SIGN UP or LOG IN 's Account

Log in to see your saved listings or edit your searches:

No account? Sign up now to save searches, listings, and get tailored listing notifications. It's free, opt-out anytime.

Find Your New Home

Sign Up Today!

Get fresh listings via email, save your favorite listings, match with similar properties, and unlock additional property info.

Create Your Account

Do not fill in this field:

Already have an account? Log in

and narrow your search. If you have fewer than 200 results, you can save your search.

Alburgh VT Condo Real Estate

r=1525-1536
28 Owens Drive Swanzey NH 03446

Swanzey, NH28 Owens Drive, Unit 34

Price$357,500

Est. Mortgage: $/month

Active With Contract

MLS Number 5096251

  • Condo
  • Square Feet 1,578
  • Bedrooms 3
  • New Contruction Existing
  • Complex Forest View Estates

Ready for an easier lifestyle at the desirable Forest View Estates? This homey and comfortable Townhome has been well loved and tastefully updated by the current owners and now it's waiting to be enjoyed by you. The bright and cheerful 2 story entry leads you to an open concept main living area, perfect for entertaining friends and family, with hardwood floors and neutral earth tone colors. The kitchen offers newer stainless appliances, countertop lighting, a center island for seating & food prep, a coffee/wine bar and a pantry that is plumbed for a first floor laundry if you prefer. A bedroom (which also makes a convenient office or den) and 3/4 bathroom with oversized shower complete the first floor. Upstairs you will find 2 ample bedrooms with generous closets and another full bath. On the lower level there is a bonus space for movie watching or maybe a home gym, hobby/craft area, that leads directly into the oversized, heated garage. Other upgrades include plumbing and lighting fixtures, ceiling fans and interior door hardware to name a few. In 2025 a new deck was installed, the driveway was resurfaced, new storm doors installed and the association just put on new roof shingles. 4 window air conditioners, chest freezer and custom window treatments all included. The affordable HOA fee of just $305 per month is one of the lowest in the area and includes, water, sewer, plowing, landscaping and trash removal. All in a country setting convenient to Keene, shopping and points south. Pet friendly and access to walking trails!

Listed by Wesley St. Pierre of Keller Williams Realty Metro-Keene

$
$
%
$/month over payments
Federal 30-year interest rate: 6.58% last updated on Jul 23, 2026
* All Figures are estimates. Check with your bank or proposed mortgage company for actual interest rates.
This product uses the FRED® API but is not endorsed or certified by the Federal Reserve Bank of St. Louis.

Virtual TourSave FavoriteSchedule TourAsk A QuestionMore Details

28 Owens Drive Swanzey NH 03446

Swanzey, NH28 Owens Drive, Unit 38

Price$357,500

Est. Mortgage: $/month

MLS Number 5098902

  • Condo
  • Square Feet 1,714
  • Bedrooms 3
  • New Contruction Existing
  • Complex Forest View Estates

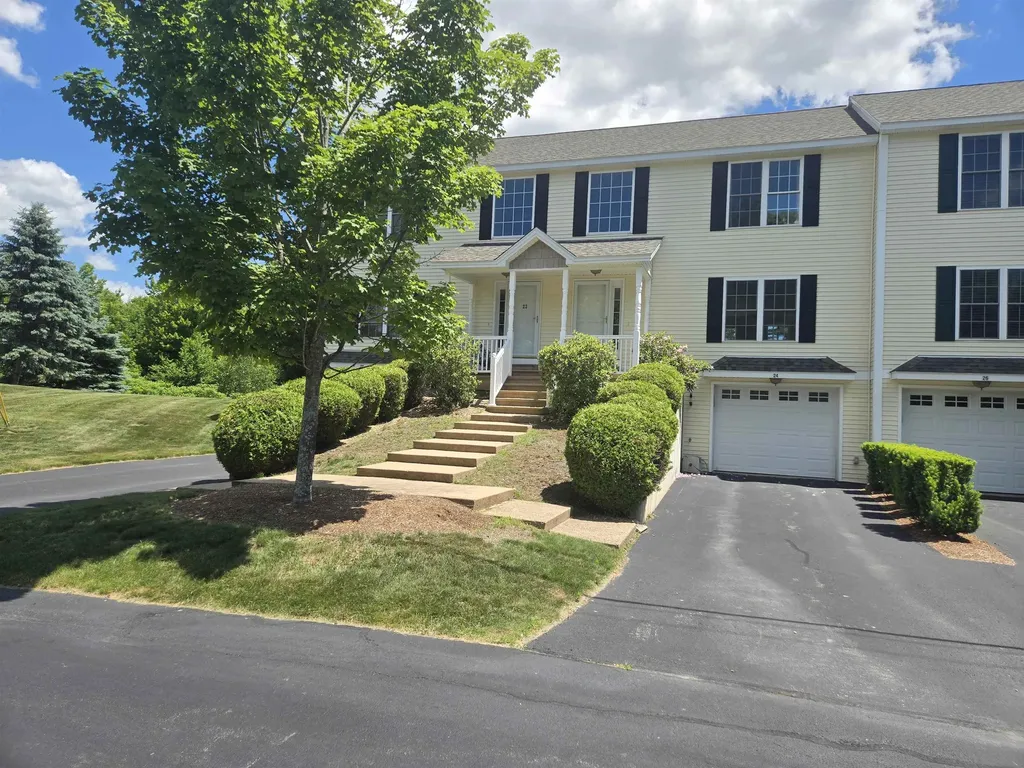
Desirable End Unit at Forest View Estates offering you extra sunlight and a sense of privacy. You are welcomed by an inviting 2 story entry. The open and airy main living area is perfect for entertaining. Hardwood floors. A center island kitchen with granite counter, stainless appliances and a large pantry that is also plumbed for a stackable washer/dryer if you prefer. A bedroom and 3/4 bath with oversized shower complete the first level. Upstairs you will find 2 generous sized bedrooms, ample closet space and a full bath. The finished lower level makes a great office space, home gym or TV room and provides direct access to the oversized, heated 1 car garage. Relax and enjoy the wooded view from your deck (newly rebuilt in 2022) and soothing sounds of nearby California Brook. Access to a nice walking trail from your back yard. Convenient to shopping and just minutes from Keene. The affordable monthly fee of $305 includes water, sewer, trash, plowing and landscaping.

Listed by Wesley St. Pierre of Keller Williams Realty Metro-Keene

$
$
%
$/month over payments
Federal 30-year interest rate: 6.58% last updated on Jul 23, 2026
* All Figures are estimates. Check with your bank or proposed mortgage company for actual interest rates.
This product uses the FRED® API but is not endorsed or certified by the Federal Reserve Bank of St. Louis.

Virtual TourSave FavoriteSchedule TourAsk A QuestionMore Details

32 Cannongate Iii Road Nashua NH 03063

Nashua, NH32 Cannongate Iii Road

Price$357,000

Est. Mortgage: $/month

Active With Contract

MLS Number 5099080

  • Condo
  • Square Feet 1,071
  • Bedrooms 2
  • New Contruction Existing
  • Complex Cannongate III

LOOKING for a condo with warmth & character the moment you walk in? Welcome to this beautifully maintained condo offering the perfect blend of style & convenience. This 2 bedroom ~ 1 and a half bath home offers spacious living, a garage under, a deck with its own gate to the grill area, plenty of natural light, granite, new red oak hardwood on the 1st floor & bamboo flooring upstairs. The dining area has a beamed ceiling and provides a welcome/inviting feeling as you enter... You can enjoy low maintenance living with community amenities while being conveniently located close to shopping, dining, recreation & major commuter routes. Whether a 1st time homebuyer or downsizing, this move-in-ready condo is an exceptional opportunity to enjoy comfortable carefree living. Quick close possible! Easy to show!!

Listed by Maria Hannemann and Brian Hannemann of RE/MAX Synergy

$
$
%
$/month over payments
Federal 30-year interest rate: 6.58% last updated on Jul 23, 2026
* All Figures are estimates. Check with your bank or proposed mortgage company for actual interest rates.
This product uses the FRED® API but is not endorsed or certified by the Federal Reserve Bank of St. Louis.

Virtual TourSave FavoriteSchedule TourAsk A QuestionMore Details

1 Winding Brook Drive South Burlington VT 05403

MLS Number 5089380

  • Condo
  • Square Feet 1,496
  • Bedrooms 2
  • New Contruction Existing
  • Year Built 1984

Winding Brook Special: Spring 2026 is the perfect time for you to purchase this wonderful townhome in Winding Brook. The 2 story end unit offers nearly 1,500 sf with 2 bedrooms and 2.5 baths. Features include an inviting foyer, a well designed kitchen, open living/ dining areas, and a .5 bath. The upper level provides 2 bedrooms and 2 full bathrooms with primary suite. The home has a desireable end unit location with good natural light, a private patio and an adjacent natural area for some quiet time. There is a detached 1 car garage. Priced to sell, register your private or assisted showing today.

Listed by Laurence Rutherford of Signature Properties of Vermont

$
$
%
$/month over payments
Federal 30-year interest rate: 6.58% last updated on Jul 23, 2026
* All Figures are estimates. Check with your bank or proposed mortgage company for actual interest rates.
This product uses the FRED® API but is not endorsed or certified by the Federal Reserve Bank of St. Louis.

Save FavoriteSchedule TourAsk A QuestionMore Details

251 Mountainside Drive Warren VT 05674

MLS Number 5097358

  • Condo
  • Square Feet 644
  • Bedrooms 1
  • New Contruction Existing
  • Complex Mountainside

Slope-side living at its finest! Move right into this beautifully appointed turnkey condo overlooking the pool with stunning views of Sugarbush's Lincoln Peak. Reconstructed in 2020, this condo features modern, energy-efficient systems including high-efficiency hot water baseboard heat, on-demand hot water, and a cozy gas fireplace. The open-concept living, dining, and kitchen area creates an inviting space for entertaining family and friends after a day on the slopes. Offered fully furnished with quality finishes throughout, this thoughtfully designed condo maximizes both comfort and functionality. The spacious bedroom layout provides flexible sleeping accommodations, making it ideal for personal enjoyment, hosting guests, or maximizing rental potential. Simply arrive, unpack, and start enjoying all that Sugarbush and the Mad River Valley have to offer.

Listed by Erik Reisner of Mad River Valley Real Estate

$
$
%
$/month over payments
Federal 30-year interest rate: 6.58% last updated on Jul 23, 2026
* All Figures are estimates. Check with your bank or proposed mortgage company for actual interest rates.
This product uses the FRED® API but is not endorsed or certified by the Federal Reserve Bank of St. Louis.

Virtual TourSave FavoriteSchedule TourAsk A QuestionMore Details

423 Westview Circle Williston VT 05495

Williston, VT423 Westview Circle

Price$355,000

Est. Mortgage: $/month

Pending

MLS Number 5097373

  • Condo
  • Square Feet 1,139
  • Bedrooms 2
  • New Contruction Existing
  • Address 423 Westview Circle

This impeccably updated 2 bedroom townhouse style condo is the perfect blend of convenience and style. With its open floor plan, natural light and high ceilings, it is an oasis of calm. Updated kitchen cabinetry and new appliances in the L-shaped kitchen opens up to the dining room, allowing you to entertain with ease. Step down into the sunken living room with fireplace and brand new 3 panel patio doors with transoms. A convenient half bath is just off the tiled entryway. Upstairs, you'll find two spacious bedrooms plus convenient 2nd floor laundry. The primary suite has its own private quarter bath with sink, connected to the main bathroom. Additional highlights include a brand new Rinnai heater, new carpet upstairs and new lighting throughout. Outside, enjoy the peace and quiet on the private deck and the benefits of a detached one car garage. Conveniently located between the shops and restaurants of Essex Junction and Williston. Only 10 minutes to the airport and easy access to I-89.

Listed by Laura Bent and Jarah Romasco of Signature Properties of Vermont

$
$
%
$/month over payments
Federal 30-year interest rate: 6.58% last updated on Jul 23, 2026
* All Figures are estimates. Check with your bank or proposed mortgage company for actual interest rates.
This product uses the FRED® API but is not endorsed or certified by the Federal Reserve Bank of St. Louis.

Virtual TourSave FavoriteSchedule TourAsk A QuestionMore Details

4F Seasons At Attitash Road Bartlett NH 03812

MLS Number 5097345

  • Condo
  • Square Feet 1,372
  • Bedrooms 2
  • New Contruction Existing
  • Complex Seasons at Attitash

Your four-season mountain retreat awaits at The Seasons at Attitash in low-tax Bartlett. Ideally located just minutes from Attitash Mountain and within 30 minutes of Cranmore, Black, Wildcat, Bretton Woods, and King Pine, this location puts some of New Hampshire's best skiing and outdoor recreation right at your fingertips. During the warmer months, enjoy easy access to Story Land, hiking, the Saco River, and the shops, restaurants, and attractions of North Conway Village. This furnished, two-level townhouse with a loft and three bathrooms offers plenty of space to relax after a day of adventure. Located just a short walk from the community clubhouse, you'll enjoy year-round amenities including an indoor pool, hot tub, game room, fitness and recreation areas, plus outdoor tennis, basketball, baseball, and a playground. An onsite rental program provides an excellent opportunity to offset ownership expenses while enjoying your own mountain getaway whenever you choose!

Listed by Sharrene Henderson of KW Coastal and Lakes & Mountains Realty/N Conway

$
$
%
$/month over payments
Federal 30-year interest rate: 6.58% last updated on Jul 23, 2026
* All Figures are estimates. Check with your bank or proposed mortgage company for actual interest rates.
This product uses the FRED® API but is not endorsed or certified by the Federal Reserve Bank of St. Louis.

Virtual TourSave FavoriteSchedule TourAsk A QuestionMore Details

3 Governor Square Peterborough NH 03458

Peterborough, NH3 Governor Square

Price$355,000

Est. Mortgage: $/month

MLS Number 5099644

  • Condo
  • Square Feet 1,312
  • Bedrooms 2
  • New Contruction Existing
  • Address 3 Governor Square

Welcome to this beautifully maintained 2 bedroom, 2 bath condominium in the highly desirable Governor Square community of renowned Peterborough, New Hampshire. Follow the charming landscaped brick walkway to this inviting home, where comfort, convenience, and the best of Monadnock Region living come together. Step inside to a spacious, well appointed kitchen featuring attractive wood cabinetry, a marble tile backsplash, and a bright bay window the perfect spot to enjoy your morning coffee. The kitchen flows seamlessly into the separate dining area and spacious living room, where a cozy fireplace creates a warm atmosphere. Sliding doors open to your private deck, an ideal place to relax with your morning coffee or unwind at the end of the day. The upper level offers two generously sized bedrooms, including a spacious primary suite with an en suite full bath and a second bedroom which could be used as a home office or sitting area. A second full bath and convenient second-floor laundry complete this level, making everyday living easy and efficient. The lower level basement provides abundant storage space with the potential to finish additional living area if desired, along with direct access to the attached one car garage. Governor Square offers a wonderful lifestyle just a short walk from downtown Peterborough. Enjoy the vibrant charm of Depot Square with its unique shops, excellent restaurants, outdoor markets, concerts, scenic parks, and the beautiful Contoocook River. Hiking trails, skiing, fishing, and countless outdoor recreation opportunities are just minutes away, making this an exceptional place to call home year-round. This exceptional condominium offers the perfect combination of location, comfort, and New England charm. Sale is contingent upon Seller securing suitable housing. Open House July 19th 11-1PM

Listed by Alexa Thayer of Four Seasons Sotheby's International Realty

$
$
%
$/month over payments
Federal 30-year interest rate: 6.58% last updated on Jul 23, 2026
* All Figures are estimates. Check with your bank or proposed mortgage company for actual interest rates.
This product uses the FRED® API but is not endorsed or certified by the Federal Reserve Bank of St. Louis.

Save FavoriteSchedule TourAsk A QuestionMore Details

117 Claire Pointe Road Burlington VT 05408

MLS Number 5101306

  • Condo
  • Square Feet 1,380
  • Bedrooms 2
  • New Contruction Existing
  • Year Built 2005

Brand-new luxury vinyl flooring and easy, maintenance-free living await at Claire Pointe! Perfect for those looking to downsize without sacrificing space, or looking for maintenance free living in a fabulous location. This bright 2-bedroom, 2-bath condo offers 1,380 sq. ft. of comfortable single-level living with elevator access from the garage. The open floor plan features a spacious living/dining area, a kitchen with pantry and space to add an island, and sliders to a private deck overlooking beautifully maintained grounds. The primary suite offers deck access, generous closets, and a private bath with soaking tub. HOA dues include heat, hot water, water/sewer, trash, snow removal, landscaping, master insurance, and exterior maintenance, making everyday living simple and predictable. Ideally located near the Burlington Bike Path, beaches, downtown Burlington, shopping, and the Colchester Causeway. Quiet neighborhood, yet just a few minutes from downtown Burlington. Investor friendly with no rental cap. Ready for immediate occupancy!

Listed by Marla Woulf of Pursuit Real Estate

$
$
%
$/month over payments
Federal 30-year interest rate: 6.58% last updated on Jul 23, 2026
* All Figures are estimates. Check with your bank or proposed mortgage company for actual interest rates.
This product uses the FRED® API but is not endorsed or certified by the Federal Reserve Bank of St. Louis.

Save FavoriteSchedule TourAsk A QuestionMore Details

161 Mountainside Drive Warren VT 05674
Active With Contract

MLS Number 5093141

  • Condo
  • Square Feet 854
  • Bedrooms 2
  • New Contruction Existing
  • Complex Mountainside

Enjoy all four seasons in this cozy 2 bedroom Mountainside condo. Soak in the view of the slopes during the Fourth of July fireworks from the newly installed balcony. Lounge in the heated swimming pool after a day of mountain biking. If winter sports are your passion, then there is no better place than Sugarbush. You can ski on/ski off and be back in time to enjoy apres ski at one of the many restaurants. Or kick off your ski boots and hang out by your very own gas fired fireplace. Sellers have installed a regular staircase to the loft for safety. There is storage behind the closets upstairs. Many valuable updates have been made to the infrasturcture recently. Parking is close to the entrance and a locker is assigned to your unit for storage. Dog friendly.

Listed by Filomena Siner of BHHS Vermont Realty Group/Waterbury

$
$
%
$/month over payments
Federal 30-year interest rate: 6.58% last updated on Jul 23, 2026
* All Figures are estimates. Check with your bank or proposed mortgage company for actual interest rates.
This product uses the FRED® API but is not endorsed or certified by the Federal Reserve Bank of St. Louis.

Virtual TourSave FavoriteSchedule TourAsk A QuestionMore Details

81 Richardson Trail Campton NH 03223

MLS Number 5083975

  • Condo
  • Square Feet 1,865
  • Bedrooms 3
  • New Contruction Existing
  • Address 81 Richardson Trail

Are you ready to begin your next adventure in New Hampshire's beautiful White Mountains? Then come take a look at this incredibly well-maintained 3-bedroom condominium in Waterville Estates. Situated just up the road from the Waterville Estates recreational facility and Campton Mountain Ski Area, this unit allows quick access to all the local amenities. Enjoy seasonal views to the Southeast while sitting out on your private back deck. This wonderful property has been meticulously cared for and has newer flooring throughout. There is a bedroom, full bath and laundry on the lower level, the living room, kitchen, dining area and a half bath on the main level. The second level has the the primary bedroom, a full bath and a lofted are looking over the living room. The bonus third level has room for more sleeping spaces in order to accommodate all your friends and family. Located just 2 hours north of Boston and just minutes away from multiple ski areas, golf courses, lakes and hiking trails, this unit is the ideal vacation getaway. No matter what the season, there is always something to do. Enjoy the skiing in the Winter, hiking and boating in the Summer, foliage in the fall and start hiking, biking in the Spring. This property is the perfect base camp for your future adventures. .

Listed by Aaron Woods of Badger Peabody & Smith Realty/Plymouth

$
$
%
$/month over payments
Federal 30-year interest rate: 6.58% last updated on Jul 23, 2026
* All Figures are estimates. Check with your bank or proposed mortgage company for actual interest rates.
This product uses the FRED® API but is not endorsed or certified by the Federal Reserve Bank of St. Louis.

Virtual TourSave FavoriteSchedule TourAsk A QuestionMore Details

6 Crestview Circle Londonderry NH 03053
Active With Contract

MLS Number 5096222

  • Condo
  • Square Feet 956
  • Bedrooms 2
  • New Contruction Existing
  • Complex Vista Ridge

Welcome to this beautifully renovated, third floor, FULLY FURNISHED, move-in-ready residence offering modern style, comfort, and convenience. As soon as you walk in, you will be impressed! The bright epozy flooring throughout the main living areas is a show stopper! The stunning kitchen features quartz countertops, white shaker cabinetry, updated fixtures, peninsula for food prep or casual dining, a classic subway backsplash and UPGRADED Cafe appliances. Full washer/dryer IN UNIT. The bright and inviting living room is anchored by expansive windows and natural light, cathedral ceiliings,a large entertainment wall with mounted television and contemporary furnishings. Dining area is highlighed by statement chandelier. The spacious primary suite is complete with a walk-in closet, ceiling fan, and an updated en-suite bathroom featuring sleek, contemporary finishes and a beautifully appointed glass-enclosed shower. A generously sized secondary bedroom provides comfortable accommodations for family, guests, or a home office.A second full bathroom has also been tastefully renovated with modern fixtures and stylish finishes, offering both functionality and sophistication.Step outside to enjoy the bright and sunny private balcony,complete with a convenient exterior storage/utility closet for additional organization.Being offered fully furnished, this exceptional property presents a rare TURNKEY opportunity for homeowners, second-home buyers, or INVESTORS seeking a stylish, move-in-ready residence. Every detail has been thoughtfully curated, allowing the next owner to immediately enjoy the space without the hassle of furnishing or updating. Located in a highly desirable community with easy access to major highways, public transportation, shopping, dining, and everyday conveniences, this home combines modern living with an unbeatable location. - Offer deadline Monday 29th @ 5pm-

Listed by Cheryl Hazzard of REAL Broker NH,LLC

$
$
%
$/month over payments
Federal 30-year interest rate: 6.58% last updated on Jul 23, 2026
* All Figures are estimates. Check with your bank or proposed mortgage company for actual interest rates.
This product uses the FRED® API but is not endorsed or certified by the Federal Reserve Bank of St. Louis.

Save FavoriteSchedule TourAsk A QuestionMore Details

Broker Reciprocity 

Copyright 2026 PrimeMLS, Inc. All rights reserved. This information is deemed reliable, but not guaranteed. The data relating to real estate displayed on this display comes in part from the IDX Program of PrimeMLS. The information being provided is for consumers’ personal, non-commercial use and may not be used for any purpose other than to identify prospective properties consumers may be interested in purchasing. Data last updated July 28, 2026 10:52 PM UTC