SIGN UP or LOG IN 's Account

Log in to see your saved listings or edit your searches:

No account? Sign up now to save searches, listings, and get tailored listing notifications. It's free, opt-out anytime.

Find Your New Home

Sign Up Today!

Get fresh listings via email, save your favorite listings, match with similar properties, and unlock additional property info.

Create Your Account

Do not fill in this field:

Already have an account? Log in

and narrow your search. If you have fewer than 200 results, you can save your search.

Alburgh VT Condo Real Estate

r=1537-1548
526 Jennings Brook Drive Bennington VT 05201
Pending

MLS Number 5084448

  • Condo
  • Square Feet 1,190
  • Bedrooms 2
  • New Contruction New Construction
  • Year Built 2026

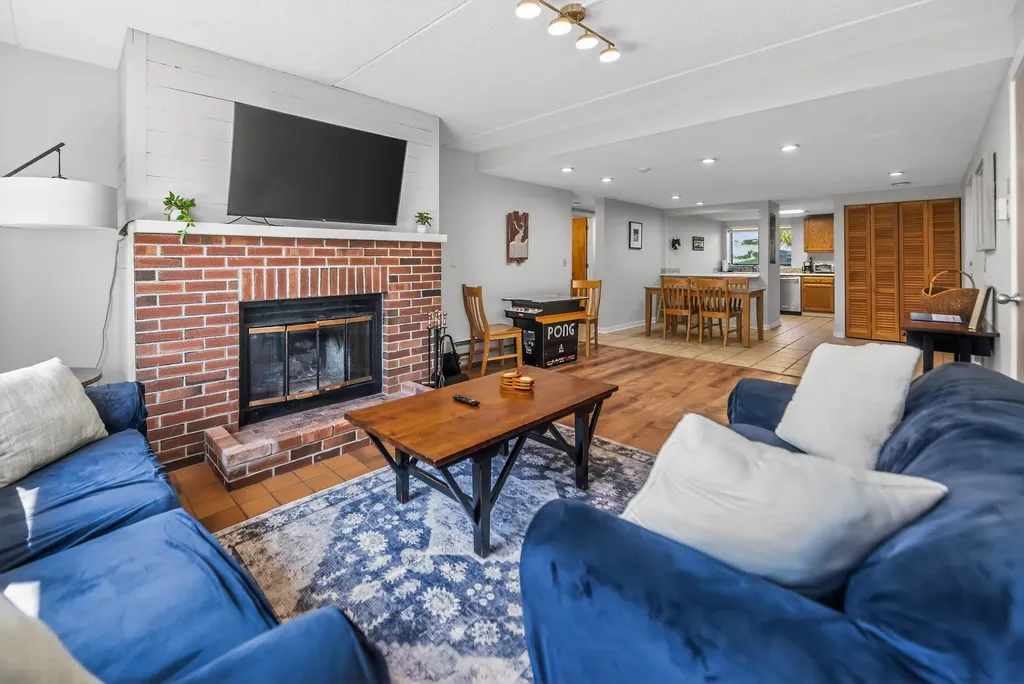
Brand new 2026 construction offering the ease of single-level living with thoughtful, ADA-compliant design throughout. This energy-efficient home features 2 bedrooms and 2 full bathrooms, including a well-designed primary suite, plus convenient in-unit laundry. The open-concept layout is highlighted by a spacious kitchen and a cathedral ceiling that brings in abundant natural light and an airy feel. Enjoy year-round comfort with radiant heat throughout and efficient mini-split heat pumps. Step outside to a private back deck-perfect for relaxing or entertaining. A one-car attached garage adds convenience and additional storage. Located in a well-maintained and welcoming HOA, this property offers excellent walkability to nearby amenities, making it ideal for a variety of lifestyles. Listing agent is owner.

Listed by Lillian West of Maple Leaf Real Estate

$
$
%
$/month over payments
Federal 30-year interest rate: 6.58% last updated on Jul 23, 2026
* All Figures are estimates. Check with your bank or proposed mortgage company for actual interest rates.
This product uses the FRED® API but is not endorsed or certified by the Federal Reserve Bank of St. Louis.

Save FavoriteSchedule TourAsk A QuestionMore Details

60 Merrimack Drive Merrimack NH 03054
Pending

MLS Number 5079505

  • Condo
  • Square Feet 1,524
  • Bedrooms 2
  • New Contruction Existing
  • Complex Harris Pond Condos

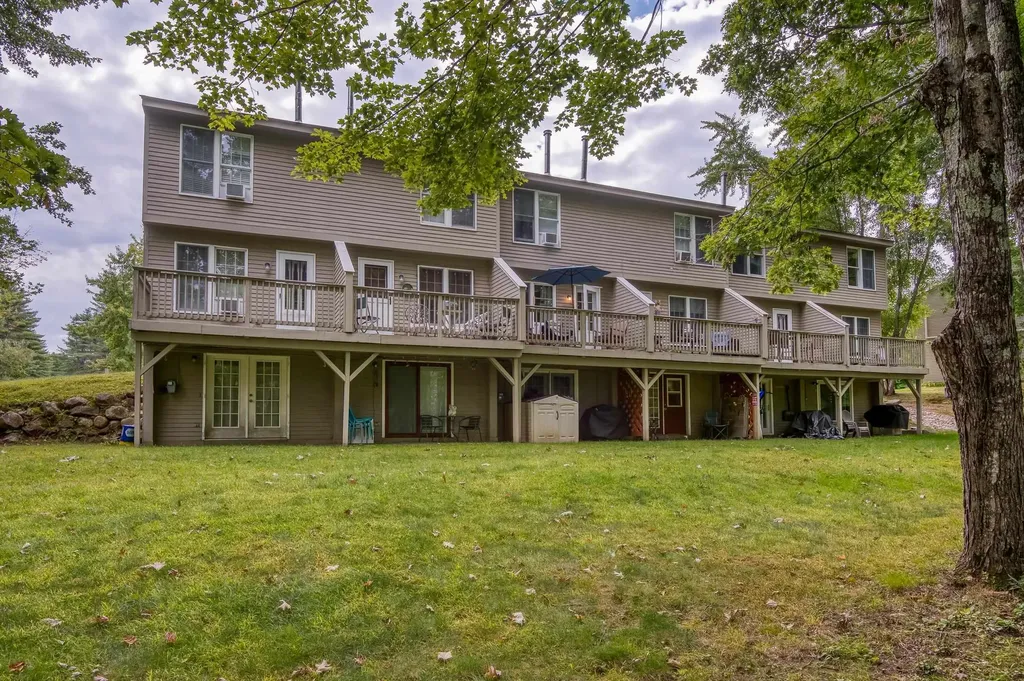
Welcome to Harris Pond! This 2-bedroom, 1.5-bath townhouse is the perfect canvas for your personal touch. With some basic cosmetic updates, this unit will truly shine, offering a rare chance to customize your home. The main level features a bright living space leading to your own private balcony-the ideal spot to relax and sip your morning coffee. As a desirable end unit, this home offers additional privacy and a bright, airy main level that leads to your own private balcony-the ideal spot to relax and sip your morning coffee. The second-floor features two spacious bedrooms and the ultimate convenience of a dedicated laundry room... Need extra space? You'll love the full walk-out basement and the walk-up attic, providing massive storage potential. Head outside to enjoy association amenities including a clubhouse, in-ground pool, playground, and tennis courts. This location is a commuter's dream, situated perfectly between Exits 10 and 11 on the Everett Turnpike (Route 3). Reach the Massachusetts border in just 10 minutes or Manchester in 15! Available now-bring your paint samples and make this home your own!

Listed by Cassie Eaton of H. G. Johnson Real Estate

$
$
%
$/month over payments
Federal 30-year interest rate: 6.58% last updated on Jul 23, 2026
* All Figures are estimates. Check with your bank or proposed mortgage company for actual interest rates.
This product uses the FRED® API but is not endorsed or certified by the Federal Reserve Bank of St. Louis.

Virtual TourSave FavoriteSchedule TourAsk A QuestionMore Details

4 Prospect Hill Road Sunapee NH 03751
Active With Contract

MLS Number 5087069

  • Condo
  • Square Feet 1,380
  • Bedrooms 2
  • New Contruction Existing
  • Complex Russell Place

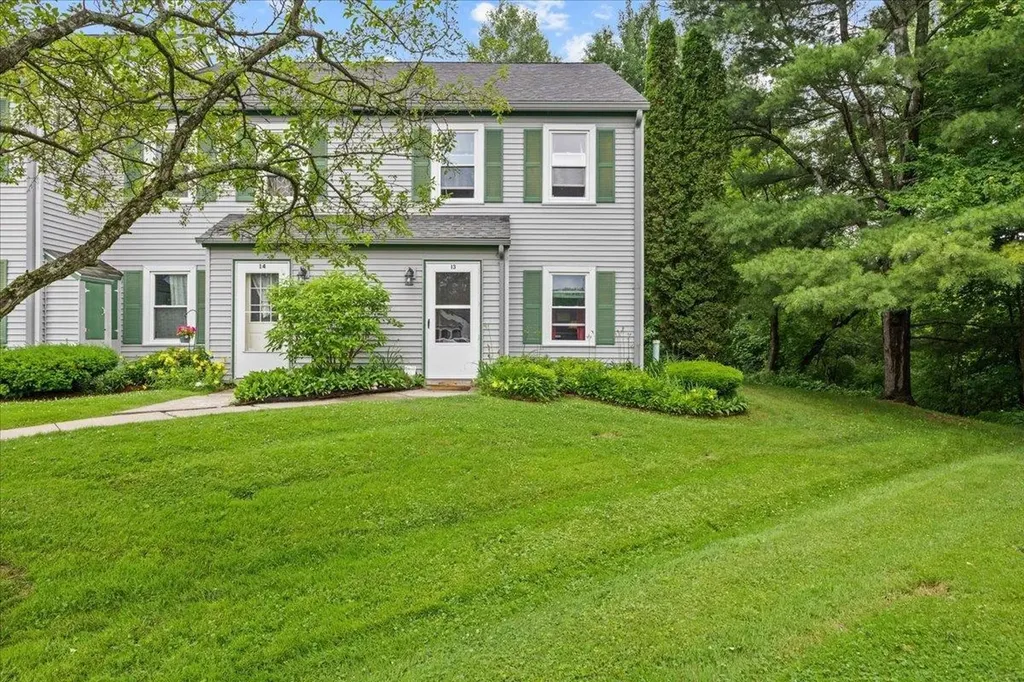
Tucked away in the charming village of Georges Mills, this beautifully updated 2-bedroom, 2.5 bath condo at Russell Place, Unit 14 offers the perfect blend of comfort, style, and year-round adventure. Whether you're searching for a serene getaway, a low-maintenance primary home, or a smart investment opportunity, this inviting residence delivers an affordable touch of luxury in one of New Hampshire’s most sought-after regions. Step inside to discover a thoughtfully renovated interior featuring a modern kitchen with updated finishes, refreshed bathrooms, and comfortable bedrooms. Just a short walk brings you to the town beach, where you’ll enjoy a sandy shoreline and clear, calm waters perfect for swimming, kayaking, or simply soaking up the sun. Lake Sunapee is right at your fingertips, offering boating, fishing, and breathtaking views throughout the seasons. When winter arrives, you’re just minutes from Mount Sunapee Resort, making it easy to hit the slopes for skiing, snowboarding, and aprs-ski fun. In warmer months, the mountain transforms into a hub for hiking, mountain biking, and scenic chairlift rides. Quick access to I-89 puts you within easy reach of the Upper Valley to the North or Concord and Boston to the South. With its prime location near the lake and ski resort, this property also presents excellent potential as a rental investmentwhether for seasonal getaways or year-round income. Strong demand for vacation rentals in the Lake Sunapee region makes this an appealing option for buyers looking to offset ownership costs while building long-term value. From lakeside leisure to mountain adventures, this is a place where every season brings something new to enjoyall wrapped in a stylish, move-in-ready package that feels like a retreat without the premium price tag. Come experience the lifestyle that makes Georges Mills such a hidden gem.

Listed by Jackson Wheeler of Four Seasons Sotheby's Int'l Realty

$
$
%
$/month over payments
Federal 30-year interest rate: 6.58% last updated on Jul 23, 2026
* All Figures are estimates. Check with your bank or proposed mortgage company for actual interest rates.
This product uses the FRED® API but is not endorsed or certified by the Federal Reserve Bank of St. Louis.

Save FavoriteSchedule TourAsk A QuestionMore Details

524 Jennings Brook Drive Bennington VT 05201
Active With Contract

MLS Number 5090266

  • Condo
  • Square Feet 1,190
  • Bedrooms 2
  • New Contruction New Construction
  • Year Built 2026

Brand new 2026 construction offering the ease of single-level living with thoughtful, ADA-compliant design throughout. This energy-efficient home features 2 bedrooms and 2 full bathrooms, including a well-designed primary suite, plus convenient in-unit laundry. The open-concept layout is highlighted by a spacious kitchen and a cathedral ceiling that brings in abundant natural light and an airy feel. Enjoy year-round comfort with radiant heat throughout and efficient mini-split heat pumps. Step outside to a private back deck-perfect for relaxing or entertaining. A one-car attached garage adds convenience and additional storage. Located in a well-maintained and welcoming HOA, this property offers excellent walkability to nearby amenities, making it ideal for a variety of lifestyles. Listing agent is owner.

Listed by Lillian West of Maple Leaf Real Estate

$
$
%
$/month over payments
Federal 30-year interest rate: 6.58% last updated on Jul 23, 2026
* All Figures are estimates. Check with your bank or proposed mortgage company for actual interest rates.
This product uses the FRED® API but is not endorsed or certified by the Federal Reserve Bank of St. Louis.

Virtual TourSave FavoriteSchedule TourAsk A QuestionMore Details

25 Upper Handle Road Dover VT 05356

MLS Number 5067430

  • Condo
  • Square Feet 1,400
  • Bedrooms 3
  • New Contruction Existing
  • Complex Apple Hill

Welcome to this inviting 3-bedroom plus loft, 2-bath Apple Hill condominium-perfectly located just minutes from Mount Snow. This spacious and well-maintained home offers a comfortable layout for a relaxing Vermont getaway. The updated kitchen and dining area feature a charming window seat, while the open-concept living room boasts another cozy window seat and a wood-burning fireplace for those chilly mountain evenings. Designed for convenience, the main level includes a mudroom entry, a second side mudroom, and a primary bedroom suite complete with a private bath and laundry area. The upper level provides two additional bedrooms, a 3/4 bath, and a versatile loft area with a built-in sauna-perfect for unwinding after a day on the slopes. Step outside to the back patio to take in the serene countryside scenery, winter views of the ski trails and pet friendly convenience. Enjoy watching or playing tennis in Apple Hill's private tennis courts. This sought out Apple Hill property was the 1878 Roosevelt's family home that was converted in 1980 to 4 condominiums. This Apple Hill condo offers the ideal combination of comfort, functionality, close to outdoor recreation and location.

Listed by Jennifer Densmore of Deerfield Valley Real Estate

$
$
%
$/month over payments
Federal 30-year interest rate: 6.58% last updated on Jul 23, 2026
* All Figures are estimates. Check with your bank or proposed mortgage company for actual interest rates.
This product uses the FRED® API but is not endorsed or certified by the Federal Reserve Bank of St. Louis.

Virtual TourSave FavoriteSchedule TourAsk A QuestionMore Details

168 Woodbridge Road York ME 03909

York, ME168 Woodbridge Road, Unit 6

Price$350,000

Est. Mortgage: $/month

Pending

MLS Number 5086299

  • Condo
  • Square Feet 800
  • Bedrooms 2
  • New Contruction Existing
  • Address 168 Woodbridge Road

LESS THAN 1-MILE TO BOTH LONG SANDS BEACH AND YORK HARBOR BEACH! Available for immediate occupancy, this year-round renovated 2-bedroom, 1-bath condo is ideal for a summer get-away or could be perfect if you're tired of renting. With only 8-units in the building and reasonable condo fees, this property is sited on a generous-sized lot with ample parking, including 2 dedicated spaces plus it offers additional guest spaces. There is also a shared balcony space and grassy yard area with picnic tables and each unit has private storage, metered fuel usage and electric. Renovated in May 2022, the kitchen includes new stainless-steel appliances and quartz counters, subway tiled backsplash and Masterbrand shaker cabinets. Bathroom has a new vanity with quartz counter and hardware and a new toilet. Some interior walls have been completely replaced and painted, new premium LVP flooring, 6-panel doors, lighting, switches and receptacles. Take advantage of the new in-unit dedicated laundry area (coin-operated shared laundry for other units is in the basement). Enjoy everything York and the Seacoast can provide including miles of sandy shoreline and seasonal local beach events. Nearby York Village has a public library, charming shops, dining, and a vibrant year-round community. This prime location is just minutes to the highly desirable York Harbor Beach. You're less than 10-miles to the Portsmouth Naval Shipyard in Kittery and Portsmouth, NH, which is known for its award-winning dining scene, boutique shopping, waterfront charm, and events like the Prescott Park Arts Festival. Less than 60-miles to Boston Airport for easy travel access. From hiking, boating, fishing, & golf to live music, theater, & seaside dining, this location has something for everyone. Whether you're searching for a primary residence or a second home, this home can deliver at an incredible price. Two domestic pets allowed. Minimum 60-day rentals, up to 3-times p/year. NO SMOKING permitted in the building.

Listed by Lorilyn Barrett of Coldwell Banker Yorke Realty

$
$
%
$/month over payments
Federal 30-year interest rate: 6.58% last updated on Jul 23, 2026
* All Figures are estimates. Check with your bank or proposed mortgage company for actual interest rates.
This product uses the FRED® API but is not endorsed or certified by the Federal Reserve Bank of St. Louis.

Save FavoriteSchedule TourAsk A QuestionMore Details

60 Mulberry Street Concord NH 03301
Active With Contract

MLS Number 5096058

  • Condo
  • Square Feet 1,312
  • Bedrooms 2
  • New Contruction Existing
  • Address 60 Mulberry Street

OPEN HOUSE CANCELED Welcome to 60 Mulberry St. #1 - a spacious and thoughtfully designed townhouse offering the perfect blend of comfort, convenience, and low-maintenance living. Tucked away in the cul-de-sac at the rear of Mulberry Village, this desirable end unit provides a peaceful setting with exceptional privacy. Meticulously maintained, this two-bedroom, two-bath home features an inviting open-concept layout filled with an abundance of natural light from oversized windows. Gleaming hardwood floors enhance the warm and welcoming living space, ideal for both everyday living and entertaining. The kitchen design combines style and functionality with tile flooring, granite countertops, a breakfast bar, and stainless steel appliances. Step outside to the 13-foot Trex deck with vinyl railings overlooking the trees and backyard - the perfect place to relax and unwind. A convenient half bath completes the main level. The third floor offers a well-designed layout with two spacious bedrooms and a full bath. The primary bedroom features double closets and a charming corner reading nook, ideal for a workspace or recliner. The lower level includes a welcoming foyer entry and an oversized one-car garage with additional storage space. An extra-long driveway provides ample additional parking. A partially finished lower level offers even more storage along with a laundry area. The walkout access to the backyard provides easy access to outdoor grilling and relaxation. Ideally located near downtown Concord, shopping, dining, parks, hiking trails, and major commuter routes including I-93 and US-4. Close proximity to the mountains, lakes, and ocean. This move-in-ready home presents a prime opportunity for ultra-convenient living in the Capital City. Additional highlights include a low monthly condo fee of $385, a new natural gas furnace and hot water heater, central air conditioning, and new roofing installed on the building in 2026.

Listed by Joanie McIntire of Coldwell Banker J Hampe Associates

$
$
%
$/month over payments
Federal 30-year interest rate: 6.58% last updated on Jul 23, 2026
* All Figures are estimates. Check with your bank or proposed mortgage company for actual interest rates.
This product uses the FRED® API but is not endorsed or certified by the Federal Reserve Bank of St. Louis.

Virtual TourSave FavoriteSchedule TourAsk A QuestionMore Details

12L Rebecca Lane Derry NH 03038

Derry, NH12L Rebecca Lane

Price$350,000

Est. Mortgage: $/month

Pending

MLS Number 5096679

  • Condo
  • Square Feet 1,059
  • Bedrooms 2
  • New Contruction Existing
  • Address 12L Rebecca Lane

OPEN HOUSE CANCELLED : Welcome home to 12L Rebecca Lane, a great cost-of-entry opportunity tucked away on a quiet cul-de-sac in Derry. This 2-bedroom condex offers the feel of a single-family home with no condo/HOA fee, plus a private backyard, side yard, and two sheds for extra storage. The main level features a bright living room, eat-in kitchen, and convenient bath, while the lower level offers two bedrooms and a full bathroom. Propane heaters in the bedrooms and living room provide efficient comfort. Enjoy the deck overlooking your own outdoor space, with the seller offering a gazebo that effectively creates a three-season room for added living and entertaining space. A rare chance to own in a desirable location with privacy, flexibility, and affordability. Seller reserves the right to accept an offer at anytime.

Listed by Justin Brown of Three Hills REal Estate Service

$
$
%
$/month over payments
Federal 30-year interest rate: 6.58% last updated on Jul 23, 2026
* All Figures are estimates. Check with your bank or proposed mortgage company for actual interest rates.
This product uses the FRED® API but is not endorsed or certified by the Federal Reserve Bank of St. Louis.

Save FavoriteSchedule TourAsk A QuestionMore Details

318 Mountain Road Ludlow VT 05149

MLS Number 5078813

  • Condo
  • Square Feet 599
  • Bedrooms 1
  • New Contruction Existing
  • Complex Okemo Mountain Lodge

Okemo Mountain Lodge, come experience unbeatable convenience, ideally located at the base of Okemo Mountain Resort. This one-bedroom residence offers the ease of ownership with true ski-in/ski-out access. Easy access to the main base area, where ski services, lifts, dining, and aprs-ski options are all right outside your door. The unit comfortably sleeps four, making it perfect for personal getaways or hosting guests. With a proven rental history through Okemo Mountain Resort, this property presents an excellent opportunity for both enjoyment and investment. Own your mountain escape and start making memories slopeside. Visit the Okemo real estate community today. Taxes are based on the town assessment.

Listed by Katherine Burns of William Raveis Real Estate Vermont Properties

$
$
%
$/month over payments
Federal 30-year interest rate: 6.58% last updated on Jul 23, 2026
* All Figures are estimates. Check with your bank or proposed mortgage company for actual interest rates.
This product uses the FRED® API but is not endorsed or certified by the Federal Reserve Bank of St. Louis.

Save FavoriteSchedule TourAsk A QuestionMore Details

27 Willys Lane Milton VT 05468

Milton, VT27 Willys Lane, Unit 101

Price$350,000

Est. Mortgage: $/month

Active With Contract

MLS Number 5098976

  • Condo
  • Square Feet 1,233
  • Bedrooms 2
  • New Contruction Existing
  • Address 27 Willys Lane

Rarely available and beautifully maintained, this 2019 built duplex style condo offers the privacy and feel of a single family home with only one adjoining unit. Nestled on a large, level lot with an attractively landscaped entrance, this exceptional property features a fully fenced backyard and a covered rear patio perfect for relaxing, entertaining, or enjoying the outdoors in every season. Designed for effortless single level living, the home offers 1,233 finished square feet with 2 spacious bedrooms plus a versatile bonus room ideal for a home office, den, or guest space. The primary suite serves as a private retreat with a beautifully tiled walk in shower with glass doors and a convenient linen closet. The thoughtfully designed kitchen is equipped with stainless steel appliances, a gas cooktop, and ample workspace for everyday cooking and entertaining. A second full bathroom is conveniently located between the guest bedroom and bonus room, providing excellent functionality for family and visitors. The welcoming mudroom entry leads through the utility room with washer and dryer to the oversized one car attached garage, where large windows provide abundant natural light. Efficient radiant heat paired with a mini split system delivers year round comfort and energy efficiency. Combining modern construction, low maintenance living, quality finishes, and exceptional privacy in a desirable Milton location, this rare offering is one you won't want to miss.

Listed by Kelly Realty Group of KW Vermont-Stowe

$
$
%
$/month over payments
Federal 30-year interest rate: 6.58% last updated on Jul 23, 2026
* All Figures are estimates. Check with your bank or proposed mortgage company for actual interest rates.
This product uses the FRED® API but is not endorsed or certified by the Federal Reserve Bank of St. Louis.

Save FavoriteSchedule TourAsk A QuestionMore Details

35 Andover Street Ludlow VT 05149

Ludlow, VT35 Andover Street

Price$350,000

Est. Mortgage: $/month

Active With Contract

MLS Number 5090363

  • Condo
  • Square Feet 1,373
  • Bedrooms 4
  • New Contruction Existing
  • Address 35 Andover Street

This is a great opportunity. A turnkey unit in a super location in the village where you can walk to restaurants, shops, little league field and pickle ball courts all within a single block. It doesn't get any better. There are four units in the building. All of them are upstairs/downstairs unit. No chance of someone above or below you disrupting your peace and quiet. On the first level is the kitchen, living room and 3/4 bath. On the second floor, you have three bedrooms and a full bath. On the third floor you have a large fourth bedroom. This condo is loaded with character and the furnishings stay. You will be ready to go on day one. The eat-in kitchen is well laid out. The cabinets and countertops are handsome. The basement has up to date mechanicals. There's room to store your equipment in the off season and a workbench that could double as a ski tuning bench. Within sight of the Trestle House is the RR Trestle where you will be able to watch the trains crawl by a couple of times a day as they make their way across the bridge. The condo fees are just $1625 per YEAR, not month or quarter. This might be just what you have been waiting for!!

Listed by Betty McEnaney of Diamond Realty

$
$
%
$/month over payments
Federal 30-year interest rate: 6.58% last updated on Jul 23, 2026
* All Figures are estimates. Check with your bank or proposed mortgage company for actual interest rates.
This product uses the FRED® API but is not endorsed or certified by the Federal Reserve Bank of St. Louis.

Virtual TourSave FavoriteSchedule TourAsk A QuestionMore Details

38 Shelburne Road Merrimack NH 03054

Merrimack, NH38 Shelburne Road

Price$350,000

Est. Mortgage: $/month

Pending

MLS Number 5096713

  • Condo
  • Square Feet 1,064
  • Bedrooms 2
  • New Contruction Existing
  • Complex Webster Green

END UNIT! This beautifully maintained 2-bedroom, 1.5-bath townhouse is move-in ready and offers the perfect blend of comfort, convenience, and low-maintenance living. Freshly painted, the bright and inviting interior features a well-appointed kitchen with ample cabinet and counter space that flows seamlessly into the open dining and living areas - ideal for both everyday living and entertaining. Step through the sliding glass door to your private back deck, the perfect spot to relax, enjoy your morning coffee, or unwind in the fresh air. The main level also includes a convenient half bath and coat closet. Upstairs, you'll find two generously sized bedrooms and a full bath. The primary bedroom features two double closets, providing exceptional storage space. The unfinished lower level offers laundry hookups and plenty of room for storage, a workshop, home gym, or future expansion. As a resident of Webster Green, you'll enjoy fantastic community amenities, including an in-ground pool, tennis court, and beautifully maintained grounds. The HOA fee covers water, sewer, trash removal, snow removal, landscaping, and access to community amenities, making homeownership easy and worry-free. Conveniently located near shopping, restaurants, and major highways, this welcoming home offers an exceptional opportunity for commuters, first-time buyers, or anyone seeking a carefree lifestyle. Don't miss your chance to make it your own! SHOWINGS BEGIN ON FRIDAY JUNE 26TH AT 1:30 PM.

Listed by Lori Bellemore of Resolute Realty Group,LLC

$
$
%
$/month over payments
Federal 30-year interest rate: 6.58% last updated on Jul 23, 2026
* All Figures are estimates. Check with your bank or proposed mortgage company for actual interest rates.
This product uses the FRED® API but is not endorsed or certified by the Federal Reserve Bank of St. Louis.

Virtual TourSave FavoriteSchedule TourAsk A QuestionMore Details

Broker Reciprocity 

Copyright 2026 PrimeMLS, Inc. All rights reserved. This information is deemed reliable, but not guaranteed. The data relating to real estate displayed on this display comes in part from the IDX Program of PrimeMLS. The information being provided is for consumers’ personal, non-commercial use and may not be used for any purpose other than to identify prospective properties consumers may be interested in purchasing. Data last updated July 29, 2026 12:08 AM UTC