
SIGN UP or LOG IN 's Account

Log in to see your saved listings or edit your searches:

No account? Sign up now to save searches, listings, and get tailored listing notifications. It's free, opt-out anytime.

Find Your New Home

Sign Up Today!

Get fresh listings via email, save your favorite listings, match with similar properties, and unlock additional property info.

Create Your Account

Do not fill in this field:

Already have an account? Log in

and narrow your search. If you have fewer than 200 results, you can save your search.

Alburgh VT Condo Real Estate

r=1549-1560
53 Harrington Avenue Manchester NH 03103

Manchester, NH53 Harrington Avenue

Price$349,000

Est. Mortgage: $/month

Active With Contract

MLS Number 5107742

  • Condo
  • PricePerSqFt 353.24
  • Square Feet 1,308
  • Bedrooms 2
  • New Contruction Existing

Welcome to your new and thoughtfully maintained townhouse! Where turnkey convenience meets comfortable, low-maintenance living in a fantastic Manchester location! This inviting home offers an easy & relaxed lifestyle with the comfort and practicality buyers are looking for, making it an excellent opportunity for a first-time buyer, downsizer, or anyone looking to simplify without sacrificing location. You'll be just minutes from high-end local restaurants, lively nightlife, entertainment, medical facilities, employment opportunities, and community parks, putting everyday conveniences and plenty to do right at your fingertips. Not to mention the ideal proximity to Manchester-Boston regional airport and minutes from major highways and commuter routes. With easy access to everything Manchester has to offer, this is a wonderful opportunity to enjoy city living while maintaining a comfortable and manageable home. Another one of the home's standout features are the 4-year-old mini-split heating and cooling systems, providing efficient year-round comfort while helping keep heating and cooling costs affordable. Turnkey, comfortable, efficient, and ideally located, 53 Harrington Avenue is ready to welcome you home!

Listed by Kyle Kopaczynski of Keller Williams Realty-Metropolitan

$
$
%
$/month over payments
Federal 30-year interest rate: 6.76% last updated on Sep 10, 2026
* All Figures are estimates. Check with your bank or proposed mortgage company for actual interest rates.
This product uses the FRED® API but is not endorsed or certified by the Federal Reserve Bank of St. Louis.

Virtual TourSave FavoriteSchedule TourAsk A QuestionMore Details

61 Dicandra Drive Bow NH 03304

Bow, NH61 Dicandra Drive

Price$348,000

Est. Mortgage: $/month

Active With Contract

MLS Number 5104116

  • Condo
  • PricePerSqFt 345.24
  • Square Feet 1,361
  • Bedrooms 2
  • New Contruction Existing

Welcome home to this beautifully maintained townhouse, offering the perfect blend of comfort, convenience, and value in a highly desirable neighborhood. Move-in ready and thoughtfully updated, this inviting home is designed for both everyday living and effortless entertaining. The open-concept main level features a spacious living room, dining area, and an updated kitchen with stunning quartz countertops, creating a bright and welcoming gathering space. Just off the kitchen, step onto your private back deck, the perfect spot for morning coffee, summer grilling, or simply relaxing outdoors. Upstairs, you'll find a generously sized primary bedroom with vaulted ceilings, a well-appointed second bedroom, and a full bathroom. The finished walk-out lower level opens up to a private area overlooking a peaceful wooded backyard. Additional highlights include central air conditioning, hardwood flooring, a beautifully renovated kitchen, and numerous updates throughout. Residents of Bow Highlands enjoy low-maintenance living with an exceptionally affordable maintenance fee of just $175 per month, which includes landscaping, snow removal, trash service, sewer, master insurance and access to the community playground. Ideally located near shopping, restaurants, major commuter routes, and top rated schools, this home also offers the tranquility of a country setting with direct access to more than 40 acres of abutting conservation land and scenic walking trails. Combining stylish updates, low-maintenance living, exceptional schools and a peaceful natural setting, this home truly has it all!

Listed by Rosana Ferreras of Century 21 North East

$
$
%
$/month over payments
Federal 30-year interest rate: 6.76% last updated on Sep 10, 2026
* All Figures are estimates. Check with your bank or proposed mortgage company for actual interest rates.
This product uses the FRED® API but is not endorsed or certified by the Federal Reserve Bank of St. Louis.

Save FavoriteSchedule TourAsk A QuestionMore Details

35 Saybrook Road Essex Junction VT 05452

MLS Number 5105877

  • Condo
  • PricePerSqFt 360.89
  • Square Feet 964
  • Bedrooms 2
  • New Contruction Existing

Built in 1981 and ideally located in the heart of Essex Junction, this beautifully renovated condo offers a fresh start with thoughtful updates throughout. The owner completely renovated the interior, leaving no detail overlooked and creating a comfortable, modern space that is truly move-in ready. Laminate flooring flows through the entrance, living room, dining area, and kitchen, while new carpeting in both bedrooms adds warmth and comfort. New interior doors, trim, hardware, and baseboards throughout provide a clean, cohesive finish. The updated bathroom and modern lighting complement the extensive improvements made throughout the home. The kitchen is a standout, featuring brand-new stainless-steel appliances, new cabinetry, and under-cabinet lighting. The kitchen island includes a convenient charging outlet, perfect for phones, laptops, and other electronics. It's an inviting space to prepare a meal or simply sit back and enjoy your morning coffee. The dining area offers a comfortable place to gather while taking in the view through the sliding glass doors. Open the doors to enjoy the fresh air and let the ceiling fan keep the space comfortable. For added comfort and efficiency, new electric baseboard heaters and thermostats have been installed throughout the condo. A Rinnai natural gas heater provides an additional source of heat and comfort. Energy- and water-conscious features include a dual-flush toilet, low-flow showerhead, and energy-efficient appliances, helping reduce water and energy usage without sacrificing comfort. With extensive renovations, modern finishes, convenient features, Community pool, basketball and tennis courts. And an ideal Essex Junction location, this condo is ready for its next owner to simply move in and enjoy. condo is being offered as is. Seller is offering a $2500.00 concession towards closing

Listed by Michael Wetherby of CENTURY 21 North East

$
$
%
$/month over payments
Federal 30-year interest rate: 6.76% last updated on Sep 10, 2026
* All Figures are estimates. Check with your bank or proposed mortgage company for actual interest rates.
This product uses the FRED® API but is not endorsed or certified by the Federal Reserve Bank of St. Louis.

Save FavoriteSchedule TourAsk A QuestionMore Details
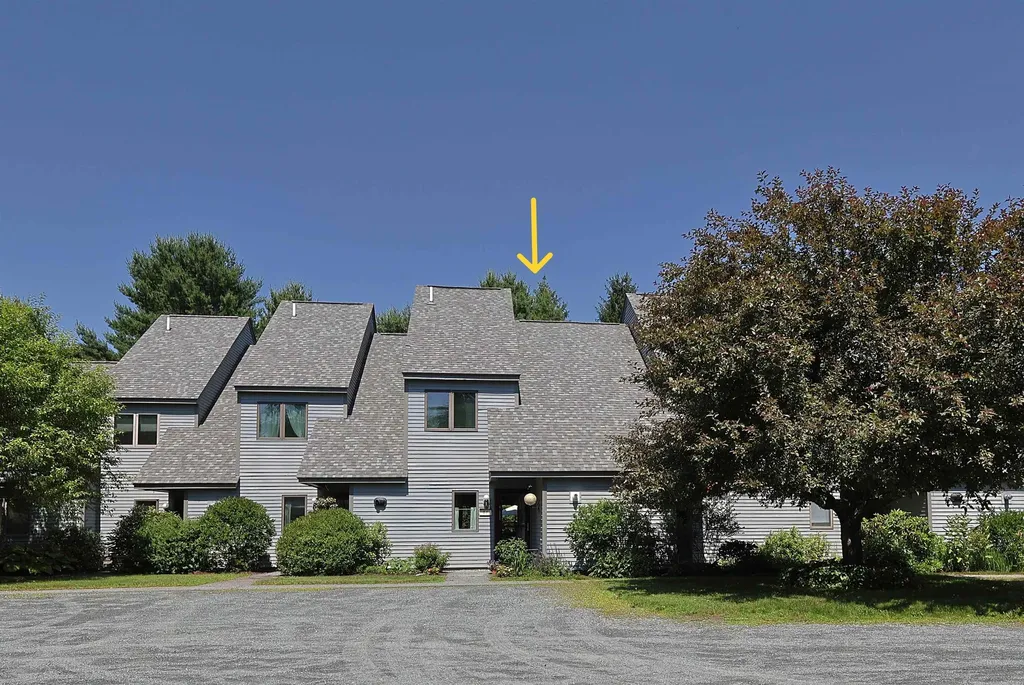
99 Heather Drive Hartford VT 05001

MLS Number 5098038

  • Condo
  • PricePerSqFt 283.27
  • Square Feet 1,225
  • Bedrooms 2
  • New Contruction Existing

Immaculately cared for Hemlock Ridge Condo. This two bedroom, two bath unit with dedicated parking is a rare find and has had many wonderful updates over the last several years. Updates include a new Viesman Boiler / heating unit, windows, Daiken mini split units on each floor, pantry, custom blinds and flooring. Interior features include a large open concept dining room and living room space with sliding glass door allowing for very good natural light and enjoyable views of the nicely landscaped back yard / common lawn area. Exterior features include a private back deck, carport / covered parking, in-ground pool and tennis court. Prime location situated only 2.4 miles to Dartmouth College and very close proximity to Dartmouth Hitchcock Medical Center and the VA Hospital. Conveniently located just minutes to I89 & I91, Lebanon Airport Technology Park, Northern Stage Theatre, restaurants, shopping, golfing, skiing and all that the Upper Valley has to offer!

Listed by Alex DeFelice of The Clerkin Agency,P.C.

$
$
%
$/month over payments
Federal 30-year interest rate: 6.76% last updated on Sep 10, 2026
* All Figures are estimates. Check with your bank or proposed mortgage company for actual interest rates.
This product uses the FRED® API but is not endorsed or certified by the Federal Reserve Bank of St. Louis.

Virtual TourSave FavoriteSchedule TourAsk A QuestionMore Details

26 East Meadow Way Manchester NH 03109

Manchester, NH26 East Meadow Way

Price$347,000

Est. Mortgage: $/month

MLS Number 5109171

  • Condo
  • PricePerSqFt 241.81
  • Square Feet 1,435
  • Bedrooms 2
  • New Contruction Existing

Stop renting and start building equity! This meticulously maintained, sun-filled townhome offers the perfect blend of spacious living and low-maintenance convenience. Nestled in a beautifully landscaped neighborhood with low monthly fees and plenty of parking, this 2-bedroom home is waiting for its next owner. The main level features a bright, welcoming layout where the sunny kitchen flows seamlessly into an inviting eat-in dining area. From there, step through the sliders onto your own private deck with peaceful, wooded views. Upstairs, you'll find two generously sized bedrooms and a full hall bath. The primary bedroom has vaulted ceilings and double closets along with access to a versatile bonus loft. This third-floor loft space is perfect for a dedicated home office, craft studio or media room. Superbly located for ultimate convenience, this community offers quick and easy access to major highways, premier shopping centers, schools, and everyday amenities.

Listed by Kristine Lamphere of Keller Williams Realty-Metropolitan

$
$
%
$/month over payments
Federal 30-year interest rate: 6.76% last updated on Sep 10, 2026
* All Figures are estimates. Check with your bank or proposed mortgage company for actual interest rates.
This product uses the FRED® API but is not endorsed or certified by the Federal Reserve Bank of St. Louis.

Virtual TourSave FavoriteSchedule TourAsk A QuestionMore Details
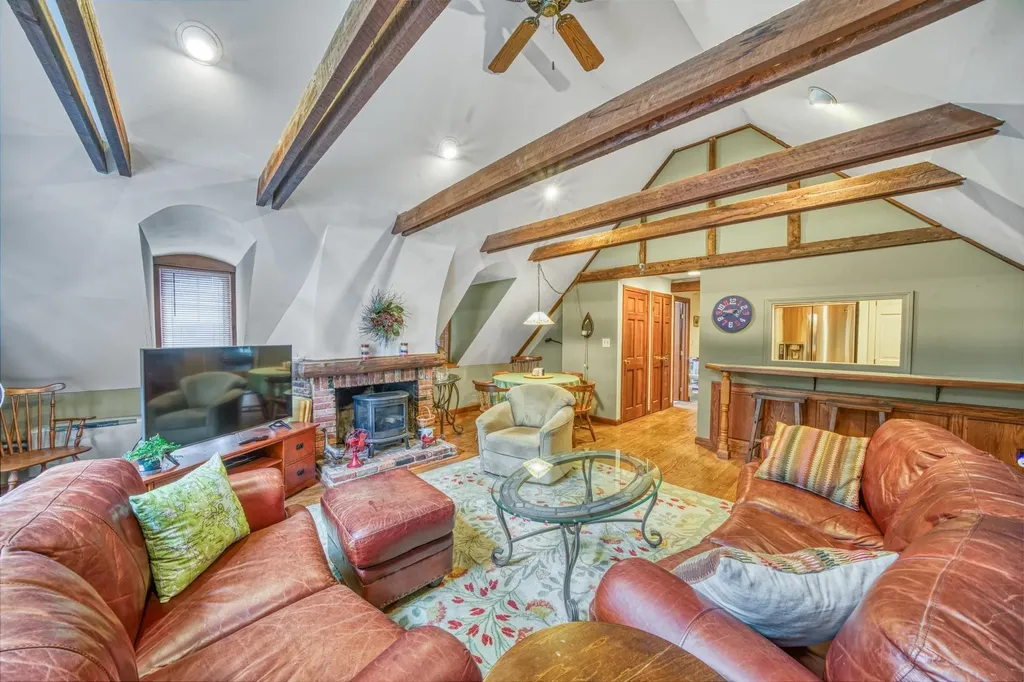
4 Prospect Hill Road Sunapee NH 03782

MLS Number 5097901

  • Condo
  • PricePerSqFt 287.5
  • Square Feet 1,200
  • Bedrooms 2
  • New Contruction Existing

A rare opportunity in the desirable village of Georges Mills! This thoughtfully designed 2-bedroom, 2-bath condo is within walking distance to Lake Sunapee's public beach, boat launch, and the Georges Mills Boat Club. Otter Pond and I-89 are just minutes away, offering quick access to skiing, hiking, shopping, and dining. Set in a peaceful, country-style setting, this well-maintained condo features an open-concept layout with exposed beams and abundant natural light. The spacious living and dining areas flow seamlessly, creating an inviting atmosphere. One bedroom is oversized with great closet space, and each bedroom has direct access to a full bath. A private entry and large deck add to the appeal, ideal for grilling, entertaining, or simply enjoying the quiet surroundings. Whether you're looking for a year-round home or a seasonal retreat, this location combines comfort, charm, and convenience in one special package.

Listed by Jessica & Anthony Dolan and Jessica Dolan of Dolan Real Estate

$
$
%
$/month over payments
Federal 30-year interest rate: 6.76% last updated on Sep 10, 2026
* All Figures are estimates. Check with your bank or proposed mortgage company for actual interest rates.
This product uses the FRED® API but is not endorsed or certified by the Federal Reserve Bank of St. Louis.

Save FavoriteSchedule TourAsk A QuestionMore Details

14 Chester Lane Enfield NH 03748

Enfield, NH14 Chester Lane, Unit 3

Price$345,000

Est. Mortgage: $/month

MLS Number 5107577

  • Condo
  • PricePerSqFt 265.59
  • Square Feet 1,299
  • Bedrooms 2
  • New Contruction Existing

Welcome to a new condo listing that offers the perfect blend of privacy and convenience. Located in the heart of Enfield yet tucked away at the end of a dead-end road, this property lets you enjoy a country feel just 20 minutes from DHMC. The first floor has a comfortable, open-floor plan featuring a fireplace for added warmth and ambiance. The kitchen opens to the dining area. The second floor has two spacious bedrooms, a full bathroom, and dedicated laundry space. The basement level offers additional space perfect for a recreation room or bonus area. This property provides all the convenience of condo living with the benefit of low association fees. Come to our open house this Saturday, 9/5, from 2-4.

Listed by Josh Hunt of Snyder Donegan Real Estate Group

$
$
%
$/month over payments
Federal 30-year interest rate: 6.76% last updated on Sep 10, 2026
* All Figures are estimates. Check with your bank or proposed mortgage company for actual interest rates.
This product uses the FRED® API but is not endorsed or certified by the Federal Reserve Bank of St. Louis.

Save FavoriteSchedule TourAsk A QuestionMore Details

12 Vista Ridge Drive Londonderry NH 03053
Active With Contract

MLS Number 5106679

  • Condo
  • PricePerSqFt 360.88
  • Square Feet 956
  • Bedrooms 2
  • New Contruction Existing

Welcome home to easy, low-maintenance living in the heart of Londonderry! This cozy and inviting home offers a comfortable place to settle in and enjoy all that the area has to offer. With exterior maintenance, landscaping, and snow removal taken care of by the association, you can spend less time on upkeep and more time enjoying your home and the seasons around you. And there may be no better time to experience Londonderry than fall! Enjoy crisp mornings on the Londonderry Rail Trail, weekends spent apple picking at nearby orchards, and all the local shops, restaurants, and amenities just minutes from home. When it's time to commute, convenient access to I-93 makes getting around Southern New Hampshire and into Massachusetts a breeze. Whether you're cozying up at home, heading out to explore town, or simply looking for a lifestyle with a little less maintenance, 12 Vista Ridge Drive #40 offers a wonderful combination of comfort, convenience, and that quintessential New Hampshire charm. Come see for yourself and imagine calling it home!

Listed by Maggie Fahey of Duston Leddy Real Estate

$
$
%
$/month over payments
Federal 30-year interest rate: 6.76% last updated on Sep 10, 2026
* All Figures are estimates. Check with your bank or proposed mortgage company for actual interest rates.
This product uses the FRED® API but is not endorsed or certified by the Federal Reserve Bank of St. Louis.

Save FavoriteSchedule TourAsk A QuestionMore Details
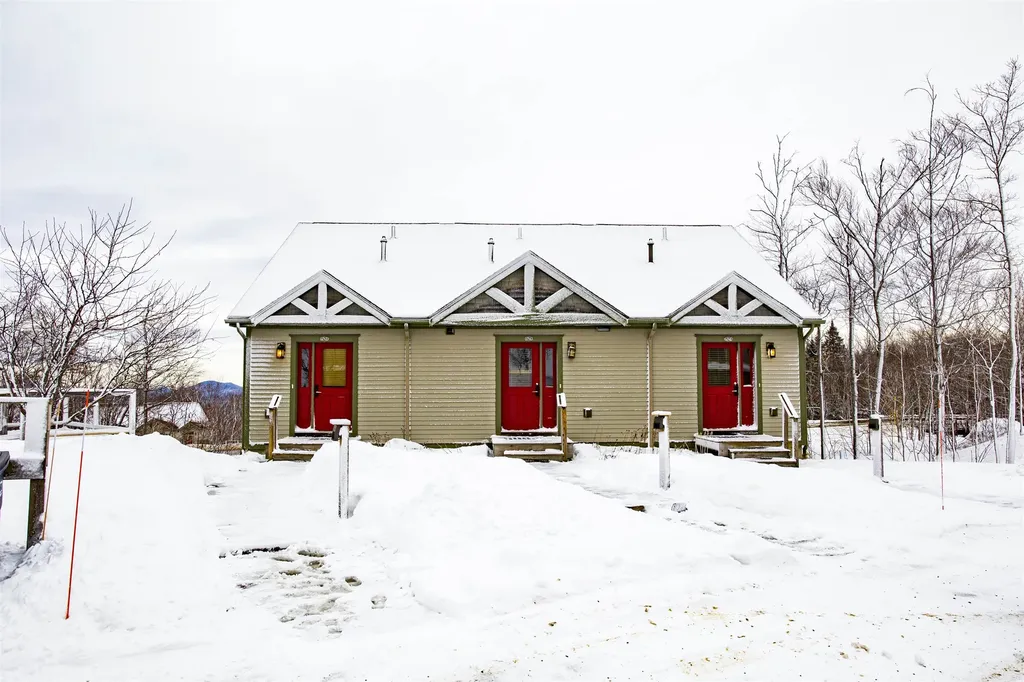
16 White Pine Drive Jay VT 05859
Pending

MLS Number 5066359

  • Condo
  • PricePerSqFt 367.41
  • Square Feet 939
  • Bedrooms 1
  • New Contruction Existing

At Jay Peak, the snow falls deeper, the air feels crisper, and time slows down just enough to remind you of why you came. Tucked along White Pine Drive, this fully furnished 939sf unit with 1 bedroom and 1 bathroom isn’t just a place to stay: it’s your personal retreat in the heart of Vermont’s most iconic mountain escape. Imagine waking up to the hush of fresh powder outside your window, pulling on your gear and being first in line at the lift (just call the 24/7 on-call shuttle service to pick you up and be at the lift in 5 minutes). After a day carving lines through the East’s deepest snow, come home to a firelit evening or a cozy aprs-ski on the couch. Or keep the good times rolling at one of Jay Peak’s several restaurants before heading back and doing it all over again the next day. This isn’t just a retreat: it’s part of a legacy. From the retro charm of the Ice Haus skating rink to the splash and laughter echoing through the Pumphouse Waterpark, to the 18-hole golf course, and trails to explore, Jay Peak is a year-round playground. And when you're not here, let your condo work for you through Jay Peak's seamless in-house rental program. Welcome to the way winter (and every season) used to feel. Welcome to Jay Peak.

Listed by Sarah MacLeod of Four Seasons Sotheby's Int'l Realty

$
$
%
$/month over payments
Federal 30-year interest rate: 6.76% last updated on Sep 10, 2026
* All Figures are estimates. Check with your bank or proposed mortgage company for actual interest rates.
This product uses the FRED® API but is not endorsed or certified by the Federal Reserve Bank of St. Louis.

Virtual TourSave FavoriteSchedule TourAsk A QuestionMore Details

93 East Main Street Richmond VT 05477

Richmond, VT93 East Main Street

Price$345,000

Est. Mortgage: $/month

MLS Number 5101378

  • Condo
  • PricePerSqFt 321.83
  • Square Feet 1,072
  • Bedrooms 2
  • New Contruction Existing

Tucked into a peaceful, tree-lined setting just moments from the picturesque Bridge Street in the heart of Richmond village, this two-bedroom, one-and-a-half-bath townhouse offers the perfect blend of village convenience and Vermont charm. The inviting main level features an open living and dining area that connects to a functional kitchen, along with a conveniently located half bath and direct backyard access. Upstairs, two generously sized bedrooms offer ceiling fans and excellent closet space, complemented by a full bath. Outside, a spacious front deck provides room to dine and relax, while the garage and parking offer welcome protection from the elements and valuable additional storage. Best of all, Richmond village is just a stone's throw away, with beloved restaurants, the local market, shops, parks, and community events all close at hand. Outdoor recreation is equally accessible, including river trails, swimming holes, hiking, mountain biking, Cochran's Ski Area, and nearby ski mountains. With convenient access to I-89, this well-located home offers an easy, low-maintenance lifestyle in one of Vermont's most cherished village communities.

Listed by Will Hurd of Coldwell Banker Hickok and Boardman

$
$
%
$/month over payments
Federal 30-year interest rate: 6.76% last updated on Sep 10, 2026
* All Figures are estimates. Check with your bank or proposed mortgage company for actual interest rates.
This product uses the FRED® API but is not endorsed or certified by the Federal Reserve Bank of St. Louis.

Save FavoriteSchedule TourAsk A QuestionMore Details

50 Edward J Roy Drive Manchester NH 03104

MLS Number 5097801

  • Condo
  • PricePerSqFt 261.36
  • Square Feet 1,320
  • Bedrooms 3
  • New Contruction Existing

**COMMUTER's OPEN HOUSE Thursday 9/3 from 4:30-6:30. Stop in before you head north for the holiday weekend!** Rare opportunity to own one of the LARGEST homes in desirable Wellingwood Estates! This spacious 3-bedroom corner-unit townhouse offers the perfect combination of comfort, convenience, and privacy in Manchester's sought-after North End. Freshly painted throughout, the home also features a newer central air system and water heater, making it truly move-in ready. Upstairs, you'll appreciate the second-floor laundry located just steps from all three bedrooms, along with incredible closet space rarely found in condominium living. Outside, enjoy one of the community's largest and most private backyard areas - perfect for relaxing, entertaining, or simply enjoying the outdoors. Ideally situated for commuters with quick access to major highways, downtown Manchester, shopping, dining, and everything Southern New Hampshire has to offer. Affordable condo fees cover water, sewer, landscaping, snow removal, and trash removal, making for easy, low-maintenance living. Don't miss your chance to own this rare 3-bedroom home in one of Manchester's most desirable condo communities!

Listed by Laurie Norton Team of BHGRE Masiello Bedford

$
$
%
$/month over payments
Federal 30-year interest rate: 6.76% last updated on Sep 10, 2026
* All Figures are estimates. Check with your bank or proposed mortgage company for actual interest rates.
This product uses the FRED® API but is not endorsed or certified by the Federal Reserve Bank of St. Louis.

Virtual TourSave FavoriteSchedule TourAsk A QuestionMore Details
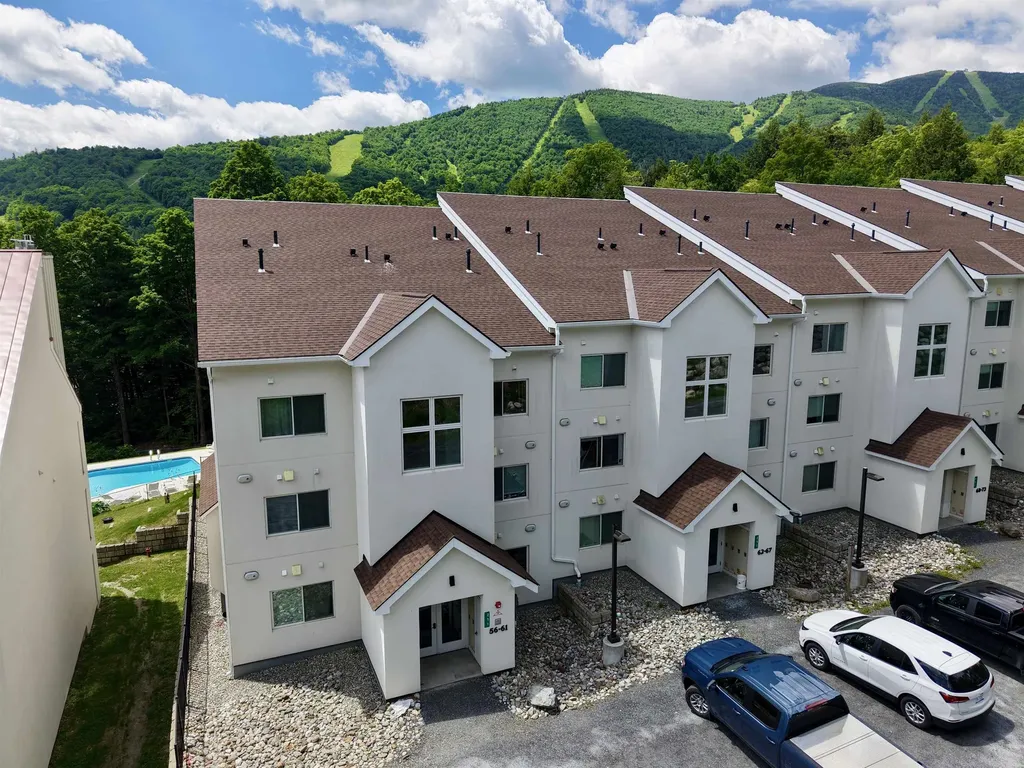
251 Mountainside Drive Warren VT 05674

MLS Number 5097358

  • Condo
  • PricePerSqFt 535.71
  • Square Feet 644
  • Bedrooms 1
  • New Contruction Existing

Slope-side living at its finest! Move right into this beautifully appointed turnkey condo overlooking the pool with stunning views of Sugarbush's Lincoln Peak. Reconstructed in 2020, this condo features modern, energy-efficient systems including high-efficiency hot water baseboard heat, on-demand hot water, and a cozy gas fireplace. The open-concept living, dining, and kitchen area creates an inviting space for entertaining family and friends after a day on the slopes. Offered fully furnished with quality finishes throughout, this thoughtfully designed condo maximizes both comfort and functionality. The spacious bedroom layout provides flexible sleeping accommodations, making it ideal for personal enjoyment, hosting guests, or maximizing rental potential. Simply arrive, unpack, and start enjoying all that Sugarbush and the Mad River Valley have to offer.

Listed by Erik Reisner of Mad River Valley Real Estate

$
$
%
$/month over payments
Federal 30-year interest rate: 6.76% last updated on Sep 10, 2026
* All Figures are estimates. Check with your bank or proposed mortgage company for actual interest rates.
This product uses the FRED® API but is not endorsed or certified by the Federal Reserve Bank of St. Louis.

Virtual TourSave FavoriteSchedule TourAsk A QuestionMore Details

Broker Reciprocity 

Copyright 2026 PrimeMLS, Inc. All rights reserved. This information is deemed reliable, but not guaranteed. The data relating to real estate displayed on this display comes in part from the IDX Program of PrimeMLS. The information being provided is for consumers’ personal, non-commercial use and may not be used for any purpose other than to identify prospective properties consumers may be interested in purchasing. Data last updated September 14, 2026 9:24 AM UTC
