SIGN UP or LOG IN 's Account

Log in to see your saved listings or edit your searches:

No account? Sign up now to save searches, listings, and get tailored listing notifications. It's free, opt-out anytime.

Find Your New Home

Sign Up Today!

Get fresh listings via email, save your favorite listings, match with similar properties, and unlock additional property info.

Create Your Account

Do not fill in this field:

Already have an account? Log in

and narrow your search. If you have fewer than 200 results, you can save your search.

Alburgh VT Condo Real Estate

r=1561-1572
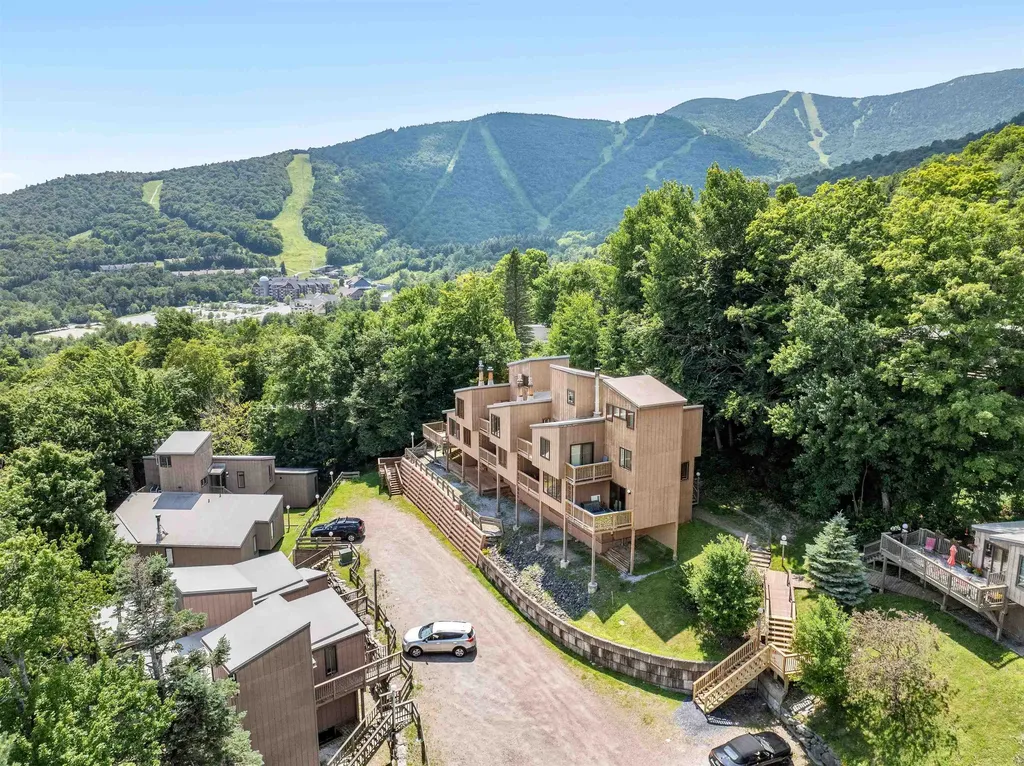
19 Winhall Condo Road Winhall VT 05340

MLS Number 5106209

  • Condo
  • Square Feet 960
  • Bedrooms 2
  • New Contruction Existing
  • Year Built 1978

Tucked at the end of a quiet back road less than one mile from the Stratton Access Road, The Winhall Condos offer a peaceful mountain retreat with convenient access to both Stratton and Manchester. This updated 2-bedroom, 2-bath residence features an open-concept kitchen, living, and dining area, two elevated decks, and beautiful views of Stratton Mountain. Offered furnished and ready to enjoy, the unit makes an ideal Vermont home base for skiing, hiking, biking, golf, swimming, and year-round adventures throughout Southern Vermont. The intimate six-unit association is composed of second-home owners who value its quiet, close-knit atmosphere and relaxed vacation-home setting. Limited short-term rentals are permitted, while full-time residency is not allowed. With reasonable HOA fees, a convenient location, mountain views, and a welcoming community, this is an easy and appealing place to enjoy Vermont in every season.

Listed by Cheyanne Pugliese of The Haven Group

$
$
%
$/month over payments
Federal 30-year interest rate: 6.76% last updated on Sep 10, 2026
* All Figures are estimates. Check with your bank or proposed mortgage company for actual interest rates.
This product uses the FRED® API but is not endorsed or certified by the Federal Reserve Bank of St. Louis.

Save FavoriteSchedule TourAsk A QuestionMore Details

307 A Amherst Street Nashua NH 03063
Pending

MLS Number 5102409

  • Condo
  • Square Feet 1,493
  • Bedrooms 3
  • New Contruction Existing
  • Address 307 A Amherst Street

Rare Opportunity! Don't miss your chance to own one of the hard-to-find 3-bedroom, 2-bathroom garden-style condos in the highly desirable Crestview Condominiums in Nashua! Offering the convenience of one-level living on the first floor, this spacious, freshly painted home features newer flooring throughout and an open-concept layout that's perfect for both everyday living and entertaining. The bright living and dining areas flow seamlessly to your private balcony, creating the perfect spot to relax and unwind. The primary suite offers a private full bathroom, while two additional generously sized bedrooms provide plenty of space for family, guests, or a home office. A second full bathroom and the convenience of in-unit laundry make this home as functional as it is comfortable. This well-maintained building features an elevator with direct access to your assigned underground garage parking and private storage unit, making everyday living effortless. During the warmer months, enjoy the beautifully maintained in-ground pool just steps from your door. Location is everything! Crestview is one of Nashua's most sought-after condominium communities, just minutes from Route 3, Whole Foods, shopping, restaurants, and everyday conveniences, making commuting and daily errands a breeze. If you've been waiting for a spacious, move-in-ready condo with the convenience of one-floor living, this is your opportunity. Why rent when you can own? Schedule your private showing today before this rare offering is gone!

Listed by Mariana Silva of Albert Invest Realty Group

$
$
%
$/month over payments
Federal 30-year interest rate: 6.76% last updated on Sep 10, 2026
* All Figures are estimates. Check with your bank or proposed mortgage company for actual interest rates.
This product uses the FRED® API but is not endorsed or certified by the Federal Reserve Bank of St. Louis.

Virtual TourSave FavoriteSchedule TourAsk A QuestionMore Details

1 Winding Brook Drive South Burlington VT 05403

MLS Number 5089380

  • Condo
  • Square Feet 1,496
  • Bedrooms 2
  • New Contruction Existing
  • Year Built 1984

$3,600 SELLER BONUS TOWARD HOA DUES! With an acceptable offer, the seller will contribute $3,600 toward the buyer's HOA dues, making now an especially attractive time to make a move at Winding Brook. This desirable end-unit townhome offers nearly 1,500 square feet of comfortable, low-maintenance living with 2 bedrooms and 2.5 baths. The end-unit location brings in great natural light, while a private patio and adjacent natural area create a peaceful spot to relax and enjoy the outdoors. A detached one-car garage adds everyday convenience, and with a fresh price plus the added $3,600 seller incentive, there's even more reason to take another look. Fresh price. $3,600 toward HOA dues. A fantastic opportunity in Winding Brook. Schedule your private showing today!

Listed by Laurence Rutherford of Signature Properties of Vermont

$
$
%
$/month over payments
Federal 30-year interest rate: 6.76% last updated on Sep 10, 2026
* All Figures are estimates. Check with your bank or proposed mortgage company for actual interest rates.
This product uses the FRED® API but is not endorsed or certified by the Federal Reserve Bank of St. Louis.

Save FavoriteSchedule TourAsk A QuestionMore Details

359 Central Street Franklin NH 03235

MLS Number 5084409

  • Condo
  • Square Feet 2,691
  • Bedrooms 3
  • New Contruction Existing
  • Address 359 Central Street

Step in from Central Street in the heart of Franklin and head up the wide staircase into a space that immediately feels different. This residence at The Lofts at Shepard Block carries its 1900 era character with maple floors and natural woodwork, while offering a layout that gives you room to think beyond the typical condo. With over 2600 sq ft, it stands out as the only unit in the building with potential to subdivide into two units, creating opportunity for multi generational living, rental income, or a true live work setup. The main kitchen is bright with an eat in area, while the rear introduces a second kitchenette with its own dining space, giving a natural dual suite feel that works for extended stays or separate living zones. As you move through, the back portion opens into large bedrooms, a sitting room, and an additional flex space that could serve as a second living area, office, studio, or future primary suite expansion. This is also where the vision can continue, with the opportunity to create rooftop access and design a private outdoor space, whether a patio or rooftop garden, a rare feature for an in town condo. The overall footprint supports adding a true primary suite with bath and walk in closet while still maintaining generous living areas. Step outside and you are within walking distance to Mill City Park, where the energy of Franklin's revitalization is taking shape, now complemented by new apartments, restaurants, and a local brewery. Enjoy riverfront trails, seasonal ice skating at Odell Park, and nearby access to Webster Lake with public beaches and boating. With easy access to I 93 and the surrounding Lakes Region, this location balances lifestyle, flexibility, and long term upside in a setting that continues to grow.

Listed by Katelyn Nash of Century 21 Gold Key Realty

$
$
%
$/month over payments
Federal 30-year interest rate: 6.76% last updated on Sep 10, 2026
* All Figures are estimates. Check with your bank or proposed mortgage company for actual interest rates.
This product uses the FRED® API but is not endorsed or certified by the Federal Reserve Bank of St. Louis.

Save FavoriteSchedule TourAsk A QuestionMore Details

50 Hobbit Hill Warren VT 05674

Warren, VT50 Hobbit Hill, Unit 66

Price$340,000

Est. Mortgage: $/month

Active With Contract

MLS Number 5099726

  • Condo
  • Square Feet 768
  • Bedrooms 3
  • New Contruction Existing
  • Complex North Lynx

Turnkey opportunity at Sugarbush Resort's Lincoln Peak! This well-appointed three-bedroom, two-bath condominium offers a versatile floor plan ideal for both personal enjoyment and rental income. The primary living space features an eat-in kitchen, comfortable living room, full bath, deck/balcony, and a bedroom on the main level, with a second bedroom located upstairs. A separate lockout suite includes the third bedroom and a 3/4 bath, providing flexible options for guests, rental configurations, or added privacy. Recent updates include new flooring in select areas, heating improvements, and two air conditioning units for year-round comfort. Offered fully furnished, this move-in-ready property is perfectly suited as a four-season getaway or investment opportunity. Enjoy the convenience of slopeside living with spectacular mountain views, while being just minutes from all the dining, shopping, recreation, and charm the Mad River Valley has to offer.

Listed by Erik Reisner of Mad River Valley Real Estate

$
$
%
$/month over payments
Federal 30-year interest rate: 6.76% last updated on Sep 10, 2026
* All Figures are estimates. Check with your bank or proposed mortgage company for actual interest rates.
This product uses the FRED® API but is not endorsed or certified by the Federal Reserve Bank of St. Louis.

Virtual TourSave FavoriteSchedule TourAsk A QuestionMore Details

306 Circle Road Manchester NH 03103

Manchester, NH306 Circle Road

Price$340,000

Est. Mortgage: $/month

Pending

MLS Number 5104661

  • Condo
  • Square Feet 1,584
  • Bedrooms 2
  • New Contruction Existing
  • Complex Pondview Terrace

Welcome to 306 Circle Road in Pondview Terrace! This inviting 2-bedroom townhouse offers a wonderful opportunity to own your own home instead of renting. The main level features a comfortable living space, dining area, and kitchen with a slider leading directly to the backyard perfect for enjoying outdoor space or entertaining. The primary bedroom offers a unique loft area, providing flexible space for an office, reading nook, or additional storage. The second bedroom is especially versatile, featuring built-in bunk beds, desks, closets, and bookshelves, creating a private and functional space for children, guests, or a home office. A garage under the unit provides convenient parking, while the utility/storage room in the back offers plenty of additional space for belongings. With 2 bedrooms, 1 full bath and 1 half bath, plus thoughtful builti ns and easy outdoor access, this home offers comfort, convenience, and affordability. Community has outdoor pool to enjoy on these hot summer days. Easy commute to all major hightways and shopping! A great opportunity to stop renting and start building equity in your own home!

Listed by Bonnie Guevin of Keller Williams Realty-Metropolitan

$
$
%
$/month over payments
Federal 30-year interest rate: 6.76% last updated on Sep 10, 2026
* All Figures are estimates. Check with your bank or proposed mortgage company for actual interest rates.
This product uses the FRED® API but is not endorsed or certified by the Federal Reserve Bank of St. Louis.

Virtual TourSave FavoriteSchedule TourAsk A QuestionMore Details

10 Woodburn Drive Litchfield NH 03052

MLS Number 5105278

  • Condo
  • Square Feet 1,258
  • Bedrooms 2
  • New Contruction Existing
  • Address 10 Woodburn Drive

Freshened up and ready to go! Welcome to 10 Woodburn Circle, Unit C, a well-maintained end-unit condex offering space, privacy, low condo fees, and some great recent updates. Hardwood floors have been uncovered, the paint has been touched up, and the home has been decluttered and refreshed, making it truly move-in ready. Inside, you'll find a bright, open layout with plenty of natural light and an easy flow from the living and dining areas out to the back deck. The generously sized yard gives you room to spread out, garden, entertain, enjoy the firepit, or simply relax outside. Upstairs, the spacious primary bedroom features three closets....yes, three! The partially finished basement adds even more usable space and could work well as a home office, gym, playroom, hobby space, or extra storage. You'll also appreciate the convenience of in-unit laundry and parking for three vehicles. Located near the Hudson and Londonderry town lines, you'll have easy access to shopping, restaurants, recreation, Robinson Pond, and major commuting routes. With recent updates already done and plenty of space inside and out, this one is ready for its next chapter. Come take a look!

Listed by Karen Rivard of EXP Realty

$
$
%
$/month over payments
Federal 30-year interest rate: 6.76% last updated on Sep 10, 2026
* All Figures are estimates. Check with your bank or proposed mortgage company for actual interest rates.
This product uses the FRED® API but is not endorsed or certified by the Federal Reserve Bank of St. Louis.

Save FavoriteSchedule TourAsk A QuestionMore Details

25 Pendleton Lane Londonderry NH 03053

Londonderry, NH25 Pendleton Lane

Price$340,000

Est. Mortgage: $/month

Pending

MLS Number 5106314

  • Condo
  • Square Feet 1,325
  • Bedrooms 2
  • New Contruction Existing
  • Address 25 Pendleton Lane

Beautifully Renovated 2-Bedroom Condo with Private Deck, Pond Views & Spectacular Sunsets! Welcome to 25 Pendleton Lane, a beautifully updated 1.75-story condo in Rolling Meadows Condo Association. Extensively improved in June and July 2026, this home offers a fresh, modern interior and a peaceful setting overlooking landscaped grounds and a pond. The main level features an open-concept living and dining area with beautifully restored hardwood flooring, creating a comfortable space for everyday living and entertaining. The galley kitchen features freshly painted cabinetry, and a convenient half bath completes the first floor. Sliding glass doors lead to a private deck where you can relax and enjoy the peaceful surroundings. The west-facing setting provides lovely pond and landscaped views, along with spectacular sunsets. The second floor offers two bedrooms, both recently painted and featuring new wall-to-wall carpeting, plus a full bath. The lower level provides excellent additional space and flexibility. The partially finished basement is perfect for a workshop, hobby area, crafts, or home projects, with built-in shelving and workbenches already in place. Walkout sliders provide convenient access to the yard, and washer/dryer hookups are also located here. Extensive 2026 improvements include fresh paint throughout, including walls and ceilings; new wall-to-wall carpeting; complete restoration of the hardwood flooring; new LED recessed lighting in the main living areas; new light switches, dimmers and electrical outlets throughout; freshly painted kitchen cabinets; new blinds throughout; and a thorough deep cleaning. With 2 bedrooms, 1 full bath, 1 half bath, a partially finished walkout basement, private deck, pond views and beautiful western sunsets, this move-in-ready condo combines extensive recent updates with a peaceful setting. Just move in and enjoy!

Listed by Vince DeCesare of BHHS Verani Londonderry

$
$
%
$/month over payments
Federal 30-year interest rate: 6.76% last updated on Sep 10, 2026
* All Figures are estimates. Check with your bank or proposed mortgage company for actual interest rates.
This product uses the FRED® API but is not endorsed or certified by the Federal Reserve Bank of St. Louis.

Virtual TourSave FavoriteSchedule TourAsk A QuestionMore Details

701 Dorset Street South Burlington VT 05403
Active With Contract

MLS Number 5105974

  • Condo
  • Square Feet 1,464
  • Bedrooms 2
  • New Contruction Existing
  • Complex Ashbrook

End Unit home with side lawn and raised bed garden offering a pet option and room to enjoy common lands. The townhomes offer a curricular drive for ease. With this unit having direct to home two assigned parking spots for convenient use. Also 10 visitor parking spots with full yard adjacent for enjoyment. The home has a private balcony and lower deck leading to the spacious back yard and walking trail. Come inside to find comfort in the use of kitchen with full access from the entry and the spacious dining/ living room area. While enjoying the balcony to overlook the privacy of the backyard. Upstairs you will find two bedrooms with a full bath between offering a complete feel. The additional basement has so much to appreciate with a full walk up to the main home and walkout sliding door to the covered deck and raised gardens. Spacious bonus room with adjacent 3/4 bath and full laundry set up. Each level of the home has a mini-split to offer heat and AC always leaving you comfortable in all season.Additional baseboard heat is available throughout the home as well. Sellers upgrades include exterior faucet, upgraded electrical panel, three new heat pumps, upgraded dryer outlet, interior bathroom fan, basement flooring, new carpeting on all interior stairs, on demand hot water tank, sliding patio doors on both levels, front door & storm door! Leaving the NEW OWNERS happy the ready to settle in. A must see with end unit curb appeal.

Listed by Amy Gerrity-Parent of Amy Gerrity-Parent Realty

$
$
%
$/month over payments
Federal 30-year interest rate: 6.76% last updated on Sep 10, 2026
* All Figures are estimates. Check with your bank or proposed mortgage company for actual interest rates.
This product uses the FRED® API but is not endorsed or certified by the Federal Reserve Bank of St. Louis.

Virtual TourSave FavoriteSchedule TourAsk A QuestionMore Details

60 Brickyard Road Essex Junction VT 05452
Pending

MLS Number 5106524

  • Condo
  • Square Feet 1,332
  • Bedrooms 2
  • New Contruction Existing
  • Complex Essex Park West

Welcome to this bright and inviting townhome in a prime Essex Junction location! From the charming covered front porch, step into a sunlit entryway with convenient storage and updated flooring (2020). The open-concept living and dining area features sliding glass doors that fill the space with natural light and lead to a lovely back deck overlooking peaceful common land- perfect for morning coffee or evening unwinding. Ideal for hosting and everyday living, the kitchen is open to the living space and offers generous cabinet and countertop space. Upstairs, the spacious primary bedroom boasts a walk-in closet with updated Closetmaid shelving (2020) and newer flooring (2021). A second bedroom and full bathroom with laundry complete the upper level. The home is further enhanced by a newer Weil-McClain boiler (2024), offering efficiency and peace of mind. Parking is a breeze with one assigned spot in front of the unit, as well as one spot in the assigned carport that also offers locked storage. Not to mention, visitor parking is available close by, too! Enjoy the benefits of a well-managed HOA that includes landscaping, plowing, trash, water/sewer, and fantastic amenities like a community pool, tennis courts, and a pet-friendly policy (1 cat or dog per unit). Just minutes from Essex shops, restaurants, Maple Street Pool, and an easy drive to the surrounding towns of Williston, Colchester, and Jericho. Don't miss out on this great condo- book your showing today!

Listed by Elise Polli of Polli Properties

$
$
%
$/month over payments
Federal 30-year interest rate: 6.76% last updated on Sep 10, 2026
* All Figures are estimates. Check with your bank or proposed mortgage company for actual interest rates.
This product uses the FRED® API but is not endorsed or certified by the Federal Reserve Bank of St. Louis.

Save FavoriteSchedule TourAsk A QuestionMore Details

16 White Pine Drive Jay VT 05859

MLS Number 5066358

  • Condo
  • Square Feet 939
  • Bedrooms 1
  • New Contruction Existing
  • Complex Powderline

At Jay Peak, the snow falls deeper, the air feels crisper, and time slows down just enough to remind you of why you came. Tucked along White Pine Drive, this fully furnished 939sf unit with 1 bedroom and 1 bathroom isn’t just a place to stay - it’s your personal retreat in the heart of Vermont’s most iconic mountain escape. Imagine waking up to the hush of fresh powder outside your window, pulling on your gear and being first in line at the lift (just call the 24/7 on-call shuttle service to pick you up and be at the lift in 5 minutes). After a day carving lines through the East’s deepest snow, come home to a firelit evening or a cozy aprs-ski on the couch. Or keep the good times rolling at one of Jay Peak’s several restaurants before heading back and doing it all over again the next day. This isn’t just a retreat - it’s part of a legacy. From the retro charm of the Ice Haus skating rink to the splash and laughter echoing through the Pumphouse Waterpark, to the 18-hole golf course, and trails to explore, Jay Peak is a year-round playground. And when you're not here, let your condo work for you through Jay Peak's seamless in-house rental program. Welcome to the way winter (and every season) used to feel. Welcome to Jay Peak.

Listed by Sarah MacLeod of Four Seasons Sotheby's Int'l Realty

$
$
%
$/month over payments
Federal 30-year interest rate: 6.76% last updated on Sep 10, 2026
* All Figures are estimates. Check with your bank or proposed mortgage company for actual interest rates.
This product uses the FRED® API but is not endorsed or certified by the Federal Reserve Bank of St. Louis.

Virtual TourSave FavoriteSchedule TourAsk A QuestionMore Details

4 Quarry Circle Drive Milford NH 03055

Milford, NH4 Quarry Circle Drive

Price$340,000

Est. Mortgage: $/month

Pending

MLS Number 5108582

  • Condo
  • Square Feet 1,610
  • Bedrooms 1
  • New Contruction Existing
  • Complex Quarry At Milford

Spacious 1 bedroom condo with loft and a spacious walk out lower level with a comfy family room. This tranquil setting is conveniently located a mile from Milford Center. One of Milford's most desirable condo complexes. The open concept main level features updated appliances including a new electric range., computer desk with additional storage. The dining room area has space to provide ample seating for holiday dinners and entertaining. The living room with a vaulted ceiling living room, fireplace and 9 foot slider that leads to an oversized size deck where you can enjoy the amazing sunsets. The laundry room and 1/2 bath complete the main level. The upper level features the primary bedroom with a double closet and a versatile loft for a cozy sitting area, office or guest room space. It also features another double closet. The full bath, linen closet and access to a full attic complete this space. The large finished lower level provides space for a family room. With a 6ft. slider it provides easy access to the back yard. Warm up by the temperature controlled propane stove. Additional storage for a workshop or workout space. In 2025 mechanical updates were replaced. New FHA Furnace, Central air conditioning unit & electric hot water heater. to complete the pluses for this flexible unit it features a garage, in ground pool and abuts 125 acres of conservation land with walking trails.

Listed by Brenda Nadeau of Kokko Realty,Inc.

$
$
%
$/month over payments
Federal 30-year interest rate: 6.76% last updated on Sep 10, 2026
* All Figures are estimates. Check with your bank or proposed mortgage company for actual interest rates.
This product uses the FRED® API but is not endorsed or certified by the Federal Reserve Bank of St. Louis.

Save FavoriteSchedule TourAsk A QuestionMore Details

Broker Reciprocity 

Copyright 2026 PrimeMLS, Inc. All rights reserved. This information is deemed reliable, but not guaranteed. The data relating to real estate displayed on this display comes in part from the IDX Program of PrimeMLS. The information being provided is for consumers’ personal, non-commercial use and may not be used for any purpose other than to identify prospective properties consumers may be interested in purchasing. Data last updated September 14, 2026 8:24 AM UTC