SIGN UP or LOG IN 's Account

Log in to see your saved listings or edit your searches:

No account? Sign up now to save searches, listings, and get tailored listing notifications. It's free, opt-out anytime.

Find Your New Home

Sign Up Today!

Get fresh listings via email, save your favorite listings, match with similar properties, and unlock additional property info.

Create Your Account

Do not fill in this field:

Already have an account? Log in

and narrow your search. If you have fewer than 200 results, you can save your search.

Alburgh VT Condo Real Estate

r=1573-1584
4 Quarry Circle Drive Milford NH 03055

Milford, NH4 Quarry Circle Drive

Price$340,000

Est. Mortgage: $/month

Pending

MLS Number 5108582

  • Condo
  • Square Feet 1,610
  • Bedrooms 1
  • New Contruction Existing
  • Complex Quarry At Milford

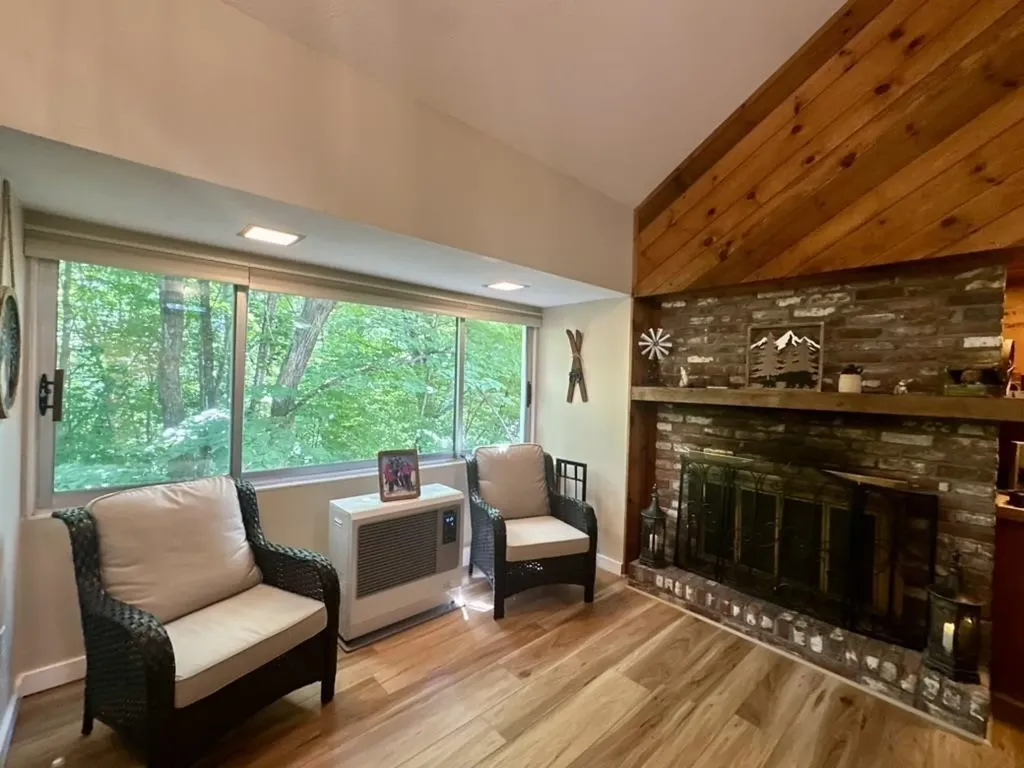
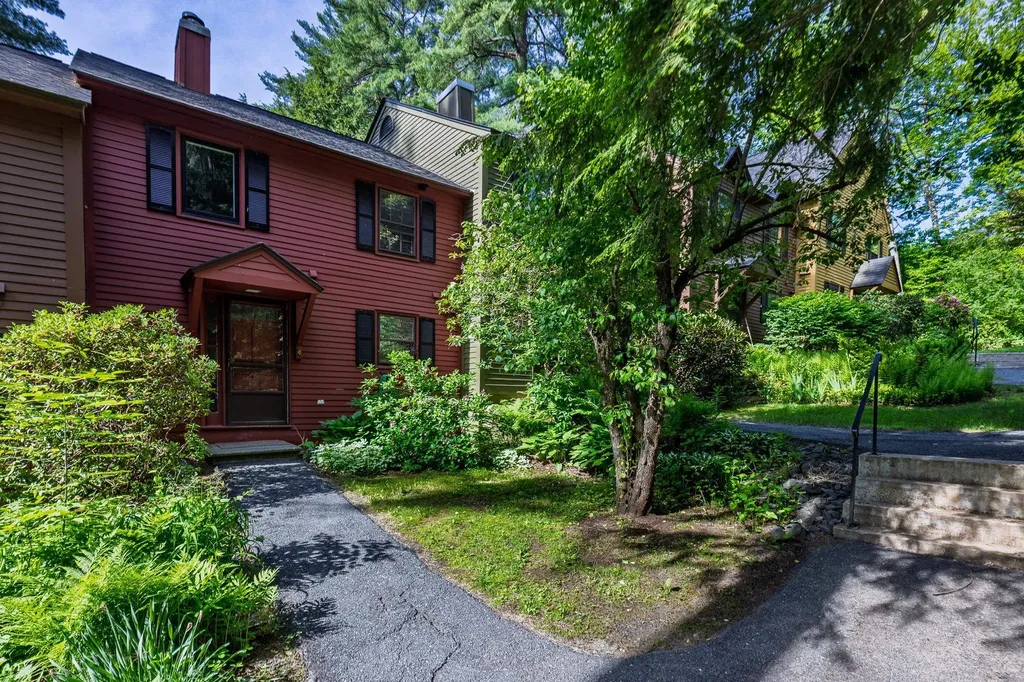
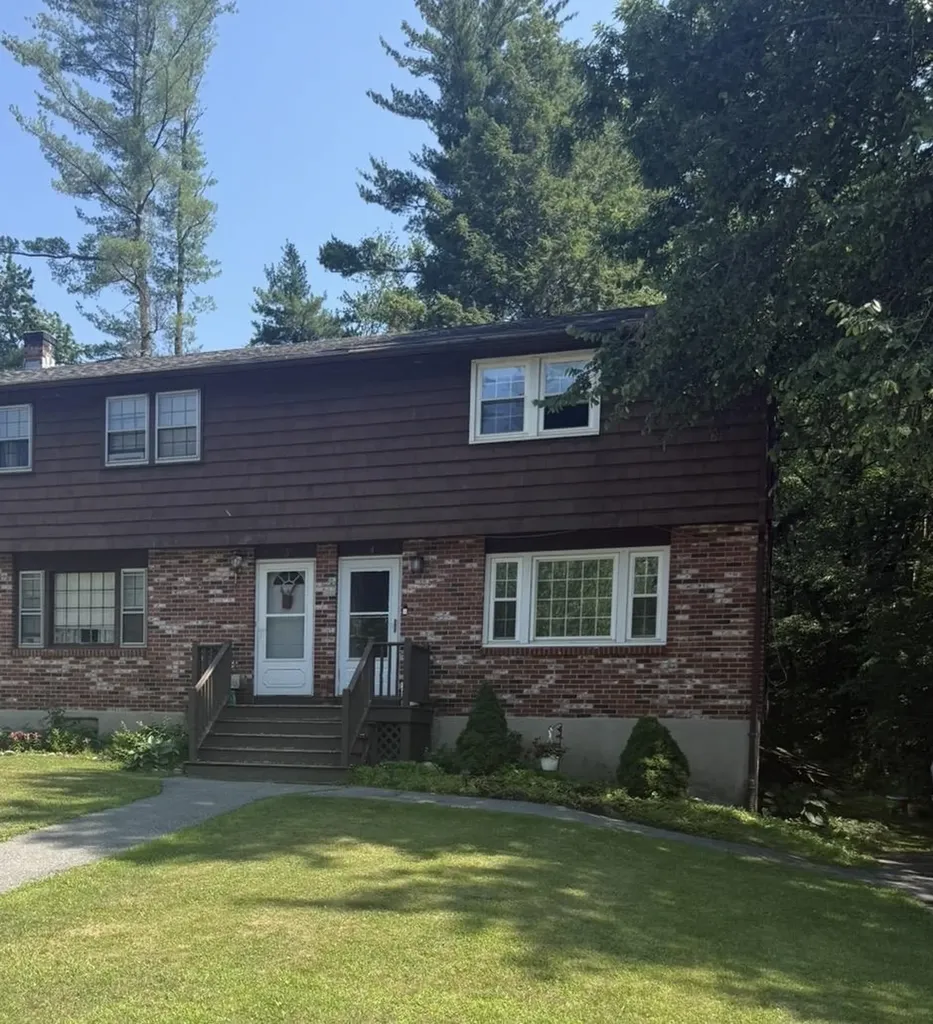
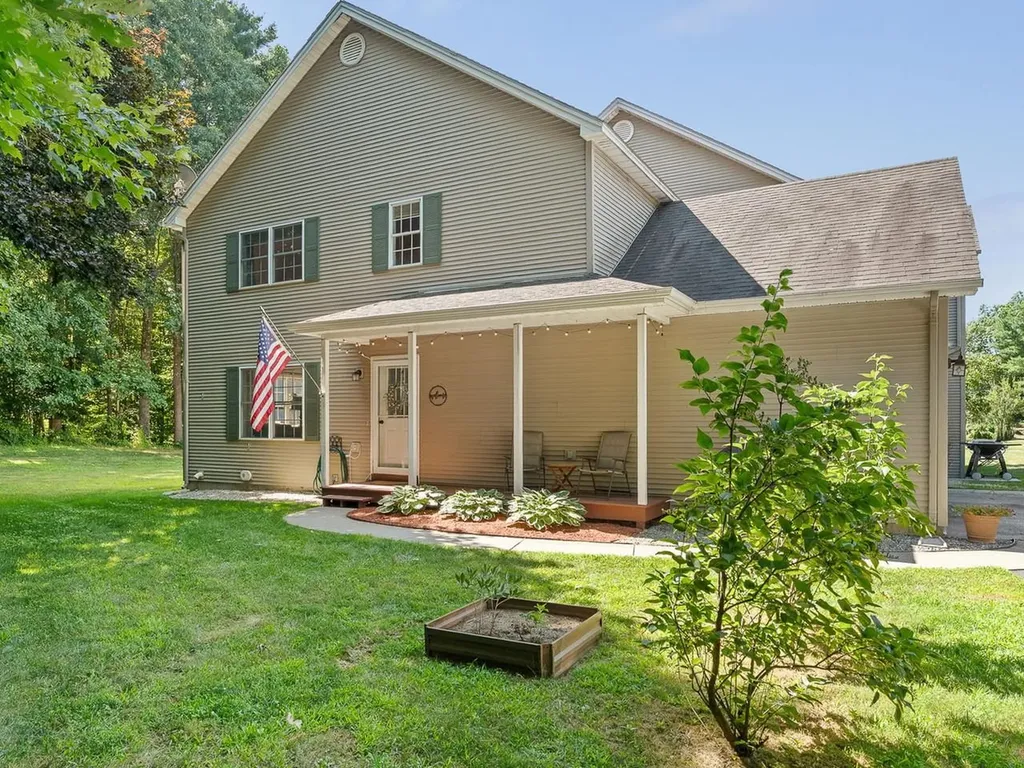
Spacious 1 bedroom condo with loft and a spacious walk out lower level with a comfy family room. This tranquil setting is conveniently located a mile from Milford Center. One of Milford's most desirable condo complexes. The open concept main level features updated appliances including a new electric range., computer desk with additional storage. The dining room area has space to provide ample seating for holiday dinners and entertaining. The living room with a vaulted ceiling living room, fireplace and 9 foot slider that leads to an oversized size deck where you can enjoy the amazing sunsets. The laundry room and 1/2 bath complete the main level. The upper level features the primary bedroom with a double closet and a versatile loft for a cozy sitting area, office or guest room space. It also features another double closet. The full bath, linen closet and access to a full attic complete this space. The large finished lower level provides space for a family room. With a 6ft. slider it provides easy access to the back yard. Warm up by the temperature controlled propane stove. Additional storage for a workshop or workout space. In 2025 mechanical updates were replaced. New FHA Furnace, Central air conditioning unit & electric hot water heater. to complete the pluses for this flexible unit it features a garage, in ground pool and abuts 125 acres of conservation land with walking trails.

Listed by Brenda Nadeau of Kokko Realty,Inc.

$
$
%
$/month over payments
Federal 30-year interest rate: 6.76% last updated on Sep 10, 2026
* All Figures are estimates. Check with your bank or proposed mortgage company for actual interest rates.
This product uses the FRED® API but is not endorsed or certified by the Federal Reserve Bank of St. Louis.

Save FavoriteSchedule TourAsk A QuestionMore Details

196 E Main Street Conway NH 03818

Conway, NH196 E Main Street, Unit 5

Price$339,999

Est. Mortgage: $/month

MLS Number 5106152

  • Condo
  • Square Feet 1,951
  • Bedrooms 2
  • New Contruction Existing
  • Address 196 E Main Street

Welcome Home! . This impeccably maintained 2-bedroom, 1 1/2 bathroom condo in the heart of Conway, NH, is the definition of "move-in ready." Whether you are looking for a primary residence, a vacation getaway, or a smart investment, this property offers the perfect blend of modern comfort and rugged adventure. The interior is light, bright, and inviting, featuring fresh, neutral paint and updated flooring throughout. You'll be treated to beautiful, sweeping views that remind you every single day why you chose to live in the White Mountains. The garage isn't just a place to park; it's a dream garage! With extra space specifically designed for the car enthusiast, you'll have plenty of room for your vehicle, tools, and projects. You'll love the versatile, additional storage or living space located right on the garage level. Whether you need a dedicated home gym, a private workshop, a gear room for your outdoor equipment, or a cozy den, this extra square footage adds incredible value and flexibility to your lifestyle. Living in Conway places you at the center of a four-season playground. You are minutes away from some of the most iconic spots in New England: Diana's Baths, Cathedral Ledge, Conway Scenic Railroad or Kancamagus Highway. Enjoy tax-free shopping at the vast local businesses or outlets. Don't miss out on this rare and unique gem!

Listed by Ralph Harvey of Listwithfreedom.com

$
$
%
$/month over payments
Federal 30-year interest rate: 6.76% last updated on Sep 10, 2026
* All Figures are estimates. Check with your bank or proposed mortgage company for actual interest rates.
This product uses the FRED® API but is not endorsed or certified by the Federal Reserve Bank of St. Louis.

Save FavoriteSchedule TourAsk A QuestionMore Details

24 Condo Road Campton NH 03223

Campton, NH24 Condo Road, Unit 2

Price$339,900

Est. Mortgage: $/month

MLS Number 5094784

  • Condo
  • Square Feet 1,082
  • Bedrooms 3
  • New Contruction Existing
  • Complex Hodgman Hill Village

Welcome to your White Mountains retreat at Hodgman Hill! This nicely updated 3-bedroom, 2-bath condominium offers the perfect blend of classic New Hampshire mountain charm and modern comfort. The updated kitchen opens seamlessly to the inviting sunken living room, where a cozy wood-burning fireplace and abundant windows create a warm, welcoming space to relax while enjoying peaceful wooded views. Step outside and discover why this location is so sought after. Just minutes from Waterville Valley, Tenney Mountain, and Loon Mountain, you'll have year-round access to some of New Hampshire's best skiing, hiking, biking, and outdoor recreation. A short 3-5 minute walk brings you to the renowned Waterville Estates Recreation Center, featuring indoor and outdoor pools, hot tubs, sauna, a fitness center, lit (play all night!) pickleball, tennis, & basketball courts, and activities for all ages throughout the year. During the winter season, enjoy the convenience of nearby Campton Mountain Ski Area & Lodge, offering skiing, great food, drinks, and live entertainment on weekends. Whether you're searching for a full-time residence, vacation getaway, or investment property with excellent rental potential, this Hodgman Hill condo delivers the mountain lifestyle you've been dreaming of. Come experience the perfect balance of comfort, recreation, and natural beauty in the heart of the White Mountains.

Listed by Ann Marie Paino of RE/MAX in the Mountains

$
$
%
$/month over payments
Federal 30-year interest rate: 6.76% last updated on Sep 10, 2026
* All Figures are estimates. Check with your bank or proposed mortgage company for actual interest rates.
This product uses the FRED® API but is not endorsed or certified by the Federal Reserve Bank of St. Louis.

Save FavoriteSchedule TourAsk A QuestionMore Details

181 Eastern Avenue Manchester NH 03104
Pending

MLS Number 5104416

  • Condo
  • Square Feet 1,180
  • Bedrooms 2
  • New Contruction Existing
  • Address 181 Eastern Avenue

Welcome to Sunset Ridge! This top-floor 2-bedroom, 2-bathroom condo offers 1,180 square feet of comfortable, low-maintenance living with convenient elevator access in a highly desirable Manchester community. Inside, the open-concept layout features rich hardwood flooring throughout the main living space. The spacious living area centers around a cozy electric fireplace and opens to a private balcony- perfect for relaxing outdoors. The adjoining kitchen and dining area make entertaining a breeze, while a dedicated laundry closet complete with an in-unit washer and dryer plus ample storage add effortless everyday convenience. The primary bedroom suite serves as a peaceful retreat, complete with dual closets and its own private full bath. A second generous bedroom and an additional full guest bathroom round out the well-designed floor plan. Enjoy central air conditioning, natural gas forced hot air heat, top-floor privacy with elevator ease, and professionally managed grounds. Nestled in a prime location with easy access to shopping, dining, and major highways, this move-in-ready condo combines lifestyle and location!

Listed by Daniel Robertson of Village Realty

$
$
%
$/month over payments
Federal 30-year interest rate: 6.76% last updated on Sep 10, 2026
* All Figures are estimates. Check with your bank or proposed mortgage company for actual interest rates.
This product uses the FRED® API but is not endorsed or certified by the Federal Reserve Bank of St. Louis.

Save FavoriteSchedule TourAsk A QuestionMore Details

7 Willys Lane Milton VT 05468

Milton, VT7 Willys Lane, Unit 106

Price$339,900

Est. Mortgage: $/month

MLS Number 5107179

  • Condo
  • Square Feet 1,040
  • Bedrooms 2
  • New Contruction Existing
  • Address 7 Willys Lane

Welcome to Unit #106 at Willys Lane - a brand-new 2 bedroom flat designed for stylish, single-level living. This thoughtfully finished home features a bright open floor plan with a crisp white kitchen complete with quartz countertops, stainless steel appliances, and plenty of storage. Durable vinyl plank flooring adds a modern look that's easy to care for, while large windows fill the space with natural light. The private primary suite is a true retreat, offering its own full bath and generous closet space. A second bedroom and a ¾ bath provide flexibility for guests, family, or a home office. Step outside to enjoy your own private patio - perfect for morning coffee or evening relaxation. With a washer and dryer included, an attached garage roughed in for EV charging, and energy-efficient construction throughout, this home makes everyday living both effortless and enjoyable. Set in a boutique 8-unit community just moments from shopping, dining, and parks, Unit #106 combines comfort, style, and convenience in one exciting package.

Listed by Blake Gintof of Signature Properties of Vermont

$
$
%
$/month over payments
Federal 30-year interest rate: 6.76% last updated on Sep 10, 2026
* All Figures are estimates. Check with your bank or proposed mortgage company for actual interest rates.
This product uses the FRED® API but is not endorsed or certified by the Federal Reserve Bank of St. Louis.

Save FavoriteSchedule TourAsk A QuestionMore Details

35 Collins Landing Road Weare NH 03281
Pending

MLS Number 5078136

  • Condo
  • Square Feet 1,470
  • Bedrooms 2
  • New Contruction Existing
  • Complex Collins Landing

Welcome to this inviting 2-bedroom townhouse just moments from beautiful Lake Horace. Set within a private, well-maintained association, this home offers exclusive access to a sandy beach, swimming area, and peaceful natural surroundings. Inside, you'll find a warm and comfortable layout with bright living spaces, a functional kitchen, and two well-sized bedrooms perfect for year-round living or a relaxing getaway. This pet-friendly community provides a quiet, serene atmosphere ideal for those seeking comfort and convenience. Enjoy morning coffee on your deck, afternoon walks by the water, and evenings surrounded by the calm of the woods. With move-in-ready condition and easy access to Weare's local amenities, this townhouse delivers the perfect blend of lake life, privacy, and everyday comfort. This property is ready for some re-fresh and affords the new owner an opportunity to build sweat-equity. easy to show

Listed by Deborah Smith of LAER Realty Partners/Goffstown

$
$
%
$/month over payments
Federal 30-year interest rate: 6.76% last updated on Sep 10, 2026
* All Figures are estimates. Check with your bank or proposed mortgage company for actual interest rates.
This product uses the FRED® API but is not endorsed or certified by the Federal Reserve Bank of St. Louis.

Save FavoriteSchedule TourAsk A QuestionMore Details

72 Trailside Drive Warren VT 05674

MLS Number 5108232

  • Condo
  • Square Feet 768
  • Bedrooms 2
  • New Contruction Existing
  • Address 72 Trailside Drive

Neat and tidy and ready to move in, this 2 Bedroom Village Run condo is located in one of the very best spots at Sugarbush Resort, just a few steps from the Village Run Ski Trail. The condo includes an updated kitchen and bath and features 4 decks off of both bedrooms, the living room and the entryway. Ski home or grab the shuttle, either way you can park your car on Friday night and forget about fighting for a parking spot all weekend or getting home aprs; no stress, you're already there. Beautiful wood stove to warm your toes by, in a rare association that still includes firewood for your heat. If Summer is more your speed, the Mad River Valley is the epicenter in Vermont for hiking and biking, fishing and swimming, with trails everywhere, and the eponymous Mad River highlighting your drive all the way into town. Whether you plan to ski, live or rent this unit out, you've got a full host of options in the most affordable 2 bedroom condo available in the MRV. Cant find a seasonal rental? Don't worry about that. Stop scrolling the real estate listings; stop waiting till next year and start living now, right here at home in the MRV.

Listed by Doug Mosle of Doug Mosle Real Estate

$
$
%
$/month over payments
Federal 30-year interest rate: 6.76% last updated on Sep 10, 2026
* All Figures are estimates. Check with your bank or proposed mortgage company for actual interest rates.
This product uses the FRED® API but is not endorsed or certified by the Federal Reserve Bank of St. Louis.

Virtual TourSave FavoriteSchedule TourAsk A QuestionMore Details

5 Crosswoods Path Boulevard Merrimack NH 03054

MLS Number 5109114

  • Condo
  • Square Feet 871
  • Bedrooms 2
  • New Contruction Existing
  • Complex Crosswoods Path

Desirable first-floor 2 bedroom, 2 bathroom, end-unit condo in Crosswoods Path, move-in ready with new carpet, fresh paint, and a brand-new furnace/central air (Nov. 2024). This bright, single-level home delivers 871 sq ft of efficient, well-planned living with no stairs from parking to your door. The open-concept living and dining area is anchored by French doors off the living room that open to a private patio, an easy transition between indoor and outdoor living. The kitchen is finished with granite countertops, stainless steel appliances, including a gas range, and enough room for a breakfast table. Washer and dryer hookups are tucked neatly into a hall closet. The primary bedroom includes double closets that lead directly into the ensuite bath, appointed with a stand-up shower. The second bedroom is generously proportioned and sits across from a full bath with a tub/shower, offering flexibility for guests, a home office, or additional roommates. Additional highlights: lockable basement storage, two assigned parking spaces plus visitor parking, and an association that covers building maintenance, snow removal, trash removal, and more. Merrimack offers an ideal balance of quiet residential living and everyday convenience. This condo sits close to shopping, dining, and everyday errands, with quick access to Route 3 and the F.E. Everett Turnpike, putting Nashua, Manchester, and the greater Boston commute well within reach. Outdoor enthusiasts will appreciate proximity to Wasserman Park, Horseshoe Pond, and the Merrimack River. It's a location built for both convenience and lifestyle. Showings delayed until the open house: Sat 9/12/26 10-12 and Sun 9/13/26 11-1.

Listed by Shawna Phillips and Lila Mohammed of REAL Broker NH,LLC

$
$
%
$/month over payments
Federal 30-year interest rate: 6.76% last updated on Sep 10, 2026
* All Figures are estimates. Check with your bank or proposed mortgage company for actual interest rates.
This product uses the FRED® API but is not endorsed or certified by the Federal Reserve Bank of St. Louis.

Virtual TourSave FavoriteSchedule TourAsk A QuestionMore Details

73 Alpine Drive Killington VT 05751

MLS Number 5105577

  • Condo
  • Square Feet 589
  • Bedrooms 1
  • New Contruction Existing
  • Address 73 Alpine Drive

True ski-in/ski-out at Pico Mountain. Welcome to unit C104. Sunny bright facing south, steps to the Pico Triple Chair, Pico Ski Club, lodge, Andrea Mead Lawrence lodge, Lodge and fitness center, this beloved family mountain home puts the best of Pico right outside your door. The magic is in the mountain and the ever changing skyscape. Whether you're stargazing or watching the clouds, sun and moon roll by, you'll be mesmerized. The southern exposure fills the unit with natural light throughout the day. Inside, impressive 9'8" ceilings in both the living room and bedroom create an open, airy feel. The unit also offers a partial mountain view. “Easy access is another standout feature. Open the door and out you go no stairs or elevators to contend with, whether you're heading out with your skis, carrying groceries or luggage, or taking the dogs outside for a walk you will love this location. For dog owners this unit is a dream. “Whether you're looking for a second-home mountain retreat, a weekend escape, or a property with rental potential, C104 offers the flexibility to enjoy Pico your way.” The laundry room & ski lockers are located on the same floor which adds another level of ease to mountain living. You need to be at Pico to experience all its magic moments. Call today for an appointment.

Listed by Nicole Carratura of Blue Sky Properties,LLC

$
$
%
$/month over payments
Federal 30-year interest rate: 6.76% last updated on Sep 10, 2026
* All Figures are estimates. Check with your bank or proposed mortgage company for actual interest rates.
This product uses the FRED® API but is not endorsed or certified by the Federal Reserve Bank of St. Louis.

Save FavoriteSchedule TourAsk A QuestionMore Details

826 Hard Road Hartford VT 05059

Hartford, VT826 Hard Road, Unit B4

Price$339,000

Est. Mortgage: $/month

MLS Number 5093632

  • Condo
  • Square Feet 1,648
  • Bedrooms 2
  • New Contruction Existing
  • Village Quechee

Recently renovated, 2 bedroom / 2.5 bath Birchwood Condo in Quechee Lakes. Offering 3 levels of living, this condo gets lots of light and has a great setting. On the main floor, there is a brand new kitchen featuring stainless steel appliances, gorgeous wide pine floors, propane stove, half bath as well as a 22' x 6' deck off the living room overlooking a park-like setting below. Upstairs there are two bedrooms each sharing the full bath off the hallway. In addition to being freshly painted, each bedroom has brand new windows and new carpeting. For those wanting attic access, there is a pull down located in the upstairs hallway. In the lower level, you will find additional living space, three quarter bath and sliders out to the patio. Use as a family room or even a place for visiting family and guests, this space offers lots of privacy. Nicely updated, this condo is in drop your bags move in condition offering new lighting, new hardware and even new wall mounted heaters found on both the first and second floors.

Listed by Lisa Baldwin of Coldwell Banker LIFESTYLES - Hanover

$
$
%
$/month over payments
Federal 30-year interest rate: 6.76% last updated on Sep 10, 2026
* All Figures are estimates. Check with your bank or proposed mortgage company for actual interest rates.
This product uses the FRED® API but is not endorsed or certified by the Federal Reserve Bank of St. Louis.

Save FavoriteSchedule TourAsk A QuestionMore Details

6 Auburn Street Plaistow NH 03865

Plaistow, NH6 Auburn Street, Unit 4

Price$339,000

Est. Mortgage: $/month

Active With Contract

MLS Number 5099577

  • Condo
  • Square Feet 1,606
  • Bedrooms 2
  • New Contruction Existing
  • Address 6 Auburn Street

Stress free condo living with a casual complex! The 4 units take turns mowing with a mower on site. Very low condo fee. 2 bedrooms plus a finished room in basement that is awesome! The living room, dining, kitchen are fantastic for entertaining and lead you to a brand new deck! The yard is very large and shared. This truly is a must see. What an affordable opportunity to live near highways, shopping and furry friends are welcome! Open house Wednesday July 15th from 430-630.

Listed by Angel Gauron of Your Neighborhood Realtor,LLC

$
$
%
$/month over payments
Federal 30-year interest rate: 6.76% last updated on Sep 10, 2026
* All Figures are estimates. Check with your bank or proposed mortgage company for actual interest rates.
This product uses the FRED® API but is not endorsed or certified by the Federal Reserve Bank of St. Louis.

Save FavoriteSchedule TourAsk A QuestionMore Details

7 Donald Drive Milton VT 05468

Milton, VT7 Donald Drive

Price$339,000

Est. Mortgage: $/month

Pending

MLS Number 5100980

  • Condo
  • Square Feet 1,320
  • Bedrooms 2
  • New Contruction Existing
  • Address 7 Donald Drive

Welcome home to this meticulously maintained two-bedroom, one-and-a-half-bathroom townhouse-style condo, perfectly situated in a private association of just six units. Step inside to find warm wood floors flowing through an inviting main level that seamlessly connects your living space to a convenient half bath and direct access to the attached garage. Upstairs, both bedrooms reside on the second floor, anchored by a massive primary bedroom and a beautifully appointed full bathroom, alongside dedicated second-floor laundry that eliminates the hassle of hauling baskets up and down stairs. A full basement provides an exceptional amount of clean, functional storage space for all your gear and seasonal items, while outside, you'll enjoy a surprisingly large side yard that offers rare green space you seldom find in condo living. Combining low-maintenance comfort with an unbeatable location, you are just minutes from the interstate and all the shopping and amenities along Milton's main strip.

Listed by Heather Morse of Coldwell Banker Hickok and Boardman

$
$
%
$/month over payments
Federal 30-year interest rate: 6.76% last updated on Sep 10, 2026
* All Figures are estimates. Check with your bank or proposed mortgage company for actual interest rates.
This product uses the FRED® API but is not endorsed or certified by the Federal Reserve Bank of St. Louis.

Save FavoriteSchedule TourAsk A QuestionMore Details

Broker Reciprocity 

Copyright 2026 PrimeMLS, Inc. All rights reserved. This information is deemed reliable, but not guaranteed. The data relating to real estate displayed on this display comes in part from the IDX Program of PrimeMLS. The information being provided is for consumers’ personal, non-commercial use and may not be used for any purpose other than to identify prospective properties consumers may be interested in purchasing. Data last updated September 14, 2026 7:23 AM UTC