
SIGN UP or LOG IN 's Account

Log in to see your saved listings or edit your searches:

No account? Sign up now to save searches, listings, and get tailored listing notifications. It's free, opt-out anytime.

Find Your New Home

Sign Up Today!

Get fresh listings via email, save your favorite listings, match with similar properties, and unlock additional property info.

Create Your Account

Do not fill in this field:

Already have an account? Log in

and narrow your search. If you have fewer than 200 results, you can save your search.

Alburgh VT Condo Real Estate

r=1681-1692
45 New York Street Dover NH 03820

Dover, NH45 New York Street, Unit 2

Price$319,900

Est. Mortgage: $/month

MLS Number 5100005

  • Condo
  • Square Feet 1,142
  • Bedrooms 2
  • New Contruction Existing
  • Address 45 New York Street

Experience the best of downtown Dover while living in this completely renovated pet friendly condo with its own private entrance and essentially private parking lot right outside your door. Inside, you're greeted by the perfect mudroom with a custom bench, built in coat rack, and full sized laundry. On the second floor, the bright, open concept living space is centered around a beautiful kitchen with granite countertops, stainless steel appliances, and a peninsula that's perfect for cooking, entertaining, or simply gathering with friends and family. Recently replaced energy-efficient windows fill the home with natural light, creating a warm and inviting atmosphere throughout. The beautifully updated bathroom features a tiled walk-in shower with a glass door, a vanity with a quartz countertop, and a mirrored medicine cabinet for extra storage. A comfortable bedroom and additional storage nook complete this level. On the third floor, you'll find a spacious bonus room ideal for a home office or hobby space that flows seamlessly into the primary bedroom. Skylights fill both rooms with natural light, creating a peaceful retreat while three closets provide plenty of storage. The condo fee includes landscaping, snow removal, water, sewer, and an assigned 5' x 8' storage unit in the basement making for easy, low maintenance living.

Listed by Tim Cheney of RE/MAX Shoreline

$
$
%
$/month over payments
Federal 30-year interest rate: 6.71% last updated on Sep 3, 2026
* All Figures are estimates. Check with your bank or proposed mortgage company for actual interest rates.
This product uses the FRED® API but is not endorsed or certified by the Federal Reserve Bank of St. Louis.

Virtual TourSave FavoriteSchedule TourAsk A QuestionMore Details
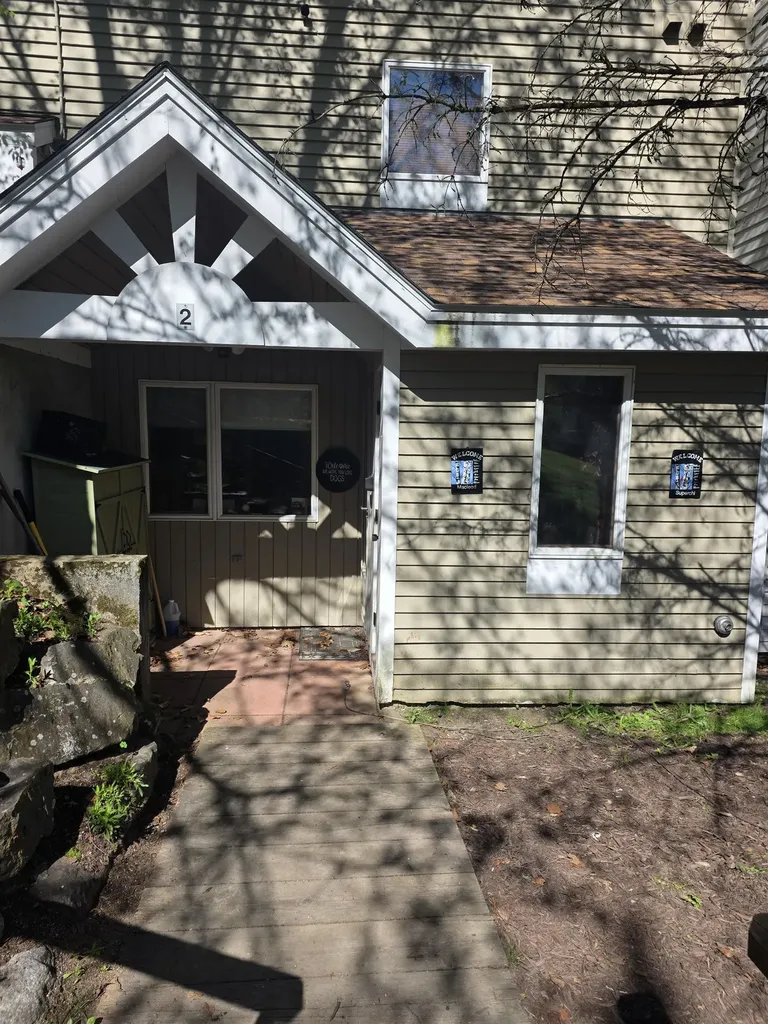
7 Laurel Circle Thornton NH 03223

Thornton, NH7 Laurel Circle, Unit 2

Price$319,900

Est. Mortgage: $/month

MLS Number 5088772

  • Condo
  • Square Feet 1,205
  • Bedrooms 2
  • New Contruction Existing
  • Complex White Birches

Move in ready single story condo just a short drive to the community center. The condo itself boasts high quality kitchen cabinets in large cook friendly kitchen with glass fronts to some of the cabinets for display, granite countertops, stainless appliances all new within last 5 years w/ some as new as a month, gas fireplace, high end vinyl laminate floors, 2 bedrooms 2 baths with great sized closets, laundry, large storage utility room, walk out to gras yard with tile patio and a covered porch. recently fully repainted inside this condo contains high quality features throughout. This condo has seasonal views where the trees are controlled by the association and if association were to agree could be year-round views. This unit is only one of 2 in each building that are walk out to the back yard making it great if you have animals, great if you want a small garden and great for privacy. Being in Waterville Estates it has access to year round amazing community center with indoor and outdoor faciilites, including 4 pools(2 in -2out), full weight room, swimming boating pond, tennis court, pickleball, miles of cross country and hiking trails, basketball court, skating pond, indoor out door hot tubs, its own ski area, restaurant/ lounge, snack bar, outdoor decks and bandstand around the pools and so much more. Whether you are looking for a great vacation home or year-round, you can't get a better value than this beautifully redone condo. And since there are no restrictions for short term rentals if you wish to air bnb it some of the time to help defray the cost of ownership- and of course you can rent longer than short term too. Wednesday showings require more than 24 hours notice but any other day give us as much as you can. Showings begin Saturday May 23, 2026 at our open house from 10-1 don't miss this amazing deal - while the pictures show it as super nice, they really don't do it justice - you need to see this to believe its only 319,900.

Listed by Darlene King-Jennings and Austin Jennings of King Realty

$
$
%
$/month over payments
Federal 30-year interest rate: 6.71% last updated on Sep 3, 2026
* All Figures are estimates. Check with your bank or proposed mortgage company for actual interest rates.
This product uses the FRED® API but is not endorsed or certified by the Federal Reserve Bank of St. Louis.

Virtual TourSave FavoriteSchedule TourAsk A QuestionMore Details
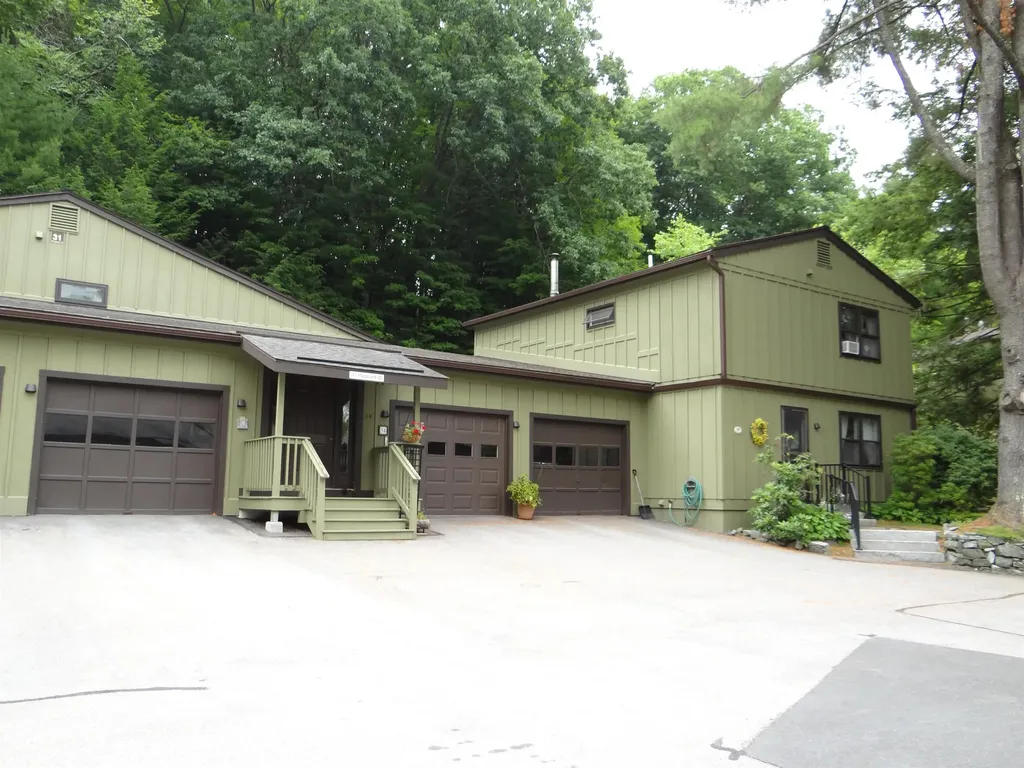
31 Pleasant Street Lebanon NH 03784

MLS Number 5099764

  • Condo
  • Square Feet 1,772
  • Bedrooms 2
  • New Contruction Existing
  • Complex Village Green

A remarkably convenient and private condo village is nestled into the neighborhood so much so you wouldn't even know it's there, yet, you can walk to the parks, busses, shopping, restaurants, schools and more. Two ample bedrooms with shared bath on the 2nd floor elevate you into a wooded hillside so you feel like you're in a country setting. The basement walks out to a pebbled patio and landscaped tiered garden area that you may make into a work of flora art if desired (and permitted but I believe it is). Cool daylighted living areas also are present on this level, a welcomed feature during the hazy, hot days of summer. Walk from your garage into your kitchen area for ease of grocery unpacking. A combined living/dining makes for great entertainment space. Come see all this condo can offer you in convenience, privacy, and friendliness of the West Lebanon residents.

Listed by Leila Tarantelli of KW Coastal and Lakes & Mountains Realty/Hanover

$
$
%
$/month over payments
Federal 30-year interest rate: 6.71% last updated on Sep 3, 2026
* All Figures are estimates. Check with your bank or proposed mortgage company for actual interest rates.
This product uses the FRED® API but is not endorsed or certified by the Federal Reserve Bank of St. Louis.

Save FavoriteSchedule TourAsk A QuestionMore Details

54 Metalak Drive Concord NH 03303

Concord, NH54 Metalak Drive

Price$319,900

Est. Mortgage: $/month

MLS Number 5109077

  • Condo
  • Square Feet 1,220
  • Bedrooms 2
  • New Contruction Existing
  • Complex Chocorua Village

“FALL” in love with this exceptionally well-maintained townhouse-style condo in desirable Chocorua Village! Ideally located near Beaver Meadow Golf Course, tennis courts, and an abundance of walking and recreational trails, including the scenic Sewalls Falls Park trails, this neighborhood is a true outdoor enthusiast's dream. Situated on the edge of the association, this home offers a spacious backyard which features a generous deck offering the perfect spot to unwind and listen to the seasonal sounds of the running brook. The setting is thoughtfully positioned to take advantage of the sun's warmth during the winter months while the mature tree canopy provides shade and natural cooling throughout the warmer months. Inside, the eat-in kitchen is thoughtfully designed to maximize the available space and features crisp white cabinetry and included appliances, making it a welcoming hub of the home. A convenient powder room is also located on the first floor. The open-concept main level flows effortlessly into a comfortable living room, creating an inviting space for everyday living and entertaining. Upstairs, you'll find two generously sized bedrooms and a full bathroom. The finished lower-level bonus room provides even more flexible living space, perfect for a home office, exercise room, media room, hobby space, or whatever best suits your needs. With its wonderful location, private outdoor setting, flexible living space, and easy access to so many recreational amenities, this Chocorua Village condo is one you won't want to miss! Don't forget the HOA plows your driveway and shovels your walkways in the winter and mows the lawn in the summer months. Join us, Showings start: Saturday, September 12 | 11:00 AM-1:00 PM Sunday, September 13 | 11:00 AM-1:00 PM Come take a look, explore the home, and see if it could be the perfect fit for you!

Listed by Roxanne Mailhot of BHG Masiello Concord

$
$
%
$/month over payments
Federal 30-year interest rate: 6.71% last updated on Sep 3, 2026
* All Figures are estimates. Check with your bank or proposed mortgage company for actual interest rates.
This product uses the FRED® API but is not endorsed or certified by the Federal Reserve Bank of St. Louis.

Virtual TourSave FavoriteSchedule TourAsk A QuestionMore Details
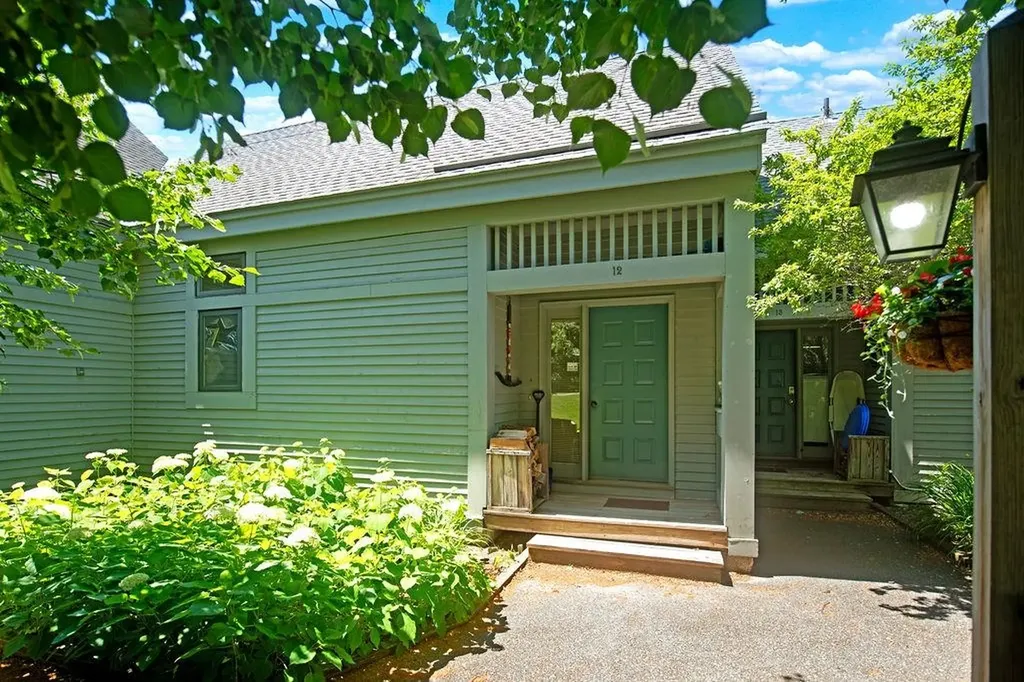
12 Par Drive Wilmington VT 05363

Wilmington, VT12 Par Drive, Unit 12

Price$319,000

Est. Mortgage: $/month

MLS Number 5100908

  • Condo
  • Square Feet 2,000
  • Bedrooms 3
  • New Contruction Existing
  • Complex Spyglass

Enjoy year-round Vermont living in this classic Spyglass townhome that is located right on the 10th fairway of the Haystack Golf course. Offering 3 bedrooms plus a sleeping loft and 3.5 baths. Designed for comfort and convenience, the main level features a mudroom, an open-concept living and dining area with vaulted ceilings, a fully equipped kitchen, and a cozy wood-burning fieldstone fireplace. Step outside onto the deck to relax and enjoy the peaceful mountain setting. The upper level offers a versatile loft with its own private bath, ideal for additional sleeping space, a home office, or a guest suite. The lower level includes 3 comfortable bedrooms and two full baths. The Spyglass Association provides exceptional maintenance-free living, with dues covering landscaping, snow plowing, walkway shoveling, firewood delivered right to your door, and trash removal. Conveniently located just minutes from The Hermitage Club, Mount Snow Resort, Lake Whitingham, and the charming village of Wilmington, this property is an ideal four-season getaway, full-time residence, or investment opportunity. Walk to Hastack Golf Course clubhouse and the Stack restaurant.

Listed by Richard Caplan of Deerfield Valley Real Estate

$
$
%
$/month over payments
Federal 30-year interest rate: 6.71% last updated on Sep 3, 2026
* All Figures are estimates. Check with your bank or proposed mortgage company for actual interest rates.
This product uses the FRED® API but is not endorsed or certified by the Federal Reserve Bank of St. Louis.

Virtual TourSave FavoriteSchedule TourAsk A QuestionMore Details

155 Congress Street St. Albans Town VT 05478
Active With Contract

MLS Number 5100432

  • Condo
  • Square Feet 1,600
  • Bedrooms 3
  • New Contruction Existing
  • Address 155 Congress Street

Enjoy comfortable living in this bright and inviting St. Albans townhouse, ideally situated in one of the area's most desirable locations. The main level features hardwood floors throughout, a spacious kitchen with a center island and plenty of room to cook and gather, and abundant natural light. Relax in the welcoming living room or enjoy your morning coffee on the charming front porch. The dining area opens through sliding glass doors to a private back deck overlooking common land with mature trees, beautiful perennial gardens, and a charming trellis, creating a peaceful outdoor retreat. Upstairs you'll find three comfortable bedrooms and a full bath, while the finished third level offers flexible bonus space complete with a skylight and built-in shelving, perfect for a home office, playroom, or studio. The basement provides excellent storage, complemented by oversized closets throughout the home. With a low HOA fee of just $175/month, this home offers exceptional value. Just minutes away is Hard'ack Recreation Area, featuring a state-of-the-art pool, hiking and skiing trails, and some of the area's best sledding and tubing. You'll also love being close to shopping, everyday conveniences, and St. Albans' vibrant downtown, known for its outstanding restaurants, French cuisine, fresh seafood, local shops, and community events. Convenient to Burlington and the Lake Champlain Islands, this is an incredible opportunity to enjoy the very best of Northwest Vermont living.

Listed by The Nancy Jenkins Team of Nancy Jenkins Real Estate

$
$
%
$/month over payments
Federal 30-year interest rate: 6.71% last updated on Sep 3, 2026
* All Figures are estimates. Check with your bank or proposed mortgage company for actual interest rates.
This product uses the FRED® API but is not endorsed or certified by the Federal Reserve Bank of St. Louis.

Virtual TourSave FavoriteSchedule TourAsk A QuestionMore Details

14E Seasons At Attitash Road Bartlett NH 03812

MLS Number 5090541

  • Condo
  • Square Feet 1,354
  • Bedrooms 2
  • New Contruction Existing
  • Complex Seasons at Attitash

Buy this summer- Ski next winter! Seller will credit buyer the cost of two Epic ski passes at closing! Tucked privately at the back of the Seasons at Attitash Resort, this 2-bedroom, 2-bath unit is a true White Mountains getaway with the bonus of full resort amenities right outside your door! With 1,354 square feet, there's plenty of space to spread out. The main level features an open living and dining area with vaulted ceilings, a mini-split for year-round comfort, and a well-equipped kitchen with solid wood cabinetry and stainless appliances. An in-unit stacked washer/dryer is a convenient touch that makes longer stays easy. The spacious primary suite has its own private deck, a peaceful spot to decompress after a day of adventure. Upstairs, the open loft works beautifully as a second bedroom, bunk room, or flex space depending on your needs. If you're looking for more fun, Seasons at Attitash delivers, and you may not even have to leave! Enjoy the indoor pool, hot tub, sauna, arcade, tennis, basketball, a pond, and open fields for play. For owners with an eye on rental income, the community's on-site management program takes the hassle out of hosting. Minutes to Attitash Mountain, the Saco River, and all the recreation the White Mountains have to offer, plus a short drive to the shops, restaurants, and outlets of North Conway.

Listed by Steve Anderson of Pinkham Real Estate

$
$
%
$/month over payments
Federal 30-year interest rate: 6.71% last updated on Sep 3, 2026
* All Figures are estimates. Check with your bank or proposed mortgage company for actual interest rates.
This product uses the FRED® API but is not endorsed or certified by the Federal Reserve Bank of St. Louis.

Save FavoriteSchedule TourAsk A QuestionMore Details

65 Fordway Extension Derry NH 03038

MLS Number 5106875

  • Condo
  • Square Feet 1,120
  • Bedrooms 2
  • New Contruction Existing
  • Address 65 Fordway Extension

Welcome to Bunker Estates! This bright and inviting corner unit on the first floor offers an open floor plan with windows on two sides, bringing in plenty of natural light. The spacious eat-in kitchen features stainless steel appliances and flows easily into the main living area and a three-season enclosed porch - the perfect spot to enjoy your morning coffee or unwind at the end of the day. The home offers 2 bedrooms and 1.5 baths, including a generous primary bedroom with a walk-in closet. Additional conveniences include an updated water heater and in-unit washer and dryer. Enjoy the added benefit of underground garage parking for one car, additional storage in the garage, and an additional lot parking space. Bunker Estates is a well-maintained community offering a low condo fee, elevator access, a ramp to the front entrance, and a clubhouse. Conveniently located near the highway with easy access to shopping, dining, and everyday amenities, Unit 108 at 65 Fordway Extension is ready to welcome its next owner! Select photos have been virtually staged using AI to help showcase the potential use of the space. Original, unstaged photos of all virtually staged rooms are also included for reference.

Listed by Tara Albert of Keller Williams Realty-Metropolitan

$
$
%
$/month over payments
Federal 30-year interest rate: 6.71% last updated on Sep 3, 2026
* All Figures are estimates. Check with your bank or proposed mortgage company for actual interest rates.
This product uses the FRED® API but is not endorsed or certified by the Federal Reserve Bank of St. Louis.

Virtual TourSave FavoriteSchedule TourAsk A QuestionMore Details
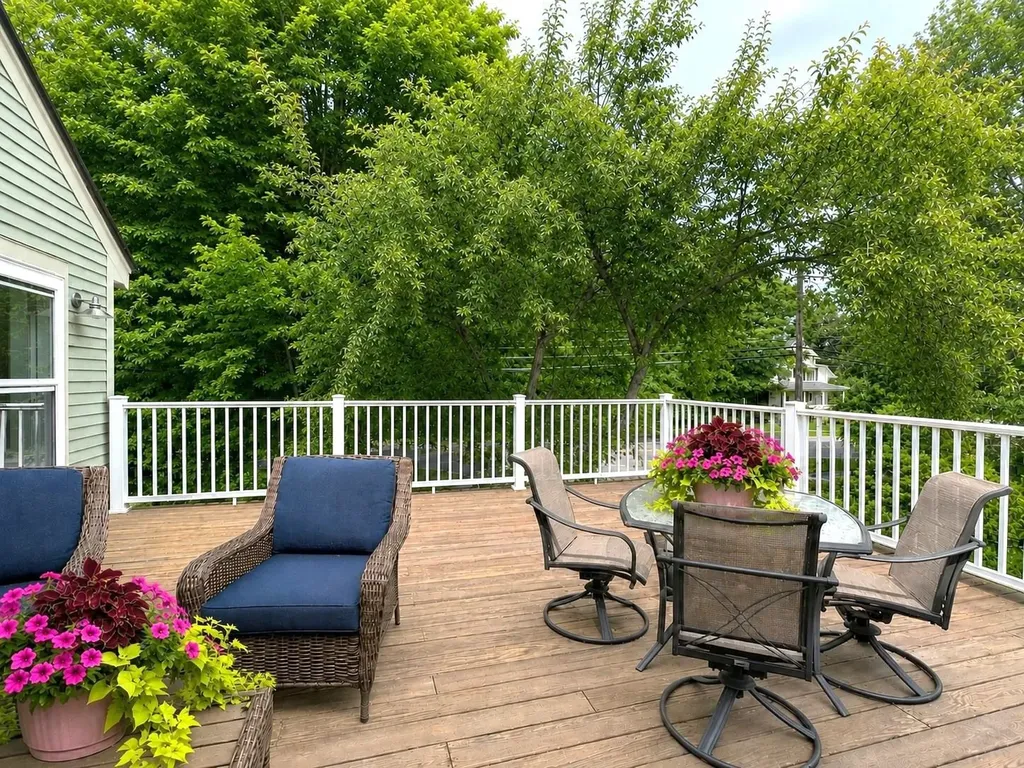
53 Lyme Road Hanover NH 03755

Hanover, NH53 Lyme Road, Unit 35

Price$319,000

Est. Mortgage: $/month

MLS Number 5077700

  • Condo
  • Square Feet 602
  • Bedrooms 1
  • New Contruction Existing
  • Address 53 Lyme Road

Welcome to The Greens at Hanover, a sought-after 55+ community offering comfort, safety, and vibrant living just minutes from downtown Hanover, Dartmouth College, and Dartmouth Hitchcock Medical Center. This bright corner unit benefits from additional natural light and exceptional privacy, creating a peaceful retreat in the heart of the Upper Valley. A standout feature is the oversized private deck, one of the largest in the development. With ample space for patio plants, chaises, and a full dining table and chairs, it offers wonderful outdoor living. The outdoor dining set is included in the sale, making it easy to enjoy al fresco meals from day one. Recent updates include fresh paint, new carpeting, and a beautifully renovated tiled bathroom with a sleek glass door. For added peace of mind, two emergency pull chains located in the bedroom and bathroom directly alert the Hanover Fire Department, located across the street. Monthly fees include heat, electricity, water, sewer, trash removal, landscaping, snow removal, community WiFi, weekly housekeeping, and one daily sit-down meal in the dining room. Snow service goes above and beyond, with each vehicle individually cleared off and moved for plowing. Residents enjoy weekly transportation to CVS, the Co-Op Food Store, and West Lebanon shopping. Community amenities include a bright lounge, library, movie room, laundry facilities, and a full calendar of activities such as yoga, exercise classes, lectures, happy hours, book clubs, crafts, paint and sip, games, and movie nights. On-site haircuts and foot care clinics are available for an additional fee. Sidewalks connect directly to neighborhoods, trails, parks, and downtown Hanover for easy access to everything the community offers. Carefree 55+ living in an exceptional Hanover location.

Listed by Karen DeMas of Four Seasons Sotheby's Int'l Realty

$
$
%
$/month over payments
Federal 30-year interest rate: 6.71% last updated on Sep 3, 2026
* All Figures are estimates. Check with your bank or proposed mortgage company for actual interest rates.
This product uses the FRED® API but is not endorsed or certified by the Federal Reserve Bank of St. Louis.

Virtual TourSave FavoriteSchedule TourAsk A QuestionMore Details
20 Clarke Street Burlington VT 05401

MLS Number 5064464

  • Condo
  • Square Feet 986
  • Bedrooms 1
  • New Contruction Existing
  • Address 20 Clarke Street

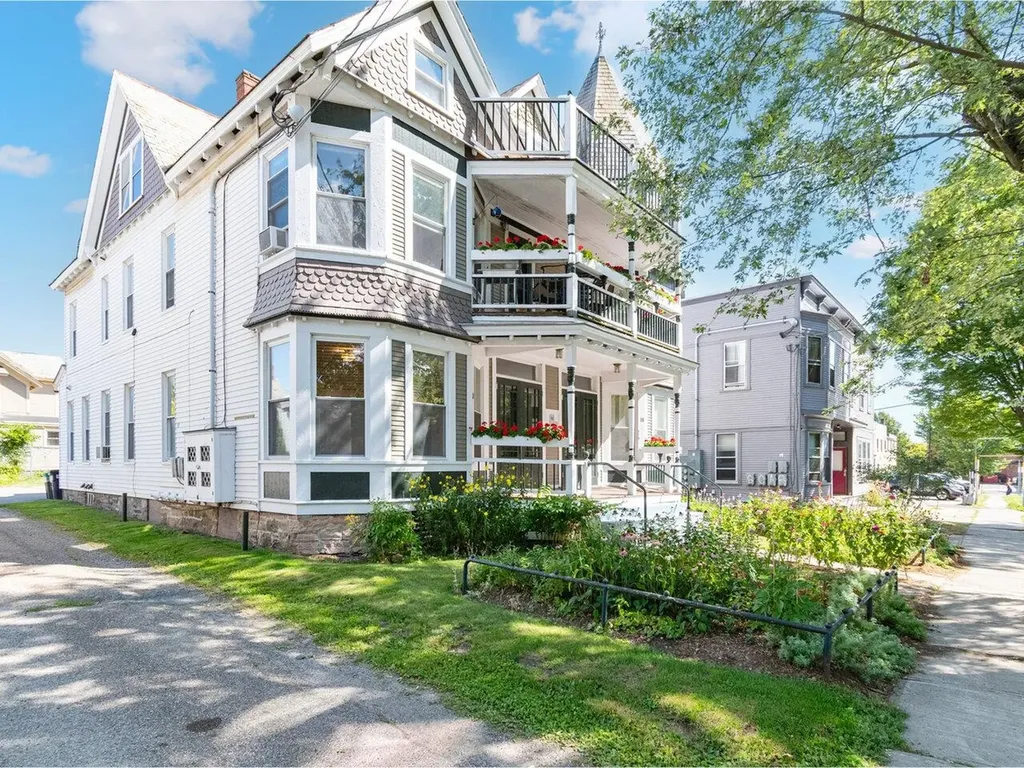
Full of classic historic charm, this 1-bedroom condo offers a rare opportunity to live just moments from both Church Street Marketplace and Waterfront Park. Inside, the first-floor layout includes a spacious primary bedroom en suite and a sunny living room that flows seamlessly into the dining area - perfect for relaxing or entertaining. The home's vintage character is evident throughout, creating a warm and inviting feel. Enjoy outdoor living with a welcoming shared front porch and a private back deck. This unit also comes with one off-street parking space, with additional parking available on the street. A private basement storage area provides plenty of extra room, while the other half of the basement offers shared laundry facilities for all residents. The location truly can't be beat - easy access to public transportation and just minutes from local colleges, the University of Vermont Medical Center, and all that Burlington has to offer!

Listed by Sarah Harrington of Coldwell Banker Hickok and Boardman

$
$
%
$/month over payments
Federal 30-year interest rate: 6.71% last updated on Sep 3, 2026
* All Figures are estimates. Check with your bank or proposed mortgage company for actual interest rates.
This product uses the FRED® API but is not endorsed or certified by the Federal Reserve Bank of St. Louis.

Save FavoriteSchedule TourAsk A QuestionMore Details

19 Wildersburg Common Barre Town VT 05641

Barre Town, VT19 Wildersburg Common

Price$319,000

Est. Mortgage: $/month

MLS Number 5092257

  • Condo
  • Square Feet 1,188
  • Bedrooms 2
  • New Contruction Existing
  • Complex Wildersburg

If you've been searching for a home with great bones, a practical floor plan, and the chance to add your own style, this may be the opportunity you've been waiting for. Designed for comfortable first-floor living, this two-bedroom, two-bath home features a primary suite with a walk-in closet and walk-in tub/shower unit, main-level laundry, and an attached two-car garage. The HOA handles lawn mowing, snow plowing, and rubbish removal, making day-to-day life refreshingly low-maintenance. This condo was just freshly painted through out making it move-in ready for the new owner. While the home could benefit from cosmetic updates, its thoughtful layout and future potential make it easy to see the possibilities. The basement is already studded for additional rooms and plumbed for a third bathroom, offering a valuable head start for expanded living space, a home office, hobby room, or guest accommodations. Located in the desirable Wildersburg community, with level walking areas and convenient access to shopping, dining, healthcare, and other local amenities, this is a home that offers both comfort today and opportunity for tomorrow. Bring your vision, build equity, and create a space that reflects your style while enjoying the ease of one-level living in one of the area's most convenient locations.

Listed by Michelle Gosselin of Heney Realtors - Element Real Estate (Barre)

$
$
%
$/month over payments
Federal 30-year interest rate: 6.71% last updated on Sep 3, 2026
* All Figures are estimates. Check with your bank or proposed mortgage company for actual interest rates.
This product uses the FRED® API but is not endorsed or certified by the Federal Reserve Bank of St. Louis.

Save FavoriteSchedule TourAsk A QuestionMore Details
15 Tennis Lane Thornton NH 03285

MLS Number 5088329

  • Condo
  • Square Feet 1,064
  • Bedrooms 2
  • New Contruction Existing
  • Address 15 Tennis Lane

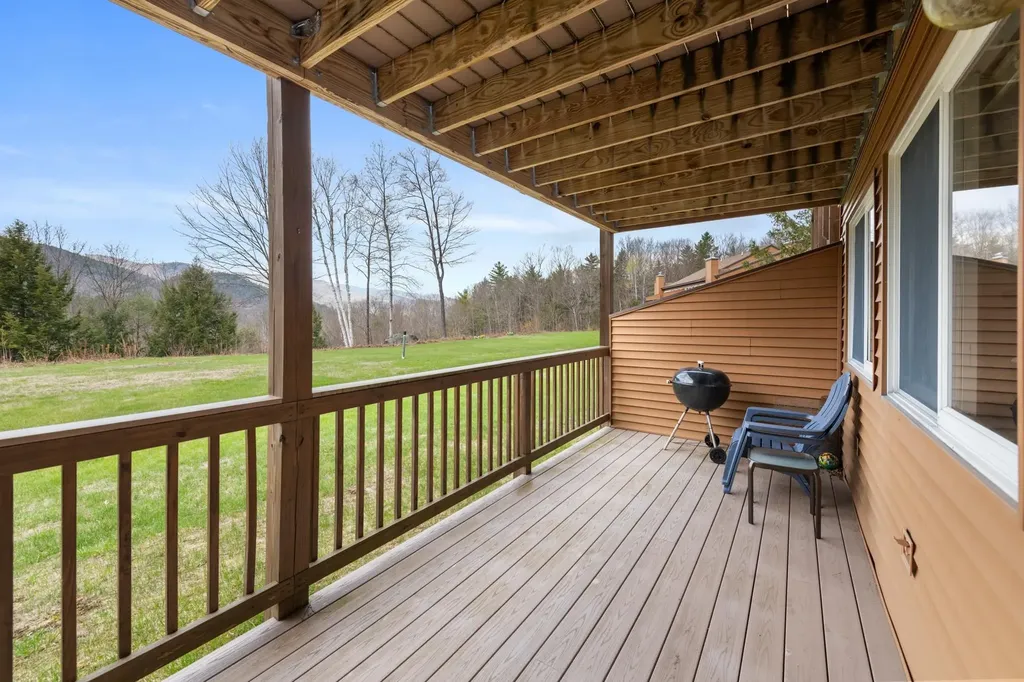
This property would make an excellent primary home or a convenient basecamp for outdoor enthusiasts. It sits on 62 beautiful acres with 2,700 feet of frontage on the Pemigewasset River. Association amenities include a riverside deck and patio area, kayak storage, an in-ground pool, and tennis courts. You can relax on your spacious private deck and enjoy the mountain views, with hiking trails surrounding the property in every direction. This 2-bedroom, 2-bathroom flat features a spacious living area with a propane stove for cooler evenings. Please note that no rentals are permitted, ensuring privacy and comfort for every owner.

Listed by Susan Hammond of Hammond Wheeler Realty

$
$
%
$/month over payments
Federal 30-year interest rate: 6.71% last updated on Sep 3, 2026
* All Figures are estimates. Check with your bank or proposed mortgage company for actual interest rates.
This product uses the FRED® API but is not endorsed or certified by the Federal Reserve Bank of St. Louis.

Virtual TourSave FavoriteSchedule TourAsk A QuestionMore Details

Broker Reciprocity 

Copyright 2026 PrimeMLS, Inc. All rights reserved. This information is deemed reliable, but not guaranteed. The data relating to real estate displayed on this display comes in part from the IDX Program of PrimeMLS. The information being provided is for consumers’ personal, non-commercial use and may not be used for any purpose other than to identify prospective properties consumers may be interested in purchasing. Data last updated September 13, 2026 10:23 PM UTC
