
SIGN UP or LOG IN 's Account

Log in to see your saved listings or edit your searches:

No account? Sign up now to save searches, listings, and get tailored listing notifications. It's free, opt-out anytime.

Find Your New Home

Sign Up Today!

Get fresh listings via email, save your favorite listings, match with similar properties, and unlock additional property info.

Create Your Account

Do not fill in this field:

Already have an account? Log in

and narrow your search. If you have fewer than 200 results, you can save your search.

Alburgh VT Condo Real Estate

r=1693-1704
28 Owens Drive Swanzey NH 03446

Swanzey, NH28 Owens Drive, Unit 68

Price$325,000

Est. Mortgage: $/month

Pending

MLS Number 5092924

  • Condo
  • Square Feet 1,579
  • Bedrooms 2
  • New Contruction Existing
  • Address 28 Owens Drive

Welcome to this beautifully updated townhouse-style condominium in one of Swanzey's most desirable and well-maintained communities. Filled with natural light and meticulously cared for, this home offers a warm and inviting open-concept layout perfect for today's lifestyle. The spacious kitchen flows seamlessly into the living area and features a custom-built island ideal for casual dining, entertaining, or meal preparation. Gorgeous hardwood flooring enhances the entire first level. Upstairs, you'll find generously sized bedrooms one with a large walk-in closet. The finished lower-level room provides flexible space for a home office, guest room, fitness area, or potential third bedroom. A deep one-car garage offers additional storage and workspace for hobbies or projects. Enjoy peaceful mornings and relaxing evenings on the private rear deck overlooking the woods, where the soothing sounds of a nearby brook create a tranquil setting. Combining comfort, style, and convenience, this move-in-ready home is a rare opportunity you won't want to miss. The HOA fee covers water, sewer, snow plowing, landscaping, and trash removal

Listed by Joshua Greenwald of Greenwald Realty Group

$
$
%
$/month over payments
Federal 30-year interest rate: 6.58% last updated on Jul 23, 2026
* All Figures are estimates. Check with your bank or proposed mortgage company for actual interest rates.
This product uses the FRED® API but is not endorsed or certified by the Federal Reserve Bank of St. Louis.

Virtual TourSave FavoriteSchedule TourAsk A QuestionMore Details

376 Mile Road Wells ME 04090

Wells, ME376 Mile Road, Unit 304

Price$325,000

Est. Mortgage: $/month

MLS Number 5099991

  • Condo
  • Square Feet 504
  • Bedrooms 2
  • New Contruction Existing
  • Complex Bellevue by the Sea

YOUR MAINE BEACH GETAWAY IS JUST STEPS FROM THE SAND! Welcome to Bellevue by the Sea, one of Wells' most sought-after seasonal condominium communities, where this stand-alone 2-bedroom, 1-bath cottage offers an exceptional opportunity to enjoy the best of coastal Maine. Located just 500 feet from beautiful Wells Beach, you'll love the convenience of leaving the car behind and spending your days by the ocean. Inside, the cottage features a bright, open living space with a seamless kitchen and living room layout featuring vaulted ceilings, creating a comfortable setting for relaxing after a day at the beach. This unit is ready for immediate personal enjoyment or to begin generating seasonal rental income. An on-property separate building enhances the experience with outstanding amenities, including a heated indoor pool, hot tub, sauna, game room, changing facilities with showers, laundry and a community gathering area complete with a sink and ice machine. A convenient rental management program makes ownership easy for those looking to maximize rental opportunities while minimizing day-to-day management. The location puts you in the heart of everything Wells has to offer including local restaurants, cafs, ice cream stands, mini golf, and shops, or take a short drive to the Rachel Carson National Wildlife Refuge, Drakes Island Beach, Moody Beach, Footbridge Beach in Ogunquit, Perkins Cove, Marginal Way, several area golf courses, and countless dining and entertainment destinations throughout Southern Maine. Seasonal occupancy is permitted from mid-April through October. Rentals are allowed, making this an excellent option for both personal use and investment. Please note that pets are not permitted. Whether you're looking for a carefree beach retreat, a seasonal family escape, or an income-producing coastal property, this is a rare opportunity to own in one of Wells' most desirable beachside communities.

Listed by Lorilyn Barrett of Coldwell Banker Yorke Realty

$
$
%
$/month over payments
Federal 30-year interest rate: 6.58% last updated on Jul 23, 2026
* All Figures are estimates. Check with your bank or proposed mortgage company for actual interest rates.
This product uses the FRED® API but is not endorsed or certified by the Federal Reserve Bank of St. Louis.

Save FavoriteSchedule TourAsk A QuestionMore Details
24 Stonegate Lane Derry NH 03038

Derry, NH24 Stonegate Lane

Price$325,000

Est. Mortgage: $/month

Pending

MLS Number 5101163

  • Condo
  • Square Feet 1,149
  • Bedrooms 2
  • New Contruction Existing
  • Address 24 Stonegate Lane

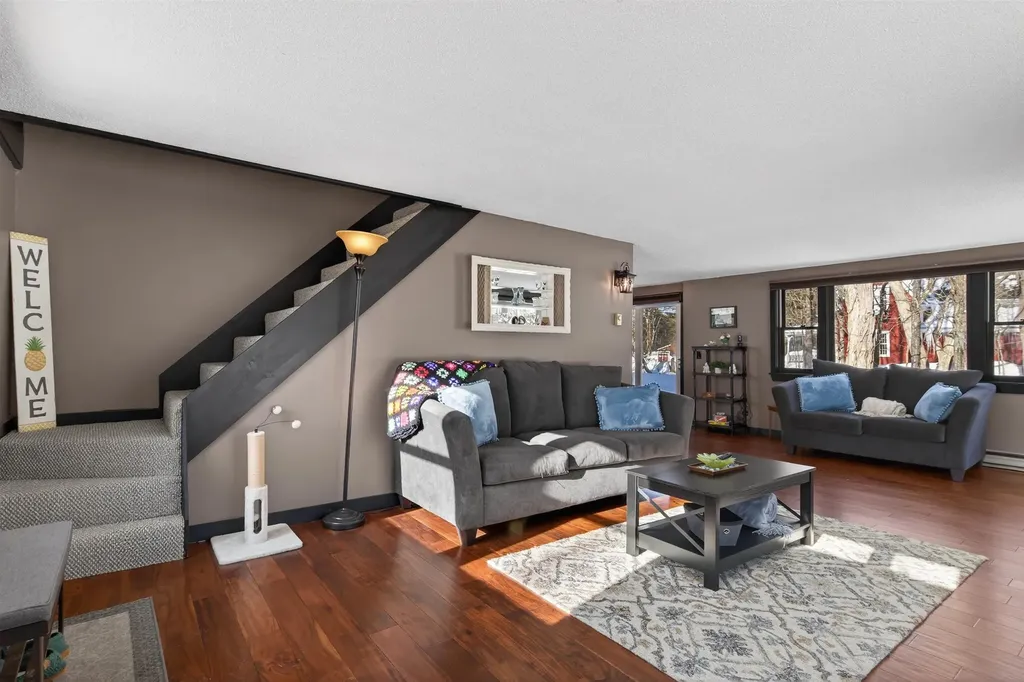
Welcome to a desirable end unit townhouse in the highly sought-after Pinkerton School District. Conveniently located just minutes from downtown Derry and Route 93, this home offers exceptional access to shopping, dining, and everyday amenities. Nothing to do here but move in, the current owners have taken great care of all the details that matter. Step inside to an inviting layout featuring a kitchen and dining area with a slider to your deck for your enjoyment. After dinner retire into the light filled living room, where a cozy pellet stove will keep you warm on cold winter evenings. The first floor also includes a convenient half bath complete with washer and dryer. Once you head upstairs, you'll find two generously sized bedrooms with ample closets and a full bath. Additionally your vehicle will be sheltered from the New England elements in your oversized one car garage! Showings begin at Open House. Don't miss this opportunity to own a bright, well-appointed unit in one of Derry's most convenient locations!

Listed by Nick Regan of REAL Broker NH,LLC

$
$
%
$/month over payments
Federal 30-year interest rate: 6.58% last updated on Jul 23, 2026
* All Figures are estimates. Check with your bank or proposed mortgage company for actual interest rates.
This product uses the FRED® API but is not endorsed or certified by the Federal Reserve Bank of St. Louis.

Virtual TourSave FavoriteSchedule TourAsk A QuestionMore Details
1 Lucy Lane Peterborough NH 03458

Peterborough, NH1 Lucy Lane

Price$325,000

Est. Mortgage: $/month

Pending

MLS Number 5061706

  • Condo
  • Square Feet 1,115
  • Bedrooms 2
  • New Contruction New Construction
  • Complex Our Town Village

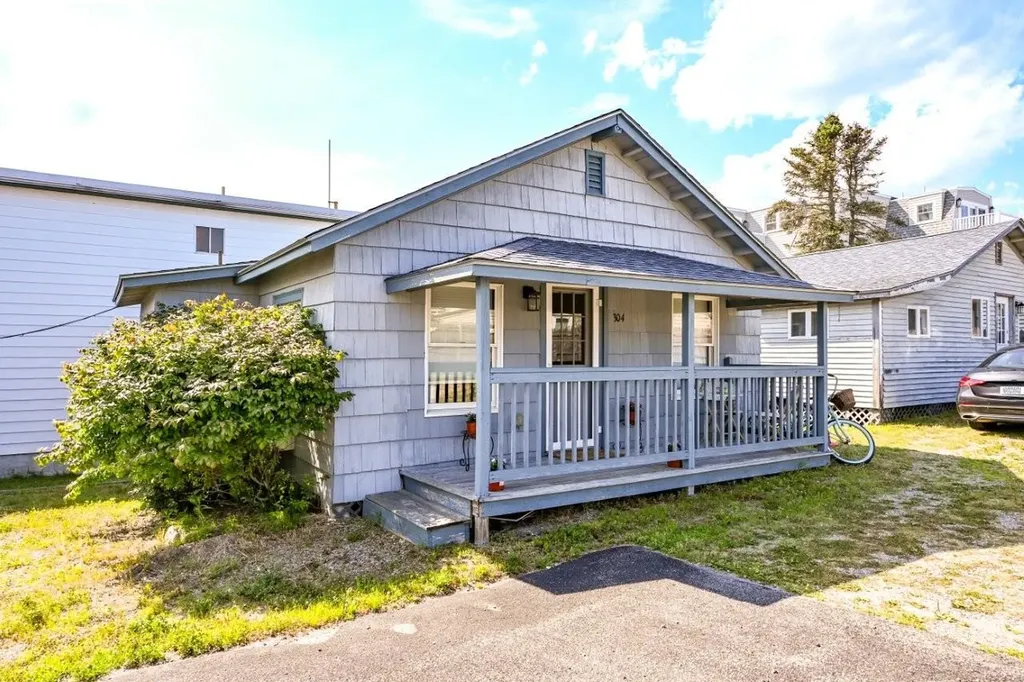
Welcome to Our Town Village, a brand-new townhome community coming to Peterborough, New Hampshire, with first homes ready for occupancy in Spring 2026. Designed for comfort, style, and energy efficiency, these 2-bedroom, 1.5-bath townhomes combine modern finishes with a low-maintenance lifestyle in the heart of the Monadnock Region. The open-concept kitchen and dining area flow into a spacious living room, ideal for entertaining or everyday living. The first floor also features a powder room, generous closet space, and direct access to a ground level garage in select units. Upstairs offers two bright bedrooms, a full bath with direct access from the primary bedroom, and a dedicated laundry room with additional storage space. Located just minutes from downtown Peterborough, residents will enjoy easy access to shops, restaurants, and cultural attractions, plus year-round outdoor recreation including hiking, biking, and nearby Mount Monadnock. Within walking distance, you'll find grocery stores, coffee shops, the town library, parks, and scenic riverside trails, making it easy to enjoy the best of small-town living without getting in the car. Quality construction, thoughtful layouts, and a desirable location make Our Town Village one of the best values for new construction in southern New Hampshire. Do not miss your opportunity to own a brand-new home in this vibrant and unique community.

Listed by Sadie Halliday of EXP Realty

$
$
%
$/month over payments
Federal 30-year interest rate: 6.58% last updated on Jul 23, 2026
* All Figures are estimates. Check with your bank or proposed mortgage company for actual interest rates.
This product uses the FRED® API but is not endorsed or certified by the Federal Reserve Bank of St. Louis.

Virtual TourSave FavoriteSchedule TourAsk A QuestionMore Details

169 Portsmouth Street Concord NH 00301
Active With Contract

MLS Number 5100317

  • Condo
  • Square Feet 1,168
  • Bedrooms 2
  • New Contruction Existing
  • Year Built 1986

Welcome to Cranmore Ridge, one of Concord's most sought-after condominium communities, where comfort, convenience, and carefree living come together. This impeccably maintained townhouse is move-in ready and offers a warm, inviting floor plan designed for both everyday living and entertaining. The main level features a spacious living room, an inviting dining area with sliding glass doors leading to a private deck overlooking peaceful wooded surroundings, and a well-appointed kitchen with granite countertops, abundant cabinetry, generous prep space, and a charming breakfast nook, the perfect spot to start your day. Upstairs, the spacious primary bedroom offers direct access to the full bath, while the second bedroom provides flexible space for family, guests, or a home office. Thoughtfully updated and lovingly maintained throughout, this home offers a neutral palette, abundant natural light, in-unit second floor laundry, storage, recently replaced carpet, heating system and water heater, and a detached one-car garage for added convenience. Step outside to enjoy your own private deck, an ideal place to relax with your morning coffee, entertain friends, or unwind while surrounded by nature. Beyond your doorstep, Cranmore Ridge offers an exceptional lifestyle with beautifully landscaped grounds and outstanding amenities, including a recently renovated clubhouse featuring a fitness center, community gathering room, library, game room, outdoor patio with grilling area, tennis and basketball courts, and scenic walking paths. Ideally located minutes from downtown Concord, shopping, restaurants, medical facilities, parks, and I-93, this home combines the tranquility of a wooded setting with easy access to everything the Capital Region has to offer. Whether you're purchasing your first home, downsizing, or simply looking for low-maintenance living without sacrificing comfort or amenities, this is an exceptional opportunity to enjoy all that Cranmore Ridge has to offer.

Listed by Cinthia Ulloa of Keller Williams Realty-Metropolitan

$
$
%
$/month over payments
Federal 30-year interest rate: 6.58% last updated on Jul 23, 2026
* All Figures are estimates. Check with your bank or proposed mortgage company for actual interest rates.
This product uses the FRED® API but is not endorsed or certified by the Federal Reserve Bank of St. Louis.

Save FavoriteSchedule TourAsk A QuestionMore Details
56 Merrimack Drive Merrimack NH 03054

Merrimack, NH56 Merrimack Drive

Price$325,000

Est. Mortgage: $/month

MLS Number 5081451

  • Condo
  • Square Feet 1,382
  • Bedrooms 2
  • New Contruction Existing
  • Complex Harris Pond

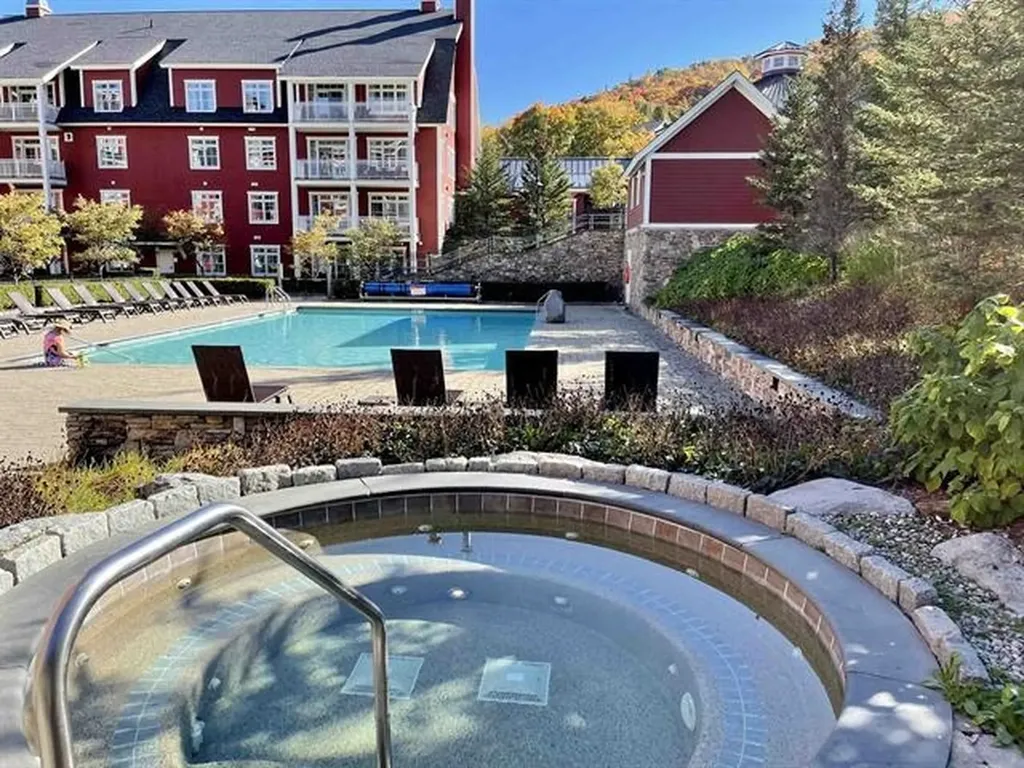
Second chance alert! This home is available again due to buyer's failed financing. Bring your vision and paint brushes to this 2-bedroom, 1.5-bath townhouse. The property needs some cosmetic updating to truly shine, offering the ultimate opportunity to build fast equity in a highly desirable community! Comfortable open flow on the main level. Two spacious bedrooms with convenient 2nd-floor laundry (no more lugging baskets up and down stairs!). Massive storage solutions with both a full walk-up attic and a full walk-out basement. Enjoy resort-style association amenities including a clubhouse, pool and tennis courts. Commuter's paradise! Minutes to Route 3 (Exits 10/11), just 10 minutes to the MA border and 15 minutes to Manchester.

Listed by Cassie Eaton of H. G. Johnson Real Estate

$
$
%
$/month over payments
Federal 30-year interest rate: 6.58% last updated on Jul 23, 2026
* All Figures are estimates. Check with your bank or proposed mortgage company for actual interest rates.
This product uses the FRED® API but is not endorsed or certified by the Federal Reserve Bank of St. Louis.

Virtual TourSave FavoriteSchedule TourAsk A QuestionMore Details

155 Congress Street St. Albans Town VT 05478

MLS Number 5100432

  • Condo
  • Square Feet 1,600
  • Bedrooms 3
  • New Contruction Existing
  • Address 155 Congress Street

Enjoy comfortable living in this bright and inviting St. Albans townhouse, ideally situated in one of the area's most desirable locations. The main level features hardwood floors throughout, a spacious kitchen with a center island and plenty of room to cook and gather, and abundant natural light. Relax in the welcoming living room or enjoy your morning coffee on the charming front porch. The dining area opens through sliding glass doors to a private back deck overlooking common land with mature trees, beautiful perennial gardens, and a charming trellis, creating a peaceful outdoor retreat. Upstairs you'll find three comfortable bedrooms and a full bath, while the finished third level offers flexible bonus space complete with a skylight and built-in shelving, perfect for a home office, playroom, or studio. The basement provides excellent storage, complemented by oversized closets throughout the home. With a low HOA fee of just $175/month, this home offers exceptional value. Just minutes away is Hard'ack Recreation Area, featuring a state-of-the-art pool, hiking and skiing trails, and some of the area's best sledding and tubing. You'll also love being close to shopping, everyday conveniences, and St. Albans' vibrant downtown, known for its outstanding restaurants, French cuisine, fresh seafood, local shops, and community events. Convenient to Burlington and the Lake Champlain Islands, this is an incredible opportunity to enjoy the very best of Northwest Vermont living.

Listed by The Nancy Jenkins Team of Nancy Jenkins Real Estate

$
$
%
$/month over payments
Federal 30-year interest rate: 6.58% last updated on Jul 23, 2026
* All Figures are estimates. Check with your bank or proposed mortgage company for actual interest rates.
This product uses the FRED® API but is not endorsed or certified by the Federal Reserve Bank of St. Louis.

Virtual TourSave FavoriteSchedule TourAsk A QuestionMore Details

45 New York Street Dover NH 03820

Dover, NH45 New York Street, Unit 2

Price$325,000

Est. Mortgage: $/month

Open House

MLS Number 5100005

  • Condo
  • Next Open House: Sun 08/2 12:00 pm. to 2:00 pm.
  • Square Feet 1,142
  • Bedrooms 2
  • New Contruction Existing

Experience the best of downtown Dover while living in this completely renovated pet friendly condo with its own private entrance and essentially private parking lot right outside your door. Inside, you're greeted by the perfect mudroom with a custom bench, built in coat rack, and laundry. On the second floor, the bright, open concept living space is centered around a beautiful kitchen with granite countertops, stainless steel appliances, and a peninsula that's perfect for cooking, entertaining, or simply gathering with friends and family. Recently replaced energy-efficient windows fill the home with natural light, creating a warm and inviting atmosphere throughout. The beautifully updated bathroom features a tiled walk-in shower with a glass door, a vanity with a quartz countertop, and a mirrored medicine cabinet for extra storage. A comfortable bedroom and additional storage nook complete this level. On the third floor, you'll find a spacious bonus room ideal for a home office or hobby space that flows seamlessly into the primary bedroom. Skylights fill both rooms with natural light, creating a peaceful retreat while generous closet space provides plenty of storage. The condo fee includes landscaping, snow removal, water, sewer, and an assigned 5' x 8' storage unit in the basement making for easy, low maintenance living.

Listed by Tim Cheney of RE/MAX Shoreline

$
$
%
$/month over payments
Federal 30-year interest rate: 6.58% last updated on Jul 23, 2026
* All Figures are estimates. Check with your bank or proposed mortgage company for actual interest rates.
This product uses the FRED® API but is not endorsed or certified by the Federal Reserve Bank of St. Louis.

Virtual TourSave FavoriteSchedule TourAsk A QuestionMore Details

6O River Run Drive Bartlett NH 03812

MLS Number 5089861

  • Condo
  • Square Feet 1,447
  • Bedrooms 2
  • New Contruction Existing
  • Complex River Run

Adventure starts the moment you arrive at River Run Drive in Bartlett, New Hampshire, where mountain living meets four-season fun. Set directly across from the base of Attitash Mountain Resort, this lock-out condo is your launchpad for unforgettable weekends, family getaways, and year-round escapes in the heart of the White Mountains. Designed with flexibility and comfort in mind, this unique mountain retreat features both a studio unit and a one-bedroom unit with a smart multi-level layout, perfect for hosting guests, creating rental income, or enjoying your own private getaway. Spend your days skiing fresh powder, carving mountain trails, hiking scenic peaks, biking winding backroads, or exploring the natural beauty that surrounds you in every season. After a day of adventure, relax and recharge with resort-style amenities including indoor and outdoor pools, a fitness center, hot tub, tennis courts, playgrounds, a game room, and even a private beach along the Saco River. Inside, warm and welcoming spaces invite you to settle in and stay awhile. Recent updates include stylish new bathroom vanities and cozy mountain touches throughout. The main-level studio comfortably sleeps four and features a gas fireplace along with a full bath complete with a jetted tub: the perfect spot to unwind after a day on the slopes. Upstairs, the one-bedroom retreat offers a king bed, pull-out couch, loft with two twin beds, and two additional full baths, giving everyone room to relax. Whether you're searching for a weekend basecamp, a year-round mountain retreat, or an income-producing escape, this versatile condo delivers the perfect blend of adventure, relaxation, and convenience in one of New Hampshire's most sought-after mountain destinations.

Listed by Jennifer McPherson and Emily Kubichko of Pinkham Real Estate

$
$
%
$/month over payments
Federal 30-year interest rate: 6.58% last updated on Jul 23, 2026
* All Figures are estimates. Check with your bank or proposed mortgage company for actual interest rates.
This product uses the FRED® API but is not endorsed or certified by the Federal Reserve Bank of St. Louis.

Virtual TourSave FavoriteSchedule TourAsk A QuestionMore Details
690 South Porter Street Manchester NH 03103

MLS Number 5100150

  • Condo
  • Square Feet 1,182
  • Bedrooms 2
  • New Contruction Existing
  • Complex Porter Place

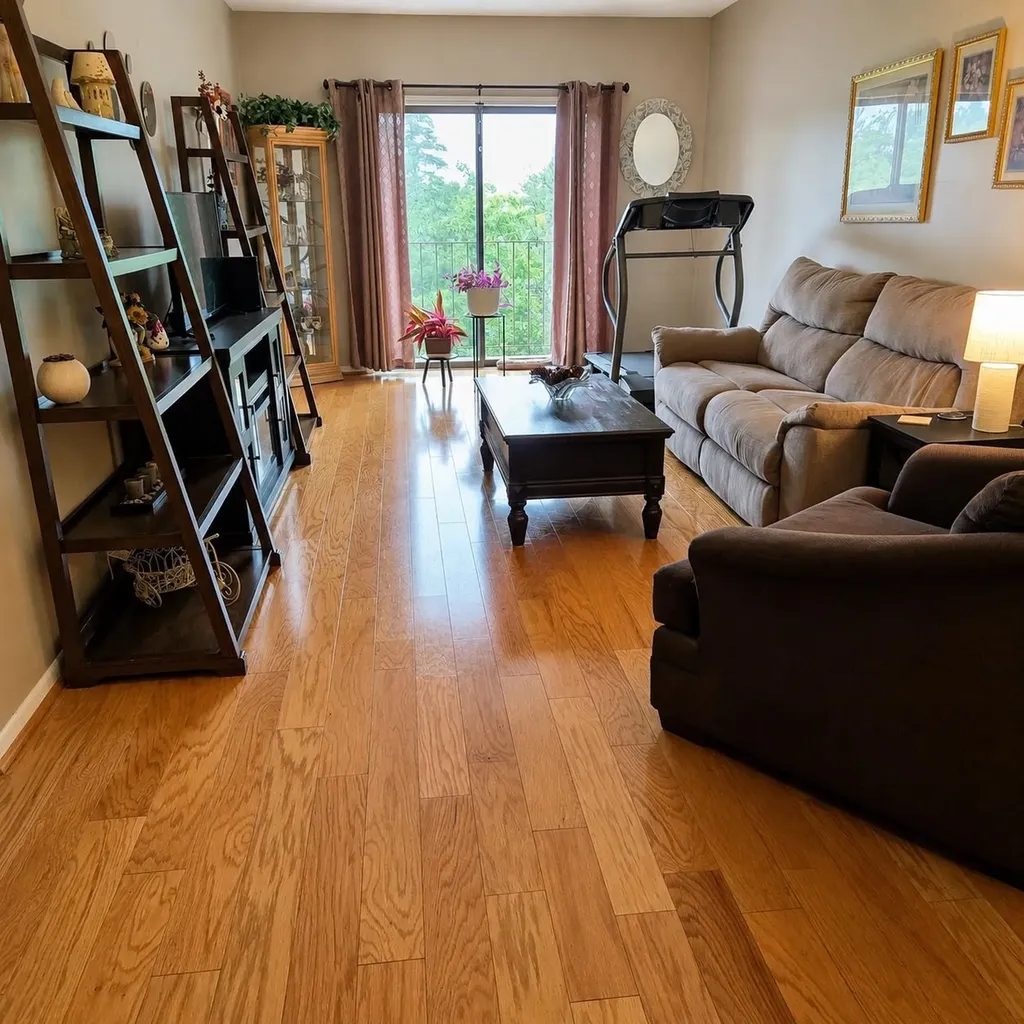
Welcome home to this beautifully maintained 2-bedroom, 2-bath garden-style condominium offering 1,182 square feet of comfortable, low-maintenance living in Manchester's desirable south end. Whether you're a first-time buyer, downsizing, or looking for an investment opportunity, this inviting home delivers the perfect combination of space, convenience, and lifestyle. Once you park your car in the heated garage, step inside to discover a bright and open floor plan featuring a spacious living room, a well-appointed kitchen with ample cabinet and counter space, and a dining area that's perfect for everyday meals or entertaining friends and family. The generously sized primary suite offers the privacy of its own full bath and plenty of closet space, while the second bedroom and additional full bathroom provide flexibility for guests, a home office, or roommates. Enjoy the ease of single-level living, in-unit laundry, and the comfort of a well-managed community. Located at 690 South Porter Street, you'll love being just minutes from shopping, restaurants, highways, parks, and all that downtown Manchester has to offer. If you're searching for a move-in-ready condo that combines comfort, convenience, and value, this is one you won't want to miss!

Listed by Jeff Nyhan of Coldwell Banker Realty Bedford NH

$
$
%
$/month over payments
Federal 30-year interest rate: 6.58% last updated on Jul 23, 2026
* All Figures are estimates. Check with your bank or proposed mortgage company for actual interest rates.
This product uses the FRED® API but is not endorsed or certified by the Federal Reserve Bank of St. Louis.

Virtual TourSave FavoriteSchedule TourAsk A QuestionMore Details
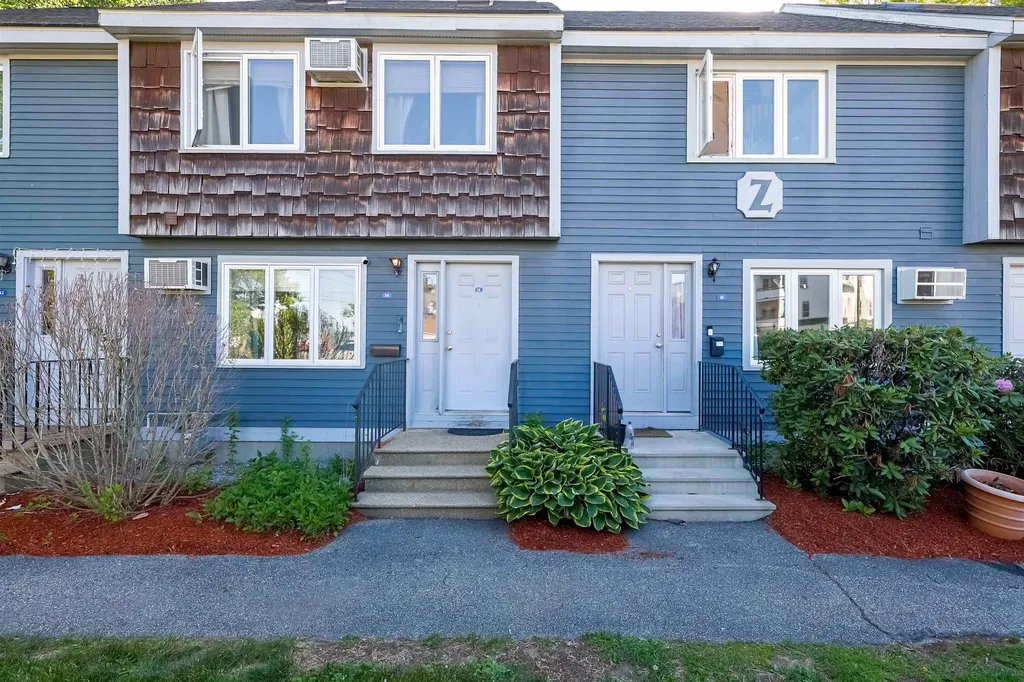
53 Reeves Road Swanton VT 05488

Swanton, VT53 Reeves Road

Price$324,900

Est. Mortgage: $/month

Pending

MLS Number 5066807

  • Condo
  • Square Feet 1,655
  • Bedrooms 2
  • New Contruction Existing
  • Address 53 Reeves Road

Welcome to this spacious and versatile townhome offering over 1,600 square feet of beautifully finished living space in a peaceful country setting-just 10 minutes from St. Albans and I-89, making commuting a breeze! Step in from the covered front porch to a welcoming foyer with a convenient half bath, then flow into the open-concept kitchen, dining, and living areas. Bright natural light fills the space through large windows and a sliding glass door that opens to a private balcony with tranquil wooded views-perfect for relaxing year-round. The main level also features a comfortable bedroom and full bath for convenient single-level living. The finished lower level expands your possibilities with a large recreation room, cool flex space, and an additional bedroom-ideal for guests, a home office, or gym. The walk-out design adds easy outdoor access and brings in abundant natural light, creating a bright, functional extension of your living area. With quality finishes, efficient systems, and thoughtful design throughout, this home offers the perfect balance of comfort, style, and low-maintenance living-all within minutes of St. Albans amenities and effortless access to I-89 for Burlington commuters.

Listed by Blake Gintof of Signature Properties of Vermont

$
$
%
$/month over payments
Federal 30-year interest rate: 6.58% last updated on Jul 23, 2026
* All Figures are estimates. Check with your bank or proposed mortgage company for actual interest rates.
This product uses the FRED® API but is not endorsed or certified by the Federal Reserve Bank of St. Louis.

Virtual TourSave FavoriteSchedule TourAsk A QuestionMore Details
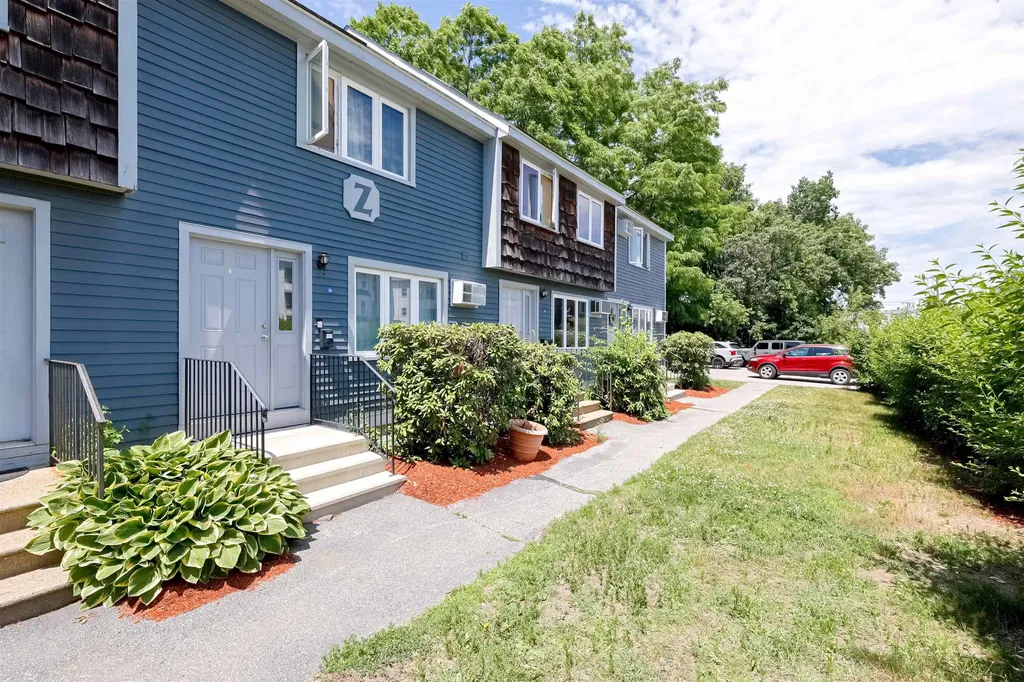
21 Reeves Road Swanton VT 05488

Swanton, VT21 Reeves Road

Price$324,900

Est. Mortgage: $/month

MLS Number 5066803

  • Condo
  • Square Feet 1,655
  • Bedrooms 2
  • New Contruction Existing
  • Address 21 Reeves Road

Welcome to this spacious and versatile townhome offering over 1,600 square feet of beautifully finished living space in a peaceful country setting-just 10 minutes from St. Albans and I-89, making commuting a breeze! Step in from the covered front porch to a welcoming foyer with a convenient half bath, then flow into the open-concept kitchen, dining, and living areas. Bright natural light fills the space through large windows and a sliding glass door that opens to a private balcony with tranquil wooded views-perfect for relaxing year-round. The main level also features a comfortable bedroom and full bath for convenient single-level living. The finished lower level expands your possibilities with a large recreation room, cool flex space, and an additional bedroom-ideal for guests, a home office, or gym. The walk-out design adds easy outdoor access and brings in abundant natural light, creating a bright, functional extension of your living area. With quality finishes, efficient systems, and thoughtful design throughout, this home offers the perfect balance of comfort, style, and low-maintenance living-all within minutes of St. Albans amenities and effortless access to I-89 for Burlington commuters.

Listed by Blake Gintof of Signature Properties of Vermont

$
$
%
$/month over payments
Federal 30-year interest rate: 6.58% last updated on Jul 23, 2026
* All Figures are estimates. Check with your bank or proposed mortgage company for actual interest rates.
This product uses the FRED® API but is not endorsed or certified by the Federal Reserve Bank of St. Louis.

Virtual TourSave FavoriteSchedule TourAsk A QuestionMore Details

Broker Reciprocity 

Copyright 2026 PrimeMLS, Inc. All rights reserved. This information is deemed reliable, but not guaranteed. The data relating to real estate displayed on this display comes in part from the IDX Program of PrimeMLS. The information being provided is for consumers’ personal, non-commercial use and may not be used for any purpose other than to identify prospective properties consumers may be interested in purchasing. Data last updated July 29, 2026 4:24 PM UTC
