
SIGN UP or LOG IN 's Account

Log in to see your saved listings or edit your searches:

No account? Sign up now to save searches, listings, and get tailored listing notifications. It's free, opt-out anytime.

Find Your New Home

Sign Up Today!

Get fresh listings via email, save your favorite listings, match with similar properties, and unlock additional property info.

Create Your Account

Do not fill in this field:

Already have an account? Log in

and narrow your search. If you have fewer than 200 results, you can save your search.

Alburgh VT Condo Real Estate

r=1777-1788
28 Academy Street Franconia NH 03580
Active With Contract

MLS Number 5093974

  • Condo
  • Square Feet 919
  • Bedrooms 2
  • New Contruction Existing
  • Complex Dow Condominium

Exit I-93 into Franconia; you'll sense a slower pace and admire Franconia Notch as it sits boldly to the South, looking over the Village and The Dow Community Park/Field where people gather for community events. Imagine turnkey ease for skiing, hiking & breathing the fresh mountain air! This is a 2nd-floor unit, 2 bedrooms, 1 3/4 bath. Tall coffered ceilings make for a feeling of larger space, with oversized windows allowing for great daylight. Newly updated and move-in ready, with fresh paint, new appliances, custom blinds, and flooring. You'll enjoy the view of the Cannon Balls, the community Church, and the unit floods with daylight! There is a common laundry, and this unit also has a carport for seven more years; they are issued by lottery. Additional storage is in a separate building, offering each unit approximately 6 x 10 area. Enjoy the weekend skiing at Cannon or nearby Bretton Woods or hiking the "Whites"; you'll arrive back at work on Monday refreshed & eager for the work week, knowing that in a few days you'll repeat it all over again! Ownership is comprised of a nice mix, primary and vacation homeowners both, all share the carefree and ease of living here. The Dow, built in 1906, was originally part of Franconia's high school until 1958. Between 1963 & 1977, Dow Academy was part of Franconia College, the lower campus to that in Forest Hills. Here it housed faculty for the various departments of the college, and the sign on each door denotes its past department. Franconia College was known for its progressive, alternative higher education. The building has been listed in the National Register of Historic Places & converted into condos & townhomes totaling 16 units, and the town clock sits handsomely atop, ringing on the hour! Village living, outdoor recreation that surrounds you, including easy access to trails, river, brewery, library, ice cream, and a warm community of folks! Cats are allowed, dogs by board approval only.

Listed by Elizabeth Horan of Badger Peabody & Smith Realty

$
$
%
$/month over payments
Federal 30-year interest rate: 6.58% last updated on Jul 23, 2026
* All Figures are estimates. Check with your bank or proposed mortgage company for actual interest rates.
This product uses the FRED® API but is not endorsed or certified by the Federal Reserve Bank of St. Louis.

Save FavoriteSchedule TourAsk A QuestionMore Details

136 Morningside Commons Brattleboro VT 05301

MLS Number 5093917

  • Condo
  • Square Feet 1,607
  • Bedrooms 2
  • New Contruction Existing
  • Complex Morningside Commons

Rare opportunity to enjoy single-level living with all modern conveniences on the main floor in this magnificent condo unit. Featuring a spacious primary bedroom with a walk-in closet and full en-suite bathroom, this home offers comfort and functionality throughout. A second bedroom provides flexibility for guests, a home office, or additional living space. The open-concept kitchen and dining area features quality KitchenAid appliances and flows seamlessly into the inviting living room. An additional full bathroom, first-floor laundry, and a walkout patio complete the main level. Large windows provide an abundance of natural light throughout the home. The finished lower level offers a spacious family room with a walkout door, a convenient half bath, and an additional large unfinished area ideal for storage, a workshop, or hobby space. Only a handful of units at Morningside Commons offer this highly desirable floor plan. Enjoy all the amenities Morningside Commons has to offer, including an inground pool, tennis and pickleball courts, and beautifully maintained grounds. Leave the snow removal, lawn care, and landscaping to someone else and enjoy the ease of low-maintenance living.

Listed by Desiree Stango of Berkley & Veller Greenwood Country

$
$
%
$/month over payments
Federal 30-year interest rate: 6.58% last updated on Jul 23, 2026
* All Figures are estimates. Check with your bank or proposed mortgage company for actual interest rates.
This product uses the FRED® API but is not endorsed or certified by the Federal Reserve Bank of St. Louis.

Virtual TourSave FavoriteSchedule TourAsk A QuestionMore Details

22 Independence Green Montpelier VT 05602

MLS Number 5092057

  • Condo
  • Square Feet 1,174
  • Bedrooms 2
  • New Contruction Existing
  • Complex First Greaves Farm

Open House: Thursday 6/25 4-6pm! Independence Green condos have always been a hot ticket item among those wanting an affordable option to live in Montpelier without all of the fuss of caring for an old house or renting forever. Here, at number 22 Independence Green, living is easy. Well-tended perennial flowers greet you as you step inside, hang your coat and make your way to the newly remodeled kitchen. With all new stainless steel appliances, new flooring, lighting, countertops and backsplash, this kitchen feels fresh and inviting. New flooring continues into the living area where the cooling air of the mini split will be welcome on hot summer days to come. This time of year though, the back porch is sure to be calling. Stepping out, the backyard is well designed to feel like your very own private oasis in the city. There are mature flower beds and trees, and a stone patio to boot. Upstairs are two sizable bedrooms, each with ample closet space as well as a tastefully updated full bathroom. If you're seeking a bit more space for storage and overflow, the dry basement provides just that. You'll find the finished room at the back that could make a good office, gym, play space…you name it. You won't have to spend long days snow shoveling, mowing the lawn, or scraping and painting as the association handles all of the maintenance of the exterior, snow plowing and general landscaping. Instead, you'll get to spend your days strolling into the historic downtown to dine, shop, and simply enjoy all that Montpelier has to offer. And, if you're looking to explore beyond the town, exit 8 is conveniently just minutes away. So if you're looking for an easy place to call home, there's no better than 22 Independence Green. Schedule your private viewing today.

Listed by Hannah Dawson of The Real Estate Collaborative

$
$
%
$/month over payments
Federal 30-year interest rate: 6.58% last updated on Jul 23, 2026
* All Figures are estimates. Check with your bank or proposed mortgage company for actual interest rates.
This product uses the FRED® API but is not endorsed or certified by the Federal Reserve Bank of St. Louis.

Save FavoriteSchedule TourAsk A QuestionMore Details
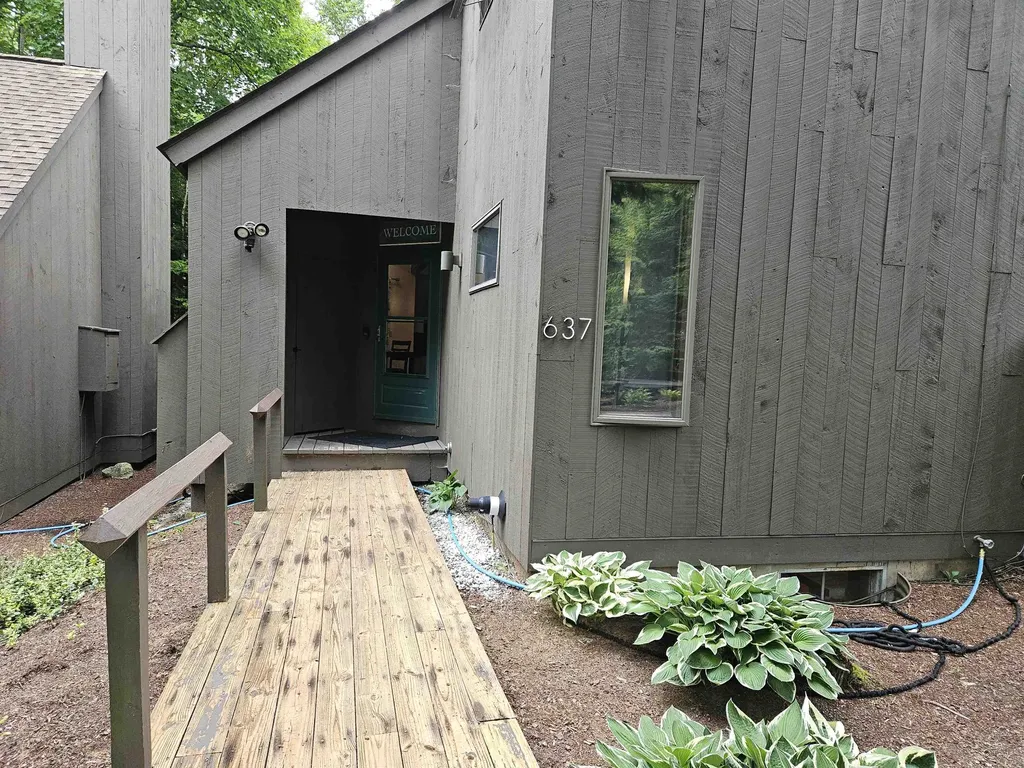
9 Blueberry Hill Road Plymouth NH 03264

MLS Number 5101155

  • Condo
  • Square Feet 1,324
  • Bedrooms 2
  • New Contruction Existing
  • Year Built 2005

Enjoy convenient Condo living in one of Plymouth's most desirable communities at Blueberry Hill Road. This well-maintained 2-bedroom, 2 full-bathroom second-floor unit offers a bright and open layout enhanced by tall ceilings and abundant natural light. The thoughtfully designed floor plan provides comfortable living with generous storage throughout, while the covered balcony off the living room offers the perfect spot to enjoy your morning coffee or unwind after a day of exploring the White Mountains. You will find the primary ensuite with walk-in closet on one end, and the guest bedroom and other full bath on the other. The open concept kitchen and living area anchor the space, with ideal access to laundry right off the kitchen. Another bonus is your own garage; park your vehicle and still have plenty of room for gear storage or a workshop space. Convenient location with quick access to I-93, just minutes to Plymouth State University, Speare Hospital, shopping, and restaurants. Endless recreation options are close by in the White Mountain National Forest and Lakes Region. Schedule a private showing and see for yourself!

Listed by Eric Turchon of Badger Peabody & Smith Realty/Holderness

$
$
%
$/month over payments
Federal 30-year interest rate: 6.58% last updated on Jul 23, 2026
* All Figures are estimates. Check with your bank or proposed mortgage company for actual interest rates.
This product uses the FRED® API but is not endorsed or certified by the Federal Reserve Bank of St. Louis.

Virtual TourSave FavoriteSchedule TourAsk A QuestionMore Details

22 Essex Green Road Merrimack NH 03054

MLS Number 5101476

  • Condo
  • Square Feet 896
  • Bedrooms 2
  • New Contruction Existing
  • Complex The Commons

Welcome Home to this fully renovated (Fall 2023) 2 bed, 1 bath RANCH style unit, with detached garage & private semi-enclosed patio. High end LVP flooring in main area with top of the line carpet in the bedrooms. Fully applianced, including washer/dryer. Enamel propane gas stove in living room, makes for cozy evenings by the fire! Lovely walkable neighborhood, surrounded by trees and nature! Nothing to do but move in - this very well maintained community is close to shopping, dining, medical facilities, and Rte 3/Everett Tpk. These one level units don't come up often, and make a FABULOUS alternative to an over 55 community! **2025: Roof replaced, units & garages freshly painted. Tennis Courts, in-ground pool, playground for the kiddos, and a Clubhouse, round out the full offering of amenities. Photos taken before tenants occupancy. Showings by appointment on Saturdays ONLY between 11-5pm.

Listed by Rusty Taylor of LXTN Realty

$
$
%
$/month over payments
Federal 30-year interest rate: 6.58% last updated on Jul 23, 2026
* All Figures are estimates. Check with your bank or proposed mortgage company for actual interest rates.
This product uses the FRED® API but is not endorsed or certified by the Federal Reserve Bank of St. Louis.

Save FavoriteSchedule TourAsk A QuestionMore Details

220 Mountainside Drive Stowe VT 05672

MLS Number 5080135

  • Condo
  • Square Feet 776
  • Bedrooms 2
  • New Contruction Existing
  • Complex Mountainside Resort

Ideally located along Stowe's sought-after Mountain Road, this two-bedroom Mountainside condominium offers mountain views and convenient resort access, just moments from Stowe Mountain Resort, the recreation path, restaurants, and local breweries. Situated in the heart of one of Vermont's premier four-season destinations, the property provides an ideal base for enjoying everything Stowe has to offer. Inside, the condo features a bright and comfortable living space with large windows that bring in natural light and frame the surrounding Green Mountain scenery. The open living area flows onto a spacious covered deck - perfect for relaxing after a day of skiing, biking, or exploring the area. The layout includes two bedrooms and inviting gathering spaces for family and guests. Residents enjoy access to on-site amenities including a year-round indoor heated pool, hot tub, fitness room, and lounge areas. A nearby Mountain Road shuttle stop provides easy transportation to Stowe Mountain Resort and other local attractions. Offered furnished and equipped, the condo is ready to enjoy immediately or personalize over time. The Town of Stowe is currently reviewing a short-term rental ordinance expected to be finalized in late April; buyers are encouraged to review potential regulations as part of their due diligence.

Listed by Amy Thompson of BHHS Vermont Realty Group/Morrisville-Stowe

$
$
%
$/month over payments
Federal 30-year interest rate: 6.58% last updated on Jul 23, 2026
* All Figures are estimates. Check with your bank or proposed mortgage company for actual interest rates.
This product uses the FRED® API but is not endorsed or certified by the Federal Reserve Bank of St. Louis.

Virtual TourSave FavoriteSchedule TourAsk A QuestionMore Details

294 Hildred Drive Burlington VT 05401
Active With Contract

MLS Number 5091817

  • Condo
  • Square Feet 1,000
  • Bedrooms 2
  • New Contruction Existing
  • Complex River Watch

Two level condo located at River Watch condos in Burlington! Enjoy the easy life with condo living on the first floor. Nice open floorplan with living room and dining room all in eyes view of each other. Beautiful flooring really accent the home. Kitchen with nice open pass through to the dining room area with a breakfast bar. Coat closet in the front entry way. Open wood staircase leading to the second floor. Full bathroom upstairs. Two spacious bedrooms. One has a walk in closet with a window and the other has a large regular closet. Front balcony overlooking the pool area. Underground assigned 1 parking space and extra parking out in the parking lot. New refrigerator in 2021, Range in 2024, microwave in 2025, and dishwasher in 2026. Pet friendly association that allows multiple dogs or cats. Fenced in inground pool and common area with picnic tables and BBQ grills. Common area on the backside of the property to play with your pets. Bus stops outside the development for easy transportation. Close to Winooski circle and downtown Burlington for activities. Very close to UVM.

Listed by Mark Montross of Catamount Realty Group

$
$
%
$/month over payments
Federal 30-year interest rate: 6.58% last updated on Jul 23, 2026
* All Figures are estimates. Check with your bank or proposed mortgage company for actual interest rates.
This product uses the FRED® API but is not endorsed or certified by the Federal Reserve Bank of St. Louis.

Virtual TourSave FavoriteSchedule TourAsk A QuestionMore Details

48 Cooper Memorial Drive Lincoln NH 03251

MLS Number 5074477

  • Condo
  • Square Feet 800
  • Bedrooms 1
  • New Contruction Existing
  • Complex Rivergreen

Welcome to Rivergreen -- the perfect blend of comfort, convenience and mountain-town charm. This 1-bedroom unit offers surprising flexibility with a built-in Murphy bed and two full bathrooms, making it ideal for hosting guests or enjoying extra personal space. A cozy private balcony provides a quiet spot to take in the fresh mountain air. Step outside and you're just a short walk from Lincoln's best amenities -- local restaurants, shopping, scenic walking trails, the river, and the Timber Town ski lift. For added ease during ski season, a shuttle provides convenient transportation to the mountain. Whether you're here for adventure or relaxation, everything you need is right at your doorstep. The building's amenities elevate the experience even further. Enjoy year-round access to an indoor pool, exercise facility, ski lockers for easy winter storage, and a welcoming common area perfect for gathering with friends, shooting a game of pool, or unwinding by the fireplace after a day on the slopes. This is a fantastic opportunity to own a low-maintenance getaway in the heart of the White Mountains -- a place where comfort meets convenience and every season brings something to enjoy.

Listed by Brent Drouin and Blake Drouin of Century 21 Mountainside Realty

$
$
%
$/month over payments
Federal 30-year interest rate: 6.58% last updated on Jul 23, 2026
* All Figures are estimates. Check with your bank or proposed mortgage company for actual interest rates.
This product uses the FRED® API but is not endorsed or certified by the Federal Reserve Bank of St. Louis.

Virtual TourSave FavoriteSchedule TourAsk A QuestionMore Details

105 Elmwood Drive Hudson NH 03051

Hudson, NH105 Elmwood Drive

Price$300,000

Est. Mortgage: $/month

Pending

MLS Number 5099026

  • Condo
  • Square Feet 1,093
  • Bedrooms 2
  • New Contruction Existing
  • Complex Elmwood Village

Location meets convenience in this fantastic 2BR, 1.5BA condo! Perfectly sized for easy maintenance, this unit features a bright living space, in-unit laundry hook-ups, and parking for 2 cars. Situated just moments away from shopping, dining, you are quite literally close to everything. Ideal for first-time buyers, downsizers, or investors looking for a high-demand location. Don't miss out on this carefree lifestyle opportunity!

Listed by Ann-Marie Gallant of Keller Williams Realty-Metropolitan

$
$
%
$/month over payments
Federal 30-year interest rate: 6.58% last updated on Jul 23, 2026
* All Figures are estimates. Check with your bank or proposed mortgage company for actual interest rates.
This product uses the FRED® API but is not endorsed or certified by the Federal Reserve Bank of St. Louis.

Save FavoriteSchedule TourAsk A QuestionMore Details

14 Turnbuckle Lane Merrimack NH 03054
Active With Contract

MLS Number 5099504

  • Condo
  • Square Feet 1,040
  • Bedrooms 2
  • New Contruction Existing
  • Address 14 Turnbuckle Lane

Welcome home to 14 Turnbuckle Lane # 8, a delightful garden-style condominium that offers comfort, convenience, and value. This home offers all the modern conveniences of single-floor living, making it an ideal choice for first-time buyers, downsizers, or anyone looking for a low-maintenance lifestyle. Once you step inside, you will love the seamless flow of the open floor plan. The spacious primary bedroom serves as a true retreat, complete with a generous walk-in closet and its own private primary ensuite bathroom. Guests will feel right at home with an additional well-proportioned bedroom and a separate three-quarter bath located just down the hall. No more trips to the laundromat or hauling heavy baskets up and down stairs* this unit features in-unit washer and dryer for ultimate convenience. This home offers public water and sewer connections, electric heating, and a pet-friendly community policy welcoming both cats and dogs. Tucked into a quiet, landscaped neighborhood with sidewalks, just minutes away from Merrimack's favorite ice cream shop King Kone, fantastic shopping at The Merrimack Outlets, dining, and major commuter routes. Don't miss this rare opportunity to own an affordable piece of Merrimack! Open House Thursday 7/16 5:00P-6:30P.

Listed by Onyx Real Estate Group and Lisa Givens of Coldwell Banker Realty Bedford NH

$
$
%
$/month over payments
Federal 30-year interest rate: 6.58% last updated on Jul 23, 2026
* All Figures are estimates. Check with your bank or proposed mortgage company for actual interest rates.
This product uses the FRED® API but is not endorsed or certified by the Federal Reserve Bank of St. Louis.

Save FavoriteSchedule TourAsk A QuestionMore Details
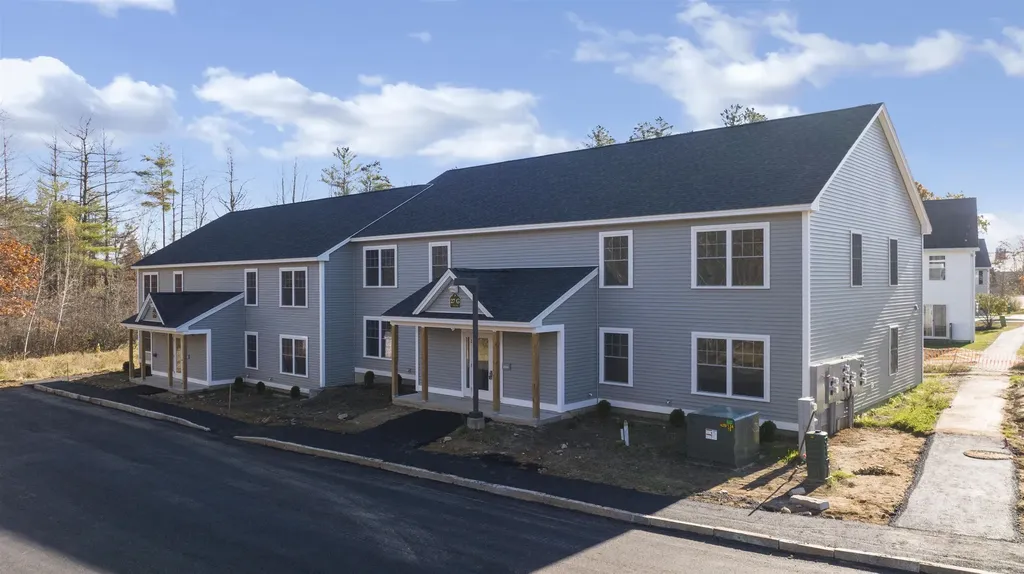
802 Piscassic Street Newmarket NH 03857

Newmarket, NH802 Piscassic Street

Price$300,000

Est. Mortgage: $/month

MLS Number 5099899

  • Condo
  • Square Feet 1,152
  • Bedrooms 2
  • New Contruction Existing
  • Complex Twin Rivers

Tucked away by the Lamprey River, you'll feel miles from it all while being just minutes from restaurants, shopping, and everything Downtown Newmarket has to offer. 2 bedroom townhouse style condo at Twin Rivers, a well maintained pet friendly association with no age restriction. Enjoy direct river access from the community dock, launch your kayak or canoe nearby and store it in one of the shared kayak racks, fish, swim, or explore surrounding conservation land and nature trails. Spend your evenings watching herons, osprey and wildlife along the Lamprey River. Galley kitchen with oak cabinets, stainless steel appliances, and a sunny eat in area with a bay window perfect for plants. Large living room with slider to the composite deck and direct access to the lawn & yard plus a dedicated outdoor storage shed. Private entrance with tile entry, coat closet and convenient 1/2 bath on the 1st floor. 2 generously sized bedrooms on the second floor, including a primary bedroom with 2 large closets and direct access to the full bath, which can also be accessed from the hall. Convenient 2nd floor laundry with washer and dryer, plus a large linen closet for additional storage. New carpeting, efficient Rinnai propane monitor heater, and updated water heater. Low maintenance living with landscaping, plowing, and exterior upkeep included in the condo fee. 2 dedicated parking spaces plus visitor & overflow parking. Minutes to Downtown Newmarket restaurants & shopping with easy access to UNH, Route 108, commuter routes, and everything the Seacoast has to offer. Whether you're looking for your first home, downsizing, or simply looking for easy living, this is a great opportunity to enjoy low maintenance living in Newmarket's hidden riverfront community.

Listed by Megan Higgins Croteau of KW Coastal and Lakes & Mountains Realty

$
$
%
$/month over payments
Federal 30-year interest rate: 6.58% last updated on Jul 23, 2026
* All Figures are estimates. Check with your bank or proposed mortgage company for actual interest rates.
This product uses the FRED® API but is not endorsed or certified by the Federal Reserve Bank of St. Louis.

Virtual TourSave FavoriteSchedule TourAsk A QuestionMore Details
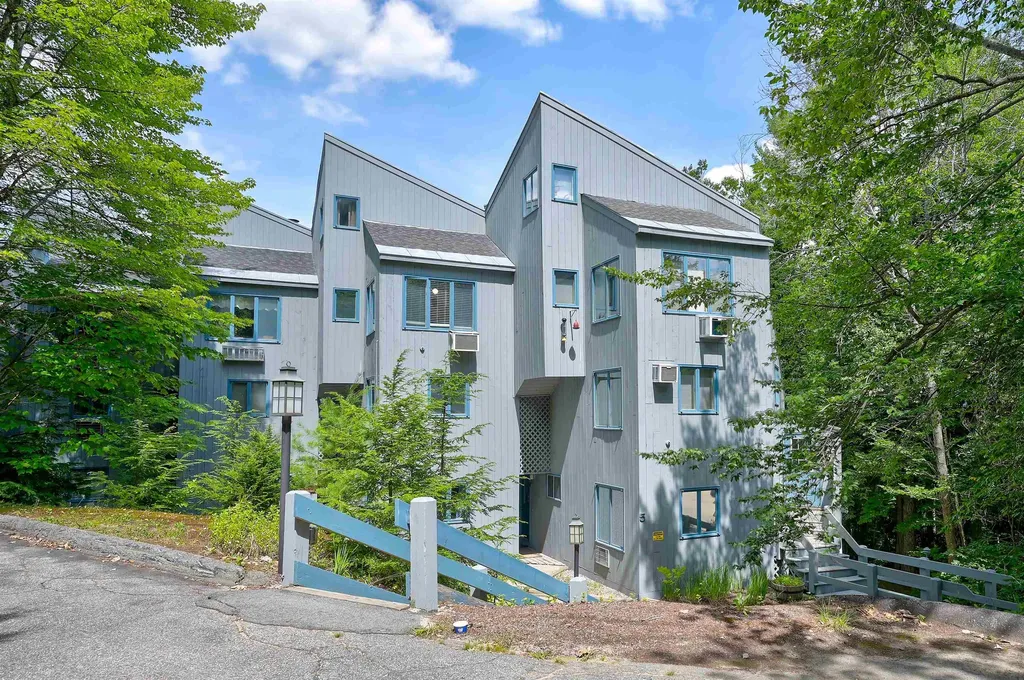
401A Ocean Boulevard Hampton NH 03848

MLS Number 5084241

  • Condo
  • Square Feet 414
  • Bedrooms 2
  • New Contruction Existing
  • Village Hampton Beach

DRAMATIC PRICE IMPROVEMENT!! BEACHSIDE OPPORTUNITY WITH OUTSTANDING RENTAL INCOME. Priced for an immediate sale just in time for the hot summer season! Located directly across from sought-after Hampton Beach, this versatile property offers endless possibilities...Airbnb investment, owner-occupied year-round living or income producing, family summer retreat, or seasonal getaway. Buy one or buy both! With two units available, enjoy one side while renting the other, create a family beach compound, or maximize rental income. The two available units generated a combined $77,000 in income last year! Just a short walk to the boardwalk, restaurants, entertainment, and beach attractions. Offered as-is, as-seen for a quick sale, with many recent improvements including 200 AMP electrical, blown-in insulation, and newer roof. Sold furnished and ready to go! A rare chance to own at sought-after Hampton Beach at an exceptional price point-offering the hard-to-find combination of prime location, incredible flexibility, and proven income just in time for the summer!

Listed by Mark Beliveau of Lamacchia Realty,Inc.

$
$
%
$/month over payments
Federal 30-year interest rate: 6.58% last updated on Jul 23, 2026
* All Figures are estimates. Check with your bank or proposed mortgage company for actual interest rates.
This product uses the FRED® API but is not endorsed or certified by the Federal Reserve Bank of St. Louis.

Save FavoriteSchedule TourAsk A QuestionMore Details

Broker Reciprocity 

Copyright 2026 PrimeMLS, Inc. All rights reserved. This information is deemed reliable, but not guaranteed. The data relating to real estate displayed on this display comes in part from the IDX Program of PrimeMLS. The information being provided is for consumers’ personal, non-commercial use and may not be used for any purpose other than to identify prospective properties consumers may be interested in purchasing. Data last updated July 30, 2026 12:52 AM UTC
