SIGN UP or LOG IN 's Account

Log in to see your saved listings or edit your searches:

No account? Sign up now to save searches, listings, and get tailored listing notifications. It's free, opt-out anytime.

Find Your New Home

Sign Up Today!

Get fresh listings via email, save your favorite listings, match with similar properties, and unlock additional property info.

Create Your Account

Do not fill in this field:

Already have an account? Log in

and narrow your search. If you have fewer than 200 results, you can save your search.

Alburgh VT Condo Real Estate

r=1789-1800
55 Tenney Mountain Road Plymouth NH 03264
Pending

MLS Number 5080283

  • Condo
  • Square Feet 1,370
  • Bedrooms 2
  • New Contruction Existing
  • Complex Tenney Village

**Price improvement!** BEST VALUE FOR A FULLY RENOVATED TOWNHOME ON TENNEY MOUNTAIN! Unit H-5. Turnkey Ski-to-Door Townhome | Fully Renovated | STR-Friendly Investment Opportunity. Experience the perfect blend of mountain living and modern comfort with this turnkey, fully renovated ski-to-door townhome with strong short-term rental potential at Tenney Mountain. This 2-bedroom, 2.5-bath unit has been completely updated with a brand-new kitchen featuring quartz countertops, modern cabinetry, and new appliances, along with renovated bathrooms and updated fixtures throughout-offering a true move-in ready experience with no work needed. Designed for both personal enjoyment and investment, the highly desirable open concept layout includes two spacious bedrooms, each with its own ensuite bathroom, plus an additional half bath-ideal for maximizing guest comfort and rental appeal. This home is fully updated and ready for immediate use or income generation. Enjoy true ski-to-door access as the slopes take you to your new home. In the warmer months, take advantage of nearby hiking, mountain biking, easy access to the White Mountains, Newfound Lake and other local attractions, making this a true four-season destination. Investor opportunity: Short-term rentals are permitted, and the combination of location, layout, and turnkey condition makes this property well-positioned to capture strong seasonal demand. The association has planned exterior improvements which will further enhance the property's overall appearance and value. Whether you're looking for a low-maintenance getaway, a full-time residence, or an income-producing investment, this is the perfect updated and move-in ready option available at Tenney Mountain.

Listed by Julie Pelletier of Top Tier Realty Group

$
$
%
$/month over payments
Federal 30-year interest rate: 6.71% last updated on Sep 3, 2026
* All Figures are estimates. Check with your bank or proposed mortgage company for actual interest rates.
This product uses the FRED® API but is not endorsed or certified by the Federal Reserve Bank of St. Louis.

Save FavoriteSchedule TourAsk A QuestionMore Details

30 Waterwheel Way Milton VT 05468

Milton, VT30 Waterwheel Way

Price$289,900

Est. Mortgage: $/month

MLS Number 5093786

  • Condo
  • Square Feet 1,652
  • Bedrooms 2
  • New Contruction Existing
  • Address 30 Waterwheel Way

Beautifully maintained 2-bedroom condo tucked away on a peaceful dead-end street. This inviting home offers both comfort and convenience, with thoughtful updates and plenty of space to spread out. The main level features a bright and functional L-shaped kitchen with clean white cabinetry, a white tile backsplash, a full-sized pantry closet, and a newer stainless steel gas range and hood. Just off the kitchen, the dining room provides plenty of space for hosting with room for a large table. The spacious living room easily accommodates a large sectional and extra seating, creating a cozy yet open gathering space. A convenient half bath completes the main level. Upstairs, you'll find two bedrooms and a full bathroom. Downstairs, the finished family room has a slider leading to your back deck and the shared backyard, perfect for relaxing or enjoying the outdoors. You'll also appreciate the laundry area and ample unfinished storage space in the basement. Additional highlights include a welcoming front porch, lush landscaping, and a great sense of community in this small association. Don't miss this opportunity to own a lovely home in a peaceful setting with easy access to local amenities.

Listed by The Malley Group of KW Vermont

$
$
%
$/month over payments
Federal 30-year interest rate: 6.71% last updated on Sep 3, 2026
* All Figures are estimates. Check with your bank or proposed mortgage company for actual interest rates.
This product uses the FRED® API but is not endorsed or certified by the Federal Reserve Bank of St. Louis.

Save FavoriteSchedule TourAsk A QuestionMore Details

30 South Pine Street Dover NH 03820

Dover, NH30 South Pine Street

Price$289,900

Est. Mortgage: $/month

MLS Number 5091114

  • Condo
  • Square Feet 951
  • Bedrooms 2
  • New Contruction Existing
  • Address 30 South Pine Street

This charming 2-bedroom, 1 bath townhome style condo conversion offers character, convenience to downtown Dover. The first floor features a bright living room with wide pine floors, an adjacent dining room with hardwood flooring, and kitchen complete with newer stainless steel appliances and filled with natural light. Fresh paint throughout gives the home a bright, updated feel. Just beyond the kitchen is an adorable private fenced courtyard, a rare downtown retreat perfect for morning coffee, container gardening, relaxing with a book, or hosting summer gatherings. The upper floors offer two comfortable bedrooms and a full bath, while large windows throughout the home fill the space with abundant natural light. The basement includes a washer and dryer along with additional storage space. Enjoy a low condo fee, pet-friendly living, and a prime location within walking distance to downtown Dover's shops, restaurants, pubs, parks, and public transportation. Enjoy all that downtown Dover has to offer, this one is full of charm! Measurements are approximate.

Listed by Carrie Blair of The Gove Group Real Estate,LLC

$
$
%
$/month over payments
Federal 30-year interest rate: 6.71% last updated on Sep 3, 2026
* All Figures are estimates. Check with your bank or proposed mortgage company for actual interest rates.
This product uses the FRED® API but is not endorsed or certified by the Federal Reserve Bank of St. Louis.

Virtual TourSave FavoriteSchedule TourAsk A QuestionMore Details

243 Hildred Drive Burlington VT 05401

Burlington, VT243 Hildred Drive

Price$289,000

Est. Mortgage: $/month

MLS Number 5084447

  • Condo
  • Square Feet 820
  • Bedrooms 2
  • New Contruction Existing
  • Complex River Watch

First-floor convenience defines this 2-bedroom, 1-bath condo at 243 Hildred Drive in Burlington's River Watch community. This unit offers direct ground-level access, allowing entry and exit without interior common areas -providing seamless access to adjacent green space and practical ease for both pets and owners. Inside, the kitchen has been thoughtfully updated with a new heavy-duty stainless-steel sink, new faucet, new garbage disposal, and a new glass-top range and refrigerator, both installed just two months ago. The layout is efficient and low-maintenance, suitable for a variety of living arrangements. The location provides easy access to the University of Vermont, UVM Medical Center, Champlain College, downtown Winooski, the Intervale Center, and the Salmon Hole Riverwalk along the Winooski River. This unit includes one designated underground garage parking space as well as an additional outdoor parking space. Association dues cover heat, water, trash, recycling, compost, landscaping, plowing, and pool maintenance. Community amenities include a pool, outdoor grilling area, and shared green space. Pets are permitted with Board approval. Rental waiting list in place.

Listed by Brian M. Boardman of Coldwell Banker Hickok and Boardman

$
$
%
$/month over payments
Federal 30-year interest rate: 6.71% last updated on Sep 3, 2026
* All Figures are estimates. Check with your bank or proposed mortgage company for actual interest rates.
This product uses the FRED® API but is not endorsed or certified by the Federal Reserve Bank of St. Louis.

Save FavoriteSchedule TourAsk A QuestionMore Details

93 Hildred Drive Burlington VT 05401

Burlington, VT93 Hildred Drive

Price$289,000

Est. Mortgage: $/month

MLS Number 5095260

  • Condo
  • Square Feet 1,000
  • Bedrooms 2
  • New Contruction Existing
  • Complex Riverwatch

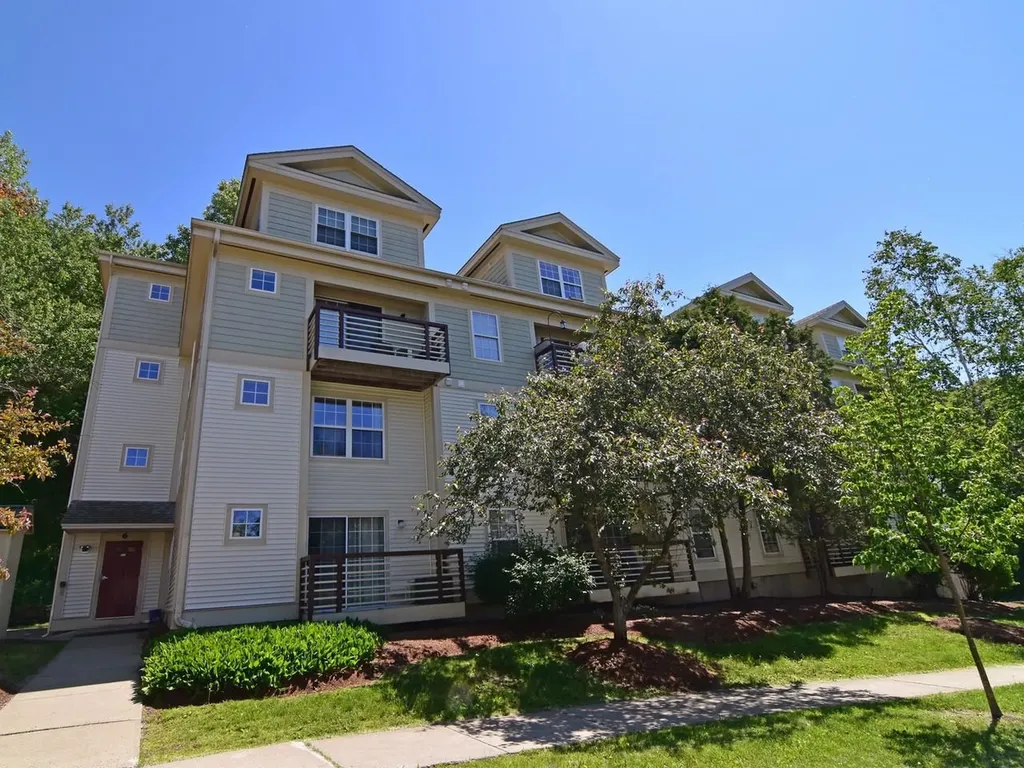
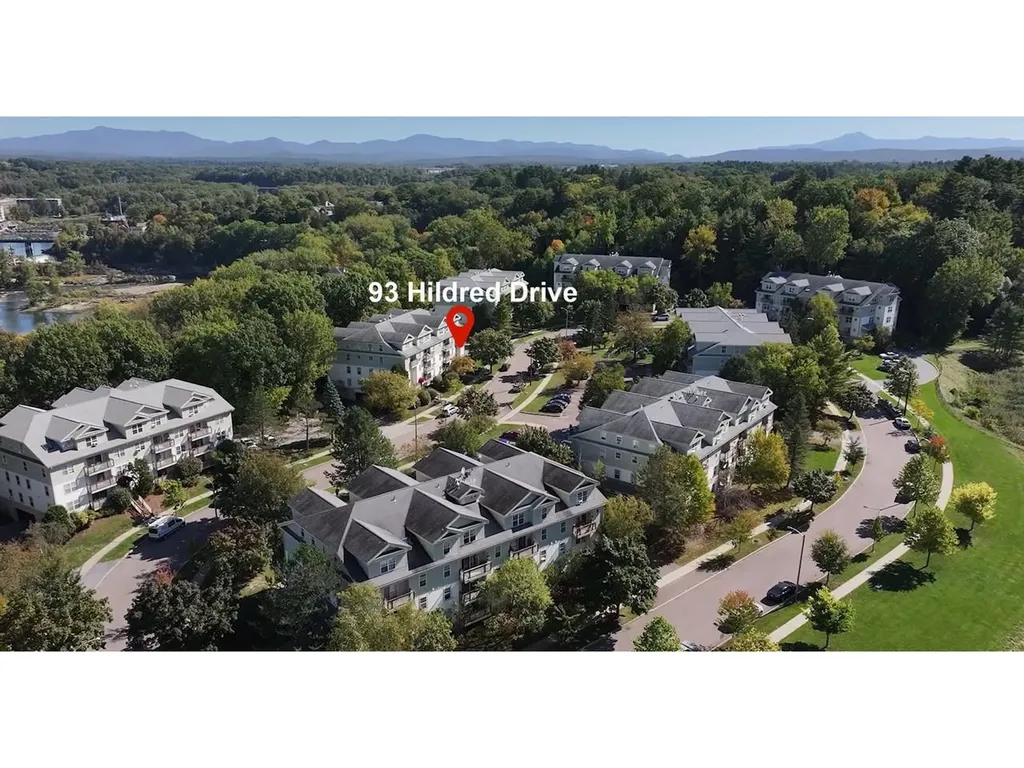
Move right in and enjoy easy living from this bright and updated 2-bedroom townhouse-style condo at Riverwatch in Burlington! This end-unit offers extra windows and desirable southern exposure, filling the home with natural light. The open floor plan features a recently remodeled kitchen with granite countertops, upgraded stainless-steel appliances, breakfast bar seating, and new wide-board engineered hardwood flooring in the living and dining areas. A convenient in-unit washer and dryer add to the home's appeal. Upstairs, you'll find 2 spacious bedrooms with generous shelved closets, including one walk-in closet, along with a full bathroom. Relax on the front deck or take advantage of the community amenities, including an elevator to the underground parking garage, secure building, plus swimming pool, and BBQ area. Recent building improvements include a new roof and much more plus HOA dues include heat, hot water, and water/sewer. Pet-friendly association with an unbeatable location offering easy access to public transportation, bike path, walking trail to the UVM/Medical Center, shopping, restaurants, downtown Winooski, and downtown Burlington.

Listed by Lipkin Audette Team of Coldwell Banker Hickok and Boardman

$
$
%
$/month over payments
Federal 30-year interest rate: 6.71% last updated on Sep 3, 2026
* All Figures are estimates. Check with your bank or proposed mortgage company for actual interest rates.
This product uses the FRED® API but is not endorsed or certified by the Federal Reserve Bank of St. Louis.

Save FavoriteSchedule TourAsk A QuestionMore Details

1027 Butternut Hill Road Waitsfield VT 05673

MLS Number 5104283

  • Condo
  • Square Feet 798
  • Bedrooms 1
  • New Contruction Existing
  • Complex Butternut Hill

An exceptional opportunity to own a beautifully appointed condo perfectly situated between Waitsfield and Warren Village, where the best of Vermont's four-season lifestyle is right outside your door. Whether you're looking for a smart investment with short-term rental potential, a convenient ski retreat just minutes from Sugarbush and Mad River, or a peaceful year-round home surrounded by nature, this charming property offers it all. This spacious one-bedroom end unit is filled with natural light and thoughtfully designed for comfortable, effortless living. The inviting open-concept layout flows from the living and dining areas to sliding glass doors that open onto your own private porch, a perfect spot to enjoy the peaceful surroundings. The bright, fully equipped kitchen offers generous storage and features a brand-new dishwasher. A full bath and spacious entry area with warm cork flooring complete the main level. Upstairs, a versatile loft provides additional space for a cozy retreat. At the top of the stairs, the private bedroom welcomes you with beautiful vaulted ceilings, an additional storage loft, its own half bath, and a private balcony. The community amenities make Vermont living even more enjoyable, with a swimming pool, two tennis courts, and a common laundry area included as part of the association fee. And for those who love the outdoors, approximately 100 acres of hiking and biking trails are just steps from your door, offering endless opportunities to explore and reconnect with nature. Tastefully decorated and offered turnkey, excluding personal belongings, artwork, and accessories, this condo is ready to become your Vermont escape. Come for the skiing, stay for the trails, the seasons, and the unmistakable magic of Mad River Valley.

Listed by Lucy Ferrada of Heney Realtors - Element Real Estate (Montpelier)

$
$
%
$/month over payments
Federal 30-year interest rate: 6.71% last updated on Sep 3, 2026
* All Figures are estimates. Check with your bank or proposed mortgage company for actual interest rates.
This product uses the FRED® API but is not endorsed or certified by the Federal Reserve Bank of St. Louis.

Save FavoriteSchedule TourAsk A QuestionMore Details

329 Old Lake Shore Road Gilford NH 03249

MLS Number 5098956

  • Condo
  • Square Feet 912
  • Bedrooms 2
  • New Contruction Existing
  • Year Built 1985

Welcome home to this affordable and well-maintained two-bedroom condo in Gilford, offering the perfect blend of comfort, convenience and Lakes Region living. Ideally located just minutes from Gilford Town Beach, Gunstock Ski and Recreation Area, Bank of NH Pavilion, you'll enjoy year-round recreation, from skiing and hiking to boating, beaches and world-class concerts. This inviting condo provides easy access to shopping, restaurants, schools, and everyday conveniences, while also being a short drive to the Laconia Municipal airport and major routes for an easy commute. Whether you are looking for a year-round residence, weekend getaway, or an investment opportunity, this property offers exceptional value in one of New Hampshire's most desirable communities. Enjoy low-maintenance living with all the benefits of being close to the lake. Affordable and ready to make your own-this is Gilford living at it's best!

Listed by Tracie Corbett of Coldwell Banker Realty Gilford NH

$
$
%
$/month over payments
Federal 30-year interest rate: 6.71% last updated on Sep 3, 2026
* All Figures are estimates. Check with your bank or proposed mortgage company for actual interest rates.
This product uses the FRED® API but is not endorsed or certified by the Federal Reserve Bank of St. Louis.

Save FavoriteSchedule TourAsk A QuestionMore Details

12 G Street Hampton NH 03842

Hampton, NH12 G Street

Price$289,000

Est. Mortgage: $/month

MLS Number 5085225

  • Condo
  • Square Feet 352
  • Bedrooms 1
  • New Contruction Existing
  • Address 12 G Street

Garden-Style 1 Bedroom Condo, ½ Block to the Sand at Hampton Beach, NH. Enjoy easy coastal living in this bright garden-style end unit, perfectly situated just half a block off Ocean Blvd at G Street. This compact, thoughtfully layed-out 1-bedroom unit offers an easy, low-maintenance lifestyle just steps from the sand. Set within a relaxed, coastal 12-unit building and offers an ideal blend of year-round convenience and relaxed getaway living. New Living Room and Kitchen windows, New wall A/C. Unit is currently being painted (8.19.26) The condo fee includes all utilities plus cable/WiFi, giving you predictable monthly expenses and truly low-maintenance ownership. The unit's end-location provides added privacy, and the building offers an assigned carport space for covered parking along with an on-site coin-op laundry room. For owners who appreciate flexibility, short-term rentals are permitted (3-night minimum), a helpful option for occasional use, seasonal stays, or visiting family. Hampton Beach is vibrant and energetic in the summer, while the off-season brings peaceful coastal quiet with miles of waterfront sidewalks perfect for walking, biking, or simply enjoying the ocean air. Note: Some loan programs may have specific requirements related to the building's owner-occupancy mix. Buyers using financing are encouraged to confirm eligibility with their lender. Owner is an inactive real estate salesperson.

Listed by Debbie Mae Kershaw of SRE Brokers

$
$
%
$/month over payments
Federal 30-year interest rate: 6.71% last updated on Sep 3, 2026
* All Figures are estimates. Check with your bank or proposed mortgage company for actual interest rates.
This product uses the FRED® API but is not endorsed or certified by the Federal Reserve Bank of St. Louis.

Save FavoriteSchedule TourAsk A QuestionMore Details

433 1/2 Flynn Avenue Burlington VT 05401

MLS Number 5105318

  • Condo
  • Square Feet 981
  • Bedrooms 2
  • New Contruction Existing
  • Address 433 1/2 Flynn Avenue

South End Burlington 2-bedroom condo with two assigned off-street parking spaces, low association dues and easy access to Lake Champlain, Oakledge Park, Red Rocks Park and the Burlington waterfront bike path. Set in a small association, this bright second-floor home also offers private bike and gear storage and access to a shared backyard. Inside, a spacious kitchen opens to the dining area where a large south-facing picture window fills the space with natural light. The main level includes a comfortable living room and bedroom. A refreshed full bath with a new vanity and countertop and convenient in-unit laundry add to the home's easy everyday living. Upstairs, the second bedroom offers built-in cabinetry and desk space plus a separate sitting area, creating great flexibility for a home office, reading area or additional living space. New energy-efficient Bosch boiler. Enjoy easy access to beaches, parks, breweries, restaurants, downtown Burlington, shopping and I-89, with some of the South End's best outdoor recreation just minutes away. A great opportunity for low-maintenance Burlington living in a location that makes it easy to enjoy both the city and the Lake. 3D tour available!

Listed by The Nancy Jenkins Team of Nancy Jenkins Real Estate

$
$
%
$/month over payments
Federal 30-year interest rate: 6.71% last updated on Sep 3, 2026
* All Figures are estimates. Check with your bank or proposed mortgage company for actual interest rates.
This product uses the FRED® API but is not endorsed or certified by the Federal Reserve Bank of St. Louis.

Virtual TourSave FavoriteSchedule TourAsk A QuestionMore Details

59 Ponemah Hill Road Milford NH 03055

MLS Number 5108814

  • Condo
  • Square Feet 894
  • Bedrooms 2
  • New Contruction Existing
  • Complex Quarrywood Green

Welcome to Quarrywood Green. Light and bright second floor unit with new dishwasher and electric stove. 2 Bedrooms and 2 full baths. Laminate and wall to wall carpet. Heat and water included as part of the condo fee. Desirable split bedroom layout provides more privacy and the master has its own bath. Slider off the living room leads to a balcony overlooking the parking area and peaceful wooded setting. Laundry room on first floor accomodates the residences at anytime of day. Super convenient to Milford center and 15 minute commute on 101A to Nashua and rte 3. This unit and move in ready for the next qualified buyer. Ample parking for all its residence.

Listed by James Spellman of BHHS Verani Amherst

$
$
%
$/month over payments
Federal 30-year interest rate: 6.71% last updated on Sep 3, 2026
* All Figures are estimates. Check with your bank or proposed mortgage company for actual interest rates.
This product uses the FRED® API but is not endorsed or certified by the Federal Reserve Bank of St. Louis.

Save FavoriteSchedule TourAsk A QuestionMore Details

8E Dover Green Loop Dover VT 05356

MLS Number 5093262

  • Condo
  • Square Feet 1,248
  • Bedrooms 3
  • New Contruction Existing
  • Complex Dover Green

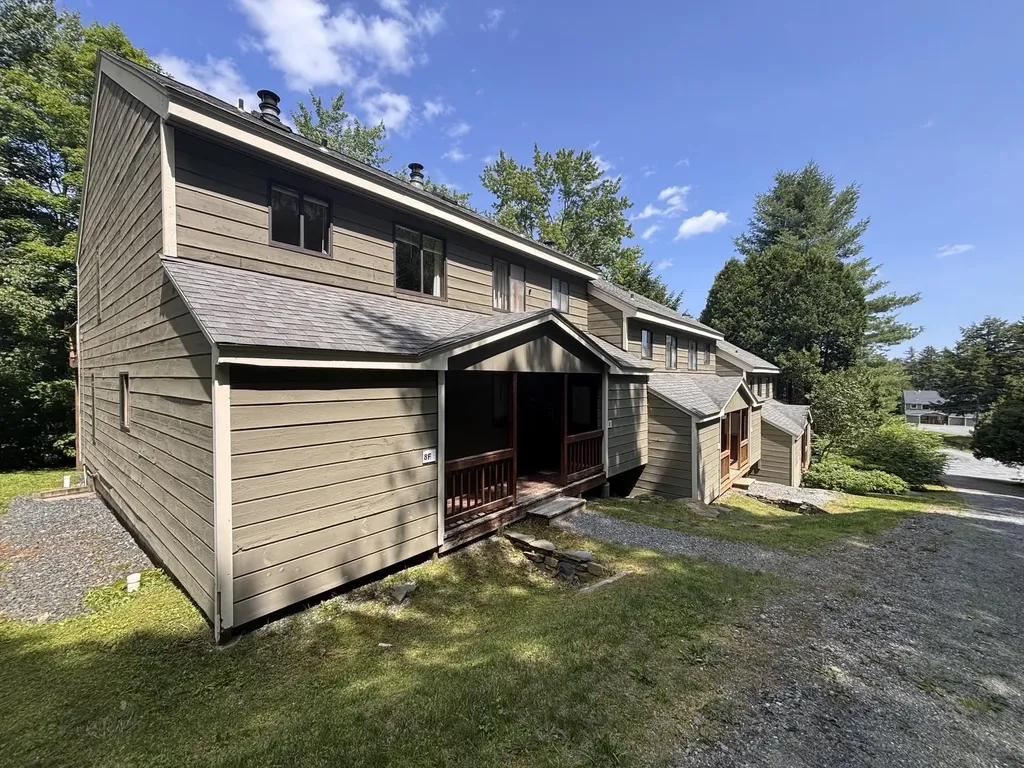
Adjusted to $289,000 making this the best value in Dover Green. Enjoy the best of Southern Vermont from this beautiful townhome in the sought-after Dover Green community, located just minutes south of Mount Snow. Whether you're looking for a year-round residence, a low-maintenance second home, or the perfect Vermont getaway, this spacious three bedroom, 2 two bath home offers comfort, convenience, and exceptional value. Nestled near the top of the development, this unit enjoys sunny exposure, generous yard space, and easy access to parking. Inside, the open-concept floor plan has classic mountain charm. The vaulted great room is filled with natural light and features soaring ceilings, abundant windows, and a beautiful brick wood-burning fireplace, the perfect gathering place after a day on the slopes, hiking trails, golf course, or nearby lakes. The eat-in kitchen offers ample storage, making it ideal for entertaining family and friends. The main level includes a comfortable primary suite, a spacious guest bedroom, a second full bath, full laundry, and abundant closet space. A heated mudroom provides plenty of room for skis, snowboards, bikes, and outdoor gear. Upstairs, a generous loft serves as a third bedroom or flexible bonus space for guests, work-from-home needs, or recreation. High-speed internet makes remote work effortless. Step outside to the large deck and enjoy the peaceful Vermont setting, overlooking the surrounding landscape. Residents enjoy reasonable HOA fees and easy access to the free MOOver shuttle, with convenient service to Mount Snow, local restaurants, shopping, and area attractions; eliminating the hassle of parking at the mountain. Available for immediate occupancy and quick closing, this well-maintained townhome is truly move-in ready. Gather around the fire, explore the mountains, lakes, forests, arts, and dining of the Deerfield Valley, and start creating Vermont memories from day one. Perfect for first-time buyers at this price point

Listed by Donald Koelsch of Deerfield Valley Real Estate

$
$
%
$/month over payments
Federal 30-year interest rate: 6.71% last updated on Sep 3, 2026
* All Figures are estimates. Check with your bank or proposed mortgage company for actual interest rates.
This product uses the FRED® API but is not endorsed or certified by the Federal Reserve Bank of St. Louis.

Virtual TourSave FavoriteSchedule TourAsk A QuestionMore Details

6 Dingle Road York ME 03909

York, ME6 Dingle Road, Unit 5

Price$289,000

Est. Mortgage: $/month

MLS Number 5089511

  • Condo
  • Square Feet 373
  • Bedrooms 1
  • New Contruction Existing
  • Complex Seaside Condominiums

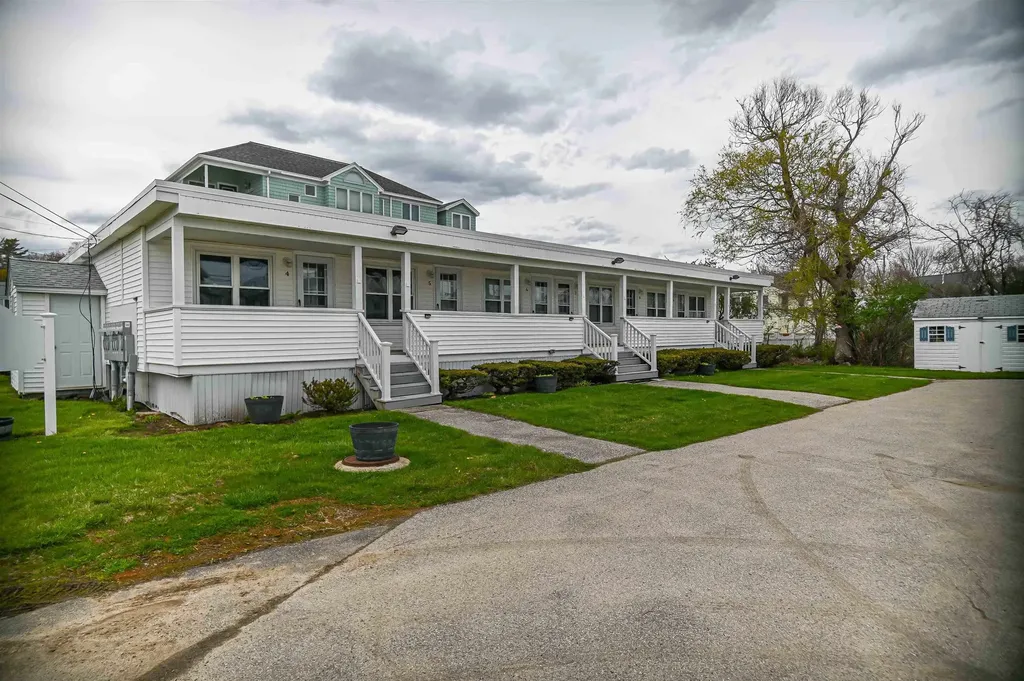
Coastal living made simple in this beautifully remodeled seasonal condo just a short stroll to Long Sands Beach. Thoughtfully updated with new flooring, cabinets, and fixtures, this bright and efficient space is designed for easy beachside living. Enjoy ocean views and direct access to the beach through the condo's private walkway, making morning walks and sunset evenings effortless. While compact in size, this condo is all about lifestyle. It's a perfect place to unwind after a day at the beach. The shared covered porch extends the living space outdoors and offers a relaxing spot to enjoy the ocean air. With no rental restrictions, this property offers excellent flexibility as a personal getaway, seasonal residence, or investment opportunity.

Listed by Kathleen Watts of Coldwell Banker Yorke Realty

$
$
%
$/month over payments
Federal 30-year interest rate: 6.71% last updated on Sep 3, 2026
* All Figures are estimates. Check with your bank or proposed mortgage company for actual interest rates.
This product uses the FRED® API but is not endorsed or certified by the Federal Reserve Bank of St. Louis.

Virtual TourSave FavoriteSchedule TourAsk A QuestionMore Details

Broker Reciprocity 

Copyright 2026 PrimeMLS, Inc. All rights reserved. This information is deemed reliable, but not guaranteed. The data relating to real estate displayed on this display comes in part from the IDX Program of PrimeMLS. The information being provided is for consumers’ personal, non-commercial use and may not be used for any purpose other than to identify prospective properties consumers may be interested in purchasing. Data last updated September 13, 2026 1:08 PM UTC