
SIGN UP or LOG IN 's Account

Log in to see your saved listings or edit your searches:

No account? Sign up now to save searches, listings, and get tailored listing notifications. It's free, opt-out anytime.

Find Your New Home

Sign Up Today!

Get fresh listings via email, save your favorite listings, match with similar properties, and unlock additional property info.

Create Your Account

Do not fill in this field:

Already have an account? Log in

and narrow your search. If you have fewer than 200 results, you can save your search.

Alburgh VT Condo Real Estate

r=1897-1908
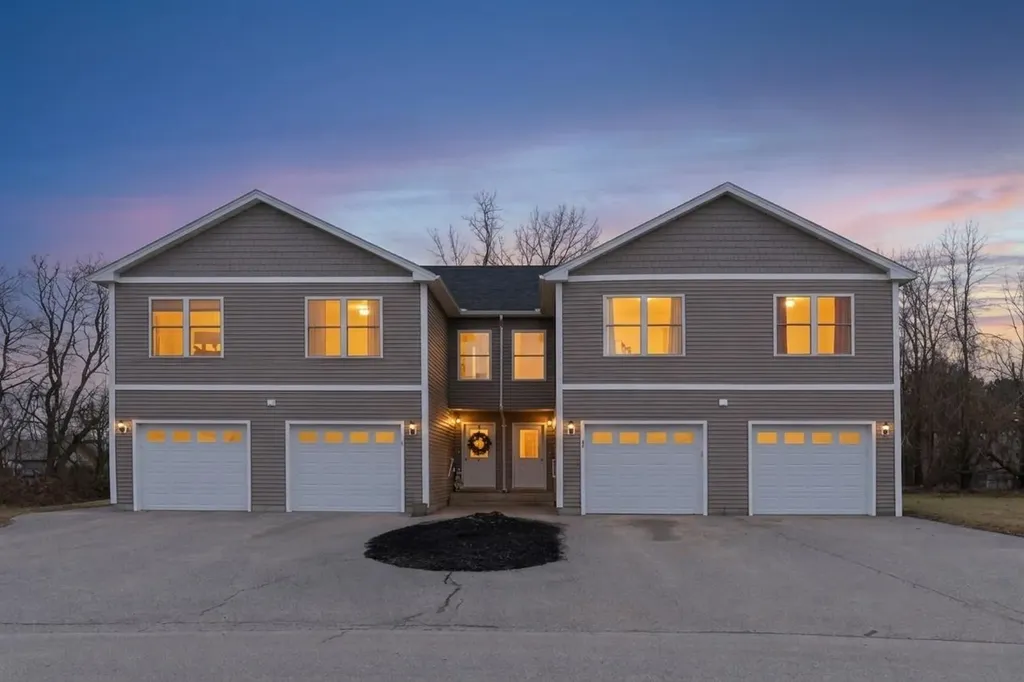
35 Ally Drive Swanton VT 05488

Swanton, VT35 Ally Drive

Price$279,900

Est. Mortgage: $/month

MLS Number 5079721

  • Condo
  • Square Feet 1,436
  • Bedrooms 2
  • New Contruction Existing
  • Address 35 Ally Drive

Built in 2019, this was the last building constructed in Nokes Knoll, offering the next owner the benefit of newer mechanicals, appliances, electrical, windows, doors, and years of low-maintenance living ahead. Tucked at the end of the street on a cul-de-sac, the location is less than two miles from Swanton Beach and the Lake Street boat launch. Enjoy the convenience of attached garage parking with an automatic door opener, and leave snow-covered mornings behind next winter. The spacious eat-in kitchen features handsome natural wood cabinetry, abundant counter space, a natural gas range, and matching appliances, with the convenience of a nearby half bath to service the first floor. Solid-surface laminate flooring continues into the living room, where a large sliding glass door opens to a south-facing pressure-treated deck. Upstairs, the generous primary bedroom enjoys southern exposure and a private full bath. A second bedroom sits adjacent to the full hall bath, while a large north-facing den or office overlooks the cul-de-sac. The expansive basement provides clean storage space, and laundry area with washer and dryer. Heat is via a natural gas Weil McLain boiler, and hot water by an efficient Bradford White heat pump hot water tank with programmable options for efficiency. Swanton Green is just minutes away for restaurants, shopping, and everyday services, with I-89 Exit 21 nearby for easy access to Quebec, St. Albans, and Burlington. A smart investment in comfort, convenience, and easy upkeep for years to come.

Listed by Matt Hurlburt of RE/MAX North Professionals - Burlington

$
$
%
$/month over payments
Federal 30-year interest rate: 6.58% last updated on Jul 23, 2026
* All Figures are estimates. Check with your bank or proposed mortgage company for actual interest rates.
This product uses the FRED® API but is not endorsed or certified by the Federal Reserve Bank of St. Louis.

Virtual TourSave FavoriteSchedule TourAsk A QuestionMore Details
2 Cape Coral Way Rochester NH 03867

MLS Number 5099750

  • Condo
  • Square Feet 1,058
  • Bedrooms 2
  • New Contruction Existing
  • Complex Ten Pines

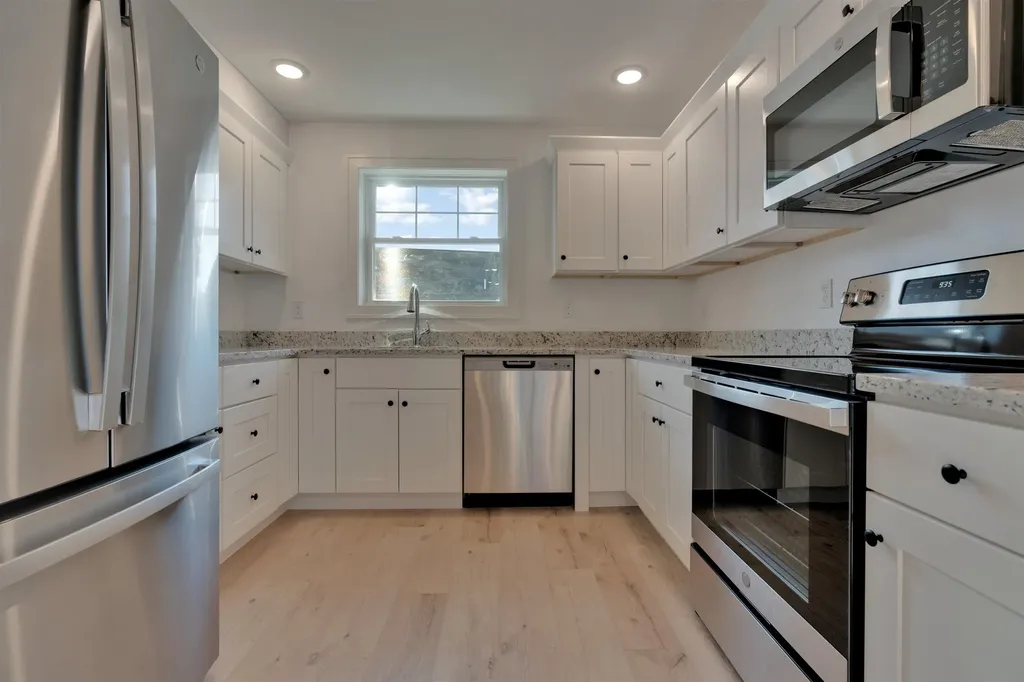
Welcome to Ten Pines at Ten Rod Road, a desirable condo community offering truly low-maintenance living just minutes from shopping, dining, and major commuter routes. This move-in-ready, garden-style unit on Cape Coral Way features an open-concept layout with two spacious bedrooms and a full bath. The kitchen is beautifully appointed with granite countertops, stainless steel appliances, crown-molded white cabinetry, and pantry storage. The living area flows seamlessly with easy-care vinyl plank flooring, while both bedrooms offer cozy carpet underfoot. This Energy Star-certified home is equipped with efficient mini-split heating and cooling for year-round comfort. Enjoy the convenience of in-unit laundry with space for a full-size stackable washer and dryer, along with true single-level living. The ultimate “lock-it-and-leave-it” lifestyle is achieved here, with the association covering landscaping, snow removal, water, sewer, and trash pickup-making homeownership simple and stress-free. Whether you're downsizing or seeking a more streamlined lifestyle, Ten Pines delivers comfort, convenience, and affordability in a peaceful, well-planned community. Quality construction and detailed finishes throughout. These units are ready for occupancy-don't wait. Come see why Ten Pines should be your next stop! ( THIS IS AN UPPER LEVEL UNIT)

Listed by Lawa-Na McClellan of KW Coastal and Lakes & Mountains Realty

$
$
%
$/month over payments
Federal 30-year interest rate: 6.58% last updated on Jul 23, 2026
* All Figures are estimates. Check with your bank or proposed mortgage company for actual interest rates.
This product uses the FRED® API but is not endorsed or certified by the Federal Reserve Bank of St. Louis.

Virtual TourSave FavoriteSchedule TourAsk A QuestionMore Details
10 Kyle Drive Newport NH 03773

Newport, NH10 Kyle Drive

Price$279,900

Est. Mortgage: $/month

MLS Number 5095620

  • Condo
  • Square Feet 1,088
  • Bedrooms 2
  • New Contruction Existing
  • Address 10 Kyle Drive

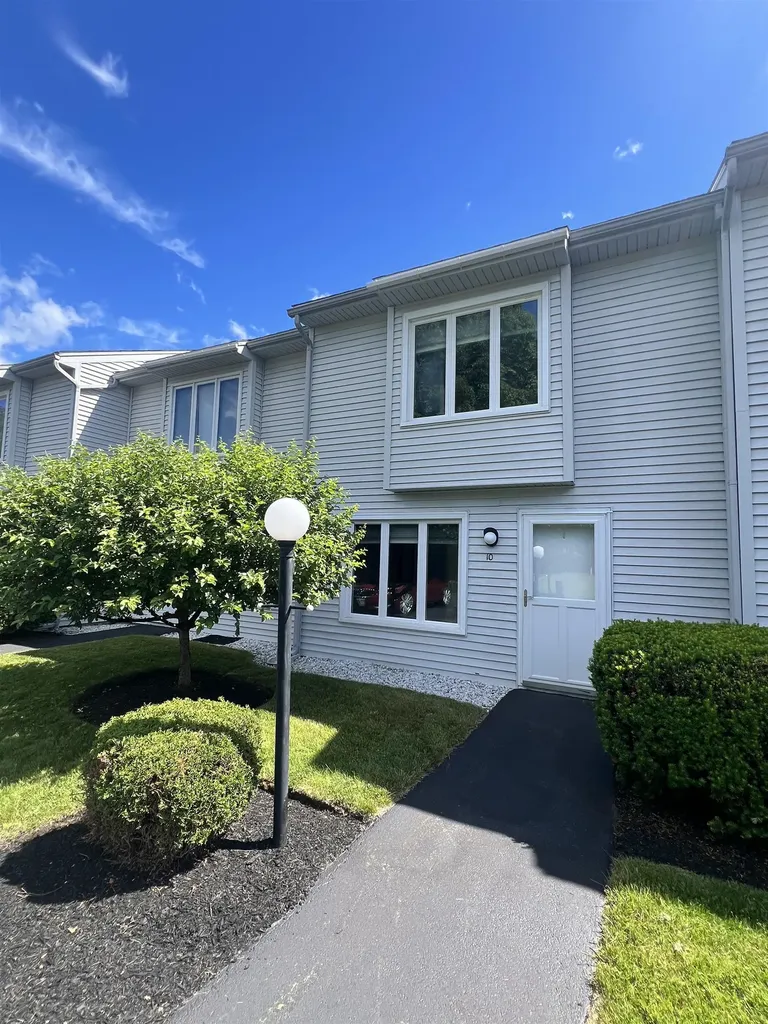
Beautifully renovated condo in Oakview Association! Gorgeous kitchen Kraftmaid cabinets with stone counter tops and kitchenaid appliances. Dining room leads to a private deck make this property great for entertaining or just relaxing. Large living room with electric fireplace. First floor powder room and laundry. Second floor you will find primary bedroom with two closets. Additional bedroom and bath with stunning tile shower. A rare find and great opportunity over 7 Acres of common land and accessibility to the Sugar River rail trail. Close to downtown. Nearby hiking biking beaches and skiing. 30 minutes to Lebanon.

Listed by Theresa Sherman and Jenna Sherman of Sunshine Realty

$
$
%
$/month over payments
Federal 30-year interest rate: 6.58% last updated on Jul 23, 2026
* All Figures are estimates. Check with your bank or proposed mortgage company for actual interest rates.
This product uses the FRED® API but is not endorsed or certified by the Federal Reserve Bank of St. Louis.

Save FavoriteSchedule TourAsk A QuestionMore Details
178 Treetop Circle Laconia NH 03246
Active With Contract

MLS Number 5099309

  • Condo
  • Square Feet 848
  • Bedrooms 2
  • New Contruction Existing
  • Address 178 Treetop Circle

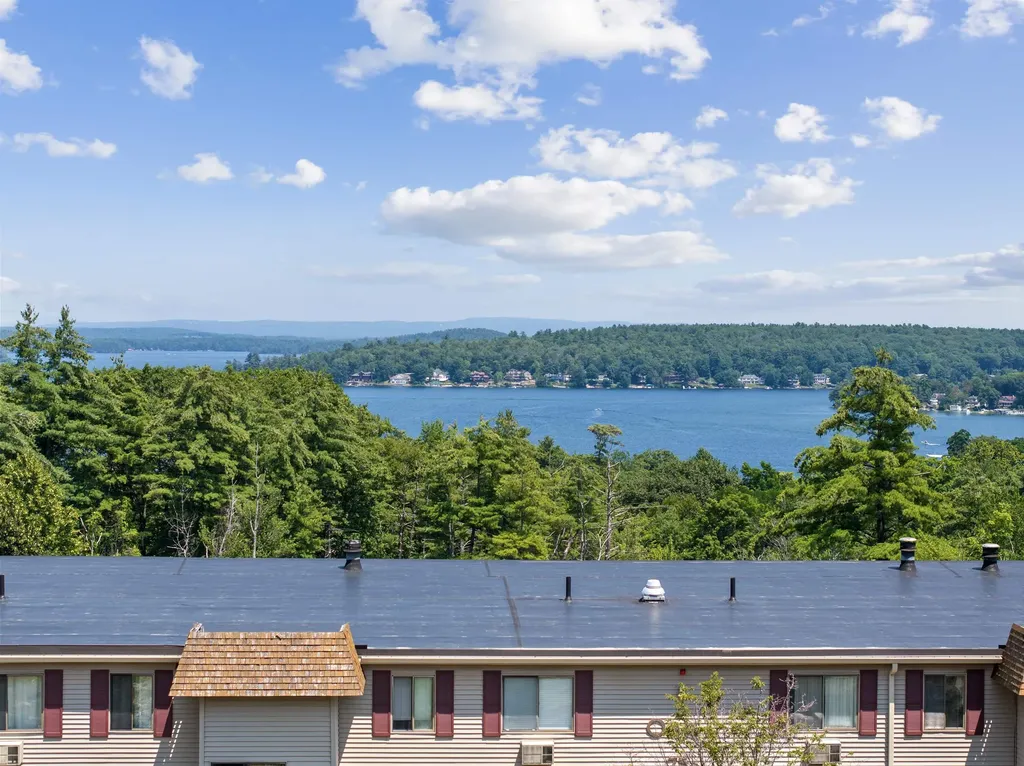
Lakeview, saltwater pool, & short-term rentals allowed! Lovingly cared for and ideally located within walking distance to Weirs Beach and all it has to offer; this fully furnished condo is ready for your immediate enjoyment. Inside, you'll find laminate and tile flooring throughout, while the beautifully reconfigured kitchen has been opened up to create a more functional layout with abundant cabinet space, electric stove, dishwasher, microwave, refrigerator, washer & dryer, with a seamless flow into the living room. Sliders lead to an enclosed balcony, providing a comfortable year-round space to relax and take in the beautiful lake views. The spacious dining area offers flexibility for dining, entertaining, or additional living space. The primary bedroom features that nice lake view, generous closet space, and a private full bath. A second spacious bedroom also has direct access to the second full bath, making it perfect for guests. The nicely landscaped association offers a saltwater swimming pool with pergola, lounge chairs, tables, umbrellas, BBQ grills, nearby bathrooms, tennis and pickleball court, a playground for the kids, and parking for your boat or snowmobile trailer while your there. Located in the heart of the Lakes Region, you're just minutes from Weirs Beach, Lake Winnipesaukee, the Mount Washington, Gunstock Mt Resort, Bank of NH Pavilion, Funspot, marinas, restaurants, shopping, hiking and 4-season recreation. Whether you are looking for a vacation getaway, investment property, or year-round home, this condo checks all the boxes.

Listed by Nancy Williams of Roche Realty Group

$
$
%
$/month over payments
Federal 30-year interest rate: 6.58% last updated on Jul 23, 2026
* All Figures are estimates. Check with your bank or proposed mortgage company for actual interest rates.
This product uses the FRED® API but is not endorsed or certified by the Federal Reserve Bank of St. Louis.

Virtual TourSave FavoriteSchedule TourAsk A QuestionMore Details
36 Lodge Road Lincoln NH 03251
Pending

MLS Number 5085438

  • Condo
  • Square Feet 504
  • Bedrooms 1
  • New Contruction Existing
  • Complex Lodge at Lincoln

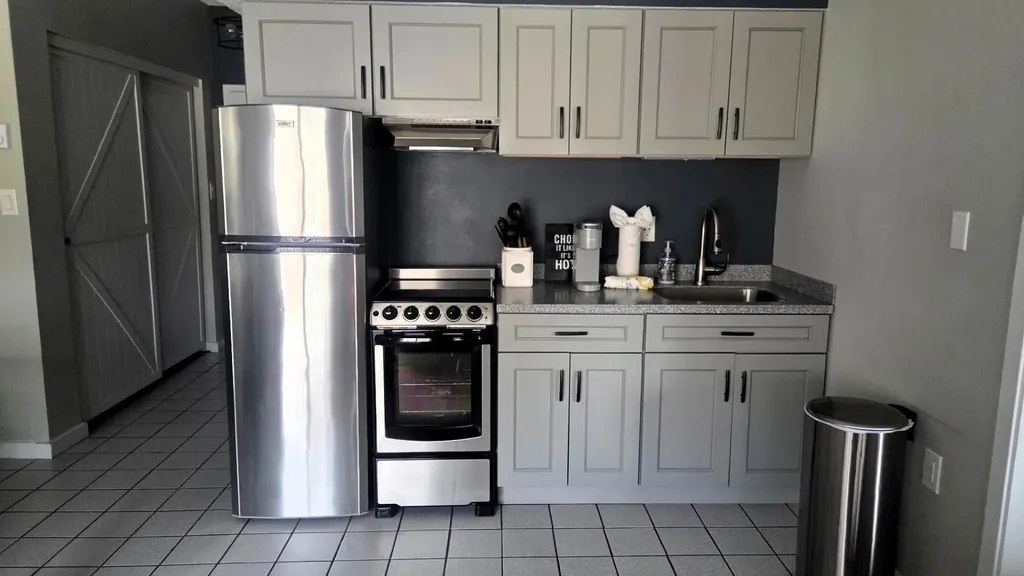
Escape to the White Mountains of New Hampshire and discover the perfect blend of comfort, convenience, and investment potential. This beautifully renovated 1 bedroom unit is move-in ready-offering a turnkey opportunity whether you're seeking a vacation retreat or a rental property. Located within The Lodge, you'll be just a short stroll from popular local dining spots like The Common Man, Black Mountain Burger, and Gordi's. Prefer a quiet night in? Enjoy cooking in your fully equipped kitchen, then unwind with the property's resort-style amenities-take a dip in the indoor pool, relax in the hot tub, or spend the evening in the game room. During the warmer months, soak up the sun by the outdoor pool or take a peaceful walk to the nearby Pemigewasset River for a refreshing escape into nature. In winter, take advantage of the convenient shuttle service to Loon Mountain for easy access to skiing and snowboarding. Whether you're looking for a personal getaway or a smart investment, this unit offers strong rental potential in a highly desirable location. Your mountain retreat-and opportunity-awaits.

Listed by Paul Bankosky of Loon Mountain Real Estate Co.

$
$
%
$/month over payments
Federal 30-year interest rate: 6.58% last updated on Jul 23, 2026
* All Figures are estimates. Check with your bank or proposed mortgage company for actual interest rates.
This product uses the FRED® API but is not endorsed or certified by the Federal Reserve Bank of St. Louis.

Virtual TourSave FavoriteSchedule TourAsk A QuestionMore Details
13 Snowtree Lane Dover VT 05356

MLS Number 5071989

  • Condo
  • Square Feet 895
  • Bedrooms 1
  • New Contruction Existing
  • Complex Snowtree

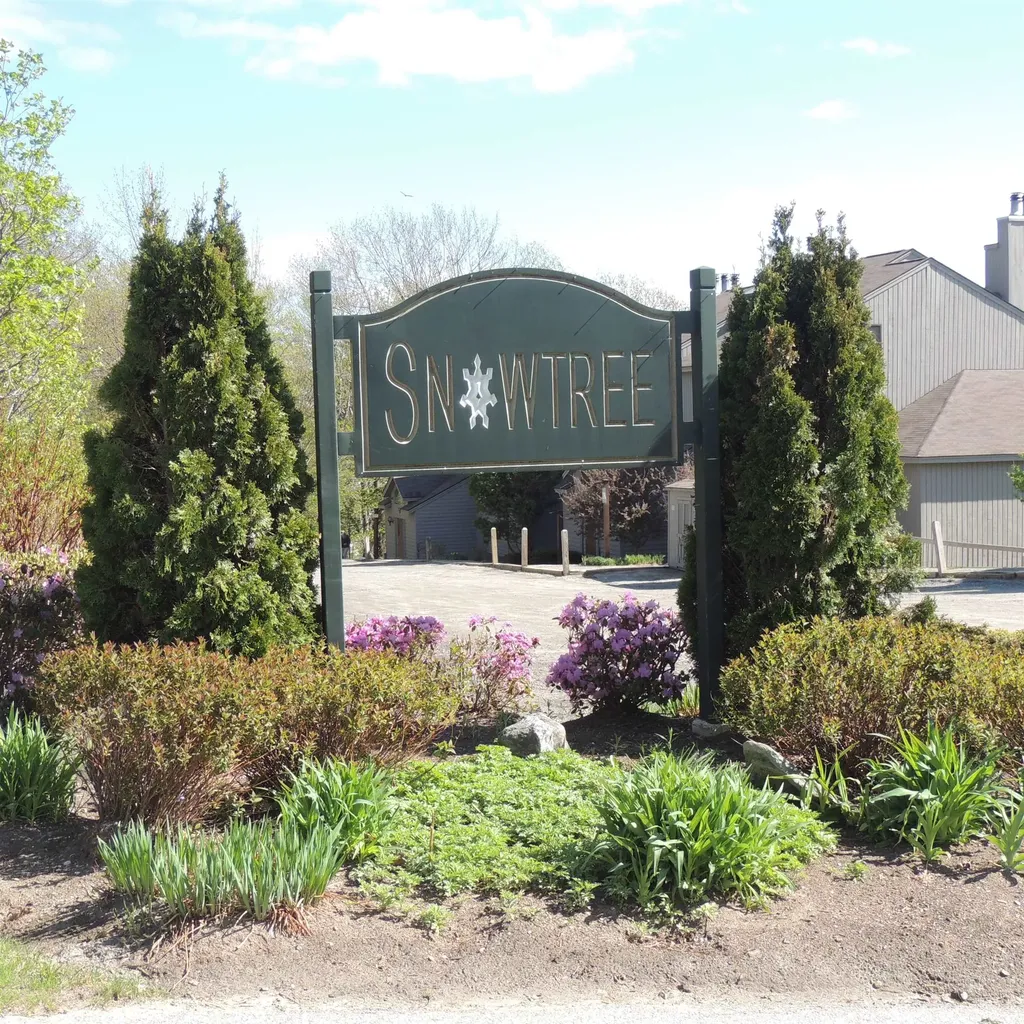
Just a short walk over bridge by Maples Building to the lifts at Mount Snow via the magic carpet, this stunning loft-style, fully remodeled Snowtree condo offers modern comfort and undeniable charm. The open-concept living area features vaulted ceilings, gleaming bamboo floors, and a cozy wood-burning fireplace. A glass slider leads to a private balcony overlooking a babbling brook and peaceful wooded surroundings. The updated kitchen includes cherry cabinetry, stainless steel appliances, and an oversized breakfast bar-perfect for gatherings after a day on the mountain. This unit offers two full bathrooms, one on each level, providing excellent convenience. The spacious loft serves as an ideal primary suite with a study area and ensuite full bath. Additional highlights include an brand new energy-efficient Rinnai propane heater & Bradford White water heater, ample closet space, brand new TVs and memory foam bed plus an outdoor ski locker for gear storage. Snowtree's amenities elevate the experience with an indoor hot tub, fitness room, and outdoor swimming pool. Sold fully furnished minus a few exclusions, this gorgeous condo is move-in ready and ideal as a year-round retreat or an income-producing investment. Don't miss this rare, turn-key opportunity at the base of Mount Snow!

Listed by Jennifer Densmore of Deerfield Valley Real Estate

$
$
%
$/month over payments
Federal 30-year interest rate: 6.58% last updated on Jul 23, 2026
* All Figures are estimates. Check with your bank or proposed mortgage company for actual interest rates.
This product uses the FRED® API but is not endorsed or certified by the Federal Reserve Bank of St. Louis.

Virtual TourSave FavoriteSchedule TourAsk A QuestionMore Details
46 Twin Oaks Terrace South Burlington VT 05403

MLS Number 5074789

  • Condo
  • Square Feet 984
  • Bedrooms 2
  • New Contruction Existing
  • Address 46 Twin Oaks Terrace

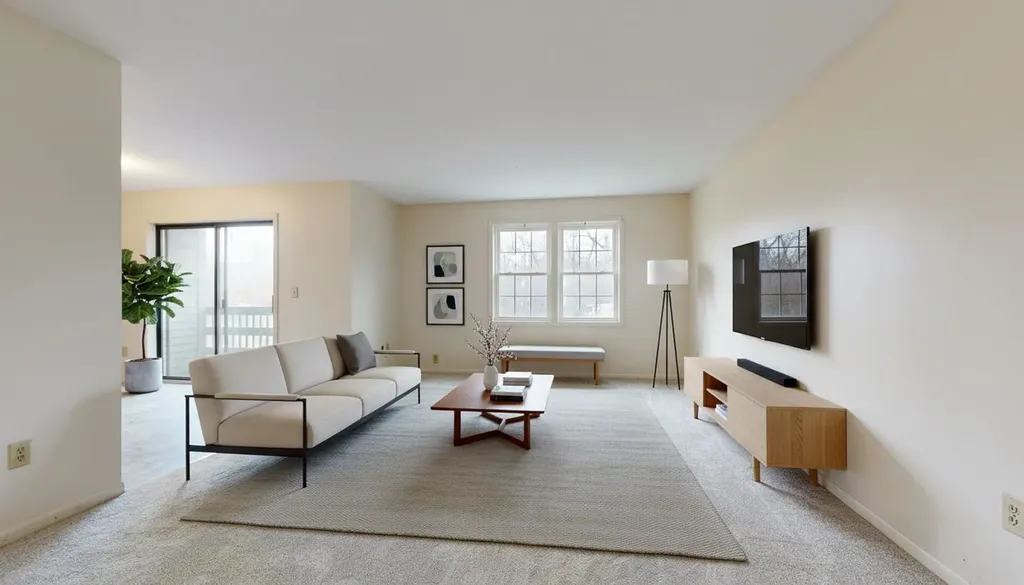
Bright and inviting upper-level, one-story unit featuring newly updated flooring throughout. The kitchen opens seamlessly to the dining area, creating an easy flow for everyday living and entertaining. A spacious living room leads to a private balcony-perfect for relaxing. Two generously sized bedrooms, a full bath, and in-unit laundry hookups complete the layout. Enjoy association amenities including a swimming pool in the summer months. Conveniently located near the bus line, shopping, trails, universities, and the airport.

Listed by The Nancy Jenkins Team of Nancy Jenkins Real Estate

$
$
%
$/month over payments
Federal 30-year interest rate: 6.58% last updated on Jul 23, 2026
* All Figures are estimates. Check with your bank or proposed mortgage company for actual interest rates.
This product uses the FRED® API but is not endorsed or certified by the Federal Reserve Bank of St. Louis.

Virtual TourSave FavoriteSchedule TourAsk A QuestionMore Details
40 George Street Montpelier VT 05602
Active With Contract

MLS Number 5096901

  • Condo
  • Square Feet 1,036
  • Bedrooms 2
  • New Contruction Existing
  • Address 40 George Street

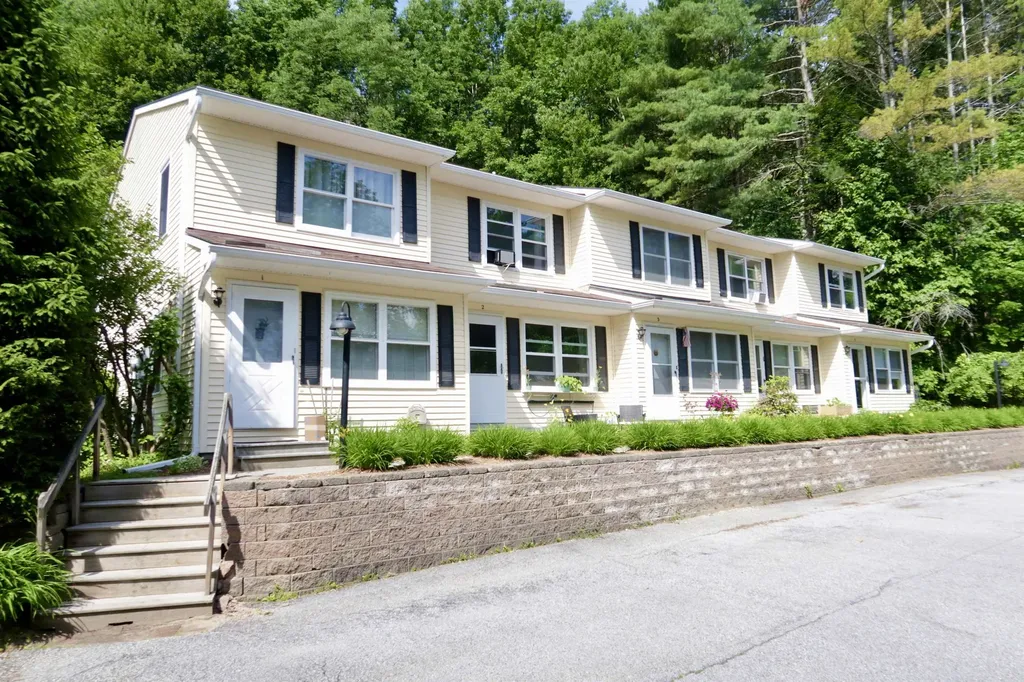
Move right into this turnkey condominium townhouse just minutes from downtown Montpelier! A custom stone patio welcomes you at the front entrance, creating the perfect spot to relax and unwind. Inside, the inviting living room features a stylish accent wall that adds warmth and character. The first-floor windows, doors, and storm doors have all been replaced, providing both efficiency and peace of mind. The galley kitchen is a cook's dream, completely remodeled with stone countertops, a matching backsplash, custom soft-close cabinetry and drawers, a new stove, and a stunning copper farmhouse sink. Adjacent to the kitchen, the spacious dining room opens to a private deck, ideal for indoor-outdoor entertaining, gardening, and showcasing seasonal flowers and plants. Upstairs, a bright landing with a skylight leads to two generously sized bedrooms and a beautifully updated full bathroom featuring a new countertop, fixtures, and flooring. Additional conveniences include a dedicated detached garage with storage space and an assigned parking spot. Ideally located just minutes from I-89, the hospital, shopping, and restaurants, this home offers the perfect balance of quiet privacy and easy access to everyday amenities. Low HOA fees of just $200 per month cover landscaping and snow removal, making for easy, low-maintenance living. Don't miss this exceptional opportunity!

Listed by Jeanne Felmly of Dome Real Estate Group LLC

$
$
%
$/month over payments
Federal 30-year interest rate: 6.58% last updated on Jul 23, 2026
* All Figures are estimates. Check with your bank or proposed mortgage company for actual interest rates.
This product uses the FRED® API but is not endorsed or certified by the Federal Reserve Bank of St. Louis.

Save FavoriteSchedule TourAsk A QuestionMore Details
55 River Road Manchester NH 03104
Pending

MLS Number 5093952

  • Condo
  • Square Feet 765
  • Bedrooms 2
  • New Contruction Existing
  • Complex Hampshire Tower

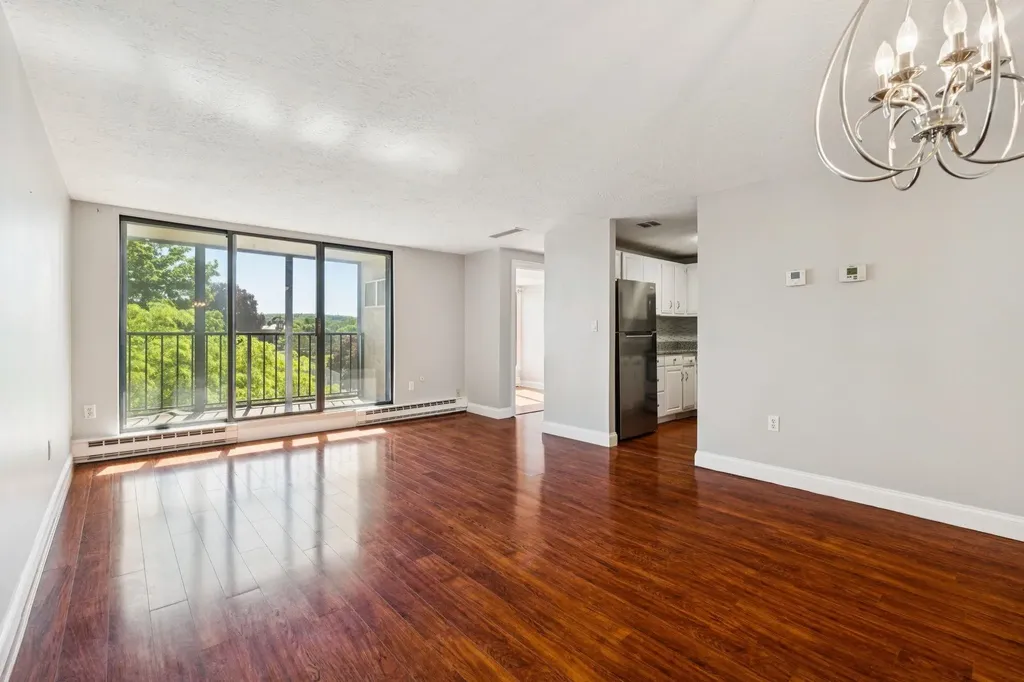
Well-maintained and updated 2-bedroom, 1.5-bath condominium located in Hampshire Tower, one of Manchester's most convenient communities. This unit offers a spacious layout with a large kitchen featuring stainless steel appliances and granite countertops, along with an updated full bath with a granite-topped vanity. The living space extends to a private balcony, providing a comfortable outdoor area. The association includes amenities such as an in-ground pool, playground, grilling area, and laundry room. The property includes one deeded, assigned garage parking space. Ideally located within 5 minutes of I-93, I-293, and Downtown Elm Street, and within 15 minutes of South Willow Street retail and Manchester-Boston Regional Airport. The Seacoast is also within a 45-minute drive, providing easy access to beaches and coastal destinations. Strong option for both owner-occupants and investors seeking a low-maintenance property in a steady rental market.

Listed by Nick Gray of Gray Property Group,LLC, Matthew Dennehy of Imperial Properties

$
$
%
$/month over payments
Federal 30-year interest rate: 6.58% last updated on Jul 23, 2026
* All Figures are estimates. Check with your bank or proposed mortgage company for actual interest rates.
This product uses the FRED® API but is not endorsed or certified by the Federal Reserve Bank of St. Louis.

Save FavoriteSchedule TourAsk A QuestionMore Details
2 Cape Coral Way Rochester NH 03867

MLS Number 5073051

  • Condo
  • Square Feet 1,058
  • Bedrooms 2
  • New Contruction Existing
  • Complex Ten Pines

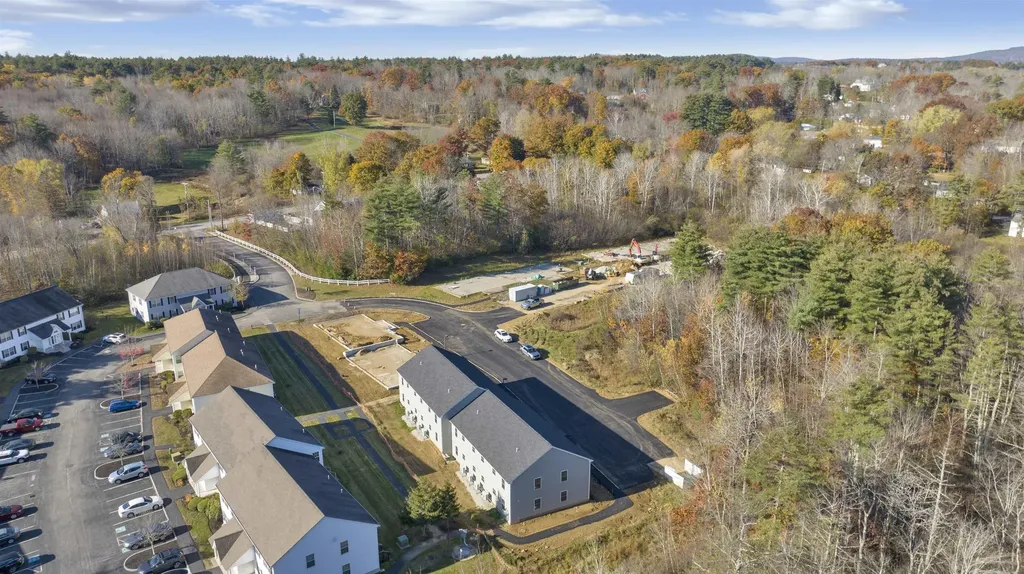
Welcome to Ten Pines at Ten Rod Road, a desirable condo community offering truly low-maintenance living just minutes from shopping, dining, and major commuter routes. This move-in-ready, garden-style unit on Cape Coral Way features an open concept layout with two spacious bedrooms and a full bath. The kitchen is beautifully appointed with granite countertops, stainless steel appliances, crown molded white cabinetry, and pantry storage. The living area flows seamlessly with easy care vinyl plank flooring, while both bedrooms offer cozy carpet underfoot. This Energy Star certified home is equipped with efficient mini-split heating and cooling for year round comfort. Enjoy the convenience of in-unit laundry with space for a full size stackable washer and dryer, along with true single-level living. The ultimate “lock-it-and-leave-it” lifestyle is achieved here, with the association covering landscaping, snow removal, water, sewer, and trash pickup making homeownership simple and stress-free. Whether you're downsizing or seeking a more streamlined lifestyle, Ten Pines delivers comfort, convenience, and affordability in a peaceful, well-planned community. Quality construction and detailed finishes throughout. These units are ready for occupancy, don't wait. Come see why Ten Pines should be your next stop! (This is an upper level unit)

Listed by Lawa-Na McClellan of KW Coastal and Lakes & Mountains Realty

$
$
%
$/month over payments
Federal 30-year interest rate: 6.58% last updated on Jul 23, 2026
* All Figures are estimates. Check with your bank or proposed mortgage company for actual interest rates.
This product uses the FRED® API but is not endorsed or certified by the Federal Reserve Bank of St. Louis.

Virtual TourSave FavoriteSchedule TourAsk A QuestionMore Details
24 South Main Street Rutland City VT 05701

MLS Number 5097344

  • Condo
  • Square Feet 1,395
  • Bedrooms 2
  • New Contruction Existing
  • Complex Sycamore Inn

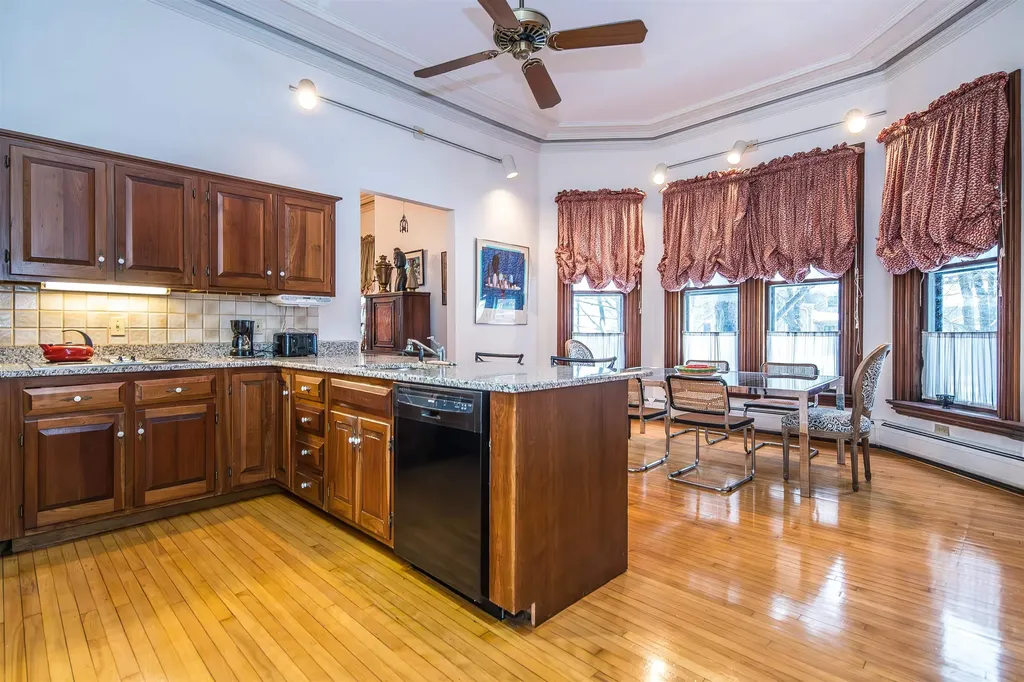
The Sycamore Inn - A Piece of Vermont History, Reimagined for Modern Living Rich in history and timeless appeal, The Sycamore Inn occupies part of the stately mid-1800s residence once known as the Governor's Mansion. Thoughtfully restored into a limited collection of condominium homes in the early 1980s, it preserves the craftsmanship and architectural character of its era while offering the comforts and conveniences of modern living. Opportunities to own within this iconic Rutland landmark are rare. Perfectly positioned on the first floor, Unit #2 offers both front and rear private entrances for everyday convenience. Step inside and be welcomed by soaring cathedral ceilings, remarkable period woodwork, and oversized windows that fill the home with natural light. Recently refinished hardwood floors extend throughout the main living areas, creating a warm and inviting atmosphere. The beautifully updated kitchen serves as the heart of the home, featuring an oversized granite island perfect for gathering, abundant cabinetry, space for a full dining table, and a striking arched built-in buffet that blends timeless character with everyday function. Two spacious bedrooms, a large full bath, and a private en suite half bath provide a comfortable and thoughtfully designed floor plan. Custom closet systems, abundant storage, an in-unit washer and dryer, and a fully enclosed private basement storage area offer conveniences rarely found in historic homes. Located in the heart of Rutland City, you'll enjoy the convenience of walking to downtown restaurants, shops, parks, and everyday services. Just a short drive away are Killington and Pico ski resorts, the lakes of Bomoseen and St. Catherine, scenic hiking trails, and year-round outdoor recreation that make Vermont living so desirable. Historic elegance. Modern convenience. A home with a story all its own. Schedule your private showing today-Be sure to ask for the property video. Open House Friday July 3rd, 1pm to 2:30pm

Listed by Mark Triller of Real Broker LLC

$
$
%
$/month over payments
Federal 30-year interest rate: 6.58% last updated on Jul 23, 2026
* All Figures are estimates. Check with your bank or proposed mortgage company for actual interest rates.
This product uses the FRED® API but is not endorsed or certified by the Federal Reserve Bank of St. Louis.

Save FavoriteSchedule TourAsk A QuestionMore Details
253 Old Quechee Road Hartford VT 05059

MLS Number 5089367

  • Condo
  • Square Feet 1,063
  • Bedrooms 2
  • New Contruction Existing
  • Village Quechee

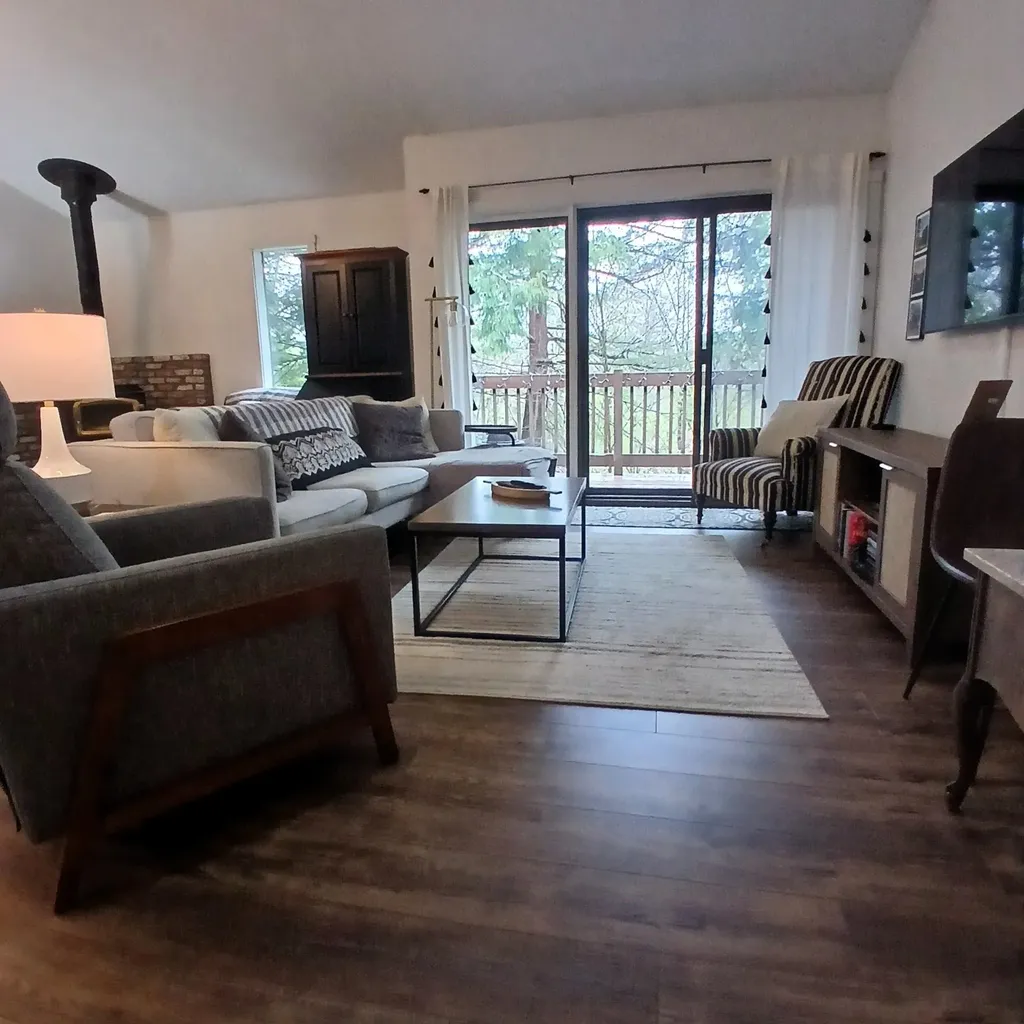
A chance to own a classy and cozy yet affordable Quechee Lakes condominium. This Mill Run is beautifully decorated and has been well maintained by the owners since 2004. Sit by the woodstove and relax. Have cocktails on the deck and enjoy the outdoors. Tiled bathrooms, updated kitchen, washer/dryer and more have been added and improved to create a cozy well-equipped vacation spot.The second bedroom has been re-designed to have 3 single beds for plenty of sleeping room. This condo is bright, modern, and cheerful. It is located in the middle of outdoor recreation with hiking and cross-country skiing nearby. The Quechee Club has skiing, golfing, boating, tennis, swimming pools, dining, excercise, Pickle Ball, and much more! Simon Pearce Glass Blowing and Restaurant is located in the Village of Quechee. Hanover, Dartmouth Hospital, Woodstock, Silver Lake State Park, and the Quechee Gorge are all close-by. This is an opportunity to own a beautifully done and affordable vacation/lifetime getaway in Quechee Vermont.

Listed by Jacqueline Jameson of Jameson Real Estate

$
$
%
$/month over payments
Federal 30-year interest rate: 6.58% last updated on Jul 23, 2026
* All Figures are estimates. Check with your bank or proposed mortgage company for actual interest rates.
This product uses the FRED® API but is not endorsed or certified by the Federal Reserve Bank of St. Louis.

Virtual TourSave FavoriteSchedule TourAsk A QuestionMore Details

Broker Reciprocity 

Copyright 2026 PrimeMLS, Inc. All rights reserved. This information is deemed reliable, but not guaranteed. The data relating to real estate displayed on this display comes in part from the IDX Program of PrimeMLS. The information being provided is for consumers’ personal, non-commercial use and may not be used for any purpose other than to identify prospective properties consumers may be interested in purchasing. Data last updated July 30, 2026 11:54 AM UTC
