SIGN UP or LOG IN 's Account

Log in to see your saved listings or edit your searches:

No account? Sign up now to save searches, listings, and get tailored listing notifications. It's free, opt-out anytime.

Find Your New Home

Sign Up Today!

Get fresh listings via email, save your favorite listings, match with similar properties, and unlock additional property info.

Create Your Account

Do not fill in this field:

Already have an account? Log in

and narrow your search. If you have fewer than 200 results, you can save your search.

Alburgh VT Condo Real Estate

r=1909-1920
297 College Street Burlington VT 05401

MLS Number 5098684

  • Condo
  • Square Feet 650
  • Bedrooms 1
  • New Contruction Existing
  • Address 297 College Street

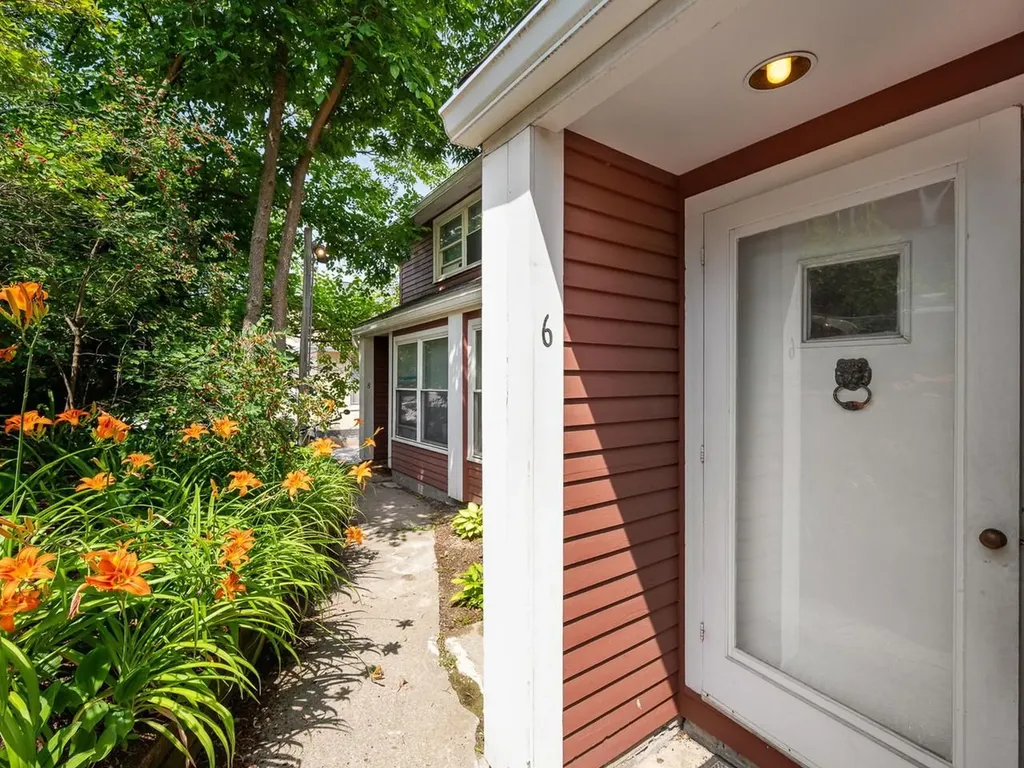
Easy living & excellent opportunity for investors. This 1-bedroom unit maximizes every bit of the best of Burlington. Champlain College, the University of Vermont, and UVM Medical Center are up the street, minutes away. Turn your head down College Street and your lake views await - far enough away from the hustle and bustle of Church St, but close enough to enjoy easy access to lakefront events, shows, dining, and nightlife. Conveniently nestled in a location across from the Y in Burlington, adjacent to Champlain College, the University of Vermont, and nearby UVM Medical Center, down the street from the Lake Champlain Waterfront, & Church St, this unit is the perfect jump-off spot for work, school, play, entertainment, or recreation in the greater Burlington area. Favorable rental minimums & HOA conditions make this an easy investment opportunity, with laundry and storage space in the basement, and a designated off-street parking space. Hardwood floors and wise use of open, flexible space leave the first floor open to workspace or cozy living area. The upstairs level is equipped with a large bedroom with two closet spaces, large windows for natural light, and an updated, full tiled bathroom. The entrance to this unit is tucked behind the building with lit stairs and a private walkway from the designated parking, just beyond the entrance, like a hidden gem. Whether you're thinking of upward rental potential as an investment opportunity or want to live the easy life with work and entertainment right outside your door - this is the place. Capitalize on this opportunity today with a private tour.

Listed by Jennifer Butler of Coldwell Banker Hickok and Boardman
$
$
%
$/month over payments
Federal 30-year interest rate: 6.58% last updated on Jul 23, 2026
* All Figures are estimates. Check with your bank or proposed mortgage company for actual interest rates.
This product uses the FRED® API but is not endorsed or certified by the Federal Reserve Bank of St. Louis.

Save FavoriteSchedule TourAsk A QuestionMore Details

3 Roedean Drive Nashua NH 03063

Nashua, NH3 Roedean Drive, Unit 101

Price$275,900

Est. Mortgage: $/month

Active With Contract

MLS Number 5084249

  • Condo
  • Square Feet 810
  • Bedrooms 2
  • New Contruction Existing
  • Complex Knightsbridge

Step into this luxurious property and you will know immediately, this is your new home. One level living is hard to find, but you've got it here! Nothing to do but move in, everything here is brand spanking new!! The kitchen is a dream with high end granite counters, cool white cabinetry with so much space you have a place for everything. All new stainless appliances, you will love cooking on the gas stove, and your dishwasher is handy for clean up. The refrigerator is on order, and will be installed as soon as it arrives. Want the easiest floors to maintain, you have it with high end vinyl plank flooring throughout. Every inch of this beautiful unit has been redone, new bath fixtures, all new lighting fixtures throughout, freshly painted, new door fixtures too! No need to go far to do laundry, which is just steps away on the same level, coin operated. Go for a swim in the inground pool, easily accessed down the hall and right out your door, or join in a game of tennis just steps away as well. So close to everything! shopping, Restaurants, hiking and biking trails, and some really cool hot spots for socializing:) All this is just waiting for it's new owner, come and see your forever home, or your first place, you won't be disappointed. Seller has set an offer deadline of 8:00 PM Wed.4/22 for offers to be in. Still showing, but for back-up only

Listed by Siobhan Dalton of Coldwell Banker Realty Nashua

$
$
%
$/month over payments
Federal 30-year interest rate: 6.58% last updated on Jul 23, 2026
* All Figures are estimates. Check with your bank or proposed mortgage company for actual interest rates.
This product uses the FRED® API but is not endorsed or certified by the Federal Reserve Bank of St. Louis.

Save FavoriteSchedule TourAsk A QuestionMore Details

7 Evergreen Lane Middlebury VT 05753

Middlebury, VT7 Evergreen Lane

Price$275,000

Est. Mortgage: $/month

Active With Contract

MLS Number 5084987

  • Condo
  • Square Feet 1,440
  • Bedrooms 2
  • New Contruction Existing
  • Complex Middlebury East

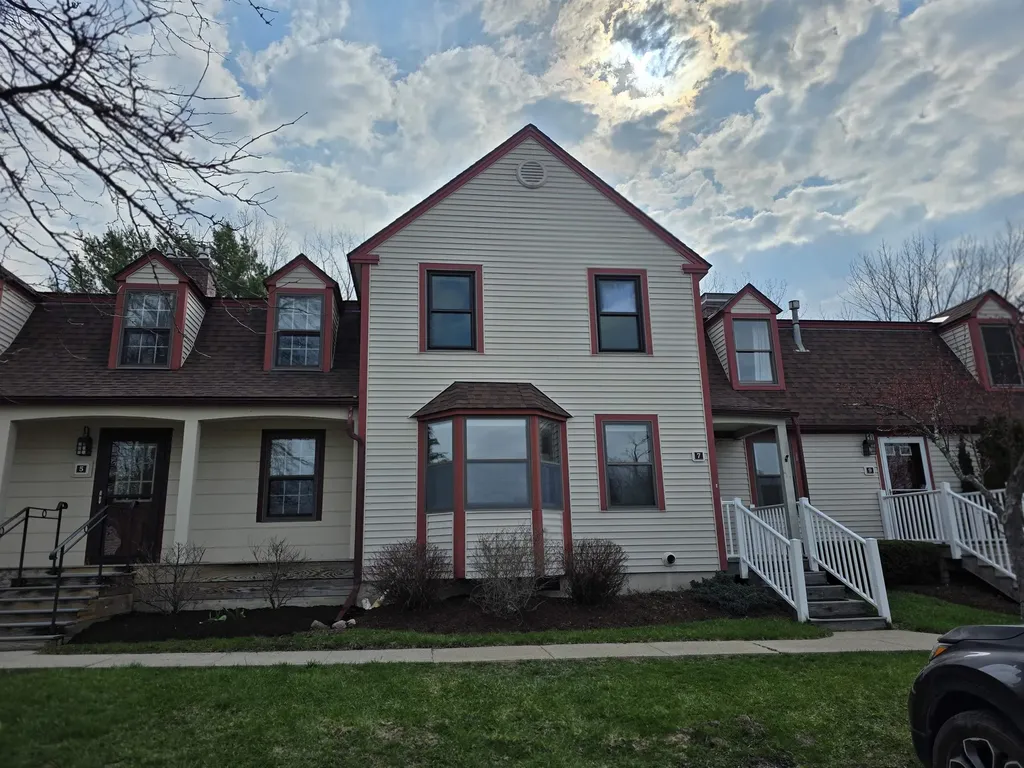
Easy condo living can be just the right fit for someone that doesn't want to shovel, mow the lawn or navigate home repairs like a roof replacements! All you need to do is turn the inside into the space you want to be in! Whether you are looking to downsize, purchase your first home or your forever home this two bedroom condo could be the perfect fit. On the main floor, just inside the mudroom, you'll find a den/dining room, kitchen, living room (with a propane stove), a 1/2 bath and sliding doors to the deck. Both bedrooms, the 3/4 bath (walk-in shower) and the laundry are on the 2nd floor. Middlebury East is a community of mostly full-time residents adjacent to the Battell Woods and an incredible trail system. You can walk into town quite easily and if you prefer to drive the grocery stores, restaurants, theaters, and shopping are just a few minutes away!

Listed by Amey Ryan of IPJ Real Estate

$
$
%
$/month over payments
Federal 30-year interest rate: 6.58% last updated on Jul 23, 2026
* All Figures are estimates. Check with your bank or proposed mortgage company for actual interest rates.
This product uses the FRED® API but is not endorsed or certified by the Federal Reserve Bank of St. Louis.

Virtual TourSave FavoriteSchedule TourAsk A QuestionMore Details

93 High Country Way Holderness NH 03245

MLS Number 5078505

  • Condo
  • Square Feet 685
  • Bedrooms 1
  • New Contruction Existing
  • Address 93 High Country Way

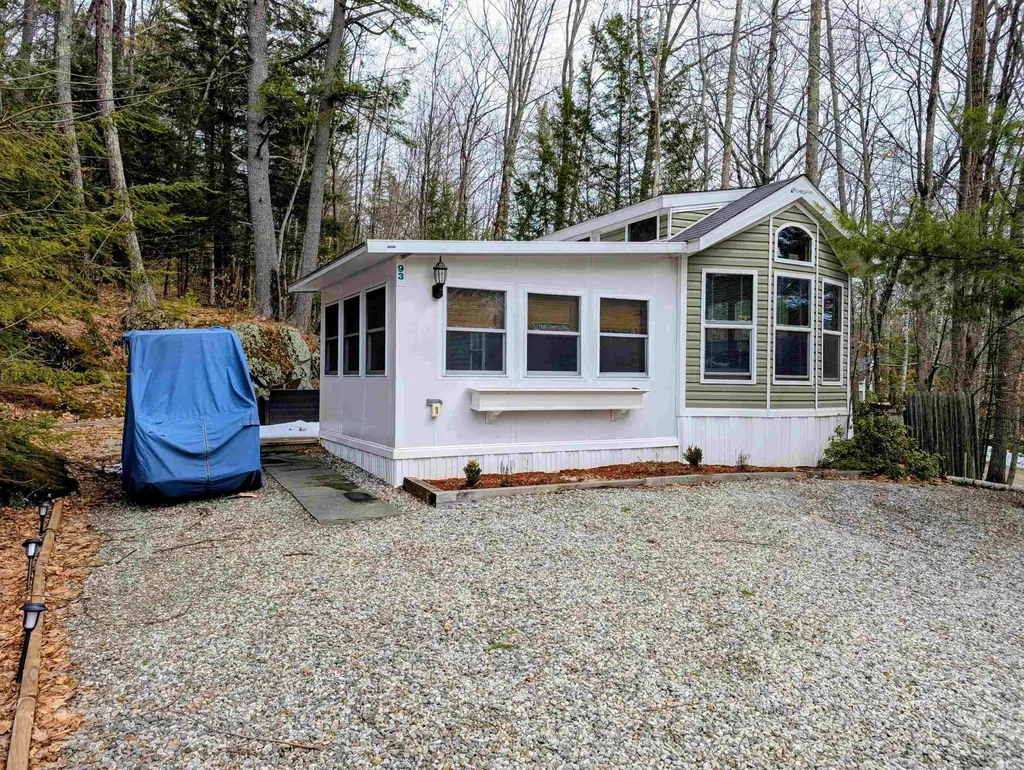
Welcome to your Happy Place! This beautifully furnished vacation home with a modern design sits on a deeded lot and comfortably sleeps 8+ guests, featuring a spacious double loft, a sleep sofa in the living room, and an additional sleep sofa in the bright sunroom-perfect for hosting visitors. Enjoy thoughtful comforts including hot water on demand, an outdoor shower with hot and cold water, and a private patio with stylish furniture and an outdoor firepit, ideal for relaxing evenings after a day of fun. The open floor plan seamlessly connects the eat-in kitchen-complete with full-size appliances-to the living area for easy entertaining. Cruise the resort by golf cart or head to the Available private Squam Lake beach for swimming, kayaking, soaking up the sun and endless summer enjoyment. Located in a highly desirable and well-maintained condo association, amenities include a heated in-ground pool, playground, horseshoes, volleyball, lodge with heat and AC, game room, fitness area, and washers/dryers. During the summer months, the community comes alive with scheduled activities and social events such as cookouts, movie nights, games, and gatherings, creating a welcoming and vibrant atmosphere. This is more than a vacation home- it's a place to create lifelong friendships and unforgettable memories.

Listed by Fern Gaspar of BHHS Verani Moultonborough

$
$
%
$/month over payments
Federal 30-year interest rate: 6.58% last updated on Jul 23, 2026
* All Figures are estimates. Check with your bank or proposed mortgage company for actual interest rates.
This product uses the FRED® API but is not endorsed or certified by the Federal Reserve Bank of St. Louis.

Virtual TourSave FavoriteSchedule TourAsk A QuestionMore Details

9A Mountain Village Way Dover VT 05356

MLS Number 5087298

  • Condo
  • Square Feet 664
  • Bedrooms 1
  • New Contruction Existing
  • Year Built 1984

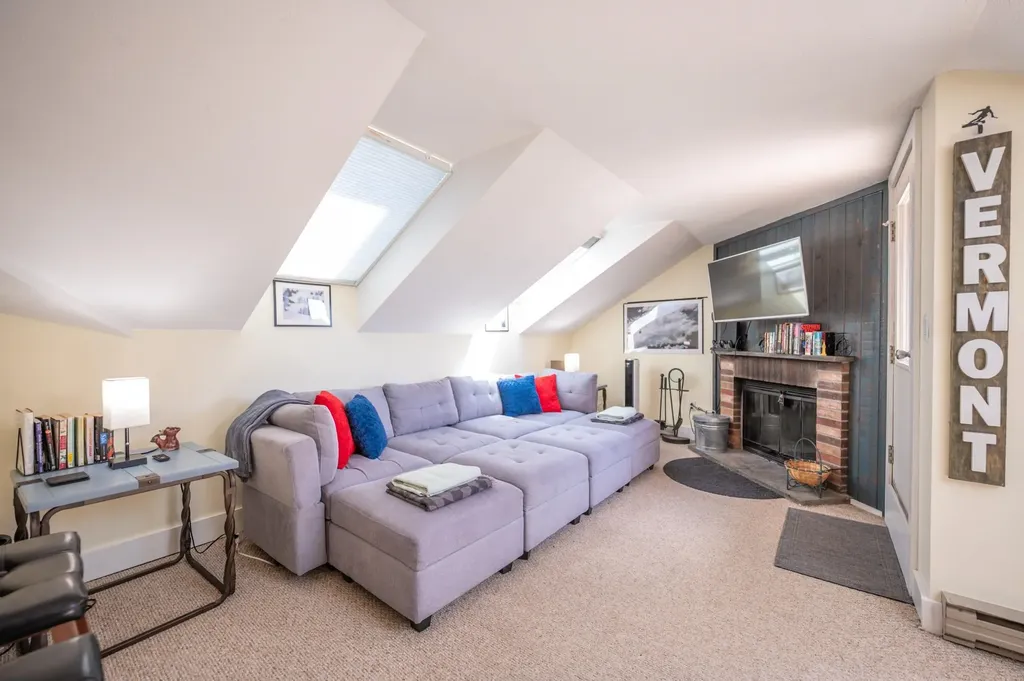
One of a kind 1 bedroom, 1 bath condo at Snow Mountain Village near the base of the Mount Snow ski resort. This gorgeous remodeled unit has all the style you would expect in a mountain retreat, with none of the headaches. Open concept space with a vaulted living room and kitchen, a wood burning fireplace, updated kitchen with ample storage and breakfast bar, updated furnishings, paint, and flooring, great natural light from the many windows, a well sized main bedroom with full bath, mudroom entry for gear, and private sun deck overlooking the amazing ski trail views and sunsets beyond. The unit has a ski storage locker at the entry, as well as coin laundry. The HOA fee also includes direct shuttle service to and from the base area, an indoor heated pool, two hot tubs, new sauna, two tennis courts, firewood, landscaping, snow removal, building maintenance, and more.

Listed by Adam Palmiter of Berkley & Veller Greenwood/Dover

$
$
%
$/month over payments
Federal 30-year interest rate: 6.58% last updated on Jul 23, 2026
* All Figures are estimates. Check with your bank or proposed mortgage company for actual interest rates.
This product uses the FRED® API but is not endorsed or certified by the Federal Reserve Bank of St. Louis.

Save FavoriteSchedule TourAsk A QuestionMore Details

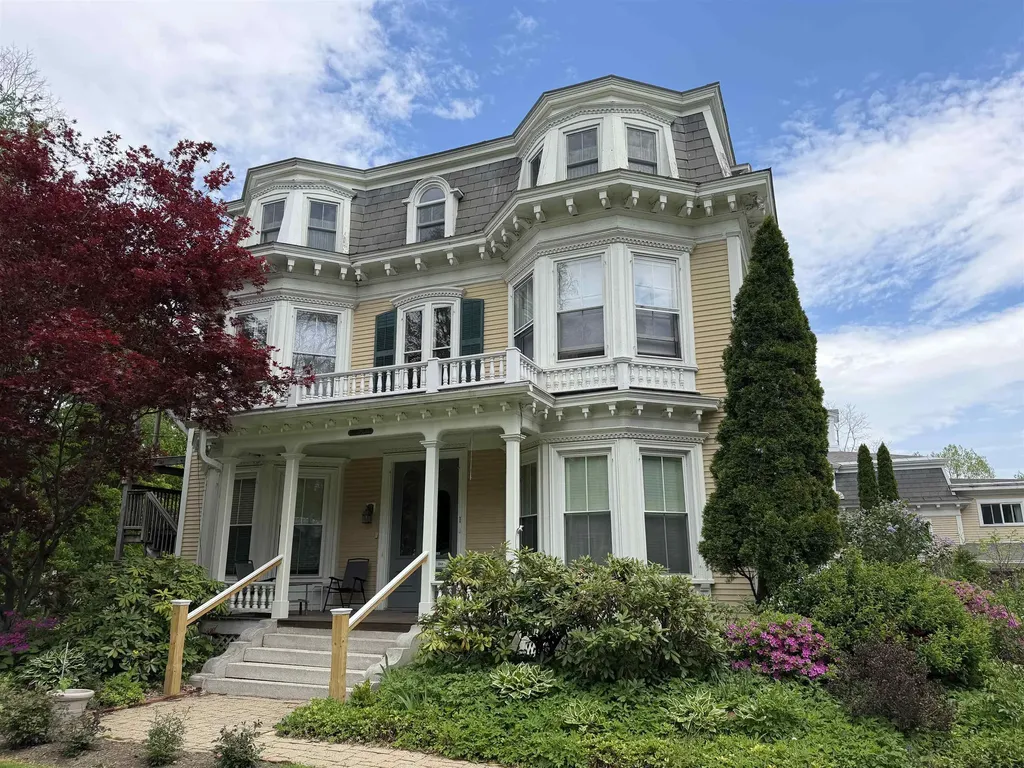
297 College Street Burlington VT 05401

MLS Number 5079722

  • Condo
  • Square Feet 640
  • Bedrooms 1
  • New Contruction Existing
  • Complex Towne Center

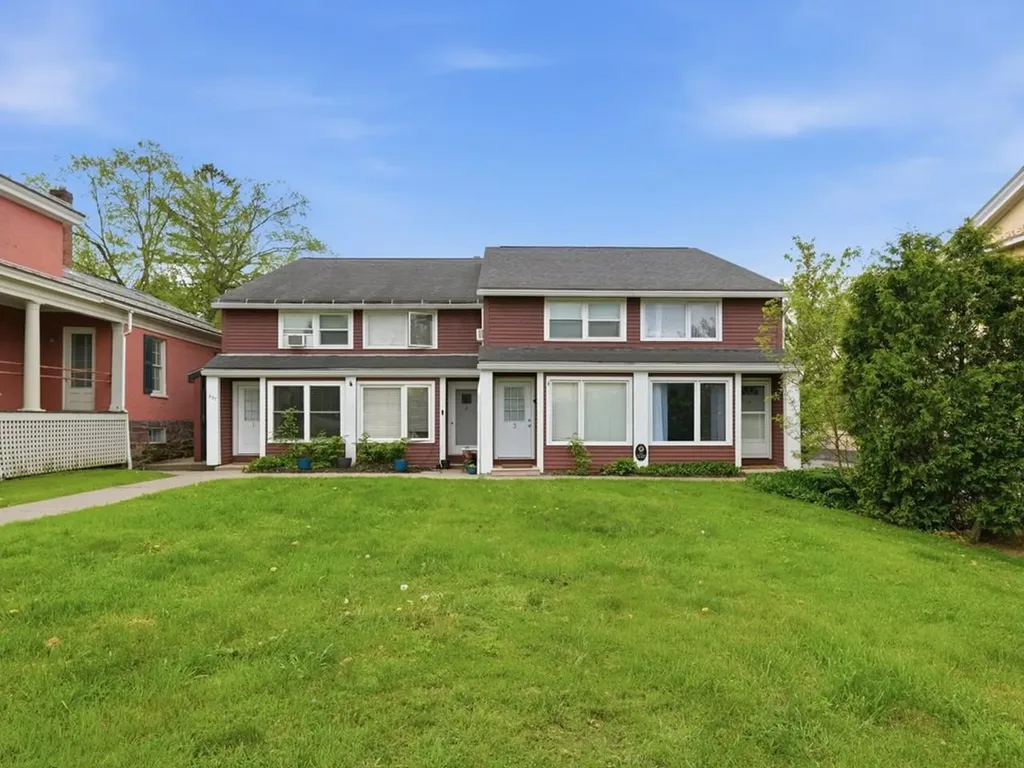
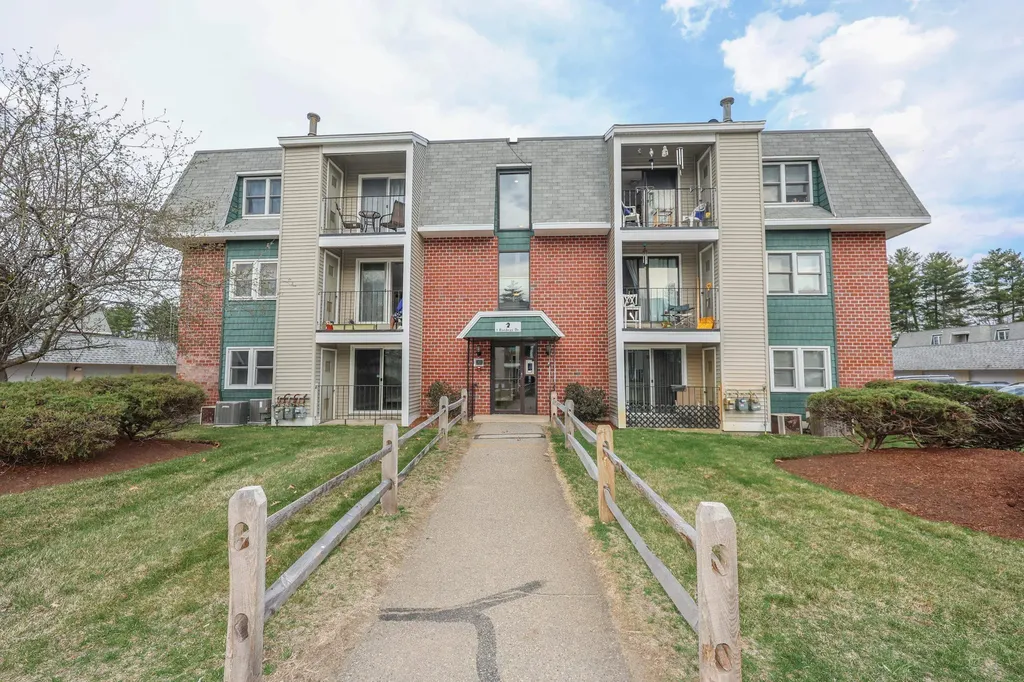
Charming and well-maintained one-bedroom, one-bath condo just minutes from downtown Burlington, UVM, and the UVM Medical Center. This end-unit feels bright and open, with large windows that fill the space with natural light. The kitchen includes a dishwasher, refrigerator, microwave, and stove, along with a cozy nook that could serve as a small dining area or desk space. Upstairs, you'll find a full bathroom and a generously sized bedroom with two closets. The shared basement houses a coin-operated washer and dryer, as well as a small storage space (approximately 3' x 4') for each unit. One assigned parking spot is located behind the building. Conveniently close to Church Street, shopping, transportation, and recreation. Perfect as an owner-occupied home or an investment property!

Listed by Sarah Harrington of Coldwell Banker Hickok and Boardman
$
$
%
$/month over payments
Federal 30-year interest rate: 6.58% last updated on Jul 23, 2026
* All Figures are estimates. Check with your bank or proposed mortgage company for actual interest rates.
This product uses the FRED® API but is not endorsed or certified by the Federal Reserve Bank of St. Louis.

Save FavoriteSchedule TourAsk A QuestionMore Details

6 Autumn Leaf Drive Nashua NH 03060

MLS Number 5094114

  • Condo
  • Square Feet 810
  • Bedrooms 2
  • New Contruction Existing
  • Complex Greenwood Village

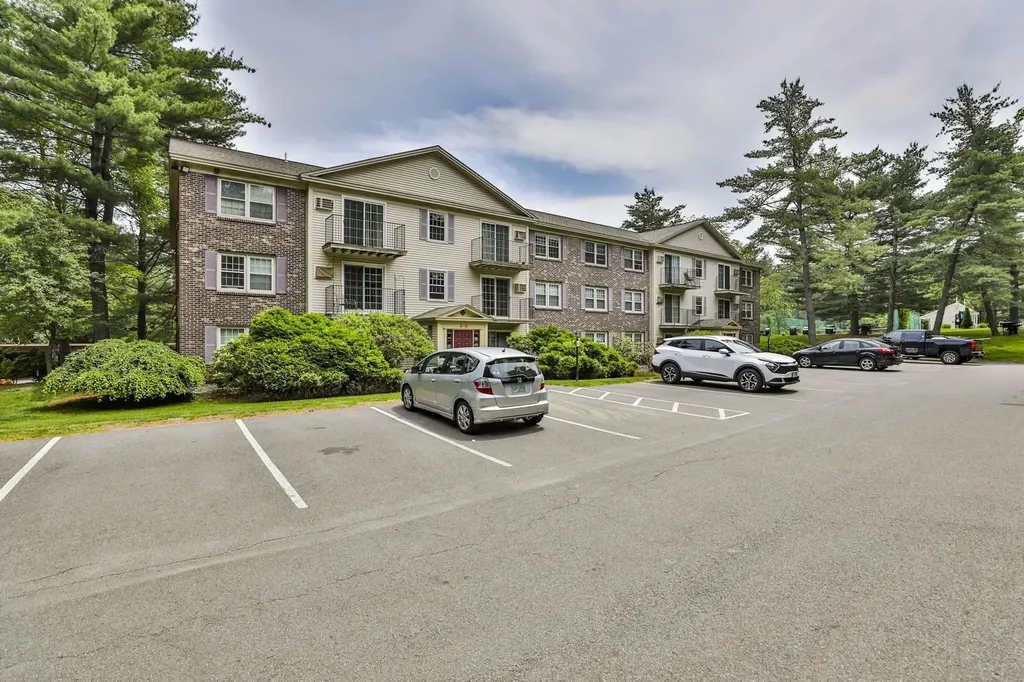
Welcome to Greenwood Village, where comfort, convenience, and low-maintenance living come together. This bright and inviting second-floor condominium features two spacious bedrooms, an open and functional floor plan, and the added benefit of heat and hot water included in the condo fee. Ideally located at Exit 2 off Route 3 and just minutes from the Massachusetts border, this home offers exceptional access for commuters while remaining close to shopping, dining, and everyday amenities. Residents enjoy access to an in-ground pool and tennis courts, providing excellent opportunities for recreation and relaxation. Whether you're a first-time buyer, downsizing, or seeking an investment opportunity, this condo offers an outstanding combination of location, value, and lifestyle. Don't miss your chance to make this wonderful home your own.

Listed by Kathy Snyder of Monument Realty

$
$
%
$/month over payments
Federal 30-year interest rate: 6.58% last updated on Jul 23, 2026
* All Figures are estimates. Check with your bank or proposed mortgage company for actual interest rates.
This product uses the FRED® API but is not endorsed or certified by the Federal Reserve Bank of St. Louis.

Virtual TourSave FavoriteSchedule TourAsk A QuestionMore Details

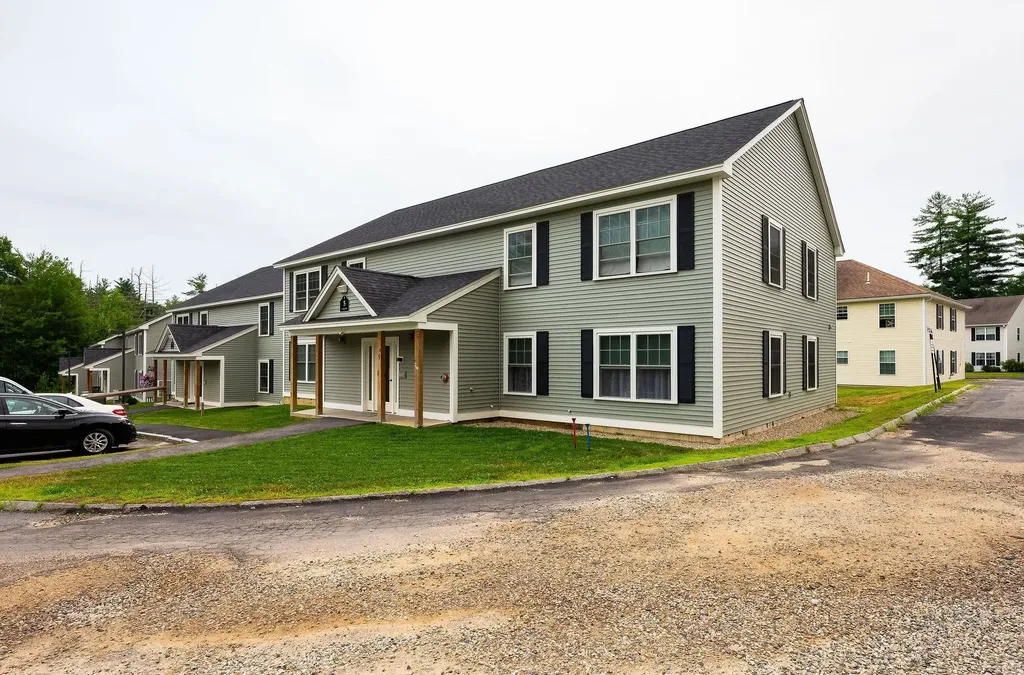
66 Chapin Road Essex VT 05452

Essex, VT66 Chapin Road, Unit 2

Price$275,000

Est. Mortgage: $/month

MLS Number 5094518

  • Condo
  • Square Feet 1,024
  • Bedrooms 2
  • New Contruction Existing
  • Complex Alder Ridge

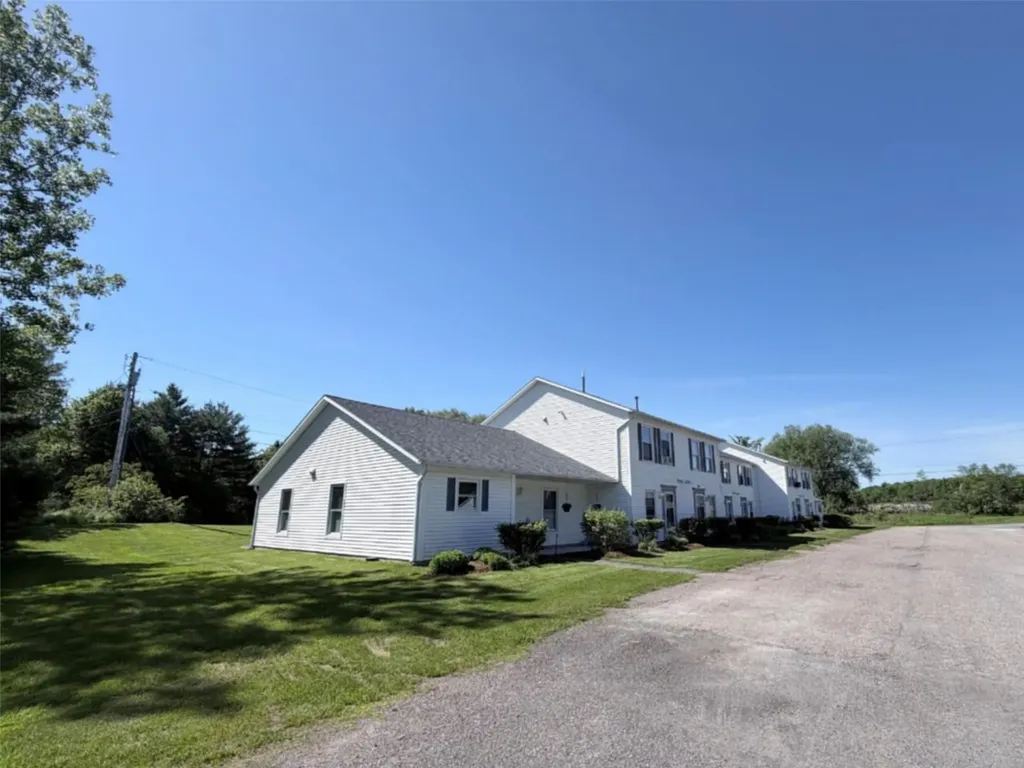
Rare Vermont find - peaceful country living under $300,000! Wake up to sweeping open-field views in this 2-bed, 2-bath townhouse-style condo located in a small, well-kept community surrounded by 10 acres of shared green space - all the serenity of the Vermont countryside with none of the upkeep. Inside, an open floor plan flows naturally to views of the meadow beyond, with newer flooring installed in 2021 and in 2024 the range, dishwasher, fridge, and washer/dryer were all replaced. Step outside and you're minutes from Chapin Orchard - a quintessential Vermont gem offering apple picking and hayrides - plus Indian Brook Reservoir, hiking trails, picnic spots, and the Essex Experience for live music and cultural events. Shopping and restaurants are just as close. An exceptional value in a wonderful location!

Listed by Elizabeth Hogan of Coldwell Banker Hickok and Boardman
$
$
%
$/month over payments
Federal 30-year interest rate: 6.58% last updated on Jul 23, 2026
* All Figures are estimates. Check with your bank or proposed mortgage company for actual interest rates.
This product uses the FRED® API but is not endorsed or certified by the Federal Reserve Bank of St. Louis.

Save FavoriteSchedule TourAsk A QuestionMore Details

5 Miami Way Rochester NH 03867

Rochester, NH5 Miami Way, Unit B

Price$275,000

Est. Mortgage: $/month

Active With Contract

MLS Number 5099816

  • Condo
  • Square Feet 1,056
  • Bedrooms 2
  • New Contruction Existing
  • Address 5 Miami Way

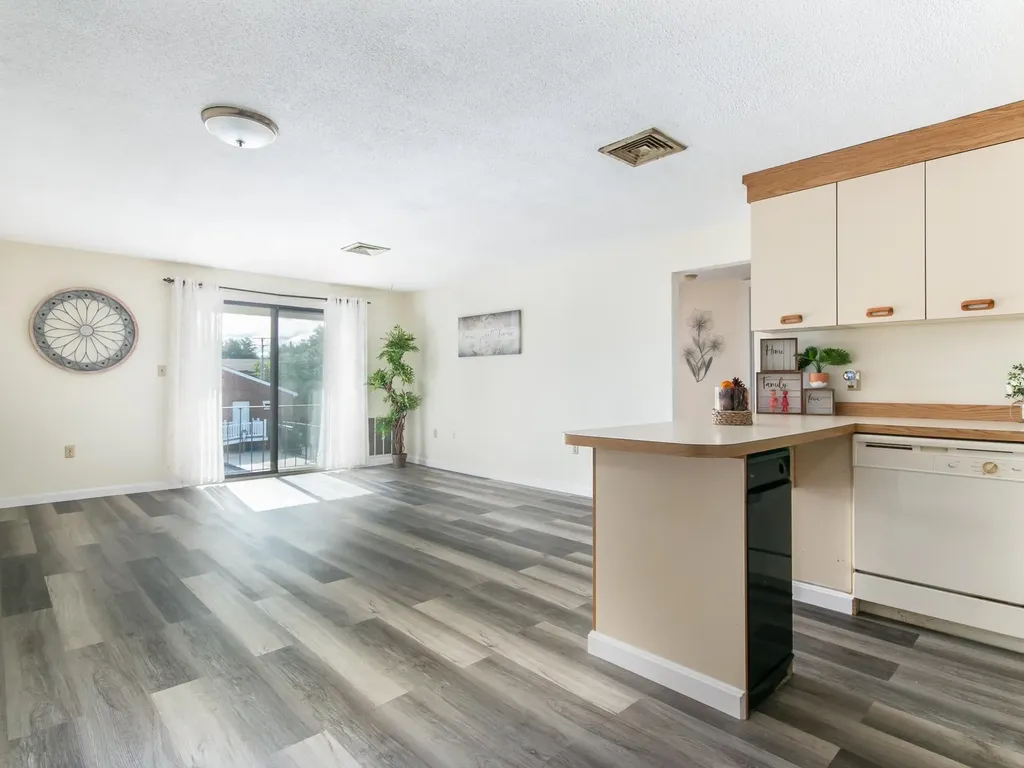
Welcome to 5 Miami Way, Unit B, where easy one-level living meets style, comfort, and convenience. Built just two years ago, this beautifully appointed first-floor condo is truly move-in ready. Enter through the covered porch and building foyer into a bright, meticulously maintained home featuring an open-concept layout and light wood-grain luxury vinyl plank flooring throughout. The spacious living and dining areas flow seamlessly into the well-designed kitchen, complete with granite countertops and coordinating granite backsplash, white cabinetry, stainless steel appliances, recessed lighting, abundant cabinet and counter space, and a window over the sink that fills the room with natural light. Two generously sized bedrooms offer comfort and flexibility, while the upgraded full bath features a spacious step-in shower with grab bars for added accessibility. Additional conveniences include a full-size stackable washer and dryer, entry closet, pantry closet, linen closet, and ample storage throughout. Energy-efficient mini-splits provide comfortable heating and cooling year-round. Enjoy low-maintenance living in this desirable 55+ community, conveniently located near walking trails, parks, golf, shopping, dining, the Salmon Falls River, and the Rochester Community Center. This warm and inviting home is ready for its new owner! Showings begin at the Friday Open House 7/17/2026.

Listed by Karin Hamilton of Alex & Associates Realty

$
$
%
$/month over payments
Federal 30-year interest rate: 6.58% last updated on Jul 23, 2026
* All Figures are estimates. Check with your bank or proposed mortgage company for actual interest rates.
This product uses the FRED® API but is not endorsed or certified by the Federal Reserve Bank of St. Louis.

Save FavoriteSchedule TourAsk A QuestionMore Details

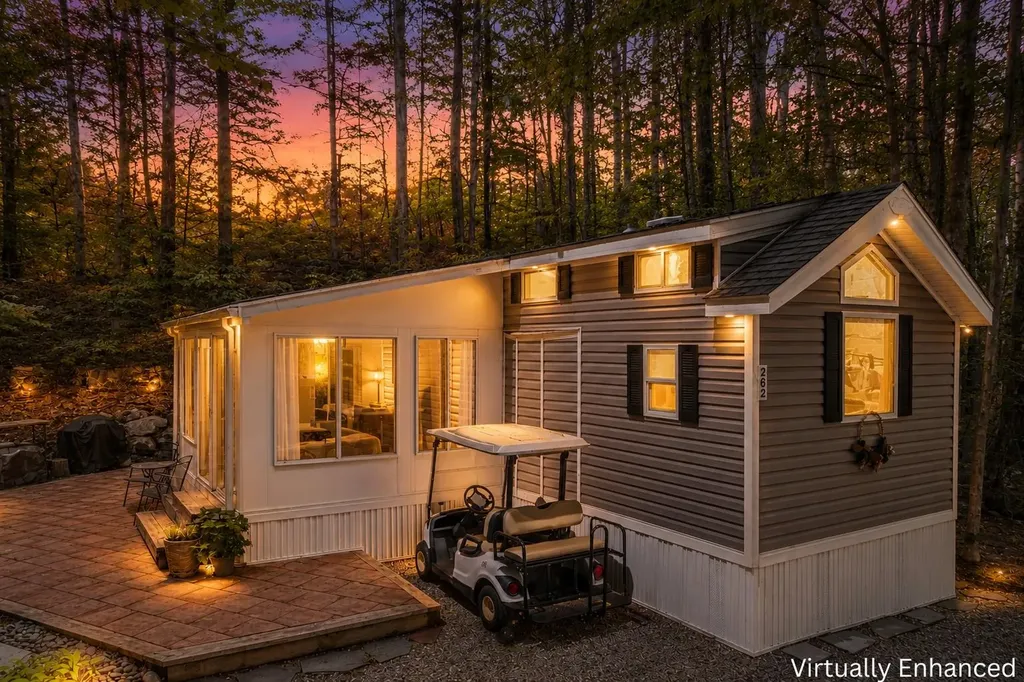
262 High Country Way Holderness NH 03245

Holderness, NH262 High Country Way

Price$275,000

Est. Mortgage: $/month

MLS Number 5092523

  • Condo
  • Square Feet 648
  • Bedrooms 2
  • New Contruction Existing
  • Address 262 High Country Way

Tucked among the trees in one of the Lakes Region's best-kept secrets, this turn-key retreat offers the kind of lifestyle people dream about but rarely find. Welcome to 262 High Country Way, where mornings begin with coffee in the sunroom surrounded by nature, afternoons are spent poolside, and evenings end relaxing after a day exploring nearby lakes and everything the Lakes Region has to offer. Built in 2019, this thoughtfully designed home offers approximately 648 square feet of efficient yet surprisingly spacious living space with two bedrooms, one and a half bathrooms, central air, forced hot air heat, in-unit washer and dryer, and modern finishes throughout. Warm wood tones, oversized windows, an electric fireplace, and an open-concept layout create a comfortable and inviting atmosphere that feels much larger than its footprint. Step outside and the lifestyle truly begins. Enjoy your private wooded setting from the enclosed sunroom, relax on the patio, or hop in your golf cart and explore this resort-style community. Located within Squam Lakes Recreation Village, owners enjoy access to a heated in-ground pool, clubhouse, fitness room, playground, recreational facilities, organized activities, common acreage, landscaping, snow removal, and more. Whether you're searching for a seasonal getaway, investment opportunity, or your own affordable slice of the Lakes Region, this is the kind of place you'll never want to leave.

Listed by Purple Acorn and Marcus Katkin of KW Coastal and Lakes & Mountains Realty

$
$
%
$/month over payments
Federal 30-year interest rate: 6.58% last updated on Jul 23, 2026
* All Figures are estimates. Check with your bank or proposed mortgage company for actual interest rates.
This product uses the FRED® API but is not endorsed or certified by the Federal Reserve Bank of St. Louis.

Save FavoriteSchedule TourAsk A QuestionMore Details

106 Main Street Putney VT 05346

Putney, VT106 Main Street, Unit 5

Price$275,000

Est. Mortgage: $/month

Active With Contract

MLS Number 5078580

  • Condo
  • Square Feet 1,500
  • Bedrooms 2
  • New Contruction Existing
  • Address 106 Main Street

Bright, airy, and full of personality, this charming two-bedroom, one-bathroom condo in the Village of Putney offers comfort, style, and convenience. Ideally located just minutes from I-91 and close to Putney’s vibrant downtown shops, cafs, and everyday amenities, this condo offers easy access to village life. Inside, natural light fills the thoughtfully designed space, highlighting dreamy wallpaper and artistic touches throughout. The customized modern kitchen is both stylish and functional, complemented by a beautifully updated bathroom. Built-in bookshelves create a warm, character filled living area, perfect for curling up with a book beside the cozy Jotul gas stove. Both bedrooms offer comfortable retreats, complemented by generous closet space and additional storage within the building. A covered carport provides convenient protected parking year-round. Best of all, step outside onto your private deck perched above the town- an ideal spot for morning coffee, sunset unwinding, or simply enjoying the peaceful village setting. A rare blend of creativity, comfort, and location, this Putney condo is ready to welcome you home. Open House Sunday March 15 10am-1pm

Listed by Rebecca Hiam of Southern Vermont Realty Group

$
$
%
$/month over payments
Federal 30-year interest rate: 6.58% last updated on Jul 23, 2026
* All Figures are estimates. Check with your bank or proposed mortgage company for actual interest rates.
This product uses the FRED® API but is not endorsed or certified by the Federal Reserve Bank of St. Louis.

Save FavoriteSchedule TourAsk A QuestionMore Details

3 Roedean Drive Nashua NH 03063
Pending

MLS Number 5099487

  • Condo
  • Square Feet 810
  • Bedrooms 2
  • New Contruction Existing
  • Complex Knightsbridge Arms

This move-in-ready, second-floor corner unit offers the perfect blend of comfort and convenience. Featuring fresh paint, new flooring, and a brand-new furnace and central AC system, this condo is updated and ready for its next owner. Enjoy the added peace of mind that comes with a private one-car garage and ample guest parking. Located in the popular Knightsbridge Arms community, residents enjoy access to excellent amenities, including tennis and basketball courts, swimming pools, and a playground. The professionally managed association features low condo fees that cover landscaping, snow removal, and trash pickup for easy, low-maintenance living. The home also includes keyless entry and provides quick access to Route 3, making it an ideal spot for commuters. This well-maintained, pet-friendly home (registered service animals only) offers the ultimate combination of value and location. Ready to experience the easy, low-maintenance lifestyle at Knightsbridge Arms for yourself? Contact us today to schedule your private showing before this corner unit is gone!

Listed by Suzanne Rosario of Keller Williams Gateway Realty

$
$
%
$/month over payments
Federal 30-year interest rate: 6.58% last updated on Jul 23, 2026
* All Figures are estimates. Check with your bank or proposed mortgage company for actual interest rates.
This product uses the FRED® API but is not endorsed or certified by the Federal Reserve Bank of St. Louis.

Virtual TourSave FavoriteSchedule TourAsk A QuestionMore Details

Broker Reciprocity 

Copyright 2026 PrimeMLS, Inc. All rights reserved. This information is deemed reliable, but not guaranteed. The data relating to real estate displayed on this display comes in part from the IDX Program of PrimeMLS. The information being provided is for consumers’ personal, non-commercial use and may not be used for any purpose other than to identify prospective properties consumers may be interested in purchasing. Data last updated July 30, 2026 2:39 PM UTC