SIGN UP or LOG IN 's Account

Log in to see your saved listings or edit your searches:

No account? Sign up now to save searches, listings, and get tailored listing notifications. It's free, opt-out anytime.

Find Your New Home

Sign Up Today!

Get fresh listings via email, save your favorite listings, match with similar properties, and unlock additional property info.

Create Your Account

Do not fill in this field:

Already have an account? Log in

and narrow your search. If you have fewer than 200 results, you can save your search.

Alburgh VT Condo Real Estate

r=1921-1932
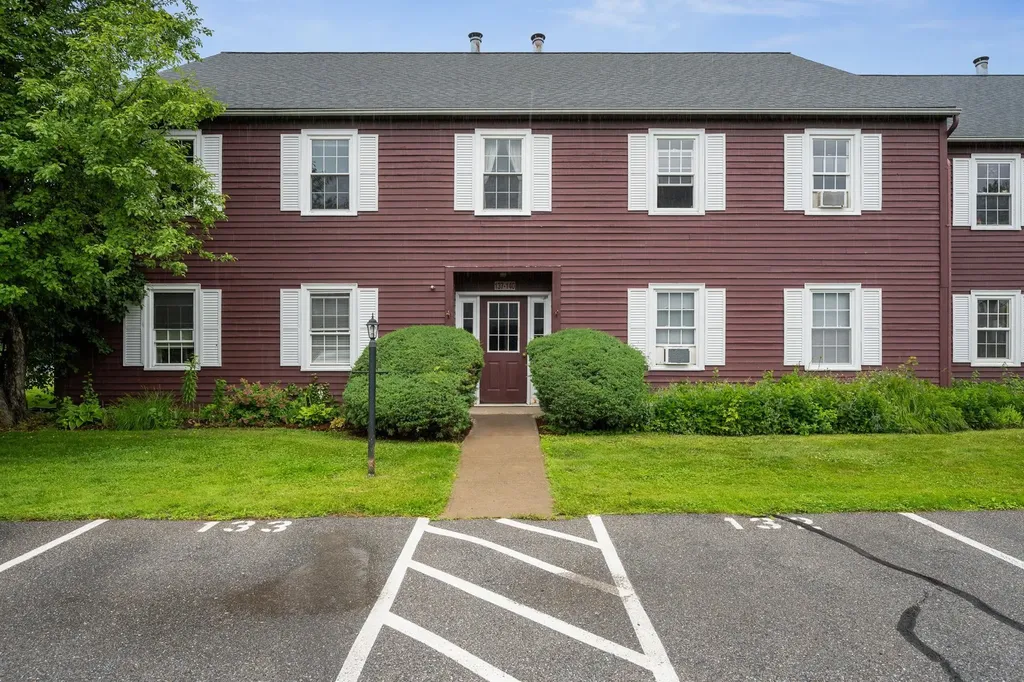
140 North Twin Oaks Terrace South Burlington VT 05403

MLS Number 5098465

  • Condo
  • Square Feet 984
  • Bedrooms 2
  • New Contruction Existing
  • Complex Twin Oaks

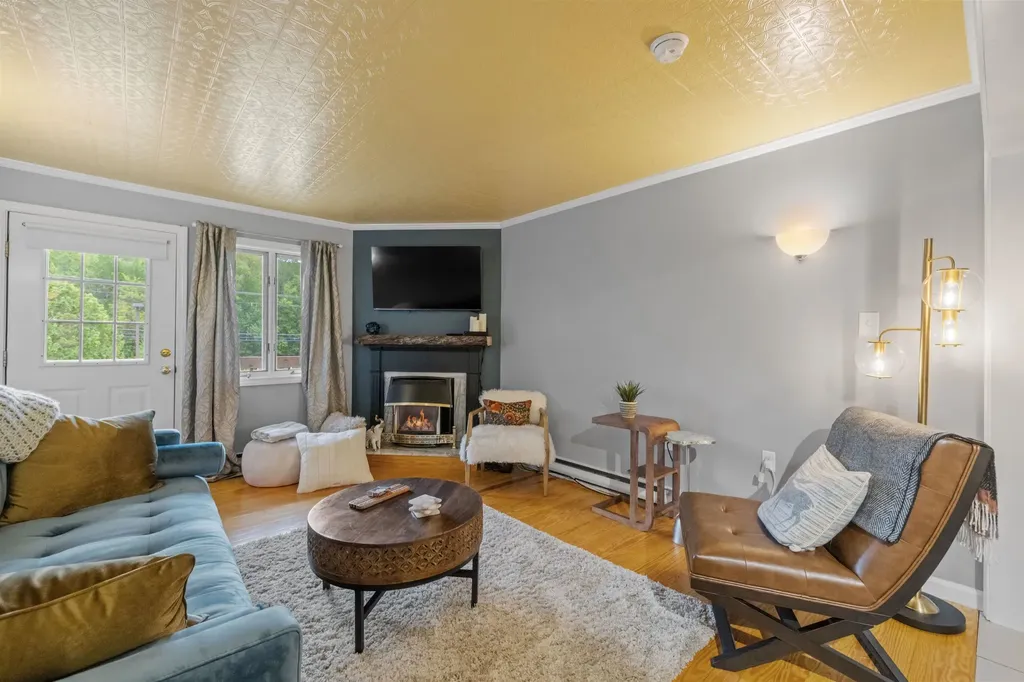
Welcome to 140 North Twin Oaks Terrace in desirable South Burlington! This move-in-ready home has been recently refurbished and offers a fresh, inviting interior with new paint throughout and beautiful hardwood floors. The well-equipped kitchen features a new electric range and dishwasher, while the convenience of an in-unit washer and dryer makes everyday living easy. Bright living spaces in this top floor end unit combined with tasteful updates create a comfortable home that's ready for its next owner. Residents enjoy wonderful association amenities, including a community garden area and an in-ground swimming pool-perfect for relaxing and enjoying Vermont's warmer months. Conveniently located near shopping, dining, parks, schools, and major commuting routes, this home offers low-maintenance living in one of South Burlington's most sought-after communities. Don't miss this opportunity to own a beautifully refreshed home with exceptional amenities in a prime location!

Listed by Bryce Gilmer of Vermont Real Estate Company
$
$
%
$/month over payments
Federal 30-year interest rate: 6.58% last updated on Jul 23, 2026
* All Figures are estimates. Check with your bank or proposed mortgage company for actual interest rates.
This product uses the FRED® API but is not endorsed or certified by the Federal Reserve Bank of St. Louis.

Save FavoriteSchedule TourAsk A QuestionMore Details

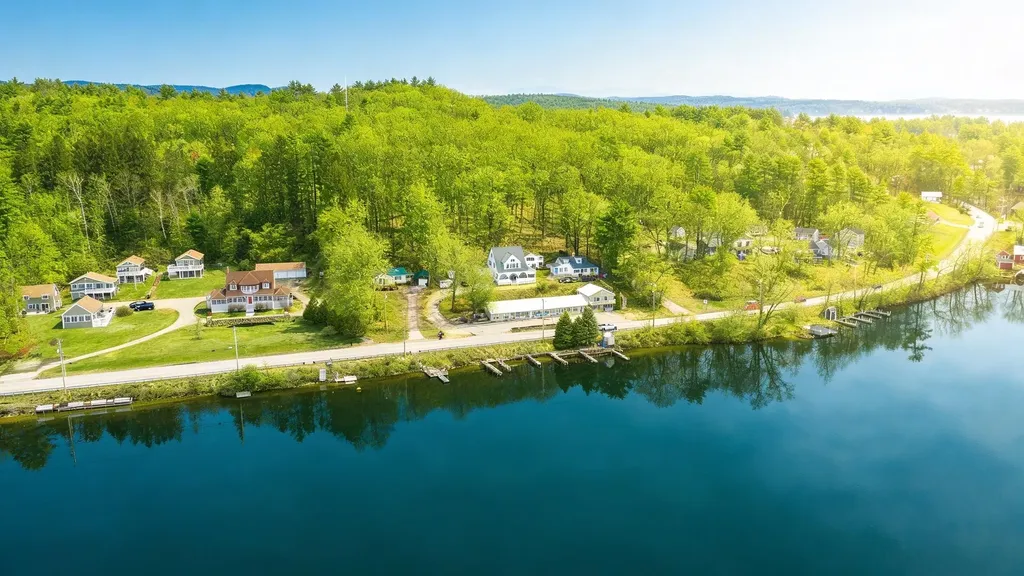
850 Laconia Road Tilton NH 03276

Tilton, NH850 Laconia Road, Unit 4G

Price$275,000

Est. Mortgage: $/month

Active With Contract

MLS Number 5083491

  • Condo
  • Square Feet 523
  • Bedrooms 1
  • New Contruction Existing
  • Address 850 Laconia Road

Welcome to your lakeside escape at the desirable Lynnmere Association on beautiful Lake Winnisquam. This charming 1-bedroom condo offers the perfect blend of relaxation, recreation, and investment potential. Enjoy direct waterfront living with your own 22-foot deep water boat slip-ideal for boating enthusiasts looking for convenient and secure lake access. The property also features a fantastic swimming area and a shared fire pit space, creating the perfect setting for entertaining friends and family or simply unwinding by the water. Located just moments from the brand-new Lake Estate Hotel in Tilton, this condo is perfectly positioned to benefit from increased demand in short-term rentals, especially with the venue hosting weddings and events. The unit already boasts a strong rental history, making it a turnkey opportunity for investors or those seeking supplemental income. Whether you're looking for a seasonal getaway, a convenient place to keep your boat, or a low-maintenance second home, this property checks all the boxes. Plus, you're only 5 minutes from the shopping and dining options at Tilton Outlets and have easy access to I-93, making travel a breeze. Don't miss this incredible opportunity to own a slice of Lake Winnisquam-where lifestyle and investment meet.

Listed by Bradley Roberts of REAL Broker NH,LLC

$
$
%
$/month over payments
Federal 30-year interest rate: 6.58% last updated on Jul 23, 2026
* All Figures are estimates. Check with your bank or proposed mortgage company for actual interest rates.
This product uses the FRED® API but is not endorsed or certified by the Federal Reserve Bank of St. Louis.

Save FavoriteSchedule TourAsk A QuestionMore Details

102 Upper Phase Road Warren VT 05674

MLS Number 5083024

  • Condo
  • Square Feet 850
  • Bedrooms 2
  • New Contruction Existing
  • Address 102 Upper Phase Road

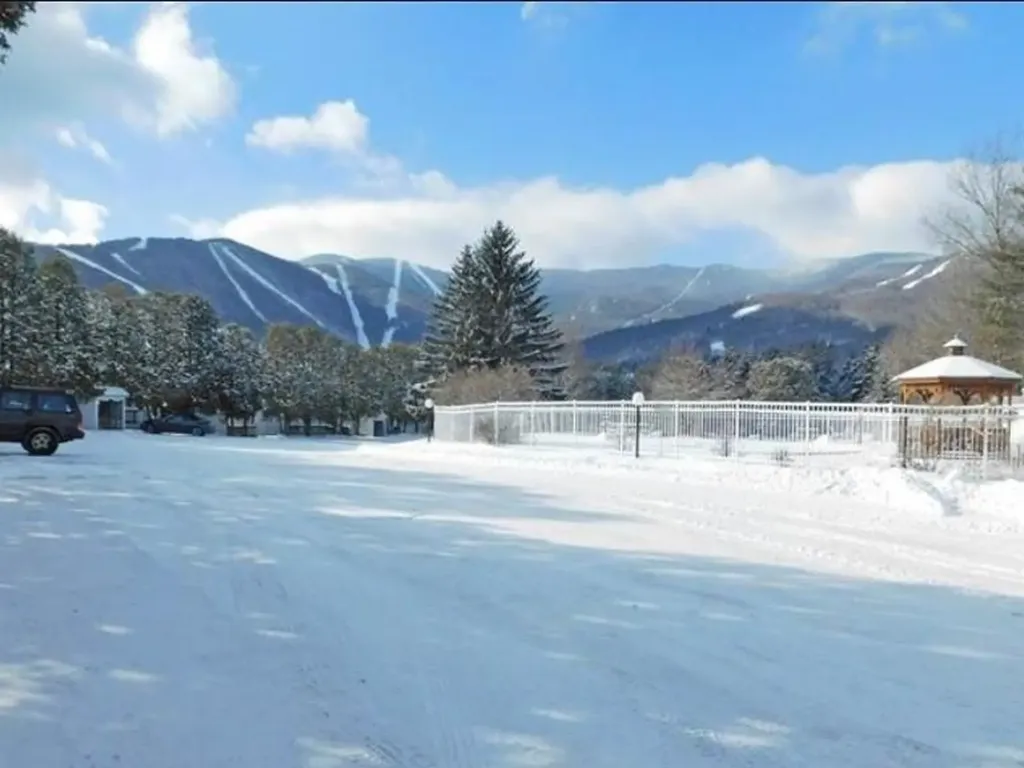
Close to Sugarbush skiing and golf, but private and quiet area with views of the trails at the end of the day. Winter shuttle to Sugarbush Resort, Lincoln Peak and Warren goes through the complex frequently. EV parking at the recreation center, fire pits for summer gatherings, lovely outdoor ground for strolling and kids playground on site. Bridges offers the two outdoor heated pools, indoor year round heated pool, workout room, sauna, two outdoor hot tubs, playground, BBQ areas, outdoor Har-tru tennis courts as well as two indoor. Dogs are welcome on leashes on 45 acres. Basically fantasy camp for owners and for renters. AirBnB site with years of traction to entice renters as well.

Listed by Brooke Cunningham of Sugarbush Real Estate

$
$
%
$/month over payments
Federal 30-year interest rate: 6.58% last updated on Jul 23, 2026
* All Figures are estimates. Check with your bank or proposed mortgage company for actual interest rates.
This product uses the FRED® API but is not endorsed or certified by the Federal Reserve Bank of St. Louis.

Virtual TourSave FavoriteSchedule TourAsk A QuestionMore Details

286 Coolidge Avenue Manchester NH 03102

MLS Number 5102556

  • Condo
  • Square Feet 900
  • Bedrooms 1
  • New Contruction Existing
  • Address 286 Coolidge Avenue

Welcome home to this beautifully maintained third-floor 1 bedroom, 1 bathroom condominium where modern updates meet timeless New England charm. Nestled in a classic Colonial building on Manchester's desirable West Side, this exceptional home has been thoughtfully updated throughout while preserving its original character, including elegant arched doorways, beautiful hardwood floors, and abundant natural light. The stunning kitchen features granite countertops, stainless steel appliances, and ample cabinetry, creating a stylish and functional space for everyday living. The energy-efficient mini split system provide year-round comfort, while the beautiful four-season sunroom offers the perfect place to relax, work from home, or enjoy additional living space in every season. Residents can enjoy the expansive shared front deck with low-maintenance composite decking, providing a wonderful outdoor space to relax, unwind, or visit with neighbors while enjoying the charm of this historic property. The completely renovated bathroom showcases a tiled floor, beautifully tiled walk-in shower, and a dual-sink vanity, creating a spa-like retreat. The spacious bedroom offers comfort and charm, while a washer and dryer are included and conveniently located in the basement, where you'll also find your own private storage area. Additional highlights include a deeded off-street parking space and a low monthly condo fee for easy, low-maintenance living. Perched on the third floor, this home offers added privacy, abundant natural light, and peaceful views. Ideally located just minutes from downtown Manchester, you'll enjoy convenient access to restaurants, coffee shops, shopping, parks, hospitals, and major commuter routes including I-293 and Route 3. Whether you're a first-time homebuyer, downsizing, or searching for an investment opportunity, this move-in-ready home offers the perfect blend of modern style, everyday comfort, and classic New England character.

Listed by Christopher Lavallee of RE/MAX Partners Relocation

$
$
%
$/month over payments
Federal 30-year interest rate: 6.58% last updated on Jul 23, 2026
* All Figures are estimates. Check with your bank or proposed mortgage company for actual interest rates.
This product uses the FRED® API but is not endorsed or certified by the Federal Reserve Bank of St. Louis.

Virtual TourSave FavoriteSchedule TourAsk A QuestionMore Details

10 Vista Ridge Drive Londonderry NH 03053
Pending

MLS Number 5092210

  • Condo
  • Square Feet 844
  • Bedrooms 1
  • New Contruction Existing
  • Address 10 Vista Ridge Drive

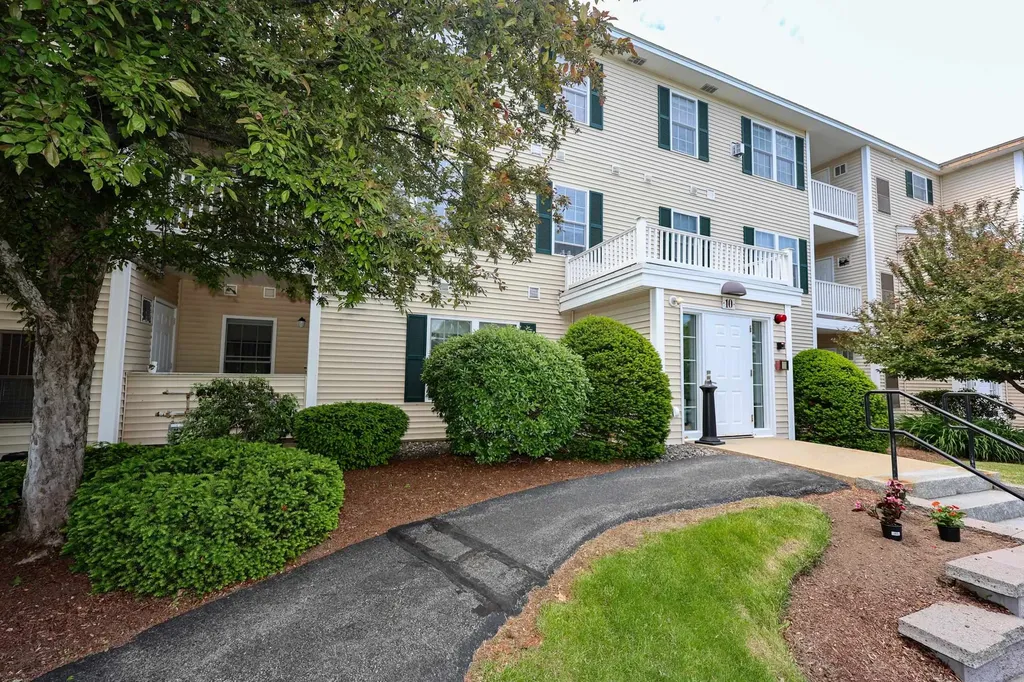
WELCOME HOME to this bright and cheerful 1-bedroom, 1.5-bath condo in Londonderry, NH-where easy living truly comes together. LOVE YOUR HOME in a space that's filled with natural light and designed for everyday comfort. Located just minutes from Route 93 and right around the corner from the North Londonderry Transportation Center, commuting is simple and convenient. You'll love the ease of first-floor living with no stairs and quick access to the parking lot. Inside, the updated galley kitchen offers plenty of cabinet space and a deep sink, making meal prep a breeze. The spacious bedroom features a walk-in closet and a full bath with in-unit laundry-so everything you need is right where it should be. A half bath off the living area makes hosting easy, and the east-facing balcony is the perfect spot to enjoy your morning coffee in the sunshine. Freshly painted in light, airy tones with brand new carpet in the bedroom and vinyl plank flooring everywhere else, this home is truly move-in ready. Vista Ridge is beautifully maintained with attractive landscaping, and there's even a playground on-site for a little extra fun. The condo fee covers landscaping, snow removal, trash, and association services-making life here as low-maintenance as it gets. Pets are welcome, too! Dogs must be less than 40lbs. See Rules. If you've been looking for comfort, convenience, and a place that just feels right… you'll LOVE YOUR HOME here. Sale subject to seller securing suitable housing.

Listed by Audrey DeCourcy of Coldwell Banker Realty Nashua

$
$
%
$/month over payments
Federal 30-year interest rate: 6.58% last updated on Jul 23, 2026
* All Figures are estimates. Check with your bank or proposed mortgage company for actual interest rates.
This product uses the FRED® API but is not endorsed or certified by the Federal Reserve Bank of St. Louis.

Save FavoriteSchedule TourAsk A QuestionMore Details

43 Tenney Brook Road Plymouth NH 03264

MLS Number 5080791

  • Condo
  • Square Feet 1,547
  • Bedrooms 2
  • New Contruction Existing
  • Complex Tenney Brook Village

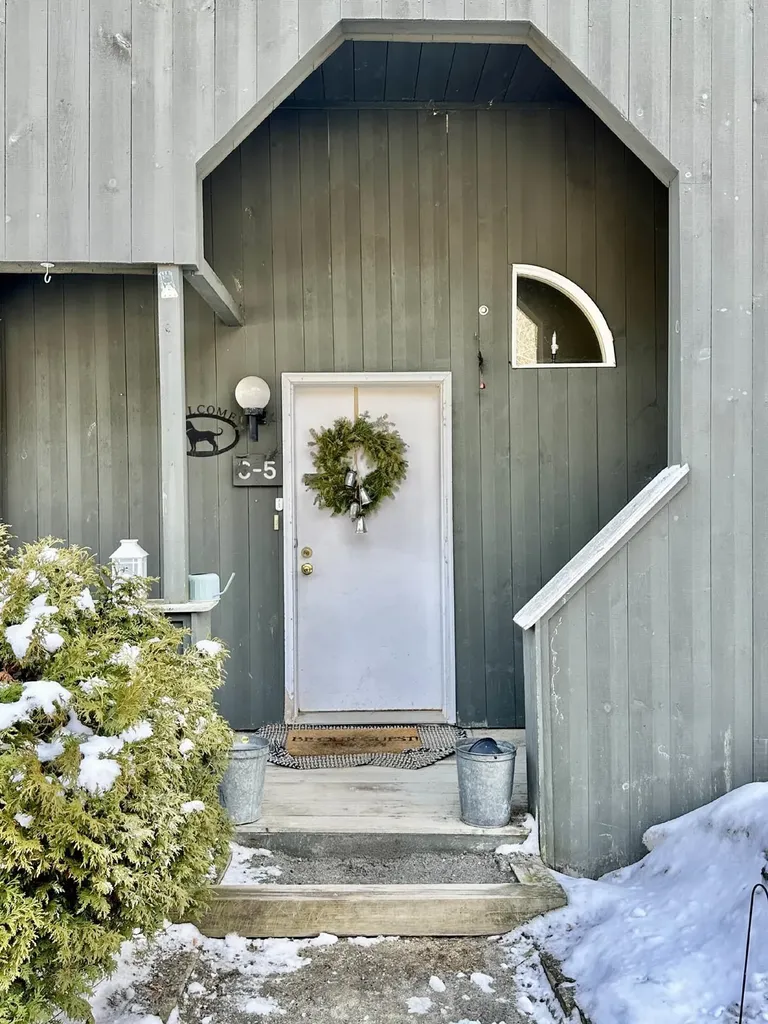
The voters of Plymouth recently voted in the Tenney Mountain Overlay District to enable Tenney to proceed into the future. This could be a good opportunity to be a part of that future growth. A further bonus is that the builder's error has created this one-of-a-kind townhouse at Tenney Mtn Ski Area, with several hundred extra square feet of living space than your typical Tenney condo. This unit is in move-in condition. Features include a first-floor primary bedroom with its own full bathroom and a first-floor laundry. On the second floor is an additional bedroom and loft, sharing a full bath. The loft could easily be converted into a third bedroom. Unwind after a long day of activities in front of the cozy, wood burning fireplace. Enjoy the open concept living-dining room, large kitchen with modern appliances and a large sliding glass door with views of the slopes. Ski-in, ski out, it's on the Bunny Slope! Perfect for a year-round or vacation home. Priced below assessed value.

Listed by Jim Spanos of Coldwell Banker Old Mill Properties/B

$
$
%
$/month over payments
Federal 30-year interest rate: 6.58% last updated on Jul 23, 2026
* All Figures are estimates. Check with your bank or proposed mortgage company for actual interest rates.
This product uses the FRED® API but is not endorsed or certified by the Federal Reserve Bank of St. Louis.

Save FavoriteSchedule TourAsk A QuestionMore Details

227 Main Street Lincoln NH 03251

MLS Number 5040091

  • Condo
  • Square Feet 732
  • Bedrooms 1
  • New Contruction Existing
  • Complex Nordic Inn

DIRECT VIEWS OF SOUTH PEAK SLOPES. Seasonal shuttle to Loon-offered fully furnished! Beautifully updated one-bedroom condo located in the heart of Lincoln, offering unbeatable access to everything this vibrant mountain town has to offer. Situated on the second floor, this unit enjoys abundant natural light thanks to its desirable southern exposure and thoughtfully designed floor plan. The current owner has made tasteful upgrades throughout, including fresh interior paint, updated lighting fixtures, new ceiling fans, a revamped kitchen with refinished cabinetry, and the addition of a cozy propane fireplace that efficiently heats the entire space. The spacious bedroom offers year-round mountain views and convenient access to both the living room and full bath, which has also been updated with a new sink, toilet, and tile flooring. A newly added locked owner's closet inside the unit provides secure storage for personal belongings. Additional conveniences include ski locker storage in the basement and brand-new laundry facilities within the building. The Nordic Inn offers a wide range of amenities for all seasons, including an indoor heated pool and hot tub, outdoor seasonal pool and hot tub, fitness center, game room, locker rooms with saunas, and coin-operated laundry. An on-site rental program makes managing your property simple and stress-free. Just minutes to Loon Mountain and the new South Peak chairlift.

Listed by Sara Hazel of KW Coastal and Lakes & Mountains Realty/Meredith

$
$
%
$/month over payments
Federal 30-year interest rate: 6.58% last updated on Jul 23, 2026
* All Figures are estimates. Check with your bank or proposed mortgage company for actual interest rates.
This product uses the FRED® API but is not endorsed or certified by the Federal Reserve Bank of St. Louis.

Save FavoriteSchedule TourAsk A QuestionMore Details

7412 Mountain Road Stowe VT 05672

MLS Number 5062235

  • Condo
  • Square Feet 3,000
  • Bedrooms 4
  • New Contruction Existing
  • Address 7412 Mountain Road

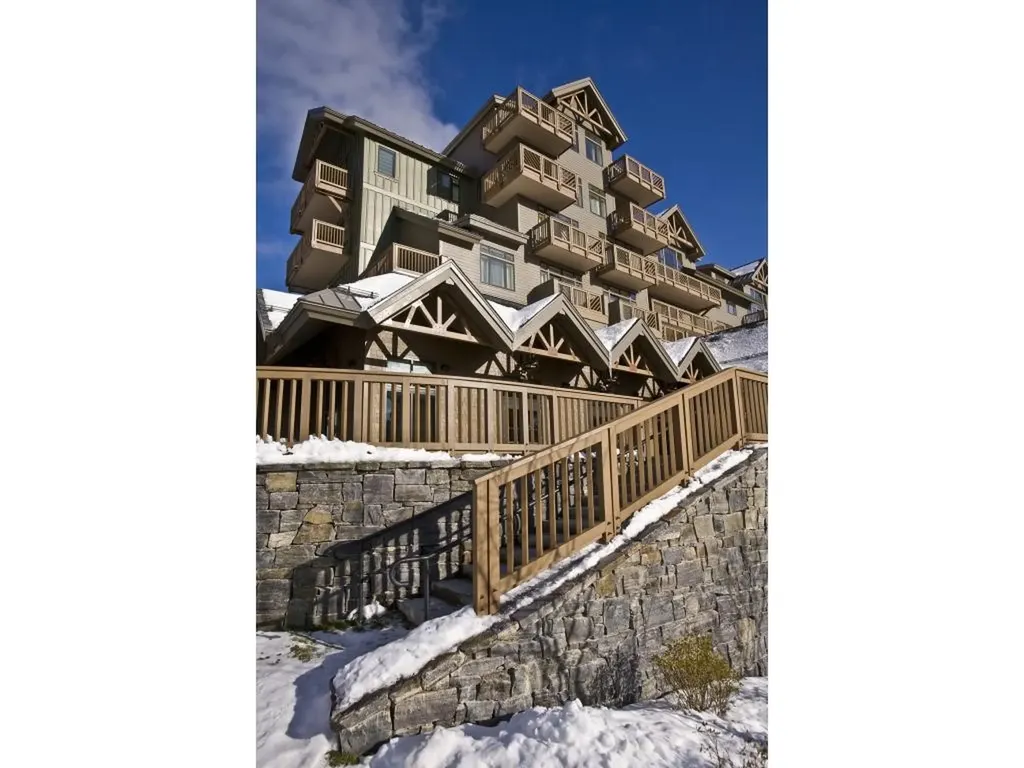
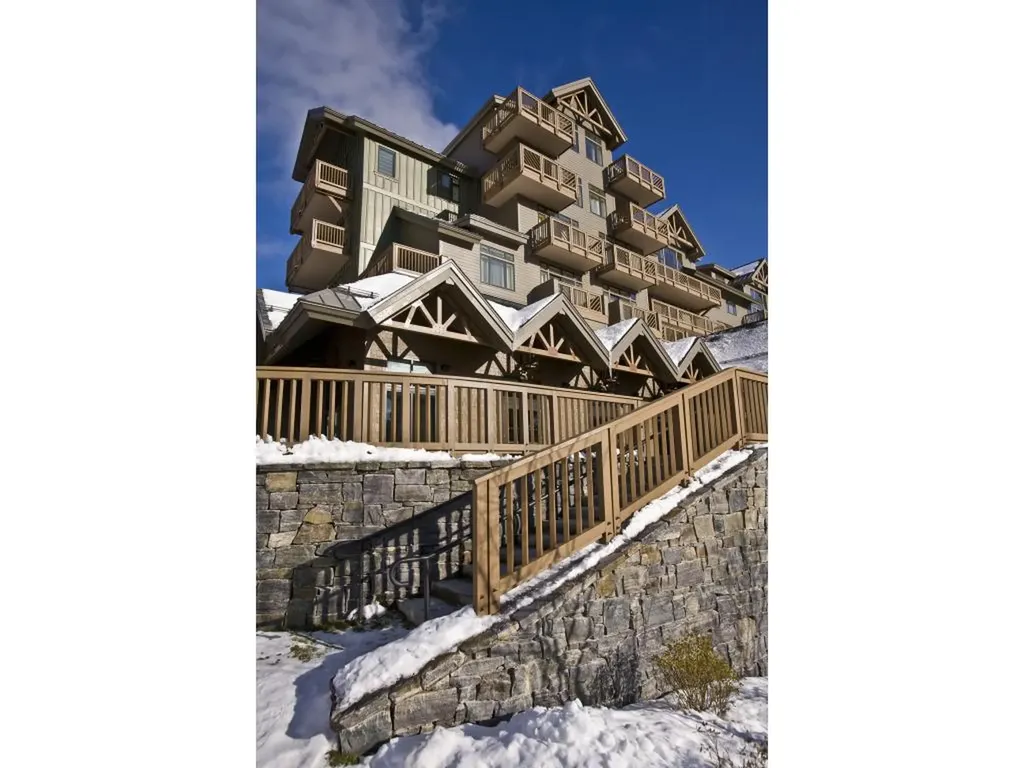
Mountain living at its best!! Breakfast each morning, wine and cheese in the owner's lounge and amazing views. Luxury four-bedroom fractional Penthouse located on mountain at Spruce Peak in Stowe. This fractional ownership offers nearly 3,000 square feet of living space. Four bedrooms and 4.5 bathrooms, expansive living room, dining room, kitchen, balconies with views and much more! Club at Spruce Peak Membership including ski passes, access to the private Alpine club, golf, spa, gym, and pool. Housekeeping, valet parking, and private concierge services …come find your home on the mountain! Dates include: 02/13/2026 to 02/20/2026; 04/03/2026 to 04/06/2026; 04/06/2026 to 04/10/2026; 07/24/2026 to 07/31/2026; 07/31/2026 to 08/07/2026.

Listed by Ken Forbes of Spruce Peak Realty LLC

$
$
%
$/month over payments
Federal 30-year interest rate: 6.58% last updated on Jul 23, 2026
* All Figures are estimates. Check with your bank or proposed mortgage company for actual interest rates.
This product uses the FRED® API but is not endorsed or certified by the Federal Reserve Bank of St. Louis.

Save FavoriteSchedule TourAsk A QuestionMore Details

7412 Mountain Road Stowe VT 05672

MLS Number 5090384

  • Condo
  • Square Feet 3,000
  • Bedrooms 4
  • New Contruction Existing
  • Address 7412 Mountain Road

Mountain living at its best!! Breakfast each morning, wine and cheese in the owner's lounge and amazing views. Luxury four-bedroom fractional Penthouse located on mountain at Spruce Peak in Stowe. This fractional ownership offers over 3,000 square feet of living space. Four bedrooms and 4.5 bathrooms, expansive living room, dining room, kitchen, balconies with views and much more! Club at Spruce Peak Membership including ski passes, access to the private Alpine club, golf, spa, gym, and pool. Housekeeping, valet parking, and private concierge services. Come find your home on the mountain! Dates include: 05/08/2026 to 05/12/2026, 06/11/2026 to 06/14/2026, 07/10/2026 to 07/17/2026, 08/07/2026 to 08/14/2026.

Listed by Kevin D'Arcy of Spruce Peak Realty LLC

$
$
%
$/month over payments
Federal 30-year interest rate: 6.58% last updated on Jul 23, 2026
* All Figures are estimates. Check with your bank or proposed mortgage company for actual interest rates.
This product uses the FRED® API but is not endorsed or certified by the Federal Reserve Bank of St. Louis.

Save FavoriteSchedule TourAsk A QuestionMore Details

38 Hawley Road Fairfax VT 05454

MLS Number 5100699

  • Condo
  • Square Feet 1,656
  • Bedrooms 2
  • New Contruction Existing
  • Address 38 Hawley Road

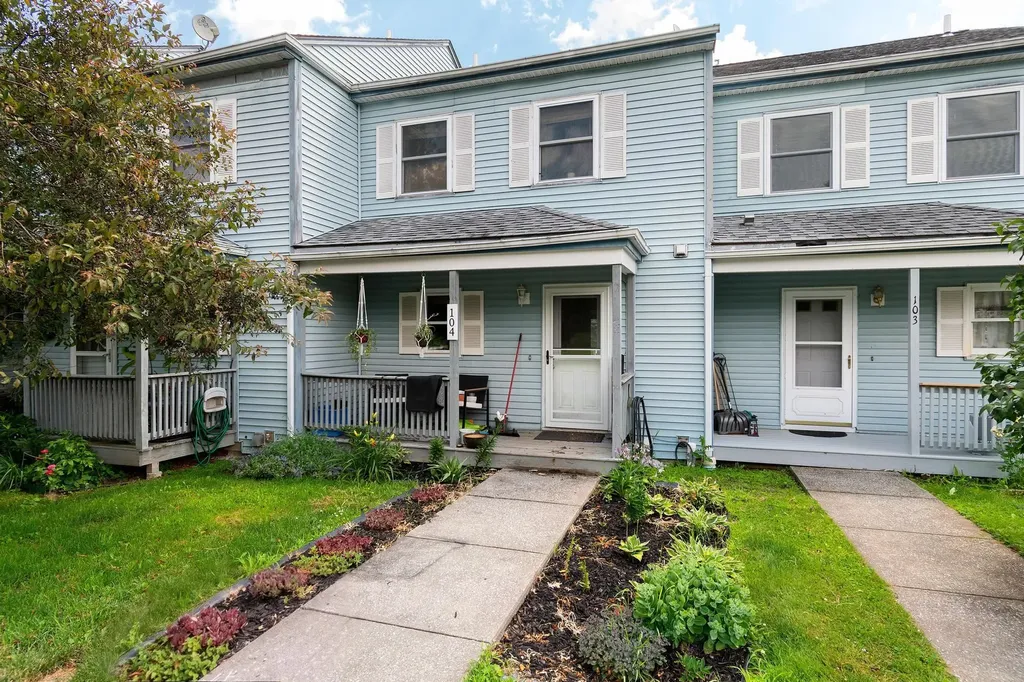
This lovely townhouse located right in Fairfax offers simple living with quick access to the town's amenities and easy commutes to other parts of the state. The first floor features a well-appointed kitchen that leads into a convenient dining room and a well-lit and comfortable living room. Upstairs you'll find two appealing bedrooms and a full bathroom. New luxury vinyl plank floors have been laid in the living and dining rooms, stairs/hallway and bedrooms. The back deck is a highlight, featuring beautiful Vermont sunset views over rolling hills. The partially finished basement is a blank canvas with drywall installed in 2 rooms just waiting for your inspirations to take hold with potential to add more value with the right touches. Laundry is found in the basement. Condos at this price are a rarity in Fairfax, don't miss your chance to secure one today!

Listed by The Paul Martin Team and Patrick Brock of M Realty

$
$
%
$/month over payments
Federal 30-year interest rate: 6.58% last updated on Jul 23, 2026
* All Figures are estimates. Check with your bank or proposed mortgage company for actual interest rates.
This product uses the FRED® API but is not endorsed or certified by the Federal Reserve Bank of St. Louis.

Save FavoriteSchedule TourAsk A QuestionMore Details

32 Market Street Somersworth NH 03878
Open House

MLS Number 5096087

  • Condo
  • Next Open House: Sat 08/1 11:00 am. to 1:00 pm.
  • Square Feet 720
  • Bedrooms 1
  • New Contruction Existing

Come experience this charming condo conversion, brimming with historic character and modern convenience. This inviting one-bedroom home features beautiful exposed brick walls, a full kitchen, in-unit laundry, and a spacious loft that offers flexible living space. You'll love the rich hardwood floors and oversized windows that flood the unit with natural light. With a low condo fee, this is an ideal opportunity for those seeking a low-maintenance lifestyle-no more lawn mowing or snow shoveling required. Each unit includes one assigned parking spot. Perfectly located in the heart of the ever-growing downtown Somersworth, this condo is just steps away from a vibrant array of restaurants, shops, and amenities. A stone's throw from the Maine border and only a 10-minute drive to the highway, it offers the perfect blend of small-town charm and easy commuting access.

Listed by Heather Kretschmar of EXP Realty

$
$
%
$/month over payments
Federal 30-year interest rate: 6.58% last updated on Jul 23, 2026
* All Figures are estimates. Check with your bank or proposed mortgage company for actual interest rates.
This product uses the FRED® API but is not endorsed or certified by the Federal Reserve Bank of St. Louis.

Virtual TourSave FavoriteSchedule TourAsk A QuestionMore Details

2 Roedean Drive Nashua NH 03063
Active With Contract

MLS Number 5092788

  • Condo
  • Square Feet 810
  • Bedrooms 2
  • New Contruction Existing
  • Complex Knightsbridge Arms

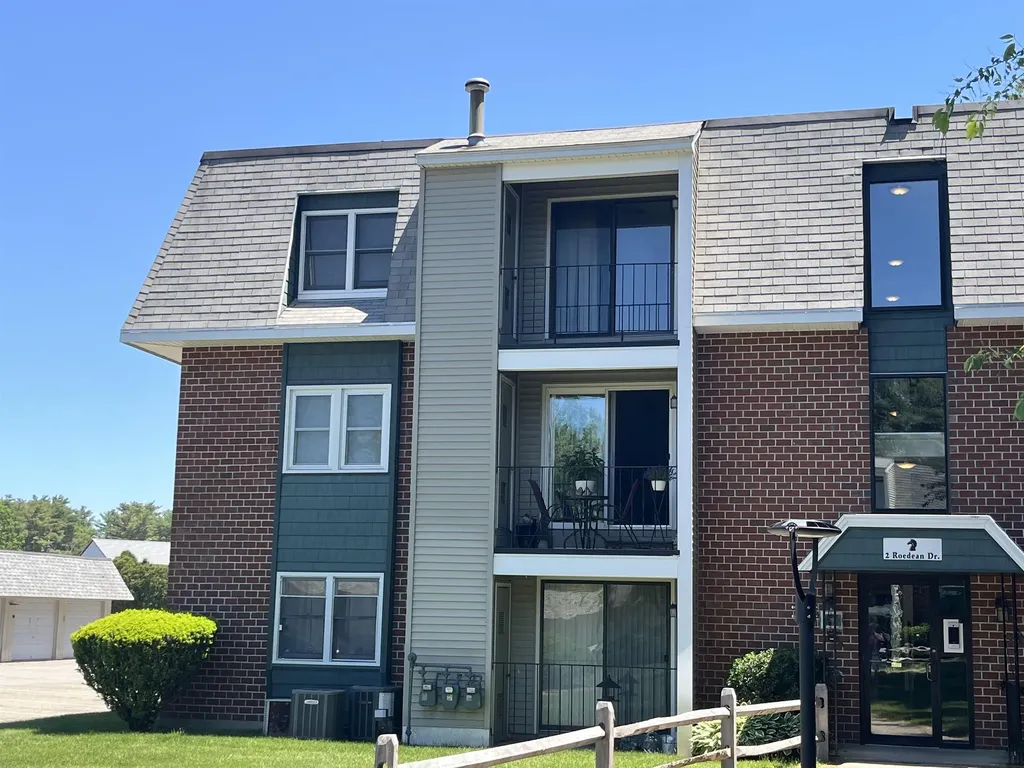
Welcome to Knightsbridge Arms! This two-bedroom, corner unit, garden-style condo is a great way to start your journey into homeownership. The fully equipped kitchen flows into a spacious living area with access to a private balcony-ideal for unwinding at the end of the day or enjoying your morning coffee. Just off the living room, you'll find the primary bedroom with a generous closet, a second bedroom, and a full bath, plus central air and natural gas forced hot air heating. A detached one-car garage provides parking and extra storage. Enjoy community amenities like an in-ground pool, basketball court, and a playground, all just minutes from the highway, shopping, dining, and so much more! Don't miss it!

Listed by Larry Kittle of Keller Williams Gateway Realty

$
$
%
$/month over payments
Federal 30-year interest rate: 6.58% last updated on Jul 23, 2026
* All Figures are estimates. Check with your bank or proposed mortgage company for actual interest rates.
This product uses the FRED® API but is not endorsed or certified by the Federal Reserve Bank of St. Louis.

Virtual TourSave FavoriteSchedule TourAsk A QuestionMore Details

Broker Reciprocity 

Copyright 2026 PrimeMLS, Inc. All rights reserved. This information is deemed reliable, but not guaranteed. The data relating to real estate displayed on this display comes in part from the IDX Program of PrimeMLS. The information being provided is for consumers’ personal, non-commercial use and may not be used for any purpose other than to identify prospective properties consumers may be interested in purchasing. Data last updated July 30, 2026 4:39 PM UTC