
SIGN UP or LOG IN 's Account

Log in to see your saved listings or edit your searches:

No account? Sign up now to save searches, listings, and get tailored listing notifications. It's free, opt-out anytime.

Find Your New Home

Sign Up Today!

Get fresh listings via email, save your favorite listings, match with similar properties, and unlock additional property info.

Create Your Account

Do not fill in this field:

Already have an account? Log in

and narrow your search. If you have fewer than 200 results, you can save your search.

Alburgh VT Condo Real Estate

r=277-288
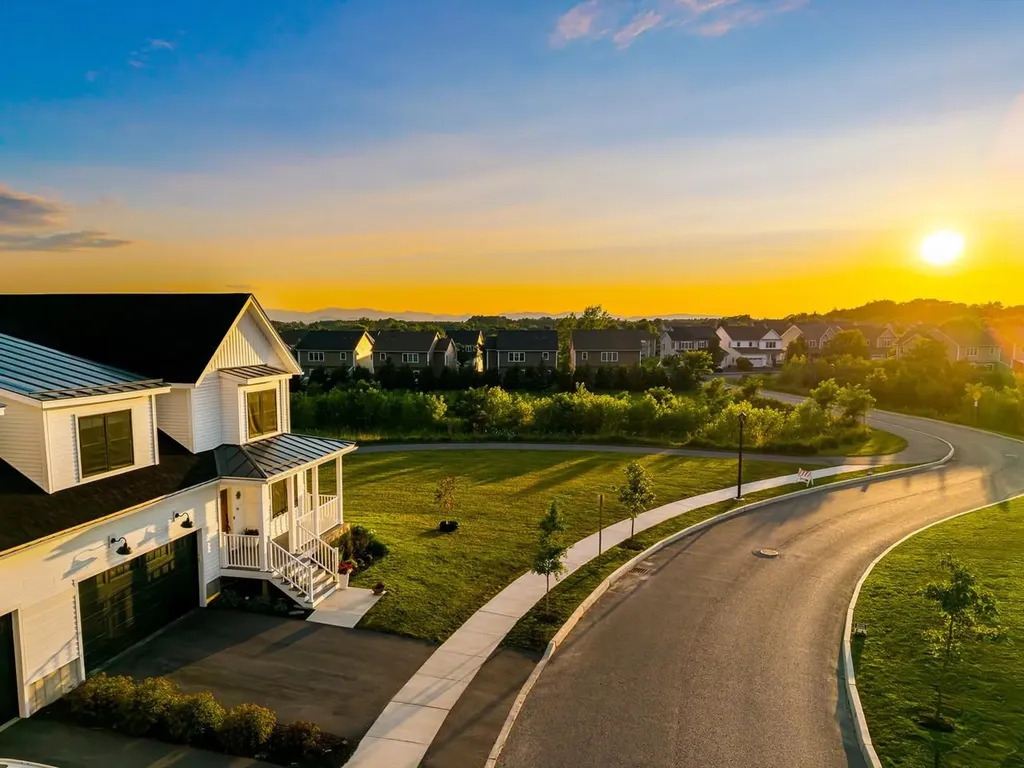
96 Aurora Road South Burlington VT 05403

South Burlington, VT96 Aurora Road

Price$834,900

Est. Mortgage: $/month

Active With Contract

MLS Number 5095224

  • Condo
  • Square Feet 2,820
  • Bedrooms 4
  • New Contruction Existing
  • Address 96 Aurora Road

One of the premiere townhomes in Edgewood Estates, positioned on one of the most desirable lots overlooking protected wetlands with spectacular sunset views, this exceptional 4-bedroom townhome features tranquil pond views and abundant wildlife creating a memorable backdrop in every season. Inside, the open main level is designed for easy everyday living and entertaining. The kitchen serves as a natural gathering place with wraparound quartz counters, handcrafted Zellige tile, under cabinet lighting, two peninsulas, seating for four, a prep sink, 5-burner gas range, and custom pantry. It flows into the living area, where a gas fireplace adds warmth and broad windows frame the wetlands beyond. The first-floor primary suite offers a peaceful retreat with beautiful views, a quartz double vanity, tiled shower, and custom walk-in closet. Upstairs, three oversized bedrooms provide flexible space for guests, work, or recreation. One offers Adirondack views and two walk-in closets, while another doubles as a media room with a built-in queen Murphy bed and ample storage. Outdoor living continues beneath the deck with a Caldera saltwater hot tub, privacy screens, landscaping, and solar lighting for year-round enjoyment. Upgrades throughout include custom maple flooring, Roman shades, first-floor laundry, hybrid heating and cooling, and a finished garage with epoxy floors & a 220-volt outlet for a Level II EV charger. The framed and wired basement is ready for future expansion, including being plumbed for a full bath. Adding to the appeal of easy living - association services include lawn care, snow removal, and trash and the home is available to be sold fully furnished. Easy access to the rec trail - don't miss this turn-key opportunity in a fabulous South Burlington neighborhood!

Listed by Deborah Hanley of Coldwell Banker Hickok and Boardman

$
$
%
$/month over payments
Federal 30-year interest rate: 6.71% last updated on Sep 3, 2026
* All Figures are estimates. Check with your bank or proposed mortgage company for actual interest rates.
This product uses the FRED® API but is not endorsed or certified by the Federal Reserve Bank of St. Louis.

Virtual TourSave FavoriteSchedule TourAsk A QuestionMore Details
38 Edgewater Drive Brentwood NH 03833
Pending

MLS Number 5092439

  • Condo
  • Square Feet 1,773
  • Bedrooms 2
  • New Contruction Pre-Construction
  • Complex River Run Brentwood

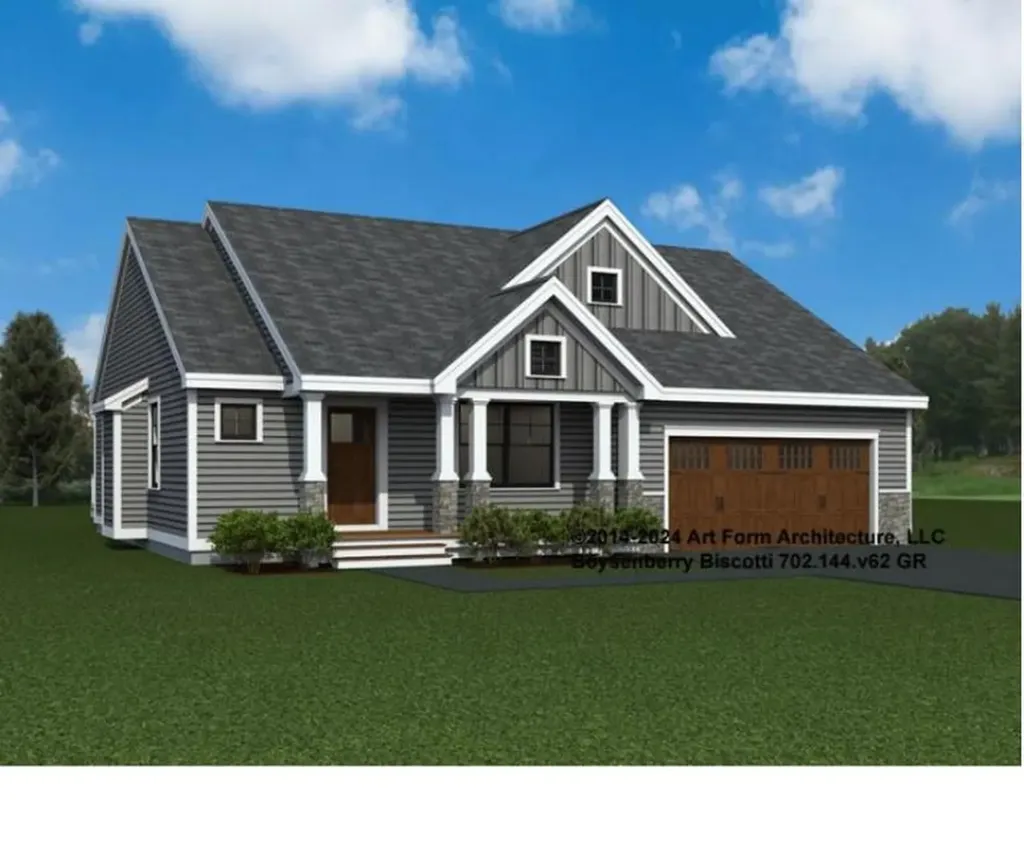
Introducing River Run the last of its kind coming to Brentwood, NH. Don't miss out on this sought-after 55+ community experience. Sited along the picturesque Exeter River, this 71-unit neighborhood will be complete with 55+ must-haves in an ideal location for endless enjoyment! Make the most of your next chapter and switch to the low-maintenance lifestyle .This community offers single family detached condominiums , this ranch plan, the "Boysenberry Biscotti", has 1,773 square feet of living space including bright open living room, the kitchen has granite countertops and kitchen island , dining room , sunroom, office /study ,2 bedrooms, 2 bathrooms and a 2-car garage. A spacious master suite offers a size-able walk-in closet and en-suite bath. A second bedroom, and full bath round out the interior space. River Run offers community amenities including a clubhouse , pickle ball courts ,and so much more.

Listed by Kim Beaulieu-Tufts of The Gove Group Real Estate,LLC

$
$
%
$/month over payments
Federal 30-year interest rate: 6.71% last updated on Sep 3, 2026
* All Figures are estimates. Check with your bank or proposed mortgage company for actual interest rates.
This product uses the FRED® API but is not endorsed or certified by the Federal Reserve Bank of St. Louis.

Virtual TourSave FavoriteSchedule TourAsk A QuestionMore Details
433 Dawn Court Pembroke NH 03275

Pembroke, NH433 Dawn Court, Unit 18

Price$830,012

Est. Mortgage: $/month

Active With Contract

MLS Number 5087105

  • Condo
  • Square Feet 1,920
  • Bedrooms 3
  • New Contruction Pre-Construction
  • Address 433 Dawn Court

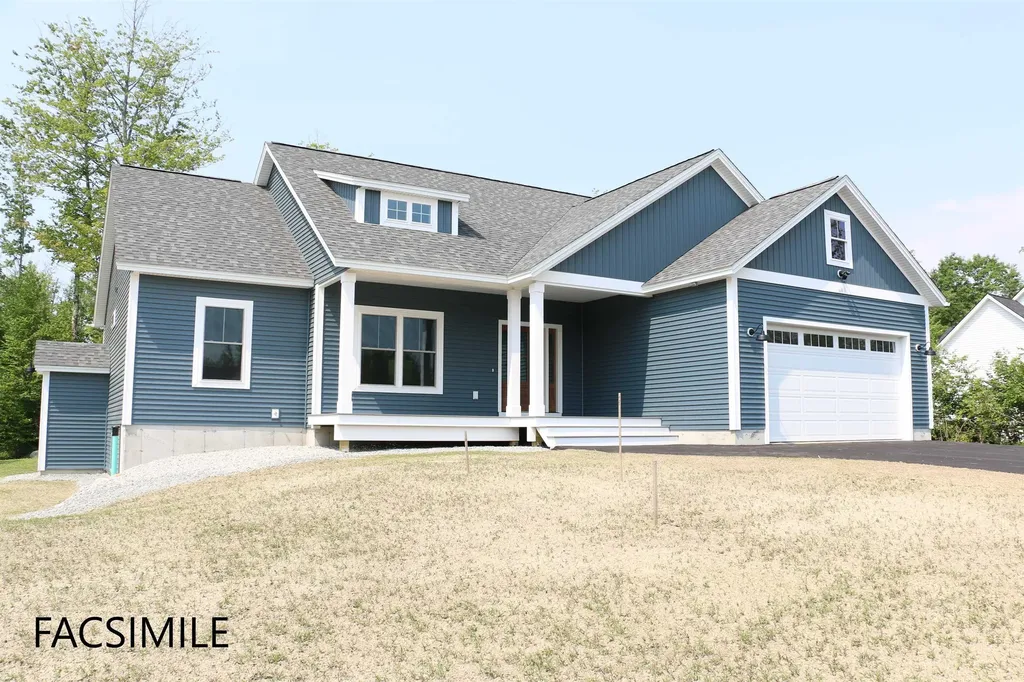
To Be Built - This beautifully designed new construction offers 3 bedrooms and 2 bathrooms across 1,920 square feet of thoughtfully planned living space. The home makes a wonderful first impression with its covered front porch entry. Step inside to find soaring cathedral ceilings that extend from the living room through the kitchen and dining areas, creating an open and inviting atmosphere throughout the main level. The kitchen features a generous center island perfect for preparing meals or gathering with family. From the dining room step out onto a covered porch, offering a seamless transition between indoor and outdoor living. Practical design elements include a mudroom and laundry area conveniently located off the garage entrance. A private primary bedroom with its accompanying bathroom. A strong build and great location make this property a solid choice in Pembroke. Pouncing distance to the Lakes Region, White Mountains and only minutes to Concord. Easy access to many class 6 roads that are used for recreation including: hiking, mountain biking, and snowmobiles. Photos are facsimile and shown with optional upgrades. Agent interest.

Listed by Kenneth Lehtonen II of RE/MAX Town Square

$
$
%
$/month over payments
Federal 30-year interest rate: 6.71% last updated on Sep 3, 2026
* All Figures are estimates. Check with your bank or proposed mortgage company for actual interest rates.
This product uses the FRED® API but is not endorsed or certified by the Federal Reserve Bank of St. Louis.

Virtual TourSave FavoriteSchedule TourAsk A QuestionMore Details
12 Founders Square Greenland NH 03840
Pending

MLS Number 5078092

  • Condo
  • Square Feet 2,613
  • Bedrooms 3
  • New Contruction Existing
  • Address 12 Founders Square

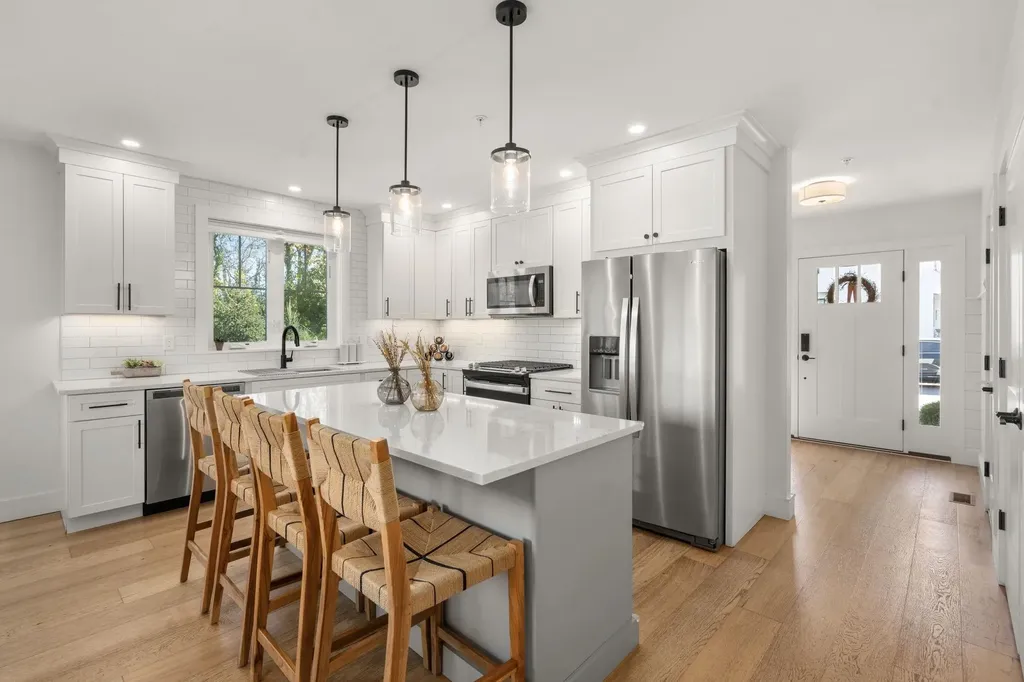
Welcome to The Farmhouses at Founders Square - Greenland's premiere luxury condominium community. Unit 12A, an end-unit situated at the rear of the development, is a beautifully maintained 3-bedroom, 2.5-bath home in sought-after Founders Square. Features include an open-concept layout, gas fireplace, hardwood flooring throughout, an upgraded kitchen space ideal for entertaining and a bright dining area leading to a private deck. Upstairs, you will find a large primary en-suite with a walk-in closet, double vanity and tiled shower. Another full bath, separate laundry room and two bedrooms can be found on this level. An attached 1+ car garage, central air, and finished walkout basement complete the space. You will be surprised by the amount of. storage available in this townhome! Convenient Seacoast location just minutes to Portsmouth, beaches, and major routes. Come discover the ease of living this home provides!

Listed by Ricardo Rodriguez & Associates and Laura Cote of Coldwell Banker Realty - Portsmouth,NH

$
$
%
$/month over payments
Federal 30-year interest rate: 6.71% last updated on Sep 3, 2026
* All Figures are estimates. Check with your bank or proposed mortgage company for actual interest rates.
This product uses the FRED® API but is not endorsed or certified by the Federal Reserve Bank of St. Louis.

Save FavoriteSchedule TourAsk A QuestionMore Details

12 Ober Tal Drive Stratton VT 05155

MLS Number 5105334

  • Condo
  • Square Feet 1,638
  • Bedrooms 4
  • New Contruction Existing
  • Complex Obertal

Unmatched Comfort and Convenience at Stratton's Ober Tal - trailside property Discover the ideal ski retreat in this bright, spacious, one-of-a-kind double unit at Ober Tal, Building C. Next to the Tamarack ski lift, you'll enjoy unbeatable access to the slopes and all the amenities in Stratton Village. Close enough to swing back for a quick lunch, this condo lets you make the most of your mountain time. After a day on the mountain, unwind by the wood-burning fireplace in the family room, or gather for meals in the large dining area, featuring a second wood-burning fireplace. Step outside to relax on the oversized deck with distant views of Bromley Mountain. Designed for entertaining, the spacious chef's kitchen is well-equipped for group cooking, with thoughtful amenities like double ovens, a microwave, two dishwashers, a prep sink, and a wine fridge. Gather around the long granite island with seating for five, where everyone can join in the fun or simply relax while dinner is prepared. With plenty of room for everyone, this condo features four bedrooms (one with bunk beds and trundle) plus an office with an additional full-sized Murphy bed, providing a flexible fifth bedroom. Two full bathrooms ensure comfort and privacy for all. The large, rustic wood-paneled mudroom offers generous storage for ski gear, complete with a boot bench and a full-size washer and dryer to keep everything ready for the next day.

Listed by Margaret McMahon of Four Seasons Sotheby's Int'l Realty

$
$
%
$/month over payments
Federal 30-year interest rate: 6.71% last updated on Sep 3, 2026
* All Figures are estimates. Check with your bank or proposed mortgage company for actual interest rates.
This product uses the FRED® API but is not endorsed or certified by the Federal Reserve Bank of St. Louis.

Save FavoriteSchedule TourAsk A QuestionMore Details
112 Woodland Loop Lincoln NH 03251
Active With Contract

MLS Number 5088526

  • Condo
  • Square Feet 2,740
  • Bedrooms 4
  • New Contruction Existing
  • Address 112 Woodland Loop

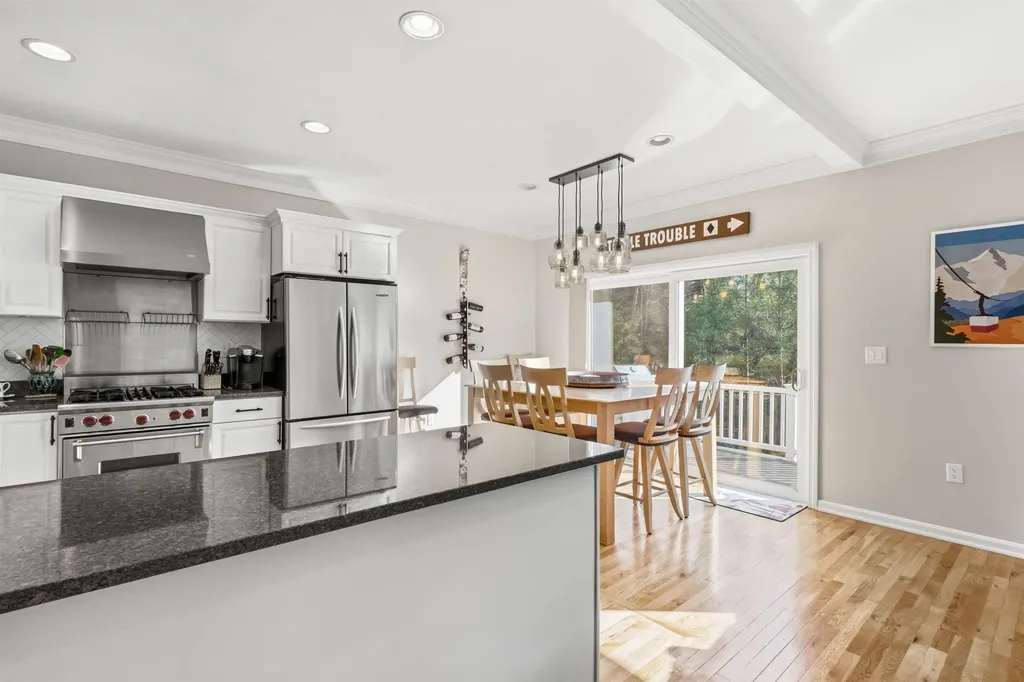
Experience mountain living in Forest Ridge, where comfort meets convenience just minutes from Loon Mountain. This inviting 4-bedroom, 4-bathroom home offers plenty of room for family and guests, along with the kind of outdoor space that makes life in Lincoln so enjoyable. Step out onto the expansive deck and take in the peaceful surroundings or unwind after a day of adventure by the fireplace. When winter arrives, the community shuttle to the mountain makes ski days effortless. In every season, you'll love being close to hiking, biking, restaurants, and all the charm of the White Mountains. A wonderful opportunity to own a home that truly supports the mountain-town lifestyle.

Listed by Brent Drouin of Century 21 Mountainside Realty

$
$
%
$/month over payments
Federal 30-year interest rate: 6.71% last updated on Sep 3, 2026
* All Figures are estimates. Check with your bank or proposed mortgage company for actual interest rates.
This product uses the FRED® API but is not endorsed or certified by the Federal Reserve Bank of St. Louis.

Virtual TourSave FavoriteSchedule TourAsk A QuestionMore Details
00 Roberts Drive Jaffrey NH 03452

Jaffrey, NH00 Roberts Drive, Unit 8

Price$829,000

Est. Mortgage: $/month

MLS Number 5084220

  • Condo
  • Square Feet 1,840
  • Bedrooms 3
  • New Contruction To Be Built
  • Address 00 Roberts Drive

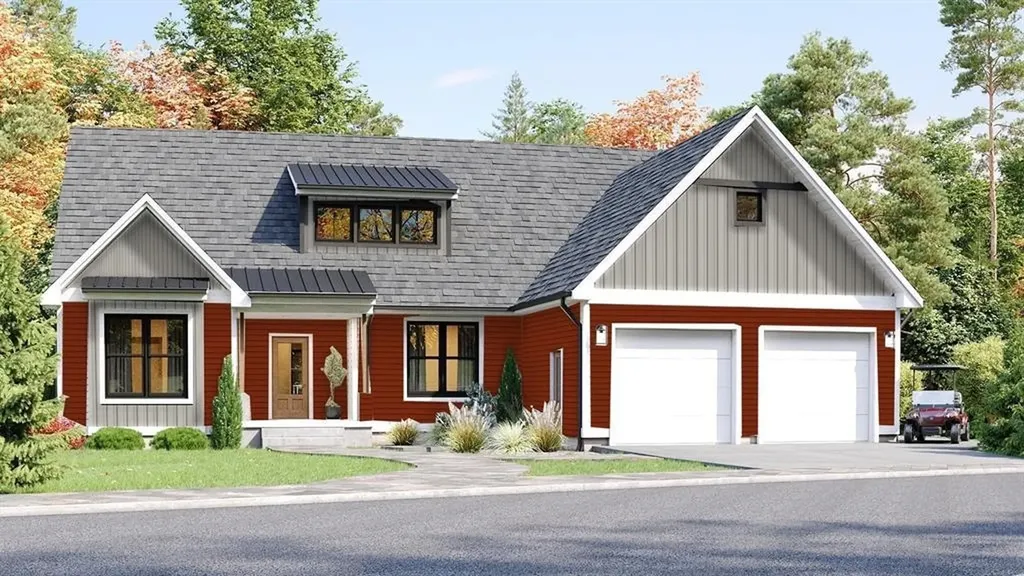
Introducing the “Copley” Ranch another jewel of Stony Brook Village! The open floor plan creates a seamless flow from the Great Room anchored by a cozy gas fireplace to the beautifully appointed Kitchen and Dining area, ideal for both everyday living and entertaining. The Copley's signature blend of farmhouse charm and colonial architecture delivers warmth and sophistication in perfect balance. The unfinished second floor offers endless possibilities add an additional bedroom, home office, or bonus space to suit your lifestyle. Nestled at the foot of Mount Monadnock, with Stony Brook meandering through the community, this setting provides a rare blend of natural beauty and neighborhood elegance. Enjoy breathtaking sunsets, peaceful mornings, and a true sense of place that this exclusive home offers.

Listed by Denise Whitney and Franklin Sterling of BHG Masiello Peterborough

$
$
%
$/month over payments
Federal 30-year interest rate: 6.71% last updated on Sep 3, 2026
* All Figures are estimates. Check with your bank or proposed mortgage company for actual interest rates.
This product uses the FRED® API but is not endorsed or certified by the Federal Reserve Bank of St. Louis.

Save FavoriteSchedule TourAsk A QuestionMore Details

18 High Point Drive Stratton VT 05155

MLS Number 5097585

  • Condo
  • Square Feet 1,993
  • Bedrooms 4
  • New Contruction Existing
  • Complex Styles Brook

Located just one mile from Stratton’s Base Lodge and Village, this 4-bedroom, 3-bath end-unit Styles Brook townhome offers the perfect combination of convenience, comfort, and year-round mountain living. Spanning three levels, Unit 501 enjoys the added privacy, extra windows, and abundant natural light that come with end-unit ownership. The main level is designed for gathering, featuring beautiful hickory floors, a wood-burning fireplace, a functional mudroom, powder room, and access to an expanded deck overlooking a peaceful wooded setting. Whether you're returning from a powder day, hosting friends for a golf weekend, or simply enjoying a quiet escape in the mountains, the spaces are designed to be enjoyed in every season. The Styles Brook association allows owners to add hot tubs to the deck, with required reinforcement, offering you the opportunity to create the ultimate aprs-ski retreat. Upstairs, the spacious primary suite features vaulted ceilings, excellent natural light, a well-appointed bath, and a generous owner's closet. Three additional bedrooms and two full baths provide plenty of room for family and guests, including a private guest suite with direct access to the backyard. Styles Brook is located on Stratton's winter weekend and holiday shuttle route, making access to the slopes and village easy throughout ski season. During the warmer months, owners enjoy a community clubhouse and outdoor pool that is only a short walk from this unit. There is also a paddle court for year-round fun. This property also includes an active Stratton Sports Center bond, transferable to the buyer with payment of the transfer fee. Bond privileges include access to the Sports Center and fitness classes, no green fees at Stratton's 27-hole golf course, and discounts at Stratton-owned shops and restaurants. With low-maintenance ownership, a sought-after location, and great layout and amenities, Styles Brook is an ideal mountain getaway. Make this your Vermont address.

Listed by Cheyanne Pugliese of The Haven Group

$
$
%
$/month over payments
Federal 30-year interest rate: 6.71% last updated on Sep 3, 2026
* All Figures are estimates. Check with your bank or proposed mortgage company for actual interest rates.
This product uses the FRED® API but is not endorsed or certified by the Federal Reserve Bank of St. Louis.

Virtual TourSave FavoriteSchedule TourAsk A QuestionMore Details
C-4 Ridge Road Winhall VT 05340

Winhall, VTC-4 Ridge Road, Unit C-4

Price$825,000

Est. Mortgage: $/month

MLS Number 5094616

  • Condo
  • Square Feet 2,598
  • Bedrooms 3
  • New Contruction Existing
  • Village Bondville

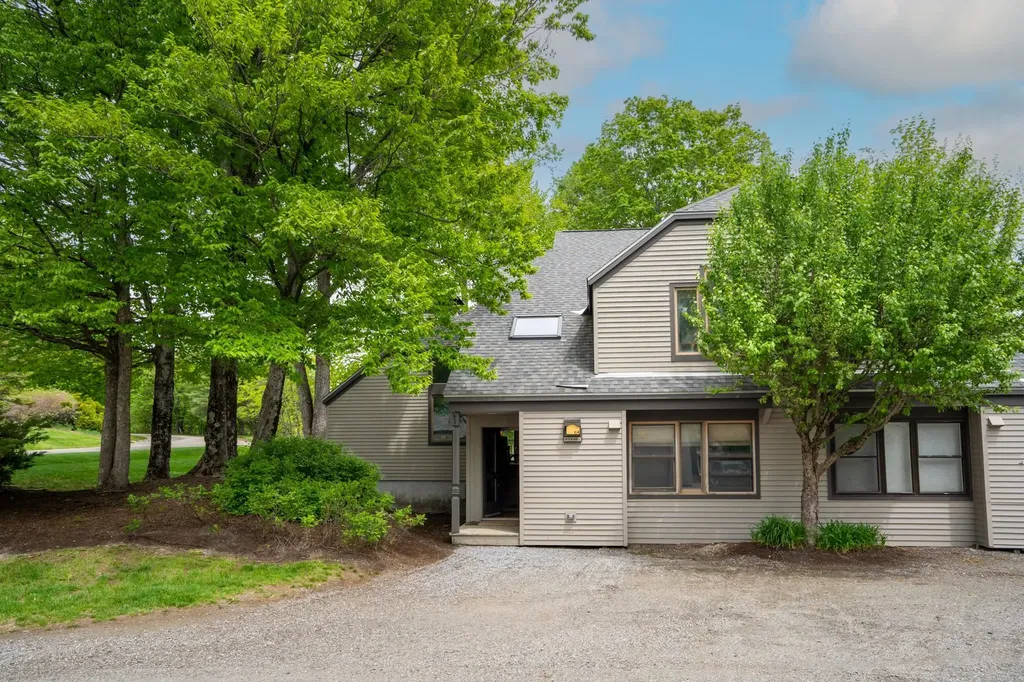
Experience four-season Vermont living in this beautifully appointed end-unit townhome in the highly sought-after Highgate neighborhood at Piper Ridge, one of Stratton Mountain's premier resort communities. Ideally located in Winhall, Vermont, just minutes from Stratton Mountain Resort, this spacious 3-bedroom, 3-bath residence offers exceptional privacy, abundant natural light, The thoughtfully designed floor plan features expansive living and entertaining spaces highlighted by a dramatic floor-to-ceiling stone fireplace, vaulted ceilings, and multiple outdoor decks that seamlessly connect indoor and outdoor living. Additional features include a den/family room, private indoor hot tub and sauna, attached garage, and generous storage for ski, golf, and outdoor gear. Piper Ridge residents enjoy one of the area's most comprehensive amenity packages, including a year-round sports and fitness center with indoor pool, hot tub, fitness room, racquetball, tennis and pickleball courts, locker rooms, and owner's lounge. During the winter season, a private shuttle provides convenient transportation to Stratton Village, ski slopes, dining, shopping, and resort activities. This exceptional Stratton-area townhome offers the perfect combination of comfort, privacy, convenience, and resort-style living in the heart of Southern Vermont.

Listed by Timothy Apps and Kevin Moran of Four Seasons Sotheby's Int'l Realty

$
$
%
$/month over payments
Federal 30-year interest rate: 6.71% last updated on Sep 3, 2026
* All Figures are estimates. Check with your bank or proposed mortgage company for actual interest rates.
This product uses the FRED® API but is not endorsed or certified by the Federal Reserve Bank of St. Louis.

Save FavoriteSchedule TourAsk A QuestionMore Details
2C Townhouse Square Dover VT 05356

MLS Number 5092534

  • Condo
  • Square Feet 1,730
  • Bedrooms 3
  • New Contruction Existing
  • Address 2C Townhouse Square

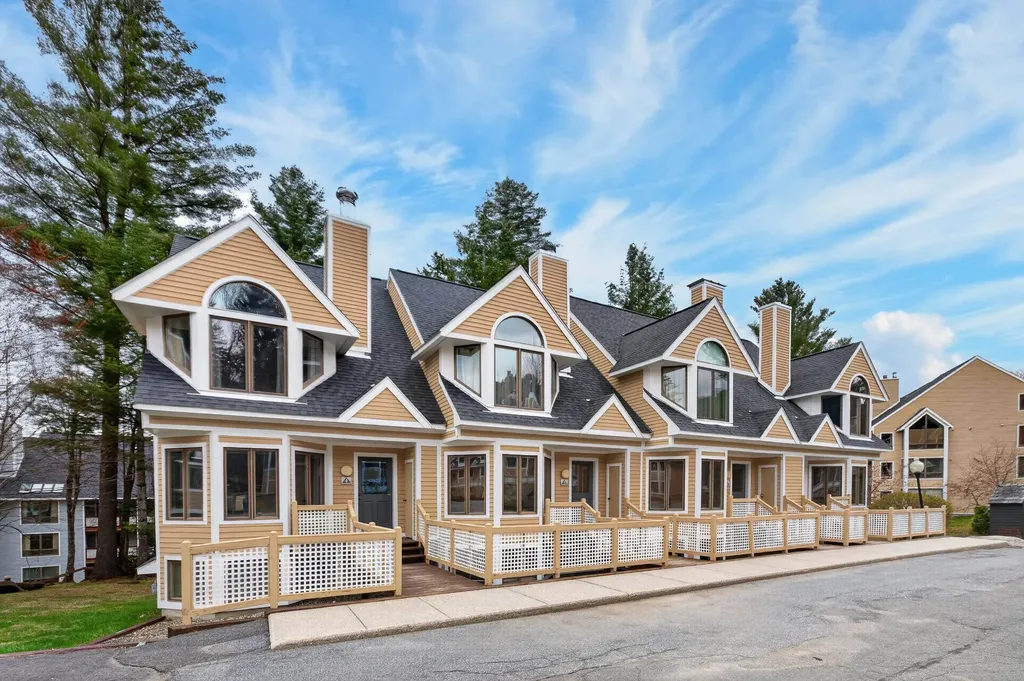
Ski-in/ski-out living from this beautifully updated Seasons townhome, positioned trailside at Mount Snow. Stop in and out for meals or to check on pets, without ever taking off your boots. This well-appointed unit makes an immediate impression with its open-concept living space featuring soaring vaulted ceilings, a floor-to-ceiling stone chimney with wood-burning fireplace, and generous natural light pouring through oversized windows. The galley-style kitchen opens to a spacious dining area, with updated flooring and furnishings throughout. The main level also features a half bath and mudroom entry great for getting in and out of your gear. The second floor vaulted primary suite has vaulted ceilings, large windows, an upscale bath and walk-in closet. The fully finished lower level expands the space considerably, offering a family room and media area, two guest suites with refreshed baths, and an updated on demand heating system. A back deck provides the perfect perch for aprs-ski entertaining. Ownership here is genuinely worry-free. The trusted Seasons management company handles all exterior maintenance, plowing, snow removal, waste removal, and wood delivery. Included with ownership is access to the extensively renovated amenities center, featuring indoor and outdoor pools, a full gym, basketball court, four hot tubs two of which are owner-only locker rooms, a game room, and on-site staff. This is a rare chance to own a true ski-in/ski-out retreat steps from the Mount Snow trails with none of the upkeep.

Listed by Adam Palmiter of Berkley & Veller Greenwood/Dover

$
$
%
$/month over payments
Federal 30-year interest rate: 6.71% last updated on Sep 3, 2026
* All Figures are estimates. Check with your bank or proposed mortgage company for actual interest rates.
This product uses the FRED® API but is not endorsed or certified by the Federal Reserve Bank of St. Louis.

Save FavoriteSchedule TourAsk A QuestionMore Details

51 Clearwater Drive Dover NH 03820

Dover, NH51 Clearwater Drive

Price$825,000

Est. Mortgage: $/month

MLS Number 5106395

  • Condo
  • Square Feet 2,352
  • Bedrooms 3
  • New Contruction Existing
  • Address 51 Clearwater Drive

Rare opportunity to own a three level condo in sought after Bellamy River Village, offering spectacular water views, beautiful sunsets, and a private setting at the end of the cul de sac. This 3 bedroom, 3.5 bath home combines easy condo living with access to an active outdoor lifestyle. Welcome guests through the spacious foyer with a convenient half bath before continuing into the open-concept main living area. An impressive array of windows fills the space with natural light while showcasing the peaceful backyard and water views. The kitchen features granite countertops, a gas range, abundant cabinet space, and counter seating where family and friends can gather while meals are prepared. Linger over dinner and conversation in the dining area, or settle into the living room by the corner gas fireplace and watch the colors of the sunset. Step outside onto the brick patio, a peaceful spot to relax, enjoy the surroundings, and take in the views. Upstairs, the spacious primary suite features a walk-in closet, private bath with a Jacuzzi tub, separate shower, double vanity, and its own balcony, the perfect place for morning coffee. A second bedroom and full bath complete this level. Need more space? The third floor delivers with a large great room or a bedroom suite featuring a corner gas fireplace, three quarter bath, and a covered porch offering an incredible setting for entertaining, unwinding, and taking in the water views and gorgeous sunsets. Bellamy River Village offers a conservation land, community dock, opportunities for kayaking, and access to 28 mooring spaces subject to availability and NH Port Authority approval. Enjoy the beauty of the Bellamy River and waterside sunsets while coming home to one of the more privately situated condos in the community. Conveniently located near Portsmouth, Dover, and major commuting routes. Come call 51 Clearwater home where your personal retreat awaits you.Park in visitor spots or 1st Clearwater Circle

Listed by Jean Feegel and Tina Feegel-Sloan of BHG Masiello Durham

$
$
%
$/month over payments
Federal 30-year interest rate: 6.71% last updated on Sep 3, 2026
* All Figures are estimates. Check with your bank or proposed mortgage company for actual interest rates.
This product uses the FRED® API but is not endorsed or certified by the Federal Reserve Bank of St. Louis.

Virtual TourSave FavoriteSchedule TourAsk A QuestionMore Details

164 Main Street Westford MA 01886

Westford, MA164 Main Street, Unit 2

Price$825,000

Est. Mortgage: $/month

Open House

MLS Number 5100622

  • Condo
  • Next Open House: Sun 09/13 1:00 pm. to 3:00 pm.
  • Square Feet 2,500
  • Bedrooms 3
  • New Contruction New Construction

The perfect blend of New England charm and modern colonial comfort. Newly completed in 2026, this 2,500± sq. ft. townhome offers 8 rooms, 3 bedrooms, 2.5 baths, six fireplaces, exposed beams, red oak hardwood floors, and timeless architectural details, including custom wainscoting, architectural trim & detailed millwork throughout. The thoughtfully designed floor plan features multiple living spaces and an open-concept kitchen with quartz countertops, a center island, breakfast bar, energy-efficient stainless steel appliances, and direct access to a private patio. A grand formal entry, first-floor powder room, dedicated second-floor laundry room, and a luxurious primary suite w/ a walk-in closet, quartz vanity, and ceramic tile shower complete the home. Set on 2.17 landscaped acres with a play court, guest parking and a U-shaped driveway. Minutes to Westford Center, shopping, dining, Routes 495, 225, 3, 3A, 40 & 4, Westford's award-winning schools, and tax-free New Hampshire shopping.

Listed by Jessica Donahue of LAER Realty Partners/Chelmsford

$
$
%
$/month over payments
Federal 30-year interest rate: 6.71% last updated on Sep 3, 2026
* All Figures are estimates. Check with your bank or proposed mortgage company for actual interest rates.
This product uses the FRED® API but is not endorsed or certified by the Federal Reserve Bank of St. Louis.

Virtual TourSave FavoriteSchedule TourAsk A QuestionMore Details

Broker Reciprocity 

Copyright 2026 PrimeMLS, Inc. All rights reserved. This information is deemed reliable, but not guaranteed. The data relating to real estate displayed on this display comes in part from the IDX Program of PrimeMLS. The information being provided is for consumers’ personal, non-commercial use and may not be used for any purpose other than to identify prospective properties consumers may be interested in purchasing. Data last updated September 12, 2026 9:08 PM UTC
