
SIGN UP or LOG IN 's Account

Log in to see your saved listings or edit your searches:

No account? Sign up now to save searches, listings, and get tailored listing notifications. It's free, opt-out anytime.

Find Your New Home

Sign Up Today!

Get fresh listings via email, save your favorite listings, match with similar properties, and unlock additional property info.

Create Your Account

Do not fill in this field:

Already have an account? Log in

and narrow your search. If you have fewer than 200 results, you can save your search.

Alburgh VT Condo Real Estate

r=289-300
164 Main Street Westford MA 01886

Westford, MA164 Main Street, Unit 2

Price$825,000

Est. Mortgage: $/month

Open House

MLS Number 5100622

  • Condo
  • Next Open House: Sun 09/13 1:00 pm. to 3:00 pm.
  • Square Feet 2,500
  • Bedrooms 3
  • New Contruction New Construction

The perfect blend of New England charm and modern colonial comfort. Newly completed in 2026, this 2,500± sq. ft. townhome offers 8 rooms, 3 bedrooms, 2.5 baths, six fireplaces, exposed beams, red oak hardwood floors, and timeless architectural details, including custom wainscoting, architectural trim & detailed millwork throughout. The thoughtfully designed floor plan features multiple living spaces and an open-concept kitchen with quartz countertops, a center island, breakfast bar, energy-efficient stainless steel appliances, and direct access to a private patio. A grand formal entry, first-floor powder room, dedicated second-floor laundry room, and a luxurious primary suite w/ a walk-in closet, quartz vanity, and ceramic tile shower complete the home. Set on 2.17 landscaped acres with a play court, guest parking and a U-shaped driveway. Minutes to Westford Center, shopping, dining, Routes 495, 225, 3, 3A, 40 & 4, Westford's award-winning schools, and tax-free New Hampshire shopping.

Listed by Jessica Donahue of LAER Realty Partners/Chelmsford

$
$
%
$/month over payments
Federal 30-year interest rate: 6.71% last updated on Sep 3, 2026
* All Figures are estimates. Check with your bank or proposed mortgage company for actual interest rates.
This product uses the FRED® API but is not endorsed or certified by the Federal Reserve Bank of St. Louis.

Virtual TourSave FavoriteSchedule TourAsk A QuestionMore Details
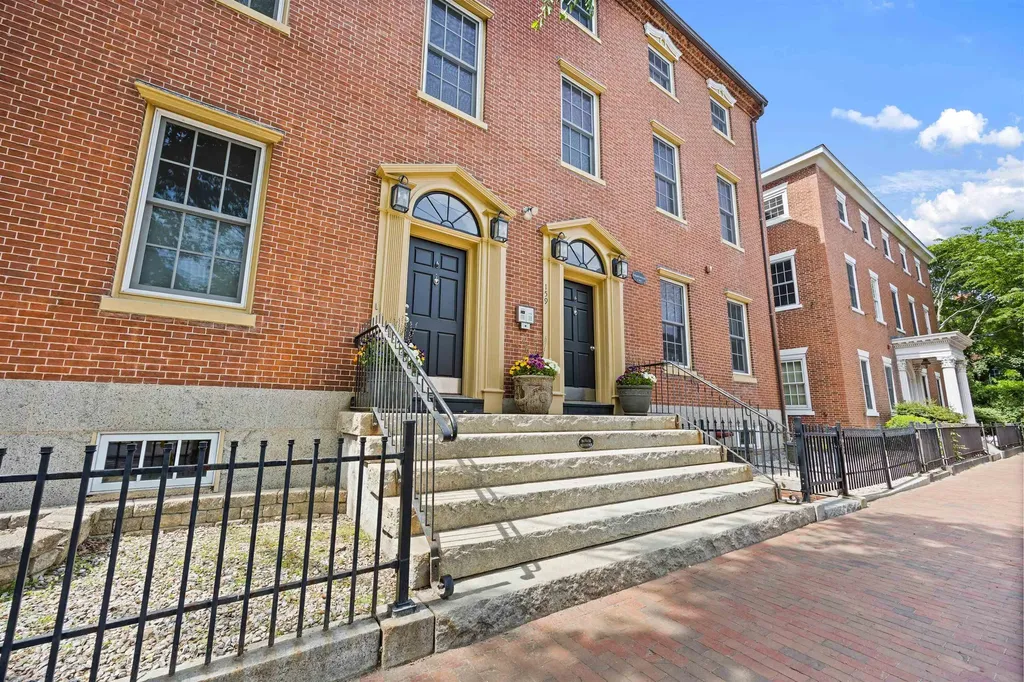
159 State Street Portsmouth NH 03801

MLS Number 5094278

  • Condo
  • Square Feet 802
  • Bedrooms 2
  • New Contruction Existing
  • Address 159 State Street

Experience modern elegance in the coveted historic district of downtown Portsmouth. This beautifully updated two-bedroom, two-bath condominium offers the perfect blend of timeless charm and contemporary luxury, all within walking distance of the city's renowned restaurants, waterfront, parks, and entertainment. Located in the highly sought-after Sheafe Building, this residence provides the best of downtown living while offering a rare sense of quiet privacy. The open-concept floor plan is designed for effortless entertaining, featuring a completely renovated kitchen with premium appliances, custom finishes, and a spacious island that seamlessly connects to the living area. Thoughtful updates continue throughout the home, including new flooring, updated bathrooms, and stylish countertops and fixtures. The private primary suite is tucked away at the rear of the residence and features an updated en-suite bath, while the second bedroom and bath are equally well-appointed. Step outside your front door and enjoy an easy stroll to the waterfront, Prescott Park, Strawbery Banke, boutique shopping, and the vibrant lifestyle that makes downtown Portsmouth one of New England's most desirable destinations.

Listed by Alaina Murphy and Caleb DeVries of Engel & Volkers Portsmouth

$
$
%
$/month over payments
Federal 30-year interest rate: 6.71% last updated on Sep 3, 2026
* All Figures are estimates. Check with your bank or proposed mortgage company for actual interest rates.
This product uses the FRED® API but is not endorsed or certified by the Federal Reserve Bank of St. Louis.

Save FavoriteSchedule TourAsk A QuestionMore Details

64 Aiken Street South Burlington VT 05403
Open House

MLS Number 5109183

  • Condo
  • Next Open House: Sun 09/13 1:00 pm. to 3:00 pm.
  • Square Feet 1,590
  • Bedrooms 2
  • New Contruction Existing

This top-floor, south-facing unit has exceptional views to the east and west. Enjoy beautiful sunrises over the Green Mountains, and from the den, sunsets over the Adirondacks. The space feels like an urban loft, with an open floor plan, 9-foot ceilings, abundant natural light, and a private balcony. The unit includes one parking spot in the underground garage, a storage unit, and one additional outdoor parking spot. As part of the South Village community, residents have access to common land, trails, the bike path, and a 12-acre organic farm. Just minutes to I-89, Burlington, local shopping, and dining!

Listed by Brian M. Boardman of Coldwell Banker Hickok and Boardman

$
$
%
$/month over payments
Federal 30-year interest rate: 6.71% last updated on Sep 3, 2026
* All Figures are estimates. Check with your bank or proposed mortgage company for actual interest rates.
This product uses the FRED® API but is not endorsed or certified by the Federal Reserve Bank of St. Louis.

Save FavoriteSchedule TourAsk A QuestionMore Details

500 Market Street Portsmouth NH 03801

MLS Number 5091377

  • Condo
  • Square Feet 1,048
  • Bedrooms 1
  • New Contruction Existing
  • Address 500 Market Street

WATERFRONT END-UNIT Townhouse with breathtaking views at desirable Noble's Island! Overlooking scenic North Mill Pond, this immaculate, turnkey condo offers stunning sunsets, ever-changing waterfront scenery, and a front-row seat to local wildlife including Blue Herons, ducks, Cormorants, and even the occasional seal. Enjoy your morning coffee or evening cocktail from the private balcony while taking in the peaceful water views. Located just a short walk to downtown Portsmouth, Prescott Park, Strawbery Banke, and Pierce Island, you will love the convenience of having award-winning restaurants, boutiques, coffee shops, and entertainment just moments away, including The Music Hall, Jimmy's Jazz & Blues Club, 3S Artspace, and Seacoast Repertory Theatre. Inside offers over 1,000 square feet of bright, inviting living space across two levels. The open-concept main floor features a spacious living and dining area centered around a cozy wood-burning fireplace, perfect for relaxing or entertaining. The kitchen is equipped with cherry cabinetry, Corian countertops, a tile backsplash, stainless steel appliances, and a beverage cooler. A powder room and first-floor laundry add convenience. Upstairs, the generous primary suite feels like a private retreat with a sitting area showcasing incredible water views and a full bath with tub. Recent upgrades include fresh paint, new hardwood flooring throughout, a new central A/C and heating system installed in 2026, and a new water heater in 2023. Professionally managed association, and a low condo fee of $406/month. Plenty of easy onsite parking. No pets allowed. Virtual tour and floor plan available. Here is your chance to own affordable waterfront living in one of Portsmouth's most desirable locations!

Listed by Jeffrey Levine of KW Coastal and Lakes & Mountains Realty

$
$
%
$/month over payments
Federal 30-year interest rate: 6.71% last updated on Sep 3, 2026
* All Figures are estimates. Check with your bank or proposed mortgage company for actual interest rates.
This product uses the FRED® API but is not endorsed or certified by the Federal Reserve Bank of St. Louis.

Virtual TourSave FavoriteSchedule TourAsk A QuestionMore Details

125 Cambrian Way Burlington VT 05401

MLS Number 5073190

  • Condo
  • Square Feet 1,148
  • Bedrooms 2
  • New Contruction New Construction
  • Address 125 Cambrian Way

Welcome to Unit 620 at One25 Cambrian Way, a stunning 2-bedroom, 2-bath residence offering a rare combination of northern and eastern exposures. Northern-facing views along Cambrian Way provide abundant natural light and a calm, elevated outlook from the private balcony, while eastern views from the kitchen capture beautiful sunrises over the City of Burlington, with Vermont's mountains and Lake Champlain's waterfront visible on the horizon. Inside, high-end finishes and thoughtful design define the space. The open-concept layout features sleek quartz countertops and stunning Cabico cabinetry. The living area is anchored by a modern Valor electric fireplace, while heated bathroom floors add a touch of luxury and year-round comfort. Residents of One25 Cambrian Way enjoy an exceptional suite of amenities, including a fully equipped fitness center with infrared sauna, inviting outdoor spaces with a dog park, garden bed program, pizza oven, grilling stations, and a fire pit. Additional conveniences include secure underground parking with storage, EV charging stations, a secure mailroom, and the benefit of an on-site property manager and dedicated maintenance team. This pet friendly building offers a dog park & indoor pet wash. Ideally located just 1.5 miles from downtown Burlington's Church Street Marketplace, with easy access to UVM Medical Center, Burlington International Airport, Beta Technologies, and South Burlington, Unit 620 offers modern living, functional design, and exceptional convenience in one of Burlington's premier residential communities. Schedule your private tour today-this home must be experienced in person to fully appreciate its beauty, comfort, and ease of living.

Listed by Patrick O'Brien of S.D. Ireland Properties

$
$
%
$/month over payments
Federal 30-year interest rate: 6.71% last updated on Sep 3, 2026
* All Figures are estimates. Check with your bank or proposed mortgage company for actual interest rates.
This product uses the FRED® API but is not endorsed or certified by the Federal Reserve Bank of St. Louis.

Virtual TourSave FavoriteSchedule TourAsk A QuestionMore Details

Lot 2 Robin Way Chester NH 03036

Chester, NHLot 2 Robin Way, Unit 2

Price$825,000

Est. Mortgage: $/month

MLS Number 5095953

  • Condo
  • Square Feet 2,407
  • Bedrooms 3
  • New Contruction New Construction
  • Complex Pipit Estates

The Eagle Farmhouse blends a classic colonial layout with a fresh, modern exterior. Step inside and you'll love the spacious open-concept design, perfect for both everyday living and entertaining. The kitchen features beautiful quartz countertops, ample cabinetry, and a seamless flow into the main living areas. Conveniently located off the garage, the mudroom provides the perfect drop zone for coats, shoes, and everyday essentials. A versatile den offers an ideal space for a home office, playroom, or guest area, while the inviting family room provides plenty of room to relax and gather with family and friends. Thoughtfully designed with comfort and functionality in mind. The second floor offers two spacious bedrooms with walk-in closets, a dedicated laundry room, a full bath, and a spacious primary with en suite with a lovely tiled walk-in shower designed to satisfy even the most discerning homeowner. The full basement could be finished later for future additional living space if desired. Pet friendly and no age restrictions. Come and see what this charming community of 8 detached condos in desirable Chester, NH has to offer. Last lot left - do not miss out! Home should be ready late Summer/early Fall.

Listed by Al Rotondi and Hollie Halverson of RE/MAX Innovative Properties

$
$
%
$/month over payments
Federal 30-year interest rate: 6.71% last updated on Sep 3, 2026
* All Figures are estimates. Check with your bank or proposed mortgage company for actual interest rates.
This product uses the FRED® API but is not endorsed or certified by the Federal Reserve Bank of St. Louis.

Save FavoriteSchedule TourAsk A QuestionMore Details
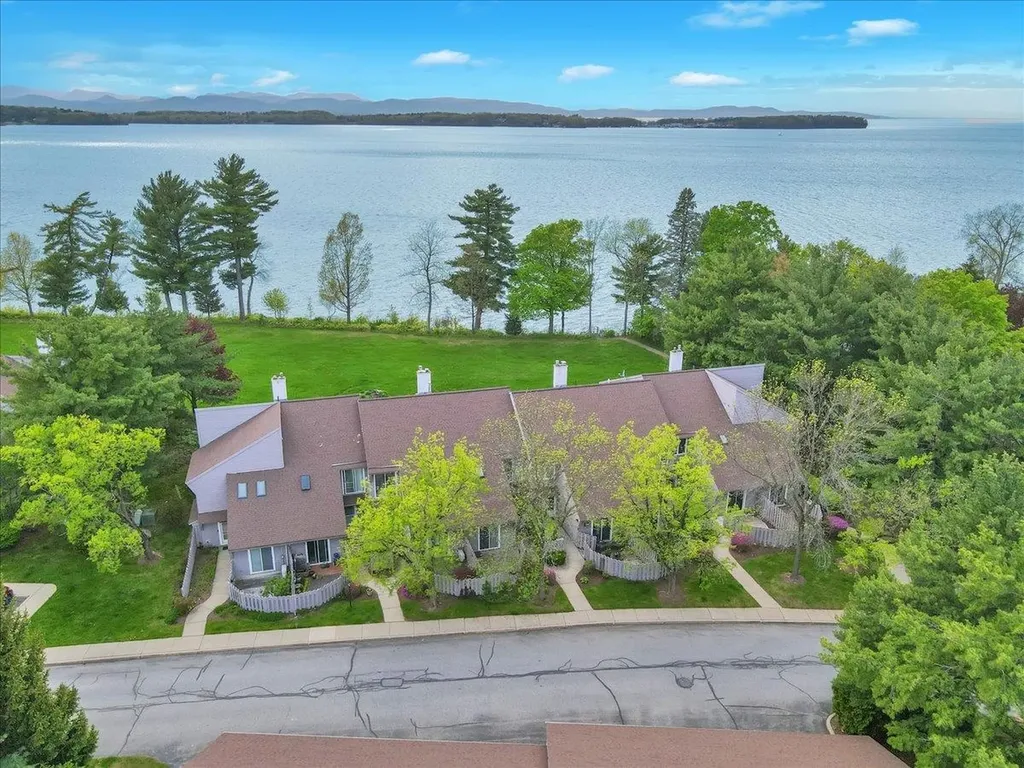
102 South Beach Road South Burlington VT 05403
Pending

MLS Number 5076182

  • Condo
  • Square Feet 1,717
  • Bedrooms 2
  • New Contruction Existing
  • Complex The Landings

Perched above Shelburne Bay with west-facing views of Lake Champlain, this refined lakeside residence offers an elevated Vermont lifestyle where sunsets become part of the daily rhythm. Located in South Burlington, the home benefits from a well-established community known for its thoughtful planning, strong local institutions, and enduring appeal - just minutes from Burlington International Airport, downtown Burlington, University of Vermont Medical Center, and area colleges including the University of Vermont. This is a strategic “sweet spot” for skiers, water sports, golf, and day trips, and benefits from being one of the region's few direct lakefront settings supporting long-term investment value. The Landings is a 17-acre condominium estate featuring over 1,000 feet of shoreline, walking paths, a pool, tennis courts, EV charging stations, a community garden, and a 60-foot dock. The association is professionally managed with a seasoned board, and both pets and annual rentals are permitted. The property includes a two-car garage, an additional exterior parking space, and a private mooring location (buyer may install). This well-positioned unit enjoys privacy and sound separation, while being centered on the lake with sweeping water views that pour through living room and extend gracefully into the dining area and kitchen. The modern kitchen offers granite countertops, streamlined cabinetry, and all-new appliances (2023). A first-floor office opens to a private patio, while upstairs the primary suite captures lake views, an updated en-suite bath, and a private lakeside balcony. A rare opportunity to enjoy refined lakeside living in one of Vermont's most enduring waterfront settings.

Listed by Geri Reilly of Geri Reilly Real Estate

$
$
%
$/month over payments
Federal 30-year interest rate: 6.71% last updated on Sep 3, 2026
* All Figures are estimates. Check with your bank or proposed mortgage company for actual interest rates.
This product uses the FRED® API but is not endorsed or certified by the Federal Reserve Bank of St. Louis.

Virtual TourSave FavoriteSchedule TourAsk A QuestionMore Details
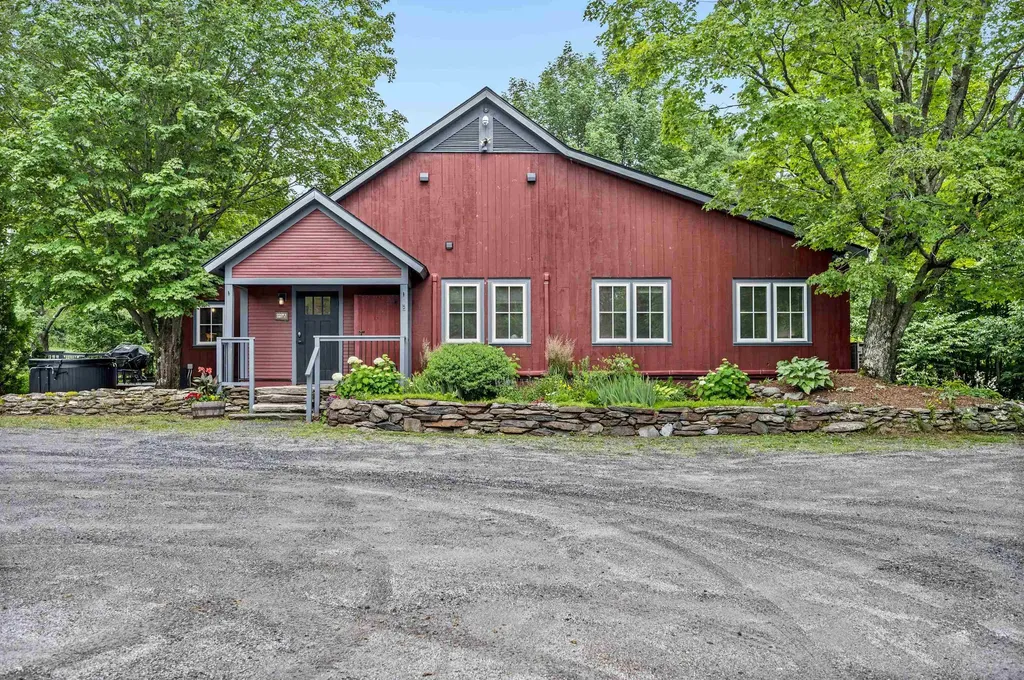
3209 German Flats Road Warren VT 05674

MLS Number 5054041

  • Condo
  • Square Feet 1,870
  • Bedrooms 3
  • New Contruction Existing
  • Complex Mad House Condos

Transport yourself to a piece of history within this enchanting condo, reminiscent of the barn's illustrious past. Formerly the location of the renowned Common Man restaurant, and prior to that Orsini's Restaurant, this extraordinary property has undergone a million-dollar renovation to transform into a haven of relaxation and adventure. Nestled between the majestic peaks of Lincoln Peak and Mount Ellen, with the famed Mad River Glen just a stone's throw away. You need to walk up just 2 steps to this unit, and then enjoy the convenience of one-level living. Upon entry, experience the privacy of a separate, keyless access, ensuring a tranquil retreat. As summers grow warmer, relish in the comfort of air conditioning. The cozy electric fireplace invites intimate gatherings on crisp evenings, preserving the barn's rustic charm. A mudroom thoughtfully accommodates outdoor gear. The open floor plan seamlessly combines a modern kitchen, dining area, and living space. Adjacent is a dedicated TV den, complete with a sleeper sofa and a generous 55" smart TV. Each of the three bedrooms is also equipped with a smart television. The primary bedroom offers a king-size bed and ensuite bathroom, the second bedroom has a queen bed with a bathroom across the hall, and the third bedroom has two twins that can also be pushed together to make a king bed. Across the hall is a third bathroom, and laundry room. Outside you will find a hot tub, BBQ grill, and outdoor dining area.

Listed by Erik Reisner of Mad River Valley Real Estate

$
$
%
$/month over payments
Federal 30-year interest rate: 6.71% last updated on Sep 3, 2026
* All Figures are estimates. Check with your bank or proposed mortgage company for actual interest rates.
This product uses the FRED® API but is not endorsed or certified by the Federal Reserve Bank of St. Louis.

Virtual TourSave FavoriteSchedule TourAsk A QuestionMore Details
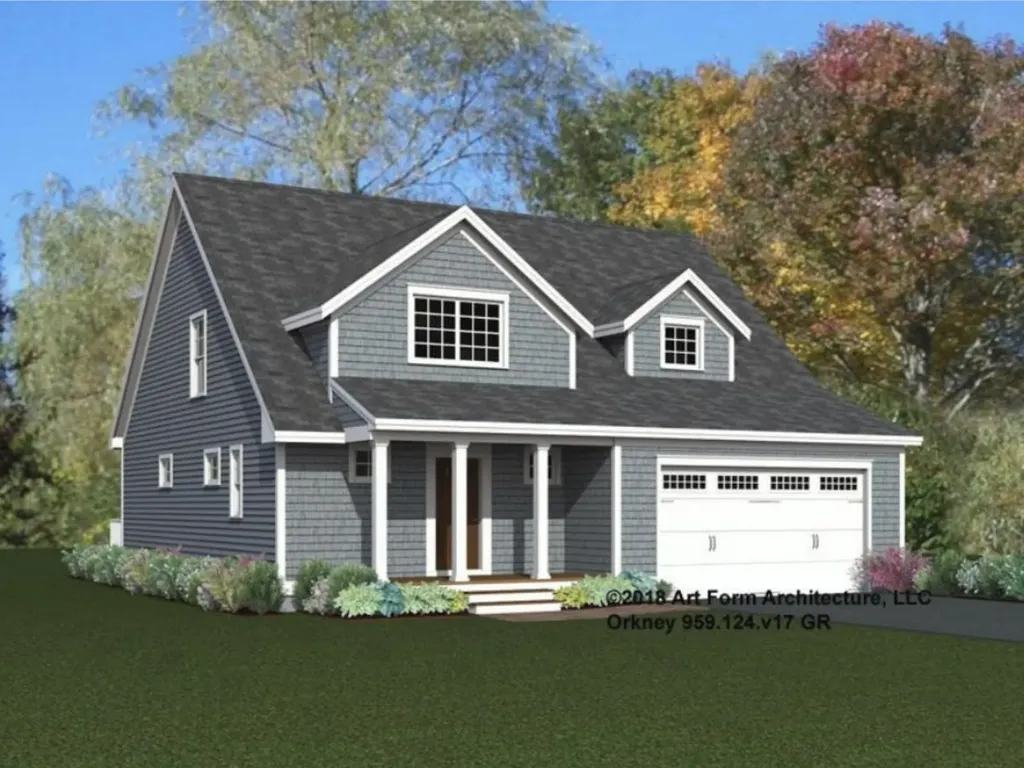
41 The Cliffs At Evergreen, Evergreen Drive Auburn NH 03032
Active With Contract

MLS Number 5081718

  • Condo
  • Square Feet 1,997
  • Bedrooms 2
  • New Contruction Pre-Construction
  • Year Built 2026

The Orkney Cape, a comfortable 2-story floor plan in Auburn's stunning 55+ community. Spacious 1997 sq ft of living space is highlighted in the luxurious open kitchen, dining, and living room that are made for gatherings. 1st floor Primary bedroom & private ensuite with a walk in shower and walk in closet are all conveniently located a few steps from the first floor laundry space. The second floor boasts a large study/loft area adjacent to a full bath, plus a second large bedroom. A gas fireplace (an optional upgrade) will keep the home cozy on those chilly days while the central AC will do the summer cooling. Enjoy summer evenings on the screen porch included with this home. The custom designed clubhouse features a great hall, kitchen, large exercise room and more. Pickle ball and bocce ball courts plus direct access to the Rockingham Recreational Rail Trail provide ample outdoor activities. Stroll down to the Massabesic Lake for picturesque views and have the option to store your RV for when life takes you on further journeys! This multi-year EPA award winning team delivers a smart home package backed by their Energy Star Certifications and commitment to building excellence!

Listed by Kathy MacQuarrie of The Gove Group Real Estate,LLC

$
$
%
$/month over payments
Federal 30-year interest rate: 6.71% last updated on Sep 3, 2026
* All Figures are estimates. Check with your bank or proposed mortgage company for actual interest rates.
This product uses the FRED® API but is not endorsed or certified by the Federal Reserve Bank of St. Louis.

Virtual TourSave FavoriteSchedule TourAsk A QuestionMore Details

68 The Cliffs At Evergreen, Cliffside Drive Auburn NH 03032
Open House

MLS Number 5099988

  • Condo
  • Next Open House: Sat 09/19 11:00 am. to 2:00 pm.
  • Square Feet 1,999
  • Bedrooms 2
  • New Contruction New Construction

GRAND CLOSEOUT! This is one of the last few homes in this sought-after community. Already under construction, this stunning Cappuccino floor plan offers 1999 sq ft of thoughtfully designed living space. Ideal for someone desiring a quick closing. The spacious open floor plan seamlessly combines the kitchen, dining and living areas, perfect for everyday living and entertaining. A two-car attached garage and first floor laundry add convenience, while 9-foot ceilings on the main level enhance the feeling of openness. The first-floor primary suite provides ample space for furniture, and the switchback open stairway creates a welcoming impression. Upstairs, you will find the large second bedroom, a full bath, and an expansive study/bonus room - ideal for home office, theater, or a game room. The Clubhouse features a great hall, kitchen, large exercise room and more, while amenities like pickleball, bocce and corn hole along with direct access to the Rockingham Rail Trail, provide plenty of recreational opportunities. This Energy Star Certified home is designed to lower your energy costs and offer peace of mind. With an award-winning builder committed to excellence, now is the perfect time to join the Evergreen community!

Listed by Kathy MacQuarrie of The Gove Group Real Estate,LLC

$
$
%
$/month over payments
Federal 30-year interest rate: 6.71% last updated on Sep 3, 2026
* All Figures are estimates. Check with your bank or proposed mortgage company for actual interest rates.
This product uses the FRED® API but is not endorsed or certified by the Federal Reserve Bank of St. Louis.

Virtual TourSave FavoriteSchedule TourAsk A QuestionMore Details
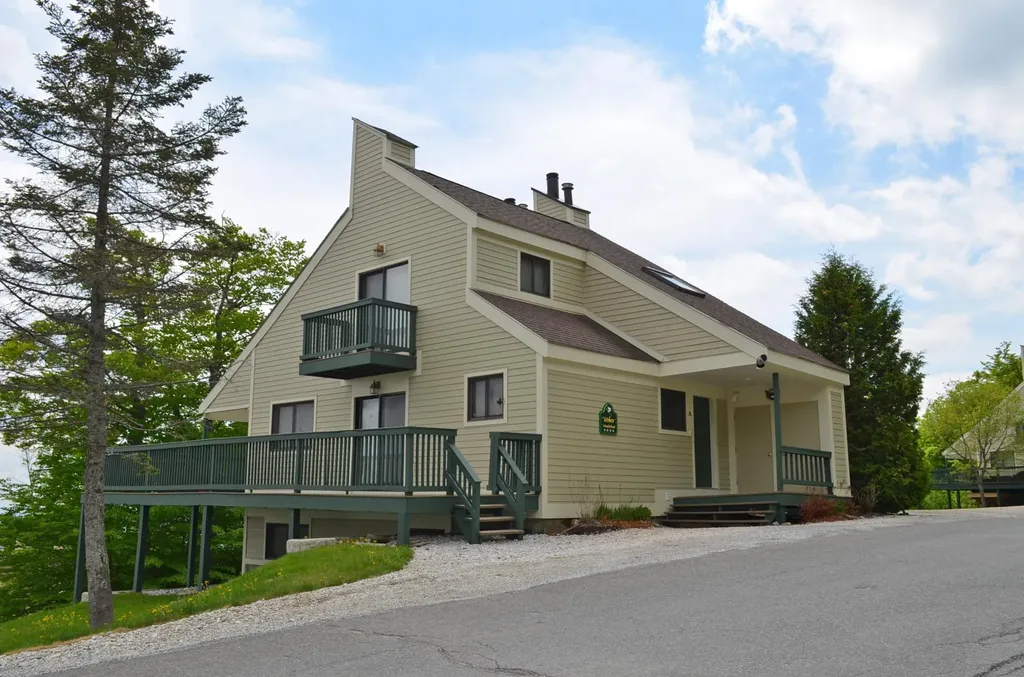
233 Okemo Trailside Extension Ludlow VT 05149

MLS Number 5072587

  • Condo
  • Square Feet 1,842
  • Bedrooms 4
  • New Contruction Existing
  • Complex Okemo Trailside

Trailside on Okemo Mountain. Experience mountain living at its finest in this spacious 4-bedroom, 3-bathroom condo on Okemo Mountain, perfectly positioned at the top of the complex with enormous easterly views toward Ascutney Mountain. The entire unit has been completely renovated, including sliders and windows! Enter through a welcoming mudroom ideal for ski gear and all four seasons before stepping into a bright, open-concept main living area. The full kitchen features a convenient breakfast bar and flows seamlessly into the dining area, where a glass slider opens to the large, partially covered deck, perfect for entertaining or relaxing while taking in the mountain scenery. The living room offers vaulted ceilings, abundant natural light, and a wood-burning fireplace, with an additional glass slider providing easy deck access. The top floor is dedicated to the private primary suite, complete with its own balcony and a full bath featuring a soaking tub, creating a peaceful retreat after a day on the slopes. The lower level features three additional bedrooms, a 3/4 bathroom, and a laundry room, providing ample space for family and guests. Enjoy the convenience of nearby ski access, along with complex amenities including a seasonal inground pool and tennis court. Whether you're seeking a full-time mountain home, a ski getaway, or an investment property, this Okemo Mountain condo delivers comfort, views, and four-season enjoyment in a premier location. Visit the Okemo real estate community today. Taxes are based on the town assessment.

Listed by Joseph Karl of William Raveis Real Estate Vermont Properties

$
$
%
$/month over payments
Federal 30-year interest rate: 6.71% last updated on Sep 3, 2026
* All Figures are estimates. Check with your bank or proposed mortgage company for actual interest rates.
This product uses the FRED® API but is not endorsed or certified by the Federal Reserve Bank of St. Louis.

Save FavoriteSchedule TourAsk A QuestionMore Details

28 The Cliffs At Evergreen, Cliffside Drive Auburn NH 03032
Open House

MLS Number 5095626

  • Condo
  • Next Open House: Sat 09/19 11:00 am. to 2:00 pm.
  • Square Feet 2,000
  • Bedrooms 2
  • New Contruction New Construction

Welcome to the Darcy, A Move-In-Ready Home available at The Cliffs at Evergreen. This open floor plan offers 9' first floor ceilings enhancing the airy feel of the well thought out living space. The spacious layout seamlessly flows from the living room to dining room to kitchen, ideal for both relaxing and entertaining. This home includes a gas fireplace, and a screen porch to enjoy the outdoors. The primary suite features ample space for a king bed. The walk-in closet and primary bath make a great primary suite. First floor laundry, and 1/2 bath and you've rounded out the well designed space. On the 2ND floor you will find lots of space with a loft, a study, a second bedroom and a second full bath. This truly allows for those looking for a private home office and a place to enjoy. The loft can be used in so many ways. A great sized second bedroom will provide any relative or guest enjoyment. There is a beautiful hardwood stairway as you enter the front door, leading to the second floor. The custom designed clubhouse with a great hall, kitchen, large exercise room and more. Pickle ball and bocce ball courts plus direct access to the Rockingham Recreational Rail Trail provide ample outdoor activities. The builder is a recipient of the Certified Energy Star builder's award for many years. Come take a look today!

Listed by Kathy MacQuarrie of The Gove Group Real Estate,LLC

$
$
%
$/month over payments
Federal 30-year interest rate: 6.71% last updated on Sep 3, 2026
* All Figures are estimates. Check with your bank or proposed mortgage company for actual interest rates.
This product uses the FRED® API but is not endorsed or certified by the Federal Reserve Bank of St. Louis.

Virtual TourSave FavoriteSchedule TourAsk A QuestionMore Details

Broker Reciprocity 

Copyright 2026 PrimeMLS, Inc. All rights reserved. This information is deemed reliable, but not guaranteed. The data relating to real estate displayed on this display comes in part from the IDX Program of PrimeMLS. The information being provided is for consumers’ personal, non-commercial use and may not be used for any purpose other than to identify prospective properties consumers may be interested in purchasing. Data last updated September 12, 2026 10:07 PM UTC
