
SIGN UP or LOG IN 's Account

Log in to see your saved listings or edit your searches:

No account? Sign up now to save searches, listings, and get tailored listing notifications. It's free, opt-out anytime.

Find Your New Home

Sign Up Today!

Get fresh listings via email, save your favorite listings, match with similar properties, and unlock additional property info.

Create Your Account

Do not fill in this field:

Already have an account? Log in

and narrow your search. If you have fewer than 200 results, you can save your search.

Alburgh VT Condo Real Estate

r=301-312
6 Bay Road Newmarket NH 03857

Newmarket, NH6 Bay Road, Unit 4

Price$814,900

Est. Mortgage: $/month

Active With Contract

MLS Number 5098052

  • Condo
  • Square Feet 1,243
  • Bedrooms 1
  • New Contruction Existing
  • Address 6 Bay Road

Stunning Waterfront Condo with Private Patio & Spectacular Lamprey River Views Experience effortless waterfront living in this immaculate first-floor end-unit condominium, offering the rare combination of one-level living, a private patio, and an expansive courtyard overlooking the scenic Lamprey River. Enjoy morning coffee while watching eagles, osprey, herons, and other wildlife from your own outdoor retreat, or entertain friends against the backdrop of ever-changing river views. Inside, the sun-filled open-concept living, dining, and kitchen area showcases soaring ceilings, exposed brick walls, iron beams, oversized windows, plantation shutters, rich hardwood flooring.. Custom built-in cabinetry adds both elegance and functionality, while the beautifully updated kitchen features quartz countertops, a tile backsplash, an oversized center island, GE Profile stainless steel appliances, a five-burner gas range, and abundant storage. The spacious primary suite offers a walk-in closet and a beautifully renovated ensuite bath complete with a custom double vanity and a luxurious zero-entry tiled shower with premium hardware. A generous second bedroom, ideal as a guest room or home office, features double closets for exceptional storage. Additional amenities include central air conditioning, in-unit laundry, and over $50,000 in recent improvements, making this truly move-in ready. Outdoor enthusiasts will appreciate on-site kayak, paddleboard, and bicycle storage, along with a private dock providing easy access to the river. Residents also enjoy a community fitness room and two assigned on-site parking spaces. Located in one of New Hampshire's most charming historic mill towns, you'll love leaving the car behind and walking to exceptional restaurants, cozy coffee shops, local markets, the library, and live music at The Stone Church. This pet-friendly community offers an unmatched blend of waterfront tranquility and vibrant downtown living. Luxury, convenience, lifestyle.

Listed by Lee Ann Parks of EXP Realty

$
$
%
$/month over payments
Federal 30-year interest rate: 6.55% last updated on Jul 16, 2026
* All Figures are estimates. Check with your bank or proposed mortgage company for actual interest rates.
This product uses the FRED® API but is not endorsed or certified by the Federal Reserve Bank of St. Louis.

Virtual TourSave FavoriteSchedule TourAsk A QuestionMore Details
474 Blane Circle Pembroke NH 03275
Active With Contract

MLS Number 5076626

  • Condo
  • Square Feet 1,906
  • Bedrooms 3
  • New Contruction Pre-Construction
  • Address 474 Blane Circle

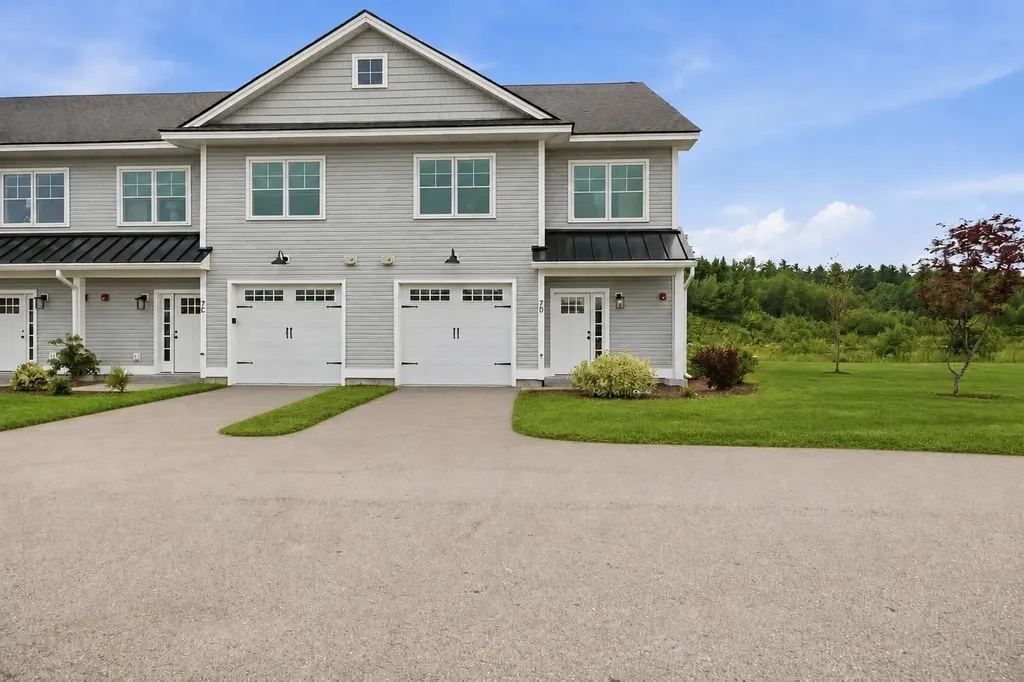
To Be Built - This beautifully designed new construction offers 3 bedrooms and 2 bathrooms across 1,857 square feet of thoughtfully planned living space. The home makes a wonderful first impression with its covered front porch entry. Step inside to find soaring cathedral ceilings that extend from the living room through the kitchen and dining areas, creating an open and inviting atmosphere throughout the main level. The kitchen features a generous center island perfect for preparing meals or gathering with family. The adjacent dining room includes slider door opening to a covered porch, offering a seamless transition between indoor and outdoor living. Practical design elements include a mudroom and laundry area conveniently located off the garage entrance. A private primary bedroom with its accompanying bathroom delivers spa-like amenities including a tile shower and double vanity. A strong build and great location make this property a solid choice in Pembroke. Pouncing distance to the Lakes Region, White Mountains and only minutes to Concord. Easy access to many class 6 roads that are used for recreation including: hiking, mountain biking, and snowmobiles. Photos are facsimile and shown with optional upgrades. Agent interest.

Listed by Kenneth Lehtonen II of RE/MAX Town Square

$
$
%
$/month over payments
Federal 30-year interest rate: 6.55% last updated on Jul 16, 2026
* All Figures are estimates. Check with your bank or proposed mortgage company for actual interest rates.
This product uses the FRED® API but is not endorsed or certified by the Federal Reserve Bank of St. Louis.

Virtual TourSave FavoriteSchedule TourAsk A QuestionMore Details

2366 Mountain Road Stowe VT 05672

Stowe, VT2366 Mountain Road, Unit 4

Price$810,000

Est. Mortgage: $/month

Active With Contract

MLS Number 5074266

  • Condo
  • Square Feet 1,984
  • Bedrooms 3
  • New Contruction Existing
  • Complex Hob Knob

Just off the vibrant Mountain Road corridor, this thoughtfully designed 3-bedroom, 2-bath townhomebuilt in 2023delivers easy one-level living paired with smart and modern comforts. A welcoming mudroom greets you upon entry, while a spacious kitchen island offers generous prep space and casual dining, perfect for multiple cooks. A handy storage shed adds convenience for overflow, and central air conditioning keeps the home cool and comfortable as summer temperatures rise. Plus, a plumbed third bathroom is already in place, ready whenever you are. The residence is part of an intimate five-home community set on 3.52 acres of shared common land, complete with an inground pool and plenty of space to relax and unwind. From the moment you arrive, the location sets the tone. Step outside and you’re instantly connected to everything that defines Stowehop on the Mountain Road shuttle, head uphill for first tracks, or stroll the bike path to access world-class dining, shopping, and aprs-ski favorites. In every season, adventure is just minutes away, whether it’s skiing, biking, hiking, or simply soaking in the village energy. Community traditions like the ice-carving competition, Fourth of July festivities, or a summer plein-air concert at the von Trapp Resort Music Meadow add to the year-round appeal. Here, you can be in the heart of Stowe’s action one moment, then return home to a serene, low-maintenance retreat...a perfect balance of vibrancy and calm. No HOA rental restrictions.

Listed by Caroline Marhefka of Four Seasons Sotheby's Int'l Realty

$
$
%
$/month over payments
Federal 30-year interest rate: 6.55% last updated on Jul 16, 2026
* All Figures are estimates. Check with your bank or proposed mortgage company for actual interest rates.
This product uses the FRED® API but is not endorsed or certified by the Federal Reserve Bank of St. Louis.

Virtual TourSave FavoriteSchedule TourAsk A QuestionMore Details
51 Elm Street Laconia NH 03246

Laconia, NH51 Elm Street, Unit 305

Price$809,950

Est. Mortgage: $/month

MLS Number 5079746

  • Condo
  • Square Feet 1,619
  • Bedrooms 2
  • New Contruction New Construction
  • Village Lakeport

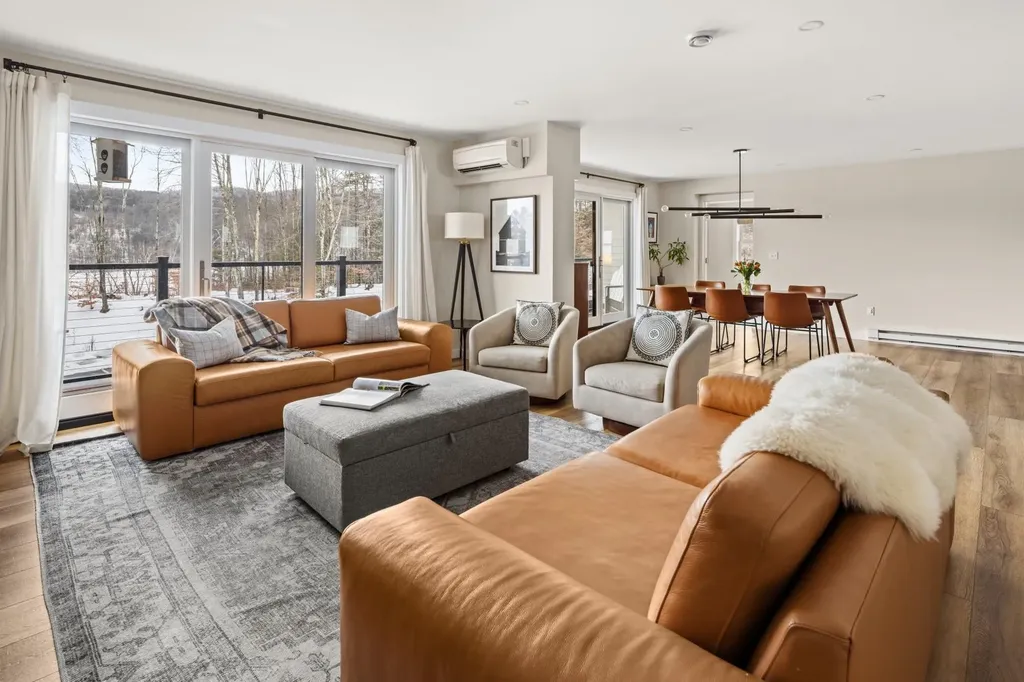
Welcome to 51 Elm Street, Unit 305, where effortless one-level living meets modern design in the heart of the Lakes Region, perfectly situated between Lake Winnipesaukee and Lake Opechee. This thoughtfully designed two-bedroom, single-floor condo spans 762 square feet with a seamless open layout that maximizes both space and natural light. The kitchen, centered around a striking waterfall island, flows naturally into a bright and inviting living area-perfect for entertaining, relaxing, or enjoying everyday life. Designer-grade finishes and premium materials throughout give the space a polished, contemporary feel that's both stylish and low-maintenance, ideal for a lock-and-leave lifestyle. Residents enjoy unmatched convenience with elevator access, attached covered parking, and no exterior upkeep to worry about. Building amenities include a state-of-the-art fitness center and a one-of-a-kind rooftop deck with sweeping views-an exclusive feature in the Lakes Region. From the dramatic arched entry to the tech-forward features throughout, Unit 305 delivers modern, maintenance-free living on one level, making it an ideal full-time residence, weekend retreat, or in-town home just steps from dining, shopping, and waterfront recreation.

Listed by Shannon Casey of KW Coastal and Lakes & Mountains Realty/Meredith

$
$
%
$/month over payments
Federal 30-year interest rate: 6.55% last updated on Jul 16, 2026
* All Figures are estimates. Check with your bank or proposed mortgage company for actual interest rates.
This product uses the FRED® API but is not endorsed or certified by the Federal Reserve Bank of St. Louis.

Virtual TourSave FavoriteSchedule TourAsk A QuestionMore Details

Melina's Way Thornton NH 03285

Thornton, NHMelina's Way, Unit 18

Price$805,000

Est. Mortgage: $/month

MLS Number 5097679

  • Condo
  • Square Feet 1,808
  • Bedrooms 3
  • New Contruction Pre-Construction
  • Address Melina's Way

Looking for your own White Mountain Escape? This new construction build is located in one of Thornton's newest developments. 360-degree views make Melina's Way one of the most exciting new construction projects in the area. This home features 3 bedrooms plus a loft, 2.5 bathrooms, an open-concept main living space, a gas fireplace, a large paver patio, central heat and a/c, a 2-car garage with direct entry into the home, and a 900 sq. ft. basement that will be ready to finish to your liking and bolster your living space. This home has it all and also provides direct access to the snowmobile trail. Being within a few miles of I-93 makes for easy commutes to local attractions and amenities, including Loon Mountain and Waterville Valley (20 min.), Owl's Nest Golf Course (10 min.), and Franconia Notch State Park (30 min.). Your favorite outdoor activities are all nearby. This is the perfect spot to enjoy the best of New Hampshire's White Mountains and Lakes Region. **Interior photos of a similar build**

Listed by Brent Drouin of Century 21 Mountainside Realty

$
$
%
$/month over payments
Federal 30-year interest rate: 6.55% last updated on Jul 16, 2026
* All Figures are estimates. Check with your bank or proposed mortgage company for actual interest rates.
This product uses the FRED® API but is not endorsed or certified by the Federal Reserve Bank of St. Louis.

Save FavoriteSchedule TourAsk A QuestionMore Details

58 Harrison Lane Ludlow VT 05149
Active With Contract

MLS Number 5097651

  • Condo
  • Square Feet 1,649
  • Bedrooms 3
  • New Contruction Existing
  • Complex Winterplace

Winterplace at Okemo Mountain, where comfort, convenience, and year-round adventure come together for your slopeside retreat. Step inside to a welcoming mudroom, perfectly designed to keep all your ski gear organized after a day on the mountain. From there, the home opens into a bright and inviting living space, ideal for gathering with family and friends. The open-concept layout features a well-appointed kitchen with a breakfast bar, a dining area for shared meals, and a cozy living room anchored by a classic wood-burning fireplace, perfect for relaxing aprs-ski. The door from the living room leads to your private patio, offering direct access to the ski trail, step outside, and you’re on the mountain. Off the main living area, the primary bedroom provides a peaceful retreat, complete with a 3/4 bath and its own slider to the ski trail, so you can wake up and head straight out for first tracks. Near the entryway, you’ll find two additional bedrooms connected by a convenient Jack-and-Jill full bathroom, along with a laundry area for added ease. The thoughtful layout ensures comfort and privacy for family and guests alike. Winterplace amenities elevate the experience, featuring a year-round indoor pool, hot tubs, tennis courts, and inviting fire pitsperfect for unwinding in every season. Ideally situated at the top of the main chairlift, this coveted location provides seamless access to the entire mountain right from your doorstep. Whether you're seeking a winter escape or a four-season getaway, this slopeside condo offers the ultimate Vermont mountain lifestyle. Visit the Okemo real estate community today. Taxes are based on town assessment.

Listed by Joseph Karl of William Raveis Real Estate Vermont Properties

$
$
%
$/month over payments
Federal 30-year interest rate: 6.55% last updated on Jul 16, 2026
* All Figures are estimates. Check with your bank or proposed mortgage company for actual interest rates.
This product uses the FRED® API but is not endorsed or certified by the Federal Reserve Bank of St. Louis.

Save FavoriteSchedule TourAsk A QuestionMore Details

12 Robin Way Chester NH 03036

Chester, NH12 Robin Way, Unit 5

Price$799,900

Est. Mortgage: $/month

Active With Contract

MLS Number 5075427

  • Condo
  • Square Feet 2,395
  • Bedrooms 4
  • New Contruction New Construction
  • Complex Pipit Estates

2026 means a brand-new home! Welcome to the Condor Farmhouse at Pipit Estates. This popular house style offers a wonderfully welcoming and functional floor plan with room for everyone. The Eat-in Kitchen is perfect with granite counters, stainless steel appliances, and a large pantry. An extra "Flex Room" can be utilized as a formal Dining Room, Playroom, or perhaps an Office. The Mudroom with an entrance from the garage will be a handy space for all. 3 spacious Bedrooms, a Primary Bedroom with attached Bathroom, and a large Laundry Room complete the second floor. The full basement is a walk-out with slider and daylight windows, perfect to finish in the future for additional living space. Pet friendly community and no age restrictions. Beautiful country setting with over 16 acres of open space. Take advantage of all the charming town of Chester has to offer including a top-rated school system! There are additional floor plans to choose from including Ranch homes for single floor living.

Listed by Al Rotondi and Hollie Halverson of RE/MAX Innovative Properties

$
$
%
$/month over payments
Federal 30-year interest rate: 6.55% last updated on Jul 16, 2026
* All Figures are estimates. Check with your bank or proposed mortgage company for actual interest rates.
This product uses the FRED® API but is not endorsed or certified by the Federal Reserve Bank of St. Louis.

Save FavoriteSchedule TourAsk A QuestionMore Details
2696 Lake Shore Road Gilford NH 03249
Active With Contract

MLS Number 5079249

  • Condo
  • Square Feet 994
  • Bedrooms 2
  • New Contruction Existing
  • Address 2696 Lake Shore Road

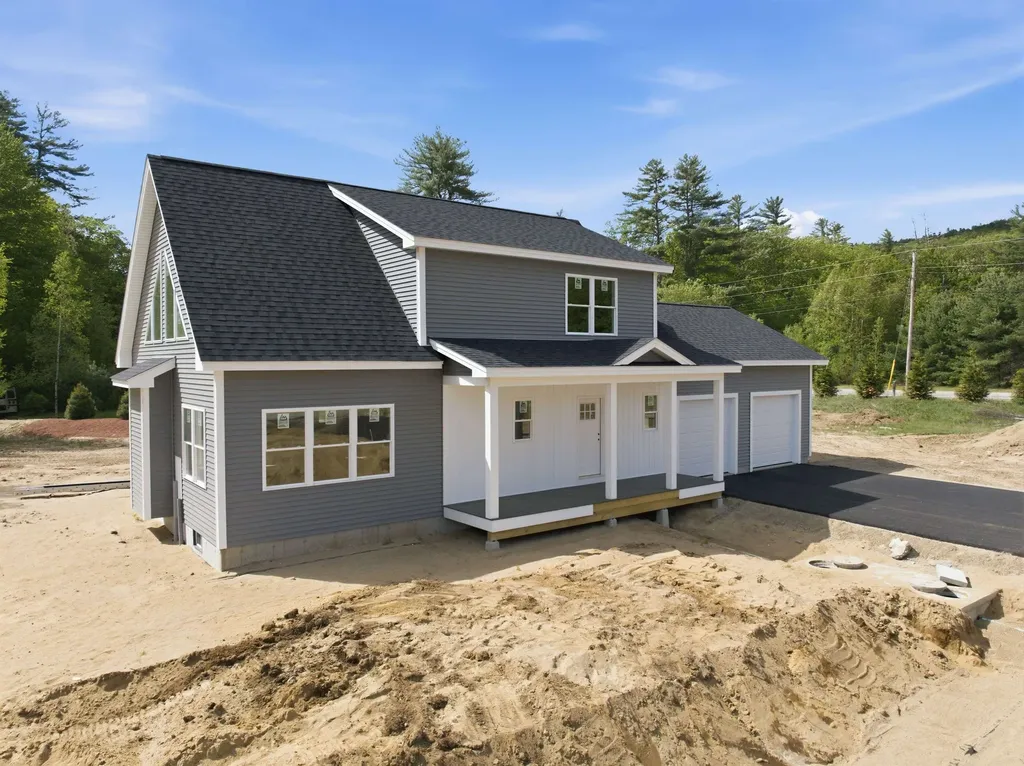
Sweeping views across the broads of Lake Winnipesaukee highlight this completely remodeled 2-bedroom condo at the Samoset. Wake up to spectacular lake views from your deck, porch, living and dining areas, and your primary bedroom-an ideal backdrop for summer mornings on the lake. The beautifully updated interior features a custom kitchen with quartz countertops, stainless steel appliances, updated flooring throughout (no carpet!), crown molding, new lighting, and ceiling fans. Central heat and A/C provide year-round comfort. Step outside and you're just seconds from the pool, beach, and docks, making it effortless to enjoy long summer days by the water. The views truly don't get much better than this-watch boats cruise by and catch the iconic Mount Washington passing across the broads. Enjoy all the amenities the Samoset is known for: two pools, sandy beaches, tennis courts, a day dock, and over 850 feet of Lake Winnipesaukee waterfront. Perfectly located within the community, this condo sits just steps from the beaches, bonfire area, and both pools. Kayak racks, beach chairs, and lakeside decks and patios with grills make entertaining and relaxing easy all season long. With ample outdoor storage and just minutes to Gunstock, this turnkey lakeside retreat offers the perfect home base for making the most of summer in the Lakes Region.

Listed by Shirley Freeman of BHHS Verani Belmont

$
$
%
$/month over payments
Federal 30-year interest rate: 6.55% last updated on Jul 16, 2026
* All Figures are estimates. Check with your bank or proposed mortgage company for actual interest rates.
This product uses the FRED® API but is not endorsed or certified by the Federal Reserve Bank of St. Louis.

Virtual TourSave FavoriteSchedule TourAsk A QuestionMore Details
60 White Oaks Road Laconia NH 03246

MLS Number 5090704

  • Condo
  • Square Feet 1,804
  • Bedrooms 3
  • New Contruction New Construction
  • Address 60 White Oaks Road

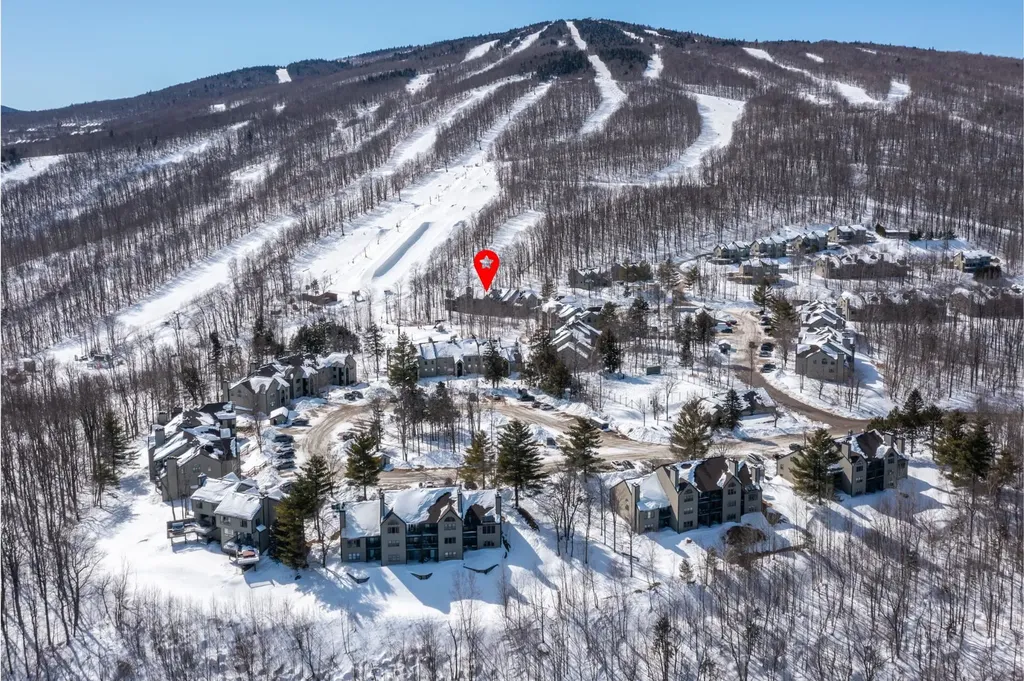
Positioned in the heart of NH's sought-after Lakes Region, this contemporary townhouse offers a refined blend of modern comfort and natural beauty with western-facing views of Lake Winnipesaukee and optional lake access through an exclusive partnership with North Water Marine. This is the final end-unit residence available across Phases 1, 2, and 3, offering one of the development’s most desirable opportunities. The home features 3 bedrooms, 2.5 bathrooms, and over 1,800 square feet of well-appointed living space, including a private in-home office with custom built-in desk and white oak hardwood flooring. An oversized garage with epoxy-coated floors and an upgraded trim package provides both functionality and a polished, elevated finish. Inside, the open-concept layout is filled with natural light and highlighted by 9-foot ceilings, expansive windows, and peaceful wooded and partial lake views. The main living area is anchored by a fieldstone-surround electric fireplace, while reclaimed vintage barn beams accent the vaulted ceiling. Built-in surround sound with a Sonos operating system enhances both the living area and primary bedroom for a seamless audio experience throughout key spaces. The kitchen is designed for both everyday living and entertaining, featuring GE Caf appliances, quartz countertops, and a sleek subway tile backsplash. Just off the main living space, a private patio with partial privacy fencing offers a comfortable outdoor setting for dining or relaxing in the fresh New England air. Upstairs, two guest bedrooms share a well-appointed full bath with glass shower doors, while convenient 2nd-floor laundry hookups add ease to daily living. The primary suite serves as a serene retreat, complete with a walk-in closet, spa-inspired en-suite bath, and an electric fireplace with a custom painted poplar surround. Ideally located minutes from Weirs Beach, Gunstock Mountain, & the Bank of NH Pavilion, enjoy the fun of summer at the lake! Model home shown.

Listed by Crystal Harrison of KW Coastal and Lakes & Mountains Realty/Meredith

$
$
%
$/month over payments
Federal 30-year interest rate: 6.55% last updated on Jul 16, 2026
* All Figures are estimates. Check with your bank or proposed mortgage company for actual interest rates.
This product uses the FRED® API but is not endorsed or certified by the Federal Reserve Bank of St. Louis.

Save FavoriteSchedule TourAsk A QuestionMore Details

2 Del Ray Drive Windham NH 03087

Windham, NH2 Del Ray Drive

Price$799,900

Est. Mortgage: $/month

Pending

MLS Number 5084449

  • Condo
  • Square Feet 2,208
  • Bedrooms 2
  • New Contruction Existing
  • Address 2 Del Ray Drive

Welcome to Del Ray Place, one of Windham's most sought-after 55+ communities, situated among some of Windham's finest single-family homes on the renowned Heritage Hill. This fluid, open-concept floor plan - featuring both a first-floor master suite and an office - is styled in today's most desired colors and materials, highlighted by beautiful whitewashed solid-oak flooring, quartz countertops, custom plantation shutters and Roman shades, and modern California Closets custom shelving and cabinetry in the kitchen pantry, master walk-in closet, and laundry room. Great Room with vaulted ceilings and a gas fireplace. The second floor offers additional living space with a large bedroom, an open area for an extra office or recreation (which could easily be converted into a third bedroom), another full bathroom, and ample closet space. In addition, there are two walk-in attic spaces for convenient storage or future expansion. On top of it all, this former model home boasts a two-stall garage with epoxy floor coating; a clean, dry, full walk-out basement with three floor-to-ceiling windows and a glass sliding door; a water-filtration system; and a home generator hookup. Though just five years old, this home was meticulously maintained and shows like new. Please use 70 Ryan Farm Road for directions.

Listed by Mark McGinn of McGinn & Associates Realty,LLC

$
$
%
$/month over payments
Federal 30-year interest rate: 6.55% last updated on Jul 16, 2026
* All Figures are estimates. Check with your bank or proposed mortgage company for actual interest rates.
This product uses the FRED® API but is not endorsed or certified by the Federal Reserve Bank of St. Louis.

Virtual TourSave FavoriteSchedule TourAsk A QuestionMore Details
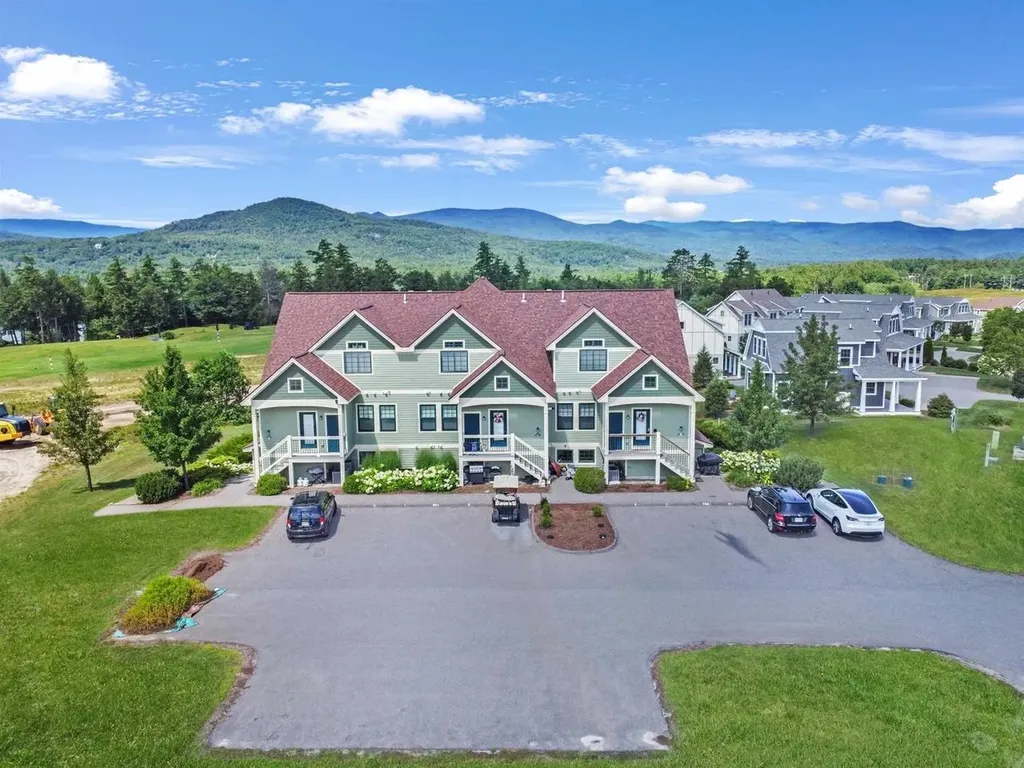
55 Lafayette Road Thornton NH 03285

MLS Number 5049633

  • Condo
  • Square Feet 1,622
  • Bedrooms 3
  • New Contruction Existing
  • Address 55 Lafayette Road

Welcome to Owl's Nest Resort-New Hampshire's premier four-season resort community. This fully furnished, move-in-ready end unit offers sweeping mountain and sunset views, an updated interior, and access to one of the region's most dynamic resort destinations. With three bedrooms and three full bathrooms, the layout offers flexibility for full-time living, second home enjoyment, or short-term rental income. Highlights include new LVP flooring, fresh carpeting in the bedrooms and living room, a new washer and dryer, and a spacious open kitchen/dining/living area with access to an expanded mountain-view deck. The building also features a new roof, fresh exterior paint, indoor and outdoor storage, and a well-run HOA that covers water, septic, plowing, landscaping, and more. Currently one of the lowest-cost ownership opportunities at Owl's Nest, this home includes optional access to an 18-hole Nicklaus Design golf course, world-class racquet facilities, a 10-acre lake, year-round heated Olympic-sized pool, 20-person hot tub, on-site snowmobile trails, a state-of-the-art fitness center, yoga studio, and growing restaurant and retail village. No rental restrictions, golf cart friendly, and just minutes from I-93 and under two hours from Boston-this is luxury resort living made easy.

Listed by Tom DeMatteo of Owl's Nest Real Estate

$
$
%
$/month over payments
Federal 30-year interest rate: 6.55% last updated on Jul 16, 2026
* All Figures are estimates. Check with your bank or proposed mortgage company for actual interest rates.
This product uses the FRED® API but is not endorsed or certified by the Federal Reserve Bank of St. Louis.

Virtual TourSave FavoriteSchedule TourAsk A QuestionMore Details

136 Locust Street Dover NH 03820

MLS Number 5090284

  • Condo
  • Square Feet 1,626
  • Bedrooms 3
  • New Contruction New Construction
  • Address 136 Locust Street

Welcome to the new Locust Street Condominiums, 4 luxury townhome-style residences situated in downtown Dover. Enjoy the convenience of walking to restaurants, shops, the library, and local attractions from this exceptional in-town location. Units 102, 103, and 104 are currently available. Unit 102 features 3 levels of thoughtfully designed living space, plus a full basement. The main level boasts an open-concept floor plan with 9-foot ceilings, recessed lighting, crown molding, and engineered hardwood flooring throughout. The stunning kitchen is appointed with quartz countertops, a center island with seating, tile backsplash, under-cabinet lighting, stainless steel appliances, and an undermount sink. Double glass sliders lead to a private brick patio, creating a seamless transition to outdoor living and entertaining. The inviting living room is highlighted by a contemporary linear electric fireplace with a shiplap accent wall. A stylish half bath completes the main level, featuring a pedestal sink, decorative fixtures, and custom shiplap details. The 2nd floor offers two spacious bedrooms, each equipped with its own mini-split system for personalized comfort. A beautifully finished full bath features quartz countertops, polished chrome fixtures, tile flooring, and a tiled tub/shower surround. A convenient laundry room includes an Electrolux washer and dryer. Occupying the entire 3rd level, the primary suite serves as a private retreat with a vaulted ceiling, walk-in closet, and spa-inspired bath featuring dual quartz vanities, tile flooring, a custom tiled walk-in shower, and glass enclosure. Additional highlights include a painted full basement offering abundant storage or future flex space, two assigned on-site parking spaces, and both front and side entrances accented by elegant mahogany walls and tile flooring. Experience the perfect blend of modern design, quality craftsmanship, and an unbeatable location.

Listed by Lauren Stone and Lisa Paquette of Carey Giampa,LLC/Rye

$
$
%
$/month over payments
Federal 30-year interest rate: 6.55% last updated on Jul 16, 2026
* All Figures are estimates. Check with your bank or proposed mortgage company for actual interest rates.
This product uses the FRED® API but is not endorsed or certified by the Federal Reserve Bank of St. Louis.

Virtual TourSave FavoriteSchedule TourAsk A QuestionMore Details

Broker Reciprocity 

Copyright 2026 PrimeMLS, Inc. All rights reserved. This information is deemed reliable, but not guaranteed. The data relating to real estate displayed on this display comes in part from the IDX Program of PrimeMLS. The information being provided is for consumers’ personal, non-commercial use and may not be used for any purpose other than to identify prospective properties consumers may be interested in purchasing. Data last updated July 23, 2026 5:37 AM UTC
