
SIGN UP or LOG IN 's Account

Log in to see your saved listings or edit your searches:

No account? Sign up now to save searches, listings, and get tailored listing notifications. It's free, opt-out anytime.

Find Your New Home

Sign Up Today!

Get fresh listings via email, save your favorite listings, match with similar properties, and unlock additional property info.

Create Your Account

Do not fill in this field:

Already have an account? Log in

and narrow your search. If you have fewer than 200 results, you can save your search.

Alburgh VT Condo Real Estate

r=613-624
18 Weymouth Court Hudson NH 03051

Hudson, NH18 Weymouth Court, Unit A

Price$639,000

Est. Mortgage: $/month

Pending

MLS Number 5097989

  • Condo
  • Square Feet 1,852
  • Bedrooms 2
  • New Contruction Existing
  • Address 18 Weymouth Court

Some homes simply feel special the moment you walk through the door. Thoughtfully cared for and enhanced with exceptional upgrades rarely found within the Sparkling River 55+ Community, this beautifully maintained 2017 ranch offers a warm, welcoming place where family and friends naturally gather. From the automated custom blinds and upgraded 3 inch hardwood flooring to the custom cabinetry, molding, and thoughtfully finished lower level, this home stands apart with a level of quality and craftsmanship that's truly exceptional. A charming covered front porch welcomes you into a bright, open concept floor plan where every space has been thoughtfully designed for comfortable everyday living and effortless entertaining. The heart of the home is the stunning kitchen, featuring granite countertops, a custom center island, crown molded cabinetry, abundant storage, and an easy flow into the dining and living areas, creating the perfect setting for everything from quiet mornings to holiday celebrations. The main level offers two generously sized bedrooms and two well appointed bathrooms with granite countertops. The versatile front bedroom suits a variety of needs, while the private primary suite offers a relaxing retreat at the end of the day. Downstairs, the finished lower level expands your living space with a spacious recreation room, 1/2 bath, built in bar, dedicated workshop, separate storage room, and an additional partially finished area ready for future expansion or your own creative vision. Outside, the 10' x 14' rear deck overlooks a tranquil backyard, offering the perfect place to enjoy your morning coffee or unwind. Custom driveway paver borders complete the home's exceptional curb appeal. Life at Sparkling River is about more than just owning a beautiful home. It's about enjoying a vibrant, welcoming community with social events, and lasting friendships. This isn't just a home. It's the lifestyle you've been waiting for. Agents related to the seller.

Listed by Laurie Hamilton of Re/Max Innovative Properties - Windham (lhamilton@innovativesells.com), Denise Denver of RE/MAX Innovative Bayside

$
$
%
$/month over payments
Federal 30-year interest rate: 6.55% last updated on Jul 16, 2026
* All Figures are estimates. Check with your bank or proposed mortgage company for actual interest rates.
This product uses the FRED® API but is not endorsed or certified by the Federal Reserve Bank of St. Louis.

Virtual TourSave FavoriteSchedule TourAsk A QuestionMore Details

82 Tonset Slope Street Sunapee NH 03782
Active With Contract

MLS Number 5098026

  • Condo
  • Square Feet 1,541
  • Bedrooms 3
  • New Contruction Existing
  • Complex Granliden

Granliden residents enjoy a full complement of recreational amenities right outside their door. Nestled around a scenic 9-hole golf course, the community also offers tennis and pickleball courts, a swimming pool & playground just a short walk away, and exclusive access to the sugar-sand beach on beautiful Lake Sunapee. A lakeside clubhouse provides the perfect gathering spot, while racks for kayaks, paddleboards, and other watercraft make it easy to enjoy the lake. Limited boat moorings are also available. Boat Slip available in nearby Sunapee Harbor for purchase separately. This inviting townhouse at 82 Tonset Slope offers lake and mountain views from its open-concept living areas and primary suite. The main level features a spacious living, dining, and kitchen area, along with a ¾ bath and a flexible sitting room that can serve as an additional bedroom when needed. An expansive deck creates an inviting space to enjoy the lake, mountain and golf course views, a retractable awning provides shade. Upstairs, the primary suite includes a private deck overlooking the golf course, creating a peaceful retreat. Two additional bedrooms and a full bath complete the second floor. One more level up, a charming loft provides the perfect hideaway for children, a playroom, or additional sleeping space. The lower level offers abundant storage, making it easy to accommodate all your seasonal gear and recreational equipment. Located in the heart of the Lake Sunapee region. Enjoy the crystal clear waters in summer, miles of hiking trails in fall, prime skiing at nearby Mt. Sunapee or Ragged Mountain in winter and a renewal of exciting opportunities awaiting every spring! Boat slip available in Sunapee Harbor for separate purchase . Available for immediate occupancy. Some furniture is virtually staged. OPEN HOUSE July 5, 10:30 - Noon

Listed by Pamela Perkins of Four Seasons Sotheby's Int'l Realty

$
$
%
$/month over payments
Federal 30-year interest rate: 6.55% last updated on Jul 16, 2026
* All Figures are estimates. Check with your bank or proposed mortgage company for actual interest rates.
This product uses the FRED® API but is not endorsed or certified by the Federal Reserve Bank of St. Louis.

Virtual TourSave FavoriteSchedule TourAsk A QuestionMore Details

65B Sunset Ridge Epping NH 03042
Pending

MLS Number 5070360

  • Condo
  • Square Feet 2,187
  • Bedrooms 2
  • New Contruction New Construction
  • Complex Pleasant View Farm

Welcome to Pleasant View Farm, a new community with 166 two-bedroom, two-bath, two-car garage condominiums on over 200 sprawling acres. The ranch style floor plan is designed with a spacious open concept living/dining/kitchen area, making it ideal for entertaining. This unit has been carefully curated by our team and available for IMMEDIATE OCCUPANCY and QUICK CLOSING. The kitchen features Stainless-steel Whirlpool appliances (range, microwave and dishwasher), quartz countertops, Kemper soft-close cabinets, pantry cabinet, coffee nook with upper glass cabinets, and vaulted ceilings. The engineered hardwood floors in the main living area and both bedrooms, gas fireplace with double sliders leading to your maintenance-free 22x12 deck, and first floor laundry are all part of this sought-after floor plan. The primary suite has two closets, and the primary bath features a walk in shower, oversized linen closet, dual vanities and ceramic tile floors. The lower level has sliders and has an additional 693 sq. ft. of finished living space including a 3/4 bath. Community amenities include a community center with fire pit, community garden, walking trails leading to the Rockingham Recreational Trail, and an RV/boat storage lot. Pleasant View Farm is easily accessible to all major highways, schools, shopping, and area attractions. Travel to the lakes, mountains, beach, or Boston in under 90 minutes. Pictures are of similar unit. Please visit the sales model first at 51A Sunset Ridge for the open house.

Listed by Heidi Mahoney of Lewis Builders

$
$
%
$/month over payments
Federal 30-year interest rate: 6.55% last updated on Jul 16, 2026
* All Figures are estimates. Check with your bank or proposed mortgage company for actual interest rates.
This product uses the FRED® API but is not endorsed or certified by the Federal Reserve Bank of St. Louis.

Save FavoriteSchedule TourAsk A QuestionMore Details
54B Sunset Ridge Epping NH 03042
Active With Contract

MLS Number 5048690

  • Condo
  • Square Feet 2,363
  • Bedrooms 2
  • New Contruction New Construction
  • Complex Pleasant View Farm

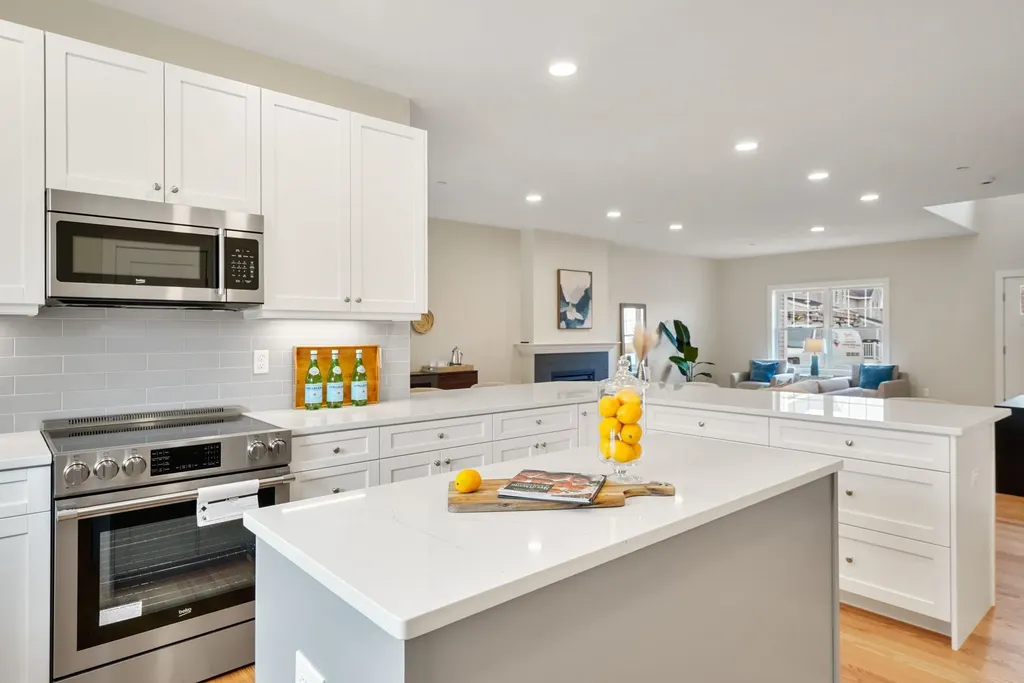
Welcome to Pleasant View Farm, a new community with 166 two-bedroom, two-bath, two-car garage condominiums on over 200 sprawling acres. The split-level style floor plan is designed with a spacious open concept living/dining/kitchen area, making it ideal for entertaining. This unit has been thoughtfully curated by our team and available for IMMEDIATE OCCUPANCY and QUICK CLOSING. Kitchen features stainless-steel Whirlpool appliances (range, dishwasher, and microwave) Designer quartz countertops, Kemper soft-close cabinets in 'White', pantry cabinet with pull out drawers, 21" cabinet with pull out drawers, and vaulted ceilings. Upgraded Engineered hardwood floors throughout main area, primary and guest bedrooms, gas fireplace with double sliders leading to your maintenance-free 22x12 deck, and first floor laundry are all part of this sought-after floor plan. The primary suite has two closets, and the primary bath features a walk in shower, oversized linen closet, dual vanity and ceramic tile floors. A finished lower level for an additional 797 sq. ft. of living space. Community amenities include a community center with fire pit, community garden, walking trails leading to the Rockingham Recreational Trail, and an RV/boat storage lot. Pleasant View Farm is easily accessible to all major highways, schools, shopping, and area attractions. Travel to the lakes, mountains, beach, or Boston in under 90 minutes. Pictures are of similar unit. Please visit the sales model first at 62A Sunset Ridge for the open house.

Listed by Heidi Mahoney of Lewis Builders

$
$
%
$/month over payments
Federal 30-year interest rate: 6.55% last updated on Jul 16, 2026
* All Figures are estimates. Check with your bank or proposed mortgage company for actual interest rates.
This product uses the FRED® API but is not endorsed or certified by the Federal Reserve Bank of St. Louis.

Save FavoriteSchedule TourAsk A QuestionMore Details

10 Mountain Brook Circle Lincoln NH 03251

MLS Number 5083624

  • Condo
  • Square Feet 1,582
  • Bedrooms 3
  • New Contruction Existing
  • Year Built 1985

Welcome to Forest Ridge in Lincoln, NH - a community known for its convenience, recreation, and mountain-town charm. This inviting 3-bedroom, 3-bathroom home offers a comfortable layout ideal for both year-round living and weekend getaways. A large private deck extends your living space outdoors, providing the perfect spot to soak up the afternoon sun or unwind after a day of adventure. The home also enjoys an expansive adjacent common area, giving you plenty of room for yard games, gatherings, or simply enjoying the open green space. Just a short walk away is the Kanc Rec area, featuring a playground, baseball field, and even a tow rope for winter skiing - a rare and convenient perk for families and outdoor enthusiasts. With its desirable location, generous outdoor space, and access to Forest Ridge amenities, this property offers a wonderful blend of comfort, recreation, and mountain living.

Listed by Brent Drouin of Century 21 Mountainside Realty

$
$
%
$/month over payments
Federal 30-year interest rate: 6.55% last updated on Jul 16, 2026
* All Figures are estimates. Check with your bank or proposed mortgage company for actual interest rates.
This product uses the FRED® API but is not endorsed or certified by the Federal Reserve Bank of St. Louis.

Virtual TourSave FavoriteSchedule TourAsk A QuestionMore Details

295 O'brien Farm Road South Burlington VT 05403

MLS Number 5098522

  • Condo
  • Square Feet 1,900
  • Bedrooms 3
  • New Contruction Existing
  • Year Built 2020

Built in 2020 by the O'Brien Brothers, a renowned building and developing company, this beautifully crafted, 3-bedroom, 3-bath townhouse offers refined living in the highly sought-after Hillside at O'Brien Farm community. Thoughtfully designed around neighborhood living, residents enjoy wooded trails, community gardens, a playground, park, and the convenience of shopping, schools, dining, and major employers just minutes away. Inside, timeless finishes and thoughtful design create spaces that feel both stylish and welcoming. The kitchen is the heart of the home, featuring quartz countertops, painted Jamestown White cabinetry, a gas range, and a classic tile backsplash. Whether hosting a holiday gathering or sharing a quiet dinner with friends, the seamless flow between the kitchen, dining area, and living room creates an effortless setting for entertaining. Decorative wall paneling adds architectural interest and a sophisticated sense of character throughout the main living spaces. Just beyond, the covered balcony overlooks a peaceful backdrop of mature trees, offering a private place to start your morning, unwind at the end of the day, or dine outdoors surrounded by nature. Upstairs, a comfortable loft area provides the perfect space for movie nights, reading, or simply relaxing. The spacious primary suite features a walk-in closet and a beautifully appointed three-quarter bath. Two additional sun-filled bedrooms, a full bath, and conveniently located laundry room complete the second level. The partially finished walkout lower level expands the home's possibilities with rough plumbing already in place for a future bathroom and additional bedroom. Designed for both comfort and efficiency, the home features natural gas heat, a premium energy-efficient central air system, and Nest smart thermostats.

Listed by Sarah Harrington of Coldwell Banker Hickok and Boardman

$
$
%
$/month over payments
Federal 30-year interest rate: 6.55% last updated on Jul 16, 2026
* All Figures are estimates. Check with your bank or proposed mortgage company for actual interest rates.
This product uses the FRED® API but is not endorsed or certified by the Federal Reserve Bank of St. Louis.

Save FavoriteSchedule TourAsk A QuestionMore Details

14 Atlantic Avenue Hampton NH 03842
Open House

MLS Number 5090520

  • Condo
  • Next Open House: Sat 07/25 1:00 pm. to 3:00 pm.
  • Square Feet 470
  • Bedrooms 2
  • New Contruction Existing

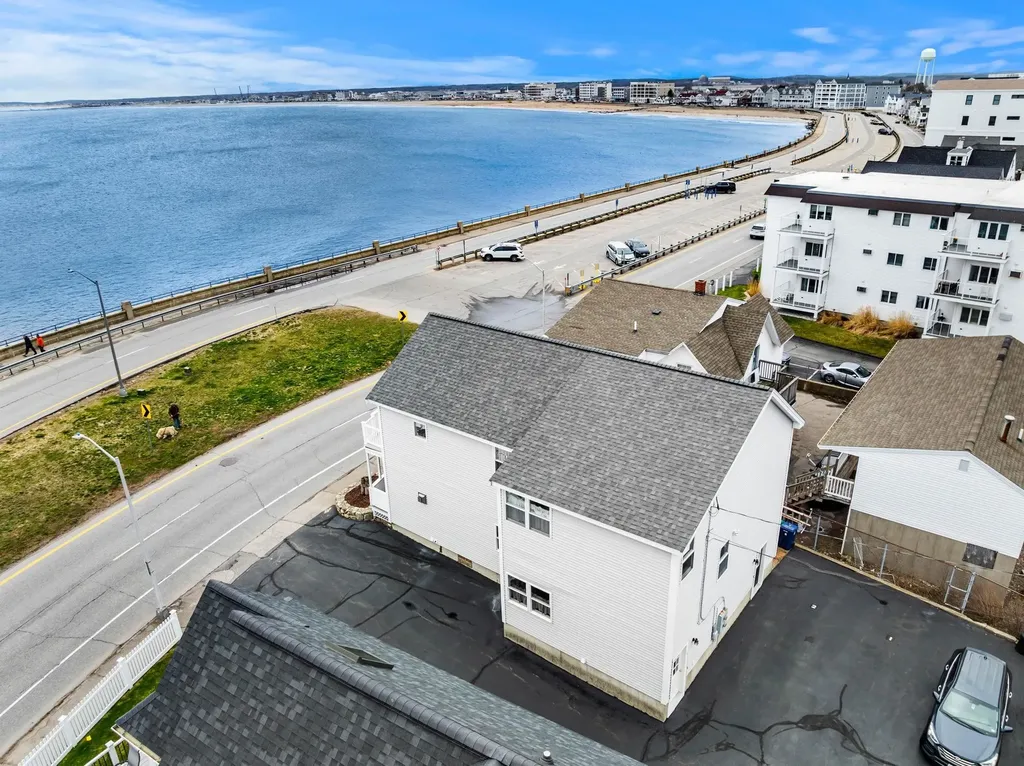
Wake up to breathtaking Atlantic sunrises from your own private oceanfront condo in the heart of Hampton Beach, NH. This premier coastal getaway places you directly on the vibrant Hampton Beach Boardwalk, just steps from the soft white sand and the region's best entertainment. Whether you are looking for a lucrative rental investment, a seasonal vacation oasis, or a year-round coastal retreat, this property delivers the ultimate New Hampshire beach lifestyle.

Listed by Christopher Dunn of KW Coastal and Lakes & Mountains Realty

$
$
%
$/month over payments
Federal 30-year interest rate: 6.55% last updated on Jul 16, 2026
* All Figures are estimates. Check with your bank or proposed mortgage company for actual interest rates.
This product uses the FRED® API but is not endorsed or certified by the Federal Reserve Bank of St. Louis.

Virtual TourSave FavoriteSchedule TourAsk A QuestionMore Details

3B Connor Court Epping NH 03042

Epping, NH3B Connor Court, Unit 3B

Price$634,864

Est. Mortgage: $/month

Open House

MLS Number 5056803

  • Condo
  • Next Open House: Sun 07/26 12:00 pm. to 3:00 pm.
  • Square Feet 2,363
  • Bedrooms 2
  • New Contruction New Construction

Don't miss one of the final opportunities to own a home at Pleasant View Farm. With only five homes remaining, this community is nearly sold out. Set on more than 200 sprawling acres, Pleasant View Farm offers thoughtfully designed two-bedroom, two-bath condominiums with attached two-car garages in a peaceful setting. The split-entry floor plan features a spacious open-concept kitchen, dining, and living area designed for comfortable everyday living and effortless entertaining. This home has been thoughtfully curated by our team and is available for immediate occupancy with a quick closing. The kitchen showcases stainless steel Whirlpool appliances, quartz countertops, Kemper soft-close cabinetry, a pantry cabinet, coffee nook, decorative lighting, and vaulted ceilings. Engineered hardwood flooring extends throughout the main living areas and both bedrooms, while the gas fireplace and double sliders open to a 22' x 12' maintenance-free deck-creating the perfect space to relax or entertain. First-floor laundry adds everyday convenience. The primary suite features two closets and a spacious bath with a walk-in shower, oversized linen closet, dual vanity, and ceramic tile flooring. For those looking for additional living space, enjoy the finished the lower level to add approximately 797 square feet, creating the perfect family room, office, or hobby space. Community amenities include a community center with a fire pit, community garden, walking trails connecting to the Rockingham Recreational Trail, and an RV/boat storage lot. Pleasant View Farm offers convenient access to major highways, shopping, dining, schools, and local attractions. The lakes, mountains, beaches, and Boston are all within a 90-minute drive. Photos are of a similar home. Please visit the sales model first at 62A Sunset Ridge for the open house.

Listed by Heidi Mahoney of Lewis Builders

$
$
%
$/month over payments
Federal 30-year interest rate: 6.55% last updated on Jul 16, 2026
* All Figures are estimates. Check with your bank or proposed mortgage company for actual interest rates.
This product uses the FRED® API but is not endorsed or certified by the Federal Reserve Bank of St. Louis.

Save FavoriteSchedule TourAsk A QuestionMore Details

55A Sunset Ridge Epping NH 03042
Open House

MLS Number 5066784

  • Condo
  • Next Open House: Sun 07/26 12:00 pm. to 3:00 pm.
  • Square Feet 2,363
  • Bedrooms 2
  • New Contruction New Construction

Don't miss one of the final opportunities to own a home at Pleasant View Farm. With only five homes remaining, this community is nearly sold out. Set on more than 200 sprawling acres, Pleasant View Farm offers thoughtfully designed two-bedroom, two-bath condominiums with attached two-car garages in a peaceful setting. The split-entry floor plan features a spacious open-concept kitchen, dining, and living area designed for comfortable everyday living and effortless entertaining. This home has been thoughtfully curated by our team and is available for immediate occupancy with a quick closing. The kitchen showcases stainless steel Whirlpool appliances, quartz countertops, Kemper soft-close cabinetry, a pantry cabinet, coffee nook, decorative lighting, and vaulted ceilings. Engineered hardwood flooring extends throughout the main living areas and both bedrooms, while the gas fireplace and double sliders open to a 22' x 12' maintenance-free deck-creating the perfect space to relax or entertain. First-floor laundry adds everyday convenience. The primary suite features two closets and a spacious bath with a walk-in shower, oversized linen closet, dual vanity, and ceramic tile flooring. For those looking for additional living space, enjoy the finished the lower level to add approximately 797 square feet, creating the perfect family room, office, or hobby space. Community amenities include a community center with a fire pit, community garden, walking trails connecting to the Rockingham Recreational Trail, and an RV/boat storage lot. Pleasant View Farm offers convenient access to major highways, shopping, dining, schools, and local attractions. The lakes, mountains, beaches, and Boston are all within a 90-minute drive. Please visit the sales model first at 62A Sunset Ridge for the open house.

Listed by Heidi Mahoney of Lewis Builders

$
$
%
$/month over payments
Federal 30-year interest rate: 6.55% last updated on Jul 16, 2026
* All Figures are estimates. Check with your bank or proposed mortgage company for actual interest rates.
This product uses the FRED® API but is not endorsed or certified by the Federal Reserve Bank of St. Louis.

Save FavoriteSchedule TourAsk A QuestionMore Details
25 Redwood Way Manchester NH 03102
Active With Contract

MLS Number 5094940

  • Condo
  • Square Feet 2,040
  • Bedrooms 3
  • New Contruction Existing
  • Complex Cedar Edge Homes

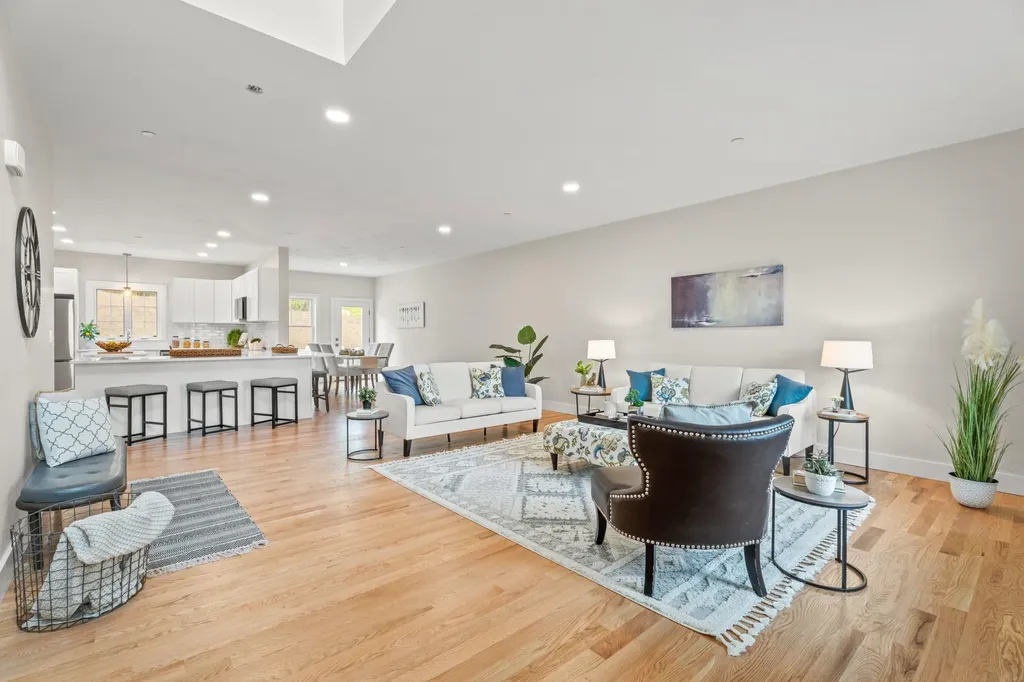
Tucked away on a quiet cul-de-sac find this gorgeous detached colonial in the rarely available Cedar Edge at Woodland Pond community. Enter through a covered porch to find this open concept designed 3 Bedroom, 3.5 Bath home boasting over 2000 square feet of living space, 9 foot ceilings, a 2 car garage, public water & sewer, natural gas, whole house humidifier and much more. The first level includes a spacious living room with recessed lighting, built-ins, a gas fireplace and hardwood floors, open to a fabulous kitchen/dining area with stainless steel appliances, natural gas stove, island with seating and storage and yards of quartz counter tops with tile backsplash. Sliders off the dining area lead to a tranquil composite deck to retreat to at the end of the day. Laundry and a tiled ½ bath with pedestal sink complete this level. Move upstairs to your large master suite with ¾ bath, a walk-in closet and hardwood flooring. Two additional, generously sized bedrooms and a full bath finish off the 2nd level. Want more space? Head downstairs to the basement to enjoy a family room, bonus/fitness room and a tiled ¾ bath. And that's not all . . . add access to all the association's amenities, including a spectacular clubhouse with its own large kitchen and dining rooms, a stone fireplaced gathering room, library/sitting area, fitness and theater rooms. There's also an outdoor inground pool and hot tub, tennis/pickleball court and walking trails that wander through 600 acres of a nature preserve. You can finally say goodbye to lawncare, plowing and shoveling as the association takes care of all that for you - all in a great location close to Manchester's downtown restaurants and shopping and convenient commuter routes. Open house Saturday, 6/20 from 11-1.

Listed by Bob Smith of Keller Williams Gateway Realty

$
$
%
$/month over payments
Federal 30-year interest rate: 6.55% last updated on Jul 16, 2026
* All Figures are estimates. Check with your bank or proposed mortgage company for actual interest rates.
This product uses the FRED® API but is not endorsed or certified by the Federal Reserve Bank of St. Louis.

Virtual TourSave FavoriteSchedule TourAsk A QuestionMore Details
15 Millstone Drive Northfield NH 03276
Active With Contract

MLS Number 5077280

  • Condo
  • Square Feet 2,204
  • Bedrooms 2
  • New Contruction New Construction
  • Complex Cross Mill Village

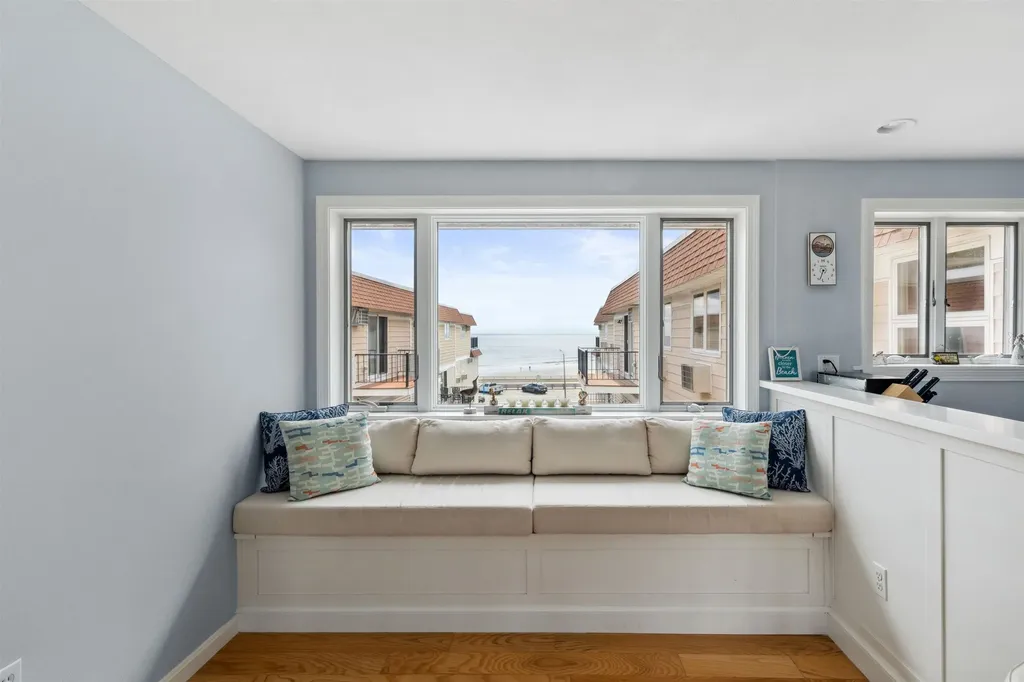
Welcome to Cross Mill Villages, located in the vibrant Lakes Region of New Hampshire. This Move in Ready, fully furnished MODEL HOME has several upgrades including wide plank HARDWOOD Floors, upgraded countertops and cabinetry, a beautiful SUNROOM and a spacious FINISHED WALKOUT BASEMENT! Experience contemporary living in this 2-bedroom, 2-bathroom ranch-style condex, ideally suited for those aged 55 and older. This single-level home features an open-concept floor plan, highlighted by vaulted ceilings and a gas fireplace in the living area. The modern kitchen is equipped with stainless steel appliances and marble countertops. The spacious primary suite includes a walk-in closet and a luxurious bathroom with a tiled shower. Additionally, the home offers a dedicated office space, ideal for remote work or hobbies. Standard amenities include on-demand hot water, central AC, a 2-car garage, and energy-efficient natural gas heating and cooking. The property is connected to public sewer and features underground utilities for a sleek appearance. Conveniently situated near major transportation routes, with easy access to three nearby lakes, scenic walking trails, restaurants, and shopping, including Tilton Outlets. Both Concord and Franklin Hospitals are within easy reach for healthcare services. Several lot options are still available, allowing you to select your preferred finishes and optional upgrades.

Listed by Audrey Townsend and Andrew White of RE/MAX Innovative Properties

$
$
%
$/month over payments
Federal 30-year interest rate: 6.55% last updated on Jul 16, 2026
* All Figures are estimates. Check with your bank or proposed mortgage company for actual interest rates.
This product uses the FRED® API but is not endorsed or certified by the Federal Reserve Bank of St. Louis.

Virtual TourSave FavoriteSchedule TourAsk A QuestionMore Details
903 Union Avenue Laconia NH 03246

MLS Number 5096949

  • Condo
  • Square Feet 1,000
  • Bedrooms 2
  • New Contruction New Construction
  • Address 903 Union Avenue

Welcome to Penthouse Unit 400 at The Lofts at Lakeport Village, where modern design meets effortless Lakes Region living. This brand-new construction condominium showcases an inspired open-concept layout that makes exceptional use of every square foot, proving that thoughtful design creates a home that lives far beyond its size. Oversized windows flood the space with natural light while framing breathtaking views of Lake Winnipesaukee and the surrounding mountains. The thoughtfully designed kitchen features premium finishes and flows seamlessly into the living and dining areas, creating the perfect space for entertaining or relaxing. Step onto your private balcony to enjoy morning coffee, evening sunsets, and sweeping views of the lake and mountains. Enjoy the ease of true one-level living with convenient elevator access, providing comfort and accessibility without sacrificing style. Life at The Lofts is about more than just the home-it's about the lifestyle. Start your mornings with coffee at Wayfarer Coffee Roasters, take an afternoon stroll or bike ride along the WOW Trail, spend the day on the water at nearby marinas, and end the evening with dinner overlooking Lake Opechee at O Steaks & Seafood. Restaurants, shops, ice cream, live entertainment at the Lakeport Opera House, and all the charm of Lakeport Village are just steps from your front door. Choose a lifestyle that blends modern design, walkability, and low-maintenance living in one of the Lakes Region's newest condominium communities-where exceptional design and an unbeatable location come together to create a place you'll love to call home.

Listed by Christine Bassett and Lisa Crossman of Lacasse & Avery Real Estate Brokerage

$
$
%
$/month over payments
Federal 30-year interest rate: 6.55% last updated on Jul 16, 2026
* All Figures are estimates. Check with your bank or proposed mortgage company for actual interest rates.
This product uses the FRED® API but is not endorsed or certified by the Federal Reserve Bank of St. Louis.

Save FavoriteSchedule TourAsk A QuestionMore Details

Broker Reciprocity 

Copyright 2026 PrimeMLS, Inc. All rights reserved. This information is deemed reliable, but not guaranteed. The data relating to real estate displayed on this display comes in part from the IDX Program of PrimeMLS. The information being provided is for consumers’ personal, non-commercial use and may not be used for any purpose other than to identify prospective properties consumers may be interested in purchasing. Data last updated July 24, 2026 3:54 PM UTC
