
SIGN UP or LOG IN 's Account

Log in to see your saved listings or edit your searches:

No account? Sign up now to save searches, listings, and get tailored listing notifications. It's free, opt-out anytime.

Find Your New Home

Sign Up Today!

Get fresh listings via email, save your favorite listings, match with similar properties, and unlock additional property info.

Create Your Account

Do not fill in this field:

Already have an account? Log in

and narrow your search. If you have fewer than 200 results, you can save your search.

Alburgh VT Condo Real Estate

r=625-636
31 Castle Court Kingston NH 03848
Open House

MLS Number 5101259

  • Condo
  • Next Open House: Sat 07/25 2:00 pm. to 3:30 pm.
  • Square Feet 1,543
  • Bedrooms 2
  • New Contruction Existing

Welcome home to effortless single-level living in this beautifully maintained detached condo! Thoughtfully designed with an open-concept layout, this inviting home offers a spacious living area highlighted by a fireplace, abundant natural light, and seamless flow into the dining space and kitchen. The kitchen showcases granite countertops, a center island, recessed lighting, pantry storage, and direct access to the private outdoor living area. The generous primary suite features a walk-in closet and an en-suite bath, while a second bedroom and full guest bath provide comfortable accommodations for visitors. A screened porch and patio create the perfect spaces to relax or entertain while overlooking the private yard with mature landscaping. Additional highlights include an attached garage, central air, hardwood flooring in the main living areas, first-floor laundry, and a full unfinished basement offering exceptional storage or future expansion potential. Conveniently located near shopping, parks, schools, and major commuting routes, this move-in ready home combines comfort, privacy, and low-maintenance living in a desirable setting.

Listed by Marc Ouellet of Lamacchia Realty,Inc.

$
$
%
$/month over payments
Federal 30-year interest rate: 6.55% last updated on Jul 16, 2026
* All Figures are estimates. Check with your bank or proposed mortgage company for actual interest rates.
This product uses the FRED® API but is not endorsed or certified by the Federal Reserve Bank of St. Louis.

Virtual TourSave FavoriteSchedule TourAsk A QuestionMore Details
6 Easterly Road Lincoln NH 03251

Lincoln, NH6 Easterly Road, Unit 1

Price$629,500

Est. Mortgage: $/month

Active With Contract

MLS Number 5095307

  • Condo
  • Square Feet 1,650
  • Bedrooms 3
  • New Contruction Existing
  • Complex Clearbrook

Enjoy mountain living in the heart of the White Mountains, directly across the street from Loon Mountain. This spacious end-unit townhouse offers 1,650 square feet of comfortable living space with 3 bedrooms plus a loft and 2 full bathrooms. Enjoy seasonal ski slope views of Loon Mountain, providing a picturesque winter backdrop right from your home. The open-concept living area features a cozy gas fireplace, perfect for relaxing after a day on the slopes or trails. Open a window and enjoy the soothing sounds of the Clearbrook Stream flowing directly below, creating a peaceful mountain setting year-round. Recent updates include a new roof, fresh exterior paint, new stove, washer and dryer, water heater, smoke and CO detectors, and updated bathroom lighting, providing peace of mind and modern convenience. Whether you're looking for a primary residence, vacation getaway, or investment property, this well-maintained home offers an unbeatable location with easy access to skiing, hiking, biking, and all the recreational opportunities the White Mountains have to offer.

Listed by Paul Bankosky of Loon Mountain Real Estate Co.

$
$
%
$/month over payments
Federal 30-year interest rate: 6.55% last updated on Jul 16, 2026
* All Figures are estimates. Check with your bank or proposed mortgage company for actual interest rates.
This product uses the FRED® API but is not endorsed or certified by the Federal Reserve Bank of St. Louis.

Virtual TourSave FavoriteSchedule TourAsk A QuestionMore Details
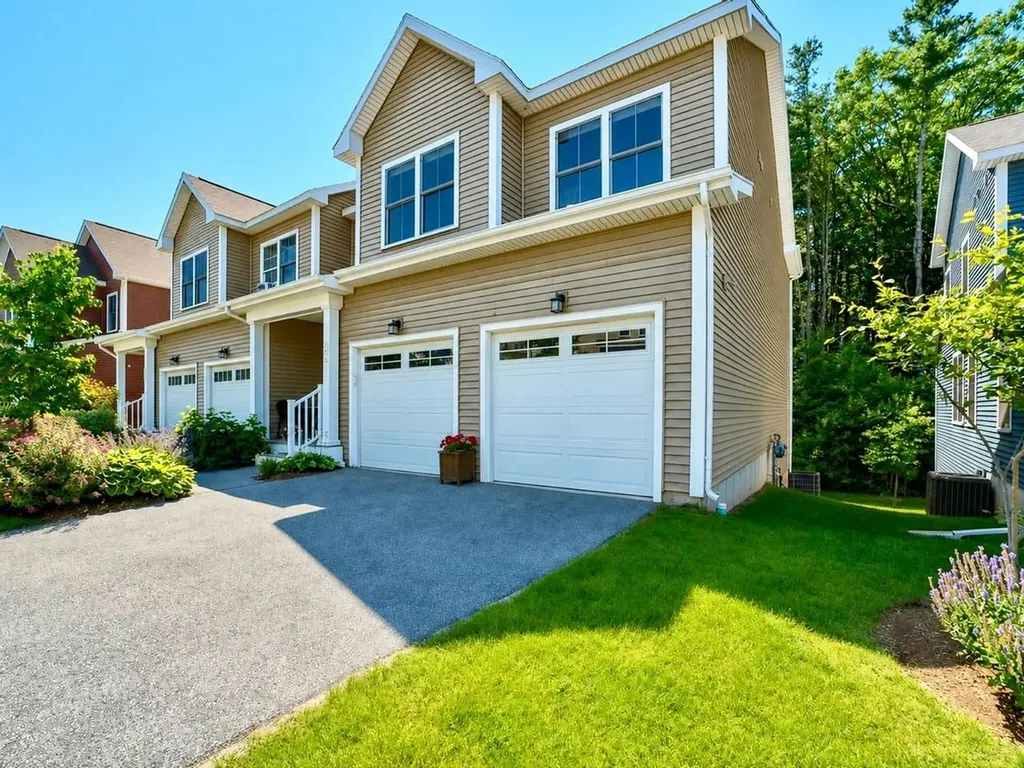
8 Barnabas Court Colchester VT 05446

MLS Number 5086590

  • Condo
  • Square Feet 1,704
  • Bedrooms 3
  • New Contruction Pre-Construction
  • Address 8 Barnabas Court

Brand new construction in Colchester's Barnabas Court, a charming neighborhood by Sterling Homes in the heart of Malletts Bay. This thoughtfully planned community will feature 15 single-family homes and 8 duplex units, offering well-appointed homes in a highly desirable location with easy access to beaches, the marina, and a convenient commute to Burlington and beyond. Designed for a range of buyers, from first-time homeowners to those seeking low-maintenance living, each home is built with efficiency and comfort in mind. All homes are future solar ready and independently rated for energy efficiency. Sterling Homes provides a two-year warranty: year one is comprehensive, and year two covers major mechanical systems. Manufacturer warranties apply. The Valcor townhome offers two-level living with only one shared wall and over 1,700 sq ft, including 3 bedrooms and 3 baths. The open-concept layout features 9-foot ceilings, abundant natural light, and a functional design. The kitchen includes quartz countertops, stainless appliances, a gas range, and a center island. A spacious living area, main-level laundry, and a mudroom off the attached two-car garage complete the first floor. The second level includes the primary bedroom suite, two additional bedrooms, and a full bath. A rear deck extends the living space outdoors. The full basement includes egress and garden view windows, offering excellent natural light and strong potential for future finishing, including the option for a fourth bedroom. Guided 180-day build process with updates via online portal. Additional plans available. Photos are likeness only. Home to be built.

Listed by Kara Koptiuch and Bryce Gilmer of Vermont Real Estate Company

$
$
%
$/month over payments
Federal 30-year interest rate: 6.55% last updated on Jul 16, 2026
* All Figures are estimates. Check with your bank or proposed mortgage company for actual interest rates.
This product uses the FRED® API but is not endorsed or certified by the Federal Reserve Bank of St. Louis.

Save FavoriteSchedule TourAsk A QuestionMore Details

18 Linden Drive Lebanon NH 03784

Lebanon, NH18 Linden Drive

Price$629,000

Est. Mortgage: $/month

MLS Number 5082504

  • Condo
  • Square Feet 2,660
  • Bedrooms 3
  • New Contruction Existing
  • Address 18 Linden Drive

Welcome to Quail Hollow, a well-loved age 55+ community in the heart of the Hanover/Lebanon, NH, area of the Upper Valley. This 3-bedroom, 3-bathroom property offers over 2,600 square feet of finished space and is just minutes from both the Dartmouth College Campus and Dartmouth Health Medical Center. The main floor includes a kitchen, dining room, living room, sun porch, primary bedroom en-suite with a full bath, laundry, and second bedroom and 3/4 bathroom. The upper level offers a secondary primary en-suite with a full bathroom. The walk-out basement has over 1,100 square feet of newly finished space perfectly suited for a recreation room, office and exercise room. The living room has a vaulted ceiling with floor-to-ceiling windows, and natural light fills every space, including the basement. Several photos are digitally staged. This is a must see.

Listed by Zoe Hathorn Washburn of Snyder Donegan Real Estate Group

$
$
%
$/month over payments
Federal 30-year interest rate: 6.55% last updated on Jul 16, 2026
* All Figures are estimates. Check with your bank or proposed mortgage company for actual interest rates.
This product uses the FRED® API but is not endorsed or certified by the Federal Reserve Bank of St. Louis.

Virtual TourSave FavoriteSchedule TourAsk A QuestionMore Details

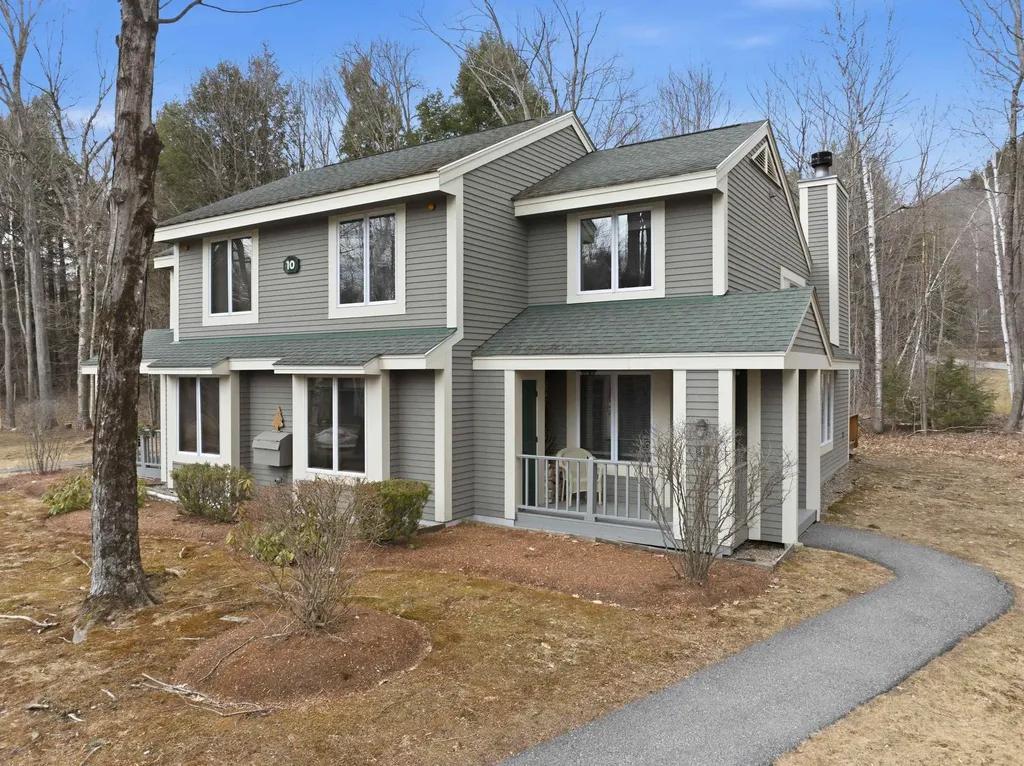
10 Kernwood Drive Lincoln NH 03251

MLS Number 5076973

  • Condo
  • Square Feet 2,000
  • Bedrooms 4
  • New Contruction Existing
  • Complex Kernwood

$50K price reduction!!! The owner says sell! This four-bedroom townhouse condominium (with an extra loft in one of the bedrooms) offers 2 full bathrooms and 1 half bath, along with two extra family rooms, all located on Loon Mountain in a small, private association within walking distance to the Brookway Ski Trail. The upper level features two bedrooms and a full bathroom. On the main living level, you'll find a convenient half bath, an updated kitchen, updated bathrooms, and efficient Rinnai heaters. Open concept kitchen, dining and inviting living room includes a real wood-burning fireplace and opens to a large deck-perfect for relaxing or entertaining after a day on the slopes. Designed with comfort and convenience in mind, this home offers a spacious entry mudroom ideal for storing skis and snowboards. The lower level provides two additional bedrooms, a full bathroom, and a second living area-perfect for games, movie nights, or hosting guests. This home also comes fully furnished too! Opportunities like this don't come up often at Loon Mountain. Don't miss your chance to own a warm and welcoming mountain retreat with plenty of space for family and friends.

Listed by Paul Bankosky of Loon Mountain Real Estate Co.

$
$
%
$/month over payments
Federal 30-year interest rate: 6.55% last updated on Jul 16, 2026
* All Figures are estimates. Check with your bank or proposed mortgage company for actual interest rates.
This product uses the FRED® API but is not endorsed or certified by the Federal Reserve Bank of St. Louis.

Virtual TourSave FavoriteSchedule TourAsk A QuestionMore Details

545 South Prospect Street Burlington VT 05401

MLS Number 5089016

  • Condo
  • Square Feet 1,566
  • Bedrooms 2
  • New Contruction Existing
  • Year Built 1982

Experience luxury and ease in Burlington's prestigious Hill Section. This professionally decorated, two-story townhouse-style condominium sits within the exclusive Overlake community. These 40 condominiums are spread across seven acres of beautifully landscaped grounds with a pool and tennis court. A detached garage with direct courtyard access is an appealing feature of this unit. Pass through your fully-fenced, private courtyard that has specimen plantings and a “no maintenance” turf lawn also has space for a vegetable or herb garden. As you step inside this nicely appointed 2-bedroom condo with 3 updated baths you can appreciate the attention to detail throughout. The main level features an updated kitchen that flows seamlessly into a cozy, sunken den overlooking your private courtyard. The expansive living and dining areas have views overlooking the green space out back. The sunken living room has built-in bookcases and cabinets, a gas fireplace, and access to the back deck. Upstairs, the generous primary suite faces west and has two large closets, and updated ¾ bath. A second bedroom has access to a ¾ bath in the hallway. Both bedrooms have newer windows and carpets. There are beautiful seasonal views of Lake Champlain and the Adirondack Mountains. The Burlington Country Club is close by as is access to the bike path. Just minutes to UVM Medical Center, downtown Burlington, and I-89.

Listed by Brian M. Boardman of Coldwell Banker Hickok and Boardman

$
$
%
$/month over payments
Federal 30-year interest rate: 6.55% last updated on Jul 16, 2026
* All Figures are estimates. Check with your bank or proposed mortgage company for actual interest rates.
This product uses the FRED® API but is not endorsed or certified by the Federal Reserve Bank of St. Louis.

Save FavoriteSchedule TourAsk A QuestionMore Details

61 Alpine Drive Killington VT 05751
Active With Contract

MLS Number 5100258

  • Condo
  • Square Feet 1,126
  • Bedrooms 3
  • New Contruction Existing
  • Address 61 Alpine Drive

Experience slopeside perfection in this completely transformed, fully furnished and equipped, 3-bedroom, 2-bathroom ski-in/ski-out residence at the base of Pico Mountain. Fully modernized for the discerning buyer, the interior showcases an exquisite blend of high-end design and alpine utility. A completely renovated kitchen with quartz counters and brand-new appliances flows into a sunlit living space centered around a new gas fireplace. Premium upgrades include an entirely new heating system, updated electrical with extra outlets, and integrated smart keyless locks for the front door, owner's closet, and utility room. Storage is maximized for sports enthusiasts with an exterior locker, plus multiple outdoor ski racks for effortless transitions. There is also an abundance of hooks for jackets, helmets, and all your mountain gear, making it easy to stay organized after a day on the slopes. Outfitted with bespoke lighting from Hudson Valley and Thomas O'Brien, this property delivers refined modern comfort in an unbeatable location.

Listed by Laura Derderian of Killington Valley Real Estate

$
$
%
$/month over payments
Federal 30-year interest rate: 6.55% last updated on Jul 16, 2026
* All Figures are estimates. Check with your bank or proposed mortgage company for actual interest rates.
This product uses the FRED® API but is not endorsed or certified by the Federal Reserve Bank of St. Louis.

Virtual TourSave FavoriteSchedule TourAsk A QuestionMore Details

261 Dockham Shore Road Gilford NH 03249

MLS Number 5099305

  • Condo
  • Square Feet 608
  • Bedrooms 1
  • New Contruction Existing
  • Year Built 1960

Your lakefront escape awaits with your own boat slip! Beautifully renovated year-round waterfront cottage in an intimate 5-unit association with a deeded boat slip accommodating up to a 22' boat. Low $150/month condo fee includes water, sewer, trash, landscaping, plowing, and even a shoveled walkway to your door. Completely remodeled within the last two years, including electrical and plumbing, this one-bedroom, one-bath condo offers quality craftsmanship throughout. Warm cedar tonue-and-groove walls and ceilings, and abundant windows create a bright, inviting interior with views toward the lake. The open-concept kitchen features ample cabinetry, stainless steel appliances, and a center island that flows seamlessly into the living area. The former sunroom has been converted into additional living and sleeping space with new windows, a trundle bed, and a futon for family and guests. Two oversized mini-split heat pumps provide efficient heating and air conditioning, and there is also a washer and dryer. Outside, enjoy your private stone patio with room for dining, grilling, relaxing, lawn games, and an attached outdoor private shower with hot and cold water. The waterfront offers a beautiful sandy walk-in beach, stunning lake views, and a wide dock rebuilt just two years ago with your deeded boat slip. Expansion potential exists with the possibility of adding two more stories. Ideally located just minutes from Weirs Beach, Bank of NH Pavilion, Gunstock MT Resort, marinas, restaurants, shopping, and all the year-round attractions of the Lakes Region. Whether you are looking for the perfect vacation getaway, investment property, or year-round living, this move-in-ready cottage offers an exceptional opportunity to enjoy lake life at its best. Short-term rentals are allowed.

Listed by Nancy Williams of Roche Realty Group

$
$
%
$/month over payments
Federal 30-year interest rate: 6.55% last updated on Jul 16, 2026
* All Figures are estimates. Check with your bank or proposed mortgage company for actual interest rates.
This product uses the FRED® API but is not endorsed or certified by the Federal Reserve Bank of St. Louis.

Virtual TourSave FavoriteSchedule TourAsk A QuestionMore Details
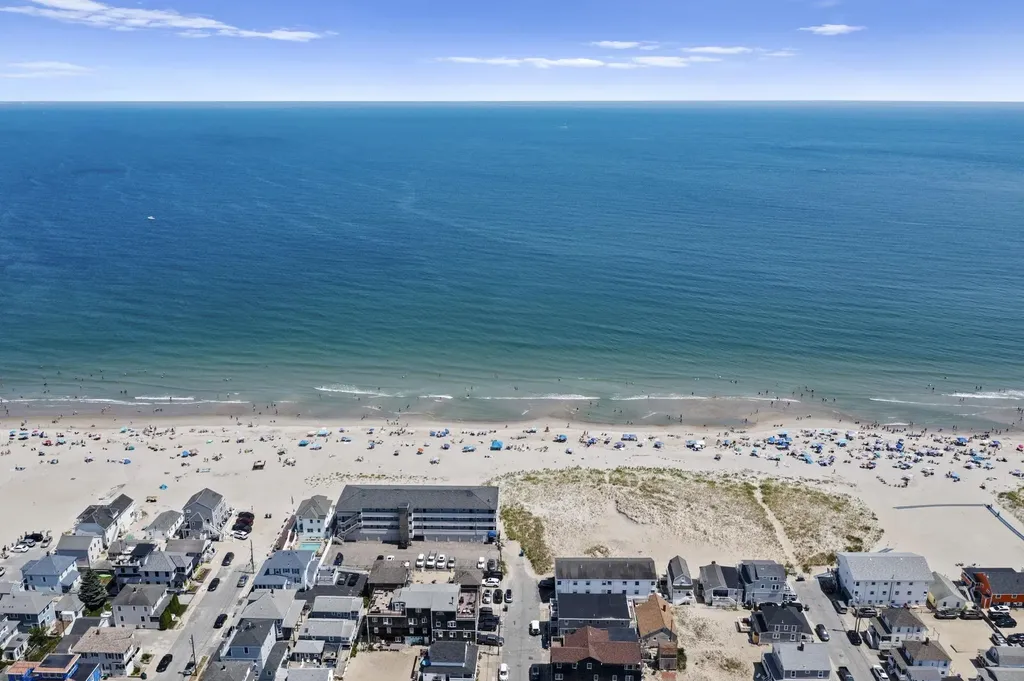
144 Lake Street Laconia NH 03246

Laconia, NH144 Lake Street, Unit 12

Price$629,000

Est. Mortgage: $/month

Open House

MLS Number 5087959

  • Condo
  • Next Open House: Sun 07/26 1:00 pm. to 3:00 pm.
  • Square Feet 768
  • Bedrooms 2
  • New Contruction Existing

Discover your own lakeside retreat in the sought-after Eastern Shores community on beautiful Lake Winnipesaukee. This charming 2-bedroom seasonal condo offers a warm, cottage-like feel and direct access to the water in scenic Paugus Bay. Step inside to find wood floors throughout and comfortable living spaces enhanced by efficient mini-split heating and cooling, ensuring year-round comfort during the seasonal months. This furnished unit is move-in ready so you can start enjoying lake life right away. Step outside to your private waterfront deck and patio, the perfect place to watch unobstructed spectacular sunsets paint the lake in brilliant colors. Enjoy beach rights just steps from your door, plus mooring rights for your boat, and a convenient daydock making this the ultimate spot for lake enthusiasts. This is a rare opportunity to own a waterfront unit in a well-maintained community with easy access to all that the Lakes Region has to offer - from boating and fishing to shopping, dining, and entertainment. Amenities include a clubhouse with a full bathroom, washer, and dryer providing a comfortable gathering space and excellent off-season accommodations. Make this Eastern Shores gem your getaway on Lake Winnipesaukee and start creating lasting memories by the water!

Listed by Andrew White of RE/MAX Innovative Properties (awhite@innovativesells.com), Denise Denver of RE/MAX Innovative Bayside

$
$
%
$/month over payments
Federal 30-year interest rate: 6.55% last updated on Jul 16, 2026
* All Figures are estimates. Check with your bank or proposed mortgage company for actual interest rates.
This product uses the FRED® API but is not endorsed or certified by the Federal Reserve Bank of St. Louis.

Virtual TourSave FavoriteSchedule TourAsk A QuestionMore Details

1 Longview Drive Atkinson NH 03811
Open House

MLS Number 5101228

  • Condo
  • Next Open House: Sun 07/26 12:00 pm. to 3:00 pm.
  • Square Feet 1,395
  • Bedrooms 2
  • New Contruction New Construction

Welcome to Atkinson Heights premier 55+ Community. Our 4th building is complete, and only a few units remain! These move-in-ready homes are available for a quick closing, so you can enjoy your new home without delay. The 'EXETER' - a 1,395 sq. ft. residence that boasts 2-BR, 2-BA, and an open-concept kitchen, living, and dining area ideal for both relaxation and entertainment. Highlights of the kitchen include a 7-ft. island with beautiful quartz countertops, soft-close cabinetry, under-cabinet lighting, pendant lighting, pantry closet, and S/S Whirlpool appliances. The primary suite is your private retreat, offering serene views, ample closet space, and an indulgent bathroom with fully tiled walk-in shower with built-in bench, a double vanity with quartz countertops, and plenty of storage. Engineered wood floors, recessed lighting, crown molding, gas fireplace, and a tray ceiling over the dining area add beauty and function. Step outside to your deck and take in the year-round beauty of the 15th fairway at the renowned Atkinson Resort and Country Club, where breathtaking sunsets create the perfect backdrop to your evenings. Each unit has an assigned space in the heated garage with additional storage, and an outdoor assigned parking spot. The Community Center offers the perfect setting to connect with friends and neighbors and features a large great room, fitness room, outdoor patio and grill. Enjoy scenic walking paths, a dog park, and community garden - all close to shopping, medical facilities and major highways. All occupants must be 55+.

Listed by Heidi Mahoney of Lewis Builders

$
$
%
$/month over payments
Federal 30-year interest rate: 6.55% last updated on Jul 16, 2026
* All Figures are estimates. Check with your bank or proposed mortgage company for actual interest rates.
This product uses the FRED® API but is not endorsed or certified by the Federal Reserve Bank of St. Louis.

Save FavoriteSchedule TourAsk A QuestionMore Details

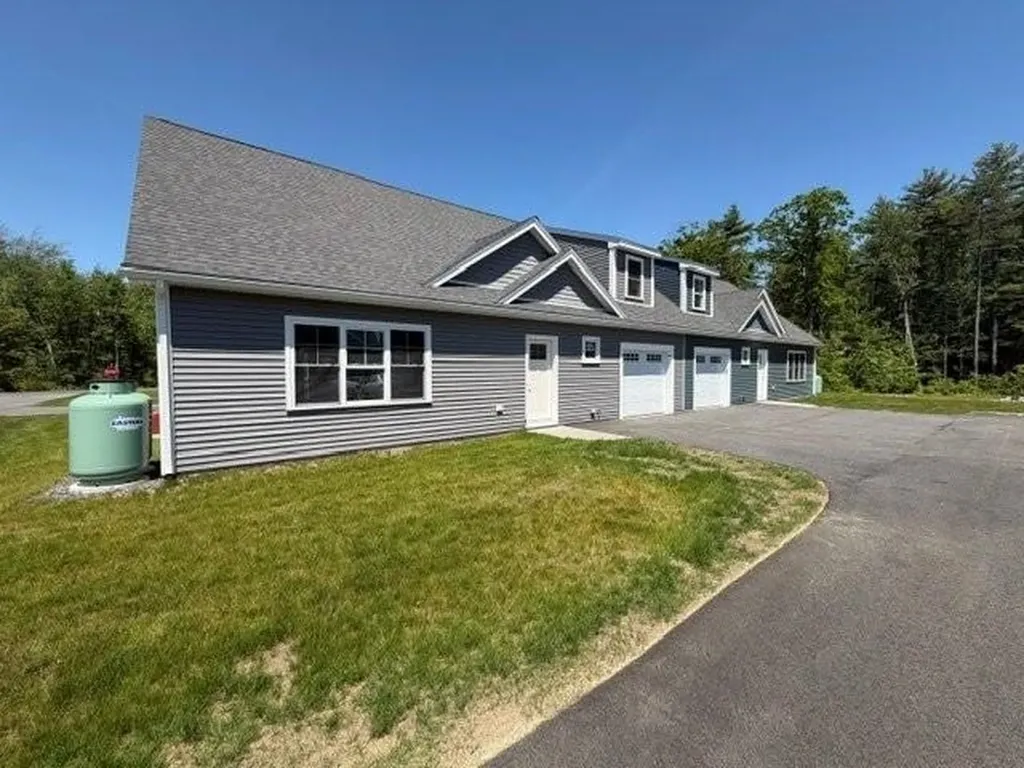
2 Juniper Drive Dover NH 03820

Dover, NH2 Juniper Drive

Price$625,000

Est. Mortgage: $/month

Pending

MLS Number 5092686

  • Condo
  • Square Feet 1,704
  • Bedrooms 3
  • New Contruction Existing
  • Complex Copley Commons

Set on a corner lot, 2 Juniper Drive in Copley Commons is part of a community of 40 detached single family condos that represent the perfect combination of single family living with the convenience of an association to manage lawn maintenance. Reclaim your weekends! Better than new, this 2023 build is characterized by thoughtful upgrades and modern finishes. The spacious two car garage opens to a mudroom area to keep coats and shoes organized before heading upstairs. The main level is open concept with a kitchen featuring a large center island, pendant lighting, granite countertops, high end stainless appliances and luxury vinyl plank flooring. Natural light cascades in all day long making this space feel even more inviting. A sliding glass door off the dining area leads to a composite deck for summer BBQs. A spacious living room and a half bath complete this level. Three generous bedrooms including a primary with double closets and ¾ bath, 2nd floor laundry and another full bath round out the upper level. Minutes from downtown Dover, Portsmouth, Route 108 and the Spaulding Turnpike.

Listed by Melissa Silva of RE/MAX Village Properties

$
$
%
$/month over payments
Federal 30-year interest rate: 6.55% last updated on Jul 16, 2026
* All Figures are estimates. Check with your bank or proposed mortgage company for actual interest rates.
This product uses the FRED® API but is not endorsed or certified by the Federal Reserve Bank of St. Louis.

Virtual TourSave FavoriteSchedule TourAsk A QuestionMore Details
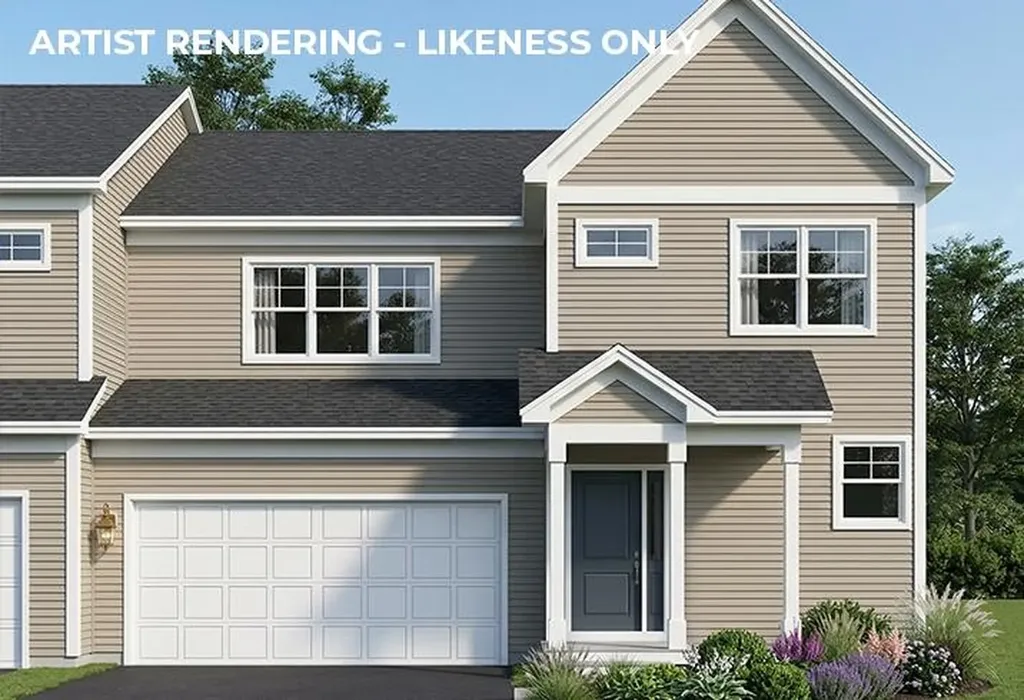
36 Easterly Road Lincoln NH 03251

Lincoln, NH36 Easterly Road, Unit 2

Price$625,000

Est. Mortgage: $/month

MLS Number 5097607

  • Condo
  • Square Feet 1,973
  • Bedrooms 3
  • New Contruction Existing
  • Address 36 Easterly Road

This three-bedroom plus loft townhouse in Clearbrook offers a warm, updated retreat with easy access to Loon Mountain. The main level features new flooring throughout the kitchen, dining area, mudroom, and landing, complemented by a new Rinnai heating unit and a Nest thermostat for efficient year-round comfort. The kitchen is equipped with all-new stainless-steel appliances, while the dining area shines under a new chandelier and upgraded LED recessed lighting. The primary suite includes a refreshed bath with new vanity, countertop, and tile flooring. Additional improvements include a new hot water tank, new washer and dryer, upgraded bedroom furnishings, and a new TV. A radon mitigation system is installed on the lower level for peace of mind. With a flexible loft space for extra guests, this furnished home is move-in ready and perfectly suited for mountain living, weekend getaways, or full-time enjoyment. Enjoy free ski shuttle access and easily transfer the swim club membership as well.

Listed by Kevin McNamara of RE/MAX in the Mountains

$
$
%
$/month over payments
Federal 30-year interest rate: 6.55% last updated on Jul 16, 2026
* All Figures are estimates. Check with your bank or proposed mortgage company for actual interest rates.
This product uses the FRED® API but is not endorsed or certified by the Federal Reserve Bank of St. Louis.

Virtual TourSave FavoriteSchedule TourAsk A QuestionMore Details

Broker Reciprocity 

Copyright 2026 PrimeMLS, Inc. All rights reserved. This information is deemed reliable, but not guaranteed. The data relating to real estate displayed on this display comes in part from the IDX Program of PrimeMLS. The information being provided is for consumers’ personal, non-commercial use and may not be used for any purpose other than to identify prospective properties consumers may be interested in purchasing. Data last updated July 24, 2026 3:54 PM UTC
