SIGN UP or LOG IN 's Account

Log in to see your saved listings or edit your searches:

No account? Sign up now to save searches, listings, and get tailored listing notifications. It's free, opt-out anytime.

Find Your New Home

Sign Up Today!

Get fresh listings via email, save your favorite listings, match with similar properties, and unlock additional property info.

Create Your Account

Do not fill in this field:

Already have an account? Log in

and narrow your search. If you have fewer than 200 results, you can save your search.

Alburgh VT Condo Real Estate

r=781-792
153 Cumberland Road Burlington VT 05408

Burlington, VT153 Cumberland Road

Price$575,000

Est. Mortgage: $/month

Pending

MLS Number 5096723

  • Condo
  • Square Feet 1,768
  • Bedrooms 3
  • New Contruction Existing
  • Address 153 Cumberland Road

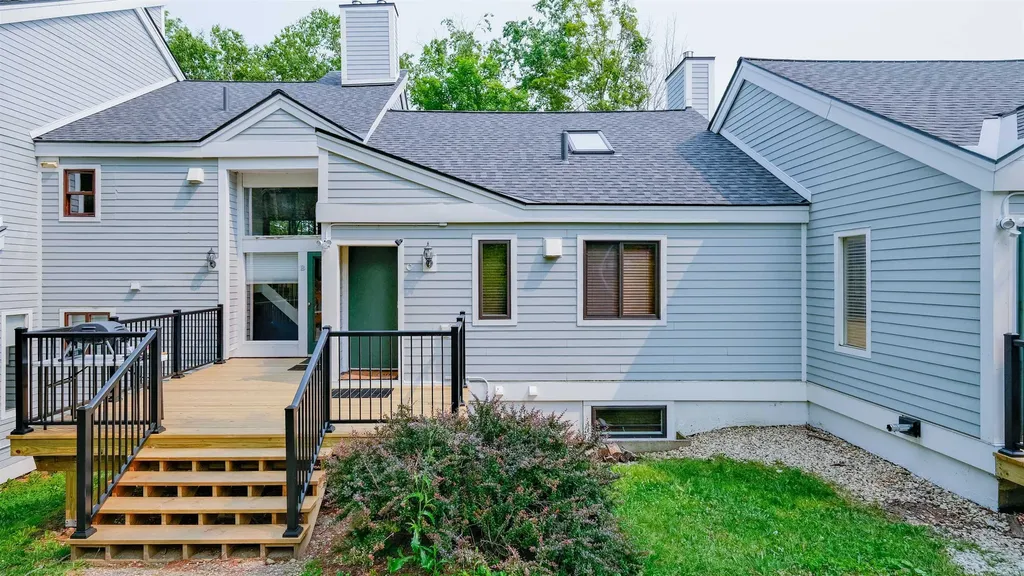
Rarely available and beautifully maintained, this spacious 3-bedroom, 3-bath Appletree Point townhouse offers a versatile floor plan designed for comfortable living and effortless entertaining. A standout feature is the two primary bedroom suites-one on the main level and one upstairs-each with a private full bath and generous closet space, providing flexibility for guests, multi-generational living, or a private home office setup. The updated kitchen is a chef's delight, featuring abundant cabinetry and counter space, stainless steel appliances, tile backsplash, new luxury vinyl plank flooring, and a charming French pocket door. The open-concept living and dining area is filled with natural light and showcases hardwood floors, vaulted ceilings, custom built-ins, a gas fireplace, and a beautiful stone waterfall feature. A sliding glass door leads to a private fenced patio, perfect for outdoor dining and relaxation. A flexible main-level room with an upgraded ¾ bath can serve as a den, office, or third bedroom. Upstairs, the second primary suite offers cherry flooring, a skylight, full bath, and additional storage. An adjacent den with built-ins could easily function as another bedroom, office, or hobby space. Additional updates include a Bosch on-demand furnace and hot water system, new roof, and new patio fencing. Enjoy the exceptional Appletree Point lifestyle with private Lake Champlain beach access, two in-ground pools, a clubhouse, tennis courts, playground, and beautifully landscaped grounds. Conveniently located near city parks, the Burlington Bike Path, Lake Champlain, and the many shops, restaurants, and amenities of Burlington's sought-after New North End.

Listed by Geri Reilly of Geri Reilly Real Estate

$
$
%
$/month over payments
Federal 30-year interest rate: 6.55% last updated on Jul 16, 2026
* All Figures are estimates. Check with your bank or proposed mortgage company for actual interest rates.
This product uses the FRED® API but is not endorsed or certified by the Federal Reserve Bank of St. Louis.

Virtual TourSave FavoriteSchedule TourAsk A QuestionMore Details

24 Willey Creek Road Exeter NH 03833

MLS Number 5094834

  • Condo
  • Square Feet 1,500
  • Bedrooms 2
  • New Contruction Existing
  • Complex Ray Farm

Enjoy the perfect combination of privacy and convenience at Ray Farm, Exeter's premier 55+ community. This first-floor condo is ideally situated with wooded views while remaining just minutes from downtown Exeter, shopping, dining, healthcare facilities, train station and major commuter routes. Built just five years ago, this like-new home features hardwood flooring throughout, an open-concept layout, easy one-level living, modern finishes, upgraded storage in the heated garage, and many thoughtful owner upgrades. Additional highlights include a deeded garage parking space and elevator access. Best of all, covered exterior maintenance allows you to enjoy a carefree, low-maintenance lifestyle. The Ray Farm community also offers a clubhouse with fitness center, perfect for staying active and social. Up to 2 pets allowed. Easy to show! Open House Saturday 7/25 from 11:00-1:00.

Listed by Molly DiSalvo of The Aland Realty Group

$
$
%
$/month over payments
Federal 30-year interest rate: 6.55% last updated on Jul 16, 2026
* All Figures are estimates. Check with your bank or proposed mortgage company for actual interest rates.
This product uses the FRED® API but is not endorsed or certified by the Federal Reserve Bank of St. Louis.

Save FavoriteSchedule TourAsk A QuestionMore Details

Lot 25-12 Northridge Subdivision Williston VT 05495

MLS Number 5066020

  • Condo
  • Square Feet 1,600
  • Bedrooms 3
  • New Contruction New Construction
  • Year Built 2025

ONLY TWO HOMES REMAIN IN THE BRAND NEW NORTHRIDGE SUBDISION! Welcome home to 25-12 in the beautiful new construction neighborhood, Northridge, conveniently situated off the well established Southridge Neighborhood in Williston, VT. A brand-new, move-in ready townhouse perfectly timed for those looking to settle in before the holidays. Tucked within Williston's most sought-after new community, this home offers the best of both worlds: peaceful surroundings with easy access to Taft's Corners, I-89, shopping, dining, and top-rated schools. Thoughtfully designed with 9' ceilings, warm wood floors throughout the entire main level, granite countertops, and stainless steel appliances, the open-concept layout is filled with natural light and modern style. Upstairs, three spacious bedrooms include a master suite with a walk-in closet and private bath, while the full basement provides room to expand or store. With 44 acres of land in total; over half preserved as open green space, plus neighborhood walking paths, a pool, playground, and access to Williston's extensive bike path network, Northridge offers both beauty and community. With construction complete and ready for immediate occupancy, this is your chance to claim one of the final available townhomes before it's gone. Call today to schedule your appointment and capitalize on this tremendous opportunity.

Listed by Connor Johnson of KW Vermont

$
$
%
$/month over payments
Federal 30-year interest rate: 6.55% last updated on Jul 16, 2026
* All Figures are estimates. Check with your bank or proposed mortgage company for actual interest rates.
This product uses the FRED® API but is not endorsed or certified by the Federal Reserve Bank of St. Louis.

Save FavoriteSchedule TourAsk A QuestionMore Details

66 Boulder Ridge Drive Laconia NH 03246

MLS Number 5078420

  • Condo
  • Square Feet 1,400
  • Bedrooms 2
  • New Contruction Pre-Construction
  • Complex STONEWALL CORNERS

Welcome to Stonewall Corners, an exciting new-construction neighborhood of modern townhomes in the heart of Lakes Region fun and excitement! These homes are designed with modern life in mind and represent a tremendous investment opportunity (on-site rental program)! This 2-BR duplex unit includes an estimated 1,400 SQ ft of living space, creatively designed and executed. The 1st level includes a lovely tiled foyer/mudroom, one car garage, finished bonus room, and plenty of lockable storage. The main living space is a modern design, wide open and comfortable. The kitchen features stainless steel GE appliances (or choose your own!), a spacious peninsula with seating, and dining space. The living room is bright and cheery with access to a glass-railed deck. Upstairs are two generously sized bedrooms with a spacious full bath. The exteriors are sharp and modern, and as a duplex condominium this particular home is of course an end-unit, and farthest from all the hustle and bustle. The location can't be beaten if you are looking for access to the Lakes Region's 4-season amenities, minutes from Meredith, Gunstock, or The Weirs. Winnipesaukee marinas, and great shops/restaurants. Phase 1 of this project, Units 40-52 has been registered by the NH Consumer Protection Bureau of the AG's Office, Dept. of Justice, full contracts on those units now accepted. Spring of '26 occupancy, we're building the nicest units 1st at pre-construction pricing so don't wait.

Listed by Lisa Crossman and Christine Bassett of Lacasse & Avery Real Estate Brokerage

$
$
%
$/month over payments
Federal 30-year interest rate: 6.55% last updated on Jul 16, 2026
* All Figures are estimates. Check with your bank or proposed mortgage company for actual interest rates.
This product uses the FRED® API but is not endorsed or certified by the Federal Reserve Bank of St. Louis.

Save FavoriteSchedule TourAsk A QuestionMore Details

101 Centerwood Way Manchester NH 03102

Manchester, NH101 Centerwood Way

Price$572,000

Est. Mortgage: $/month

Open House

MLS Number 5100686

  • Condo
  • Next Open House: Sun 07/26 1:00 pm. to 3:00 pm.
  • Square Feet 1,892
  • Bedrooms 3
  • New Contruction Existing

Welcome to easy, low maintenance living at Woodview Townhomes at Woodland Pond! This stunning end-unit townhome at the end of a cul-de-sac in Manchester, NH offers the perfect combination of modern comfort, upscale finishes, and a peaceful natural setting. Better than new, this meticulously maintained home is loaded with thoughtful upgrades that elevate it well beyond builder grade standards. The desirable end-unit location provides abundant natural light throughout the open-concept living space, creating a bright and airy atmosphere. Enjoy private wooded views from your deck, as the home backs directly to protected conservation land, ensuring lasting privacy and direct access to scenic walking trails through the Cedar Swamp Conservation Area. The beautifully upgraded kitchen is a true showpiece, featuring premium stainless steel appliances, a professionally vented range hood, recessed lighting, custom pantry storage, and an elegant tile backsplash. Additional upgrades include custom blinds, crown molding, and a cozy gas fireplace with a recirculating fan for year round comfort. Upstairs, the spacious primary suite offers an ensuite bath, generous walk in closets, and the convenience of second-floor laundry. Residents enjoy exceptional community amenities, including a clubhouse, fitness center, inground pool, and tennis courts,all included in the reasonable condo fee. Conveniently located near I-293 and I-93, this home offers quick access to downtown Manchester, shopping, dining, entertainment, Manchester-Boston Regional Airport, and major commuter routes. If you're looking for a move-in ready townhome with modern upgrades, outstanding amenities, and a serene natural setting, this is one you won't want to miss. Open houses Sat 7/25 12-2 and Sun 7/26 1-3. Click on Virtual tour to see 3d tour, video, floor plans.

Listed by Angela Keef of BHHS Verani Concord

$
$
%
$/month over payments
Federal 30-year interest rate: 6.55% last updated on Jul 16, 2026
* All Figures are estimates. Check with your bank or proposed mortgage company for actual interest rates.
This product uses the FRED® API but is not endorsed or certified by the Federal Reserve Bank of St. Louis.

Virtual TourSave FavoriteSchedule TourAsk A QuestionMore Details

69 Spear Lane Colchester VT 05446
Pending

MLS Number 5073447

  • Condo
  • Square Feet 2,160
  • Bedrooms 3
  • New Contruction New Construction
  • Address 69 Spear Lane

LAST CHANCE to build in Blakely Meadows - Private Backyards, Late-Summer Completion This is your opportunity to secure one of the last new construction townhomes in Blakely Meadows, with estimated completion by late summer-perfect timing to enjoy the Malletts Bay lifestyle. Buyers who act now may still have the chance to select remaining finishes and options, but availability is limited as construction progresses. These prime units feature private backyards and thoughtfully designed outdoor space ideal for summer evenings, casual entertaining, or quiet relaxation. Inside, the open-concept main level offers hardwood and tile floors, a seamless flow between the kitchen, dining, and living areas, and access to a private back deck. Upstairs, the spacious primary suite is joined by two additional bedrooms and a second full bath, with plush carpeting throughout. A full basement with egress provides excellent future potential for additional living space, while the attached two-car garage adds everyday convenience. Quality built by Sheppard Custom Homes, these homes offer energy-efficient construction, modern design, and a highly desirable Colchester location close to Malletts Bay, parks, schools, and shopping. Opportunities for customization are limited-secure one of the final two homes now before selections are finalized. Schedule your tour today.

Listed by Hank Gintof Jr. and Jarah Romasco of Signature Properties of Vermont

$
$
%
$/month over payments
Federal 30-year interest rate: 6.55% last updated on Jul 16, 2026
* All Figures are estimates. Check with your bank or proposed mortgage company for actual interest rates.
This product uses the FRED® API but is not endorsed or certified by the Federal Reserve Bank of St. Louis.

Virtual TourSave FavoriteSchedule TourAsk A QuestionMore Details

28 Pasture Lane Nashua NH 03062

Nashua, NH28 Pasture Lane

Price$570,000

Est. Mortgage: $/month

Pending

MLS Number 5097263

  • Condo
  • Square Feet 1,380
  • Bedrooms 2
  • New Contruction Existing
  • Complex Thompson's Preserve

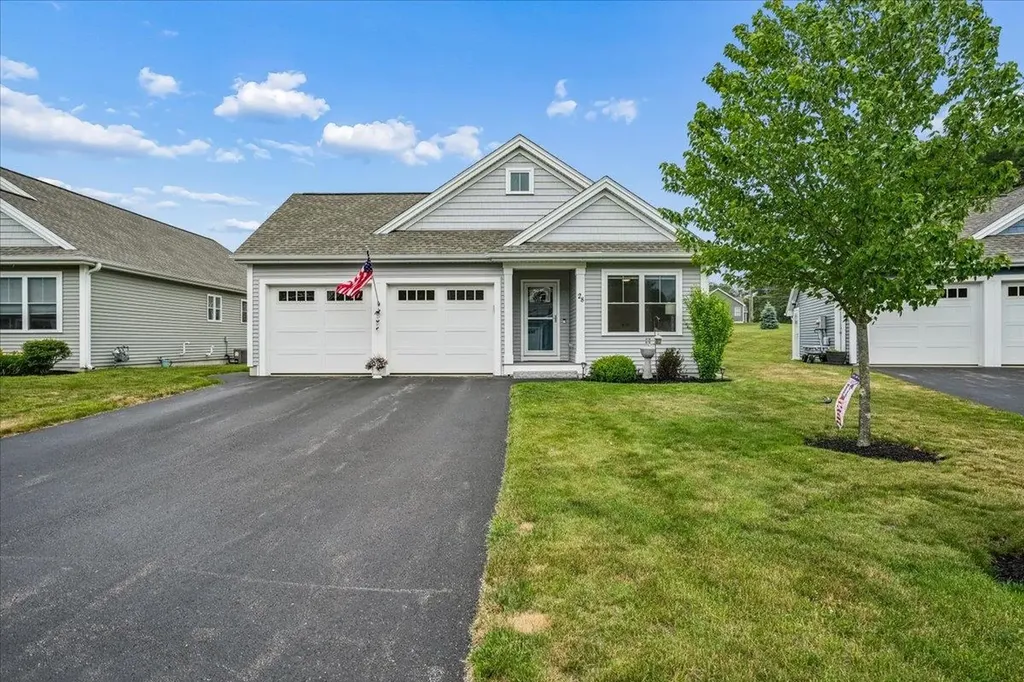
Single-level living meets ultimate convenience in this exceptional Thompson's Preserve home a 55+ community. The property sits just minutes from major highways, premier shopping centers, and the scenic River Rail Trail located only a half-mile away. Inside, the open-concept floor plan immediately impresses with gleaming hardwood floors stretching across the entire main level. The heart of the home is a beautifully appointed kitchen, fully equipped with abundant cabinet storage, a functional center island, shining granite countertops, and a stylish tile backsplash. This seamless layout offers the perfect setup for entertaining, allowing you to host dinners and watch your favorite sporting events with family and friends all in one connected space. The family room offers an electric fireplace and sliders leading to the deck. The private primary suite serves as a peaceful retreat, featuring sunlit windows, soaring ceilings, and a dedicated full bath. A versatile second bedroom provides the ideal space for guests or a quiet home office. Downstairs, the finished lower-level room adds incredible flexibility to the property, offering a generous bonus area perfectly suited for a home gym, media room, or den highlighted by an electric corner fireplace. Outside, you can start your mornings with a quiet cup of coffee on the spacious back deck while taking in the serene surrounding nature. Enjoy the privacy of a detached home paired with the effortless ease of condo living.

Listed by Kristine Lamphere of Keller Williams Realty-Metropolitan

$
$
%
$/month over payments
Federal 30-year interest rate: 6.55% last updated on Jul 16, 2026
* All Figures are estimates. Check with your bank or proposed mortgage company for actual interest rates.
This product uses the FRED® API but is not endorsed or certified by the Federal Reserve Bank of St. Louis.

Virtual TourSave FavoriteSchedule TourAsk A QuestionMore Details

14 Aspen Drive Hampstead NH 03826

Hampstead, NH14 Aspen Drive

Price$569,999

Est. Mortgage: $/month

Pending

MLS Number 5095541

  • Condo
  • Square Feet 2,533
  • Bedrooms 2
  • New Contruction Existing
  • Complex Angel Pond Woods

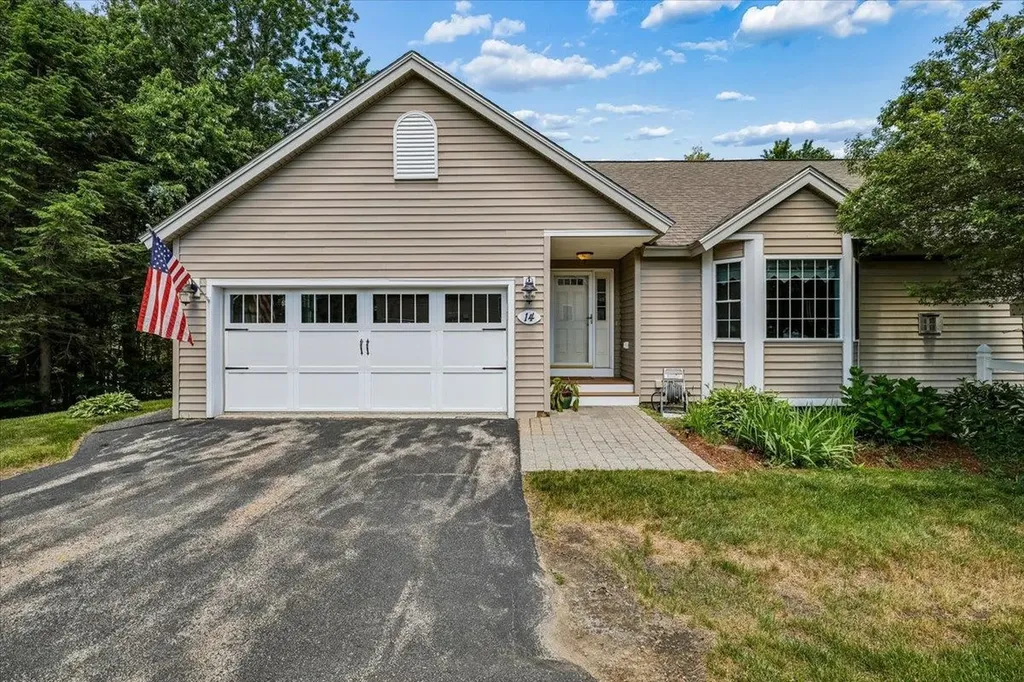
This beautifully maintained end-unit ranch home offers the perfect blend of privacy and community living on a quiet dead-end street in the highly sought-after Angle Pond Woods neighborhood. As you step inside, you are greeted by an open-concept layout with soaring ceilings that flood the main level with natural light. The bright eat-in kitchen features elegant granite countertops, a custom tile backsplash, and newer stainless steel appliances, all seamlessly transitioning into a spacious family room anchored by a cozy gas fireplace and sliders leading out to a maintenance-free composite deck, offering a peaceful, private retreat that overlooks the surrounding nature. Rich hardwood floors run throughout the main entertainment spaces and lead into the main-floor bedrooms. The primary suite serves as a true sanctuary, complete with dramatic vaulted ceilings, ample double-closet storage, its own direct slider access to the deck, and a private en-suite bathroom equipped with a walk-in shower and a double vanity. A comfortable guest bedroom is ideally situated off the main hallway, positioned right next to a full guest bathroom and a dedicated laundry area for ultimate convenience. Downstairs, the expansive finished walk-out lower level provides incredible versatility to match any lifestyle, easily accommodating a home office, a recreational bonus room, or an extended guest suite alongside a convenient half-bathroom. Recent updates include new front steps, newer hot water heater and furnace. Living in this community means enjoying a vibrant lakeside lifestyle, complete with direct beach access, walking trails, and a dock to fully experience the water. Best of all, this tranquil retreat remains just minutes away from local shopping plazas and major highways for an effortless daily commute.

Listed by Kristine Lamphere of Keller Williams Realty-Metropolitan

$
$
%
$/month over payments
Federal 30-year interest rate: 6.55% last updated on Jul 16, 2026
* All Figures are estimates. Check with your bank or proposed mortgage company for actual interest rates.
This product uses the FRED® API but is not endorsed or certified by the Federal Reserve Bank of St. Louis.

Virtual TourSave FavoriteSchedule TourAsk A QuestionMore Details

53 Magnolia Lane Newmarket NH 03857

Newmarket, NH53 Magnolia Lane

Price$569,900

Est. Mortgage: $/month

Pending

MLS Number 5093827

  • Condo
  • Square Feet 2,312
  • Bedrooms 3
  • New Contruction Existing
  • Address 53 Magnolia Lane

Immaculately maintained and privately sited at the end of Sewall Farms, this beautifully updated 3-bedroom, 2.5-bath end-unit condominium in desirable Newmarket is truly move-in ready. Featuring a one-car garage and a finished walkout daylight lower level, this home offers exceptional space, comfort, and convenience. The recently renovated high-end kitchen showcases custom cabinetry, including a pantry cabinet with pull-out shelves, granite countertops, a large sink with upgraded faucet, tile backsplash, stainless steel appliances, and a large movable island. The open-concept layout flows seamlessly into the spacious living room, highlighted by a gas fireplace, skylights, and sliders leading to a deck overlooking the private backyard. Direct access from the one-car garage, equipped with a newer belt-driven garage door opener, adds everyday convenience. Beautiful Appalachian maple flooring extends throughout the first floor, staircase, and second-floor hallway. Upstairs, you'll find a separate laundry room, a spacious primary suite with cathedral ceiling, double closets, and private bath, along with two additional bedrooms, both featuring cathedral ceilings. Additional updates include newer HVAC systems, central air conditioning, and a hot water heater. Located in a building with only two units within this well-managed condominium association, 53 Magnolia Lane offers the perfect blend of privacy and community. Ideally situated just minutes from downtown Newmarket's shops and restaurants, with easy access to major commuting routes, Seacoast beaches, downtown Portsmouth (20 minutes), downtown Exeter (15 minutes), and Manchester-Boston Regional Airport (40 minutes). This is the home you have been waiting for!

Listed by Mary Elliott of The Gove Group Real Estate,LLC

$
$
%
$/month over payments
Federal 30-year interest rate: 6.55% last updated on Jul 16, 2026
* All Figures are estimates. Check with your bank or proposed mortgage company for actual interest rates.
This product uses the FRED® API but is not endorsed or certified by the Federal Reserve Bank of St. Louis.

Virtual TourSave FavoriteSchedule TourAsk A QuestionMore Details

17 Georgetown Drive Nashua NH 03062

Nashua, NH17 Georgetown Drive

Price$569,900

Est. Mortgage: $/month

MLS Number 5088069

  • Condo
  • Square Feet 2,419
  • Bedrooms 3
  • New Contruction Existing
  • Address 17 Georgetown Drive

Welcome to Georgetown of Nashua, located in the desirable Bicentennial School District with convenient access to Route 3, shopping, restaurants, and commuter routes. This was the original model home for the luxury townhome development and features hardwood flooring throughout the first floor, maple cabinetry, under-cabinet lighting, granite countertops, stainless steel upgraded appliances, bronze hardware and fixtures, and a gas fireplace. The spacious primary suite spans the entire second floor and includes walk-in closets, built-ins, and a private bath with a jetted tub. The top floor offers two generous bedrooms and another full bath. The finished lower level includes a family room plus office/study space. Enjoy outdoor living with a slider to a brick patio, just steps from the inground pool, tennis courts, and playground area. Recent updates include a new high-efficiency furnace in 2025, new central AC in 2025, new hot water heater in 2025, upgraded appliances, and newer carpets. You've seen the rest-now come see the best! Open House Sunday, June 14th from 1:00 PM to 3:00 PM.

Listed by Supriya Gupta of Arris Realty

$
$
%
$/month over payments
Federal 30-year interest rate: 6.55% last updated on Jul 16, 2026
* All Figures are estimates. Check with your bank or proposed mortgage company for actual interest rates.
This product uses the FRED® API but is not endorsed or certified by the Federal Reserve Bank of St. Louis.

Save FavoriteSchedule TourAsk A QuestionMore Details

10 Terrell Lane Hollis NH 03049

Hollis, NH10 Terrell Lane, Unit 10

Price$569,900

Est. Mortgage: $/month

Pending

MLS Number 5098076

  • Condo
  • Square Feet 2,223
  • Bedrooms 2
  • New Contruction Existing
  • Complex Runnell's Landing

Runnell's Landing! Come for a visit at this sought after 55+ condo! Tucked away in the back of the complex is this well maintained 2 bedroom unit in move in condition. Just over the MA line this community offers a maintenance free lifestyle in 2223 sf of living area. Stylish open plan on the main living area has main bedroom ensuite, with living room, dining and kitchen open space. on the second level a loft gives space for an office, or extra family and guests, or playspace for the grand kids! Beyond a great unit are some very recent capital improvements : Refinished floors on first floor May 2026, New furnace April 2026, Water Heater 2022, and freshly painted . Just move in and enjoy!

Listed by Joan Denaro of RE/MAX Partners

$
$
%
$/month over payments
Federal 30-year interest rate: 6.55% last updated on Jul 16, 2026
* All Figures are estimates. Check with your bank or proposed mortgage company for actual interest rates.
This product uses the FRED® API but is not endorsed or certified by the Federal Reserve Bank of St. Louis.

Virtual TourSave FavoriteSchedule TourAsk A QuestionMore Details

36 Georgetown Drive Nashua NH 03062

Nashua, NH36 Georgetown Drive

Price$569,900

Est. Mortgage: $/month

Open House

MLS Number 5101511

  • Condo
  • Next Open House: Sun 07/26 11:00 am. to 2:00 pm.
  • Square Feet 2,418
  • Bedrooms 3
  • New Contruction Existing

New to the market! FULLY-RENOVATED TOWNHOME in a premier south Nashua location. Abutting scenic Sky Meadow Country Club, you will relish the wooded privacy and being surrounded by nature. At the same time this HIGHLY-DESIRABLE END-UNIT provides extra windows for an abundance of natural light. Inside enjoy that coveted “new construction” feel. The entire 2,400 sq.ft. home has been freshly painted from top to bottom, with brand new flooring and modern lighting & fixtures. The sleek Kitchen upgrade includes all NEW STAINLESS STEEL APPLIANCES. Upstairs the huge Primary Suite has 2 large walk-in closets, BEAUTIFUL NEW ENSUITE BATHROOM with roomy walk-in shower and dual vanities, and space for an office or sitting area. The upper level has 2 more Bedrooms and a Full Bath. The finished lower level can be used as a Family/Media Room, office, gym or play area, with direct access to the ATTACHED GARAGE. Beyond the aesthetics, this home provides total peace of mind with newer high-efficiency natural gas furnace and on-demand hot water heater, BRAND NEW CENTRAL AIR, and dual-zone heating and cooling. Truly, as care-free and maintenance-free living as you could wish for! GREAT COMMUTER LOCATION off Exit 1, private yet close to shopping, dining, Nashua Rail Trail, and highly-regarded Bicentennial School. Don't wait, schedule your private tour today!

Listed by Mike Peterson of Weichert Realtors-Peterson & Associates

$
$
%
$/month over payments
Federal 30-year interest rate: 6.55% last updated on Jul 16, 2026
* All Figures are estimates. Check with your bank or proposed mortgage company for actual interest rates.
This product uses the FRED® API but is not endorsed or certified by the Federal Reserve Bank of St. Louis.

Virtual TourSave FavoriteSchedule TourAsk A QuestionMore Details

Broker Reciprocity 

Copyright 2026 PrimeMLS, Inc. All rights reserved. This information is deemed reliable, but not guaranteed. The data relating to real estate displayed on this display comes in part from the IDX Program of PrimeMLS. The information being provided is for consumers’ personal, non-commercial use and may not be used for any purpose other than to identify prospective properties consumers may be interested in purchasing. Data last updated July 25, 2026 10:38 AM UTC