SIGN UP or LOG IN 's Account

Log in to see your saved listings or edit your searches:

No account? Sign up now to save searches, listings, and get tailored listing notifications. It's free, opt-out anytime.

Find Your New Home

Sign Up Today!

Get fresh listings via email, save your favorite listings, match with similar properties, and unlock additional property info.

Create Your Account

Do not fill in this field:

Already have an account? Log in

and narrow your search. If you have fewer than 200 results, you can save your search.

Alburgh VT Condo Real Estate

r=793-804
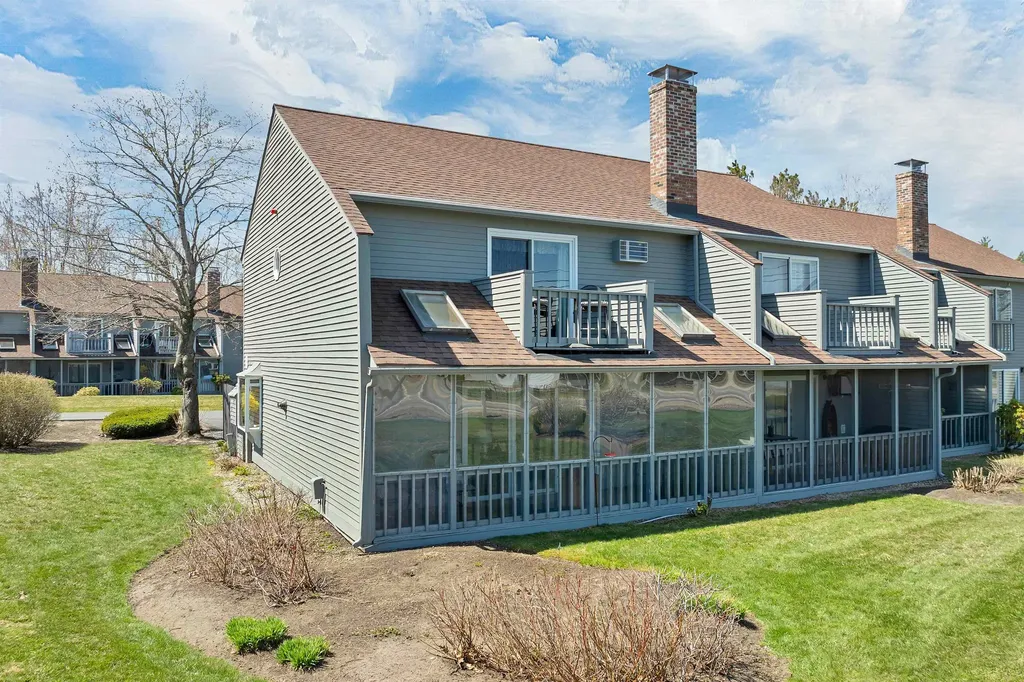
21 Clearwater Drive Dover NH 03820

MLS Number 5077852

  • Condo
  • PricePerSqFt 260.7
  • Square Feet 2,186
  • Bedrooms 3
  • New Contruction Existing

Beautifully set on the Bellamy River, this association offers walking trails along the shoreline. Enjoy the perks of coastal living with access just a short stroll away, perfect for launching kayaks, paddleboards, or simply taking in the water views. Living room features a wood burning fireplace, sliders to the brand new deck, gleaming Brazilian Cherry floors! Primary bedroom with double vanity and jetted tub. New windows & slider! New Central Air System to keep you cool in the warmer months. New hot water heater! One car garage with opener! Mooring spaces available with approvals through NH Port Authority. Only minutes to Durham/UNH and downtown Portsmouth! If you're looking for a destination with class and history, Dover fits the bill. Settled in 1623, Dover is the oldest permanent settlement in New Hampshire. As such, its history is evident everywhere. Take a walking tour along the streets that ring the downtown and you'll see some of the city's oldest homes and many examples of architecture spanning several eras and styles. The city's historic mills still stand proud, now renovated and home to 21st-century businesses and many talented artists.

Listed by Sandy Healy of New Space Real Estate,LLC

$
$
%
$/month over payments
Federal 30-year interest rate: 6.76% last updated on Sep 10, 2026
* All Figures are estimates. Check with your bank or proposed mortgage company for actual interest rates.
This product uses the FRED® API but is not endorsed or certified by the Federal Reserve Bank of St. Louis.

Save FavoriteSchedule TourAsk A QuestionMore Details

45 Bucks Hill Road Durham NH 03824

Durham, NH45 Bucks Hill Road

Price$569,000

Est. Mortgage: $/month

MLS Number 5109616

  • Condo
  • PricePerSqFt 345.9
  • Square Feet 2,309
  • Bedrooms 3
  • New Contruction Updated/Remodeled

A beautifully updated home in a peaceful setting, this 3 bedroom, 3 bathroom condo in Durham Woods offers an ideal combination of privacy, comfort and convenience. Thoughtfully improved throughout, the home features a stylishly renovated kitchen with white shaker-style cabinets, under-cabinet lighting, a leathered natural quartzite countertop, subway tile backsplash, and natural slate flooring. The living room, complete with a gas fireplace, overlooks the wooded backyard and provides access to the inviting solarium. Vaulted ceilings open to the second-floor loft area, creating a bright and spacious feel throughout the main living space. The first floor also features a bedroom conveniently connected to the living room and full bathroom, with peaceful views overlooking the solarium and wooded backyard. Upstairs are two additional bedrooms, another full bathroom, and plenty of storage. The updates continue throughout the home, including refreshed bathrooms, professionally refinished original red oak flooring, a new mosaic tile entry, brand-new second-floor carpeting, and professional painting throughout with light, neutral colors. The finished basement adds valuable flexibility with a LARGE multipurpose room and half bath, perfect for a family room, guest area, home gym, office, or a combination of uses. A one-car garage provides convenient covered parking and additional storage. The beautifully landscaped entryway with new Trex stairs/deck creates a welcoming first impression. With a tranquil wooded setting, this home offers a wonderful sense of privacy while remaining conveniently located near downtown Durham and the UNH campus. Whether you're looking for a peaceful place to call home or easy access to everything Durham has to offer, this property truly provides the best of both worlds. Please see the attached seller update sheet for a complete list of improvements and highlights.

Listed by Dan Hickman of Duston Leddy Real Estate

$
$
%
$/month over payments
Federal 30-year interest rate: 6.76% last updated on Sep 10, 2026
* All Figures are estimates. Check with your bank or proposed mortgage company for actual interest rates.
This product uses the FRED® API but is not endorsed or certified by the Federal Reserve Bank of St. Louis.

Virtual TourSave FavoriteSchedule TourAsk A QuestionMore Details

21A Queen Anne's Way Dover VT 05356

MLS Number 5108333

  • Condo
  • PricePerSqFt 275.28
  • Square Feet 2,067
  • Bedrooms 4
  • New Contruction Existing

Turnkey Kingswood townhome ideally located between Mount Snow and the Hermitage Club! This beautifully furnished 3-bedroom, 3-bath home offers plenty of space and flexibility, including an ensuite bedroom and an oversized den/family room that can easily serve as a 4th bedroom. The open-concept kitchen, dining, and living area is perfect for gathering, highlighted by a striking three-sided wood-burning fireplace and vaulted ceiling. A convenient mudroom and welcoming entryway with a bench provide a practical spot to get organized after a day outdoors, while the private back deck offers a great place to relax and enjoy the peaceful surroundings. Lockable ski storage adds extra convenience for winter adventures. The Kingswood community offers an impressive array of amenities. The recreation center features an Olympic-sized indoor pool, weight room, game room, lounge, and kitchen area. Outside, enjoy a playground, direct snowmobile trail access, and the Valley Trail running through the development for hiking, biking, and exploring. The HOA takes care of snow removal, landscaping, trash removal, exterior maintenance, and even delivers firewood right to your door. For skiing, the shuttle bus picks you up right at your driveway and takes you directly to Mount Snow. Whether you're looking for a year-round getaway, ski retreat, or investment opportunity, this turnkey Kingswood townhome offers the ideal combination of location, amenities, and low-maintenance living.

Listed by Chad Lackey of Deerfield Valley Real Estate

$
$
%
$/month over payments
Federal 30-year interest rate: 6.76% last updated on Sep 10, 2026
* All Figures are estimates. Check with your bank or proposed mortgage company for actual interest rates.
This product uses the FRED® API but is not endorsed or certified by the Federal Reserve Bank of St. Louis.

Virtual TourSave FavoriteSchedule TourAsk A QuestionMore Details

796 Harbor View Drive St. Albans Town VT 05478

MLS Number 5104245

  • Condo
  • PricePerSqFt 253.45
  • Square Feet 2,245
  • Bedrooms 3
  • New Contruction Existing

Thoughtfully designed with style, comfort, and functionality in mind, this beautiful standalone carriage home offers an inviting open-concept layout and exceptional living space. Upon entering, you'll find a versatile study with French doors, creating the perfect space for a home office, reading room, or private retreat. The main living areas feature beautiful plank flooring throughout, creating a seamless flow from room to room. The well-appointed kitchen showcases light wood cabinetry, elegant quartz countertops, and a modern design that blends beautifully with the surrounding living spaces. The spacious living room offers a stunning built-in electric fireplace framed by custom wood shelving, creating a warm and inviting focal point. Upstairs, the impressive primary suite features a vaulted cathedral ceiling, spacious ensuite bath, and generous walk-in closet. Two additional bedrooms provide plenty of room for family, guests, or a dedicated home office, while the second-floor laundry adds everyday convenience. The large daylight basement provides tremendous potential for additional finished living space, allowing you to customize the home to fit your lifestyle whether you envision a family room, home gym, media space, or additional private retreat. With its thoughtful design, quality finishes, spacious layout, and room to grow, 796 Harbor View Drive offers the perfect blend of comfort and modern living.

Listed by Michelle Bartlett of Bartlett Real Estate

$
$
%
$/month over payments
Federal 30-year interest rate: 6.76% last updated on Sep 10, 2026
* All Figures are estimates. Check with your bank or proposed mortgage company for actual interest rates.
This product uses the FRED® API but is not endorsed or certified by the Federal Reserve Bank of St. Louis.

Virtual TourSave FavoriteSchedule TourAsk A QuestionMore Details

38 Village Way Northfield NH 03276

MLS Number 5108868

  • Condo
  • PricePerSqFt 360.48
  • Square Feet 1,574
  • Bedrooms 2
  • New Contruction New Construction

Welcome to Cross Mill Villages, a 55+ community in New Hampshire's beautiful Lakes Region. This thoughtfully designed 2-bedroom, 2-bath ranch-style condex offers easy single-level living with an open-concept floor plan, vaulted ceilings, and a cozy gas fireplace. A standout feature of this home is the upgraded four-season sunroom, providing the perfect space to relax, entertain, or enjoy the natural surroundings year-round. Filled with natural light, it adds valuable living space and enhances the home's inviting layout. This unit also features a walkout basement, ready to be finished into additional living space. The kitchen features granite countertops and stainless steel appliances, while the spacious primary suite includes a walk-in closet, double vanity and a beautifully tiled shower. A dedicated office offers flexibility for working from home or pursuing hobbies. Additional features include a large unfinished basement with future finishing potential, central air, on-demand hot water, energy-efficient natural gas heating and cooking, and a two-car garage. Buyers still have the opportunity to select flooring, cabinetry, and countertops to personalize their new home. Conveniently located near lakes, walking trails, shopping, restaurants, and healthcare, Cross Mill Villages offers low-maintenance living in the heart of the Lakes Region. Schedule your private tour or visit one of our weekend open houses at the model home: 34 Millstone Drive.

Listed by Audrey Townsend and Ashlee Cantin of RE/MAX Innovative Properties

$
$
%
$/month over payments
Federal 30-year interest rate: 6.76% last updated on Sep 10, 2026
* All Figures are estimates. Check with your bank or proposed mortgage company for actual interest rates.
This product uses the FRED® API but is not endorsed or certified by the Federal Reserve Bank of St. Louis.

Virtual TourSave FavoriteSchedule TourAsk A QuestionMore Details

186 Green Street Vergennes VT 05491

MLS Number 5109209

  • Condo
  • PricePerSqFt 385.93
  • Square Feet 1,464
  • Bedrooms 3
  • New Contruction Under Construction

Brand-New Under Construction Condo Association Coming to Vergennes! Fiddlehead Commons This exciting new condominium development will feature four beautifully designed units, each offering 3 bedrooms and 3 bathrooms with quality finishes and thoughtful layouts. Each home will include stone countertops, a cozy fireplace, a covered front entry, and a one-car attached garage, plus much more. Set on a beautiful city lot in Vergennes, these new homes offer the perfect combination of modern construction, convenience, and small-town Vermont charm. Enjoy the benefits of brand-new construction in a vibrant community known for its welcoming character, local shops, restaurants, and easy access to the surrounding beauty of the Champlain Valley. Unit 1 end unit.

Listed by Anna Charlebois-Ouellett of Cornerstone Solutions Realty

$
$
%
$/month over payments
Federal 30-year interest rate: 6.76% last updated on Sep 10, 2026
* All Figures are estimates. Check with your bank or proposed mortgage company for actual interest rates.
This product uses the FRED® API but is not endorsed or certified by the Federal Reserve Bank of St. Louis.

Save FavoriteSchedule TourAsk A QuestionMore Details

186 Green Street Vergennes VT 05491

MLS Number 5109213

  • Condo
  • PricePerSqFt 385.93
  • Square Feet 1,464
  • Bedrooms 3
  • New Contruction Under Construction

Brand-New Under Construction Condo Association Coming to Vergennes! Fiddlehead Commons. This exciting new condominium development will feature four beautifully designed units, each offering 3 bedrooms and 3 bathrooms with quality finishes and thoughtful layouts. Each home will include stone countertops, a cozy fireplace, a covered front entry, and a one-car attached garage, plus much more. Set on a beautiful city lot in Vergennes, these new homes offer the perfect combination of modern construction, convenience, and small-town Vermont charm. Enjoy the benefits of brand-new construction in a vibrant community known for its welcoming character, local shops, restaurants, and easy access to the surrounding beauty of the Champlain Valley.

Listed by Anna Charlebois-Ouellett of Cornerstone Solutions Realty

$
$
%
$/month over payments
Federal 30-year interest rate: 6.76% last updated on Sep 10, 2026
* All Figures are estimates. Check with your bank or proposed mortgage company for actual interest rates.
This product uses the FRED® API but is not endorsed or certified by the Federal Reserve Bank of St. Louis.

Save FavoriteSchedule TourAsk A QuestionMore Details

186 Green Street Vergennes VT 05491

MLS Number 5109218

  • Condo
  • PricePerSqFt 385.93
  • Square Feet 1,464
  • Bedrooms 3
  • New Contruction Under Construction

Brand-New Under Construction Condo Association Coming to Vergennes! Fiddlehead Commons. This exciting new condominium development will feature four beautifully designed units, each offering 3 bedrooms and 3 bathrooms with quality finishes and thoughtful layouts. Each home will include stone countertops, a cozy fireplace, a covered front entry, and a one-car attached garage, plus much more. Set on a beautiful city lot in Vergennes, these new homes offer the perfect combination of modern construction, convenience, and small-town Vermont charm. Enjoy the benefits of brand-new construction in a vibrant community known for its welcoming character, local shops, restaurants, and easy access to the surrounding beauty of the Champlain Valley. Unit 4 end unit.

Listed by Anna Charlebois-Ouellett of Cornerstone Solutions Realty

$
$
%
$/month over payments
Federal 30-year interest rate: 6.76% last updated on Sep 10, 2026
* All Figures are estimates. Check with your bank or proposed mortgage company for actual interest rates.
This product uses the FRED® API but is not endorsed or certified by the Federal Reserve Bank of St. Louis.

Save FavoriteSchedule TourAsk A QuestionMore Details

186 Green Street Vergennes VT 05491

MLS Number 5109216

  • Condo
  • PricePerSqFt 385.93
  • Square Feet 1,464
  • Bedrooms 3
  • New Contruction Under Construction

Brand-New Under Construction Condo Association Coming to Vergennes! Fiddlehead Commons. This exciting new condominium development will feature four beautifully designed units, each offering 3 bedrooms and 3 bathrooms with quality finishes and thoughtful layouts. Each home will include stone countertops, a cozy fireplace, a covered front entry, and a one-car attached garage, plus much more. Set on a beautiful city lot in Vergennes, these new homes offer the perfect combination of modern construction, convenience, and small-town Vermont charm. Enjoy the benefits of brand-new construction in a vibrant community known for its welcoming character, local shops, restaurants, and easy access to the surrounding beauty of the Champlain Valley.

Listed by Anna Charlebois-Ouellett of Cornerstone Solutions Realty

$
$
%
$/month over payments
Federal 30-year interest rate: 6.76% last updated on Sep 10, 2026
* All Figures are estimates. Check with your bank or proposed mortgage company for actual interest rates.
This product uses the FRED® API but is not endorsed or certified by the Federal Reserve Bank of St. Louis.

Virtual TourSave FavoriteSchedule TourAsk A QuestionMore Details

99 Foundry Place Portsmouth NH 03801

MLS Number 5104952

  • Condo
  • PricePerSqFt 844.54
  • Square Feet 669
  • Bedrooms 1
  • New Contruction Existing

Last chance to own one of the most attainably priced opportunities at The Residences at Foundry Place. Unit 207 brings together modern design and everyday comfort in the heart of Portsmouth's North End, one of the city's most walkable and sought-after communities. Set on the second floor, this 1 bedroom, 1 bath home is filled with natural light and offers an open layout where the living and dining areas flow together naturally. A charming Juliet balcony adds architectural character, and the kitchen delivers where it counts: quartz countertops, subway tile backsplash, GE Profile appliances, and sleek pendant lighting that keeps the space feeling polished without being overdone. The marble bath has been upgraded with a frameless glass shower door, and every closet throughout the home has been fitted with optimized storage systems. Soft Berber carpet in the bedroom adds comfort underfoot. In-unit laundry, central AC, and dedicated parking at the Foundry Place Garage round out the everyday conveniences. Building amenities include a fitness center, resident lounge, and rooftop terrace with sweeping city views, the kind of extras that genuinely earn their place. And outside your door, you're steps from Portsmouth's best restaurants, independent shops, and green spaces that make this corner of the city worth coming home to.

Listed by Caleb DeVries and Laura Lauren of Engel & Volkers Portsmouth

$
$
%
$/month over payments
Federal 30-year interest rate: 6.76% last updated on Sep 10, 2026
* All Figures are estimates. Check with your bank or proposed mortgage company for actual interest rates.
This product uses the FRED® API but is not endorsed or certified by the Federal Reserve Bank of St. Louis.

Save FavoriteSchedule TourAsk A QuestionMore Details

169 Willows Hill Drive Cambridge VT 05464

MLS Number 5102957

  • Condo
  • PricePerSqFt 282.5
  • Square Feet 2,000
  • Bedrooms 3
  • New Contruction Existing

Fully Renewed Trailside Executive at Smugglers' Notch Resort! The story here is not just location, it is condition. Unit 6 has undergone an extensive, documented top to bottom restoration across all three levels, with major work touching the home's interior systems, finishes, surfaces, flooring, walls, ceilings, paint, trim, lighting, plumbing related areas, kitchen/bath scope, insulation, stairs, bedrooms, and gathering spaces. Welcome to this rare, full ownership Trailside Executive townhome at Smugglers' Notch Resort, offering the perfect blend of privacy, space, and a family friendly floor plan. The thoughtfully designed multi level layout features three bedrooms, three bathrooms, a versatile study/flex space, in unit laundry, and generous storage for all your mountain gear. The upper level provides a private primary retreat with an ensuite bath and flex area, while the lower level comfortably accommodates family and guests. Designed for year round enjoyment, this home is ideal for weekend getaways, extended vacations, or seasonal living. As a full owner, you'll enjoy the flexibility to use the property whenever you choose, with the option to participate in the resort's rental and property management programs. Owner benefits include access to resort amenities and RCI vacation exchange opportunities. Located in the heart of Smugglers' Notch Resort, you'll enjoy four seasons of recreation, including skiing, snowboarding, Nordic trails, hiking, swimming pools, ice skating, tubing, family programs, and more. Renovated from top to bottom and move in ready, this is the Trailside Executive buyers hope to find, but rarely do!

Listed by Susan ORourke of Pall Spera Company Realtors-Stowe Village

$
$
%
$/month over payments
Federal 30-year interest rate: 6.76% last updated on Sep 10, 2026
* All Figures are estimates. Check with your bank or proposed mortgage company for actual interest rates.
This product uses the FRED® API but is not endorsed or certified by the Federal Reserve Bank of St. Louis.

Virtual TourSave FavoriteSchedule TourAsk A QuestionMore Details

60 Weirs Road Gilford NH 03249

Gilford, NH60 Weirs Road, Unit E1

Price$565,000

Est. Mortgage: $/month

Active With Contract

MLS Number 5086424

  • Condo
  • PricePerSqFt 416.36
  • Square Feet 1,357
  • Bedrooms 3
  • New Contruction Existing

Wake up to unobstructed views of Lake Winnipesaukee and the surrounding mountains in this beautifully situated, highly desirable end-unit condo. Offering 3 bedrooms and 3 bathrooms, this home is designed to maximize both comfort and scenery, with a screened front porch perfectly positioned to take in the views, plus a private balcony off the primary bedroom overlooking the lake. Inside, you'll find an open-concept kitchen and dining area, open to living room, ideal for entertaining, complemented by a cozy electric fireplace that adds warmth and ambiance year-round. Additional highlights include in-unit laundry and a private enclosed stone patio in the rear, perfect for relaxing after a day on the lake or slopes. The community offers fantastic amenities including a pool and tennis court, and the location is hard to beat, just a short walk to Mountain View Yacht Club or Silver Sands Marina, Bank of New Hampshire Pavilion and minutes to Gunstock Mountain Resort, local restaurants, shops, and Beans & Greens Farmstand. Two dedicated parking spaces complete the package. Whether you're seeking a weekend getaway or a full-time residence, this property offers the best of Lakes Region living.

Listed by Jill Mulligan of Coldwell Banker Realty Center Harbor NH

$
$
%
$/month over payments
Federal 30-year interest rate: 6.76% last updated on Sep 10, 2026
* All Figures are estimates. Check with your bank or proposed mortgage company for actual interest rates.
This product uses the FRED® API but is not endorsed or certified by the Federal Reserve Bank of St. Louis.

Virtual TourSave FavoriteSchedule TourAsk A QuestionMore Details

Broker Reciprocity 

Copyright 2026 PrimeMLS, Inc. All rights reserved. This information is deemed reliable, but not guaranteed. The data relating to real estate displayed on this display comes in part from the IDX Program of PrimeMLS. The information being provided is for consumers’ personal, non-commercial use and may not be used for any purpose other than to identify prospective properties consumers may be interested in purchasing. Data last updated September 14, 2026 4:39 PM UTC