
SIGN UP or LOG IN 's Account

Log in to see your saved listings or edit your searches:

No account? Sign up now to save searches, listings, and get tailored listing notifications. It's free, opt-out anytime.

Find Your New Home

Sign Up Today!

Get fresh listings via email, save your favorite listings, match with similar properties, and unlock additional property info.

Create Your Account

Do not fill in this field:

Already have an account? Log in

and narrow your search. If you have fewer than 200 results, you can save your search.

Alburgh VT Condo Real Estate

r=877-888
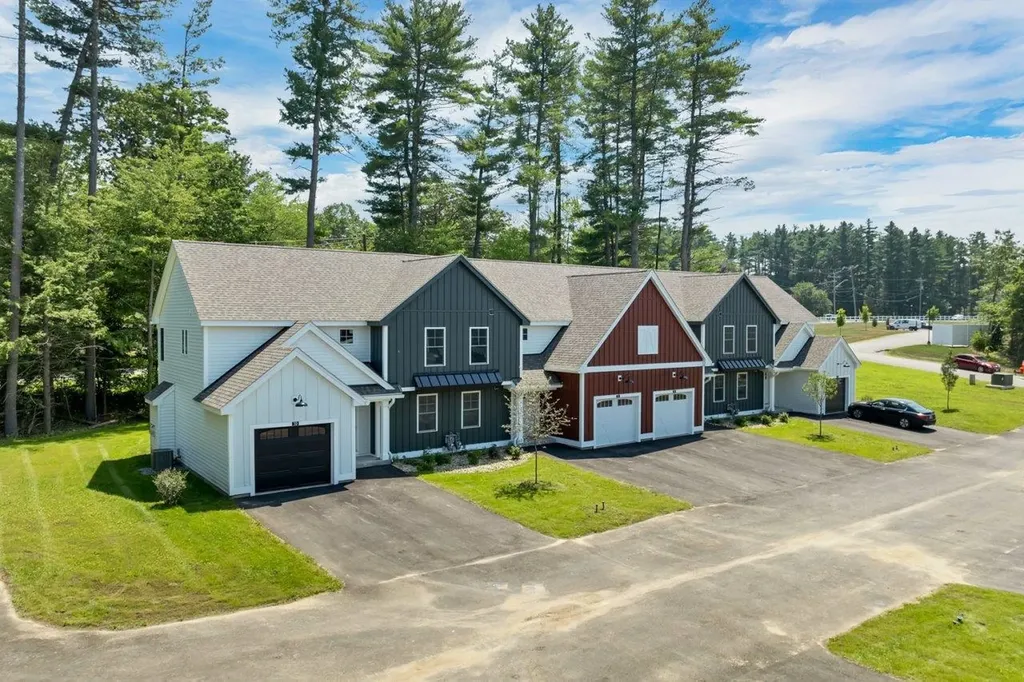
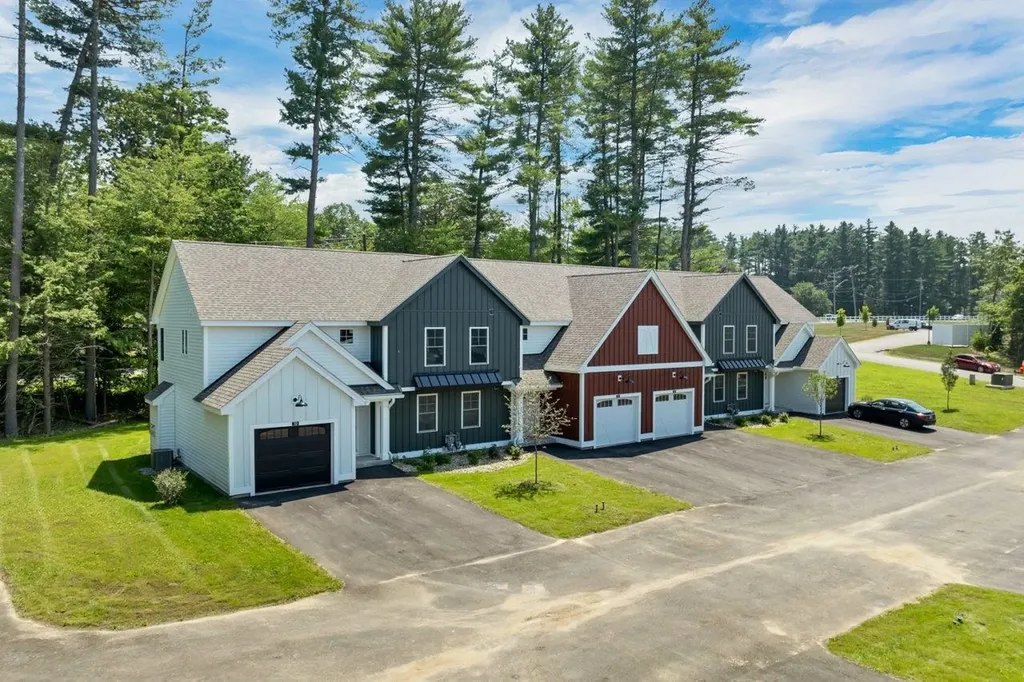
Unit 7 Violette Drive Epping NH 03042

Epping, NHUnit 7 Violette Drive

Price$529,900

Est. Mortgage: $/month

MLS Number 5107299

  • Condo
  • PricePerSqFt 351.39
  • Square Feet 1,508
  • Bedrooms 3
  • New Contruction New Construction

ONLY 9 UNITS AVAILABLE! Welcome to Violette Estates ~ a quaint pet friendly community of 18 condos! Open concept living that is filled with natural sunlight. Well equipped kitchen with breakfast bar and dining area with sliders to deck with southern exposure and lovely views of conservation land. 1st floor laundry and direct entry to 1 car garage. Upstairs the primary bedroom is complete with walk-in closet and three-quarter bathroom with double sinks. Two additional cheerful bedrooms and full bathroom on the second floor. Abundance of storage space in the full walkout basement; which has a slider to rear yard area and has great potential to finish for additional living space if desired. Hardwood, tile, granite in kitchen & all bathrooms, central air, recessed lighting throughout and deck with privacy panel. LOCATION, LOCATION, LOCATION! This community abuts conservation land owned by SELT (Southeast Land Trust) and steps to Burley Farms - over 230 acres of conserved land with a 40+acre pond, multiple well maintained trails to enjoy for walking, hiking, biking, XC Skiing, bird watching and more. Across the way is a driving range for the golf enthusiasts and next door is day spa for pampering. Only a 5-10 minute drive brings you to everything you could need or want...commuting routes (Rte. 101 & Rte. 4), retail centers, big box stores, small businesses, spa services, variety of restaurants, grocery shopping, sports / fitness facilities, winery, farms for local food & agritourism events, horseback riding, fishing, performing arts, live entertainment, racing, library and schools (K-12)! 30 minutes or less and you can be to I-95, Massachusetts or Maine, Manchester, Portsmouth, Hampton Beach / Atlantic Ocean, Pawtuckaway Lake, University of NH...the list goes on. Remaining units to be built offer the opportunity to make all your own selections! GPS USE 299 North River Road. Finished units open to view OPEN HOUSE SATURDAY 10-12! *Photos are of similar units

Listed by Star Higgins of Carey Giampa,LLC/Rye

$
$
%
$/month over payments
Federal 30-year interest rate: 6.76% last updated on Sep 10, 2026
* All Figures are estimates. Check with your bank or proposed mortgage company for actual interest rates.
This product uses the FRED® API but is not endorsed or certified by the Federal Reserve Bank of St. Louis.

Virtual TourSave FavoriteSchedule TourAsk A QuestionMore Details

277 Topnotch Drive Stowe VT 05672

MLS Number 5087742

  • Condo
  • PricePerSqFt 777.94
  • Square Feet 680
  • Bedrooms 1
  • New Contruction Existing

Discover effortless resort living in this tastefully appointed 1-bedroom, 1-bath ground-floor condominium, ideally situated just steps from the acclaimed Topnotch Resort and Spa. With premier amenities like a full-service spa, indoor and outdoor pools, fine dining, and tennis courts close by, this property offers an exceptional lifestyle in one of Vermont's most desirable destinations Stowe, VT. Offered fully furnished, the condo is turnkey and boasts a strong rental history with consistent demand, making it an attractive opportunity for both investors and vacation homeowners alike. Enjoy the convenience of single-level living with no stairs, a patio for relaxing outdoors, and ample on-site parking. Located just five minutes from Stowe Mountain Resort and with shuttle access available, you're perfectly positioned for year-round adventure. The nearby Stowe Recreation Path adds even more appeal, offering miles of scenic biking and walking. From winter skiing and sleigh rides to summer tennis and poolside lounging, every season brings something special. With low HOA fees, flexible rental management options, and limited availability in this highly sought-after community, this condo offers an exceptional opportunity for both investment potential and personal enjoyment.

Listed by Joni Gaines and Sherry Wilson of Pall Spera Company Realtors-Stowe

$
$
%
$/month over payments
Federal 30-year interest rate: 6.76% last updated on Sep 10, 2026
* All Figures are estimates. Check with your bank or proposed mortgage company for actual interest rates.
This product uses the FRED® API but is not endorsed or certified by the Federal Reserve Bank of St. Louis.

Virtual TourSave FavoriteSchedule TourAsk A QuestionMore Details
17-A Mustang Drive Litchfield NH 03052
Pending

MLS Number 5085046

  • Condo
  • PricePerSqFt 365.58
  • Square Feet 1,447
  • Bedrooms 3
  • New Contruction New Construction

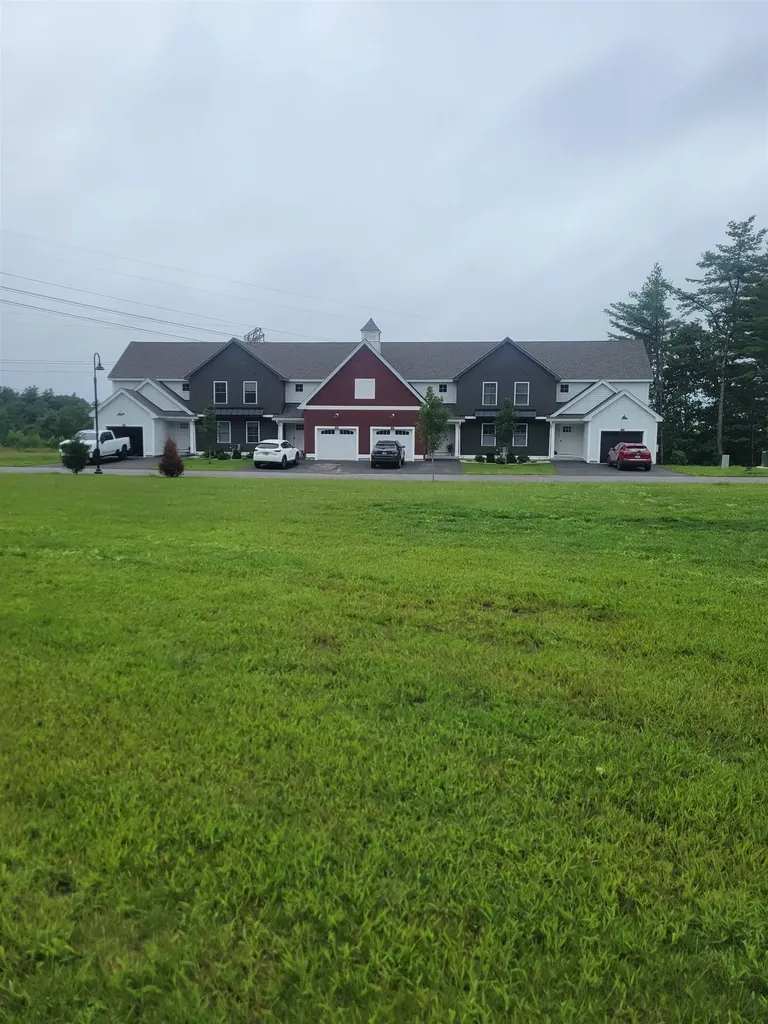
WE ARE NOW VA APPROVED!!!!NOW UNDER CONSTRUCTION!! LAST BUILDING FACING THE MERRIMACK RIVER!!! 32 units to be built in four phases, several units already complete and the others are waiting for your personal touches. Reserve your unit early prior to any price increases on future phases! Luxurious three bedroom, three bath townhomes in beautiful, picturesque Litchfield, NH!! Fully applianced kitchen including granite countertops, stainless steel appliances, micro, and dishwasher and eat in area. Separate open concept dining room and fireplaced living room with hardwood floors. Second floor laundry for your convenience! The second level also includes three bedrooms, a primary suite with huge bath and walk-in closet, plus a separate full bath. Central AC for those hot summer nights and economical gas heat with Rinnai, ( or equal), heating system. Large 10x14 patio for outside enjoyment. Onsite trails connect to Moore Falls Conservation area for peaceful walks along the Merrimack River! LOW condo fees of $300 monthly. Pets allowed with Board approval. One year Builder Warranty. Fannie and Freddie approved. Garage wired for EV charger. NO BUY-IN FEE HERE! PRICES STARTING AT $509,000.

Listed by Gary Shakra of Coldwell Banker Realty Bedford NH

$
$
%
$/month over payments
Federal 30-year interest rate: 6.76% last updated on Sep 10, 2026
* All Figures are estimates. Check with your bank or proposed mortgage company for actual interest rates.
This product uses the FRED® API but is not endorsed or certified by the Federal Reserve Bank of St. Louis.

Virtual TourSave FavoriteSchedule TourAsk A QuestionMore Details
17-B Mustang Drive Litchfield NH 03052

MLS Number 5085051

  • Condo
  • PricePerSqFt 366.6
  • Square Feet 1,443
  • Bedrooms 3
  • New Contruction New Construction

WE ARE NOW VA APPROVED!!!NOW UNDER CONSTRUCTION!! LAST BUILDING FACING THE MERRIMACK RIVER!! 32 units to be built in four phases, several units already complete and the others are waiting for your personal touches. Luxurious three bedroom, three bath townhomes in beautiful, picturesque Litchfield, NH!! Fully applianced kitchen including granite countertops, stainless steel appliances, micro, and dishwasher and eat in area. Separate open concept dining room and fireplaced living room with hardwood floors. Second floor laundry for your convenience! The second level also includes three bedrooms, a primary suite with huge bath and walk-in closet, plus a separate full bath. Central AC for those hot summer nights and economical gas heat with Rinnai, ( or equal), heating system. Large 10x14 patio for outside enjoyment. Onsite trails connect to Moore Falls Conservation area for peaceful walks along the Merrimack River! LOW condo fees of $300 monthly. Pets allowed with Board approval. One year Builder Warranty. Fannie and Freddie approved. Garage wired for EV charger. NO BUY-IN FEE HERE! PRICES STARTING AT $519,000.

Listed by Gary Shakra of Coldwell Banker Realty Bedford NH

$
$
%
$/month over payments
Federal 30-year interest rate: 6.76% last updated on Sep 10, 2026
* All Figures are estimates. Check with your bank or proposed mortgage company for actual interest rates.
This product uses the FRED® API but is not endorsed or certified by the Federal Reserve Bank of St. Louis.

Save FavoriteSchedule TourAsk A QuestionMore Details
17-C Mustang Drive Litchfield NH 03052
Pending

MLS Number 5085332

  • Condo
  • PricePerSqFt 365.58
  • Square Feet 1,447
  • Bedrooms 3
  • New Contruction New Construction

WE ARE NOW VA APPROVED!!! NOW UNDER CONSTRUCTION!! 32 units to be built in four phases, several units already complete and the others are waiting for your personal touches. Reserve your unit early prior to any price increases on future phases! Luxurious three bedroom, three bath townhomes in beautiful, picturesque Litchfield, NH!! Fully applianced kitchen including granite countertops, stainless steel appliances, micro, and dishwasher and eat in area. Separate open concept dining room and fireplaced living room with hardwood floors. Second floor laundry for your convenience! The second level also includes three bedrooms, a primary suite with huge bath and walk-in closet, plus a separate full bath. Central AC for those hot summer nights and economical gas heat with Rinnai, (or equal), heating system. Large 10x14 patio for outside enjoyment. Onsite trails connect to Moore Falls Conservation area for peaceful walks along the Merrimack River! LOW condo fees of $300 monthly. Pets allowed with Board approval. One year Builder Warranty. Fannie and Freddie approved. Garage wired for EV charger. NO BUY-IN FEE HERE! PRICES STARTING AT $509,000.

Listed by Gary Shakra of Coldwell Banker Realty Bedford NH

$
$
%
$/month over payments
Federal 30-year interest rate: 6.76% last updated on Sep 10, 2026
* All Figures are estimates. Check with your bank or proposed mortgage company for actual interest rates.
This product uses the FRED® API but is not endorsed or certified by the Federal Reserve Bank of St. Louis.

Save FavoriteSchedule TourAsk A QuestionMore Details
4 Twin Tip Terrace Lincoln NH 03251

MLS Number 5082139

  • Condo
  • PricePerSqFt 388.97
  • Square Feet 1,360
  • Bedrooms 3
  • New Contruction Existing

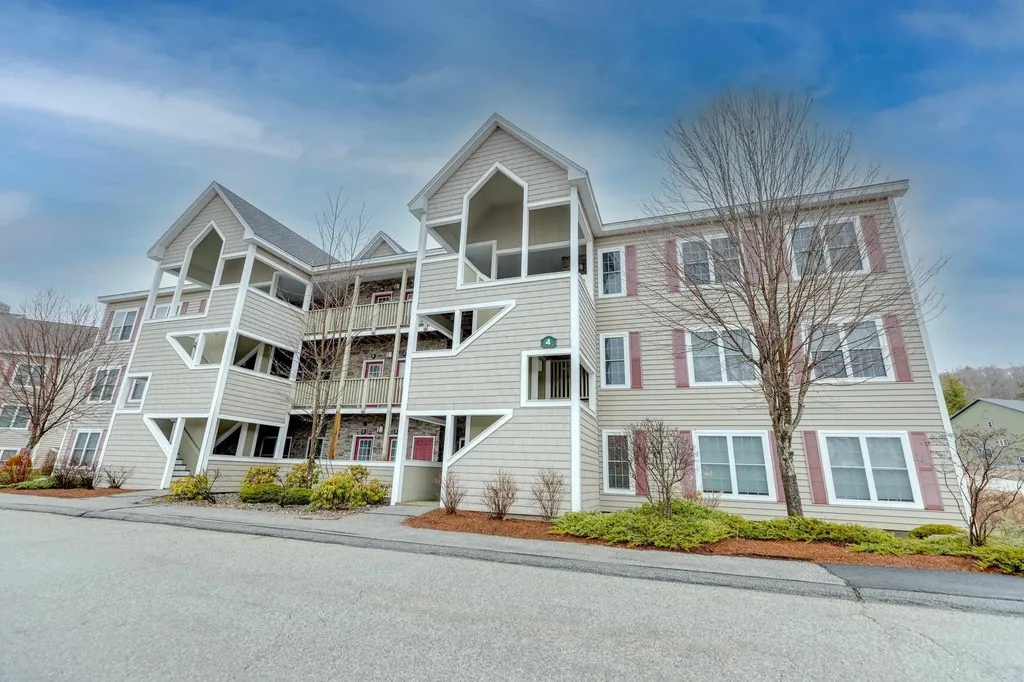
Discover mountain living at its finest in this pristine 3-bedroom, 2-bathroom condo nestled in the heart of New Hampshire's White Mountains. Built in 2007, this spacious 1,360-square-foot first-floor unit offers effortless one-level living with direct entry no stairs, no hassle, just pure comfort. Step inside to an inviting open-concept layout featuring, 9 foot ceilings, stunning stone-accented gas fireplace, elegant granite kitchen countertops, and gorgeous laminate wood flooring flowing throughout the main living area. Central air conditioning and heat ensure year-round comfort, while the private covered deck overlooks a serene wooded backdrop that truly delivers that peaceful escape you've been craving. You will enjoy the advantage of being an end unit in the corner building with extra bedroom windows to let more light in and open view of the greenery. The community amenities here are nothing short of extraordinary. Your condo fee covers cable TV, internet, and access to a fantastic clubhouse complete with indoor and outdoor pools, a rejuvenating hot tub, steam room, and fully equipped fitness center. Spend summer afternoons on the tennis courts surrounded by beautifully landscaped grounds, then catch the complimentary shuttle to Loon Mountain Resort when winter blankets the peaks in snow. Everyday conveniences are close at hand, with Price Chopper grocery just minutes away and Lin-Wood Skate Park nearby for family recreation. The magnificent White Mountain National Forest provides an endless playground for hiking, exploring, and reconnecting with nature. Meticulously maintained and in move-in-ready condition, this gem awaits your personal touch. Simply choose your furnishings, unpack your bags, and settle into the mountain lifestyle you deserve. (furnishings in photos are sellers actual furnishings in condo before being moved to new home)

Listed by Steve Zalla of Bel Casa Realty

$
$
%
$/month over payments
Federal 30-year interest rate: 6.76% last updated on Sep 10, 2026
* All Figures are estimates. Check with your bank or proposed mortgage company for actual interest rates.
This product uses the FRED® API but is not endorsed or certified by the Federal Reserve Bank of St. Louis.

Virtual TourSave FavoriteSchedule TourAsk A QuestionMore Details
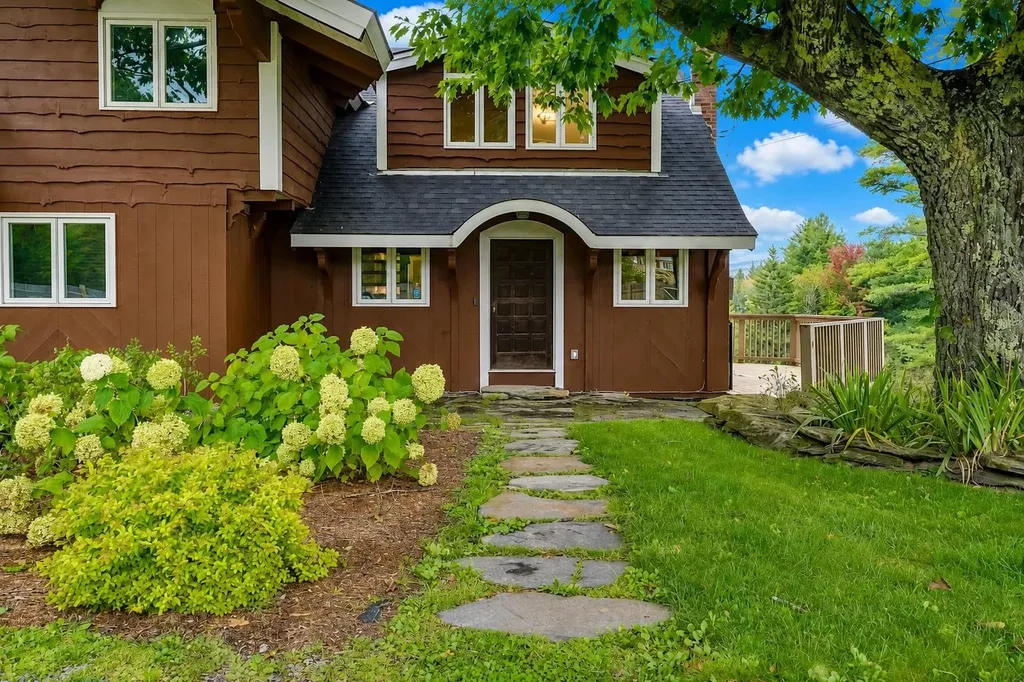
190 Route 11 Peru VT 05152

Peru, VT190 Route 11, Unit Unit 2

Price$529,000

Est. Mortgage: $/month

MLS Number 5100539

  • Condo
  • PricePerSqFt 313.39
  • Square Feet 1,688
  • Bedrooms 3
  • New Contruction Existing

Escape to the heart of Southern Vermont in this recently renovated chalet-style mountain home, where timeless charm meets four-season recreation. Being sold fully furnished. Ideally located under 25 minutes from four premier ski resorts - Bromley, Stratton, Magic, and Okemo - this inviting retreat offers the perfect balance of adventure and relaxation. Set against a backdrop of breathtaking mountain views and abutting protected lands, the home offers a peaceful setting that invites you to slow down and enjoy the beauty of every season. The one-car garage offers plenty of storage. Whether you're sipping your morning coffee on the deck as the sun rises over the mountains or gathering with friends after a day on the slopes, this fully furnished property embodies the classic Vermont lifestyle. Inside, the home features three comfortable bedrooms - each with its own well-appointed ensuite bath with radiant flooring heat - and a spacious family room designed for entertaining, game nights, and making lasting memories. Warm wood accents, abundant natural light, and the welcoming chalet design create a cozy atmosphere that feels like home the moment you arrive. When winter gives way to warmer months, you'll discover endless opportunities for hiking, fishing, golf, farmers' markets, and scenic drives through covered bridges and charming New England villages. Or simply stay home and enjoy the quiet solitude, fresh mountain air, and stunning views from your own private retreat. Bonus for buyers seeking income: a proven rental track record, a transferable 5-star VRBO listing, and ready introductions to trusted cleaners and house managers. A simple two-unit homeowners association handles shared maintenance, keeping ownership easy and costs low.

Listed by Margretta Fischer of Wohler Realty Group

$
$
%
$/month over payments
Federal 30-year interest rate: 6.76% last updated on Sep 10, 2026
* All Figures are estimates. Check with your bank or proposed mortgage company for actual interest rates.
This product uses the FRED® API but is not endorsed or certified by the Federal Reserve Bank of St. Louis.

Save FavoriteSchedule TourAsk A QuestionMore Details
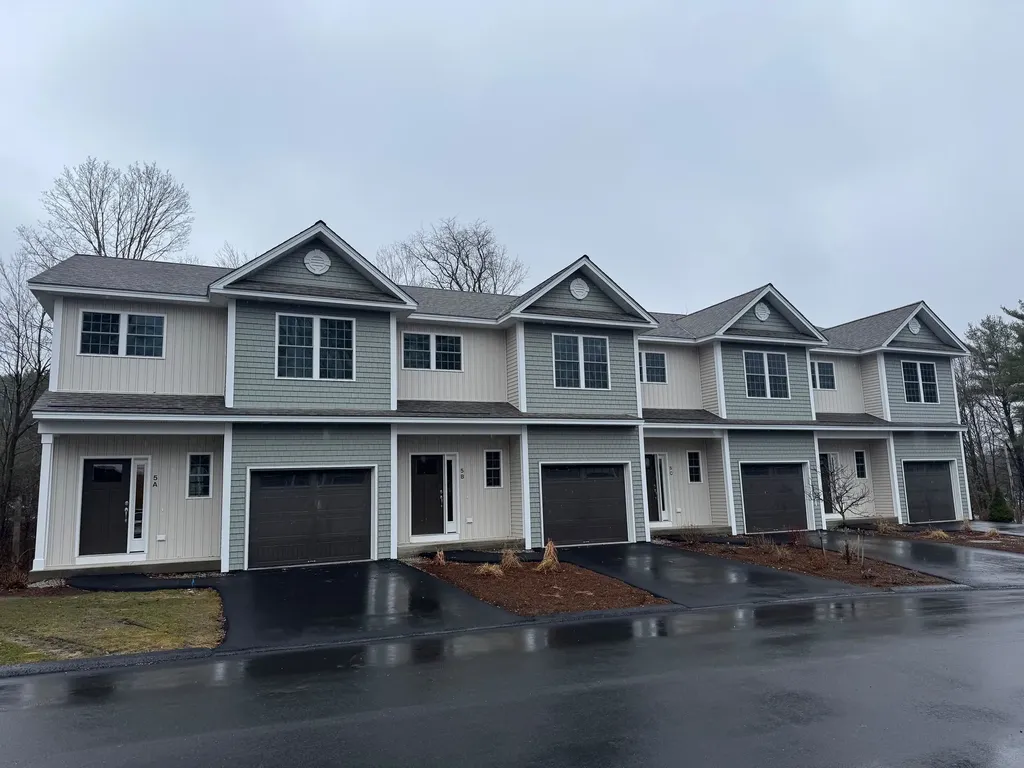
5A Dearborn Circle Goffstown NH 03045

Goffstown, NH5A Dearborn Circle

Price$526,805

Est. Mortgage: $/month

Pending

MLS Number 5097797

  • Condo
  • PricePerSqFt 334.48
  • Square Feet 1,575
  • Bedrooms 3
  • New Contruction New Construction

Welcome to Dearborn Village, Goffstown's Premier New Construction Townhome Community! Discover the perfect blend of modern comfort and convenience at Dearborn Village, Goffstown's newest community offering brand-new two-story townhomes ideally located near the Goffstown Rail Trail and scenic Glen Lake. These spacious 3-bedroom, 2.5-bath townhomes feature an open-concept layout and a second-floor laundry room. Each home features designer-curated finishes for a polished, move-in ready look. Enjoy maintenance-free living at its best with central air conditioning, town water and sewer, natural gas heating and an affordable low-cost professionally managed HOA. Each unit includes a 1-car garage, driveway parking and is pet-friendly, perfect for families and commuters alike. The location can't be beat! Dearborn Village is minutes from downtown Goffstown, shopping, restaurants, top-rated schools and major highways for an easy commute to Manchester and surrounding areas. Don't miss your chance to call Dearborn Village, Goffstown NH home where quality new construction meets low-maintenance and carefree living!

Listed by Moe Archambault of Moe Marketing Realty Group

$
$
%
$/month over payments
Federal 30-year interest rate: 6.76% last updated on Sep 10, 2026
* All Figures are estimates. Check with your bank or proposed mortgage company for actual interest rates.
This product uses the FRED® API but is not endorsed or certified by the Federal Reserve Bank of St. Louis.

Save FavoriteSchedule TourAsk A QuestionMore Details

1 Little Way Gilford NH 03249

Gilford, NH1 Little Way, Unit 70

Price$525,000

Est. Mortgage: $/month

Pending

MLS Number 5104674

  • Condo
  • PricePerSqFt 1268.12
  • Square Feet 414
  • Bedrooms 1
  • New Contruction Existing

Lake Winnipesaukee - Gilford, NH | Lake Shore Park. WATERFRONT seasonal cottage on Lake Winnipesaukee. Un-obstructed Lake and Mountain views! Looking forward to the laid-back lake life? Look no further! Lake Shore Park in Gilford is a vibrant, fun-filled community offering over 3,000± feet of pristine Lake Winnipesaukee waterfront and a lifestyle you'll love. Enjoy five private beaches, a playground, and a pavilion hosting organized activities for all ages. The community also features a candy store, campground, marina, docks and moorings -plus, some of the most stunning Sunrise and sunsets you'll ever see! Adorable 1 bedroom cottage with a sandy beach right in front of you! You will enjoy sitting on the porch gazing at the Lake-perfect spot for relaxing, playing games, or hosting friends and family. No rentals allowed. Association dues: $250. per month, Waitlist for marina docks & moorings Just minutes to Gunstock Ski Area, Bank of NH Pavilion, local restaurants, shopping, the White Mountains are approx.1 hour drive. Lake Shore Park has so much to offer for families and friends to make lifetime memories over and over again! These waterfront cottages are a rear find!! Welcome to The Lake Winnipesaukee Lifestyle! Lake Shore Park is a private club- showings are by appointment only.

Listed by Shelly Brewer of Coldwell Banker Realty Gilford NH

$
$
%
$/month over payments
Federal 30-year interest rate: 6.76% last updated on Sep 10, 2026
* All Figures are estimates. Check with your bank or proposed mortgage company for actual interest rates.
This product uses the FRED® API but is not endorsed or certified by the Federal Reserve Bank of St. Louis.

Save FavoriteSchedule TourAsk A QuestionMore Details
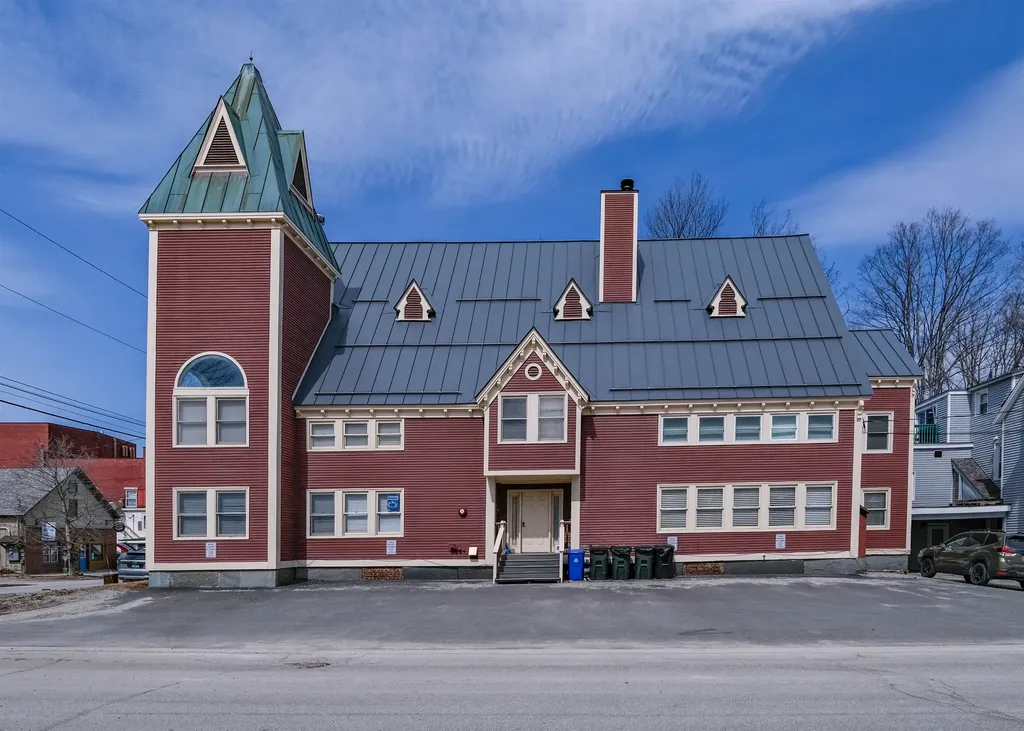
18 Pleasant Street Ludlow VT 05149
Active With Contract

MLS Number 5093436

  • Condo
  • PricePerSqFt 218.11
  • Square Feet 2,407
  • Bedrooms 4
  • New Contruction Existing

The historic Masonic Temple building is located in the heart of Ludlow Village at the corner of Depot Street and Pleasant Street. This top-floor condo with vaulted ceilings offers the perfect blend of in-town convenience and year-round Vermont adventure. Just steps from local shops, restaurants, and everyday amenities, you'll love the ease of village living while being only minutes from Okemo Mountain Resort. Unit #3 is a spacious four-bedroom, three-bathroom residence situated on the top floor, offering ample room for gathering with family and friends. The thoughtful layout and renovated kitchen provide both comfort and privacy, making it ideal as a primary residence, vacation getaway, or investment opportunity. This four-unit building also features a shared basement common area, perfect for relaxing or socializing after a day of outdoor activities. Whether you're hitting the slopes, exploring nearby golf courses, enjoying the lakes region, or taking advantage of hiking and biking trails, this location puts you at the center of it all. Experience the charm of village living with unbeatable access to everything Ludlow has to offer, including ski shuttle access across the street! This is your opportunity to own a piece of Vermont in one of its most desirable four-season destinations. Visit the Okemo real estate community today. Taxes are based on the town assessment.

Listed by Joseph Karl of William Raveis Real Estate Vermont Properties

$
$
%
$/month over payments
Federal 30-year interest rate: 6.76% last updated on Sep 10, 2026
* All Figures are estimates. Check with your bank or proposed mortgage company for actual interest rates.
This product uses the FRED® API but is not endorsed or certified by the Federal Reserve Bank of St. Louis.

Save FavoriteSchedule TourAsk A QuestionMore Details
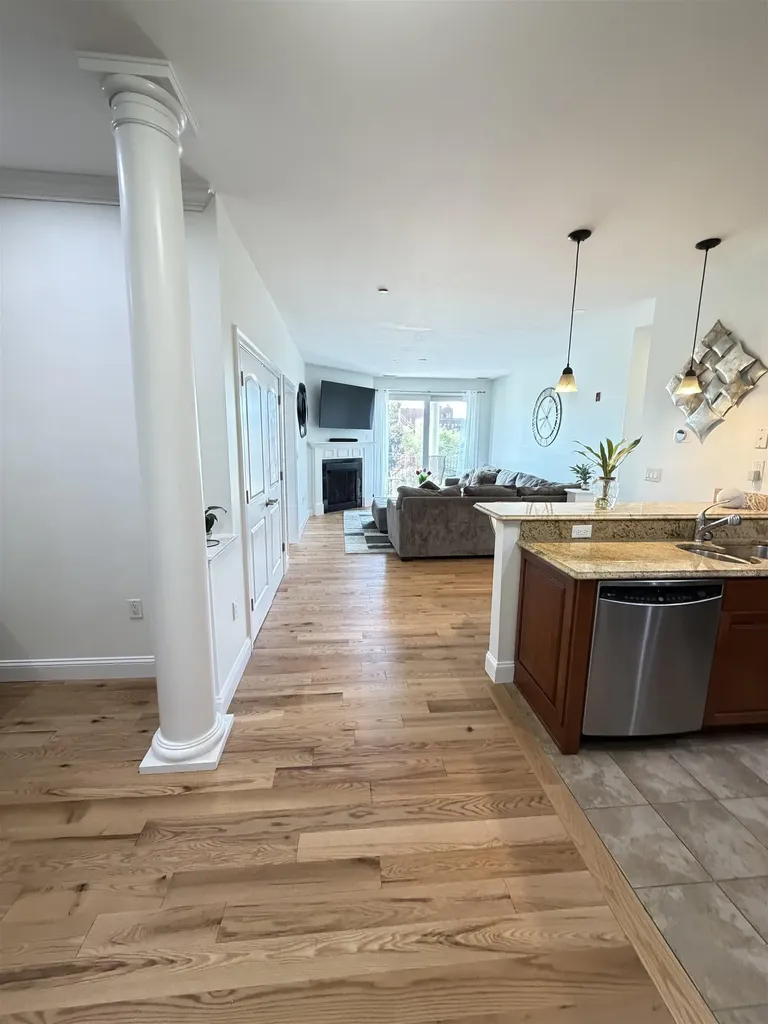
52 Main Street Nashua NH 03064

Nashua, NH52 Main Street, Unit 402

Price$525,000

Est. Mortgage: $/month

MLS Number 5089457

  • Condo
  • PricePerSqFt 396.83
  • Square Feet 1,323
  • Bedrooms 2
  • New Contruction Existing

Luxurious Riverfront Living at Jackson Falls Experience refined one-level living in this exceptional two bedroom, two-bath Jackson Falls condominium, where sophistication meets serenity. Nearly every room captures breathtaking river views, creating a tranquil backdrop to your daily life. Inside,brand new red oak floors, freshly painted, the upgraded kitchen features elegant granite countertops and premium finishes - a perfect complement to the open, light-filled living spaces. The primary suite offers a generous walk-in closet and spa-like bath, while the second bedroom provides flexibility for guests or a private study. Enjoy the exclusive amenities of this sought-after community, including secure building access, garage parking with additional storage, and a rooftop sitting area ideal for morning coffee or evening sunsets. Perfectly positioned within walking distance to boutique shopping, fine dining, and just a short commute to Boston, this Jackson Falls residence offers the ultimate blend of luxury, convenience, and riverside tranquility.

Listed by Corrine Bonnette of EXP Realty

$
$
%
$/month over payments
Federal 30-year interest rate: 6.76% last updated on Sep 10, 2026
* All Figures are estimates. Check with your bank or proposed mortgage company for actual interest rates.
This product uses the FRED® API but is not endorsed or certified by the Federal Reserve Bank of St. Louis.

Virtual TourSave FavoriteSchedule TourAsk A QuestionMore Details
261 Village Green Drive Stowe VT 05672

MLS Number 5090415

  • Condo
  • PricePerSqFt 442.66
  • Square Feet 1,186
  • Bedrooms 2
  • New Contruction Existing

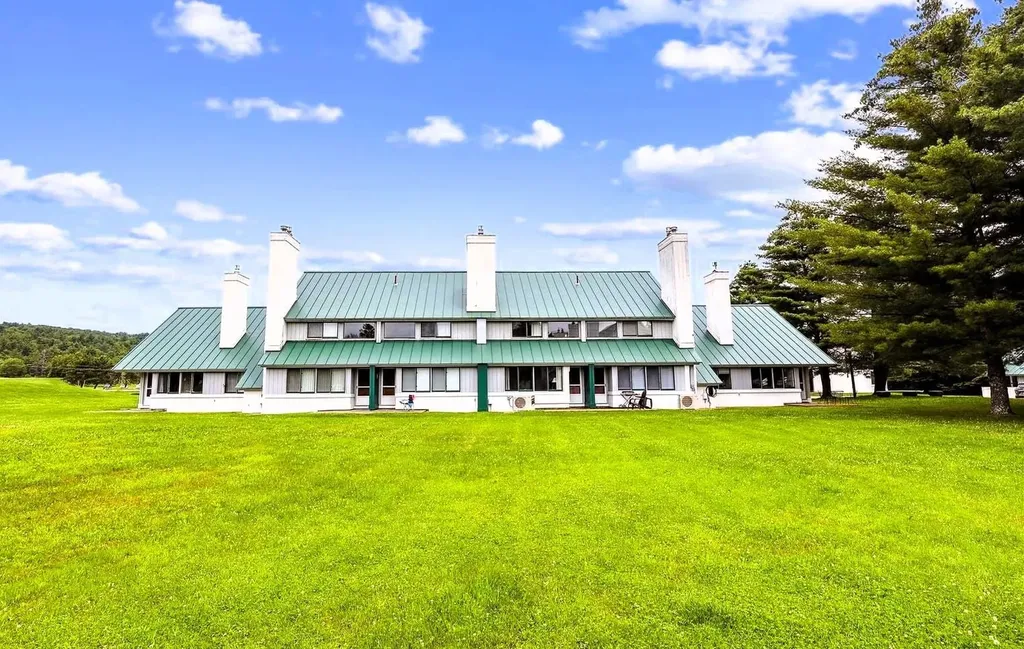
Set back from the road in Stowe's desirable Village Green community, this classic 2-bedroom, 2-bath condo offers a prime location, easy four-season living, and access to some of the area's best amenities. Partially renovated and updated with mini-split heat pumps for heating and air conditioning, this unit is designed for year-round enjoyment. The main level offers comfortable living and entertaining space with clean lines, while both bedrooms are located upstairs for added privacy. A built-in bonus room/loft area provides flexible extra space for relaxing, working remotely, or unwinding after a day on the mountain. Village Green offers one of Stowe's most convenient locations, with easy access to restaurants, the bike path, golf, skiing, hiking, and year-round recreation. The complimentary shuttle provides easy access to the mountain and many of Stowe's restaurants, adding to the convenience of this central location. With major utilities, exterior maintenance, snow removal, trash, landscaping, master insurance, and community amenities included through the HOA, Village Green offers a low-maintenance Stowe ownership experience. Whether you are looking for a Stowe getaway, investment opportunity, or easy four-season home base, this Village Green condo puts you right in the heart of it all. Classic Stowe charm, strong amenities, and a prime location make this unit a standout.

Listed by Elizabeth Story and Mike Hickey of KW Vermont-Stowe

$
$
%
$/month over payments
Federal 30-year interest rate: 6.76% last updated on Sep 10, 2026
* All Figures are estimates. Check with your bank or proposed mortgage company for actual interest rates.
This product uses the FRED® API but is not endorsed or certified by the Federal Reserve Bank of St. Louis.

Save FavoriteSchedule TourAsk A QuestionMore Details

Broker Reciprocity 

Copyright 2026 PrimeMLS, Inc. All rights reserved. This information is deemed reliable, but not guaranteed. The data relating to real estate displayed on this display comes in part from the IDX Program of PrimeMLS. The information being provided is for consumers’ personal, non-commercial use and may not be used for any purpose other than to identify prospective properties consumers may be interested in purchasing. Data last updated September 15, 2026 12:37 AM UTC
