SIGN UP or LOG IN 's Account

Log in to see your saved listings or edit your searches:

No account? Sign up now to save searches, listings, and get tailored listing notifications. It's free, opt-out anytime.

Find Your New Home

Sign Up Today!

Get fresh listings via email, save your favorite listings, match with similar properties, and unlock additional property info.

Create Your Account

Do not fill in this field:

Already have an account? Log in

and narrow your search. If you have fewer than 200 results, you can save your search.

Alburgh VT Condo Real Estate

r=889-900
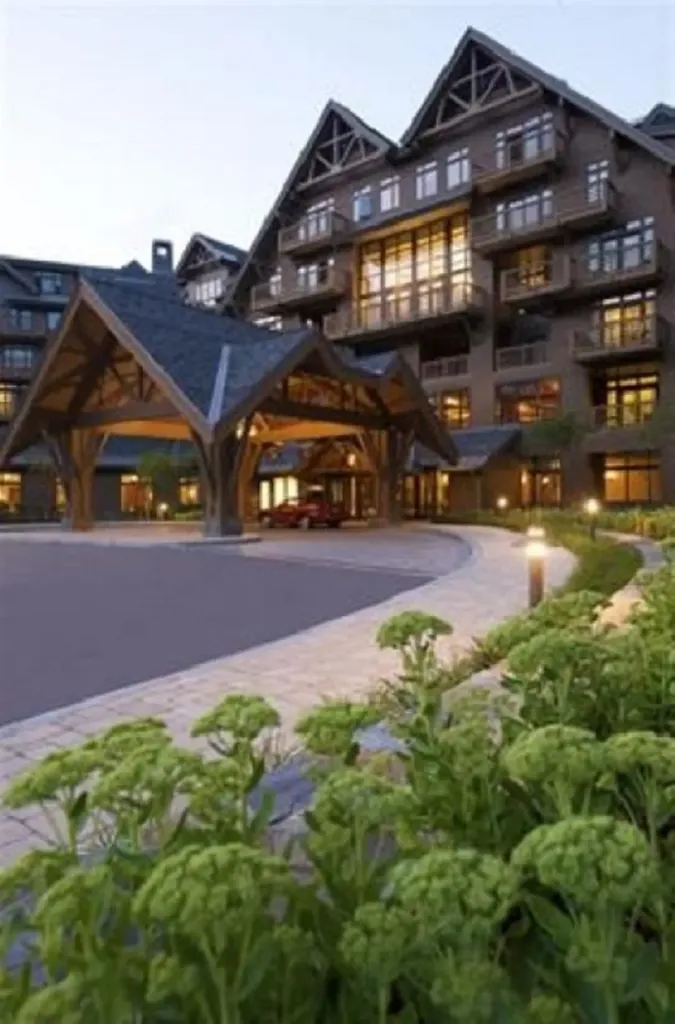
7412 Mountain Road Stowe VT 05672

MLS Number 5096996

  • Condo
  • PricePerSqFt 1158.94
  • Square Feet 453
  • Bedrooms 1
  • New Contruction Existing

Be a part of the action in this just right second floor studio with views of the village and trails on Spruce Peak. Space for up to four people and a nice kitchenette with gas range, dishwasher, coffee maker and all the things to make breakfast before a day on the hill make this well maintained home the perfect opportunity to have your own home on the mountain. As a part of the Lodge at Spruce Peak you will have access to all the amenities of the Lodge including car and ski valet, the outdoor heated swimming pool and direct access to the best ski village in Vermont with skating, dining, concerts, and year round activities. This home is your chance to grab a spot on the mountain close to the lifts and village before the ski season rush. Make Spruce Peak your home away from home in the mountains of Vermont.

Listed by Ken Forbes of Spruce Peak Realty LLC

$
$
%
$/month over payments
Federal 30-year interest rate: 6.76% last updated on Sep 10, 2026
* All Figures are estimates. Check with your bank or proposed mortgage company for actual interest rates.
This product uses the FRED® API but is not endorsed or certified by the Federal Reserve Bank of St. Louis.

Save FavoriteSchedule TourAsk A QuestionMore Details

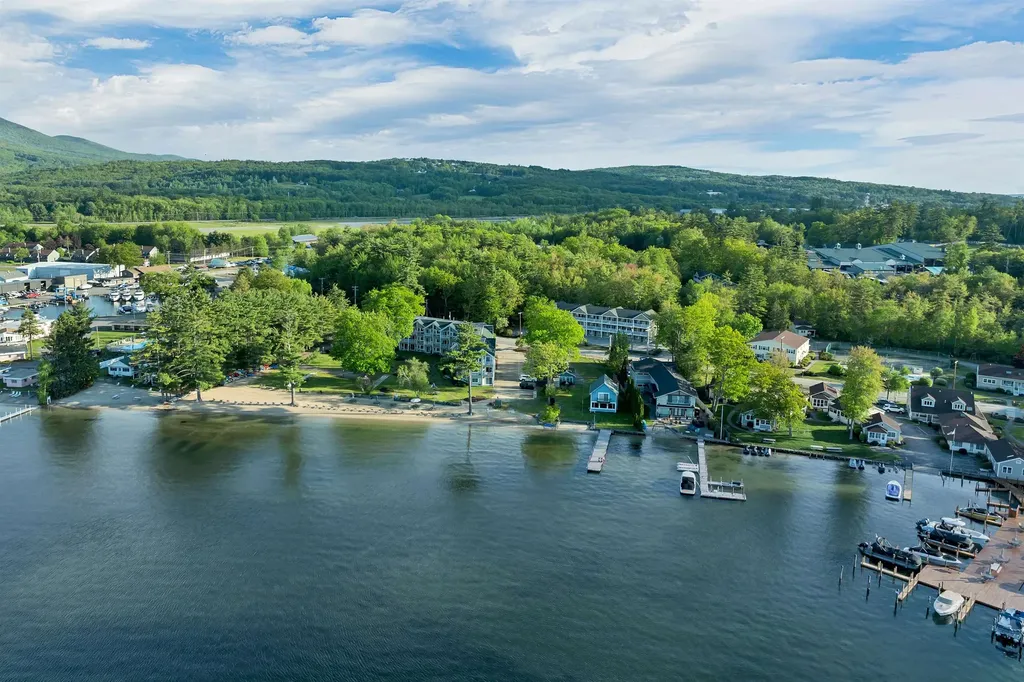
115 Weirs Road Gilford NH 03249

Gilford, NH115 Weirs Road, Unit 101

Price$525,000

Est. Mortgage: $/month

MLS Number 5098364

  • Condo
  • PricePerSqFt 817.76
  • Square Feet 642
  • Bedrooms 2
  • New Contruction Existing

Rare Lake Winnipesaukee offering with a unique mix of beachfront access, waterfront rights, and strong investment potential. Located beside Misty Harbor's private sandy beach, this condo captures beautiful lake and mountain views, including Mount Washington, with the water just steps from your door. The interior offers a comfortable, easy lakeside layout well suited for personal use, vacation getaways, or rental income. Misty Harbor remains one of the Lakes Region's most desirable waterfront communities, featuring 335 feet of natural sandy beach, an updated outdoor pool, tennis and basketball courts, volleyball, shuffleboard, kayak storage, playground, BBQ areas, a community room, and a private walking path to the Bank of NH Pavilion. Short-term rentals are permitted, and the community is pet-friendly with some restrictions. Set in the heart of the Lakes Region, the property is only minutes from Weirs Beach, Gunstock Mountain Resort, local restaurants, shopping, and year-round attractions, making it an excellent opportunity for both enjoyment and long-term value.

Listed by Adam Dow of KW Coastal and Lakes & Mountains Realty/Wolfeboro

$
$
%
$/month over payments
Federal 30-year interest rate: 6.76% last updated on Sep 10, 2026
* All Figures are estimates. Check with your bank or proposed mortgage company for actual interest rates.
This product uses the FRED® API but is not endorsed or certified by the Federal Reserve Bank of St. Louis.

Virtual TourSave FavoriteSchedule TourAsk A QuestionMore Details

20 Robin Lane Greenland NH 03840

Greenland, NH20 Robin Lane

Price$525,000

Est. Mortgage: $/month

Active With Contract

MLS Number 5102567

  • Condo
  • PricePerSqFt 410.16
  • Square Feet 1,280
  • Bedrooms 2
  • New Contruction Existing

Welcome to this bright and inviting two-bedroom townhome, tucked into a peaceful Greenland setting. The comfortable living room features a gas fireplace, while the sunny kitchen and dining area offer an easy flow for everyday living. Just beyond, a three season porch provides a quiet place to relax and the outdoor deck is perfect for dining, grilling, or enjoying the surroundings. A convenient half bath and direct entry from the attached one-car garage complete the first floor. Upstairs, the primary bedroom includes two closets, while the second bedroom offers additional comfortable space. Both bedrooms are served by a full bath with a double vanity. The full unfinished basement provides useful storage and future possibilities, and the freshly painted interior gives the home a clean, welcoming feel. With 1,280 square feet of well-planned living space, this Greenland townhome combines comfort, convenience, and a peaceful place to call home.

Listed by Joe Leddy of Duston Leddy Real Estate

$
$
%
$/month over payments
Federal 30-year interest rate: 6.76% last updated on Sep 10, 2026
* All Figures are estimates. Check with your bank or proposed mortgage company for actual interest rates.
This product uses the FRED® API but is not endorsed or certified by the Federal Reserve Bank of St. Louis.

Save FavoriteSchedule TourAsk A QuestionMore Details

33 Walden Pond Drive Nashua NH 03064-2877

Nashua, NH33 Walden Pond Drive

Price$525,000

Est. Mortgage: $/month

Active With Contract

MLS Number 5108247

  • Condo
  • PricePerSqFt 307.74
  • Square Feet 1,706
  • Bedrooms 2
  • New Contruction Existing

Experience the epitome of one-level living in this END unit townhouse nestled in Thoreau's Landing where you can immerse yourself in the serenity and beauty of this home, where every day is a scenic escape. Boasting over 1,706 square feet, this home is designed for a lifestyle of comfort and easy maintenance. Magnificent river views enhances the allure of this residence. The updated bright kitchen, adorned with Corian countertops and stainless steel appliances, seamlessly connects to the dining room and sunken living room featuring a cozy fireplace - an ideal space for entertaining guests. A versatile flex room adds to the functionality, perfect for a second sitting area or a home office. The home offers unrestricted views from nearly every room, providing a front-row seat to observe wildlife in its natural habitat. A walk-out patio area invites you to unwind while savoring the sights and sounds of nature, including bald eagles and wide variety of birds.Convenient on-site kayak/paddle board boathouse with storage, complemented with access to the river. Public water, public sewer, natural gas heat, central AC, and condo fee that includes landscaping and snow removal contribute to the overall appeal, completing the package of this riverside retreat. Dog/Cat Friendly community. UV Charger in garage.

Listed by Pam Garee and Lisa Schmalz of Coldwell Banker Realty Bedford NH

$
$
%
$/month over payments
Federal 30-year interest rate: 6.76% last updated on Sep 10, 2026
* All Figures are estimates. Check with your bank or proposed mortgage company for actual interest rates.
This product uses the FRED® API but is not endorsed or certified by the Federal Reserve Bank of St. Louis.

Save FavoriteSchedule TourAsk A QuestionMore Details

16 Edward Circle Bedford NH 03110

Bedford, NH16 Edward Circle

Price$525,000

Est. Mortgage: $/month

MLS Number 5108801

  • Condo
  • PricePerSqFt 354.73
  • Square Feet 1,480
  • Bedrooms 2
  • New Contruction Existing

***Open Houses Sat 9/12 11:00AM- 1:00PM and Sun 9/13 11:00AM- 1:00PM*** The beauty of condominium living is that your weekends can be spent doing what you enjoy instead of maintaining a home. Skip the mowing, forget about shoveling snow, and spend your time exploring everything Southern New Hampshire has to offer. Located in Bedford's sought after River Glen community, this townhome offers the perfect balance of convenience, comfort, and low maintenance living. Inside, BRAND NEW carpet, with gleaming original hardwood floors, abundant natural light, and a gas fireplace create a warm and welcoming atmosphere. The completely repainted unit offers a main living area which flows easily between the kitchen and dining spaces, while a dedicated office or library provides the perfect place to work from home, curl up with a good book, or simply enjoy a little quiet time. Whether you're preparing dinner, catching up with friends, or enjoying your morning coffee before the day begins, the layout was designed to make every day feel easy and effortless. Upstairs, the spacious primary suite offers a comfortable place to recharge at the end of the day, while the additional bedroom and loft provide flexibility for guests, fitness space, or hobbies. An attached garage means no scraping snow off your windshield before work and no carrying groceries through the rain, while second-floor laundry keeps one more chore from becoming an all day project. Residents of River Glen enjoy access to a clubhouse, fitness center, and outdoor pool, all while being just minutes from shopping, restaurants, Manchester-Boston Regional Airport, and major commuter routes. From a quick trip to downtown Manchester to dinner with friends or a weekend getaway, it's easy to see why Bedford remains one of Southern New Hampshire's most desired zip codes. Because sometimes the best part of owning a home isn't having more space. It's having more time. Showings begin immediately. Quick close preferred.

Listed by Camille Craffey of Keller Williams Realty-Metropolitan

$
$
%
$/month over payments
Federal 30-year interest rate: 6.76% last updated on Sep 10, 2026
* All Figures are estimates. Check with your bank or proposed mortgage company for actual interest rates.
This product uses the FRED® API but is not endorsed or certified by the Federal Reserve Bank of St. Louis.

Virtual TourSave FavoriteSchedule TourAsk A QuestionMore Details

3 Lake Forest Drive Burlington VT 05401

Burlington, VT3 Lake Forest Drive

Price$525,000

Est. Mortgage: $/month

MLS Number 5105310

  • Condo
  • PricePerSqFt 377.43
  • Square Feet 1,391
  • Bedrooms 2
  • New Contruction Existing

Welcome to 3 Lake Forest Drive, a bright and inviting two-bedroom plus office townhouse offering 1,391 square feet of comfortable living space in a convenient Burlington condo community. Less than 1/4 mile to the Burlington Bike Path, Oakledge Park, Red Rocks, City Market and a handful of breweries. The main level features a spacious living room filled with natural light, a cozy gas fireplace, and an easy flow into the dining area and kitchen. Sliding doors lead to a private balcony overlooking the pond, creating a peaceful spot to relax and enjoy the surrounding greenery. The kitchen offers plenty of cabinet and counter space along with gas cooking, stainless appliances, and convenient access to the dining area. Upstairs, you'll find two well-sized bedrooms, a large office/den and a full bath, while second-floor laundry adds everyday convenience. Additional highlights include a half bath on the main level, heat pump and mini-split cooling, new windows and slider. There is an attached one-car garage with direct entry, additional driveway parking and separate guest spots. Enjoy low-maintenance condo living with landscaping, plowing, and trash services included, plus access to an in-ground community pool. With pond views, a private outdoor space, and a comfortable, functional layout, this Burlington townhouse is ready to welcome its next owner.

Listed by Laura Biedron of Flex Realty

$
$
%
$/month over payments
Federal 30-year interest rate: 6.76% last updated on Sep 10, 2026
* All Figures are estimates. Check with your bank or proposed mortgage company for actual interest rates.
This product uses the FRED® API but is not endorsed or certified by the Federal Reserve Bank of St. Louis.

Save FavoriteSchedule TourAsk A QuestionMore Details

32 Charter Street Exeter NH 03833

Exeter, NH32 Charter Street, Unit 1

Price$524,900

Est. Mortgage: $/month

MLS Number 5104365

  • Condo
  • PricePerSqFt 389.39
  • Square Feet 1,348
  • Bedrooms 2
  • New Contruction Existing

Elegant and thoughtfully designed, this nearly new turn-key end-unit townhome offers modern comfort in the heart of historic Exeter, NH. Built just two years ago, this 2-bedroom, 2.5-bath residence showcases refined details including quartz countertops and crown molding, along with the added privacy and natural light of an end-unit setting. Set on a quiet dead-end street, it provides a peaceful retreat while remaining close to everything Exeter has to offerfrom charming neighborhood cafs and downtown dining to shopping, dog parks, and scenic walking trails. Convenient access to major commuter routes adds to the appeal, making this a wonderful opportunity to enjoy a sophisticated, low-maintenance lifestyle with the best of Exeter minutes outside your door.

Listed by Roberta Fox of RE/MAX Innovative Properties

$
$
%
$/month over payments
Federal 30-year interest rate: 6.76% last updated on Sep 10, 2026
* All Figures are estimates. Check with your bank or proposed mortgage company for actual interest rates.
This product uses the FRED® API but is not endorsed or certified by the Federal Reserve Bank of St. Louis.

Virtual TourSave FavoriteSchedule TourAsk A QuestionMore Details

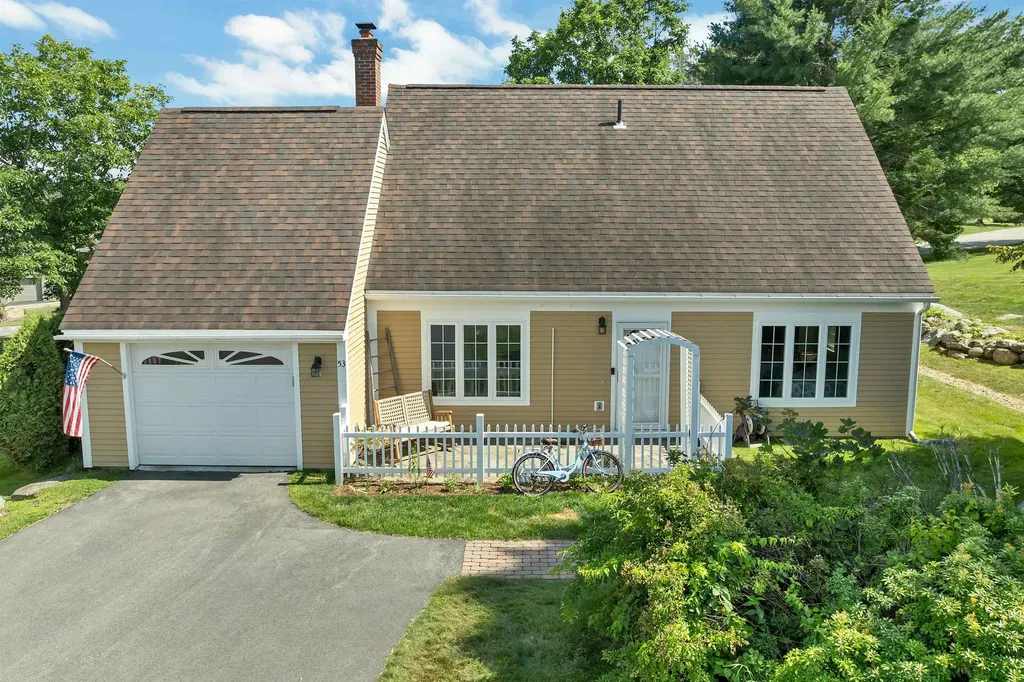
53 Garden Circle Laconia NH 03246

Laconia, NH53 Garden Circle

Price$524,900

Est. Mortgage: $/month

Pending

MLS Number 5099448

  • Condo
  • PricePerSqFt 395.85
  • Square Feet 1,326
  • Bedrooms 3
  • New Contruction Existing

Welcome to The Meadows at South Down Shores, a sought-after gated community on the shores of Lake Winnipesaukee. The bright, open floor plan is anchored by a beautifully redesigned kitchen featuring a waterfall-edge center island, recessed lighting, stylish cabinetry, updated countertops, and quality finishes that flow seamlessly into the living and dining areas. A first-floor bedroom, full bath, and laundry provide the ease and flexibility of single-level living. Upstairs, you'll find two additional bedrooms with skylights and a full bath, offering comfortable accommodations for family and guests. A one-car garage provides added storage and everyday practicality. Thoughtful improvements continue throughout the home, including tastefully renovated bathrooms, newer windows, an updated slider leading to the newly enlarged patio, a roof approximately five years old, and energy-efficient mini-split systems for year-round comfort. Every detail has been carefully considered to create a warm, inviting home that's truly move-in ready. Life at South Down Shores is about embracing the Lakes Region lifestyle. Residents enjoy access to a private sandy beach on Lake Winnipesaukee, scenic walking trails, tennis, pickleball and basketball courts, all set within beautifully maintained grounds. Ideally located just minutes from shopping, dining, and local attractions, this home offers the perfect blend of low-maintenance living, modern updates, and year-round recreation.

Listed by Jim Dolliver of Re/Max Innovative Properties - Windham

$
$
%
$/month over payments
Federal 30-year interest rate: 6.76% last updated on Sep 10, 2026
* All Figures are estimates. Check with your bank or proposed mortgage company for actual interest rates.
This product uses the FRED® API but is not endorsed or certified by the Federal Reserve Bank of St. Louis.

Virtual TourSave FavoriteSchedule TourAsk A QuestionMore Details

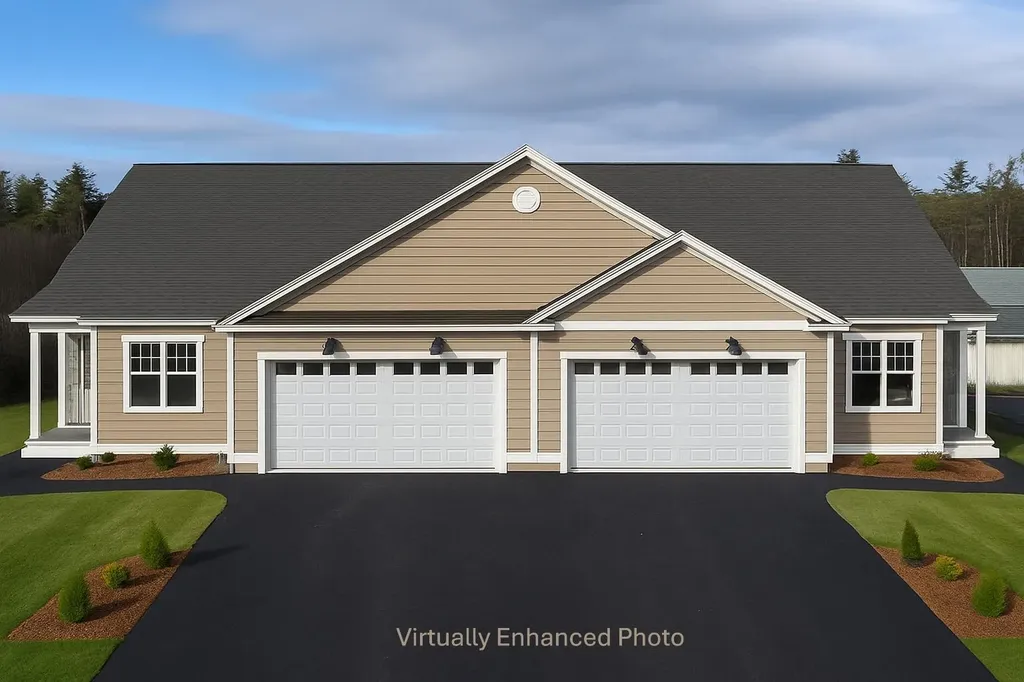
27 Village Way Northfield NH 03276
Pending

MLS Number 5084316

  • Condo
  • PricePerSqFt 333.48
  • Square Feet 1,574
  • Bedrooms 2
  • New Contruction New Construction

Welcome to Cross Mill Villages, located in the vibrant Lakes Region of New Hampshire. Experience contemporary living in this 2-bedroom, 2-bathroom ranch-style condex, ideally suited for those aged 55 and older. This single-level residence features an open-concept floor plan, highlighted by vaulted ceilings and a gas fireplace in the living area. The modern kitchen is equipped with stainless steel appliances and granite countertops. The spacious primary suite includes a walk-in closet and a luxurious bathroom with a tiled shower. Additionally, the home offers a dedicated office space, ideal for remote work or hobbies, along with a large basement providing ample storage and the potential for additional finished living space. Standard amenities include on-demand hot water, central air conditioning, a two-car garage, and energy-efficient natural gas heating and cooking. The property is connected to public sewer and features underground utilities for a sleek appearance. Conveniently situated near major transportation routes, with easy access to three nearby lakes, scenic walking trails, restaurants, and shopping, including Tilton Outlets. Both Concord and Franklin Hospitals are within easy reach for healthcare services. Several lot options are available, allowing you to select your preferred finishes and optional upgrades such as a sunroom and finished basement, enabling you to customize your new home.. Schedule a private showing today or visit our open houses every weekend!

Listed by Andrew White and Ashlee Cantin of RE/MAX Innovative Properties

$
$
%
$/month over payments
Federal 30-year interest rate: 6.76% last updated on Sep 10, 2026
* All Figures are estimates. Check with your bank or proposed mortgage company for actual interest rates.
This product uses the FRED® API but is not endorsed or certified by the Federal Reserve Bank of St. Louis.

Save FavoriteSchedule TourAsk A QuestionMore Details

58 Millstone Drive Northfield NH 03276

MLS Number 5093640

  • Condo
  • PricePerSqFt 333.48
  • Square Feet 1,574
  • Bedrooms 2
  • New Contruction New Construction

Welcome to Cross Mill Villages, located in the vibrant Lakes Region of New Hampshire. Experience contemporary living in this brand new 2-bedroom, 2-bathroom ranch-style condex, ideally suited for those aged 55 and older. This single-level home features an open-concept floor plan, highlighted by vaulted ceilings and a gas fireplace in the main living area. The modern kitchen is equipped with stainless steel appliances and granite countertops. The spacious primary suite includes a walk-in closet and a luxurious bathroom with a double vanity and tiled shower. Additionally, the home offers a dedicated office space, ideal for remote work or hobbies, along with a large basement providing plenty of storage and the potential for additional finished living space. Standard amenities include on-demand hot water, central AC, a 2 car garage, and energy-efficient natural gas heating and cooking. The property is connected to public sewer and features underground utilities for a sleek appearance. Conveniently situated near major transportation routes, with easy access to three nearby lakes, scenic walking trails, restaurants, and shopping, including Tilton Outlets. Both Concord and Franklin Hospitals are within easy reach for healthcare services. Several lot options are available, allowing you to select your preferred finishes and optional upgrades such as a sunroom and finished basement, enabling you to customize your new home. ** Schedule a private showing today or visit our open houses every weekend at the model home: 34 Millstone Drive!

Listed by Audrey Townsend and Ashlee Cantin of RE/MAX Innovative Properties

$
$
%
$/month over payments
Federal 30-year interest rate: 6.76% last updated on Sep 10, 2026
* All Figures are estimates. Check with your bank or proposed mortgage company for actual interest rates.
This product uses the FRED® API but is not endorsed or certified by the Federal Reserve Bank of St. Louis.

Virtual TourSave FavoriteSchedule TourAsk A QuestionMore Details

407 Ocean Boulevard Hampton NH 03842

MLS Number 5105553

  • Condo
  • PricePerSqFt 488.28
  • Square Feet 1,075
  • Bedrooms 2
  • New Contruction Existing

NEW PRICING!! Enjoy coastal living at its best in this open concept kitchen/living area at the northern side of Hampton Beach. Offering ocean view from the top floor balcony and living room window. The condo features two comfortable bedrooms, two bathrooms and an in unit laundry. A major bonus is a private 2 car garage and a deeded outside parking space. In addition there is an assigned heated storage unit inside the building. Step outside and take in the sights and smells of the Atlantic Ocean away from all the noise, yet walkable to all the restaurants an action. This property is a perfect opportunity for a year round home, vacation retreat, or an investment rental (condo document has rental policy).

Listed by Kirsten Wallace of Carey Giampa,LLC/Rye

$
$
%
$/month over payments
Federal 30-year interest rate: 6.76% last updated on Sep 10, 2026
* All Figures are estimates. Check with your bank or proposed mortgage company for actual interest rates.
This product uses the FRED® API but is not endorsed or certified by the Federal Reserve Bank of St. Louis.

Virtual TourSave FavoriteSchedule TourAsk A QuestionMore Details

24 Deborah Lane Dover NH 03820

Dover, NH24 Deborah Lane

Price$524,900

Est. Mortgage: $/month

MLS Number 5105860

  • Condo
  • PricePerSqFt 268.08
  • Square Feet 1,958
  • Bedrooms 3
  • New Contruction Existing

Are you ready for your new home where you can enjoy easy living and an active outdoor lifestyle, then 24 Deborah Lane in sought after Bellamy River Village may just be waiting for you. With kayaking, potential mooring opportunities, beautiful waterside sunsets, and conservation land just a short stroll outside your door, this 3 bedroom, 2.5 bath home offers a wonderful balance of comfort, convenience, and recreation. Step inside through the foyer and into the open-concept living space, where high ceilings and a wall of sliders bring in natural light and peaceful views of the surrounding conservation land. The kitchen makes entertaining effortless with great counter space where guests can gather while meals are prepared. Just beyond, the living room offers an area to sit, watch tv or play games, while the dining area offers plenty of space to linger over meals and conversation. Step outside to the brick patio, a peaceful place to relax, watch the wildlife, and enjoy the natural surroundings. Upstairs, the spacious primary en-suite offers a soaking tub, separate shower, double vanity, and private balcony. Two additional bedrooms, a full bath, and a conveniently located laundry room complete the second floor, making everyday living comfortable and easy. One of the highlights of Bellamy River Village is its community access to the water. Grab your kayak from the racks by the river and head out for a paddle, take advantage of the community dock and deep water access. Boating enthusiasts will appreciate the 28 mooring spaces, subject to availability and NH Port Authority approval. Tennis anyone? Hit the courts for a game of tennis just steps from your front door. At the end of the day, wander down to the community gazebo or dock and take in the stunning sunsets over the water, all just a short distance from home. Close to Portsmouth, Dover and commuting routes

Listed by Jean Feegel and Tina Feegel-Sloan of BHG Masiello Durham

$
$
%
$/month over payments
Federal 30-year interest rate: 6.76% last updated on Sep 10, 2026
* All Figures are estimates. Check with your bank or proposed mortgage company for actual interest rates.
This product uses the FRED® API but is not endorsed or certified by the Federal Reserve Bank of St. Louis.

Virtual TourSave FavoriteSchedule TourAsk A QuestionMore Details

Broker Reciprocity 

Copyright 2026 PrimeMLS, Inc. All rights reserved. This information is deemed reliable, but not guaranteed. The data relating to real estate displayed on this display comes in part from the IDX Program of PrimeMLS. The information being provided is for consumers’ personal, non-commercial use and may not be used for any purpose other than to identify prospective properties consumers may be interested in purchasing. Data last updated September 15, 2026 1:52 AM UTC