SIGN UP or LOG IN 's Account

Log in to see your saved listings or edit your searches:

No account? Sign up now to save searches, listings, and get tailored listing notifications. It's free, opt-out anytime.

Find Your New Home

Sign Up Today!

Get fresh listings via email, save your favorite listings, match with similar properties, and unlock additional property info.

Create Your Account

Do not fill in this field:

Already have an account? Log in

and narrow your search. If you have fewer than 200 results, you can save your search.

Alburgh VT Mobile Real Estate

r=1021-1032
304 Thayer Bay Road Colchester VT 05446

Colchester, VT304 Thayer Bay Road

Price$1,500,000

Est. Mortgage: $/month

MLS Number 5064500

  • Residential Single Family
  • Full Bath 1
  • Address 304 Thayer Bay Road
  • Construction Existing
  • Bedrooms 3

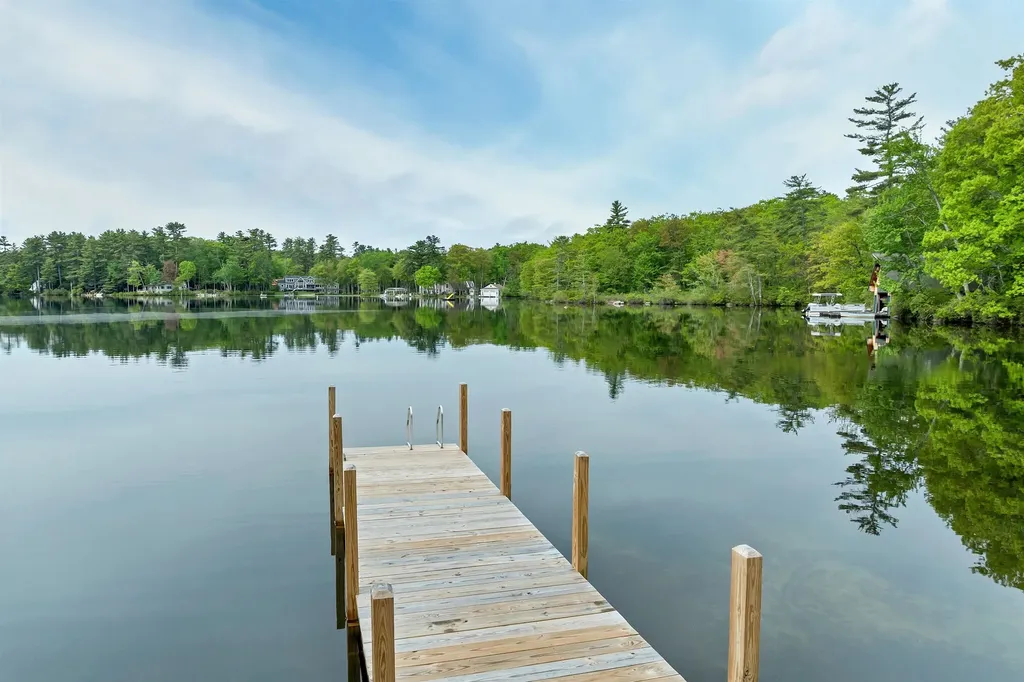
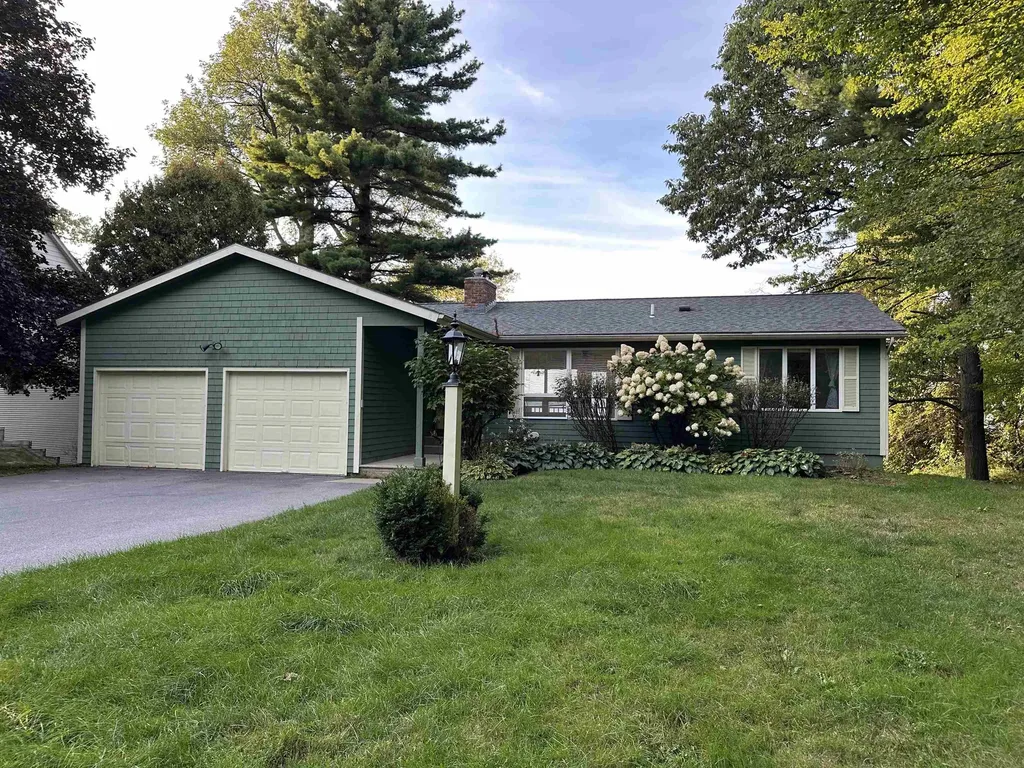
Enjoy spectacular sunsets from this exceptional 1.30-acre Lake Champlain property featuring 113 feet of private shoreline and one of the area's finest sandy beaches. This rare waterfront offering includes a comfortable 3-bedroom, 2-bath home designed to capture breathtaking lake views and provide year-round enjoyment. The spacious 4-car garage offers abundant space for vehicles, boats, recreational equipment, and additional storage, making it ideal for an active waterfront lifestyle. Whether you're looking for a year-round residence, vacation retreat, or investment opportunity, this property delivers an outstanding combination of privacy, expansive outdoor space, direct lake access, and some of the most beautiful sunsets Vermont has to offer. Opportunities to own premium Lake Champlain waterfront with a sandy beach and panoramic views are exceptionally rare.

Listed by Chad Dion of Chad Dion Real Estate
$
$
%
$/month over payments
Federal 30-year interest rate: 6.58% last updated on Jul 23, 2026
* All Figures are estimates. Check with your bank or proposed mortgage company for actual interest rates.
This product uses the FRED® API but is not endorsed or certified by the Federal Reserve Bank of St. Louis.

Save FavoriteSchedule TourAsk A QuestionMore Details

225 Midland Avenue South Burlington VT 05403

South Burlington, VT225 Midland Avenue

Price$1,500,000

Est. Mortgage: $/month

MLS Number 5093053

  • Residential Single Family
  • Full Bath 1
  • Address 225 Midland Avenue
  • Construction Existing
  • Bedrooms 3

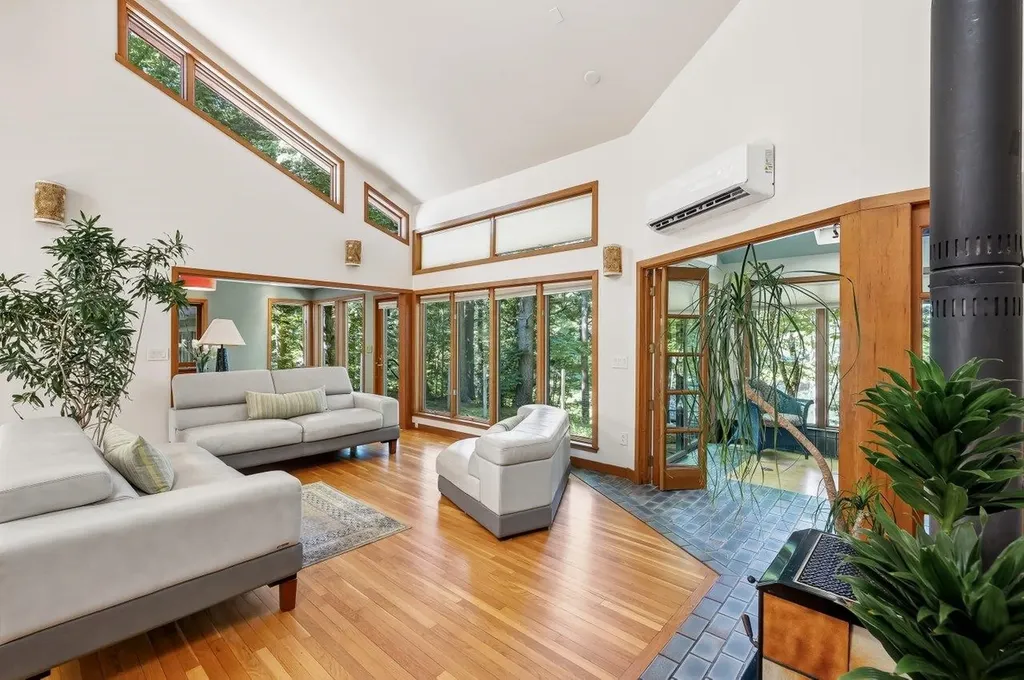
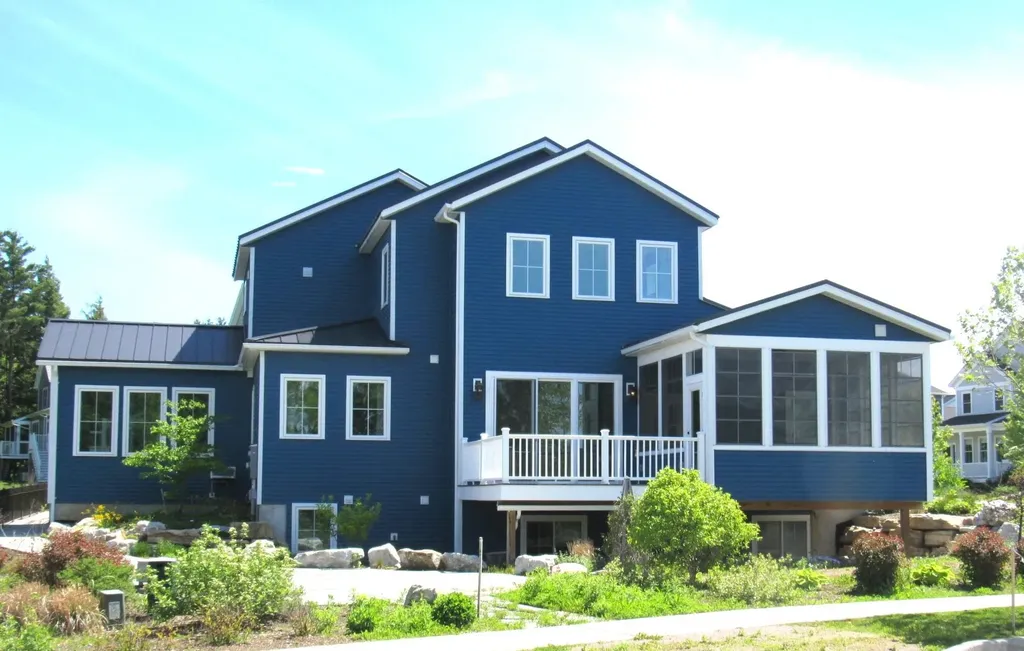
This thoughtfully designed, environmentally friendly home blends sustainability, accessibility, and quality craftsmanship in a desirable neighborhood setting. Offering three bedrooms and three baths, the home is designed for long-term livability with step-free entry, wide doorways, and a personal elevator providing full accessibility across all levels. Energy-efficient features include geothermal heating and cooling, solar panels with multiple battery storage, radiant heat on the first floor and basement, high-performance insulation, and energy-efficient windows and lighting, helping to reduce operating costs while enhancing comfort and energy independence. The light-filled great room is complemented by a cozy sunroom and three-season porch, creating flexible indoor-outdoor living spaces. The lower level includes daylight windows, two mostly finished rooms with potential for a theater/music room and additional bath, plus polished concrete floors for a modern, durable finish. A two-car garage and generous storage add practicality. Distinctive architectural details, including intricate custom metal railings, add character and artistry throughout the home. Native landscaping and many locally sourced building materials reflect a strong commitment to sustainability and thoughtful design. Located in an established neighborhood that includes a 12 acre organic farm, conserved land and recreation paths this agrihood offers a strong sense of community while this future-ready home offers broad appeal through its accessibility, energy efficiency, and exceptional attention to comfort and craftsmanship.

Listed by Betsy Gregory and Patti Leonard of Four Seasons Sotheby's Int'l Realty

$
$
%
$/month over payments
Federal 30-year interest rate: 6.58% last updated on Jul 23, 2026
* All Figures are estimates. Check with your bank or proposed mortgage company for actual interest rates.
This product uses the FRED® API but is not endorsed or certified by the Federal Reserve Bank of St. Louis.

Save FavoriteSchedule TourAsk A QuestionMore Details

00 Caverly Road Moultonborough NH 03254

Moultonborough, NH00 Caverly Road

Price$1,500,000

Est. Mortgage: $/month

MLS Number 5097610

  • Land
  • Address 00 Caverly Road
  • Acreage 55
  • Area NH-Carroll
  • Utilities None

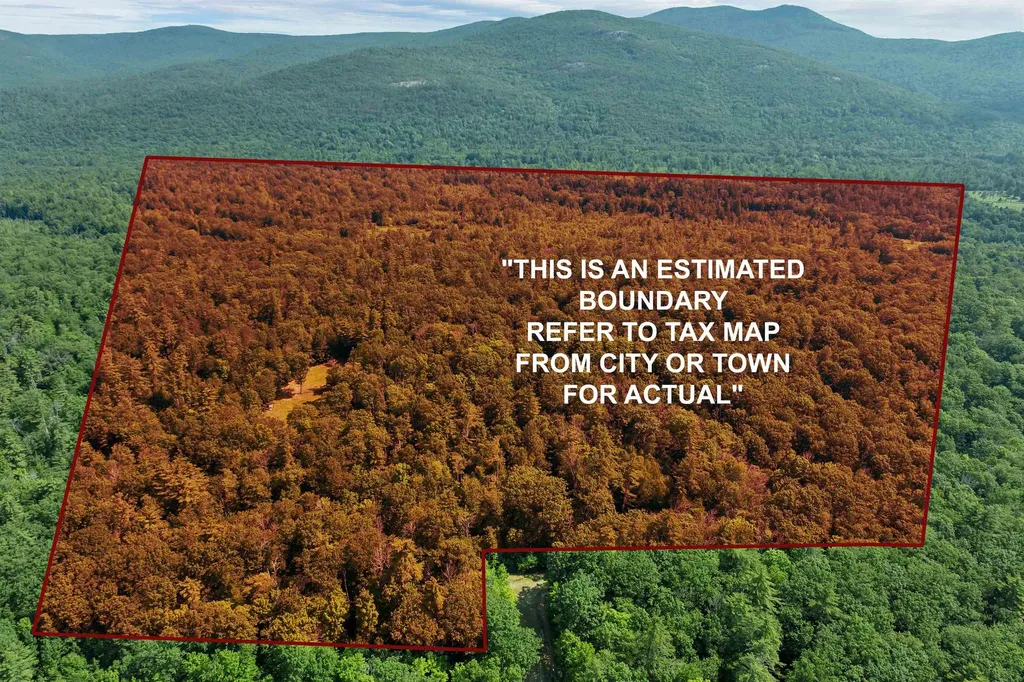
55 Wooded Acres waiting to be developed OR to be utilized as the site of a forever estate type home! Very possible mountain views to the north. Acreage is surveyed and wetlands have been delineated. There is a good sized level clearing for home site. Castle in the Clouds and conservation properties are in the vicinity. Property is located in low tax Moultonborough right on Tuftonboro town line so the upscale and sought after town of Wolfeboro is just 10 minutes down scenic Rte 109. Acreage has not been harvested in recent past. This property cannot be sold unless in conjunction with 3 other properties/listings owned by the SELLER which are currently on the market including an established sub division of 60 acres! ( MLS Numbers = 5097611, 5097613, 5097614). Total asking price for all 4 properties is 3.9 million. Acreage is in Current Use. There is limited access via right of way off Caverly Road which is a Class VI Road.. However, SELLER has expressed a willingness to grant a right of way through Beaver Pond Road ( a private road) which abutts the acreage on the southern boundary. Please watch the aerial drone tour of the property. Do not access acreage w/o agent assistance or from Beaver Pond Rd- There is locked gate.

Listed by Jim Ramhold and Bruno Coppola of Coldwell Banker Realty Center Harbor NH

$
$
%
$/month over payments
Federal 30-year interest rate: 6.58% last updated on Jul 23, 2026
* All Figures are estimates. Check with your bank or proposed mortgage company for actual interest rates.
This product uses the FRED® API but is not endorsed or certified by the Federal Reserve Bank of St. Louis.

Virtual TourSave FavoriteSchedule TourAsk A QuestionMore Details

1300 Mountain Road Ludlow VT 05149

Ludlow, VT1300 Mountain Road

Price$1,500,000

Est. Mortgage: $/month

MLS Number 5098579

  • Residential Single Family
  • Full Bath 1
  • Address 1300 Mountain Road
  • Construction Existing
  • Bedrooms 4

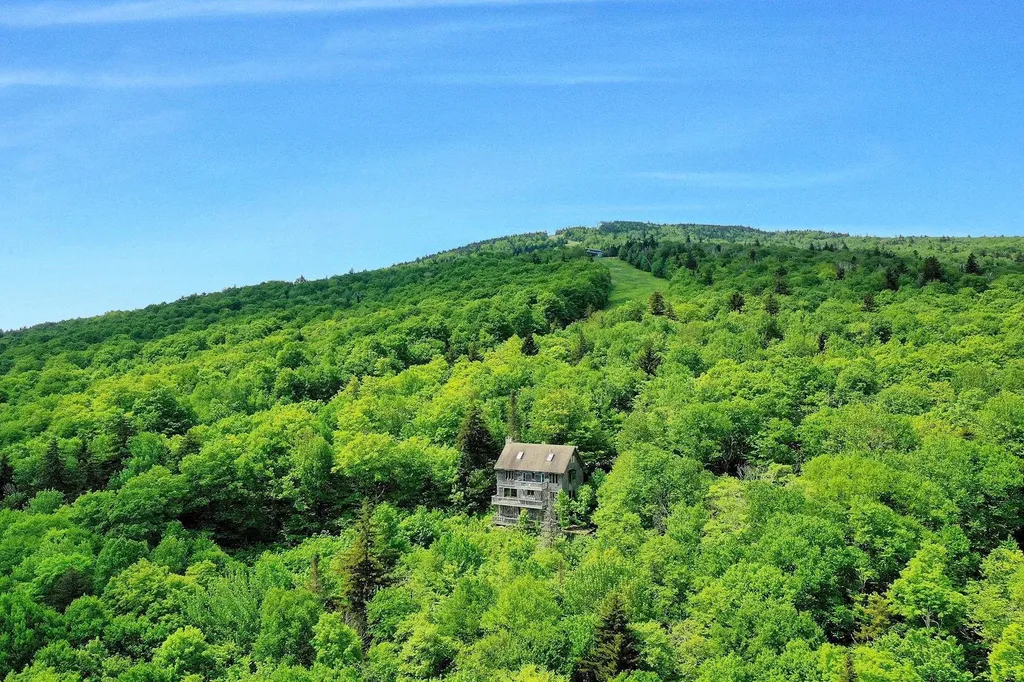
An irreplaceable 27-acre land holding on Okemo Mountain, offering one of the most unique ownership opportunities in southern Vermont. With direct access to the Mountain Road Trail, acreage bordering the Sidewinder Trail, and Coleman Brook defining the northern boundary, this extraordinary property occupies a setting that is virtually impossible to replicate. Selective clearing could reveal sweeping easterly mountain views. Whether your vision is a legacy family compound, an exceptional private mountain retreat, or a long-term investment, opportunities of this scale and location rarely become available. Think beyond the existing improvements and imagine what 27 trailside acres on Okemo Mountain could become. The residence offers three levels of living space plus a basement and includes five marble bathrooms. The home has been vacant, vandalized, and is in significant disrepair, requiring extensive restoration. The condition of all utilities and mechanical systems is unknown, and the property is being sold strictly "as is." Winter access is currently by ski lift, with off-season access via Mountain Road. For buyers who recognize that truly exceptional locations cannot be recreated, this is an opportunity to secure one of Okemo Mountain's most remarkable land holdings.

Listed by Teresa DiNapoli of Four Seasons Sotheby's Int'l Realty

$
$
%
$/month over payments
Federal 30-year interest rate: 6.58% last updated on Jul 23, 2026
* All Figures are estimates. Check with your bank or proposed mortgage company for actual interest rates.
This product uses the FRED® API but is not endorsed or certified by the Federal Reserve Bank of St. Louis.

Virtual TourSave FavoriteSchedule TourAsk A QuestionMore Details

292 Sabattus Road Lovell ME 04051

Lovell, ME292 Sabattus Road

Price$1,500,000

Est. Mortgage: $/month

Pending

MLS Number 5100219

  • Residential Single Family
  • Full Bath 2
  • Address 292 Sabattus Road
  • Construction Existing
  • Bedrooms 3

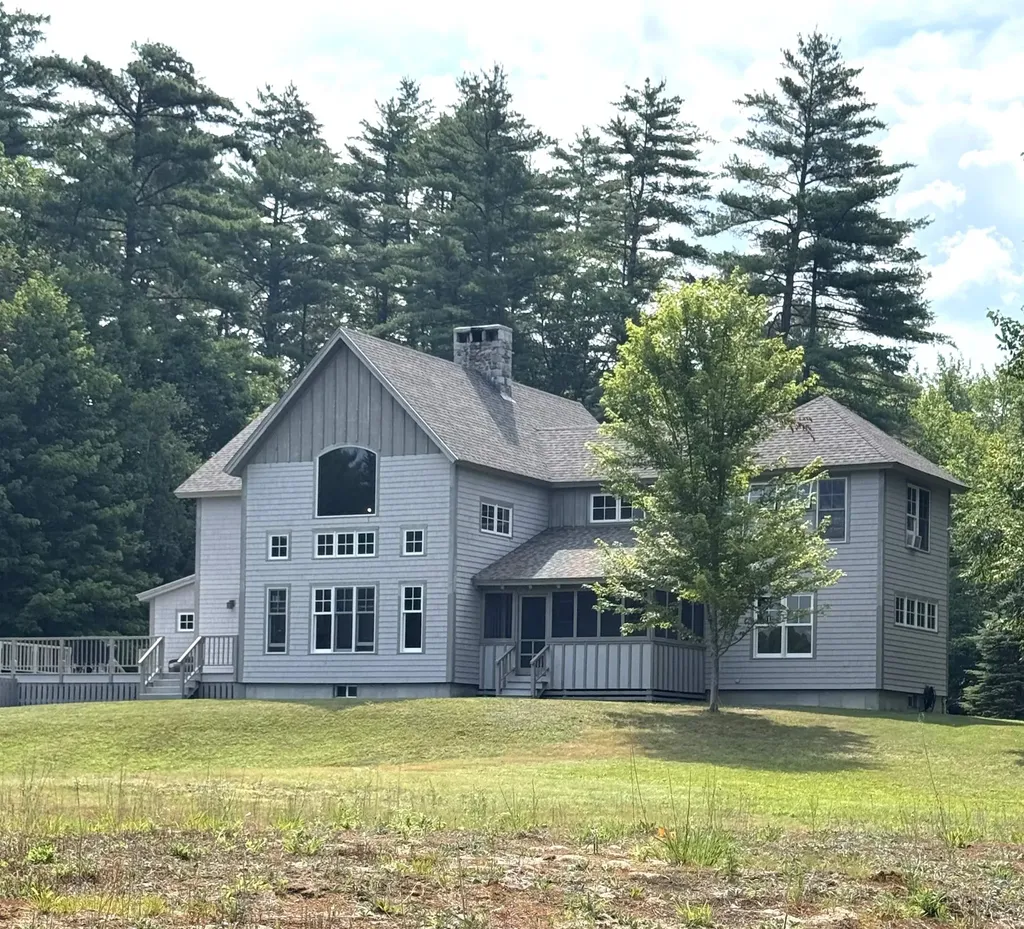
Gorgeous Open Concept Timber Frame Home Open is located on 15.5 Acres of Zen privacy with a relaxing babbling brook and a traditional wood fired sauna! The custom built 'Andy Buck Timber Frame' home was designed by Andrea Warchaizer. The Grand Living Room boasts 30 Foot Cathedral Ceilings with large windows to enjoy the light and outdoor views with a Floor to Ceiling Stone Fireplace with a Pellet Stove. The Gourmet Kitchen has Vermont Soapstone Counter Tops, Viking Appliances, Crown Point Kitchen Cabinets and Large Pantry. Primary Bedroom with Full bath and Jet Soaking Tub with Separate Shower. Large back deck with plenty of room to relax! Beautiful Finishings throughout including Leaded and Stained Mahogany Entry Doors, Doug Fir Trim throughout, Custom milled Red Oak Floors, Sip Panels, Radiant Floors are just a few of the exclusive highlights! Boating on Kezar Lake, Hike on Sabattus Trail, Ski at Sunday River or Pleasant Mountain! Fly into Fryeburg's Eastern Slope Regional Airport, close to North Conway, NH, Portland, Bridgton and Bethel, and part of Fryeburg Academy.

Listed by Carol Chaffee of EXP Realty

$
$
%
$/month over payments
Federal 30-year interest rate: 6.58% last updated on Jul 23, 2026
* All Figures are estimates. Check with your bank or proposed mortgage company for actual interest rates.
This product uses the FRED® API but is not endorsed or certified by the Federal Reserve Bank of St. Louis.

Save FavoriteSchedule TourAsk A QuestionMore Details

35 Spring Street Newport NH 03773

MLS Number 5100551

  • Commercial
  • Address 35 Spring Street
  • Year Built 1900
  • Square Feet 12,504
  • Acreage 1.03

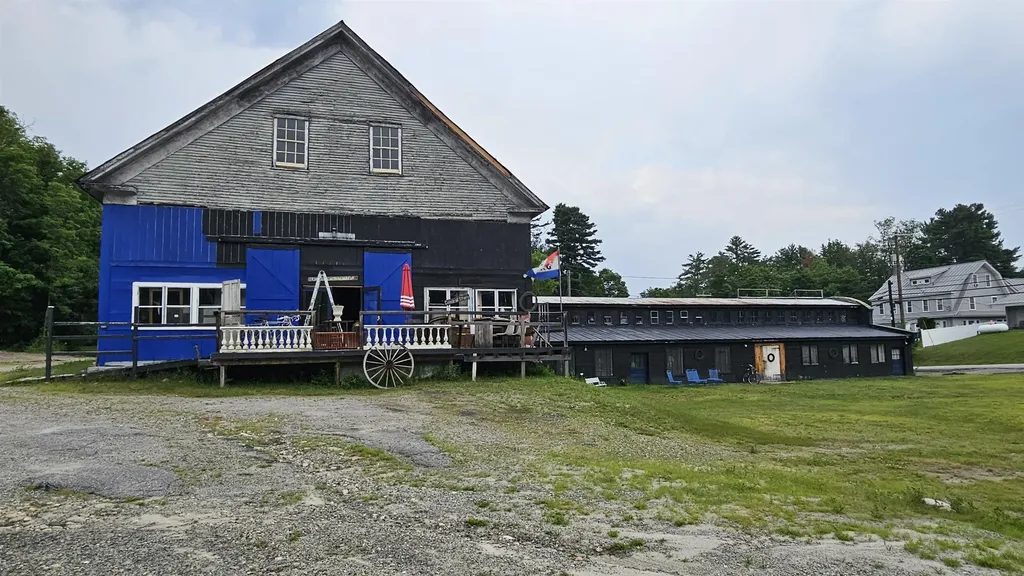
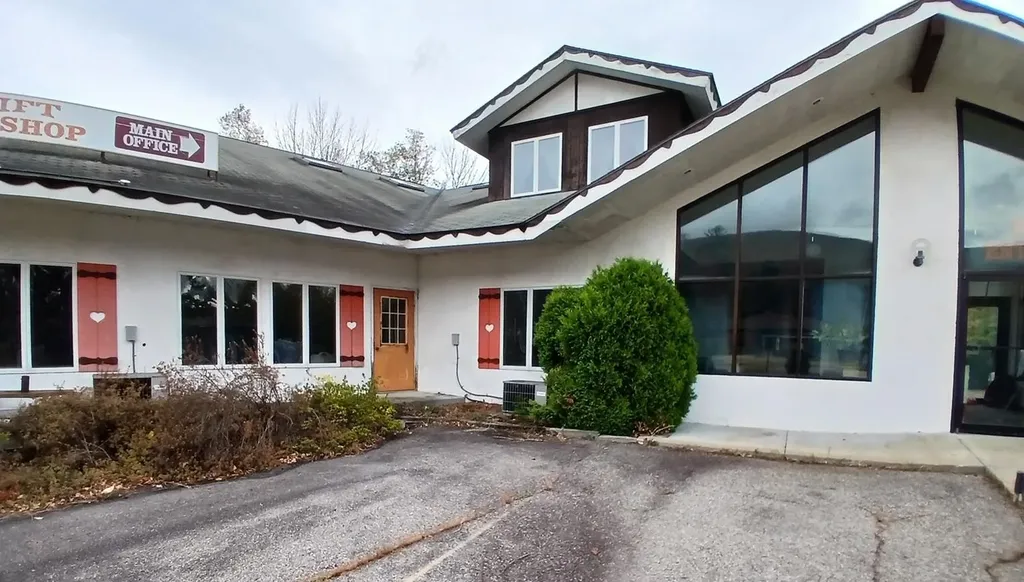
Some properties offer space. This one offers a stage. Prominently positioned on the bustling John Stark Highway, just minutes from downtown Newport and Lake Sunapee, this remarkable landmark is where history and possibility meet. Set on more than an acre with abundant parking and over 8,300 square feet of versatile space, the property blends expansive commercial areas with striking open concept living quarters, creating a rare opportunity to live, create, build, and lead, all from one unforgettable location. Built in 1900, these walls have witnessed more than a century of reinvention. Once home to a clothing manufacturer, a dairy operation, and later the residence of vaudeville and Hollywood entertainer Billy B. Van, this property has long attracted people with vision, creativity, and entrepreneurial spirit. Today, the next chapter is yours to write. Included in the sale is an extensive antique inventory, allowing the current business to continue seamlessly, or inspiring an entirely new direction. Imagine an event venue filled with celebrations, an inspiring art gallery, a destination retail showroom, furniture or appliance center, performance venue, creative campus, warehouse, maker's space, or headquarters for the next great brand. Whatever your ambition, this property offers the scale, visibility, flexibility, and character to help bring it to life. Every thriving business begins with someone willing to imagine what others cannot yet see. Every legacy starts with a single address. Let this be yours.

Listed by Patrick Kelley of Real Broker LLC

$
$
%
$/month over payments
Federal 30-year interest rate: 6.58% last updated on Jul 23, 2026
* All Figures are estimates. Check with your bank or proposed mortgage company for actual interest rates.
This product uses the FRED® API but is not endorsed or certified by the Federal Reserve Bank of St. Louis.

Save FavoriteSchedule TourAsk A QuestionMore Details

38 Rowell E Road Brentwood NH 03833

Brentwood, NH38 Rowell E Road

Price$1,500,000

Est. Mortgage: $/month

MLS Number 5099897

  • Residential Single Family
  • Full Bath 4
  • Address 38 Rowell E Road
  • Construction Existing
  • Bedrooms 4

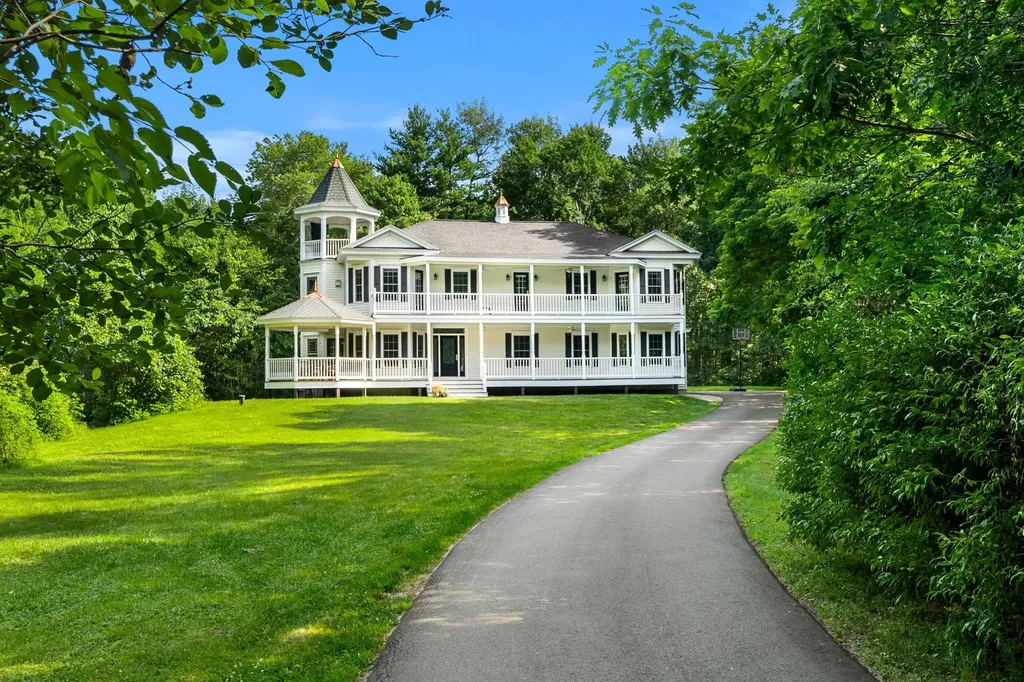
38 Rowell Road E is a stunning custom built home situated on a 5 acre woodled lot- private, but close to shopping, local schools, and downtown Exeter. Walk up to the steps to the front door and you land on a large wrap around porch that extends the length of the home. Step inside to discover a bright and open first floorplan designed for everyday living and entertaining.The gracious entry way foyer flows seamlessly into a spacious dining room and living room. At the heart of the home is a gourmet kitchen with a double wall oven, Wolf induction cooktop, Samsung refrigerator and a large built in pantry. The kitchen opens into the family room with a custom built mantel and gas fireplace. A vaulted ceiling great room houses a beautiful custom bar area complete with a wine and a beverage refrigerator and built in taps. Step through french doors onto a gorgeous landscaped patio area with a water feature goldfish pond. A generous mud room and half bath complete the first floor. Upstairs is an office and laundry. 3 large ensuite bedrooms have access to a second floor covered porch area that stretches the lenght of the home. An office that connects to the primary suite on this level was thoughtfully designed with a sitting area that features a gas fireplace, an exquisite custom walkin closet and en suitebath with a steam shower and towel warmers. A balcony off the primary bedroom leads to a roof top patio. There are penty of spaces both indoors and out to entertain including a sunroom with an eight person hot tub. An oversized 2 car epoxy floored garage with ceiling height to add a car lift and a low maintainence exterior of composite trim and vinal siding are some more of the upgrades in this home. Located less than an hour to Boston, this is an ideal property for commuting, and it's minutes to NH beaches, Portsmouth and Manchester.

Listed by Kim Bosma of Carey Giampa,LLC/Rye

$
$
%
$/month over payments
Federal 30-year interest rate: 6.58% last updated on Jul 23, 2026
* All Figures are estimates. Check with your bank or proposed mortgage company for actual interest rates.
This product uses the FRED® API but is not endorsed or certified by the Federal Reserve Bank of St. Louis.

Save FavoriteSchedule TourAsk A QuestionMore Details

151 Ambrose Way Wolfeboro NH 03894

Wolfeboro, NH151 Ambrose Way

Price$1,500,000

Est. Mortgage: $/month

MLS Number 5088361

  • Residential Single Family
  • Full Bath 2
  • Address 151 Ambrose Way
  • Construction Existing
  • Bedrooms 4

Experience the Wolfeboro lifestyle with the space, privacy, and flexibility that are increasingly difficult to find. Set on 2.81 private acres just minutes from downtown, 151 Ambrose Way offers nearly 5,000 square feet of thoughtfully designed living space with an adaptable layout ideal for year-round living, extended guests, multigenerational needs, work-from-home space, and recreation. The backyard is a true retreat, featuring a heated pool, patio, and private sand area that creates a beach-like setting at home. The property also offers access to adjoining town-owned land connecting to scenic walking, biking, and cross-country ski trails, including a wooded path leading toward downtown Wolfeboro. Seasonal lake and mountain views add to the setting. Inside are four bedrooms, four and a half baths, expansive gathering spaces, and multiple areas that can evolve with a buyer's lifestyle. The great room features a striking stone gas fireplace, while the chef's kitchen offers maple cabinetry, high-end appliances, two ovens, and generous entertaining space. Additional living and recreation areas provide flexibility for guests, fitness, media, hobbies, or extended stays. A three-car attached garage includes an oversized bay ideal for boat or RV storage. Additional comforts include central air, Mitsubishi heat pumps, and a whole-house generator. Just minutes from Wolfeboro's restaurants, galleries, boutiques, town docks, and waterfront activity, this property offers a compelling alternative for buyers seeking the Lakes Region lifestyle with more space, privacy, and amenities than direct waterfront often provides. Virtually staged/AI-modified images illustrate the potential of several spaces; original photos are included for comparison. Showings by confirmed appointment only.

Listed by Krissy LaPorte of Keller Williams Realty-Metropolitan

$
$
%
$/month over payments
Federal 30-year interest rate: 6.58% last updated on Jul 23, 2026
* All Figures are estimates. Check with your bank or proposed mortgage company for actual interest rates.
This product uses the FRED® API but is not endorsed or certified by the Federal Reserve Bank of St. Louis.

Virtual TourSave FavoriteSchedule TourAsk A QuestionMore Details

817 Gulf Road Barnard VT 05031

Barnard, VT817 Gulf Road

Price$1,500,000

Est. Mortgage: $/month

MLS Number 5099760

  • Residential Single Family
  • Full Bath 6
  • Address 817 Gulf Road
  • Construction Existing
  • Bedrooms 6

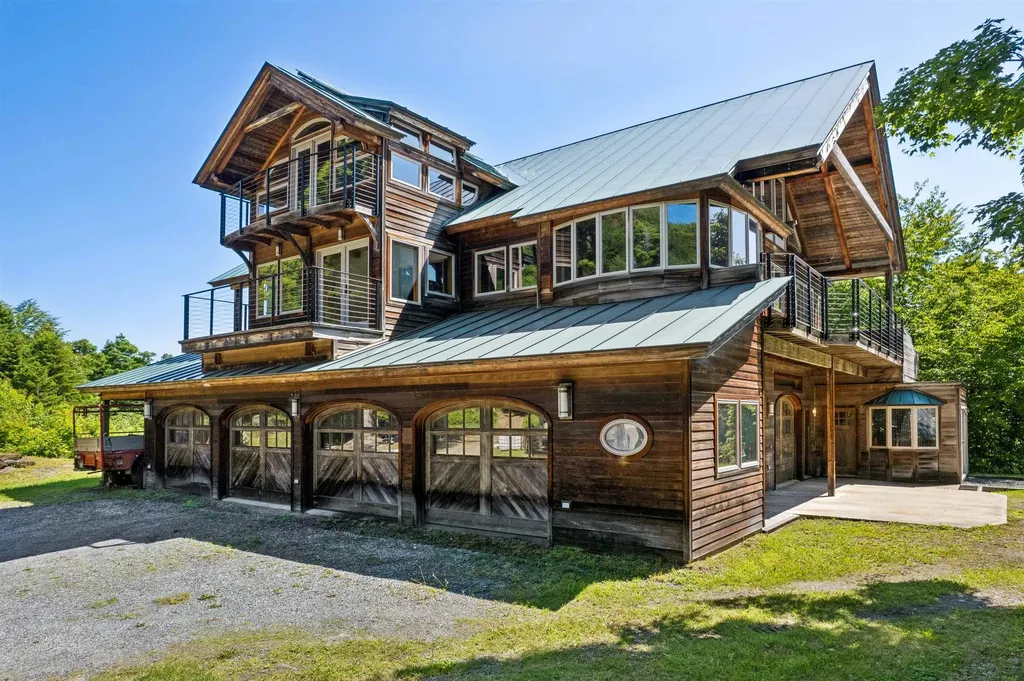
One of the best opportunities our firm has ever presented. 192 acres, mountain views, pond, stream and waterfall - and three dwelling structures plus many outbuildings, in desirable Barnard VT, just 13 minutes drive to Woodstock village green. This is an estate sale of the late owner. This land with the Old Dean House (a cape house on a pond) was purchased and owned by a prominent family in Barnard and Hawaii. The owner began construction some 20 years ago of a magnificent timber frame residence, complete with elevator, observatory turret, radiant heated concrete floors, Viessmann furnace, full solar array, backup generator and 7 bays of solid wood garage doors (a collection of more than 25 vintage cars were stored at the garages at the house until about 6 years ago). The entire house was closed in, weather-tight and heated - and then construction stopped there but has been heated and kept heated ever since. It mainly needs interior finishing - floors, bathrooms kitchens, interior doors and so forth. All the architectural plans for the house are still there including architectural models of the home. In addition to the main residence, there is the original 3-bedroom 2-bath cape (that the owner lived in for many years), and a 2-car garage with full apartment above it - currently occupied by the caretakers of over 20 years. The caretakers can either stay on or vacate prior to closing - at the buyers discretion. There are various other outbuildings and MILES of trails complete this offering. Since the sale is being handled by the Trustee for the late owner, this property is being sold AS-IS, in its current condition. CAMERAS ARE ACTIVE. NO DRIVE-BYs. CALL FOR AN APPOINTMENT.

Listed by John Snyder of Snyder Donegan Real Estate Group

$
$
%
$/month over payments
Federal 30-year interest rate: 6.58% last updated on Jul 23, 2026
* All Figures are estimates. Check with your bank or proposed mortgage company for actual interest rates.
This product uses the FRED® API but is not endorsed or certified by the Federal Reserve Bank of St. Louis.

Virtual TourSave FavoriteSchedule TourAsk A QuestionMore Details

84 & 86 Governor Wentworth Highway Tuftonboro NH 03853

MLS Number 5085917

  • Residential Single Family
  • Full Bath 1
  • Construction Existing
  • Bedrooms 2
  • Bathroom 2

Experience exceptional Lake Winnipesaukee living in this stunning Adirondack-style home completed in 2023, with two lots totaling 1.02 acres with 346' of south/southwest facing frontage, located in the low-tax town of Tuftonboro. Just 2.5miles from charming downtown Wolfeboro, this property offers three levels of thoughtfully designed living space and high-end finishes, masterfully combining modern luxury with classic lakeside charm. The durable metal roof and striking cathedral ceilings set the tone for timeless elegance, while leathered quartz countertops enhance the gourmet kitchen's sophisticated ambiance. Comfort is guaranteed year-round with in-floor radiant heat, a cozy pellet stove, efficient mini-split A/C, a Kohler standby generator, and on-demand Rinnai hot water. Step outside to a gorgeous screened porch, perfect for enjoying serene lake breezes and sunset views, and a low-maintenance PVC deck with stainless steel railing that invites effortless outdoor entertaining. The southwest-facing lakefront captures picturesque lake views, offering a tranquil retreat in every season. The sun-filled walkout lower level features partially finished space, providing versatile options to create a family room, guest suite, or bunk room tailored to your needs. Enjoy plenty of space for your water toys with your permanent 50' dock with deck on Winter Harbor and additional aluminum dock on Dishwater Creek - this an ideal setting for boating, kayaking, and endless lakeside recreation. This property offers a rare blend of peaceful privacy and convenient proximity to Wolfeboro's vibrant shops, marinas, and acclaimed dining venues, making it the perfect year-round residence or luxurious vacation escape. Combined lots offer potential space to selectively clear/limb trees to expand the lake views! With impeccable craftsmanship and attention to detail throughout, this property embodies the ultimate Lakes Region lifestyle, a sanctuary where every day feels like a getaway.

Listed by Meredith Connor of KW Coastal and Lakes & Mountains Realty/Meredith

$
$
%
$/month over payments
Federal 30-year interest rate: 6.58% last updated on Jul 23, 2026
* All Figures are estimates. Check with your bank or proposed mortgage company for actual interest rates.
This product uses the FRED® API but is not endorsed or certified by the Federal Reserve Bank of St. Louis.

Virtual TourSave FavoriteSchedule TourAsk A QuestionMore Details

2 Corson Lane Durham NH 03824

MLS Number 5099265

  • Residential Single Family
  • Full Bath 2
  • Address 2 Corson Lane
  • Construction Existing
  • Bedrooms 3

Private Waterfront Custom Home on the Lamprey River. Single- Level on a double lot with indoor pool, spa, river frontage, privacy, and year-round outdoor recreation. Designed with floor to ceiling windows for abundant natural light. South-facing clerestory windows, cathedral ceilings, and sliding glass doors that frame river views from nearly every room. This 3 bedroom, 2 bath home with open air great room living area. Has custom bamboo kitchen cabinets, cork and hardwood flooring throughout. the 20' x24' Sun room addition is another peaceful oasis. Radiant heated floors, mini splits for air conditioning and full house generator. It is located in the desirable Riverfields 40 acre HOA with access to a community dock for swimming, kayak and boat portage, tennis court. Your river views are protected by Nature Conservancy land across the Lamprey River. Located a few miles from the University of New Hampshire which offers its fine cultural and sporting events to the community. Oyster River School Distrct.You have the Seacoast to explore the beaches, vibrant Portsmouth. An hour from Boston and Portland via train from Durham.

Listed by Joan Friel of BHG Masiello Durham

$
$
%
$/month over payments
Federal 30-year interest rate: 6.58% last updated on Jul 23, 2026
* All Figures are estimates. Check with your bank or proposed mortgage company for actual interest rates.
This product uses the FRED® API but is not endorsed or certified by the Federal Reserve Bank of St. Louis.

Virtual TourSave FavoriteSchedule TourAsk A QuestionMore Details

374 Us Route 3 Lincoln NH 03251
Active With Contract

MLS Number 5068401

  • Commercial
  • Address 374 Us Route 3
  • Year Built 1992
  • Square Feet 10,726
  • Acreage 3.73

Center of Attraction. This one is certain to draw attention at the end of the exit 33 ramp on I-93, in between Clark's Trading Post and Whale's Tale Waterpark. The site enjoys high traffic volume on US Route 3 to support a myriad of uses, with 585' of Pemigewasset River frontage, and nearly 3.75 acres. You're at the doorstep of incomparable other attractions like the Flume, Basin, Indian Head and Loon Mountain Resorts. Once a historic landmark motel and restaurant known as the Mountaineer, it drew vacationers and locals of all ages. Ideally suited for development as commercial or residential use. Existing 10,000 sq ft building waiting transformation or repurposing all on town water and sewer. Truly a unique offering that has been in the same family for over 40+ years. Begin your own White Mountain destination here. Agent interest.

Listed by Jim Spanos of Coldwell Banker Old Mill Properties/B

$
$
%
$/month over payments
Federal 30-year interest rate: 6.58% last updated on Jul 23, 2026
* All Figures are estimates. Check with your bank or proposed mortgage company for actual interest rates.
This product uses the FRED® API but is not endorsed or certified by the Federal Reserve Bank of St. Louis.

Save FavoriteSchedule TourAsk A QuestionMore Details

Broker Reciprocity 

Copyright 2026 PrimeMLS, Inc. All rights reserved. This information is deemed reliable, but not guaranteed. The data relating to real estate displayed on this display comes in part from the IDX Program of PrimeMLS. The information being provided is for consumers’ personal, non-commercial use and may not be used for any purpose other than to identify prospective properties consumers may be interested in purchasing. Data last updated July 26, 2026 6:07 AM UTC