
SIGN UP or LOG IN 's Account

Log in to see your saved listings or edit your searches:

No account? Sign up now to save searches, listings, and get tailored listing notifications. It's free, opt-out anytime.

Find Your New Home

Sign Up Today!

Get fresh listings via email, save your favorite listings, match with similar properties, and unlock additional property info.

Create Your Account

Do not fill in this field:

Already have an account? Log in

and narrow your search. If you have fewer than 200 results, you can save your search.

Alburgh VT Mobile Real Estate

r=9985-9996
11 On The Green Street Poultney VT 06764

MLS Number 5016648

  • Commercial
  • Year Built 1830
  • Square Feet 3,120
  • Acreage 0.12
  • Area VT-Rutland

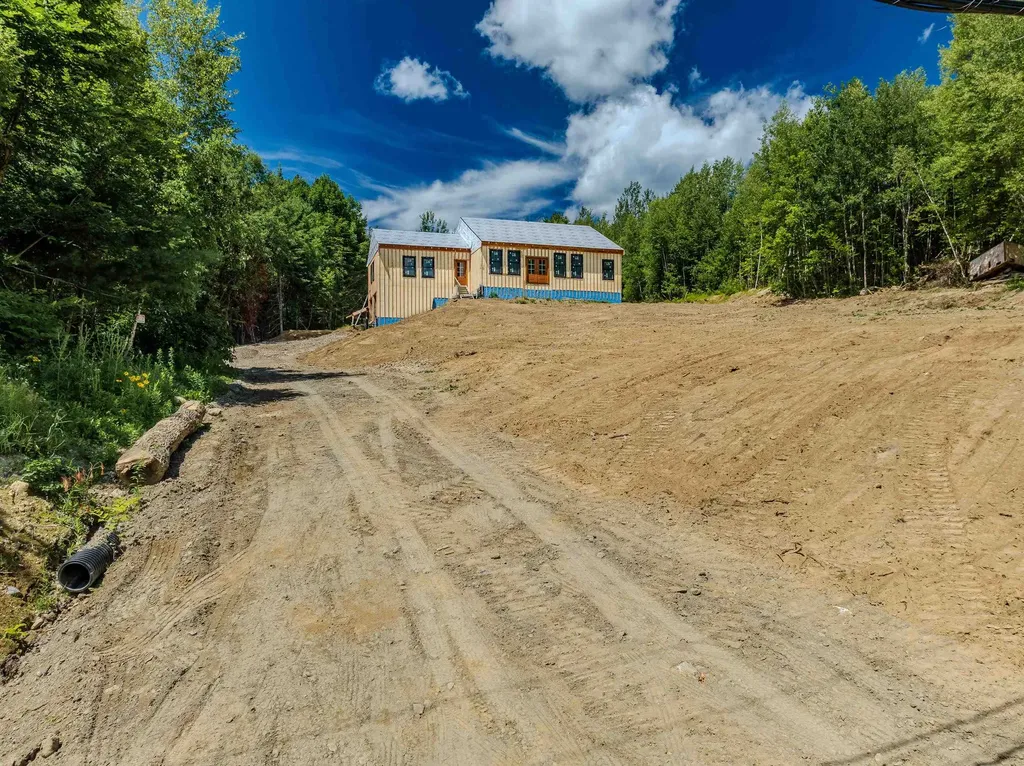
Check out this amazing property situated On the Green in charming East Poultney, Vermont. The upstairs apartment is currently rented on a month-to-month basis, offering a great opportunity for additional income. The ground level space has a rich history as a general store and presents endless possibilities for its future use. This historic property has a fascinating past, having served as a chair factory in the late 1800s before being relocated to its current spot. Moreover, a spacious carriage house adjacent to the main dwelling adds to the allure of the property. The vibrant community events during the summer make this location even more appealing.

Listed by Eric Hier of Northland Real Estate

$
$
%
$/month over payments
Federal 30-year interest rate: 6.55% last updated on Jul 16, 2026
* All Figures are estimates. Check with your bank or proposed mortgage company for actual interest rates.
This product uses the FRED® API but is not endorsed or certified by the Federal Reserve Bank of St. Louis.

Save FavoriteSchedule TourAsk A QuestionMore Details
88 Falls Hill Road Tunbridge VT 05077

Tunbridge, VT88 Falls Hill Road

Price$360,000

Est. Mortgage: $/month

Pending

MLS Number 5091578

  • Residential Single Family
  • Full Bath 1
  • Address 88 Falls Hill Road
  • Construction Existing
  • Bedrooms 3

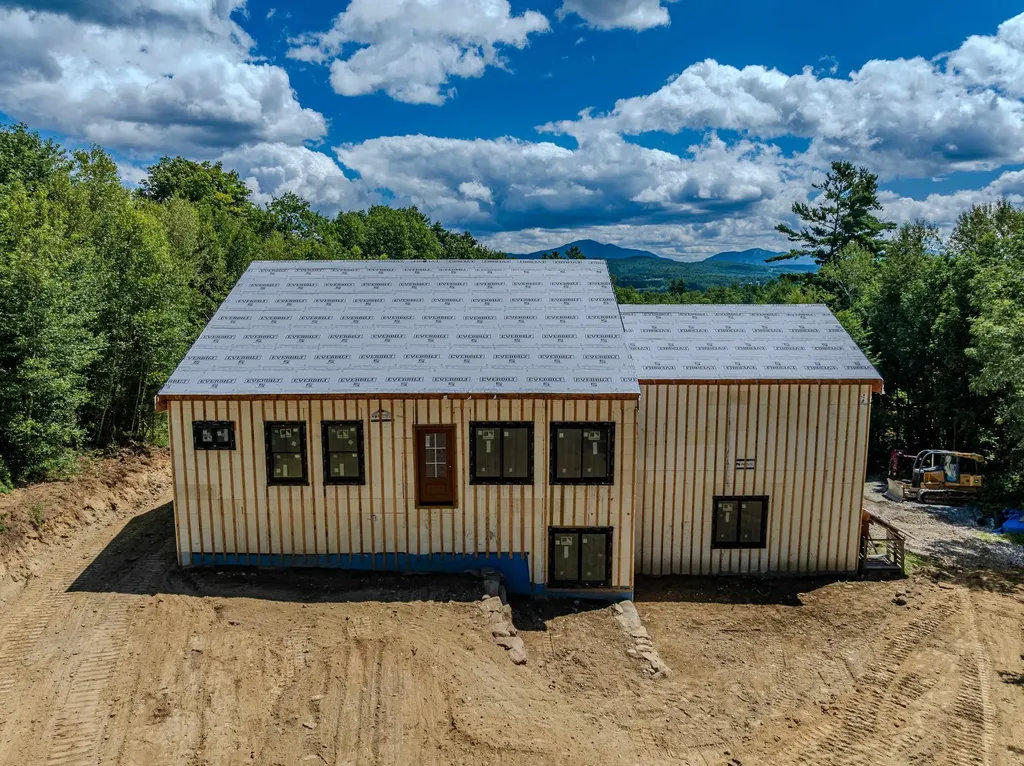
Seated on 4.5 acres, this story and a half cape is located 1.25 miles from Tunbridge village. The beauty of this cozy home is its well-sited location with large south facing deck overlooking a year-round brook with waterfall. The kitchen/dining open floor plan is spacious and inviting with oak flooring. The bay door with floor-to-ceiling windows in the living room brightens the entire first floor. One upstairs bedroom and large sitting area with skylights and a second bedroom downstairs. Owners can choose from two well-functioning heating sources; a Vermont Castings wood stove and/or propane boiler. As well the property includes a self-standing 24' x 24' workshop, a wood shed, a storage shed attached to house, and a large barn.

Listed by Jonathan Minerick of homecoin.com

$
$
%
$/month over payments
Federal 30-year interest rate: 6.55% last updated on Jul 16, 2026
* All Figures are estimates. Check with your bank or proposed mortgage company for actual interest rates.
This product uses the FRED® API but is not endorsed or certified by the Federal Reserve Bank of St. Louis.

Save FavoriteSchedule TourAsk A QuestionMore Details
427 Stone Road Williamstown VT 05679

Williamstown, VT427 Stone Road

Price$360,000

Est. Mortgage: $/month

Active With Contract

MLS Number 5094291

  • Residential Single Family
  • Full Bath 2
  • Address 427 Stone Road
  • Construction Existing
  • Bedrooms 3

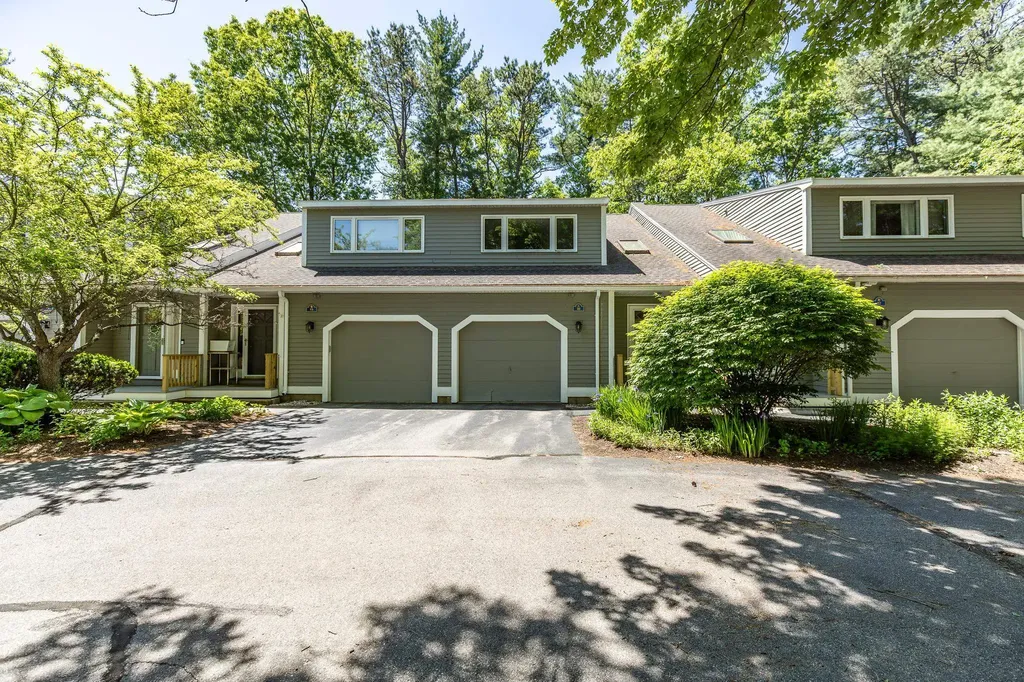
Welcome home to country living with room to grow! Situated on approximately 2+- acres in Williamstown, this well-maintained ranch offers the perfect blend of comfort, convenience, and opportunity. Inside, you'll find some updated flooring, fresh paint, and a spacious living room that provides plenty of room to gather, relax, and entertain. The functional floor plan includes 3 bedrooms, 2 bathrooms, and a bonus room ideal for a home office, hobby space, or guest accommodations. Step outside to enjoy the partially-covered front porch, rear deck with views of the neighbors pond, flowing fields and horses; also included is a fully fenced backyard-perfect for pets, play, or summer gatherings. A two-car garage provides ample storage and convenience, while the full basement offers abundant storage and exciting potential for future finished living space. Located in the heart of Central Vermont with a peaceful country setting and no current zoning in Williamstown, this property offers flexibility and possibilities for years to come.

Listed by Leslie Drown of Leslie Drown Real Estate LLC

$
$
%
$/month over payments
Federal 30-year interest rate: 6.55% last updated on Jul 16, 2026
* All Figures are estimates. Check with your bank or proposed mortgage company for actual interest rates.
This product uses the FRED® API but is not endorsed or certified by the Federal Reserve Bank of St. Louis.

Virtual TourSave FavoriteSchedule TourAsk A QuestionMore Details

29 Gray Fox Road Effingham NH 03882

Effingham, NH29 Gray Fox Road

Price$360,000

Est. Mortgage: $/month

MLS Number 5094840

  • Residential Single Family
  • Address 29 Gray Fox Road
  • Construction Existing
  • Bedrooms 3
  • Bathroom 1

Classic New Hampshire cabin charm meets modern comfort on 2.83 private acres near Province Lake and King Pine Ski Area. This inviting property offers the perfect blend of privacy, recreation, and year-round enjoyment. Whether you're seeking a primary residence, vacation getaway, or investment opportunity, this property checks all the boxes. Originally built in 1986, the home features cathedral ceilings with exposed wood beams, a warm and inviting wood stove, updated flooring, kitchen improvements, and a spacious loft serving as a third bedroom. Enjoy the convenience of a private drilled well, private septic system, metal roof, and association-maintained roads for easy year-round access. Surrounded by nature yet just minutes from skiing, boating, hiking, and all the outdoor recreation the Lakes and White Mountains Regions have to offer, this property captures the classic New Hampshire lifestyle buyers are searching for. Newly landscaped grounds further enhance the property's curb appeal and outdoor enjoyment.

Listed by Haleigh Couture of Costantino Real Estate LLC

$
$
%
$/month over payments
Federal 30-year interest rate: 6.55% last updated on Jul 16, 2026
* All Figures are estimates. Check with your bank or proposed mortgage company for actual interest rates.
This product uses the FRED® API but is not endorsed or certified by the Federal Reserve Bank of St. Louis.

Save FavoriteSchedule TourAsk A QuestionMore Details
79 Maple Street Somersworth NH 03878

Somersworth, NH79 Maple Street

Price$360,000

Est. Mortgage: $/month

Pending

MLS Number 5094390

  • Residential Single Family
  • Full Bath 1
  • Address 79 Maple Street
  • Construction Existing
  • Bedrooms 3

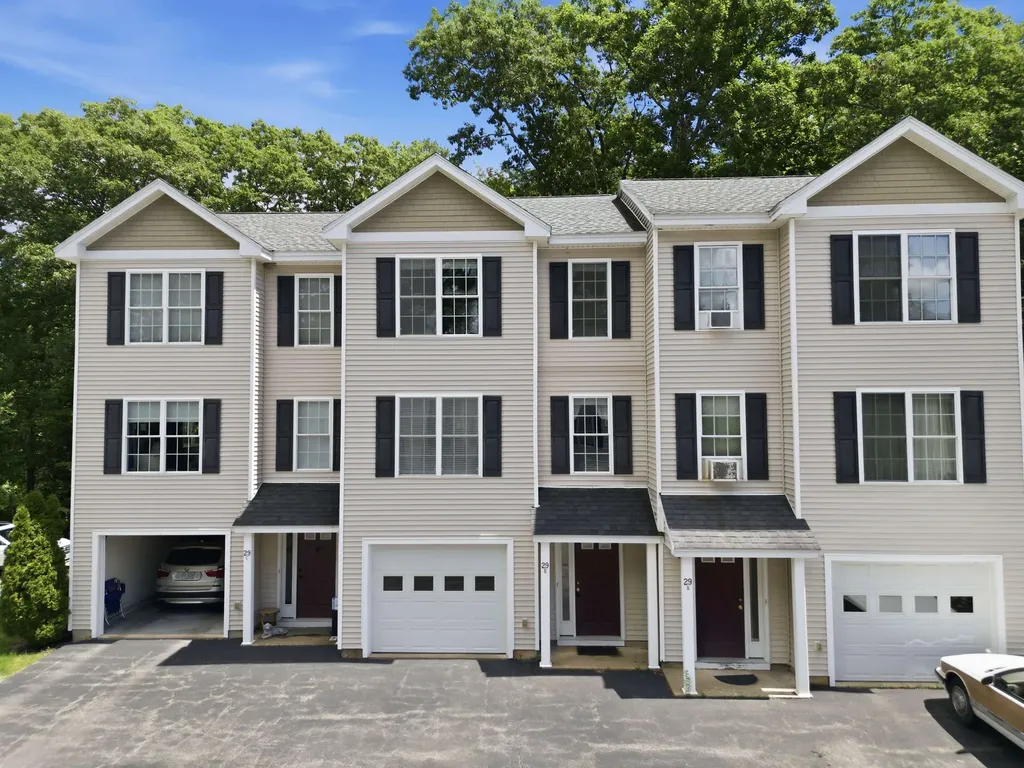
Welcome to 79 Maple Street, a clean, classic ranch that has been lovingly maintained and is ready for its next owner. Offering simple, single-level living in a fantastic commuter location, this comfortable 3-bedroom, 1-bath home features approximately 1,000 square feet of well-utilized space on a flat, easy-to-manage .67-acre lot with a private backyard surrounded by the woods. The current owners have taken excellent care of the property, with care for the interior and exterior grounds of the property. The kitchen is bright and functional with wood cabinetry and durable countertops, while the bathroom is fresh and clean with a straightforward vanity and tub/shower combination. The attached one-car garage features an automatic opener and direct entry into the house, which is a massive plus for keeping your car out of the weather and adding extra storage. Outside, the backyard is just the right size for a small garden, a grill, or simply sitting back and enjoying the view. Ideally located just a minute from downtown Somersworth, Route 16, local shopping, dining, and the Maine border, this home is perfect for anyone looking for a solid, honest, and low-maintenance place to live. Whether you are buying your first home or looking to downsize to an easier layout, this neat-as-a-pin ranch is ready to welcome you. Public open house Saturday, June 13th, from 11AM to 1PM.

Listed by Jaylan Archer of KW Coastal and Lakes & Mountains Realty

$
$
%
$/month over payments
Federal 30-year interest rate: 6.55% last updated on Jul 16, 2026
* All Figures are estimates. Check with your bank or proposed mortgage company for actual interest rates.
This product uses the FRED® API but is not endorsed or certified by the Federal Reserve Bank of St. Louis.

Save FavoriteSchedule TourAsk A QuestionMore Details

696 Route 100 North Ludlow VT 05149

Ludlow, VT696 Route 100 North

Price$360,000

Est. Mortgage: $/month

MLS Number 5062246

  • Residential Single Family
  • Full Bath 1
  • Address 696 Route 100 North
  • Construction Pre-Construction
  • Bedrooms 2

LUDLOW: Lake Pauline Waterfront with Existing Footprint and Permit in Place. Opportunity to own a unique lakefront property on Lake Pauline with approximately 600 feet of shoreline and over an acre of land just minutes from Okemo Mountain Resort. The existing home is positioned close to the water within an established footprint that could not be replicated under current regulations. This location provides direct access and a setting that is no longer achievable for new construction. A substantial improvement permit has been issued for the property, establishing a clear path forward for renovation or redevelopment. The next owner can move directly into execution with known requirements rather than starting the permitting process from the beginning. The home can be occupied in its current state, offering the ability to use the property while completing interior work over time. This creates flexibility for a buyer to phase improvements while enjoying the lake and surrounding area. The property also includes a separate roadside structure that may be used for storage, workshop, or studio space (buyer to verify). Conveniently located near Okemo and Lake Pauline, this property is suited for a buyer looking to secure a waterfront position and complete a project with a defined path forward.

Listed by Melissa Loughan of Westside Real Estate

$
$
%
$/month over payments
Federal 30-year interest rate: 6.55% last updated on Jul 16, 2026
* All Figures are estimates. Check with your bank or proposed mortgage company for actual interest rates.
This product uses the FRED® API but is not endorsed or certified by the Federal Reserve Bank of St. Louis.

Virtual TourSave FavoriteSchedule TourAsk A QuestionMore Details
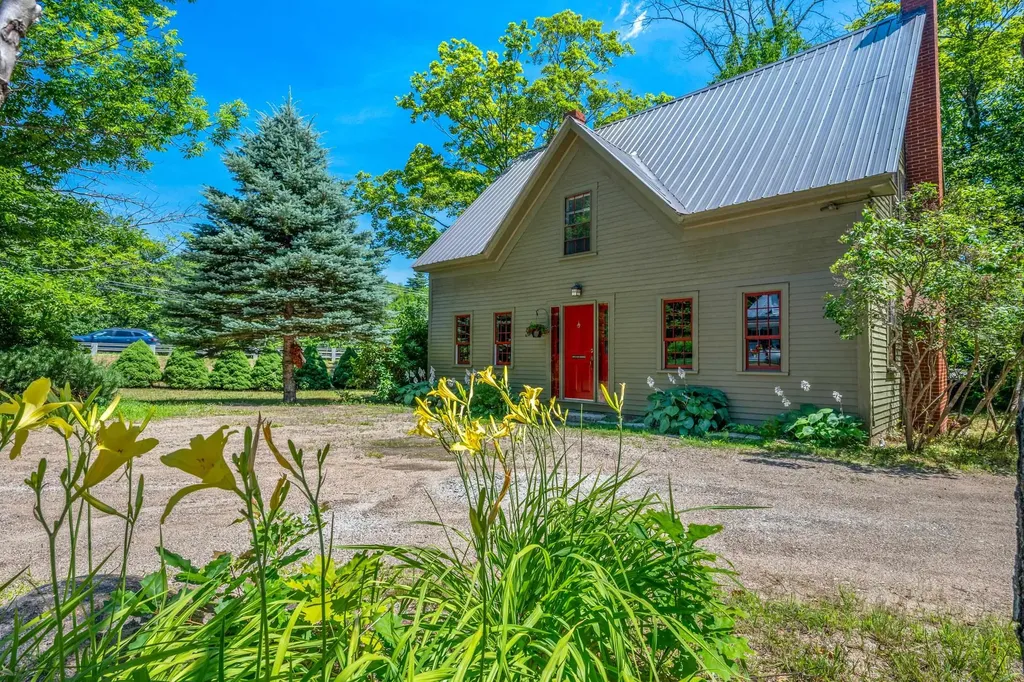
879 East Ash Road Plymouth VT 05056

MLS Number 5089642

  • Condo
  • Square Feet 2,180
  • Bedrooms 4
  • New Contruction Existing
  • Complex The Ledges

Ledges 8 at Hawk Resort offers the ultimate Vermont mountain retreat, featuring sweeping westerly views and year-round recreation. This spacious 4-bedroom, 3-bath end-unit townhouse spans three levels and is filled with natural light throughout. After a day on the slopes or trails, relax by the striking stone fireplace or unwind on the deck while taking in the mountain scenery. Start and end each day with inspiring views from this peaceful alpine setting. Ideally located halfway between Killington Resort and Okemo Mountain Resort, the property offers easy access to skiing, golfing, mountain biking, hiking, and a full range of four-season activities. Hiking trails are right outside your door, making it simple to enjoy Vermont's natural beauty in every season.

Listed by Debra Staniscia of Four Seasons Sotheby's Int'l Realty

$
$
%
$/month over payments
Federal 30-year interest rate: 6.55% last updated on Jul 16, 2026
* All Figures are estimates. Check with your bank or proposed mortgage company for actual interest rates.
This product uses the FRED® API but is not endorsed or certified by the Federal Reserve Bank of St. Louis.

Virtual TourSave FavoriteSchedule TourAsk A QuestionMore Details

370 Farrell Street South Burlington VT 05403

MLS Number 5083445

  • Condo
  • Square Feet 1,100
  • Bedrooms 2
  • New Contruction Existing
  • Complex Eastwood Commons

Welcome to 370 Farrell Street #303, a beautifully maintained one-level condo offering comfort, convenience, and an unbeatable South Burlington location. This 2-bedroom, 2-bath home stands out with thoughtful upgrades and a bright, open feel throughout. The main living area features rare cork flooring-one of the only units in the building to offer this warm and stylish alternative to carpet-along with oversized windows that fill the space with natural light. Custom built-in shelving with an integrated desk adds both charm and functionality. The kitchen offers abundant cabinetry, providing excellent storage and workspace. Enjoy a private balcony accessible from both the living room and the primary suite-perfect for relaxing or enjoying fresh air. The layout offers true single-level living, including in-unit laundry for added ease. This secure, pet-friendly building offers fantastic amenities, including underground parking, elevator access from the garage to each floor, a fitness center, and a welcoming common area with a fireplace. The HOA fee includes heat, hot water, trash, maintenance, gym and air conditioning, keeping monthly expenses simple (just electric and internet). The location is a standout-just minutes to downtown Burlington and walkable or bikeable to the South End and Pine Street corridor with its popular breweries, restaurants, and shops. With easy access to I-89, grocery stores, and retail, this is low-maintenance living in an ideal setting!

Listed by Sandy Palmer of Vermont Real Estate Company

$
$
%
$/month over payments
Federal 30-year interest rate: 6.55% last updated on Jul 16, 2026
* All Figures are estimates. Check with your bank or proposed mortgage company for actual interest rates.
This product uses the FRED® API but is not endorsed or certified by the Federal Reserve Bank of St. Louis.

Virtual TourSave FavoriteSchedule TourAsk A QuestionMore Details
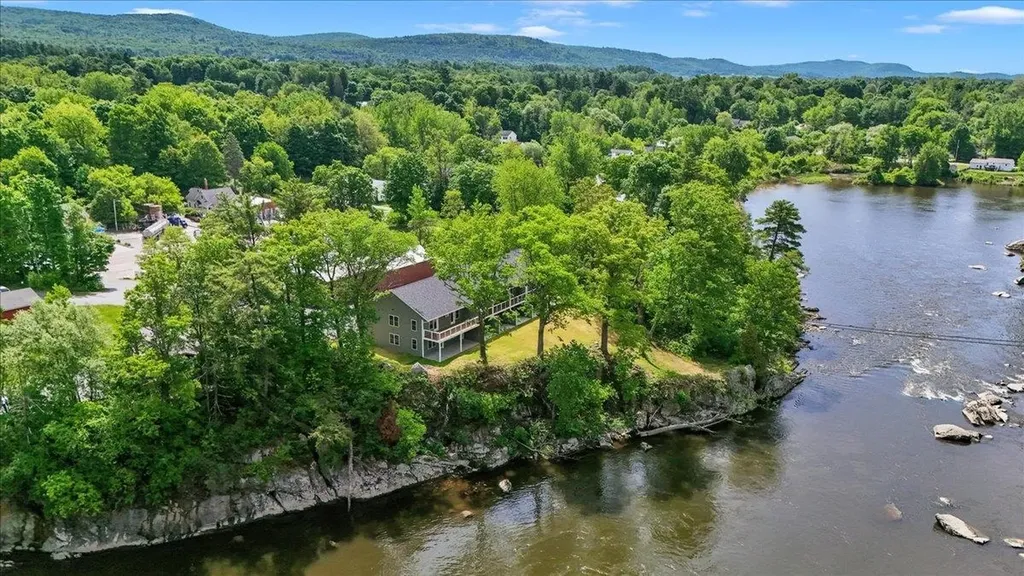
8 Learned Drive Westford VT 05494

Westford, VT8 Learned Drive

Price$360,000

Est. Mortgage: $/month

MLS Number 5090754

  • Residential Single Family
  • Full Bath 1
  • Address 8 Learned Drive
  • Construction Existing
  • Bedrooms 3

Newly reduced price! Motivated Seller! Great potential for a family home in an endearing neighborhood. A level, beautiful back yard for lots of fun, gardening, and relaxing. If it's raining, no problem, sit under the cozy porch. This home is incredibly energy efficient. An expansive basement of which to take advantage. The Owner added insulation, all low-flow faucets, replaced windows and doors, sealed the basement, all LED lighting, and a solar water heater. Many upgrades with laminate flooring and hardwood in the kitchen. A new well was drilled in 2024, metal roofing in 2016. The Owner transformed the single garage into a bedroom. Could be used as a family room or transformed back into garage. CUSFSH. The Owner is actively searching for his next smaller home. Also selling 'As Is'. This location is away from busy traffic, yet close to Essex and the greater Burlington area.

Listed by Marilyn Zophar of Big Bear Real Estate

$
$
%
$/month over payments
Federal 30-year interest rate: 6.55% last updated on Jul 16, 2026
* All Figures are estimates. Check with your bank or proposed mortgage company for actual interest rates.
This product uses the FRED® API but is not endorsed or certified by the Federal Reserve Bank of St. Louis.

Save FavoriteSchedule TourAsk A QuestionMore Details
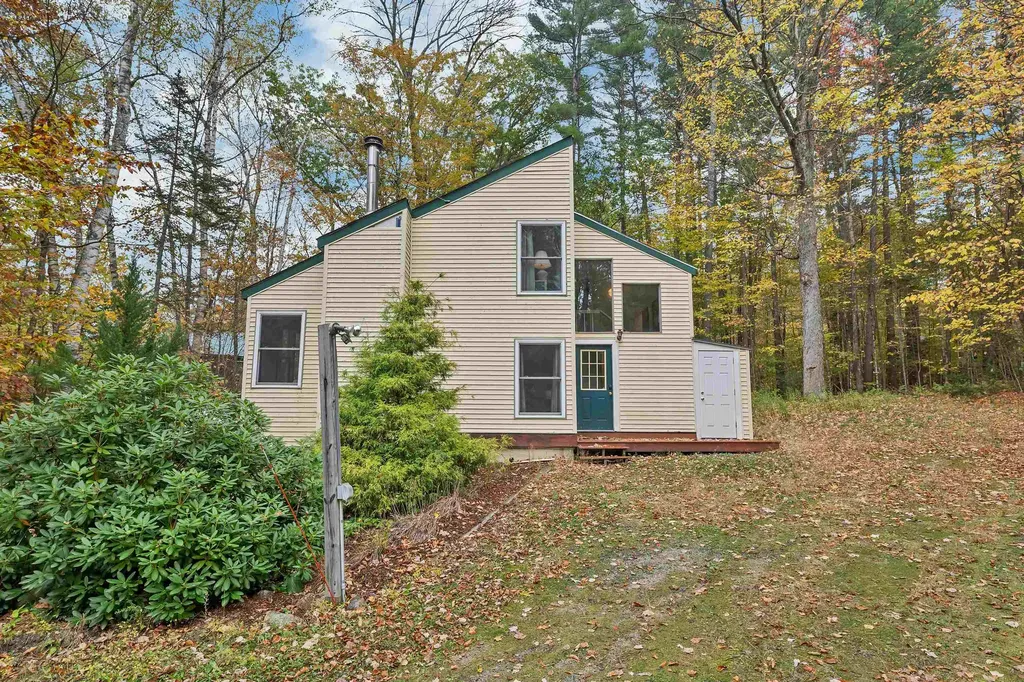
23 Bonnie Heights Lane Hudson NH 03051

MLS Number 5093895

  • Condo
  • Square Feet 1,235
  • Bedrooms 2
  • New Contruction Existing
  • Complex Bonnie Heights

Enjoy coming home to this beautiful two-bedroom townhouse condo featuring 1.5 bathrooms, formal dining room, living room with fireplace and large bay window that opens onto the 8'x14' deck overlooking the wooded common area - perfect for relaxing and entertaining. Upstairs are the 2 bedrooms, full bathroom and laundry area. The attached 1-car garage is an added bonus and the paved driveway provides parking for a second car. The basement includes space for an office or storage, and a small utility room with a walkout to a small patio under the deck. Great location for commuting via routes 3 and 93, close to shopping, restaurants, and the center of town - not to mention Benson Park! Pet friendly and no age restrictions.

Listed by Cheryl Liss of Coldwell Banker Realty Bedford NH

$
$
%
$/month over payments
Federal 30-year interest rate: 6.55% last updated on Jul 16, 2026
* All Figures are estimates. Check with your bank or proposed mortgage company for actual interest rates.
This product uses the FRED® API but is not endorsed or certified by the Federal Reserve Bank of St. Louis.

Virtual TourSave FavoriteSchedule TourAsk A QuestionMore Details
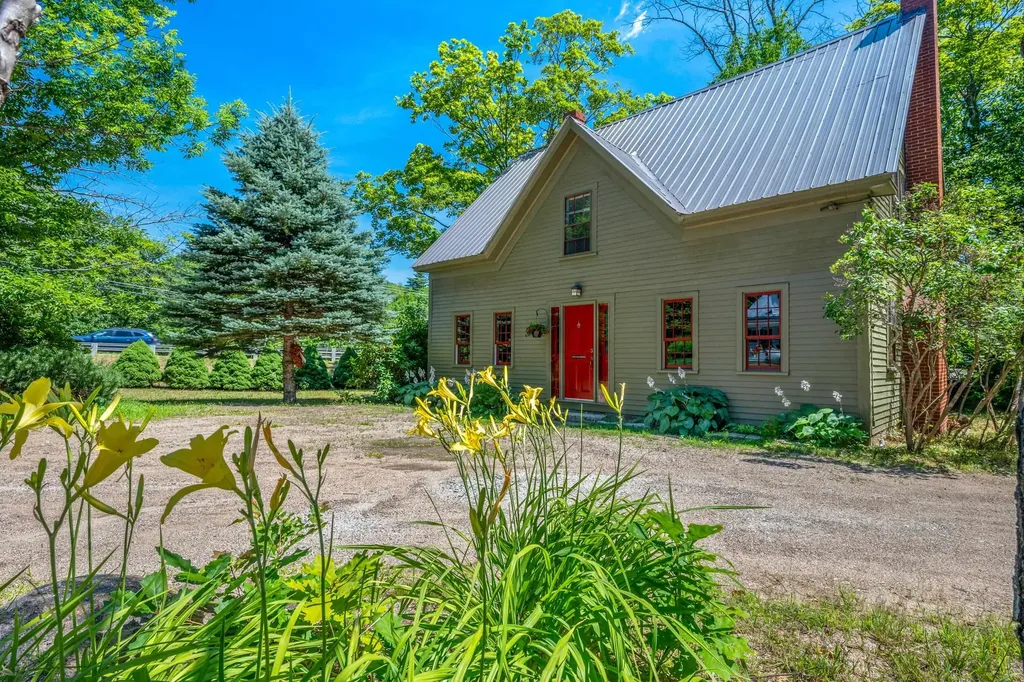
182-10 Pinnacle Road Campton NH 03223

Campton, NH182-10 Pinnacle Road

Price$360,000

Est. Mortgage: $/month

MLS Number 5092973

  • Condo
  • Square Feet 1,462
  • Bedrooms 3
  • New Contruction Existing
  • Address 182-10 Pinnacle Road

Everyone wants an end unit - and this one delivers. Prime location, generous square footage, and a million-dollar view without the million-dollar price tag. Just 2 hours from Boston and 5 minutes off the interstate, you'll have effortless access to everything the White Mountains are known for: lakes, rivers, national forest, endless hiking, and four major ski resorts all within 30 minutes. Owls Nest Resort & Golf Course is right down the road, and Valley View Condos put you squarely in the center of it all. Inside, there's plenty of room for the whole crew with 3 bedrooms and 3 bathrooms - the ideal layout for hosting, relaxing, and making memories. Stop dreaming and book your showing. Start your week with stories of your adventures in the White Mountains, not plans for “someday.”

Listed by John Frawley of Today Real Estate

$
$
%
$/month over payments
Federal 30-year interest rate: 6.55% last updated on Jul 16, 2026
* All Figures are estimates. Check with your bank or proposed mortgage company for actual interest rates.
This product uses the FRED® API but is not endorsed or certified by the Federal Reserve Bank of St. Louis.

Virtual TourSave FavoriteSchedule TourAsk A QuestionMore Details
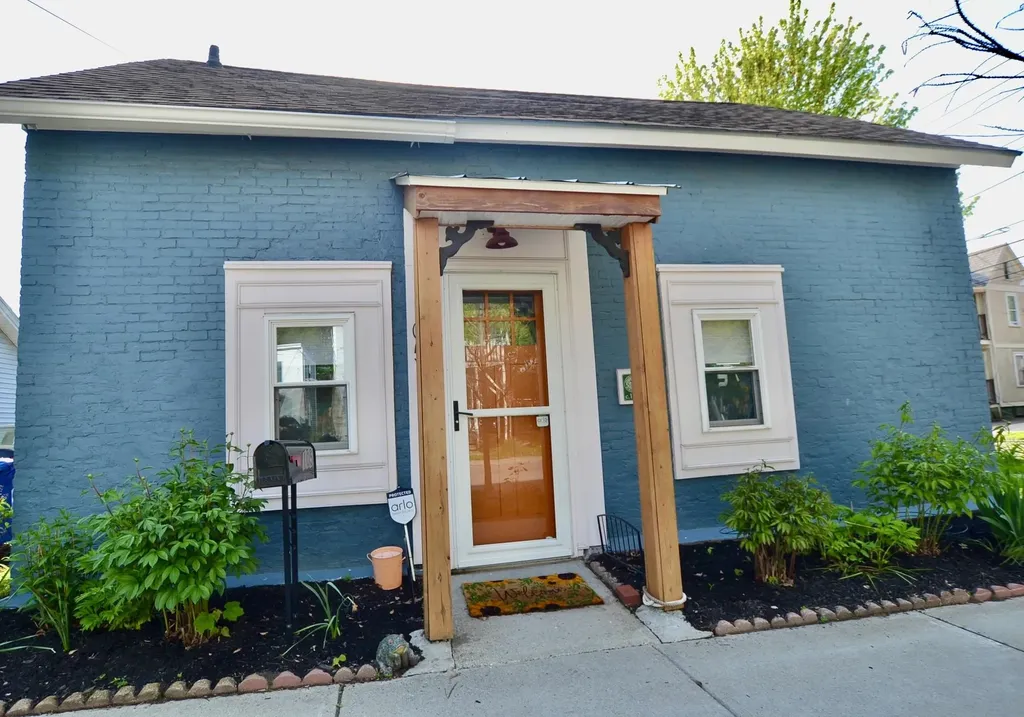
230 North Street Bennington VT 05201

MLS Number 5097265

  • Commercial
  • Address 230 North Street
  • Year Built 1925
  • Square Feet 1,968
  • Acreage 0.25

Bring your business vision to life with this versatile mixed-use commercial property in a high-visibility location on North Street in Bennington. Currently configured as a restaurant on the main level, this property offers an excellent opportunity for owner-operators, investors, or entrepreneurs looking to establish or expand their business. The first floor features a restaurant space complete with a functional kitchen layout, dining area, and everything needed to begin serving customers. Outdoor dining options enhance the customer experience with a welcoming front deck for seasonal seating, while the backyard offers additional seating around a cozy fire pit-perfect for creating a memorable atmosphere. Upstairs, a comfortable one-bedroom apartment provides flexibility for owner occupancy, employee housing, or rental income. The lower level expands the property's functionality with dedicated office space and ample storage, making day-to-day business operations efficient and organized. Whether you're looking to continue operating a restaurant, invest in a mixed-use property, or reimagine the space for another commercial venture (subject to local zoning), this property offers exceptional versatility in a convenient Bennington location. All kitchen equipment and furnishings go with the property.

Listed by Will Paquin of Maple Leaf Real Estate

$
$
%
$/month over payments
Federal 30-year interest rate: 6.55% last updated on Jul 16, 2026
* All Figures are estimates. Check with your bank or proposed mortgage company for actual interest rates.
This product uses the FRED® API but is not endorsed or certified by the Federal Reserve Bank of St. Louis.

Save FavoriteSchedule TourAsk A QuestionMore Details

Broker Reciprocity 

Copyright 2026 PrimeMLS, Inc. All rights reserved. This information is deemed reliable, but not guaranteed. The data relating to real estate displayed on this display comes in part from the IDX Program of PrimeMLS. The information being provided is for consumers’ personal, non-commercial use and may not be used for any purpose other than to identify prospective properties consumers may be interested in purchasing. Data last updated July 21, 2026 9:09 AM UTC
