
SIGN UP or LOG IN 's Account

Log in to see your saved listings or edit your searches:

No account? Sign up now to save searches, listings, and get tailored listing notifications. It's free, opt-out anytime.

Find Your New Home

Sign Up Today!

Get fresh listings via email, save your favorite listings, match with similar properties, and unlock additional property info.

Create Your Account

Do not fill in this field:

Already have an account? Log in

and narrow your search. If you have fewer than 200 results, you can save your search.

Alburgh VT Mobile Real Estate

r=9973-9984
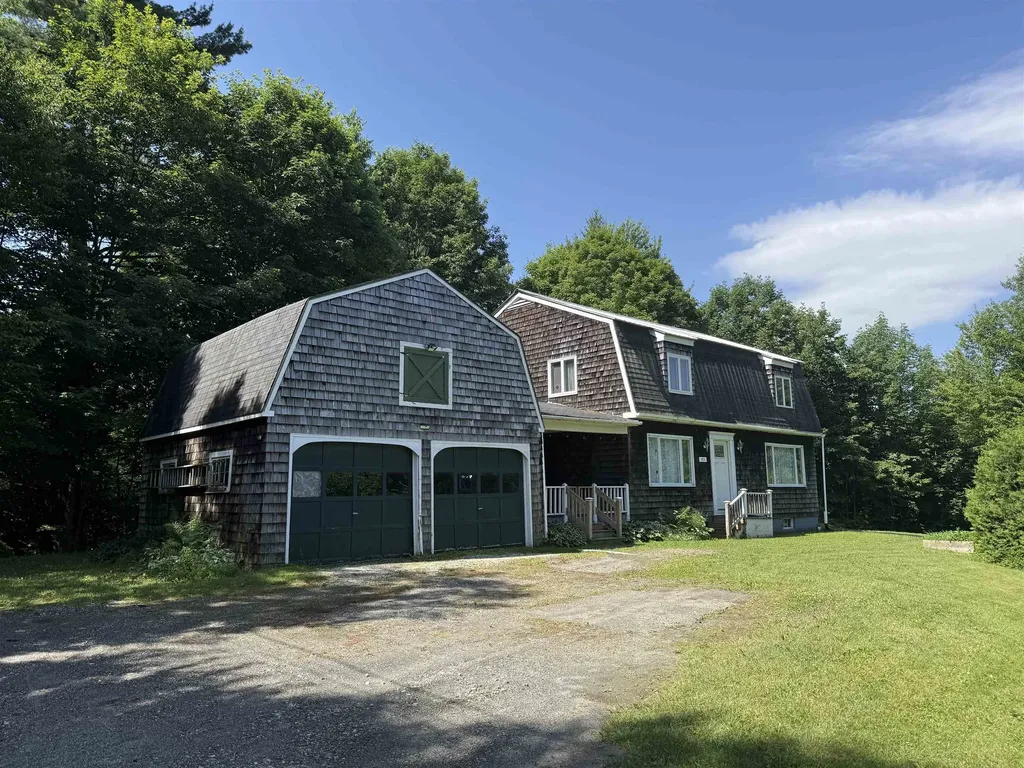
2074 Elmore Road Morristown VT 05661

Morristown, VT2074 Elmore Road

Price$360,000

Est. Mortgage: $/month

MLS Number 5098280

  • Residential Single Family
  • Full Bath 2
  • Address 2074 Elmore Road
  • Construction Existing
  • Bedrooms 4

This spacious 4 bedroom, 2 full bathroom home is ideally located on 3.6 acres just a minute from Morrisville Village. Near schools, shops, hospital and the Lamoille Valley Rail Trail. Lots of windows let the light in! New vinyl plank floors with radiant heat on the main level. Library or den on main level, large living room, beautiful covered porch and some mountain views that could be enhanced. Some cosmetic projects need completion and some materials available onsite. Sellers will credit buyer $5,000 towards closings costs. Bring your ideas and enjoy this affordably price home!

Listed by Susan Martin of Century 21 Martin & Associates Real Estate

$
$
%
$/month over payments
Federal 30-year interest rate: 6.71% last updated on Sep 3, 2026
* All Figures are estimates. Check with your bank or proposed mortgage company for actual interest rates.
This product uses the FRED® API but is not endorsed or certified by the Federal Reserve Bank of St. Louis.

Virtual TourSave FavoriteSchedule TourAsk A QuestionMore Details
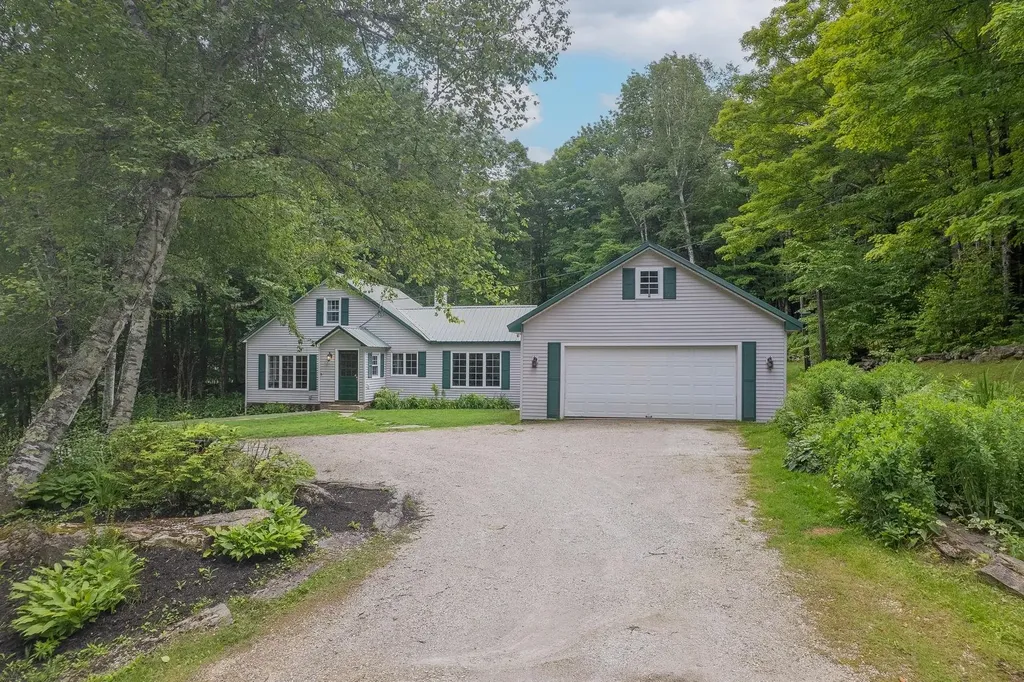
995 Centerville Road Wallingford VT 05742

Wallingford, VT995 Centerville Road

Price$360,000

Est. Mortgage: $/month

Active With Contract

MLS Number 5099383

  • Residential Single Family
  • Full Bath 1
  • Address 995 Centerville Road
  • Construction Existing
  • Bedrooms 2

Set atop a gentle knoll and framed by mature trees, this 1950 home was reimagined from the studs out in a 1999 renovation, with a thoughtful addition in 2001 that expanded the living space. The surrounding grounds -open lawn, established perennial gardens, and a classic stone wall - create a setting that feels both cared-for and connected to nature. One gap in the wall offers a quiet invitation into the woods beyond, hinting at trails and quiet moments just steps from your door. Beyond the wall, private trails wind through 11+ acres, ready for exploring on foot or snowshoe. Winter enthusiasts will love the location even more: VAST trail access is just up the road, so you can head out on your snowmobile straight from home - no trailering required. Upstairs, two comfortable bedrooms share a convenient half bath - a peaceful retreat at the end of the day. A detached two-car garage adds everyday convenience, with storage above. It's a rare blend: the warmth and character of a woodland retreat, with modern updates and easy road access.

Listed by Susan Bishop of Four Seasons Sotheby's Int'l Realty

$
$
%
$/month over payments
Federal 30-year interest rate: 6.71% last updated on Sep 3, 2026
* All Figures are estimates. Check with your bank or proposed mortgage company for actual interest rates.
This product uses the FRED® API but is not endorsed or certified by the Federal Reserve Bank of St. Louis.

Virtual TourSave FavoriteSchedule TourAsk A QuestionMore Details

370 Farrell Street South Burlington VT 05403
Pending

MLS Number 5106103

  • Condo
  • Square Feet 1,195
  • Bedrooms 2
  • New Contruction Existing
  • Complex Eastwood Commons

Ideally located in South Burlington, this well-maintained top-floor (4th-floor) corner condo offers easy, low-maintenance living in one of the area's most convenient locations. This bright and spacious 2-bedroom, 2-bath home features an open floor plan, high ceilings, and abundant natural light. The private balcony is accessible from both the living room and primary bedroom and is surrounded by mature trees, creating a peaceful and private outdoor retreat. The spacious primary bedroom suite offers exceptional privacy and can be completely closed off from the main living area. The suite includes a private bath, walk-in closet, and direct access to the balcony. Enjoy easy single-level living with elevator access, in-unit washer and dryer, secure building entry, garage parking, and dedicated storage. The HOA fee includes heat, central air conditioning, water, sewer, trash, snow removal, landscaping, and exterior maintenance, providing truly convenient condo living. Community amenities include a fitness center and welcoming resident lounge with fireplace. Conveniently located near shopping, restaurants, UVM Medical Center, colleges, I-89, Burlington Waterfront, and a wide variety of South Burlington and greater Burlington amenities. A desirable top-floor condo offering privacy, convenience, amenities, and an ideal location for easy Vermont living.

Listed by Carrie Paquette of BHHS Vermont Realty Group/S Burlington

$
$
%
$/month over payments
Federal 30-year interest rate: 6.71% last updated on Sep 3, 2026
* All Figures are estimates. Check with your bank or proposed mortgage company for actual interest rates.
This product uses the FRED® API but is not endorsed or certified by the Federal Reserve Bank of St. Louis.

Virtual TourSave FavoriteSchedule TourAsk A QuestionMore Details

8 Learned Drive Westford VT 05494

Westford, VT8 Learned Drive

Price$360,000

Est. Mortgage: $/month

MLS Number 5090754

  • Residential Single Family
  • Full Bath 1
  • Address 8 Learned Drive
  • Construction Existing
  • Bedrooms 3

Newly reduced price! Motivated Seller! Great potential for a family home in an endearing neighborhood. A level, beautiful back yard for lots of fun, gardening, and relaxing. If it's raining, no problem, sit under the cozy porch. This home is incredibly energy efficient. An expansive basement of which to take advantage. The Owner added insulation, all low-flow faucets, replaced windows and doors, sealed the basement, all LED lighting, and a solar water heater. Many upgrades with laminate flooring and hardwood in the kitchen. A new well was drilled in 2024, metal roofing in 2016. The Owner transformed the single garage into a bedroom. Could be used as a family room or transformed back into garage. CUSFSH. The Owner is actively searching for his next smaller home. Also selling 'As Is'. This location is away from busy traffic, yet close to Essex and the greater Burlington area.

Listed by Marilyn Zophar of Big Bear Real Estate

$
$
%
$/month over payments
Federal 30-year interest rate: 6.71% last updated on Sep 3, 2026
* All Figures are estimates. Check with your bank or proposed mortgage company for actual interest rates.
This product uses the FRED® API but is not endorsed or certified by the Federal Reserve Bank of St. Louis.

Save FavoriteSchedule TourAsk A QuestionMore Details
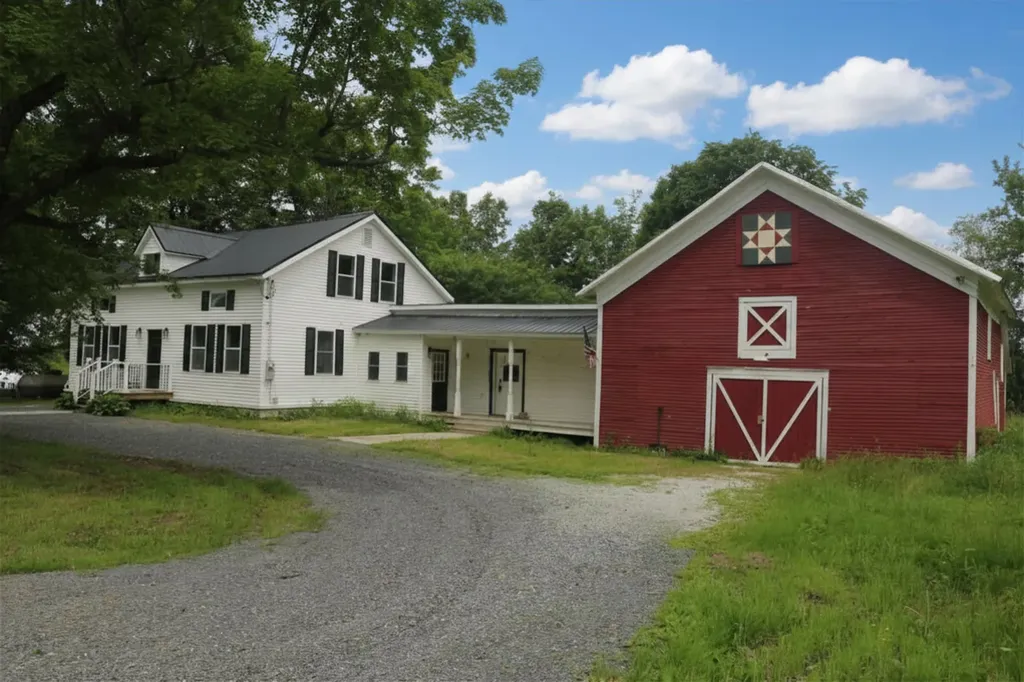
115 Nichols Road Enosburg VT 05450

Enosburg, VT115 Nichols Road

Price$360,000

Est. Mortgage: $/month

MLS Number 5079963

  • Residential Single Family
  • Full Bath 1
  • Address 115 Nichols Road
  • Construction Existing
  • Bedrooms 3

Stunning, fully renovated farmhouse on large level lot in country setting! Step inside this modern home filled with rustic finishes. Large open concept floor plan offers tons of natural light and space to gather. Second level offers 3 bedrooms, full bath and bonus room for office, library, home gym or storage! Attached barn offers plenty of space for parking, storage or workshop. Large back deck makes a great spot for watching the wildlife that wanders into the open backyard. Mature shade trees offer relief from the summer sun.

Listed by Dianna Benoit-Kittell and Angel LaRose of KW Vermont- Enosburg

$
$
%
$/month over payments
Federal 30-year interest rate: 6.71% last updated on Sep 3, 2026
* All Figures are estimates. Check with your bank or proposed mortgage company for actual interest rates.
This product uses the FRED® API but is not endorsed or certified by the Federal Reserve Bank of St. Louis.

Virtual TourSave FavoriteSchedule TourAsk A QuestionMore Details
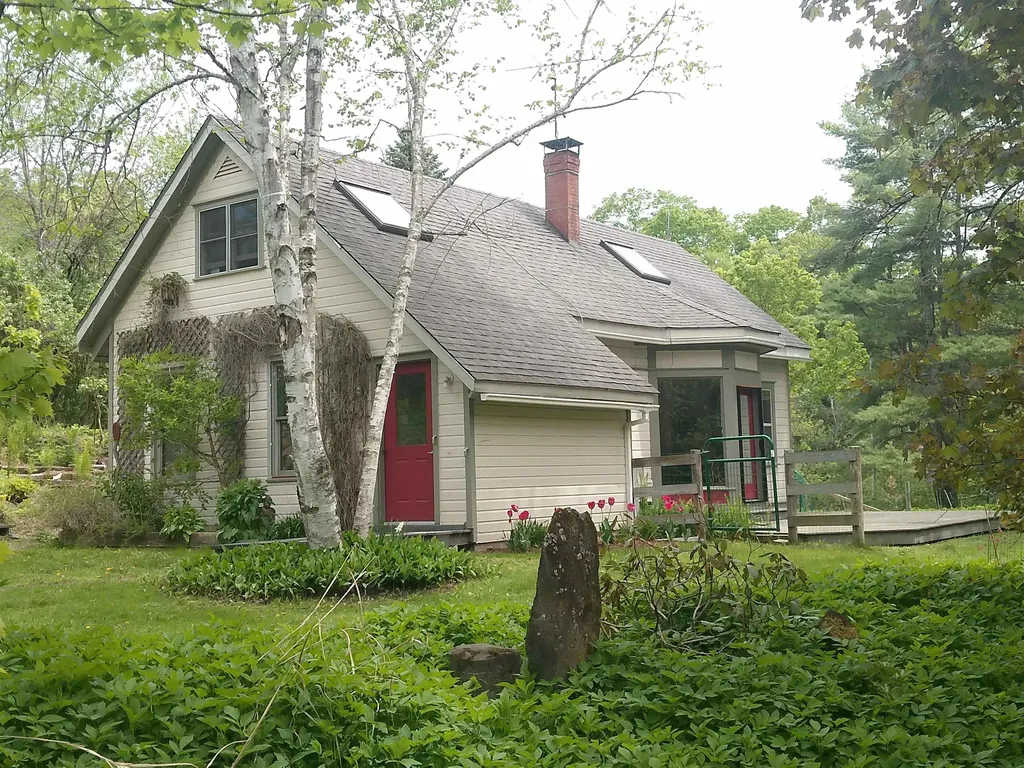
88 Falls Hill Road Tunbridge VT 05077

Tunbridge, VT88 Falls Hill Road

Price$360,000

Est. Mortgage: $/month

Pending

MLS Number 5091578

  • Residential Single Family
  • Full Bath 1
  • Address 88 Falls Hill Road
  • Construction Existing
  • Bedrooms 3

Seated on 4.5 acres, this story and a half cape is located 1.25 miles from Tunbridge village. The beauty of this cozy home is its well-sited location with large south facing deck overlooking a year-round brook with waterfall. The kitchen/dining open floor plan is spacious and inviting with oak flooring. The bay door with floor-to-ceiling windows in the living room brightens the entire first floor. One upstairs bedroom and large sitting area with skylights and a second bedroom downstairs. Owners can choose from two well-functioning heating sources; a Vermont Castings wood stove and/or propane boiler. As well the property includes a self-standing 24' x 24' workshop, a wood shed, a storage shed attached to house, and a large barn.

Listed by Jonathan Minerick of homecoin.com

$
$
%
$/month over payments
Federal 30-year interest rate: 6.71% last updated on Sep 3, 2026
* All Figures are estimates. Check with your bank or proposed mortgage company for actual interest rates.
This product uses the FRED® API but is not endorsed or certified by the Federal Reserve Bank of St. Louis.

Save FavoriteSchedule TourAsk A QuestionMore Details

3032 Route 116 Starksboro VT 05487

Starksboro, VT3032 Route 116

Price$360,000

Est. Mortgage: $/month

MLS Number 5105907

  • Residential Single Family
  • Full Bath 1
  • Address 3032 Route 116
  • Construction Fixer
  • Bedrooms 3

This vintage Starksboro farmhouse is quirky and fun! With 3 bedrooms that are all good sized, a full bath, it's much larger then it appears from the outside. The renovated mudroom and concrete kitchen island are nice updates, but it still has great old house charm with wide floorboards and a tin ceiling. There's also some great space in the attic for possible future expansion. Newer furnace, the septic just pumped, it's ready to go!

Listed by Ivy Naef McEntee of The Next Chapter Real Estate LLC

$
$
%
$/month over payments
Federal 30-year interest rate: 6.71% last updated on Sep 3, 2026
* All Figures are estimates. Check with your bank or proposed mortgage company for actual interest rates.
This product uses the FRED® API but is not endorsed or certified by the Federal Reserve Bank of St. Louis.

Virtual TourSave FavoriteSchedule TourAsk A QuestionMore Details

314 Mckinley Avenue Rutland Town VT 05701

Rutland Town, VT314 Mckinley Avenue

Price$360,000

Est. Mortgage: $/month

MLS Number 5107556

  • Residential Single Family
  • Full Bath 1
  • Address 314 Mckinley Avenue
  • Construction Existing
  • Bedrooms 3

Absolutely delightful 3 bedroom, 2 bathroom ranch on desirable 1 acre lot in Rutland Town. Attractive floor plan with luminous living room with electric insert in fireplace, cherry flooring in living room, kitchen with cherry cabinets, ceramic tile flooring, granite countertops, stainless steel appliances & convenient pantry - opens effortlessly to dining area. Very large primary suite with walk in closets & 3/4 bathroom. Another bedroom plus full bathroom on main floor w/laundry. Two heat pumps for supplemental heating & cooling. Finished lower level features a bedroom and a family room/den or office. The Dining area has a large window & access to private back deck overlooking above ground pool, luscious greenery and spacious expansive lawn. Tasteful lighting fixtures & decor throughout. Detached two car garage is ideal for vehicles as well as storage for tools & toys. Outbuilding/Shed for additional storage. Brand new asphalt shingle roof and newly paved driveway. Desirable Rutland Town Location.

Listed by Lisa Hughes of Four Seasons Sotheby's Int'l Realty

$
$
%
$/month over payments
Federal 30-year interest rate: 6.71% last updated on Sep 3, 2026
* All Figures are estimates. Check with your bank or proposed mortgage company for actual interest rates.
This product uses the FRED® API but is not endorsed or certified by the Federal Reserve Bank of St. Louis.

Virtual TourSave FavoriteSchedule TourAsk A QuestionMore Details

23 Bonnie Heights Lane Hudson NH 03051
Open House

MLS Number 5107428

  • Condo
  • Next Open House: Sat 09/5 10:00 am. to 12:00 pm.
  • Square Feet 1,820
  • Bedrooms 2
  • New Contruction Existing

Welcome home to this inviting two-bedroom pet friendly townhouse condo, where quiet comfort meets effortless living. With a partially finished basement you have 1,820 square feet! Step inside to discover a bright and airy main level, anchored by a spacious living room featuring a cozy fireplace, perfect for relaxing evenings. A beautiful, large bay window floods the room with natural light, seamlessly connecting the interior to the outdoors. Open the sliding doors to your deck overlooking a peaceful wooded common area. Whether you are hosting friends for a summer barbecue or enjoying your morning coffee while listening to the birds, this outdoor space is designed for relaxation. The main level also offers a dedicated formal dining room, ideal for hosting holiday dinners or intimate gatherings. Upstairs, you will find two comfortable, well-sized bedrooms and a full bathroom, along with the convenience of an upper-level laundry area, no more hauling baskets up and down stairs. Versatility defines the lower level, which includes a flexible space perfect for a home office, a gym, or additional storage. This level also features a small utility room and a convenient walkout that leads to a quiet patio nestled right under your deck, giving you another space to enjoy the wooded backyard. Practicality is at the forefront of this property, boasting an attached 1-car garage and a paved driveway that accommodates additional vehicles with ease. The location is an absolute commuter's dream, providing quick and easy access to Routes 3 and 93. You'll also love being just moments away from local shopping, fine restaurants, the heart of town, and the recreation at Benson Park. Bring your paint brush & final touches to this gem & make this space your very own! Schedule your private showing today or join us for the Open Houses; Thursday & Friday 9/3 & 9/4 from 5pm-6:30pm, Saturday 9/5 from 10am-12pm & Sunday 9/6 from 11am-1pm. We cannot wait to see you there!

Listed by Tess Crane-Stenslie of Keller Williams Realty-Metropolitan

$
$
%
$/month over payments
Federal 30-year interest rate: 6.71% last updated on Sep 3, 2026
* All Figures are estimates. Check with your bank or proposed mortgage company for actual interest rates.
This product uses the FRED® API but is not endorsed or certified by the Federal Reserve Bank of St. Louis.

Save FavoriteSchedule TourAsk A QuestionMore Details

5892 Route 100 Route Londonderry VT 05148

Londonderry, VT5892 Route 100 Route

Price$360,000

Est. Mortgage: $/month

Open House

MLS Number 5108360

  • Residential Single Family
  • Next Open House: Sat 09/5 10:00 am. to 12:00 pm.
  • Full Bath 1
  • Address 5892 Route 100 Route
  • Construction Existing

Charming Farmhouse Gem in the Heart of Londonderry Welcome home to this inviting 2-bedroom, bonus room and 2-bathroom residence centrally located in Londonderry, VT a dream location for outdoor enthusiasts with quick, convenient access to world-class skiing at Magic, Bromley, Stratton, and Okemo Mountains in the winter. Summer and fall you are close to hiking the multitude of trails, kayaking, swimming or fishing at a one of the nearby state parks. The local coffee shop is within walking distance as well as the Londonderry Farmers Market! Inside, the home features classic farmhouse-style decor and warm, bright natural light throughout its comfortable living spaces. Step outside into a private backyard oasis designed for year-round fun and relaxation, complete with a cozy fire pit, a classic tree swing, and a custom treehouse. Whether you are looking for a primary residence or the ultimate Vermont ski getaway, this property seamlessly blends cozy style, outdoor adventure, and quintessential New England charm.

Listed by Sandy Laserte of Berkshire Hathaway HomeServices Stratton Home

$
$
%
$/month over payments
Federal 30-year interest rate: 6.71% last updated on Sep 3, 2026
* All Figures are estimates. Check with your bank or proposed mortgage company for actual interest rates.
This product uses the FRED® API but is not endorsed or certified by the Federal Reserve Bank of St. Louis.

Save FavoriteSchedule TourAsk A QuestionMore Details

251 Mountainside Drive Warren VT 05674
Pending

MLS Number 5102692

  • Condo
  • Square Feet 644
  • Bedrooms 1
  • New Contruction Existing
  • Year Built 2019

Experience true ski-on/ski-off living with Sugarbush's Out to Lunch Trail just steps from your door, offering seamless mountain access for skiing in the winter and easy enjoyment of the resort year-round. Built in 2019, this fully furnished and thoughtfully designed retreat features an update open kitchen and living area with a center island, dining space, and cozy gas fireplace. Sliding glass doors fill the room with natural light and lead to a private covered balcony overlooking the surrounding woods and nearby stream. The comfortable bedroom offers flexible sleeping arrangements, while the full bath includes a soaking tub and convenient in-unit laundry.Enjoy access to an in-ground community pool, walking trails, fiber-optic internet, and association-maintained landscaping, plowing, and building care. Whether you are looking for a year-round home or a relaxing Vermont getaway, this inviting condo offers low-maintenance living in the heart of the Mad River Valley.

Listed by Flex Realty Group and Kate Earley of Flex Realty

$
$
%
$/month over payments
Federal 30-year interest rate: 6.71% last updated on Sep 3, 2026
* All Figures are estimates. Check with your bank or proposed mortgage company for actual interest rates.
This product uses the FRED® API but is not endorsed or certified by the Federal Reserve Bank of St. Louis.

Save FavoriteSchedule TourAsk A QuestionMore Details

135 Forrest Street Plaistow NH 03865
Active With Contract

MLS Number 5104583

  • Condo
  • Square Feet 1,266
  • Bedrooms 2
  • New Contruction Existing
  • Address 135 Forrest Street

135 Forrest Street offers a comfortable, move-in ready townhouse-style condo with 1,266 square feet of living space and a layout designed for easy day-to-day living. The main level welcomes you with a spacious living area that flows naturally into the adjoining dining space, ideal for everyday life and time spent with family and friends. The kitchen offers a functional, easy-to-use layout and a convenient half bath rounds out the main floor. Step outside to the private deck, a great spot for morning coffee or unwinding at the end of the day. Upstairs, two comfortable bedrooms share a full bathroom, and in-home laundry hookups add extra convenience to daily routines. Downstairs, the lower level offers an additional 594 square feet of unfinished space, perfect for storage, a home gym, workshop, or hobby space, with interior access from the home. A paved driveway and classic brick exterior complete the picture. With comfortable living spaces, a private deck, two bedrooms, a flexible lower level, and the convenience of association living, 135 Forrest Street is easy to enjoy and easy to call home.

Listed by The Zoeller Group of KW Coastal and Lakes & Mountains Realty/Rochester

$
$
%
$/month over payments
Federal 30-year interest rate: 6.71% last updated on Sep 3, 2026
* All Figures are estimates. Check with your bank or proposed mortgage company for actual interest rates.
This product uses the FRED® API but is not endorsed or certified by the Federal Reserve Bank of St. Louis.

Virtual TourSave FavoriteSchedule TourAsk A QuestionMore Details

Broker Reciprocity 

Copyright 2026 PrimeMLS, Inc. All rights reserved. This information is deemed reliable, but not guaranteed. The data relating to real estate displayed on this display comes in part from the IDX Program of PrimeMLS. The information being provided is for consumers’ personal, non-commercial use and may not be used for any purpose other than to identify prospective properties consumers may be interested in purchasing. Data last updated September 4, 2026 6:53 PM UTC
