SIGN UP or LOG IN 's Account

Log in to see your saved listings or edit your searches:

No account? Sign up now to save searches, listings, and get tailored listing notifications. It's free, opt-out anytime.

Find Your New Home

Sign Up Today!

Get fresh listings via email, save your favorite listings, match with similar properties, and unlock additional property info.

Create Your Account

Do not fill in this field:

Already have an account? Log in

and narrow your search. If you have fewer than 200 results, you can save your search.

Alburgh VT Mobile Real Estate

r=1081-1092
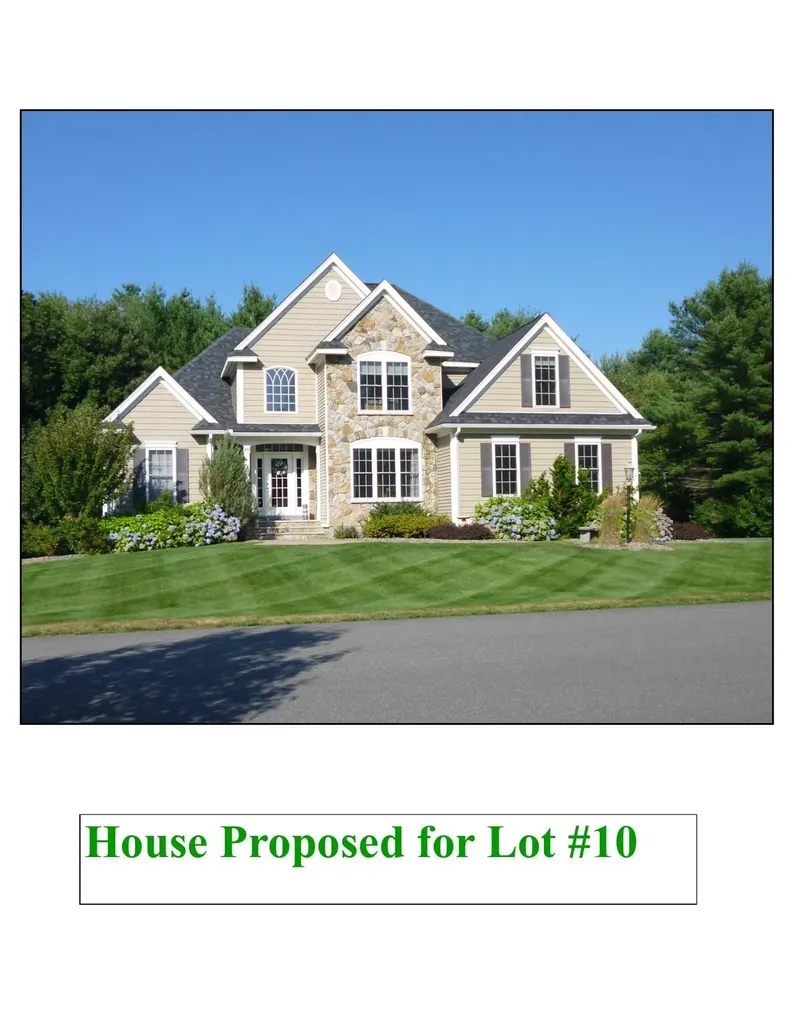
40 Stanwood Road Salem NH 03079

Salem, NH40 Stanwood Road, Unit 9

Price$1,490,000

Est. Mortgage: $/month

MLS Number 5018704

  • Residential Single Family
  • Full Bath 3
  • Address 40 Stanwood Road
  • Construction Pre-Construction
  • Bedrooms 4

The House Design has Plans and Specifications. Builder can make some floor plan design modifications The Town of Salem has a Betterment fee of $12,500 (20 year payment plan) There are Covenants and Restrictions. The HOA is $100 per year

Listed by Peter Russell of Peter Russell & Associates

$
$
%
$/month over payments
Federal 30-year interest rate: 6.58% last updated on Jul 23, 2026
* All Figures are estimates. Check with your bank or proposed mortgage company for actual interest rates.
This product uses the FRED® API but is not endorsed or certified by the Federal Reserve Bank of St. Louis.

Virtual TourSave FavoriteSchedule TourAsk A QuestionMore Details

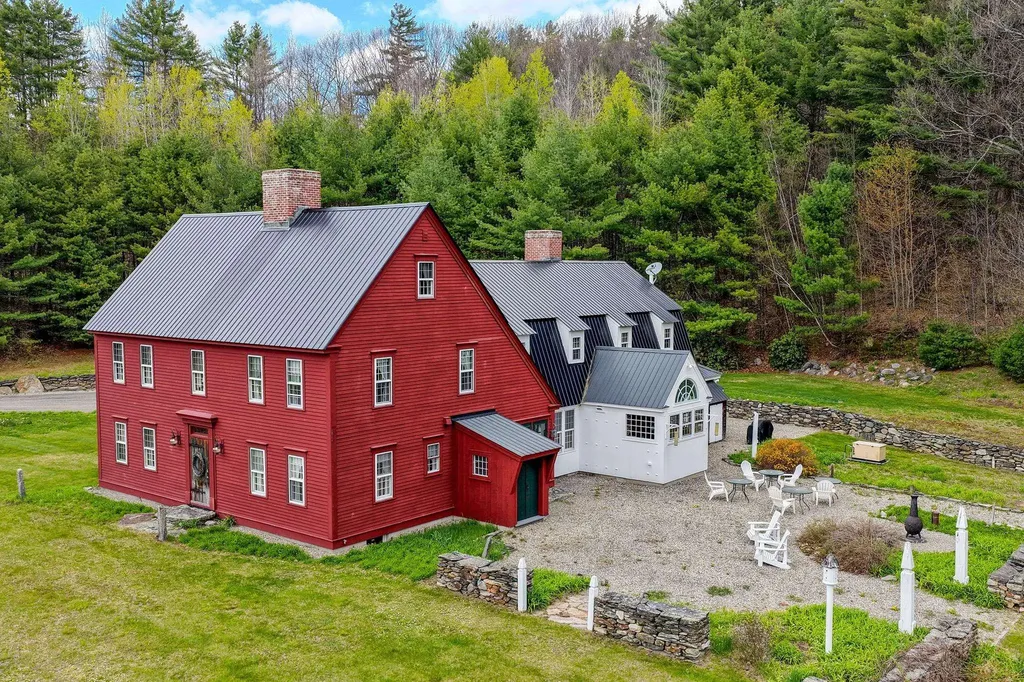
1302 Popple Dungeon Road Chester VT 05143

Chester, VT1302 Popple Dungeon Road

Price$1,490,000

Est. Mortgage: $/month

MLS Number 5087874

  • Residential Single Family
  • Full Bath 1
  • Construction Existing
  • Bedrooms 5
  • Bathroom 5

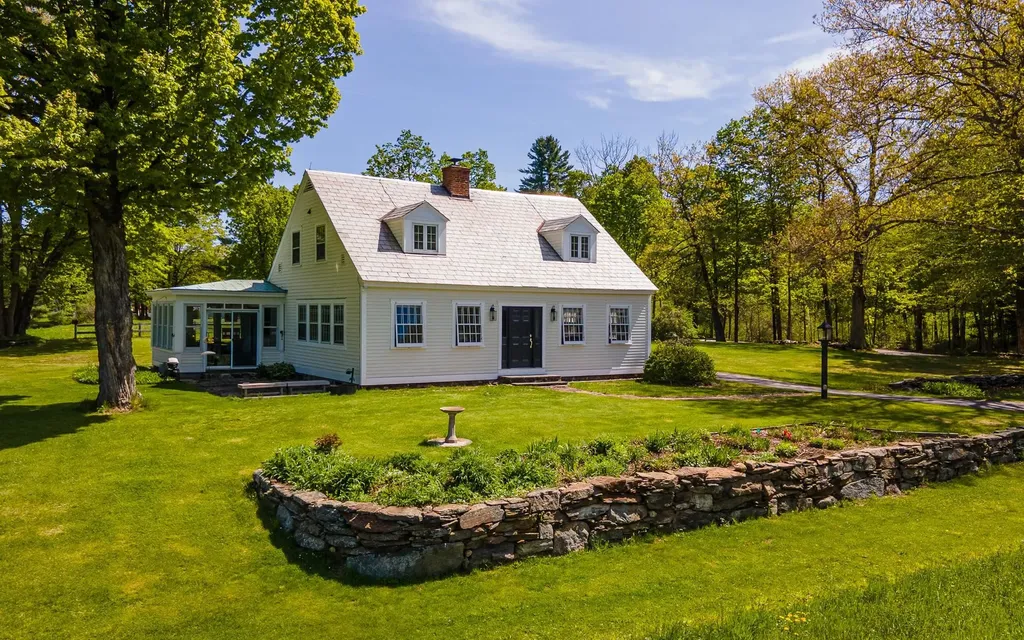
Set on 18 private acres, Popple Dungeon is a distinctive Vermont property offering the feel of a true country retreat. Owned by one family and designed and built by its owner, the Williamsburg style reproduction Saltbox reflects a deep appreciation for traditional craftsmanship and enduring design. Inside, the home is defined by warm, handcrafted details wide plank wood floors, paneled walls, layered moldings, and reclaimed beams create a sense of comfort and authenticity throughout. The scale and layout offer a balance of inviting gathering spaces and quieter rooms, well suited for both everyday living and hosting. Originally operated as a bed and breakfast, the home was thoughtfully designed to welcome guests while maintaining a natural flow and sense of privacy. The surrounding land provides a peaceful and private setting, with stone walls, established gardens, wildflowers, fruit trees, and a blueberry patch woven into the natural landscape. Open areas and wooded sections create a property that feels both curated and comfortably natural, offering space to explore, relax, and enjoy Vermont's changing seasons. A guest house and dedicated woodworking barn add to the property's appeal, offering flexibility for hosting, hobbies, or creative pursuits. Ideally located near the charming village of Chester, the property offers convenient access to year-round outdoor recreation, including skiing, hiking, biking, fishing, and scenic trails. Throughout the home, the builder's attention to detail is unmistakable, with thoughtfully crafted custom woodwork and timeless finishes that reflect a genuine commitment to quality and design. Quiet, private, and rooted in tradition, this is a property well suited for those seeking a classic Vermont retreat and lifestyle.

Listed by Gary Coger of Four Seasons Sotheby's Int'l Realty

$
$
%
$/month over payments
Federal 30-year interest rate: 6.58% last updated on Jul 23, 2026
* All Figures are estimates. Check with your bank or proposed mortgage company for actual interest rates.
This product uses the FRED® API but is not endorsed or certified by the Federal Reserve Bank of St. Louis.

Virtual TourSave FavoriteSchedule TourAsk A QuestionMore Details

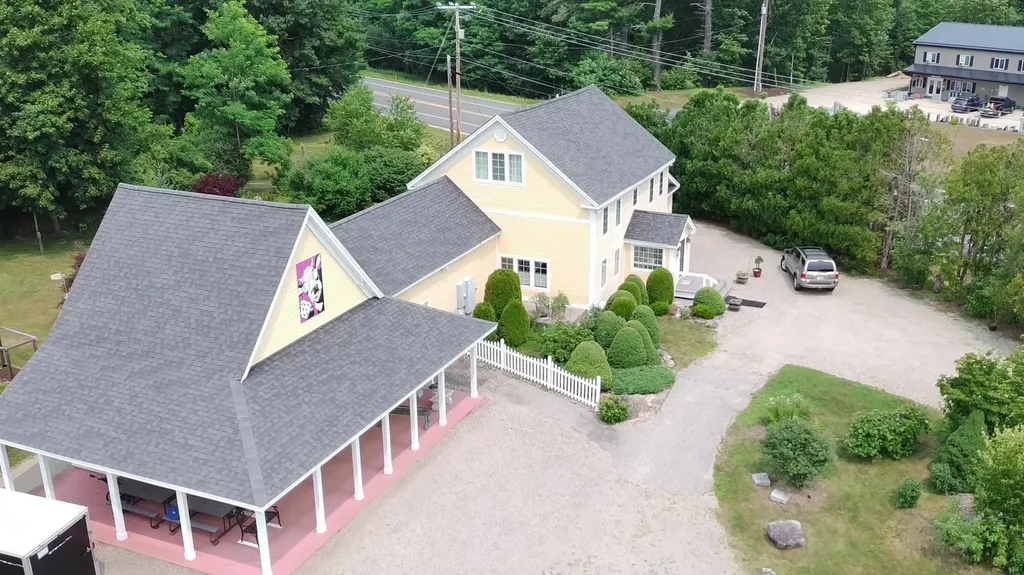
146 Calef Highway Barrington NH 03825

MLS Number 5100323

  • Commercial
  • Address 146 Calef Highway
  • Year Built 1750
  • Square Feet 4,294
  • Acreage 6.82

A business you can thrive in with high traffic count and your living quarters are in a separate attached dwelling. Have you been contemplating taking your hobby to a real $$ making business? This could be "The One". This popular ice cream business has been out of operation for a couple years and was quite popular to the locals for years. Nearly all the ice cream making and serving equipment is in place to start up again or convert it to another business. Home can be sold with or without furnishings for the right price. The 6.82 acres offers an existing lot mostly cleared with the home and business on it. There is a 2nd wooded lot included in the sale it is a buildable lot and shares the driveway with the first lot. Res Com Zoning gives you multiple possibilities for what you determine is the highest and best use to take advantage of the high traffic count passing by on Route 125. The home has some truly unique features like exotic woods and upgraded trim package in "Old World" style so it is not just another cookie cutter property. Put this one on your Must View List!

Listed by Donald Goudreau of EXP Realty

$
$
%
$/month over payments
Federal 30-year interest rate: 6.58% last updated on Jul 23, 2026
* All Figures are estimates. Check with your bank or proposed mortgage company for actual interest rates.
This product uses the FRED® API but is not endorsed or certified by the Federal Reserve Bank of St. Louis.

Virtual TourSave FavoriteSchedule TourAsk A QuestionMore Details

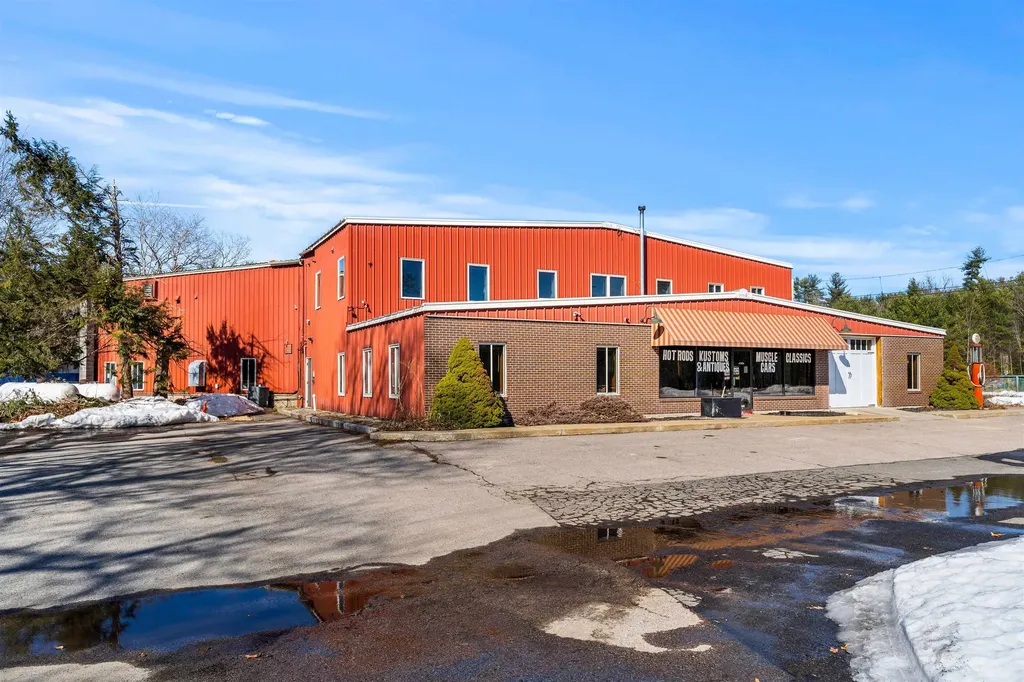
269 Proctor Hill Road Hollis NH 03049

MLS Number 5082326

  • Commercial
  • Year Built 1983
  • Acreage 1.34
  • Area NH-Hillsborough

269 Proctor Hill Rd present a well-positioned commercial property in Hollis, NH, offering approximately 15,175+/- SF of functional space on a 1.45+/- acre lot. Built in 1983 the property is designed to support efficient operations, featuring four dock doors that allow for streamlined loading and distribution. The layout and site configuration are suitable for a range of commercial, light industrial, warehouse, or service-oriented uses. The location provides convenient regional access, with U.S Route 3 and Everett Turnpike approximately 7 miles away via Nashua, enabling strong connectivity throughout Southern NH, while Interstate 495 is roughly 25-30 miles to the south, providing access to the greater Boston and Route 128 markets.

Listed by Deane Navaroli of William & Reeves

$
$
%
$/month over payments
Federal 30-year interest rate: 6.58% last updated on Jul 23, 2026
* All Figures are estimates. Check with your bank or proposed mortgage company for actual interest rates.
This product uses the FRED® API but is not endorsed or certified by the Federal Reserve Bank of St. Louis.

Virtual TourSave FavoriteSchedule TourAsk A QuestionMore Details

978-980 South Street Portsmouth NH 03801

Portsmouth, NH978-980 South Street

Price$1,485,000

Est. Mortgage: $/month

Pending

MLS Number 5093064

  • Multifamily
  • Address 978-980 South Street
  • Units 2
  • Bathroom 4
  • Acreage 0.14

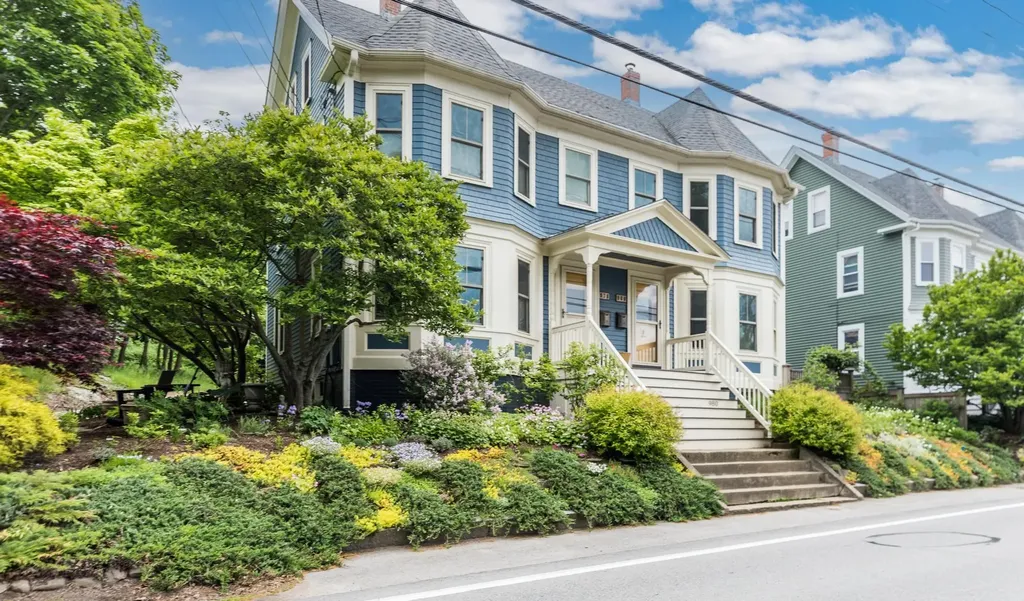
Welcome to 978/980 South Street, a rare multi-unit opportunity in Portsmouth's highly sought-after Little Harbor neighborhood. This well-maintained property features extensive exterior improvements and offers a unique blend of owner-occupancy potential and investment appeal. The owner's unit has been thoughtfully renovated throughout and features 3 bedrooms, 2 bathrooms, and three levels of modern, functional living space while preserving the character and charm that make this property so special. Bright, inviting interiors and quality updates create a move-in-ready home designed for today's lifestyle. Both owners and tenants will appreciate the property's practical layout, garage parking, and abundant storage. Outside, extensive gardens and beautifully landscaped grounds provide a private and picturesque setting rarely found in multi-family properties. Whether you're seeking a strong income-producing asset, a multi-generational living arrangement, or the opportunity to offset ownership costs with rental income, this exceptional property offers outstanding flexibility. Conveniently located just minutes from downtown Portsmouth, the waterfront, parks, shopping, dining, and major commuter routes, 978/980 South Street presents a unique opportunity to own a distinctive multi-unit property in one of the Seacoast's most desirable neighborhoods.

Listed by Tatjiana Shone of The Aland Realty Group

$
$
%
$/month over payments
Federal 30-year interest rate: 6.58% last updated on Jul 23, 2026
* All Figures are estimates. Check with your bank or proposed mortgage company for actual interest rates.
This product uses the FRED® API but is not endorsed or certified by the Federal Reserve Bank of St. Louis.

Save FavoriteSchedule TourAsk A QuestionMore Details

37 Shearwater Drive Portsmouth NH 03801
Pending

MLS Number 5056724

  • Residential Single Family
  • Full Bath 1
  • Address 37 Shearwater Drive
  • Construction New Construction
  • Bedrooms 3

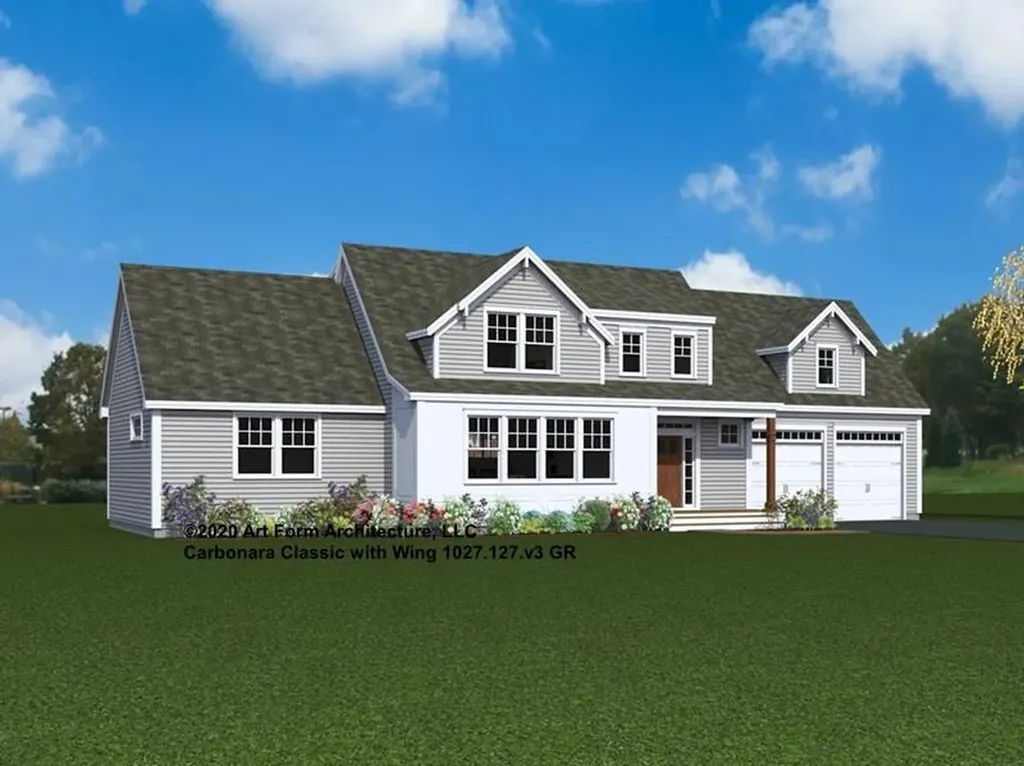
Welcome to The Landing at Shearwater-a sought-after pocket community just a short walk from vibrant downtown Portsmouth. With only nine fee-simple lots, each home is thoughtfully designed to make the most of its space, location, and charm. We're thrilled to introduce the Carbonara Classic with Wing-a standout plan offering 2,885 square feet of beautifully crafted living space. Construction on this home has started and framing is almost complete. The first floor is designed for ease and comfort, featuring a stunning Primary Suite with soaring 11' ceilings and a spacious walk-in closet, plus a walk-in pantry, laundry room, front entry, and rear mudroom. Upstairs, two generous bedrooms, a guest bath, and a quiet study leads to a spectacular 23' x 22' family room, perfect for movie nights, game days, or quiet relaxation. The foundation is already being poured-bringing you closer to move-in day and making it the perfect time to choose your finishes. Enjoy a range of high-quality standard features, including quartz countertops, lever door handles, a Smart Home package, Energy Star Certification, and Flash & Batt insulation. And with our award-winning team guiding you every step of the way, now is the time to build the home you've always imagined-in a location you'll love for years to come!

Listed by Patty Gove and Kathryn Ahlin of The Gove Group Real Estate,LLC

$
$
%
$/month over payments
Federal 30-year interest rate: 6.58% last updated on Jul 23, 2026
* All Figures are estimates. Check with your bank or proposed mortgage company for actual interest rates.
This product uses the FRED® API but is not endorsed or certified by the Federal Reserve Bank of St. Louis.

Virtual TourSave FavoriteSchedule TourAsk A QuestionMore Details

7 Legacy Lane Stratham NH 03885

Stratham, NH7 Legacy Lane

Price$1,475,950

Est. Mortgage: $/month

MLS Number 5097774

  • Residential Single Family
  • Full Bath 2
  • Address 7 Legacy Lane
  • Construction Pre-Construction
  • Bedrooms 4

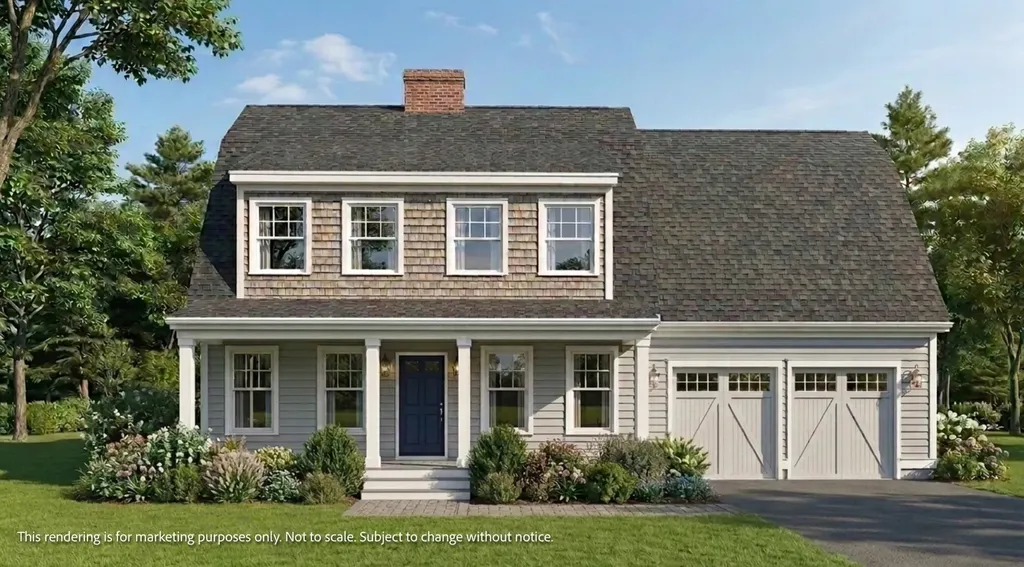
To Be Built - Customize Your Dream Home at Legacy Lane! Welcome to 7 Legacy Lane, a beautifully designed, to-be-built home in an exclusive six-single detached condos in sought-after Stratham. Featuring a desirable first-floor primary en suite, first-floor laundry, direct-entry two-car garage, 4 bedrooms, and 2.5 baths, this thoughtfully designed home offers the perfect blend of luxury, comfort, and convenience. Work directly with the experienced design team to personalize your home with cabinetry, countertops, flooring, lighting, fixtures, and finishes, creating a space that reflects your style and needs. Quality standard features include Hardie Plank siding, engineered hardwood flooring throughout the main living areas, a cozy gas fireplace, stone countertops, custom cabinetry, central air conditioning, and generous allowances for personalized selections. Located within the highly regarded SAU 16 School District, Legacy Lane offers the ideal balance of privacy and convenience with easy access to Routes 33, 101, and 95, and just 10 miles from downtown Portsmouth, shopping, dining, and the Seacoast's beautiful beaches. Experience the exceptional craftsmanship, quality construction, and personalized building experience that Copley Properties is known for, and build the home you've always envisioned in one of Stratham's newest and desirable communities.

Listed by Carrie Blair of The Gove Group Real Estate,LLC

$
$
%
$/month over payments
Federal 30-year interest rate: 6.58% last updated on Jul 23, 2026
* All Figures are estimates. Check with your bank or proposed mortgage company for actual interest rates.
This product uses the FRED® API but is not endorsed or certified by the Federal Reserve Bank of St. Louis.

Virtual TourSave FavoriteSchedule TourAsk A QuestionMore Details

3002 White Mountain Highway Conway NH 03860-2128

MLS Number 5064155

  • Commercial
  • Year Built 1926
  • Square Feet 6,113
  • Acreage 1.62
  • Area NH-Carroll

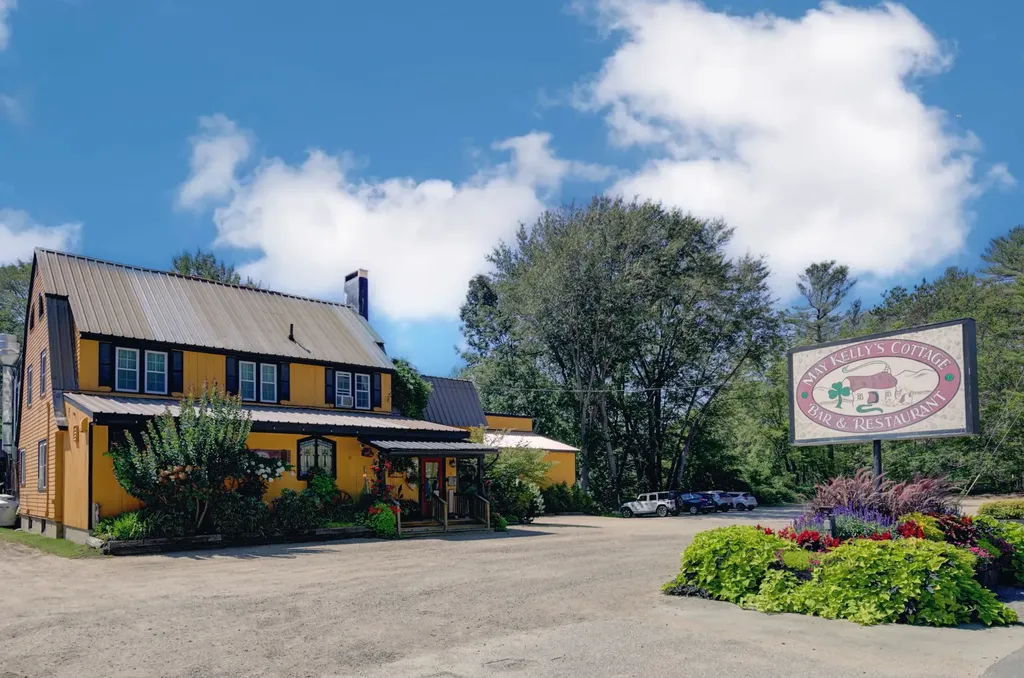
A slice of Ireland in the heart of North Conway! May Kelly's Bar & Restaurant is a truly authentic Irish Bar & Restaurant that has become a highly acclaimed Irish Restaurants in the country. The owners have taken great pride in providing authentic Irish Fare, and have earned a fantastic reputation. Entering May Kelly's will take you back in time as you disccover the impressive collection of antique treasures, signs from near and far, and memorabilia that will have you feeling you are back in Ireland. This is a wonderful opportunity for new owners to build on the current strong business. There is a large owners quarters on second and third floor, with private deck. A turn key operation, ready for you to hit the ground running. With several different rooms for private dining or small parties, the restaurant can be intimate or the midst of the crowd. An outdoor deck has wonderful mountain views, and overlooks the vegetable and herb gardens that provide ingredients for the restaurant menu. Besides the restaurant and Bar, an adjacent Barn (does need work) creates opportunity to expand. A large commercial kitchen built for good flow and well equipped serves the establishment to perfection. The Location just outside North Conway Village is awesome! The owners continue to maintain a high standard of operations. This can also be an excellent development opportunity, with 1.62 acres, and many options for development within the Highway Commercial Zoning. Bring your ideas.

Listed by Gerry OConnell of KW Coastal and Lakes & Mountains Realty/Dover (Gerry@OConnellRE.com), Sharrene Henderson of KW Coastal and Lakes & Mountains Realty/N Conway

$
$
%
$/month over payments
Federal 30-year interest rate: 6.58% last updated on Jul 23, 2026
* All Figures are estimates. Check with your bank or proposed mortgage company for actual interest rates.
This product uses the FRED® API but is not endorsed or certified by the Federal Reserve Bank of St. Louis.

Save FavoriteSchedule TourAsk A QuestionMore Details

253 Ramsay Hill Road Walpole NH 03608

Walpole, NH253 Ramsay Hill Road

Price$1,475,000

Est. Mortgage: $/month

MLS Number 5090130

  • Residential Single Family
  • Address 253 Ramsay Hill Road
  • Construction Existing
  • Bedrooms 3
  • Bathroom 2

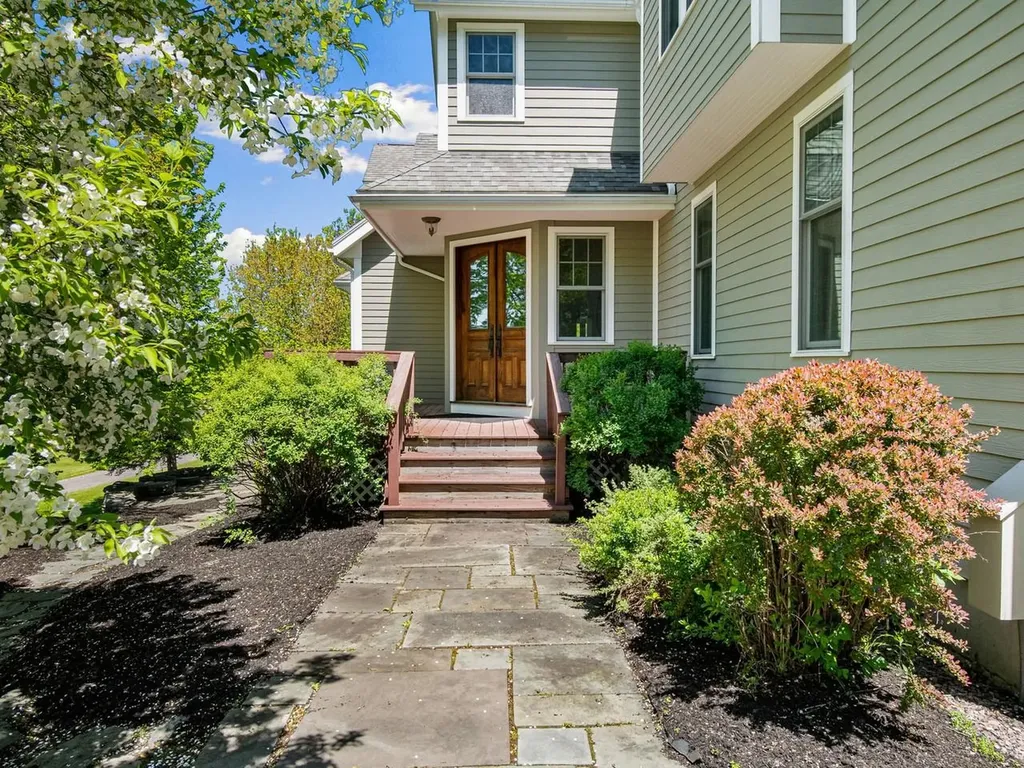
Perched on 21 breathtaking acres with sweeping western-facing views and unforgettable sunsets, this cherished family-owned property is being offered for the first time since 1987. Set along one of the area's most desirable country roads, the setting is nothing short of spectacular with open fields, mature trees, and expansive mountain vistas creating a sense of peace and privacy rarely found. Inside, the home is filled with warmth, natural light, and timeless New England Character. Beautiful pine floors run throughout much of the home while oversized windows capture the surrounding landscape from nearly every room. The heart of the home is the stunning living and dining room where expansive west-facing windows frame the rolling fields and distant mountain views beyond. Bathed in afternoon light and glowing at sunset, this inviting gathering space is anchored by a fireplace and offers the perfect blend of elegance and comfort for both entertaining and everyday living. Just beyond the main living area is an additional den or sitting room tucked beside the sunroom and creating a cozy retreat ideal for reading, conversation or a quiet home office space. The efficient kitchen connects directly to the rear sun porch, making it easy to enjoy morning coffee overlooking the land or relaxed evenings watching the stunning sunsets. A second sunroom at the front of the home further enhances the connection to the outdoors and provides additional light-filled living space year round. Every room in the home feels thoughtfully positioned to take advantage of the property's exceptional setting. The primary bedroom suite features a custom tile en-suite bath, while two additional upstairs bedrooms share a beautifully finished tiled 3/4 bathroom. An attached garage adds convenience to this thoughtfully maintained property. Whether you are a full-time residence, country retreat or legacy property to enjoy for generations, this rare offering as it all!

Listed by Kathryn Beam of Galloway Real Estate LLC

$
$
%
$/month over payments
Federal 30-year interest rate: 6.58% last updated on Jul 23, 2026
* All Figures are estimates. Check with your bank or proposed mortgage company for actual interest rates.
This product uses the FRED® API but is not endorsed or certified by the Federal Reserve Bank of St. Louis.

Virtual TourSave FavoriteSchedule TourAsk A QuestionMore Details

163 Chapin Road Essex VT 05452

Essex, VT163 Chapin Road

Price$1,475,000

Est. Mortgage: $/month

MLS Number 5091076

  • Residential Single Family
  • Full Bath 4
  • Address 163 Chapin Road
  • Construction Existing
  • Bedrooms 4

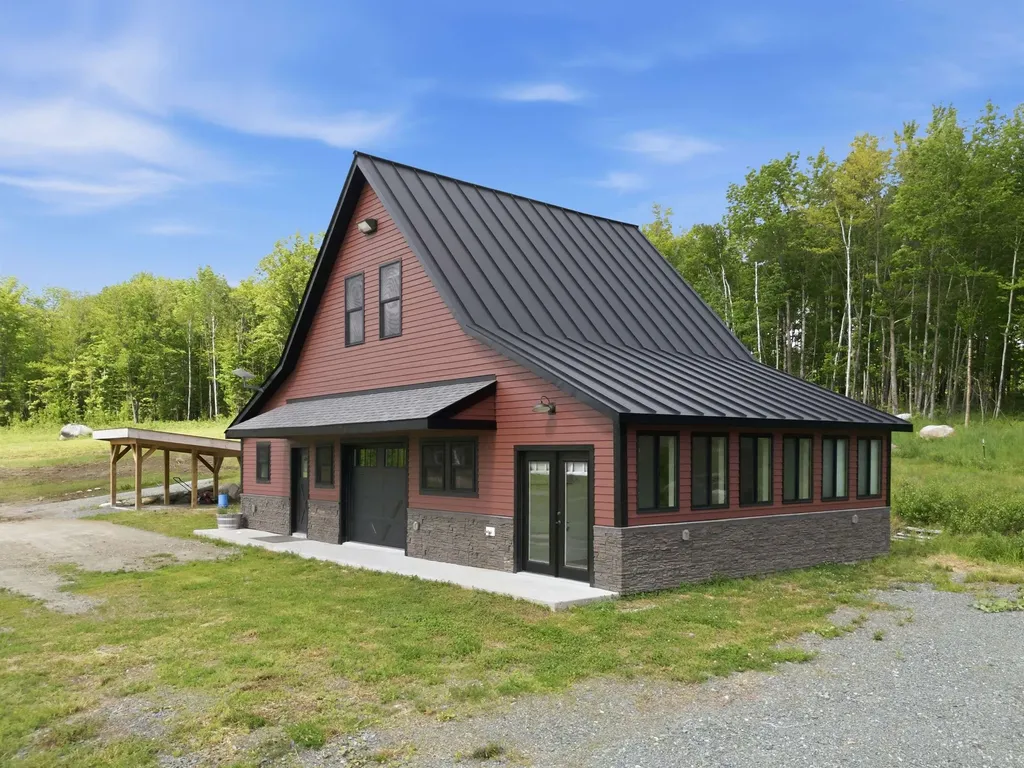
Set on over 10 private acres with access to an additional 26 acres of common land, this exceptional 4-bedroom, 5-bathroom Essex property offers a rare combination of privacy, flexibility, and everyday convenience. Located just minutes from local amenities with an easy commute to Burlington, the University of Vermont Medical Center, and Burlington International Airport. With over 6,000 square feet of living space, the home was thoughtfully designed for both entertaining and comfortable daily living. Soaring cathedral ceilings and expansive windows fill the main living areas with natural light, anchored by a dramatic floor-to-ceiling stone fireplace. The kitchen features rich wood cabinetry, stainless appliances, generous counter space, breakfast bar seating, and a sunny breakfast nook, all flowing easily into the formal dining room and spacious living area. A screened porch and expansive wraparound deck extend the living space outdoors. A standout feature of the home is the flexible first-floor layout, including a guest suite with vaulted ceilings, en suite bath, and direct deck access ideal for guests or a comfortable first-floor primary option. A dedicated den or office adds even more versatility. Upstairs, the primary suite includes a gas fireplace, walk-in closet, and spacious bath with soaking tub, along with two additional bedrooms and second-floor laundry. The finished walkout lower level offers exceptional bonus space with a fireplace, bar, game room, gym, and additional flexible areas for entertaining, hobbies, or guests. Outdoor features include an attached heated garage, stone patio, reinforced deck with hot tub hookup, gas grill hookup, pole barn ideal for equipment or RV storage, and a detached barn/2-car garage with finished space above and a 3/4 bath. Perfect for hobbies, studio space, guests, or flexible use. A truly special Essex property offering exceptional space, privacy, and opportunity both inside and out.

Listed by Nancy Warren of Coldwell Banker Hickok and Boardman

$
$
%
$/month over payments
Federal 30-year interest rate: 6.58% last updated on Jul 23, 2026
* All Figures are estimates. Check with your bank or proposed mortgage company for actual interest rates.
This product uses the FRED® API but is not endorsed or certified by the Federal Reserve Bank of St. Louis.

Save FavoriteSchedule TourAsk A QuestionMore Details

691 Black Bear Road Jamaica VT 05343

Jamaica, VT691 Black Bear Road

Price$1,475,000

Est. Mortgage: $/month

MLS Number 5095401

  • Residential Single Family
  • Full Bath 2
  • Address 691 Black Bear Road
  • Construction Existing
  • Bedrooms 2

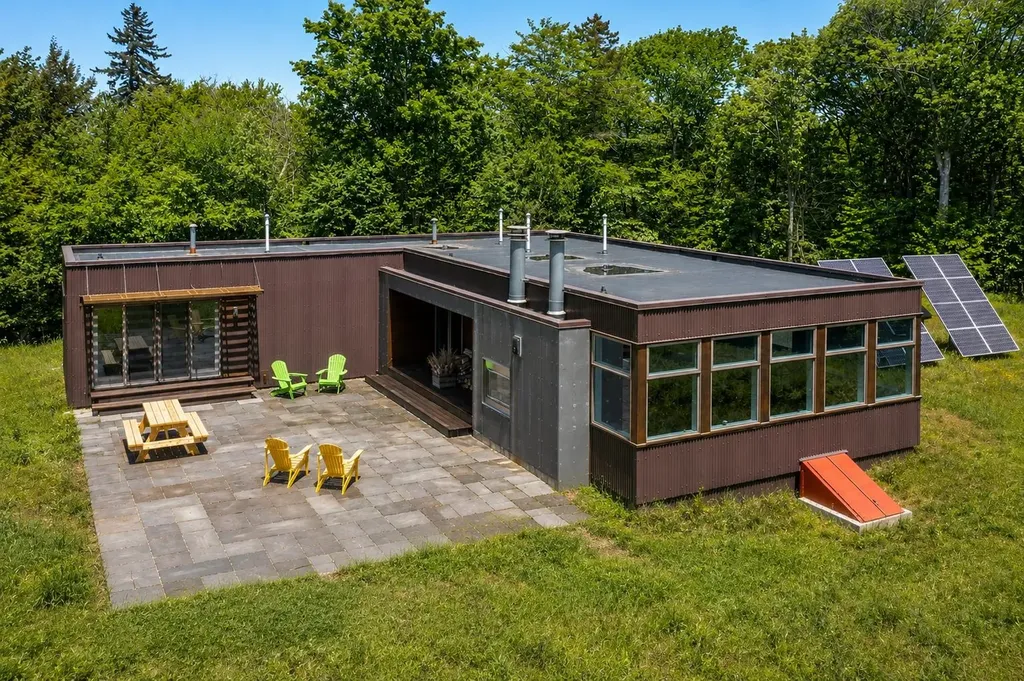
A long winding driveway through a mountain of foliage leads you to this extraordinary mountain-modern retreat, perched high above nearly 200 acres of protected Vermont wilderness. Thoughtfully crafted by Big Pine Builders LLC, this striking off-grid solar home seamlessly blends contemporary design with Vermont's rugged natural beauty, allowing you to live on the sun's rhythm while enjoying refined comfort, complete privacy, and breathtaking surroundings. The cedar and metal exterior complements the landscape, while expansive living room windows provide nearly 180-degree views across your own nature preserve-like setting. Inside, a simple and sleek design creates an airy living space filled with natural light, warm bamboo floors, and clean modern lines. Indoor and outdoor wood-burning fireplaces add warmth and ambiance throughout every season. An additional family room offers flexible living space, perfect for gathering with friends and family, a media room, home office, or quiet retreat. Designed for year-round enjoyment, the property features an extensive town trail system that connects directly to the VAST trail network, making it a dream for outdoor enthusiasts. Entertain or unwind on the large bluestone patio surrounded by complete serenity and nature in every direction. In just 15 minutes, you can be enjoying all that Stratton Mountain has to offer, including skiing, golf, dining, and year-round recreation, while Jamaica Village is just 10 minutes away in the opposite direction. Recent improvements include a new boiler and hot water heater, offering peace of mind for years to come. A propane generator provides added convenience and reliability for off-grid living. Currently enrolled in the Vermont Current Use program, this remarkable property offers a rare opportunity to own nearly 200 acres of protected Vermont wilderness paired with sophisticated, sustainable living.

Listed by Carrie Mathews of Winhall Real Estate

$
$
%
$/month over payments
Federal 30-year interest rate: 6.58% last updated on Jul 23, 2026
* All Figures are estimates. Check with your bank or proposed mortgage company for actual interest rates.
This product uses the FRED® API but is not endorsed or certified by the Federal Reserve Bank of St. Louis.

Save FavoriteSchedule TourAsk A QuestionMore Details

2717 Oregon Road Lunenburg VT 05906

Lunenburg, VT2717 Oregon Road

Price$1,475,000

Est. Mortgage: $/month

MLS Number 5095133

  • Residential Single Family
  • Address 2717 Oregon Road
  • Construction Existing
  • Bedrooms 2
  • Bathroom 1

Rare opportunity to own an extraordinary 755-acre private estate in NEK of Vermont. Located at the end of a gated driveway, this remarkable property offers complete privacy with the home situated approximately one-half mile from the public road. Whether you're seeking a recreational retreat, working homestead, hunting property, or self-sufficient lifestyle, this one-of-a-kind offering delivers. Built in 2022, the 40' x 24' home features 2 bedrooms, 1 bathroom, and an open-concept design. The well-appointed kitchen offers quartz countertops, a large center island, and a walk-in pantry. Polished concrete floors and radiant heat provide comfort and durability throughout. A state-approved 4-bedroom septic system is already installed, allowing for future expansion. Designed for energy independence, the property includes a drilled well, a 17k kW solar array, a 70 kWh battery storage system, a 1,000-gallon propane tank, and a Cummins 20kW backup generator. The land is truly exceptional, featuring approximately 20 acres of pasture, over 2 miles of interior roads, miles of trails, and outstanding opportunities for hunting, hiking, horseback riding, ATVing, and snowmobiling. Scales Brook runs along the length of the property, creating excellent wildlife habitat and enhancing the landscape's natural beauty. Two ponds further add to the recreational appeal. Additional improvements include a 40' x 40' fully insulated workshop with its own 16k kW solar array with 81 kWh battery storage system, and a Large Barn with approximately 20 acres of pasture, providing excellent agricultural opportunities. Located in a town with no zoning, this unique property offers unmatched freedom and privacy while remaining just 20 minutes from Littleton and Lancaster, NH, 25 minutes from St. Johnsbury, VT, and within easy reach of Burke Mountain, Cannon Mountain, and Bretton Woods. A truly rare Northeast Kingdom estate. Proof of funds/pre-approval letter is required prior to scheduling a showing.

Listed by Jennifer Allen of Lisa Hampton Real Estate

$
$
%
$/month over payments
Federal 30-year interest rate: 6.58% last updated on Jul 23, 2026
* All Figures are estimates. Check with your bank or proposed mortgage company for actual interest rates.
This product uses the FRED® API but is not endorsed or certified by the Federal Reserve Bank of St. Louis.

Virtual TourSave FavoriteSchedule TourAsk A QuestionMore Details

Broker Reciprocity 

Copyright 2026 PrimeMLS, Inc. All rights reserved. This information is deemed reliable, but not guaranteed. The data relating to real estate displayed on this display comes in part from the IDX Program of PrimeMLS. The information being provided is for consumers’ personal, non-commercial use and may not be used for any purpose other than to identify prospective properties consumers may be interested in purchasing. Data last updated July 26, 2026 12:08 PM UTC