
SIGN UP or LOG IN 's Account

Log in to see your saved listings or edit your searches:

No account? Sign up now to save searches, listings, and get tailored listing notifications. It's free, opt-out anytime.

Find Your New Home

Sign Up Today!

Get fresh listings via email, save your favorite listings, match with similar properties, and unlock additional property info.

Create Your Account

Do not fill in this field:

Already have an account? Log in

and narrow your search. If you have fewer than 200 results, you can save your search.

Alburgh VT Mobile Real Estate

r=1513-1524
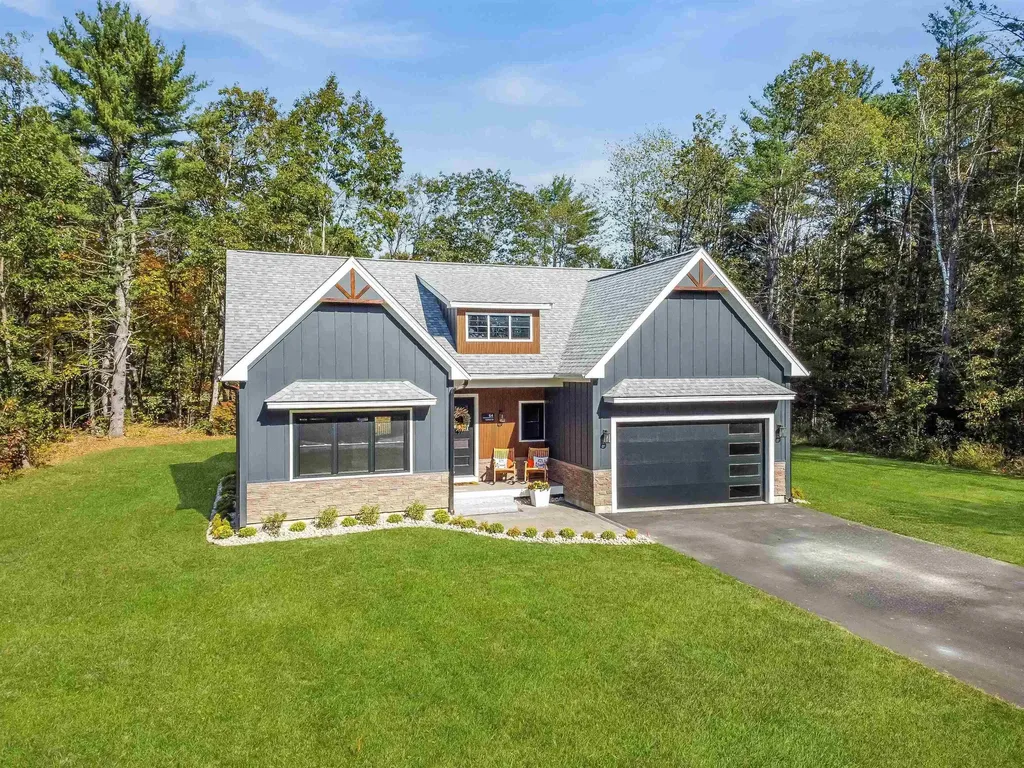
64 Fairway Drive Ashland NH 03217

Ashland, NH64 Fairway Drive

Price$1,249,900

Est. Mortgage: $/month

MLS Number 5066407

  • Residential Single Family
  • Full Bath 3
  • Address 64 Fairway Drive
  • Construction New Construction
  • Bedrooms 3

Ashland, NH | Newly Reimagined Owl's Nest Vineyard Course - Custom Luxury New Construction. Not your typical spec home-this is a meticulously crafted, designer-led build where the builder/GC is also the interior designer, celebrated for flawless craftsmanship and a true 10/10 finish. Every surface tells a story: leaded-glass transoms, an accent wall in the primary suite, and fully built-out custom closets. The chef's kitchen features a 36" dual-fuel range, drawer microwave, quartzite countertops quarried in Brazil, paired with a deep Italian farmhouse sink and imported tile from Spain and Portugal. Light-filled living and dining spaces blend elegance and comfort, designed for effortless entertaining and relaxed everyday life. Quality is unmistakable-doors close with precision, stone reflects natural light, and every line feels intentional. Set directly on the newly reimagined Vineyard Course at Owl's Nest Resort-where publicly presented plans for the proposed White Mountain Casino & Resort would introduce a destination-style entertainment and hotel complex nearby-this location offers rare long-term potential. Short-term rentals are permitted with no resort restrictions, offering flexibility to offset costs or operate as a luxury STR. Designer furnishings shown can be purchased separately to make the home turnkey. Crafted for those who demand perfection, this property redefines what “new construction” can be.

Listed by Tom DeMatteo of Owl's Nest Real Estate

$
$
%
$/month over payments
Federal 30-year interest rate: 6.58% last updated on Jul 23, 2026
* All Figures are estimates. Check with your bank or proposed mortgage company for actual interest rates.
This product uses the FRED® API but is not endorsed or certified by the Federal Reserve Bank of St. Louis.

Virtual TourSave FavoriteSchedule TourAsk A QuestionMore Details
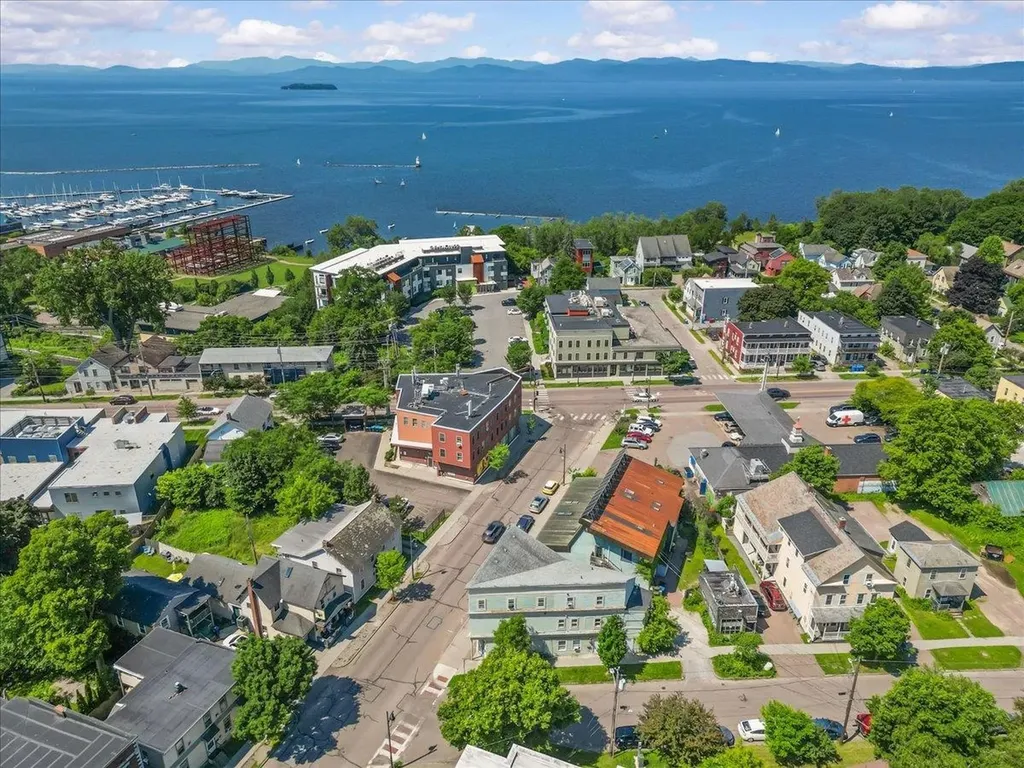
24-28 North Street Burlington VT 05401

Burlington, VT24-28 North Street

Price$1,249,900

Est. Mortgage: $/month

MLS Number 5098360

  • Multifamily
  • Address 24-28 North Street
  • Units 4
  • Bathroom 4
  • Acreage 0.03

**Prime Burlington Investment Opportunity!** Perfectly positioned in one of Burlington's most desirable downtown locations, this classic 4-unit multi-family property offers investors an exceptional opportunity to own a piece of the city's history while unlocking significant upside potential. Just a short stroll to the scenic shores of Lake Champlain, Waterfront Park, Church Street Marketplace, the Burlington Bike Path, restaurants, shopping, entertainment, and UVM, this location continues to attract strong rental demand year after year. This well-maintained building blends timeless character with outstanding value-add potential. Two apartments are currently occupied, while two additional units have recently been refreshed and are turnkey, rent-ready, and actively being marketed for new tenants. Another long-term occupied unit presents an excellent opportunity for future cosmetic improvements and increased rental income upon turnover. Current gross rental income is approximately **$110,100 annually**, with projected rents nearing **$126,300**, offering investors a clear path to increased cash flow through continued optimization. At the current asking price, the property offers an attractive **6.64% cap rate**, with the potential to achieve approximately a **7.84% cap rate** once stabilized at market rents. Financials also reflect strong upside through strategic management and continued improvements. Whether you're expanding an existing portfolio, completing a 1031 exchange, or seeking a value-add investment in one of Vermont's strongest rental markets, this property checks all the boxes with an unbeatable location, immediate income, future appreciation potential, and significant room to maximize returns. Opportunities like this in the heart of Burlington are increasingly difficult to find-don't miss your chance to capitalize on this exceptional investment.

Listed by Blake Gintof of Signature Properties of Vermont

$
$
%
$/month over payments
Federal 30-year interest rate: 6.58% last updated on Jul 23, 2026
* All Figures are estimates. Check with your bank or proposed mortgage company for actual interest rates.
This product uses the FRED® API but is not endorsed or certified by the Federal Reserve Bank of St. Louis.

Virtual TourSave FavoriteSchedule TourAsk A QuestionMore Details
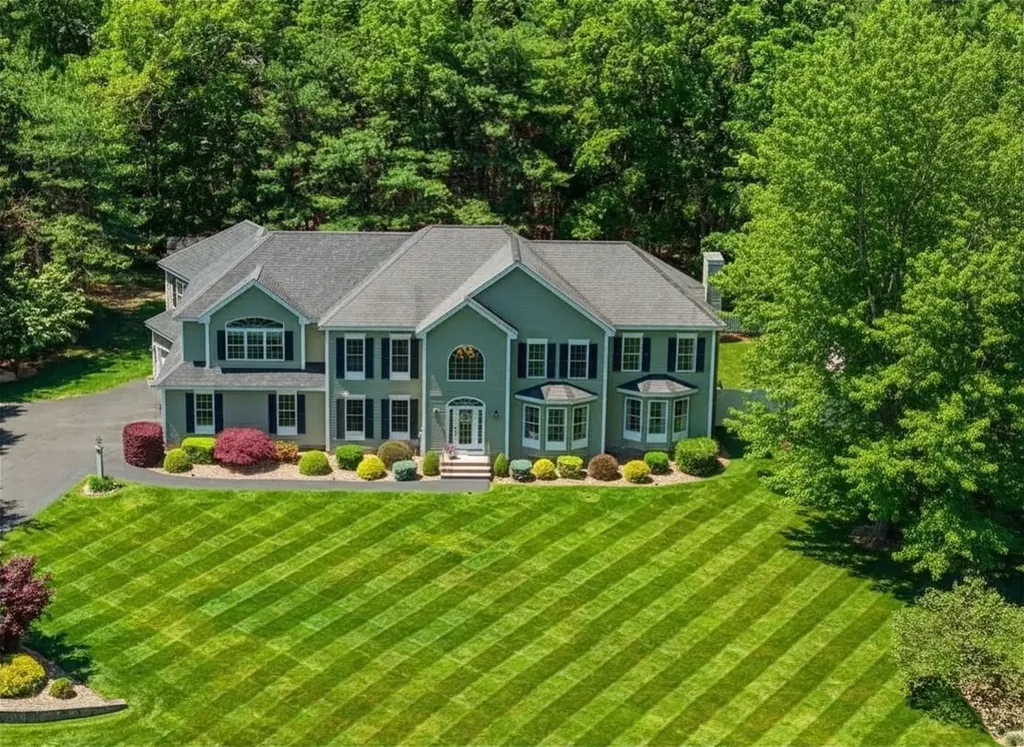
7 Ballard Road Pelham NH 03076

Pelham, NH7 Ballard Road

Price$1,249,900

Est. Mortgage: $/month

Active With Contract

MLS Number 5093239

  • Residential Single Family
  • Full Bath 2
  • Address 7 Ballard Road
  • Construction Existing
  • Bedrooms 5

2ND CHANCE, BUYER'S FINANCING FELL THROUGH. Boasting a Fully Legal Luxury Accessory Apartment, this Spectacular Mulberry Estates property offers incredible versatility for Multi-Generational living or Renting to significantly increase your purchasing power! Meticulously maintained by its original owners, this home features nearly 5,000 square feet of living space situated on 1.81 level acres with an ideal location for Easy Highway Access to I-93 and 495 and only minutes to Tuscan Village. You are greeted by a Soaring 2 Story Foyer flanked by a Private Office and Dining Room. The heart of the home features a Gourmet Kitchen outfitted with Granite Counters, Abundant Cabinetry and Stainless Appliances seamlessly flowing into a sun-drenched Family Room anchored by a cozy fireplace, perfect for everyday living and grand entertaining. Hardwood Floors and Granite Surfaces guide you through the Expansive Layout to the Generous-Sized Bedrooms, highlighted by a Primary Suite with Cathedral Ceiling that serves as a private sanctuary, complete with dual walk-in closets and a Spa-Like Soaking Tub. Entertainment options abound in the Finished Lower Level, boasting a Dedicated Theater Room for ultimate movie nights. Complete with an expansive Patio, Spacious 3-Car Garage, a Whole-House Generator for ultimate peace of mind, and numerous modern updates throughout, this home perfectly blends comfort and convenience. Don't miss this rare opportunity to own this Turn-Key Beauty in a Premier Neighborhood with access to conservation trails! Seller is licensed broker.

Listed by Gagnon- Lindquist Team of Re/Max Innovative Properties - Windham

$
$
%
$/month over payments
Federal 30-year interest rate: 6.58% last updated on Jul 23, 2026
* All Figures are estimates. Check with your bank or proposed mortgage company for actual interest rates.
This product uses the FRED® API but is not endorsed or certified by the Federal Reserve Bank of St. Louis.

Save FavoriteSchedule TourAsk A QuestionMore Details
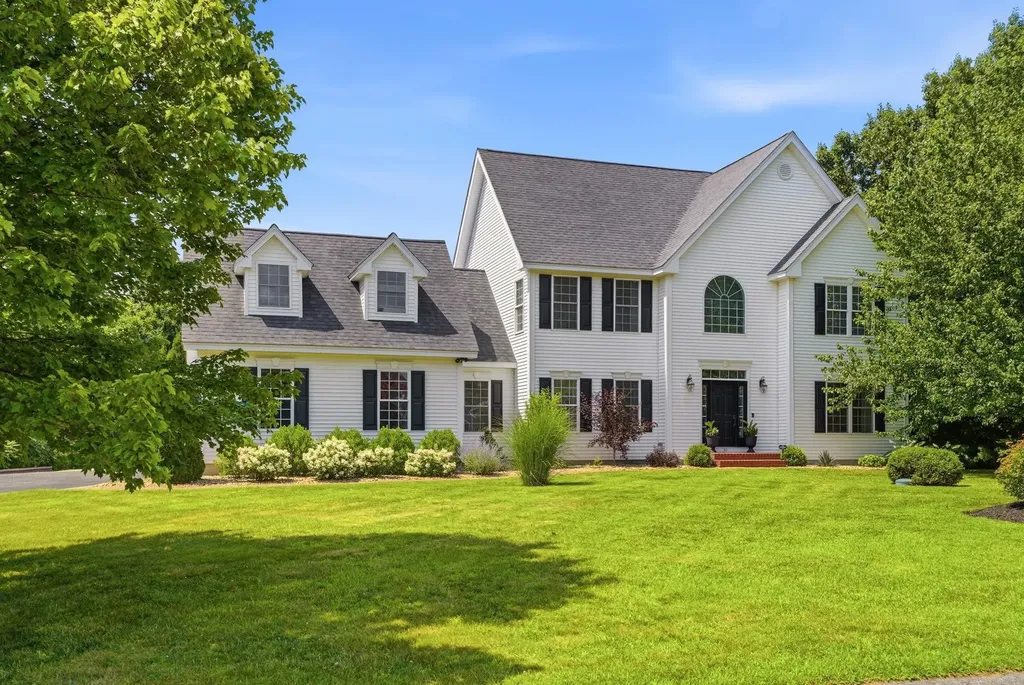
50 Overton Road Windham NH 03087

Windham, NH50 Overton Road

Price$1,249,900

Est. Mortgage: $/month

MLS Number 5099815

  • Residential Single Family
  • Full Bath 1
  • Address 50 Overton Road
  • Construction Existing
  • Bedrooms 4

PRICE IMPROVED! Welcome home to Highly Desirable Castle Reach! Situated on a Beautifully Landscaped, Level 1-acre lot with a Rare 4-Car Attached Garage, this Meticulously Maintained Home features an Incredible, Private Multi-Generational Flex Wing (added in 2019). Complete with Hardwood Floors, a Kitchenette, a 3/4 Bath, and custom built-ins, this standout space is perfect for an In-Law Suite, Guest Wing and Private Home Office. The main home's 1st floor features an Entertainer's Dream Kitchen and adjacent Family Room, both boasting Brand-New Modern HW Flooring. The Chef's Kitchen is fully equipped with an adjacent butler's pantry, 48” Viking Range Top with Grill and Exterior Exhaust Hood, Double Convection Wall Ovens, Wine Fridge and all New Appliances in 2025. The seamless flow is complemented by a Formal Dining Room and 1st Floor Office. Upstairs, the Spacious Primary Suite features Vaulted Ceilings and a Large Walk-In Closet with custom built-ins, alongside a convenient 2nd floor laundry room. Extending your living space is a Recently Finished Lower Level complete with a cozy Electric Fireplace. Step out to a Private Backyard Oasis featuring an expansive 15x40 Brick Patio, the ultimate setup for outdoor entertaining with plenty of fenced flat yard left over for a future pool. Bathrooms have been beautifully updated with brand-new, stylish vanities. Additional details include an Irrigation System and a Kohler Standby Generator for absolute peace of mind. A rare find combining space and extensive modern updates in a Premier Neighborhood!

Listed by Gagnon- Lindquist Team of Re/Max Innovative Properties - Windham

$
$
%
$/month over payments
Federal 30-year interest rate: 6.58% last updated on Jul 23, 2026
* All Figures are estimates. Check with your bank or proposed mortgage company for actual interest rates.
This product uses the FRED® API but is not endorsed or certified by the Federal Reserve Bank of St. Louis.

Virtual TourSave FavoriteSchedule TourAsk A QuestionMore Details
Lot 2 Clover Lane Laconia NH 03246

Laconia, NHLot 2 Clover Lane

Price$1,249,900

Est. Mortgage: $/month

MLS Number 5062455

  • Residential Single Family
  • Full Bath 2
  • Address Lot 2 Clover Lane
  • Construction New Construction
  • Bedrooms 4

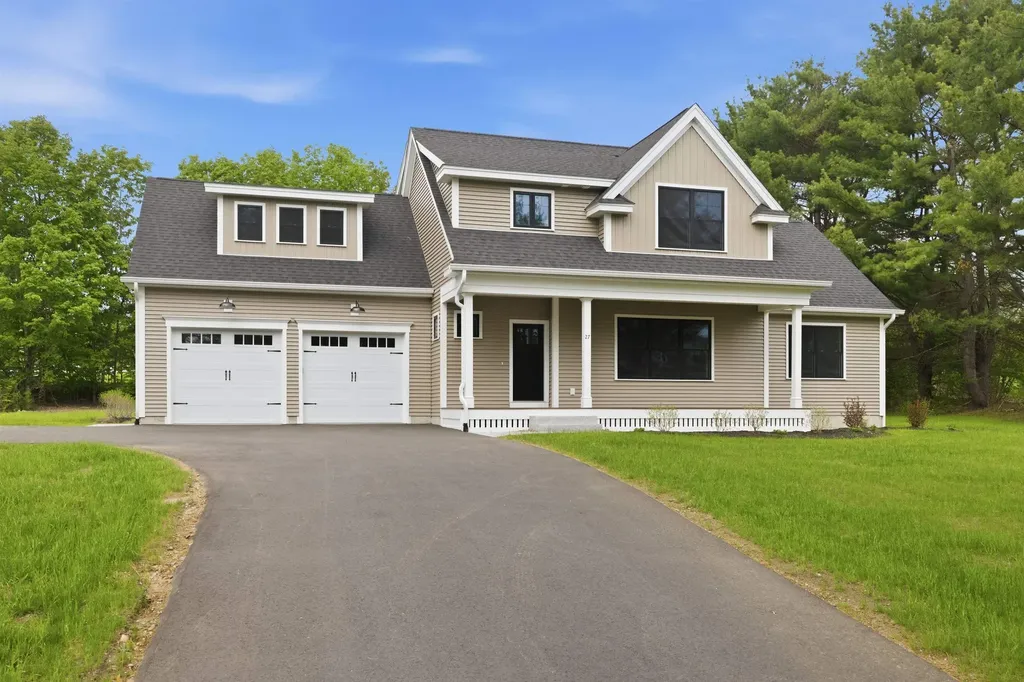
4 bedroom 3.5 bath, 2 story new construction home with a multigenerational family in mind. Buyer has the right of first refusal for a boat rack at the South Down Shores Boat Club. Buyer has the right of first refusal for a boat rack at the South Down Shores Boat Club.Welcome to the prestigious gated community, SouthDown Shores at Lake Winnipesaukee!! This new custom built home boasts 2 master suites, one on each level, along with 2 living rooms and a 2 car garage. This open concept floor plan has a gourmet kitchen with a large center island that flows to the living room and dining area. The unfinished basement allows for the opportunity for more living space. Farmers porch on the front and an oversized deck off the back are perfect for entertaining. A four season sunroom, and an office on the main level. Forced hot air and central AC throughout, hot water on demand. Combine all of this with the coveted South Down Shores amenities that include 4,000 feet of Lake Winnipesaukee waterfront, beach, clubhouse, tennis & pickle ball, bocce ball, playground, basketball, kayak racks, snowmobile trails, and miles of walking trails along with the opportunity to buy into the SDS Boat Club. Act now and secure one of the last remaining new construction, single family homes in South Down Shores!

Listed by Kevin Shaw of Four Seasons Sotheby's Int'l Realty

$
$
%
$/month over payments
Federal 30-year interest rate: 6.58% last updated on Jul 23, 2026
* All Figures are estimates. Check with your bank or proposed mortgage company for actual interest rates.
This product uses the FRED® API but is not endorsed or certified by the Federal Reserve Bank of St. Louis.

Save FavoriteSchedule TourAsk A QuestionMore Details
31 Vale Drive South Burlington VT 05403

South Burlington, VT31 Vale Drive

Price$1,249,000

Est. Mortgage: $/month

Pending

MLS Number 5088888

  • Residential Single Family
  • Full Bath 1
  • Address 31 Vale Drive
  • Construction Existing
  • Bedrooms 5

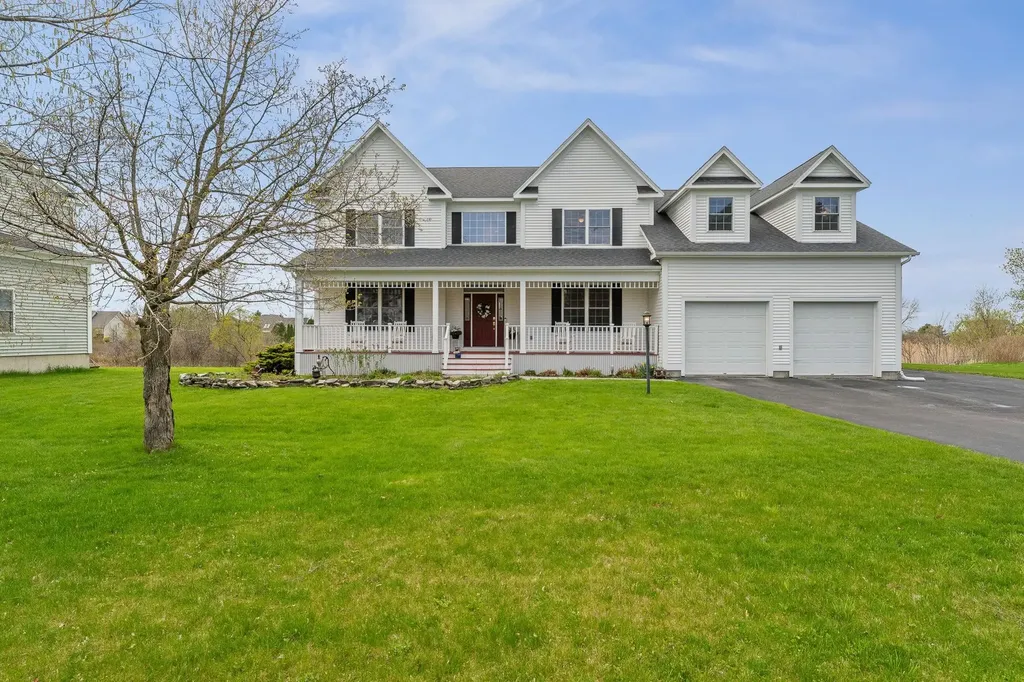
Welcome to 31 Vale Drive! Discover an exceptional location and modern comfort at this impeccably maintained 5-bedroom, 4-bath home tucked away near the end of a quiet road in desirable South Burlington. Thoughtfully updated throughout, this spacious property blends contemporary luxury with everyday functionality. Recent renovations include a stunning chef's kitchen featuring an innovative Invisacook cooktop seamlessly integrated into elegant porcelain countertops, creating a sleek and sophisticated entertaining space. The luxurious primary suite offers a beautifully renovated spa-inspired bathroom complete with a steam shower for the ultimate retreat experience. The air conditioned second floor makes warm summer nights comfortable in all 5 bedrooms. Additional updates include fresh interior paint, new carpeting, and a finished basement with kitchenette, 3/4 bath-ideal for guests, extended living, recreation, or movie nights. A dedicated home office provides quiet productivity, while generous living spaces accommodate both comfortable daily living and entertaining. Enjoy the tranquility of this home from the 3 season porch or recently replaced back deck and admire the beautifully maintained surroundings. Modern conveniences include a Level 2 EV car charger and meticulous care throughout every inch of the property. This move-in ready South Burlington gem offers the perfect combination of space, style, technology, and location.

Listed by Bryce Gilmer of Vermont Real Estate Company

$
$
%
$/month over payments
Federal 30-year interest rate: 6.58% last updated on Jul 23, 2026
* All Figures are estimates. Check with your bank or proposed mortgage company for actual interest rates.
This product uses the FRED® API but is not endorsed or certified by the Federal Reserve Bank of St. Louis.

Save FavoriteSchedule TourAsk A QuestionMore Details
37 Summer Street Dover NH 03820

Dover, NH37 Summer Street

Price$1,249,000

Est. Mortgage: $/month

MLS Number 5087562

  • Residential Single Family
  • Full Bath 2
  • Address 37 Summer Street
  • Construction Existing
  • Bedrooms 9

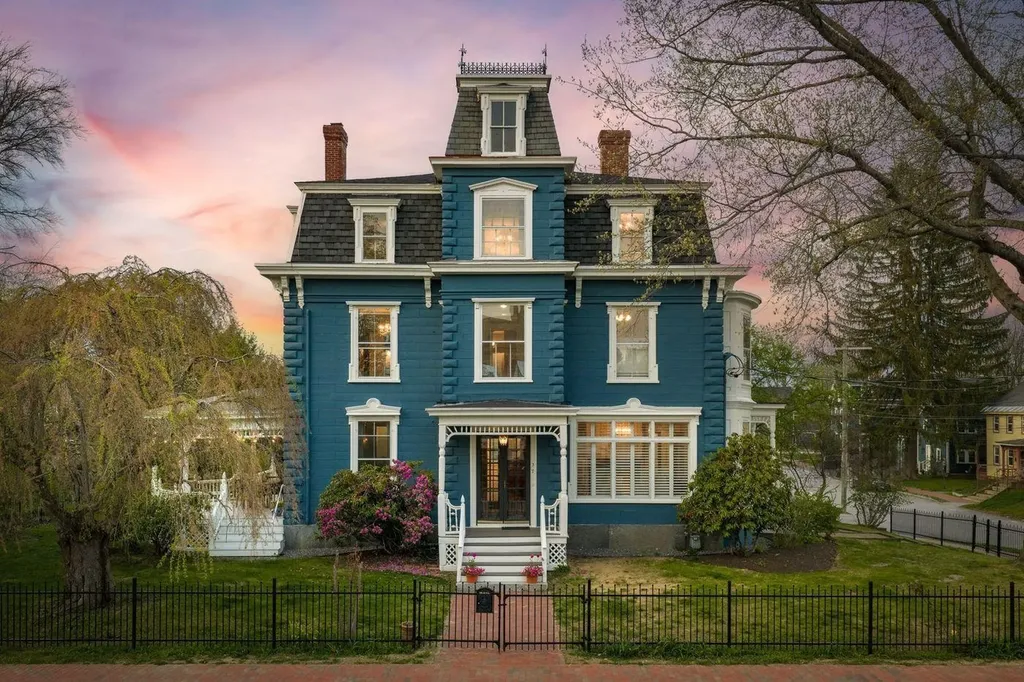
Built in 1875, the Hayes House rises with quiet grandeur as one of Dover’s most enduring architectural treasures. Built by Civil War Union Quartermaster Andrew Young, this commanding Second Empire Victorian reflects a period when craftsmanship, proportion, and permanence guided design. Later known as the Hayes Mansion, the residence became woven into the fabric of Dover’s civic and cultural history, standing today as a graceful witness to the city’s evolution. The home’s mansard roofline, ornate detailing, and generous scale announce its presence with confidence, while mature landscaping and broad porches soften the faade and offer a welcoming transition into a space defined by elegance and comfort. Inside the 6,437± square foot residence, a distinguished central staircase anchors the interior and soaring ceilings, inlaid hardwood floors, and richly carved moldings speak to the artistry of the era. Formal rooms flow effortlessly from one to the next a stately library with wood burning fireplace, an elegant dining room, and inviting parlors designed for both everyday living and large gatherings. Many period features remain beautifully intact, including ornate chandeliers with decorative medallions, stained and leaded glass accents, and well-preserved natural woodwork. While practical elements of 19th century estate living add depth and authenticity, recent and thoughtful updates provide modern comfort without compromising the home’s historical integrity. Once situated on the outskirts of Dover, the residence now enjoys a coveted setting at the edge of downtown, where history, accessibility, and community converge. This home offers not simply a place to live, but the opportunity to steward a legacy one shaped by beauty, craftsmanship, and timeless architectural distinction.

Listed by Jim Nadeau and Jane Chase of LandVest / Christie's International Real Estate

$
$
%
$/month over payments
Federal 30-year interest rate: 6.58% last updated on Jul 23, 2026
* All Figures are estimates. Check with your bank or proposed mortgage company for actual interest rates.
This product uses the FRED® API but is not endorsed or certified by the Federal Reserve Bank of St. Louis.

Virtual TourSave FavoriteSchedule TourAsk A QuestionMore Details
214 Kylies Way Colchester VT 05446

Colchester, VT214 Kylies Way

Price$1,249,000

Est. Mortgage: $/month

MLS Number 5094719

  • Residential Single Family
  • Full Bath 3
  • Address 214 Kylies Way
  • Construction Existing
  • Bedrooms 5

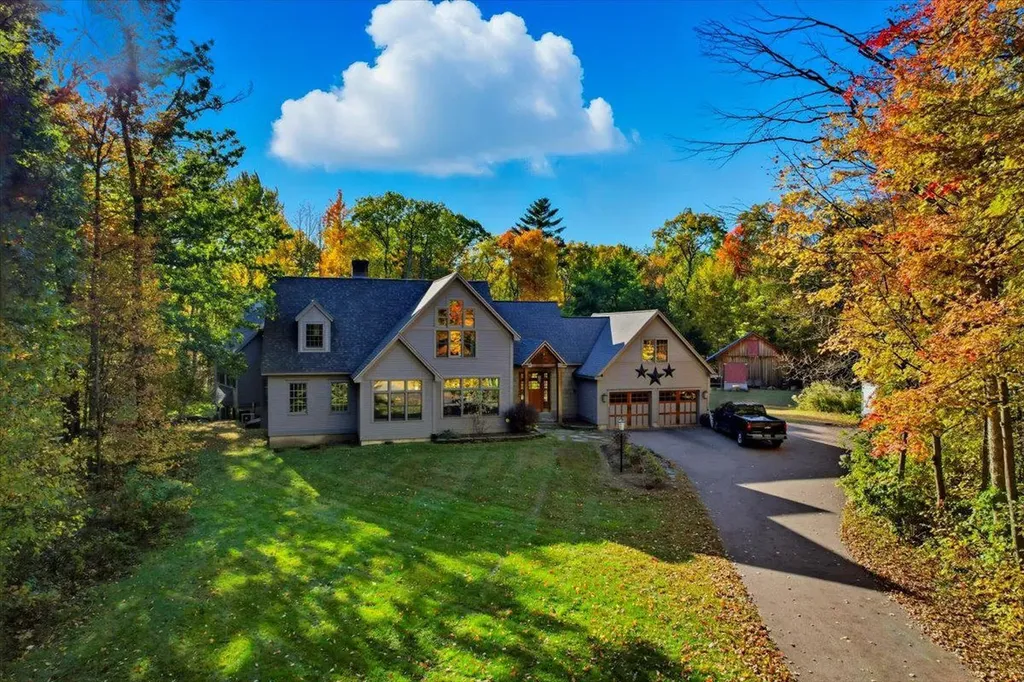
This stunning Colchester home has it all-set on 4.5 acres in a highly sought-after location just minutes from I-89 and local amenities. The chef's kitchen features custom birch wood cabinetry, granite countertops, stainless steel appliances, and a double oven. Gorgeous birch flooring with cherry accents flows throughout the first floor. Enjoy a spacious formal dining room, a convenient office nook, and an impressive post-and-beam great room with a wood-burning fireplace that opens to a covered deck overlooking the in-ground pool-perfect for entertaining. The finished basement includes a game room and full bath. Three wood-burning fireplaces add charm and warmth, including one in the great room and another in the formal living room/study. The expansive primary suite offers a luxurious walk-in closet. A two-car garage and a large barn in back provide ample space for hobbies, storage, or future projects. Nestled in the heart of Colchester, close to Malletts Bay, Colchester Pond, & the scenic Colchester Bike Path, offering year-round opportunities for boating, biking, & outdoor adventure. With quick access to downtown Burlington, Lake Champlain, & major commuter routes, this property perfectly balances peaceful country living with modern convenience. A true Vermont gem combining comfort, style, and functionality in an unbeatable location.

Listed by Brian Libby of Flex Realty (info@Flexrealtyvt.com), Flex Realty Group of Flex Realty

$
$
%
$/month over payments
Federal 30-year interest rate: 6.58% last updated on Jul 23, 2026
* All Figures are estimates. Check with your bank or proposed mortgage company for actual interest rates.
This product uses the FRED® API but is not endorsed or certified by the Federal Reserve Bank of St. Louis.

Save FavoriteSchedule TourAsk A QuestionMore Details
201 Chester Hill Road Grafton VT 05146

Grafton, VT201 Chester Hill Road

Price$1,249,000

Est. Mortgage: $/month

MLS Number 5097006

  • Residential Single Family
  • Full Bath 3
  • Construction Existing
  • Bedrooms 3
  • Bathroom 3

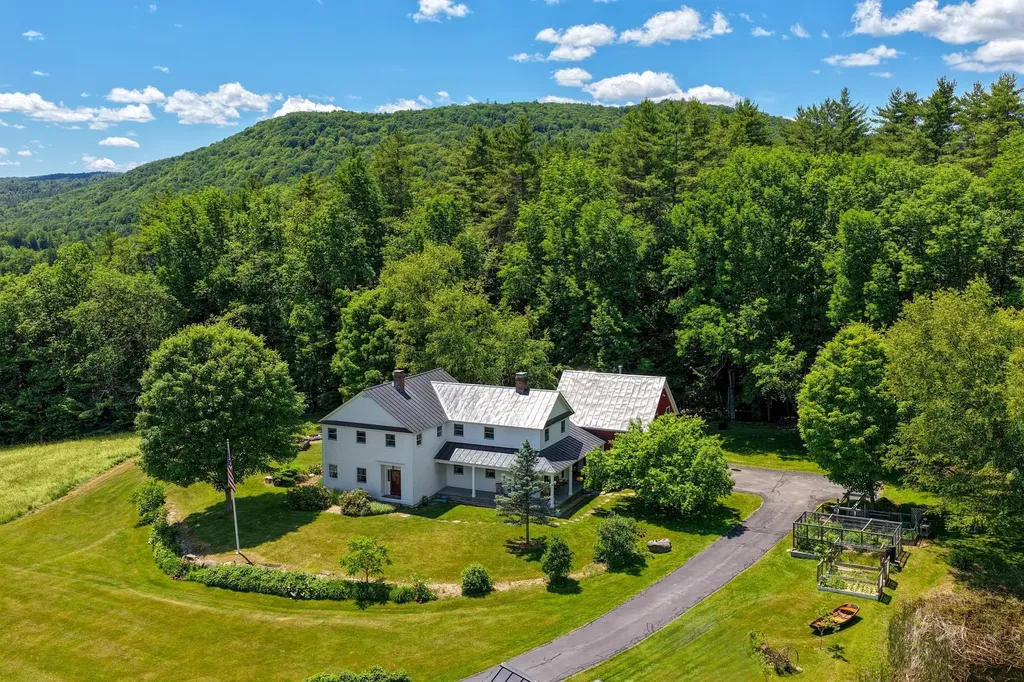
Meticulously maintained and thoughtfully designed, this three-bedroom, three-bath home offers the perfect balance of comfort, functionality, and classic Vermont charm. Set on a picturesque parcel with stunning long-range views, the property is surrounded by mature trees, a small pond, established gardens, and simple, easy-to-maintain landscaping that enhances the natural beauty of the setting. Inside, inviting living spaces are filled with natural light, including a four-season sun room where you can enjoy peaceful mornings with a cup of coffee while taking in the changing landscape throughout the year. The thoughtfully designed floor plan provides comfortable gathering spaces that feel warm, welcoming, and perfectly suited for everyday living or entertaining. A two-car garage is complemented by a heated bonus room above, offering flexible space for additional guest accommodations, a home office, studio, or private getaway room. The custom heated barn is a truly unique feature of the property. Currently used as a woodworking shop, it also offers exceptional flexibility as an entertainment space, hobby barn, or additional guest sleeping area, making it ideal for hosting family and friends. As the day winds down, gather on the back patio and stone surrounded firepit to enjoy the sweeping views and spectacular Vermont sunsets, with simple perennial gardens creating a peaceful backdrop for relaxing or entertaining outdoors. Beyond the property itself, Grafton is one of Vermont's most treasured villages, known for its historic charm, welcoming community, and year-round recreation. Nearby Grafton Trails & Outdoor Center offers miles of hiking, cross-country skiing, snowshoeing, and skating trails, while the village is home to beloved destinations including MKT, Grafton Cheese Company and the historic Grafton Inn, all favorites for dining and spending time with friends and family.

Listed by Betsy Wadsworth and Mike Masters of Four Seasons Sotheby's Int'l Realty

$
$
%
$/month over payments
Federal 30-year interest rate: 6.58% last updated on Jul 23, 2026
* All Figures are estimates. Check with your bank or proposed mortgage company for actual interest rates.
This product uses the FRED® API but is not endorsed or certified by the Federal Reserve Bank of St. Louis.

Virtual TourSave FavoriteSchedule TourAsk A QuestionMore Details
1355 Podunk Road Norwich VT 05055

Norwich, VT1355 Podunk Road

Price$1,249,000

Est. Mortgage: $/month

MLS Number 5100374

  • Residential Single Family
  • Full Bath 2
  • Address 1355 Podunk Road
  • Construction Existing
  • Bedrooms 3

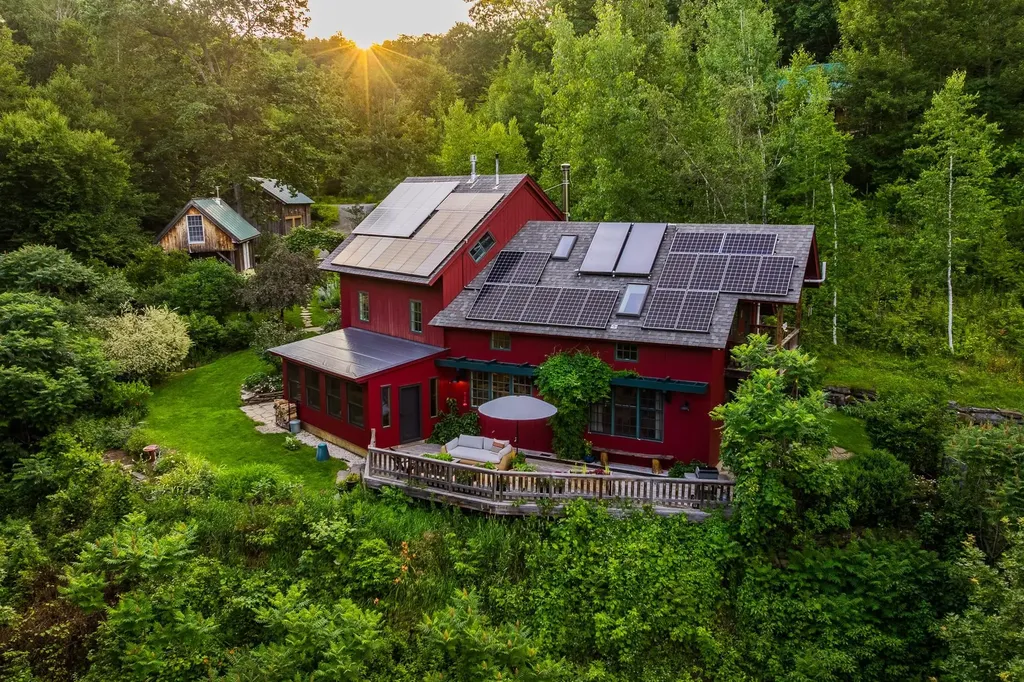
The sun came first; everything else followed. Redesigned in 2010 by Smith & Vansant Architects, this south-facing contemporary in the hills of Norwich was shaped around light. Passive solar siting, 37 photovoltaic panels, and near-net-zero performance reflect an approach that values efficiency as much as design. At the center of the open living space, a Finnish Tulikivi soapstone woodstove radiates slow, even warmth, while cold-climate mini-split heat pumps provide cooling and backup heat for year-round comfort. The main level is open, bright, and connected, with a kitchen and living area filled with natural light, a separate study, and a half bath. Upstairs, flexible bedroom arrangements span two levels, anchored by a primary suite with a walk-in closet and private balcony overlooking the gardens. The gardens are the second act. Designed with Ben Falk of Whole Systems Design, the landscape unfolds through winding stone paths, terraces, a small pond, perennial beds, and an edible landscape with apple and pear orchards. French doors open to an oversized deck, a stone patio, and a screened porch overlooking the confluence of two brooks. An outdoor shower feels exactly right here. Three additional buildings expand how the property can be used. A post-and-beam studio includes a kitchen, bath, and an artist's workspace overlooking the orchard. A rustic writer's cabin offers a woodstove, sleeping lofts, a porch, and a Swedish composting toilet. Farther along a woodland trail, a tiny house sits above the beaver pond, offering another quiet place to retreat. The barn adds two parking bays, a workshop, and generous storage. More than ten private acres are bordered on three sides by conserved land, including Norwich Town Forest, Upper Valley Land Trust holdings, and the Appalachian Trail corridor. Walking, hiking, and cross-country skiing begin just beyond the door. This isn't a house that borrows Scandinavian ideas. It lives, them through light, warmth, thoughtful restraint.

Listed by Richard Higgerson of Higgerson & Company

$
$
%
$/month over payments
Federal 30-year interest rate: 6.58% last updated on Jul 23, 2026
* All Figures are estimates. Check with your bank or proposed mortgage company for actual interest rates.
This product uses the FRED® API but is not endorsed or certified by the Federal Reserve Bank of St. Louis.

Virtual TourSave FavoriteSchedule TourAsk A QuestionMore Details
21 Wadleigh Street Exeter NH 03833

MLS Number 5086238

  • Residential Single Family
  • Full Bath 1
  • Address 21 Wadleigh Street
  • Construction Pre-Construction
  • Bedrooms 3

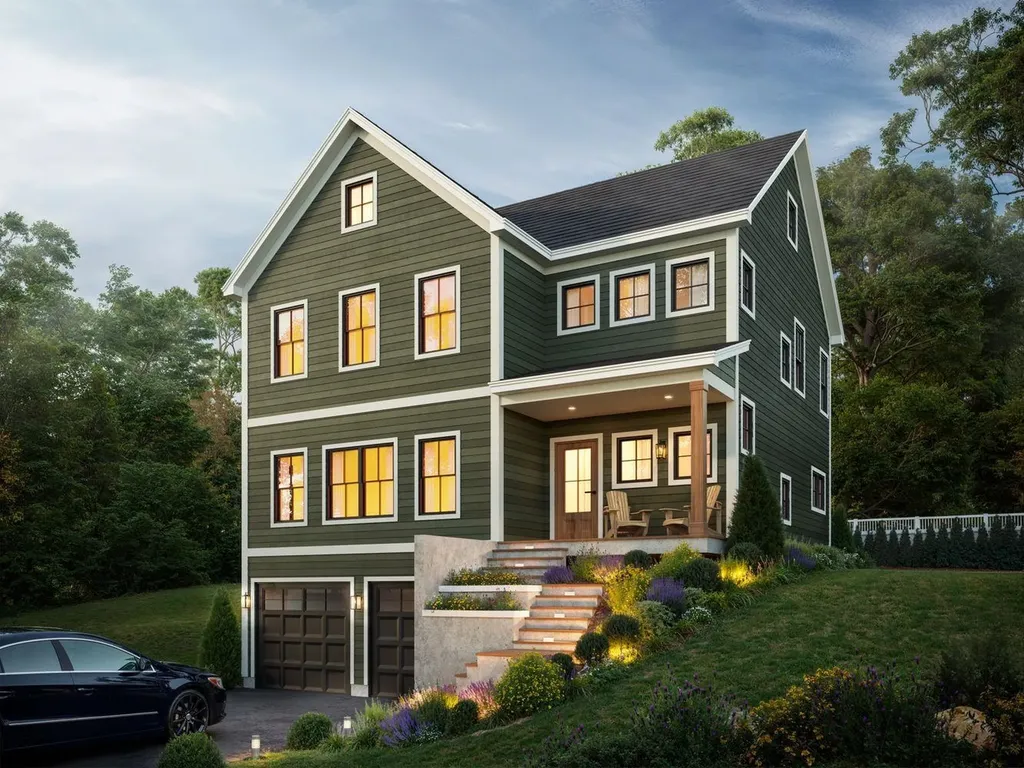
Welcome to Exeter Rose Farm, where your dream home awaits-crafted with care and designed for modern, sustainable living! Nestled just beyond the vibrant heart of downtown Exeter, the homes in this community masterfully blend luxury, eco-conscious design, and timeless elegance. Choose from a variety of thoughtfully curated plans, several offering the option of a first-floor primary bedroom suite for added convenience. Each home is meticulously constructed with high-quality materials, ensuring longevity, energy efficiency, and a minimal carbon footprint. With features like open-concept layouts that invite natural light to flood the interiors, solar panels to power your home sustainably, and architectural details that exude sophistication, these residences are as beautiful as they are environmentally responsible. Located just minutes from local amenities, top-rated schools, and an array of recreational options, Exeter Rose Farm offers the perfect blend of serenity and accessibility. It's more than a home-it's a lifestyle choice that aligns with your values and redefines everyday luxury. This is the final phase of this extraordinary neighborhood, so don't miss your chance to own a piece of Exeter's finest. Reach out to learn more and take the first step toward embracing a greener, brighter future!

Listed by Kevin Kneeland and Scott Rome of Compass New England,LLC

$
$
%
$/month over payments
Federal 30-year interest rate: 6.58% last updated on Jul 23, 2026
* All Figures are estimates. Check with your bank or proposed mortgage company for actual interest rates.
This product uses the FRED® API but is not endorsed or certified by the Federal Reserve Bank of St. Louis.

Save FavoriteSchedule TourAsk A QuestionMore Details
337 Middle Road Brentwood NH 03833

Brentwood, NH337 Middle Road

Price$1,245,000

Est. Mortgage: $/month

MLS Number 5067975

  • Residential Single Family
  • Full Bath 2
  • Address 337 Middle Road
  • Construction Existing
  • Bedrooms 4

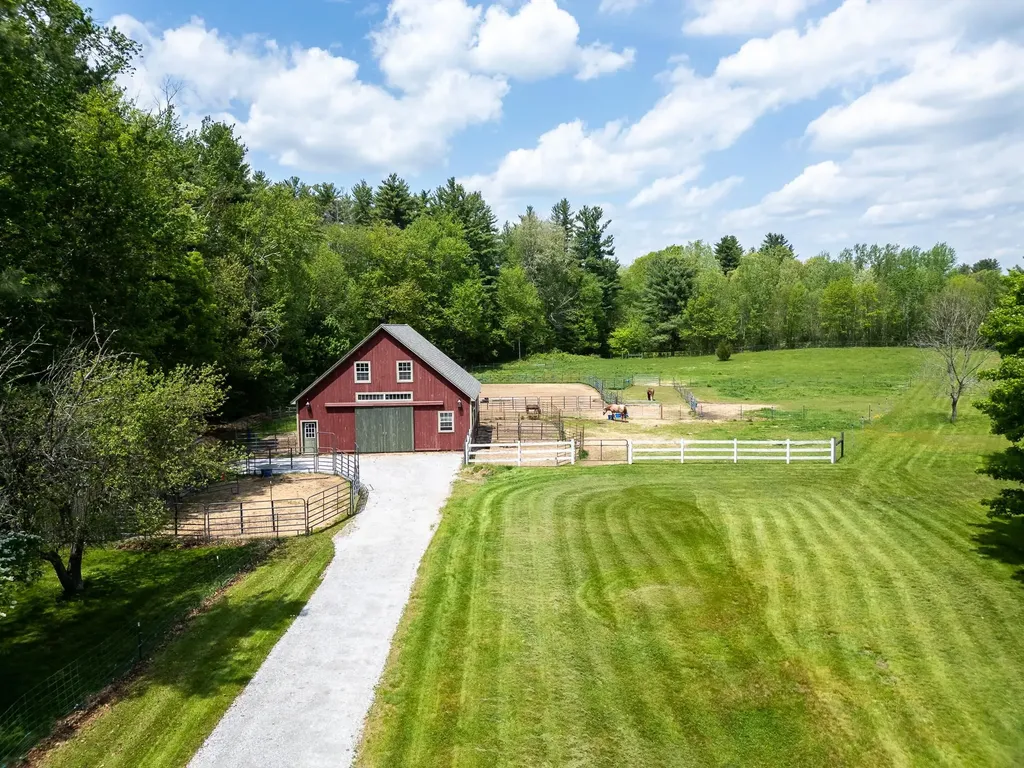
Step into a rare piece of New Hampshire history where timeless craftsmanship, equestrian living, and refined country elegance come together. Owning a historic home of this caliber is truly a privilege. A chance to become the next steward of a property whose original character and architectural details simply cannot be replicated today. From the original 6-over-6 windows that fill the home with natural light to the wide-pine pumpkin floors, handcrafted millwork, and seven fireplaces, every room tells a story and preserves the charm of early New England living. Set on nearly 10 picturesque acres, this beautifully preserved 1820 Federal Colonial offers a turnkey equestrian lifestyle with a 5-stall center aisle barn built in 2015, multiple grass paddocks, an outdoor arena, and direct access to miles of trails right from your barn door. The recently regraded and freshly stoned driveway creates a welcoming approach to the property while enhancing both function and curb appeal. Inside, the southern facing 4-bedroom, 3-bath home blends historic beauty with thoughtful modern updates. The sun-drenched kitchen features brick and wide-pine flooring, a charming fireplace, and direct access to the private backyard patio and in-ground pool ideal for entertaining or quiet summer evenings. A spacious dining room with custom built-ins, an oversized living room with fireplace and bookcases, and a stunning library with original built-ins, abundant natural light, and a new Jotul propane stove create warm and inviting gathering spaces throughout the home. The first floor also includes a half bath and laundry room. Upstairs, the primary suite showcases vaulted ceilings with exposed rough-cut beams and a private bath, while three additional bedrooms and another full bath complete the second floor. Dual staircases add to the home's classic and functional design. Recent improvements include a 4-bedroom septic system, new HVAC, updated electrical, roof, and more.

Listed by Amanda Patterson of Samonas Realty,LLC

$
$
%
$/month over payments
Federal 30-year interest rate: 6.58% last updated on Jul 23, 2026
* All Figures are estimates. Check with your bank or proposed mortgage company for actual interest rates.
This product uses the FRED® API but is not endorsed or certified by the Federal Reserve Bank of St. Louis.

Save FavoriteSchedule TourAsk A QuestionMore Details

Broker Reciprocity 

Copyright 2026 PrimeMLS, Inc. All rights reserved. This information is deemed reliable, but not guaranteed. The data relating to real estate displayed on this display comes in part from the IDX Program of PrimeMLS. The information being provided is for consumers’ personal, non-commercial use and may not be used for any purpose other than to identify prospective properties consumers may be interested in purchasing. Data last updated July 29, 2026 5:07 AM UTC
