
SIGN UP or LOG IN 's Account

Log in to see your saved listings or edit your searches:

No account? Sign up now to save searches, listings, and get tailored listing notifications. It's free, opt-out anytime.

Find Your New Home

Sign Up Today!

Get fresh listings via email, save your favorite listings, match with similar properties, and unlock additional property info.

Create Your Account

Do not fill in this field:

Already have an account? Log in

and narrow your search. If you have fewer than 200 results, you can save your search.

Alburgh VT Mobile Real Estate

r=1537-1548
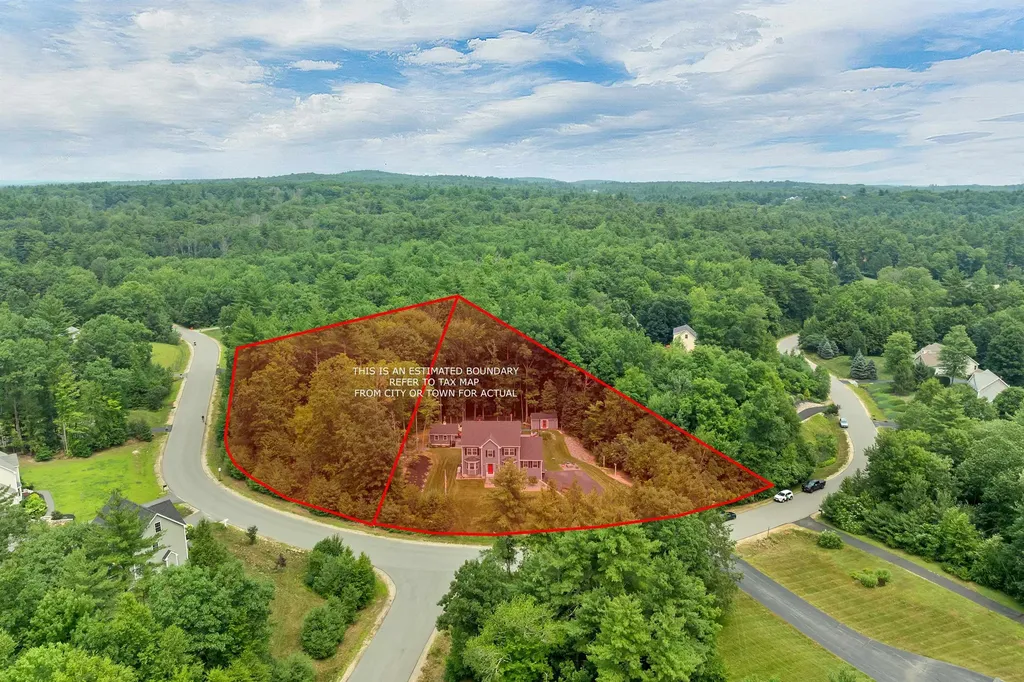
95 Olde Bridge Lane Epping NH 03042

MLS Number 5100632

  • Residential Single Family
  • Full Bath 1
  • Address 95 Olde Bridge Lane
  • Construction Existing
  • Bedrooms 3

BUNDLE HOUSE PLUS ADD'L LOT Luxury meets everyday living in this exceptional 6-year-young Colonial, where impeccable craftsmanship and thoughtfully curated finishes create an unforgettable home. Offering 3 bedrooms and 3.5 baths, this stunning residence showcases gleaming hardwood floors, spa-inspired tiled showers, and sophisticated design throughout. At the center of the home, the chef's kitchen/dining area is a true showpiece, featuring a dramatic oversized granite island with a built-in wine refrigerator, premium Thermador refrigerator and dishwasher, and a coveted Wolf 6-burner gas range, perfect for everything from intimate dinners to grand entertaining. A beautifully appointed home office with custom built-ins provides an ideal work-from-home retreat, while two separate laundry areas add everyday convenience. Need more room...finish off the walk up 3rd floor attic space. Step outside and discover your own private resort. The spectacular heated saltwater pool is surrounded by an expansive stamped concrete patio, creating the perfect setting for summer gatherings or quiet afternoons in the sun. The incredible pool house/"he shed" elevates outdoor entertaining with a custom bar, heat/AC and durable epoxy flooring, offering a year-round space to relax, celebrate, or catch the game in style. An additional storage shed keeps pool equipment, outdoor toys, and tools neatly tucked away. Irrigation keeps the lawn looking green and standby whole house generator. Every detail has been carefully considered, delivering a home that is as functional as it is beautiful. Whether you're entertaining a crowd or enjoying a peaceful evening at home, this remarkable property offers an exceptional lifestyle in one of Epping's most desirable locations. Close to shopping, restaurants and highway. Check out the drone video and the Zillow Showcase. Seller to find suitable housing. Adjoining lot (mls 5100610) is also available for sale. Open house Sat/Sunday July 25/26th 11-1pm.

Listed by Stacey Shannon of BHHS Verani Londonderry

$
$
%
$/month over payments
Federal 30-year interest rate: 6.58% last updated on Jul 23, 2026
* All Figures are estimates. Check with your bank or proposed mortgage company for actual interest rates.
This product uses the FRED® API but is not endorsed or certified by the Federal Reserve Bank of St. Louis.

Virtual TourSave FavoriteSchedule TourAsk A QuestionMore Details

Homesite 5 Winni Farm Road Gilford NH 03249

Gilford, NHHomesite 5 Winni Farm Road

Price$1,220,000

Est. Mortgage: $/month

Open House

MLS Number 5085291

  • Residential Single Family
  • Next Open House: Sat 08/1 11:00 am. to 2:00 pm.
  • Full Bath 1
  • Construction Pre-Construction
  • Bedrooms 3

Welcome to Winni Farms; Gilford's newest luxury home community, where everyday living feels like a year-round vacation in the heart of NH's lakes region. Introducing The Bridget, this 1962 SqFt new construction home, Energy Star Certified, built by NH's EPA Partner of the year Sustained Excellence winner, offers luxurious first floor living with a primary suite that's truly a retreat- a spa-inspired custom tile shower, and a perfectly organized curated walk-in closet. The 9-ft ceilings, a 13-ft living room ceiling and hardwood floors create an airy elegance, while the gas fireplace invites cozy gatherings after a day on the slopes at nearby Gunstock Ski area. The kitchen steals the show with Energy Star appliances, 42" cabinets, under-cabinet lighting, quartz counters, and an island designed for laughter, conversation, and unforgettable meals. The mudroom, laundry, and 2 additional bedrooms make this home perfect. The 2-car garage completes this dream home. Ownership also includes access to a beautiful town beach pass and a potential relationship with a nearby marina offering convenient valet boat service for effortless days on Lake Winnipesaukee. Ideally located near shopping, dining, hiking, boating, and skiing, this home offers the ultimate Lakes Region lifestyle. Seller incentive. The next buyer to secure a home will receive up to $7600 toward a boat slip or boat valet service.

Listed by David Haskell of The Gove Group Real Estate,LLC

$
$
%
$/month over payments
Federal 30-year interest rate: 6.58% last updated on Jul 23, 2026
* All Figures are estimates. Check with your bank or proposed mortgage company for actual interest rates.
This product uses the FRED® API but is not endorsed or certified by the Federal Reserve Bank of St. Louis.

Virtual TourSave FavoriteSchedule TourAsk A QuestionMore Details
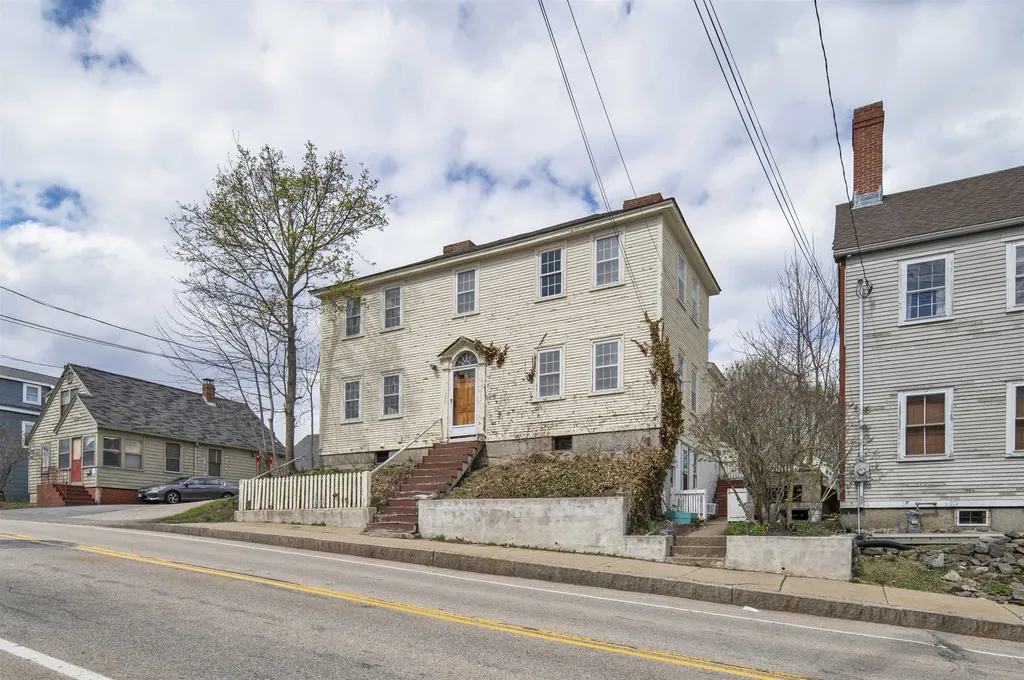
357 Maplewood Avenue Portsmouth NH 03801

Portsmouth, NH357 Maplewood Avenue

Price$1,200,800

Est. Mortgage: $/month

Pending

MLS Number 5093622

  • Multifamily
  • Address 357 Maplewood Avenue
  • Units 4
  • Bathroom 5
  • Acreage 0.14

Investors, builders, and contractors-don't miss this value-add 4-unit multifamily opportunity at 357 Maplewood Ave, Portsmouth, NH, located within walking distance to downtown Portsmouth. Prime chance to renovate and reposition in one of the Seacoast's most desirable rental markets. The property needs significant updating, making it an ideal project for an experienced contractor or builder looking to add sweat equity and create long-term upside. Convenient to shops, dining, waterfront, and commuter routes. Bring your vision and transform this multi-family into a standout investment.

Listed by Foss & Russell Group of BHHS Verani Seacoast

$
$
%
$/month over payments
Federal 30-year interest rate: 6.58% last updated on Jul 23, 2026
* All Figures are estimates. Check with your bank or proposed mortgage company for actual interest rates.
This product uses the FRED® API but is not endorsed or certified by the Federal Reserve Bank of St. Louis.

Virtual TourSave FavoriteSchedule TourAsk A QuestionMore Details
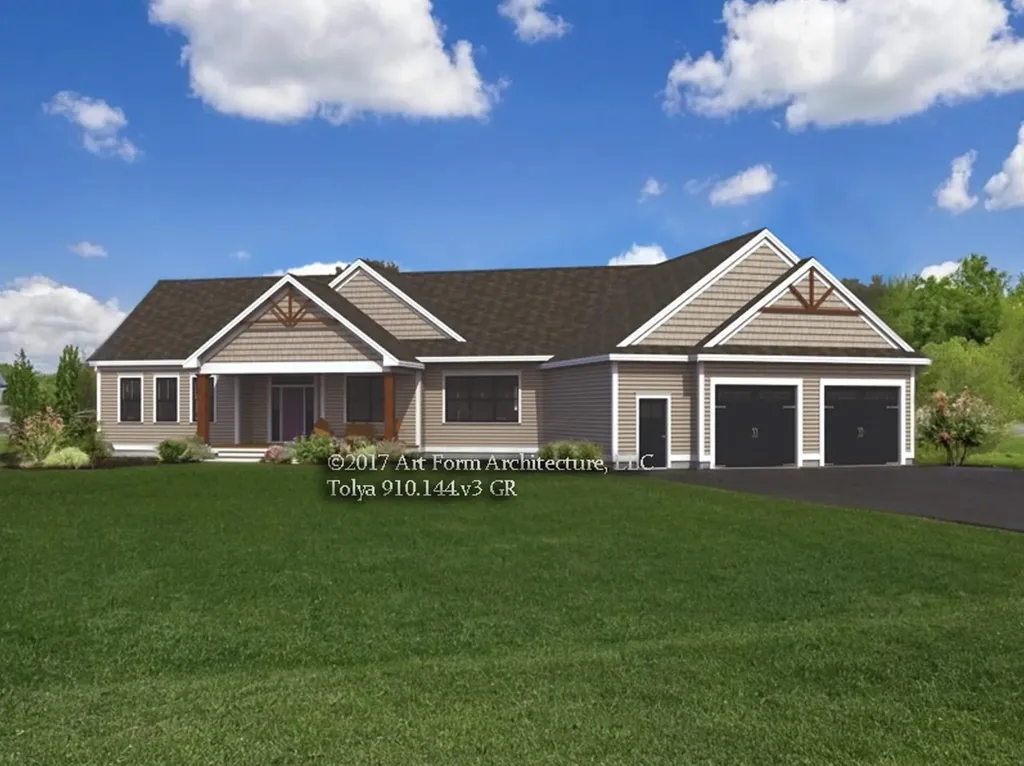
Lot 1 The Woodlands At Merry Hill Barrington NH 03825
Active With Contract

MLS Number 5073983

  • Residential Single Family
  • Full Bath 2
  • Construction New Construction
  • Bedrooms 3
  • Bathroom 3

Introducing The Woodlands at Merry Hill, featuring four beautifully crafted single-family homes in Barrington. This exceptional homesite offers 22+ acres of peaceful, wooded privacy. This thoughtfully designed single-level home offers approximately 2,552 square feet of well-planned living space with quality finishes and an open, functional layout. A welcoming entry opens to a bright living area with 10' ceilings and a gas fireplace, creating an inviting space for everyday living and entertaining. The kitchen features a center island, walk-in pantry, and flows seamlessly into the dining area, all enhanced by 10' ceilings. The private primary suite is set apart from the secondary bedrooms and includes a spacious walk-in closet and a well-appointed bath with tiled shower. Two additional bedrooms and a full bath offer comfortable accommodations for family or guests, while a dedicated study, mudroom, and separate laundry room add flexibility and convenience. A covered front porch and a rear sun room with direct access to the deck provide additional living space overlooking the expansive homesite. An attached three-car garage and full unfinished basement offer ample storage and future expansion potential. Every home at The Woodlands at Merry Hill is Energy Star Certified and built by a multi-year Sustained Excellence winner of the EPA Partner of the Year Award. Ideally located in Barrington with convenient access to shopping, dining, commuting routes, and the NH Seacoast, The Woodlands at Merry Hill offers a rare opportunity to own new construction on acreage in a peaceful setting.

Listed by Michael Morrissey of The Gove Group Real Estate,LLC

$
$
%
$/month over payments
Federal 30-year interest rate: 6.58% last updated on Jul 23, 2026
* All Figures are estimates. Check with your bank or proposed mortgage company for actual interest rates.
This product uses the FRED® API but is not endorsed or certified by the Federal Reserve Bank of St. Louis.

Save FavoriteSchedule TourAsk A QuestionMore Details

36 U.s. Route 4 Bridgewater VT 05034

MLS Number 5071647

  • Commercial
  • Address 36 U.s. Route 4
  • Year Built 1974
  • Square Feet 5,491
  • Acreage 14.27

PRIME KILLINGTON LOCATION - The iconic BACK BEHIND SALOON and BBQ SMOKEHOUSE! The Back Behind is primed and ready for the next successful chapter in its storied history. Originally opened as a country store in 1974, the building was transformed in 1981 into an imaginative restaurant famous for its unforgettable setting. The main dining area seats 109, and is centered around a colossal 35-ton, circa 1900 railroad snowplow car. A cheerful red antique caboose serves as an additional, charming dining space. The property is turnkey with great new updated commercial kitchen including Vulcan stove, fully appointed bar with 12 draft lines, and a state of the art Southern Pride Smoker just off the kitchen. The former owners ran this successful restaurant for more than 20 years, establishing a solid reputation for great food at a fair price. Those owners have retired and moved on, creating an amazing opportunity for the next investor to step up. The sale includes the business, interior furnishings, all equipment and all the real estate. This incredible spot is just minutes from the Killington Skyship, 15 minutes to Woodstock and 20 minutes to Okemo. Make this iconic restaurant your own and carry on the tradition of this beloved local landmark! FOR SALE OR LEASE!

Listed by Christopher Cummings of Cummings & Co

$
$
%
$/month over payments
Federal 30-year interest rate: 6.58% last updated on Jul 23, 2026
* All Figures are estimates. Check with your bank or proposed mortgage company for actual interest rates.
This product uses the FRED® API but is not endorsed or certified by the Federal Reserve Bank of St. Louis.

Save FavoriteSchedule TourAsk A QuestionMore Details
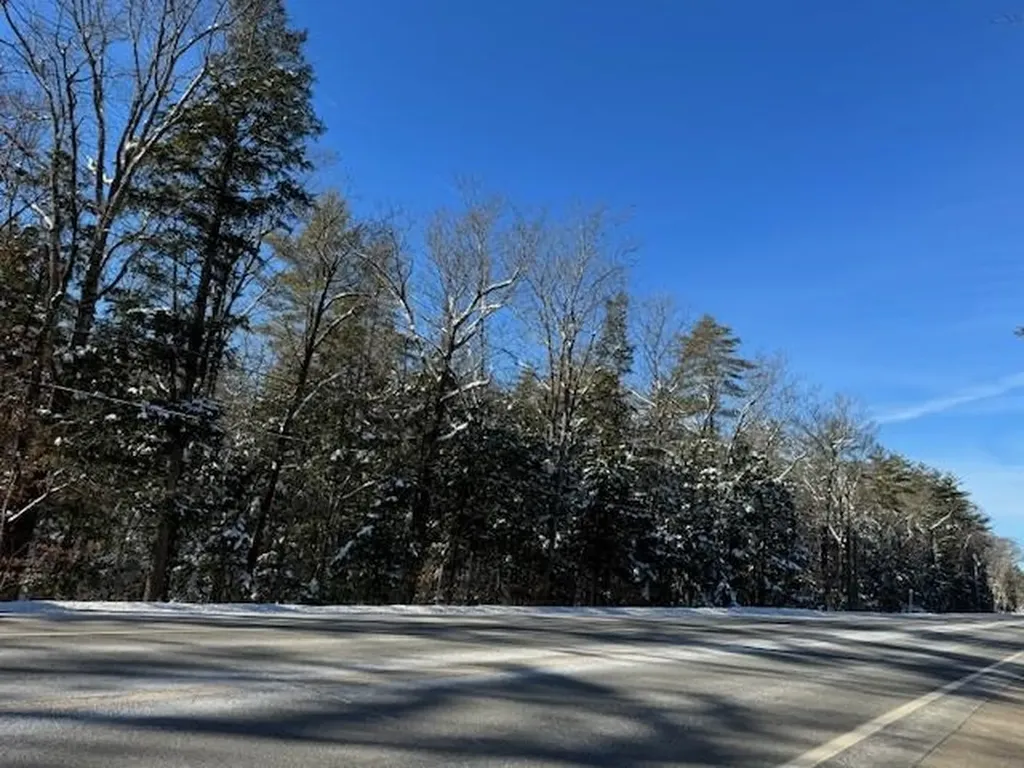
0 Nh Route 11 Farmington NH 03835

MLS Number 5074581

  • Commercial
  • Address 0 Nh Route 11
  • Acreage 28.15
  • Area NH-Strafford

Prime Development Opportunity on Busy NH Route 11. Exceptional location on one of New Hampshire's main east-west corridors. This offering consists of two combined lots totaling 28.15 acres (19.67 acres and 8.48 acres), featuring approximately 900 feet of road frontage along highly traveled Route 11. An easement from Route 11 to the rear parcel will be recorded to ensure access if the lots are ever separated. This land has been owned by the same family for generations, and now the opportunity is yours. With its outstanding visibility and high traffic count, the frontage is ideal for a wide variety of commercial ventures. The expansive 19± acres in back offer excellent potential for a residential subdivision or other development options. Large parcels in such a prime location are increasingly rare - the possibilities here are truly remarkable.

Listed by Reed Heath of Coldwell Banker Realty Gilford NH

$
$
%
$/month over payments
Federal 30-year interest rate: 6.58% last updated on Jul 23, 2026
* All Figures are estimates. Check with your bank or proposed mortgage company for actual interest rates.
This product uses the FRED® API but is not endorsed or certified by the Federal Reserve Bank of St. Louis.

Save FavoriteSchedule TourAsk A QuestionMore Details
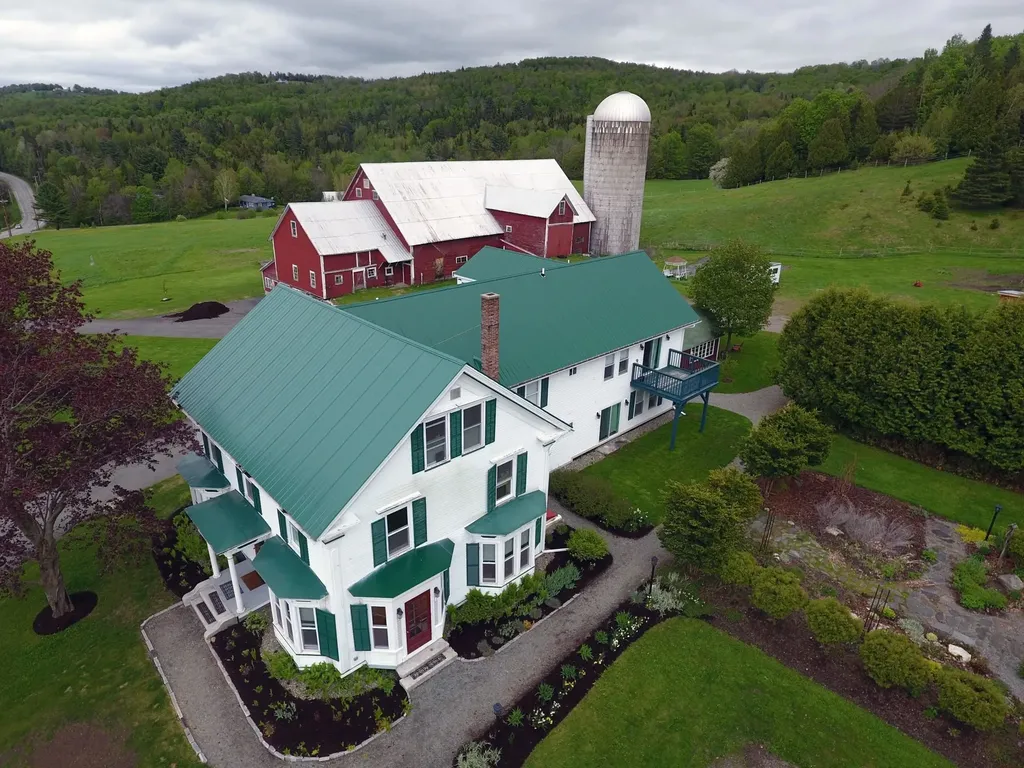
1035 Us Route 5 Derby VT 05829

Derby, VT1035 Us Route 5

Price$1,200,000

Est. Mortgage: $/month

MLS Number 5070753

  • Multifamily
  • Address 1035 Us Route 5
  • Units 7
  • Acreage 16.36
  • Square Feet 6,750

Unique Investment Opportunity here in the Northeast Kindgom of Vermont, this fully occupied 7 unit complex siting on 16 plus acres of land with lots of room for future developement re: lots of road frontage and the spacious 3 story barn just waiting for your Architectural flair and developement visions. All 7 units are consistently occupied with long term professional tenants. The original Farmhouse was renovated in 2013 keeping the intricate woodwork, mediallion ceilings, floor boards and exposed beams. The original Milk House is now 2- 1 bedroom separate units with propane heat. Tenants Pay their own utilities. Each unit has access to covered parking and storage . Excellent recreation area includes; snowmobiling, skiing, kayaking, canoeing and boating. Hiking, Biking. Minutes to Route 91 North & South. Canada within minutes. Excellent Rental History on this one of kind Investment in the Northeast Kingdom of Vermont

Listed by Lee Fitzgerald-Pierce and David Kennison of Century 21 Farm & Forest

$
$
%
$/month over payments
Federal 30-year interest rate: 6.58% last updated on Jul 23, 2026
* All Figures are estimates. Check with your bank or proposed mortgage company for actual interest rates.
This product uses the FRED® API but is not endorsed or certified by the Federal Reserve Bank of St. Louis.

Virtual TourSave FavoriteSchedule TourAsk A QuestionMore Details
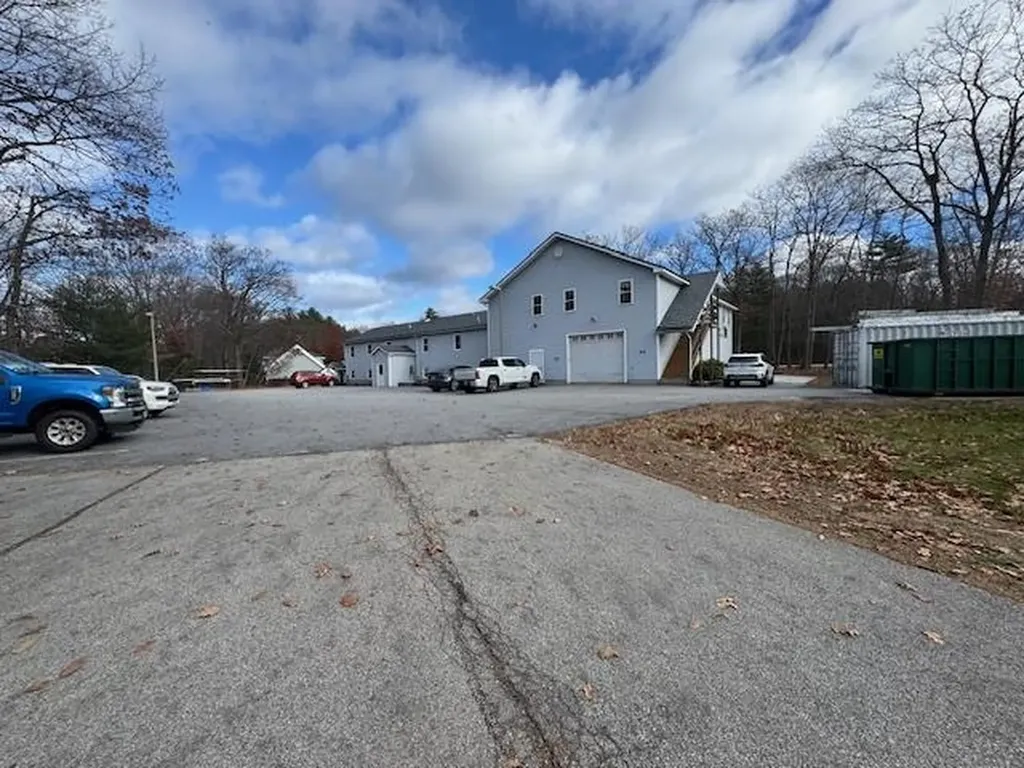
50 Pinewood Road Allenstown NH 03275

MLS Number 5069992

  • Commercial
  • Address 50 Pinewood Road
  • Year Built 1979
  • Square Feet 7,099
  • Acreage 1

Prime Central NH Location - Versatile Commercial Opportunity. Located in the heart of New Hampshire, this property offers exceptional visibility and access, positioned near two of the state's major north-south corridors. Originally part of a professional office condominium cluster, it has since been subdivided and now stands independently-free from association fees. The building features 8,000 sq. ft. of flexible office space, ideal for your own company headquarters or as income-producing lease space. Preliminary discussions with the town suggest the potential for a change of use to residential, subject to formal plans and approvals-opening exciting possibilities for redevelopment. Properties like this are rare, and it's now available due to the owner's retirement. Additionally, the existing business is offered under a separate listing. The property is available for lease in part or in its entirety, providing multiple options for investors or owner-users.

Listed by Reed Heath of Coldwell Banker Realty Gilford NH

$
$
%
$/month over payments
Federal 30-year interest rate: 6.58% last updated on Jul 23, 2026
* All Figures are estimates. Check with your bank or proposed mortgage company for actual interest rates.
This product uses the FRED® API but is not endorsed or certified by the Federal Reserve Bank of St. Louis.

Save FavoriteSchedule TourAsk A QuestionMore Details
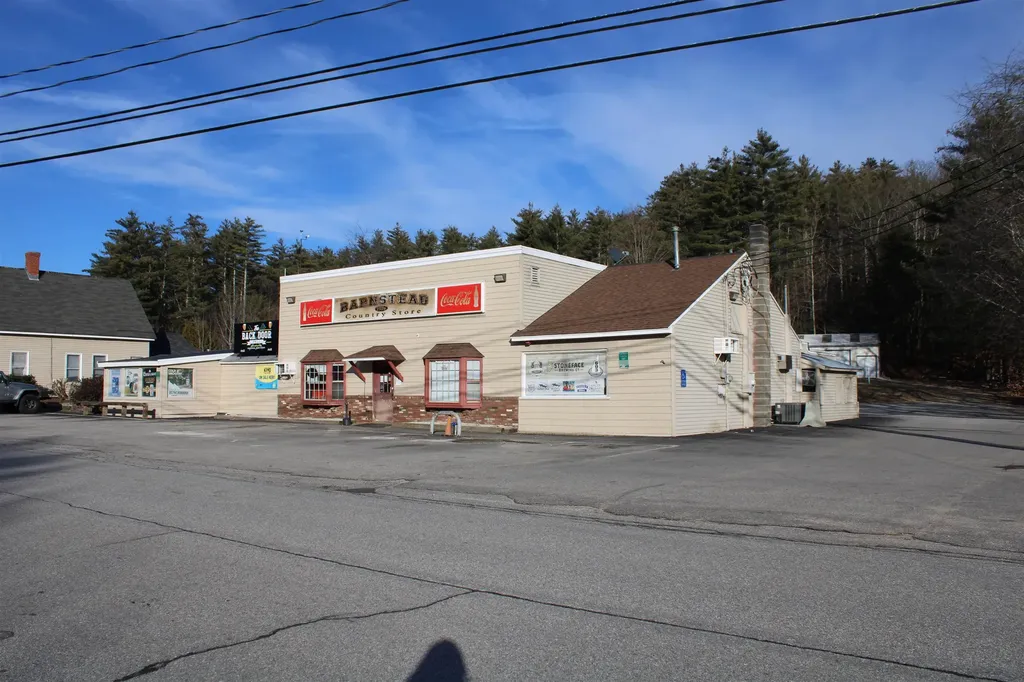
105 107 Maple Street Barnstead NH 03218

MLS Number 5076248

  • Commercial
  • Address 105 107 Maple Street
  • Year Built 1930
  • Square Feet 6,312
  • Acreage 1.16

Rare mixed-use opportunity offering multiple income streams in a prime Lakes Region location. This well-established property includes a convenience store with bar/restaurant, a detached single-family residence, and a three-bay garage, all situated on a 1.16-acre lot with approximately 284 feet of road frontage. The main commercial building features a fully equipped convenience store and bar/restaurant with pool tables, beverage and food coolers, walk-in coolers, and a walk-in freezer. The business is licensed for both on-premise and off-premise beer and wine sales and serves both year-round residents and seasonal visitors. Located near Suncook, Locke, and Halfmoon Lakes, the property benefits from strong visibility and consistent traffic, with potential to expand food service offerings, including breakfast or brunch, which is currently limited in the area. The detached single-family home offers two bedrooms and 1.75 baths and may be used as an owner-occupied residence or rental property. A separate three-bay garage provides ample storage or additional rental potential. The property is located on a snowmobile trail and within walking distance to a local campground, enhancing seasonal exposure and demand. An excellent opportunity for investors or owner-operators seeking a versatile commercial property with residential flexibility and established use.

Listed by Casey Bolton of Parker Legacy Real Estate

$
$
%
$/month over payments
Federal 30-year interest rate: 6.58% last updated on Jul 23, 2026
* All Figures are estimates. Check with your bank or proposed mortgage company for actual interest rates.
This product uses the FRED® API but is not endorsed or certified by the Federal Reserve Bank of St. Louis.

Virtual TourSave FavoriteSchedule TourAsk A QuestionMore Details
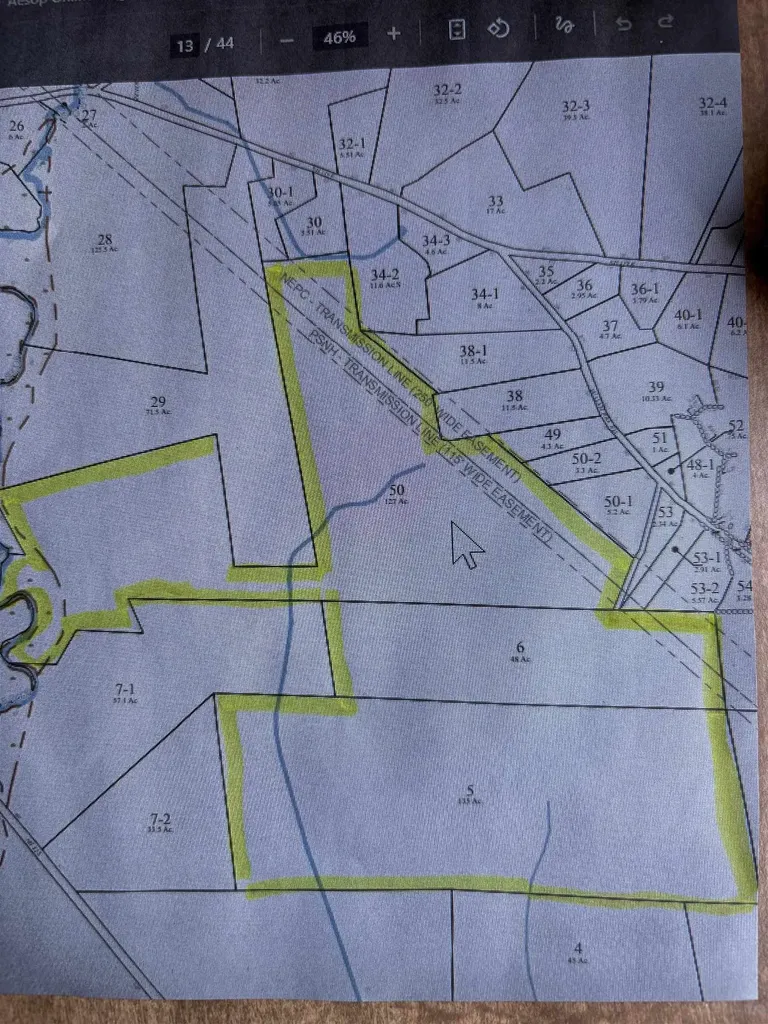
00 Fullam Hill Road Fitzwilliam NH 03447

Fitzwilliam, NH00 Fullam Hill Road

Price$1,200,000

Est. Mortgage: $/month

MLS Number 5047614

  • Land
  • Address 00 Fullam Hill Road
  • Acreage 310
  • Area NH-Cheshire
  • Utilities None

310 acres, three deeds

Listed by Paul Swingle of HKS Associates,Inc.

$
$
%
$/month over payments
Federal 30-year interest rate: 6.58% last updated on Jul 23, 2026
* All Figures are estimates. Check with your bank or proposed mortgage company for actual interest rates.
This product uses the FRED® API but is not endorsed or certified by the Federal Reserve Bank of St. Louis.

Save FavoriteSchedule TourAsk A QuestionMore Details
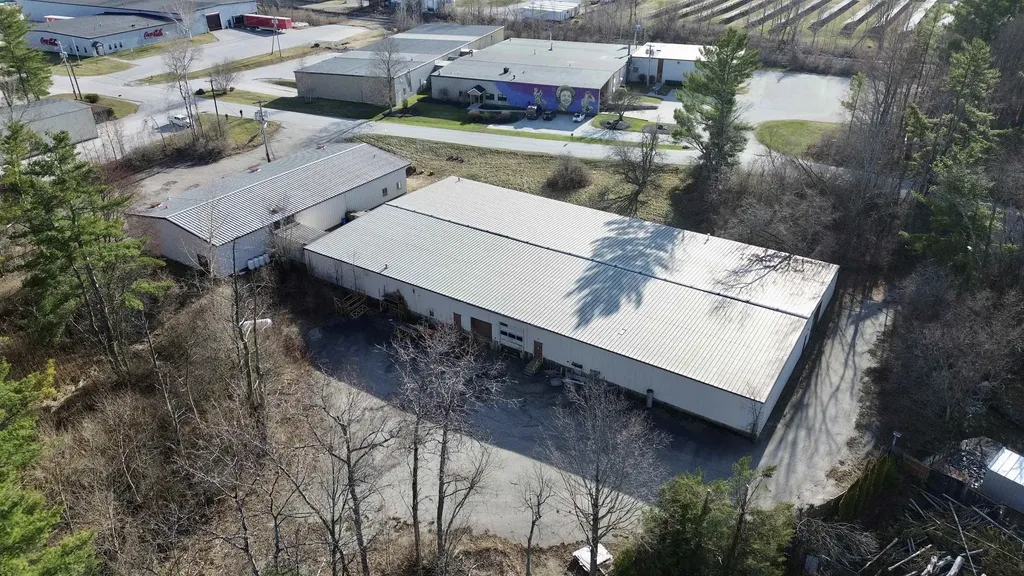
127 Quality Lane Rutland Town VT 05701

MLS Number 5084451

  • Commercial
  • Address 127 Quality Lane
  • Year Built 1977
  • Square Feet 25,888
  • Acreage 3.71

25,888+/- SF of Industrial (Distribution/Wholesale) for sale in Rutland. Great location! Approx. 1/4 mile from the 170,000 SF Walmart Supercenter redevelopment site (former Diamond Run Mall). Sited on 3.71 AC, This functional wholesale/distribution property features two large connected buildings. The 6,900+/- SF front sales building is perfect for customers and contractor pickups with an expansive showroom, staging warehouse, covered loading dock and door for outgoing orders/pickups, open sales office, conference room, and executive office suite. The staging area features 11' clear span but has good ceiling height and is currently limited by the lighting fixtures. The staging warehouse is connected to the large rear warehouse via a 288 SF interior forklift corridor. The rear building is 18,700+/- SF of warehouse (100' x 187') with one 10' x 12' drive-in door and two dock doors (10' x 10' and 8' x 8'), and is accessed via a separate paved delivery/receiving lane with emergency turnaround. The warehouse is 9' clear span and the roof peak is approximately 15'+/-. This is priced for an AS-IS sale with the structure and roof appearing to be in good shape. Most mechanicals appear to be in good shape. Major deferred maintenance items include parking lot maintenance (sealing/paving/striping), overhead doors, missing heating unit/system, and lighting. This is a well-located and functional property that is ready for a facelift under new ownership. Seller is out of state with limited property knowledge - Buyer to verify all information and perform their own due diligence. Showings by Appointment Only. Available immediately. Well-qualified buyers only (no seller-carry available). Join neighboring businesses such as Coca-Cola, W.B. Mason, The Granite Group, FW Webb, Kalow Technologies, Sto Corp., etc.

Listed by Dexter Degre and Ryan Pronto of Jim Campbell Real Estate

$
$
%
$/month over payments
Federal 30-year interest rate: 6.58% last updated on Jul 23, 2026
* All Figures are estimates. Check with your bank or proposed mortgage company for actual interest rates.
This product uses the FRED® API but is not endorsed or certified by the Federal Reserve Bank of St. Louis.

Virtual TourSave FavoriteSchedule TourAsk A QuestionMore Details
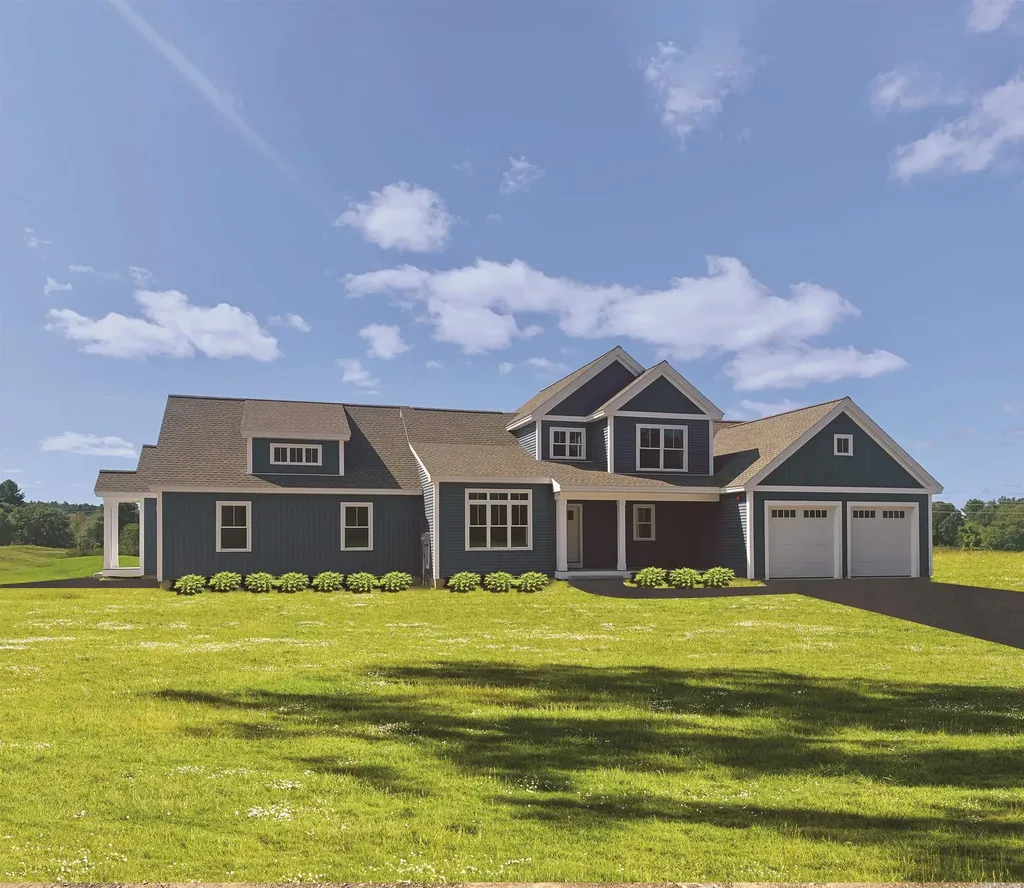
8 Acadia Drive Hudson NH 03051

Hudson, NH8 Acadia Drive

Price$1,200,000

Est. Mortgage: $/month

Pending

MLS Number 5067423

  • Multifamily
  • Address 8 Acadia Drive
  • Units 2
  • Bathroom 4
  • Acreage 4.3

Welcome to Nadeau Village! A community of 15 Multi-Generational homes in Hudson NH. The Main House features 3 bedrooms, 2 1/2 baths, hardwood flooring, granite counters, 2 car garage, central air, master suite with walk in closet and private bath with tiled shower. The secondary home features 2 bedrooms, 1 bath, 1 car garage, hardwood flooring, granite counters and so much more! Why buy a multigenerational home? Those with elderly parents, adult children still at home or just looking for added income are in need of a home like this. Additional quality features include full unfinished basements, open concept kitchens and family rooms, individual utilities for each home. Sitting on a 4 acre parcel! The Charlotte Model. Photos are of a similar house.

Listed by Thomas McPherson of RE/MAX Innovative Properties

$
$
%
$/month over payments
Federal 30-year interest rate: 6.58% last updated on Jul 23, 2026
* All Figures are estimates. Check with your bank or proposed mortgage company for actual interest rates.
This product uses the FRED® API but is not endorsed or certified by the Federal Reserve Bank of St. Louis.

Save FavoriteSchedule TourAsk A QuestionMore Details

Broker Reciprocity 

Copyright 2026 PrimeMLS, Inc. All rights reserved. This information is deemed reliable, but not guaranteed. The data relating to real estate displayed on this display comes in part from the IDX Program of PrimeMLS. The information being provided is for consumers’ personal, non-commercial use and may not be used for any purpose other than to identify prospective properties consumers may be interested in purchasing. Data last updated July 29, 2026 7:53 AM UTC
