SIGN UP or LOG IN 's Account

Log in to see your saved listings or edit your searches:

No account? Sign up now to save searches, listings, and get tailored listing notifications. It's free, opt-out anytime.

Find Your New Home

Sign Up Today!

Get fresh listings via email, save your favorite listings, match with similar properties, and unlock additional property info.

Create Your Account

Do not fill in this field:

Already have an account? Log in

and narrow your search. If you have fewer than 200 results, you can save your search.

Alburgh VT Mobile Real Estate

r=1645-1656
358 Roller Coaster Road Laconia NH 03246

Laconia, NH358 Roller Coaster Road

Price$1,195,000

Est. Mortgage: $/month

MLS Number 5052238

  • Residential Single Family
  • Full Bath 1
  • Construction Existing
  • Bedrooms 2
  • Bathroom 2

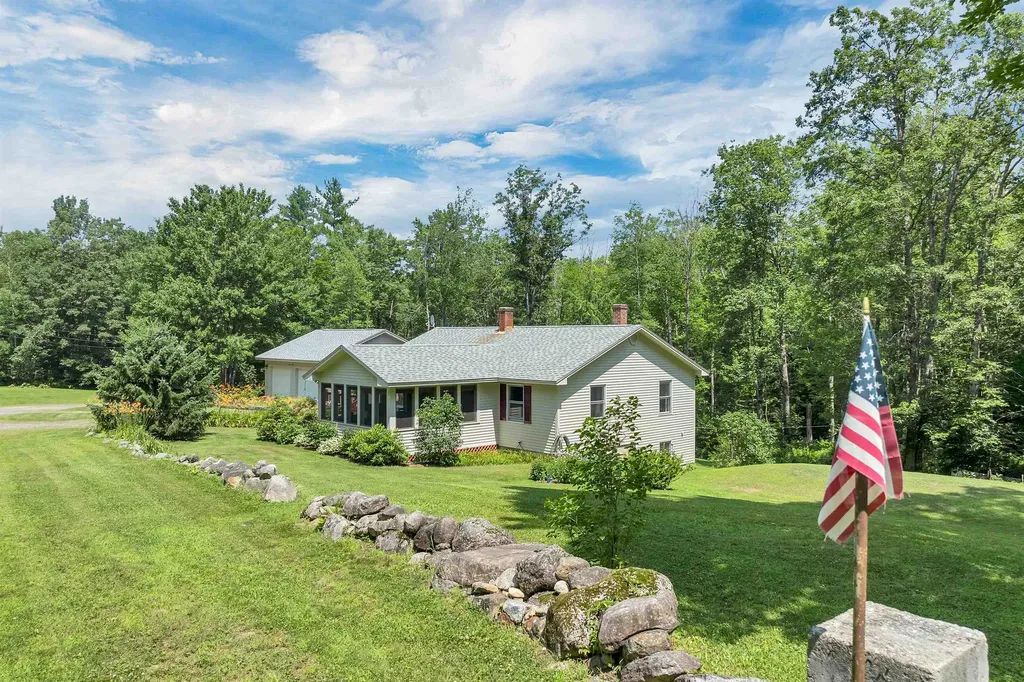
Charming 2-bedroom, 2-bath Ranch-style home built in 1998, offering peaceful living on 40.59 private acres! Enjoy single-level living with an open layout, a 3-season enclosed porch, a finished walkout lower level and the 3-car garage includes additional lower-level space-perfect for storing equipment, recreational toys, or workshop needs. Home is Generator ready! This property is stunning as it stands, but also holds incredible development potential. Surveyed in 2025 for 14 home lots and previously approved for a 19-lot cluster subdivision. Town sewer is at the street-making future development even more feasible. Whether you're looking for privacy, or an investment opportunity, this location is unbeatable! Just 5 minutes to Lake Winnipesaukee, 15 minutes to I-93 and 10 minutes to Meredith's town docks, Gunstock Ski Area, charming inns, restaurants, shops, schools, parks, and approx. 1 hour to the coast of Maine. Additional Notes: Land is currently in Current Use (penalty to buyer upon change in use) Surveyed and ready for future possibilities PLEASE call for an appointment to view. You can not see the home from the road, PLEASE DO NOT drive up the driveway without an appointment. PLEASE SEE MLS#5052311 for the land listing.

Listed by Shelly Brewer of Coldwell Banker Realty Gilford NH
$
$
%
$/month over payments
Federal 30-year interest rate: 6.58% last updated on Jul 23, 2026
* All Figures are estimates. Check with your bank or proposed mortgage company for actual interest rates.
This product uses the FRED® API but is not endorsed or certified by the Federal Reserve Bank of St. Louis.

Save FavoriteSchedule TourAsk A QuestionMore Details

55 Lorden Road New Boston NH 03070

New Boston, NH55 Lorden Road

Price$1,195,000

Est. Mortgage: $/month

MLS Number 5092225

  • Residential Single Family
  • Full Bath 3
  • Address 55 Lorden Road
  • Construction Existing
  • Bedrooms 4

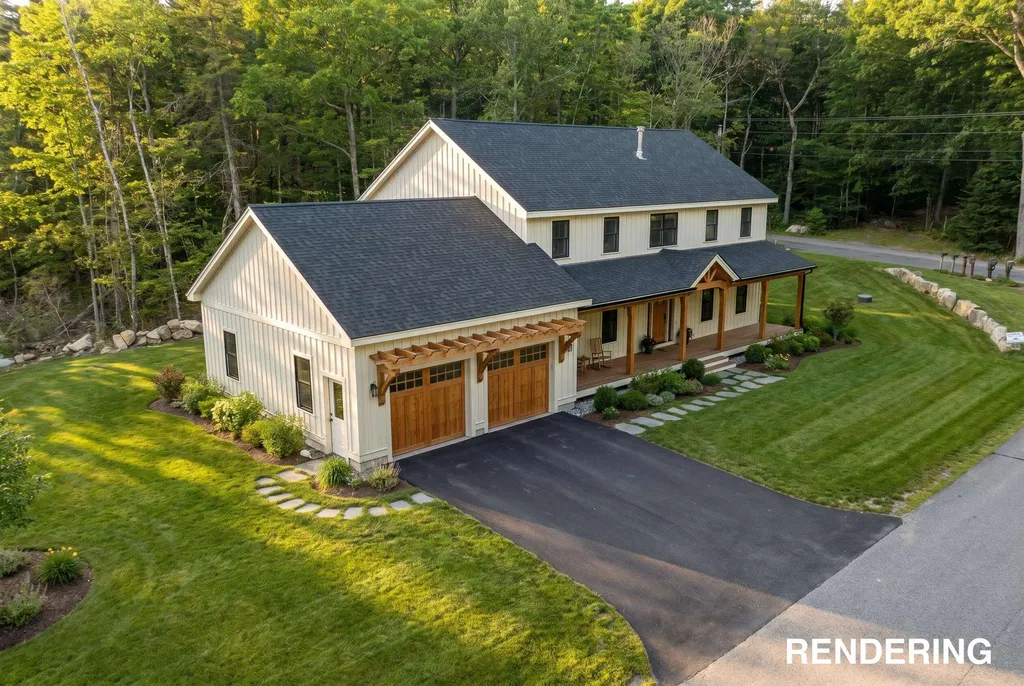
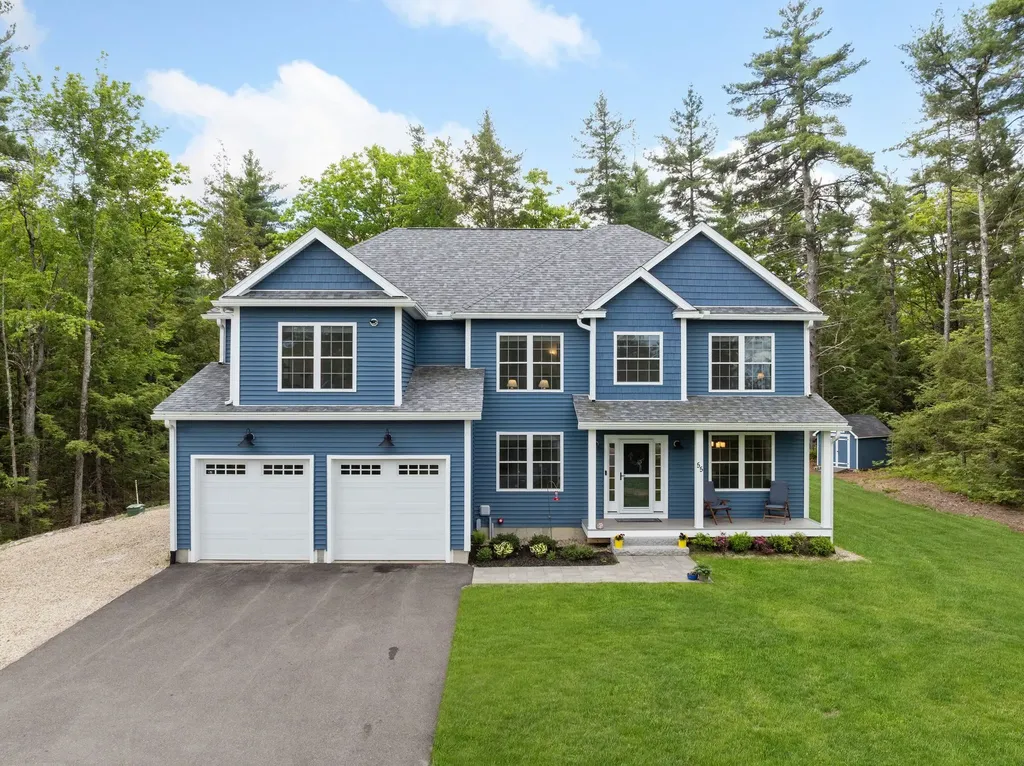
Exceptional Opportunity in New England: Unmatched Value just outside Bedford and Manchester, NH. Built in 2022, set on a 1.9-acre retreat abutting protected conservation land, this exceptional 4-bedroom property offers ABSOLUTE PRIVACY, distant mountain views, and your own trailhead leading to marked hiking trails, all just minutes from Bedford's top amenities. Stepping through the front door, the SUN-DRENCHED open-concept floor plan immediately draws you in. Designed equally for quiet daily living and vibrant weekend hosting, the main level showcases a SPECTACULAR CHEF'S KITCHEN featuring a premium 6-burner range, custom porcelain farmhouse sink, walk-in pantry, and expansive center island with clear sightlines. The inviting living area is anchored by a cozy pellet stove, providing an efficient supplemental heat source and the perfect ambiance for cozy New England winters, while flowing seamlessly to a multi-level deck and pool for summer entertaining. A PRIVATE HOME OFFICE and formal dining room provide dedicated spaces for remote work and hosting. Upstairs, the owner's suite serves as a retreat with a meticulously organized custom walk-in closet and SPA-INSPIRED bath featuring a soaking tub and sleek glass shower. Three additional generous bedrooms, a full guest bath, and a beautifully remodeled laundry room with butcher-block workspace and custom cabinetry complete the second level. The climate-controlled finished lower level features high ceilings and proper egress, offering endless possibilities for a HOME GYM, media room, or private guest quarters. There have been significant CAPITAL IMPROVEMENTS: A 24kW whole-home on-demand generator, 6-zone smart climate control, 6-zone smart irrigation, and a comprehensive water filtration system provide exceptional peace of mind. Enjoy the perfect blend of privacy, modern amenities, and outdoor adventure with direct trail access and the best of New Hampshire living. Select photos have been virtually staged or enhanced.

Listed by Marco Day of BHHS Verani Upper Valley

$
$
%
$/month over payments
Federal 30-year interest rate: 6.58% last updated on Jul 23, 2026
* All Figures are estimates. Check with your bank or proposed mortgage company for actual interest rates.
This product uses the FRED® API but is not endorsed or certified by the Federal Reserve Bank of St. Louis.

Virtual TourSave FavoriteSchedule TourAsk A QuestionMore Details

26 Mt Peg Road Woodstock VT 05091

Woodstock, VT26 Mt Peg Road, Unit D

Price$1,195,000

Est. Mortgage: $/month

MLS Number 5065225

  • Condo
  • Square Feet 2,385
  • Bedrooms 3
  • New Contruction Existing
  • Complex Mt Peg Condos

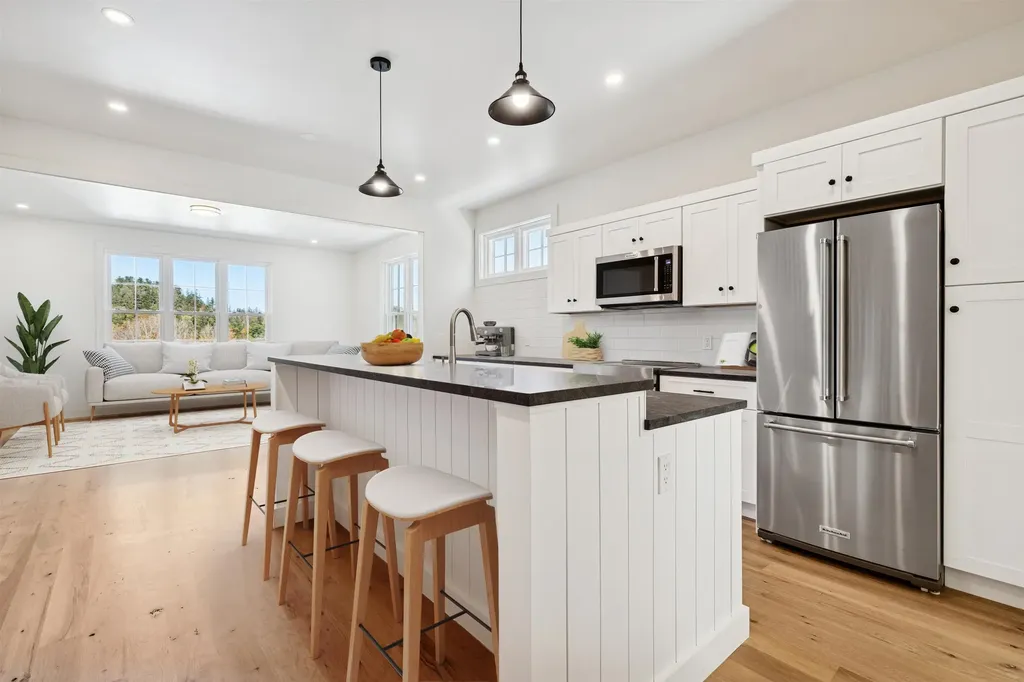
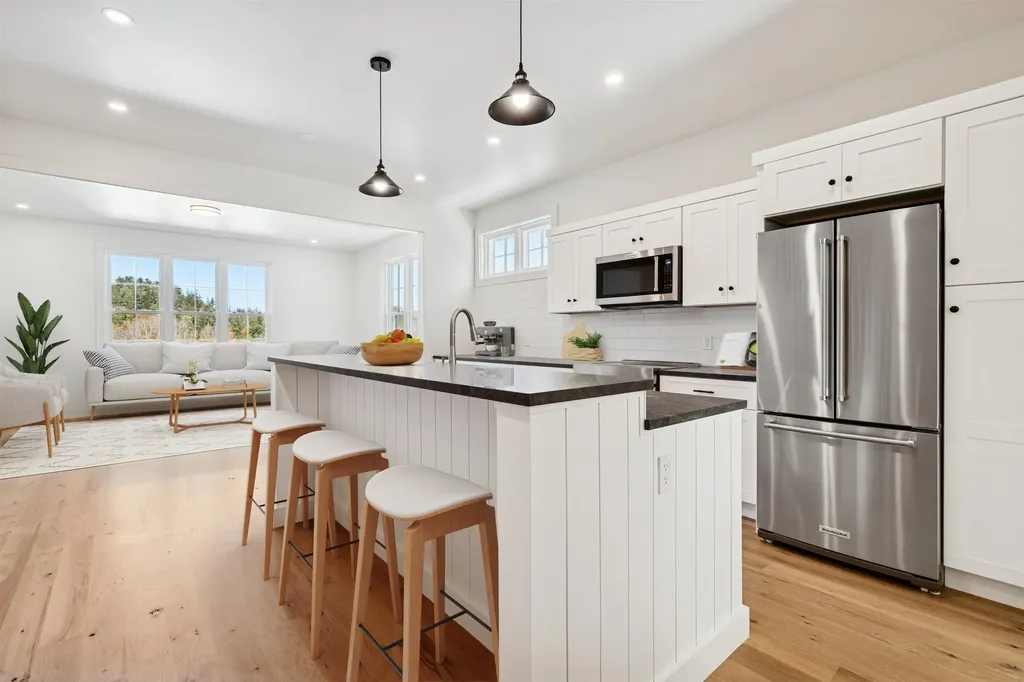
Introducing the Mt Peg Condos - Beautifully situated at the foot of Mt. Peg in the Village of Woodstock! Rare opportunity to enjoy a turn-key, new construction condo in a prime location that offers ease of access to and year-round enjoyment of a plentitude of options for recreating, dining, shopping, theatre, and the arts. A light-filled main level interior with white oak flooring sets the stage for the open kitchen/dining/living area. The centrally located kitchen offers copious counter space and a spacious island for dining and food prep all of which are detailed with handsome jet mist granite counter tops. An office/media room and half bath complete the main level. The upper level continues with the white oak flooring and offers two ensuite bedrooms. A third bedroom, full bath, laundry room, and storage room complete the walkout lower level. Take in captivating views of Mt. Tom and the Marsh-Billings-Rockefeller National Park from every level of the condo. Hike, bike, and ski the Mt. Peg trails and enjoy a variety of fine dining options just outside your door. Please note that all interior photos are of end Unit D, and some photos are virtually staged. Units A and D are end units, and Units B and C are interior units.

Listed by Mary Mayhew and John Snyder of Snyder Donegan Real Estate Group

$
$
%
$/month over payments
Federal 30-year interest rate: 6.58% last updated on Jul 23, 2026
* All Figures are estimates. Check with your bank or proposed mortgage company for actual interest rates.
This product uses the FRED® API but is not endorsed or certified by the Federal Reserve Bank of St. Louis.

Virtual TourSave FavoriteSchedule TourAsk A QuestionMore Details

26 Mt Peg Road Woodstock VT 05091

Woodstock, VT26 Mt Peg Road, Unit A

Price$1,195,000

Est. Mortgage: $/month

MLS Number 5065227

  • Condo
  • Square Feet 2,592
  • Bedrooms 3
  • New Contruction Existing
  • Address 26 Mt Peg Road

Introducing the Mt Peg Condos - Beautifully situated at the foot of Mt. Peg in the Village of Woodstock! Rare opportunity to enjoy a turn-key, new construction condo in a prime location that offers ease of access to and year-round enjoyment of a plentitude of options for recreating, dining, shopping, theatre, and the arts. A light-filled main level interior with white oak flooring sets the stage for the open kitchen/dining/living area. The centrally located kitchen offers copious counter space and a spacious island for dining and food prep all of which are detailed with handsome jet mist granite counter tops. An office/media room and half bath complete the main level. The upper level continues with the white oak flooring and offers two ensuite bedrooms. A third bedroom, full bath, laundry room, and storage room complete the walkout lower level. Take in captivating views of Mt. Tom and the Marsh-Billings-Rockefeller National Park from every level of the condo. Hike, bike, and ski the Mt. Peg trails and enjoy a variety of fine dining options just outside your door. Please note that all interior photos are of the end Unit D, and some are virtually staged. Units A and D are end units, and Units B and C are interior units.

Listed by Mary Mayhew of Snyder Donegan Real Estate Group

$
$
%
$/month over payments
Federal 30-year interest rate: 6.58% last updated on Jul 23, 2026
* All Figures are estimates. Check with your bank or proposed mortgage company for actual interest rates.
This product uses the FRED® API but is not endorsed or certified by the Federal Reserve Bank of St. Louis.

Virtual TourSave FavoriteSchedule TourAsk A QuestionMore Details

409 Hollow View Road Stowe VT 05672

Stowe, VT409 Hollow View Road

Price$1,195,000

Est. Mortgage: $/month

Active With Contract

MLS Number 5089570

  • Residential Single Family
  • Full Bath 1
  • Address 409 Hollow View Road
  • Construction Existing
  • Bedrooms 3

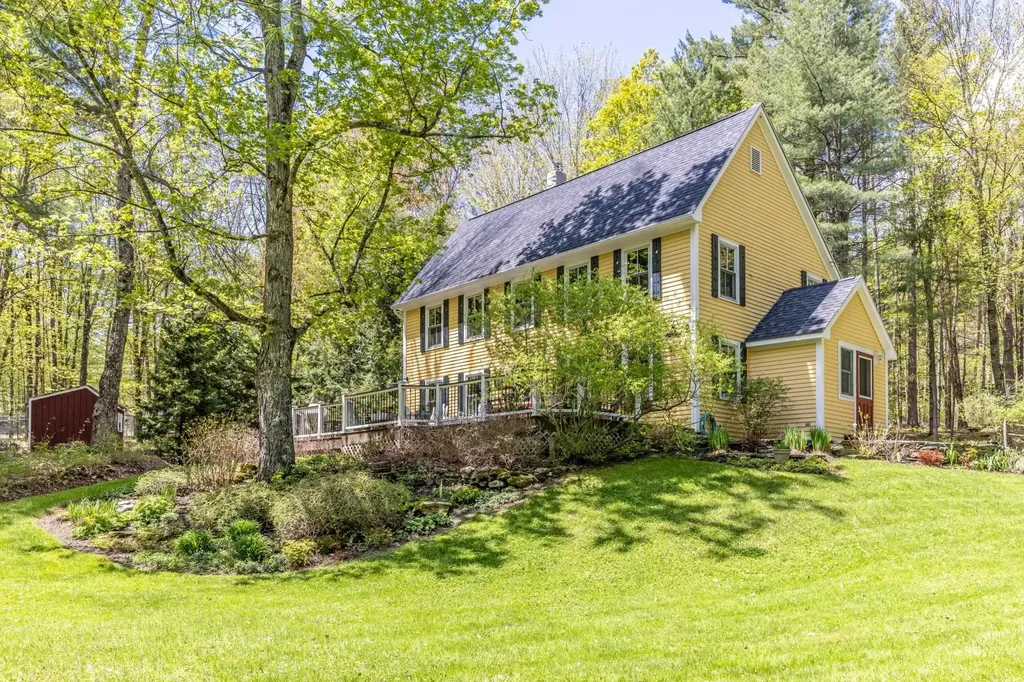
Tucked into one of Stowe's most sought-after neighborhoods, this beautifully maintained post-and-beam style home offers the perfect balance of Vermont character, comfort, and outdoor lifestyle. Located on quiet Hollow View Road in the heart of Stowe Hollow, 409 Hollow View Road is surrounded by forest, perennial gardens, and peaceful country roads ideal for walking, cycling, and enjoying the beauty of every season. Step inside through a convenient mudroom and into the warm and inviting open-concept kitchen, dining, and living area. Rich wood beams, solid wood cabinetry, and granite countertops in soft earth tones create a timeless mountain aesthetic. A second living room with a cozy gas woodstove offers the perfect place to unwind after a day skiing at Stowe Mountain Resort, hiking nearby trails, or exploring the village. Outside, a spacious (600 sq ft), low maintenance Trex deck overlooks a private, tree-lined yard and established perennial gardens, creating a serene setting for summer dining under twinkling lights, morning coffee, or evenings under the stars. Upstairs, the spacious primary suite features a walk-in closet and a recently renovated bath with double vanity and a beautifully tiled walk-in shower. Two additional bedrooms and a full bath provide comfortable accommodations for family and guests alike. The finished lower level adds flexible living space ideal for a recreation room to keep kids and grandkids entertained, and space for a home office, fitness area, or media room, while the unfinished portion offers abundant storage for outdoor gear and seasonal equipment. Just minutes from hiking at Stowe Pinnacle and the recreation opportunities that define life in Stowe, this inviting home offers an exceptional opportunity to enjoy Vermont living at its finest.

Listed by Karen Cleary of Coldwell Banker Carlson Real Estate

$
$
%
$/month over payments
Federal 30-year interest rate: 6.58% last updated on Jul 23, 2026
* All Figures are estimates. Check with your bank or proposed mortgage company for actual interest rates.
This product uses the FRED® API but is not endorsed or certified by the Federal Reserve Bank of St. Louis.

Save FavoriteSchedule TourAsk A QuestionMore Details

42 Deerfield Drive Ludlow VT 05149

Ludlow, VT42 Deerfield Drive

Price$1,195,000

Est. Mortgage: $/month

Active With Contract

MLS Number 5073913

  • Residential Single Family
  • Full Bath 1
  • Address 42 Deerfield Drive
  • Construction Existing
  • Bedrooms 3

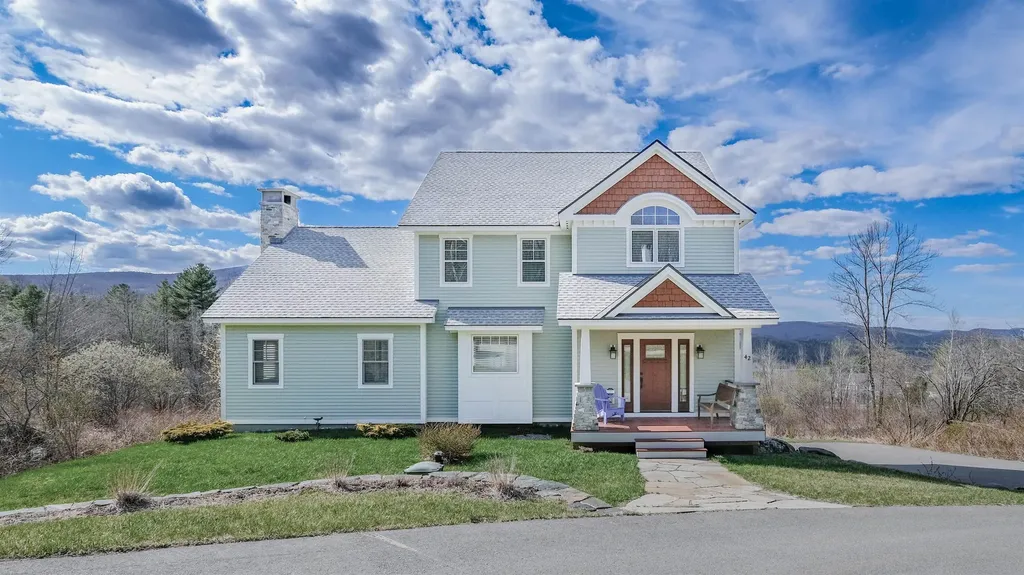
Perched on South Hill with sweeping views of Okemo Mountain, this thoughtfully built home captures everything you want in a Vermont mountain retreatcomfort, quality, and a setting that’s hard to beat. Just minutes from the slopes, downtown Ludlow shopping, and dining, it offers the perfect balance of country feel and everyday convenience. Inside, the layout is open and inviting, designed for both relaxing and gathering. The kitchen is truly the heart of the home, with warm wood cabinetry, generous counter space, and a large center island that naturally brings everyone togethermorning coffee before first chair or unwinding after a day on the mountain. From there, the space flows easily into a welcoming living area with a comfortable mountain feelideal for cozy nights by the fire or laid-back aprs-ski with family and friends. It’s a home that feels easy to live in and even easier to enjoy. Expansive windows frame the views of Okemo and fill the home with natural light throughout the day, keeping the connection to the outdoors front and center. Quality craftsmanship and thoughtful design are evident throughout, creating a space that feels both timeless and built to last. Whether you’re hosting weekend getaways or enjoying a quiet morning overlooking the mountains, this South Hill home is all about making memories in a place you’ll want to return to year after year. A rare opportunity to own in one of Ludlow’s most desirable locations. Visit the Okemo real estate community today. Taxes are based on town assessment. ROFR

Listed by Kevin Barnes of William Raveis Real Estate Vermont Properties

$
$
%
$/month over payments
Federal 30-year interest rate: 6.58% last updated on Jul 23, 2026
* All Figures are estimates. Check with your bank or proposed mortgage company for actual interest rates.
This product uses the FRED® API but is not endorsed or certified by the Federal Reserve Bank of St. Louis.

Save FavoriteSchedule TourAsk A QuestionMore Details

59 Treasure Island Road Shapleigh ME 04076

Shapleigh, ME59 Treasure Island Road

Price$1,195,000

Est. Mortgage: $/month

Active With Contract

MLS Number 5082987

  • Residential Single Family
  • Construction Existing
  • Bedrooms 4
  • Bathroom 1
  • Square Feet 1,066

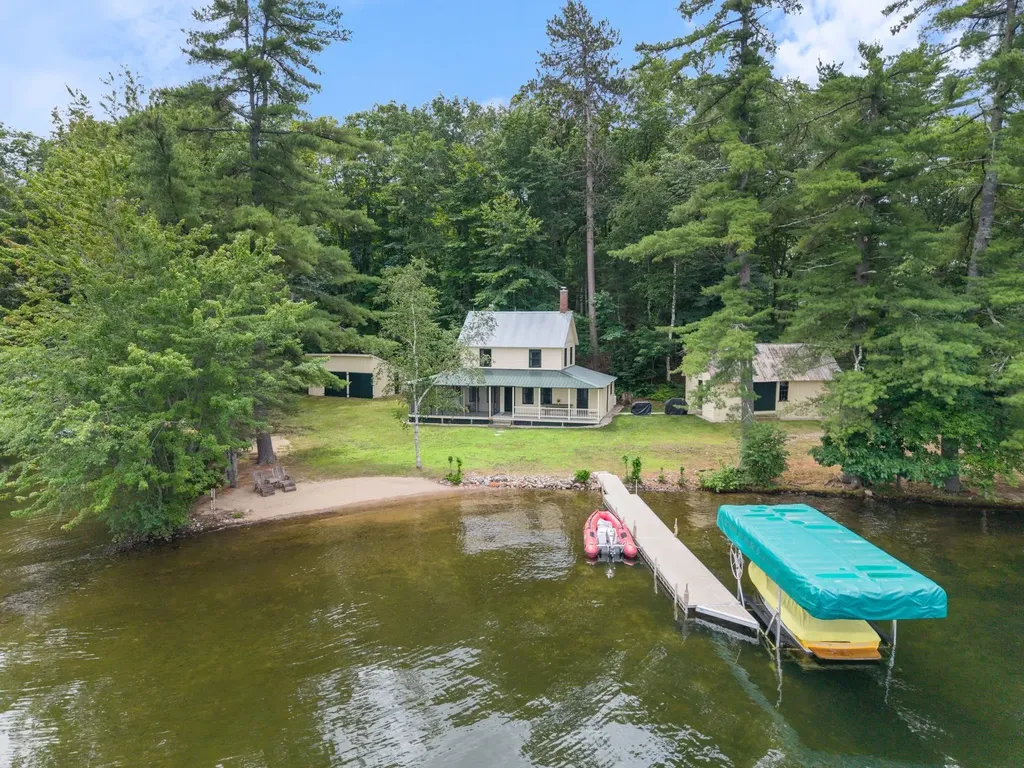
Welcome to Square Pond! Situated on one of the best lots on the lake, this historic property offers 250' of water frontage featuring 2 sandy beaches and covers 1.12 acres. The seasonal camp features rustic appeal, stunning views and front-row seats to unforgettable sunsets. The camp offers a kitchen with modern appliances, living room with a stone fireplace, 4 bedrooms, and wrap around screened porch. In addition to the main camp, there are 2 additional buildings. One is used as a shed and partial bath. The other is a garage currently used for storage. Square Pond is known for its clear water, excellent boating and fishing opportunities- all just 2 hours from Boston and under an hour to Portland and Portsmouth. Whether you are looking to enjoy the original character of the camp or re-imagine the space entirely, the location alone offers endless possibilities. A rare legacy property, perfect for making summer memories for generations to come.

Listed by Kelli Genest and Jane Carmichael of Lakes Region Realty of Maine

$
$
%
$/month over payments
Federal 30-year interest rate: 6.58% last updated on Jul 23, 2026
* All Figures are estimates. Check with your bank or proposed mortgage company for actual interest rates.
This product uses the FRED® API but is not endorsed or certified by the Federal Reserve Bank of St. Louis.

Save FavoriteSchedule TourAsk A QuestionMore Details

7 Melendy Hollow Amherst NH 03031

Amherst, NH7 Melendy Hollow

Price$1,195,000

Est. Mortgage: $/month

MLS Number 5098820

  • Residential Single Family
  • Full Bath 3
  • Address 7 Melendy Hollow
  • Construction Existing
  • Bedrooms 5

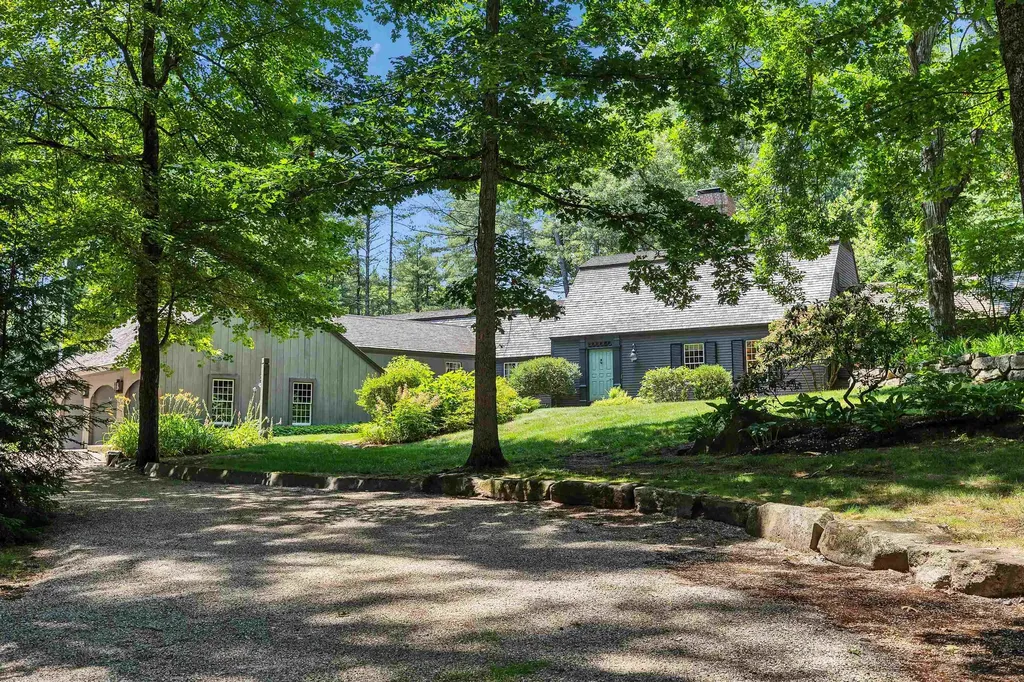
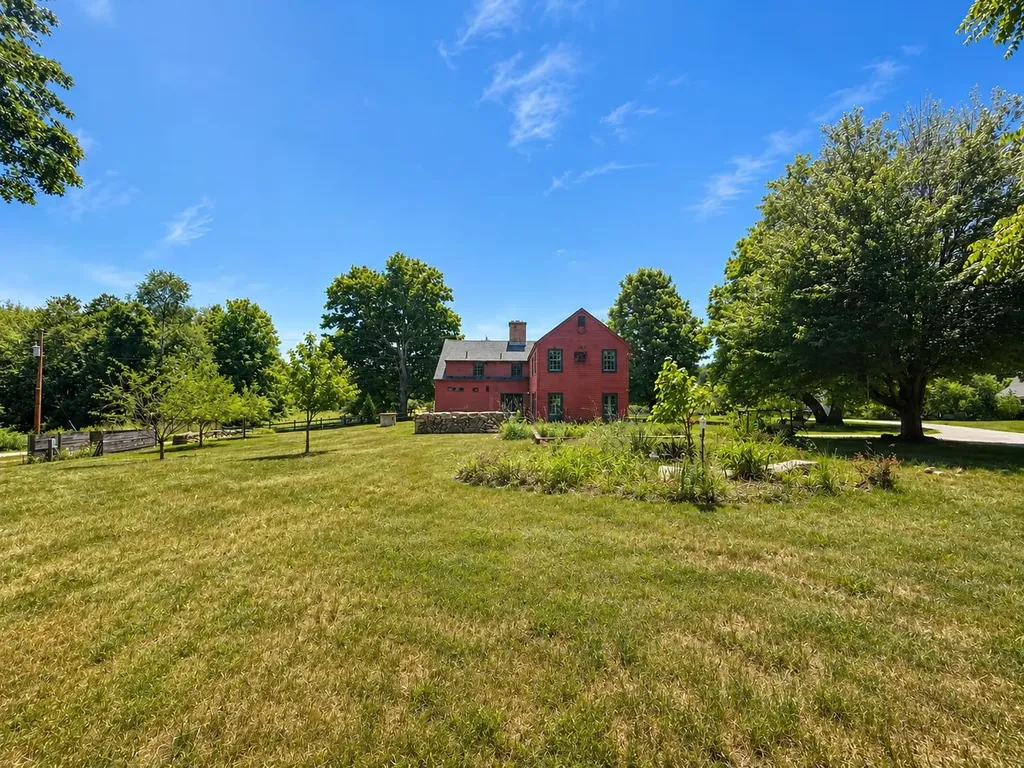
Set on 2.33 private acres in Amherst, this exceptional Royal Barry Wills residence was designed directly by Royal Barry Wills Associates and reflects extraordinary craftsmanship, architectural proportion, and period-correct materials throughout. Offering more than 4,500 square feet with 11 rooms, 5 bedrooms, and 3½ baths, it blends timeless New England character with thoughtfully designed spaces for everyday living and entertaining. Enter through a 42-inch-wide, nine-panel "coffin" front door with a solid brass box lock into a foyer with a central staircase. The formal living room features raised paneling, elegant millwork, a fireplace, and a panoramic bowed window. A hallway leads to a private office with hidden secret door and a large first-floor primary suite. Designed for entertaining, the kitchen opens to a great room with a large fireplace and custom pass-through bar, while a sunroom with bluestone flooring overlooks the landscaped grounds. Upstairs are two additional bedrooms, a full bath, and a large walk-in attic with expansion potential. New heat pump system with central air. Authentic period details include four fireplaces built with water-struck clay brick, troweled plaster walls, oak flooring with hand-forged rosehead nails, solid brass hardware, rat-tail hinges, and custom iron locks. The grounds, designed by renowned NH landscape architect Leon E. Pearson, feature brick and granite walkways, terraces, a granite fountain, custom lamp posts, irrigation, and a circular pea stone driveway. An attached heated three-car garage provides direct access to the large unfinished basement, complete with a workshop ideal for the automotive enthusiast or hobbyist. Adding to the home's appeal is its exceptional location, less than a half mile from the Jasper Valley Swim & Tennis Club and within 3 miles of three golf courses. Rarely does a property come to market that so fully reflects the architectural vision and craftsmanship of a Royal Barry Wills design.

Listed by Colin Murdough and Jason Hackler of Duston Leddy Real Estate

$
$
%
$/month over payments
Federal 30-year interest rate: 6.58% last updated on Jul 23, 2026
* All Figures are estimates. Check with your bank or proposed mortgage company for actual interest rates.
This product uses the FRED® API but is not endorsed or certified by the Federal Reserve Bank of St. Louis.

Virtual TourSave FavoriteSchedule TourAsk A QuestionMore Details

51 Islington Street Portsmouth NH 03801

MLS Number 5095286

  • Condo
  • Square Feet 1,414
  • Bedrooms 2
  • New Contruction Existing
  • Address 51 Islington Street

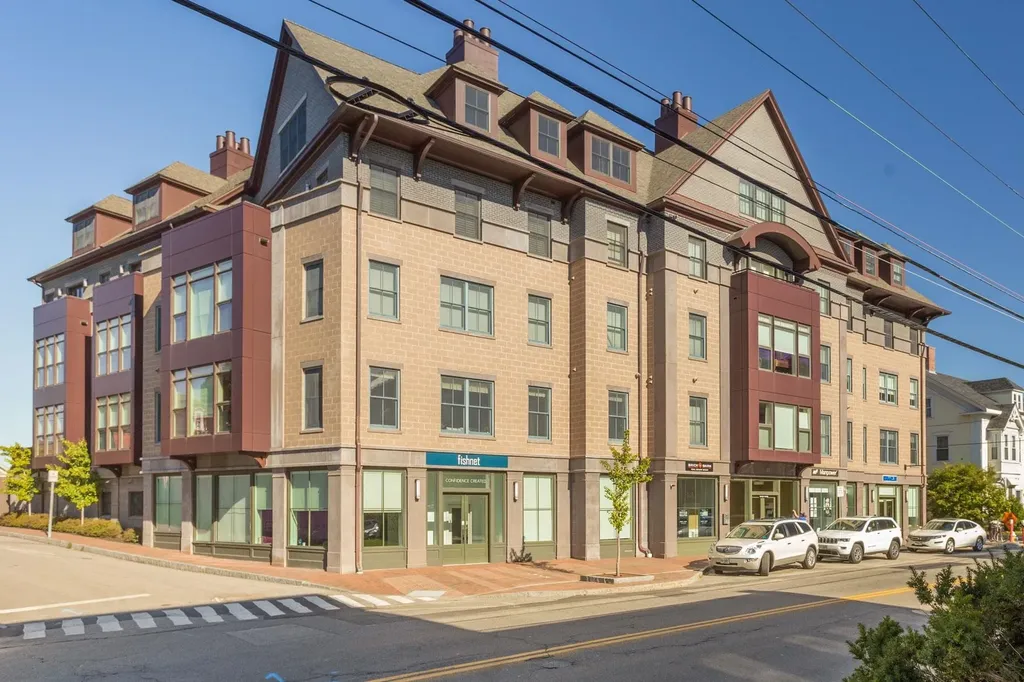
Stylish and sophisticated 2-bedroom, 2-bath condominium featuring an exceptional private deck just one block from the heart of downtown Portsmouth. Filled with natural light from windows on three sides, this beautifully designed unit offers an open-concept floor plan and effortless single-level living just minutes to Portsmouth's renowned restaurants, boutiques, galleries, theaters, music venues, and waterfront attractions. The well-appointed kitchen features quartz countertops, a built-in butcher block, dining counter with seating, Viking appliances, and abundant storage. The spacious living and dining areas are enhanced by 9-foot ceilings, custom built-in shelving, and a gas fireplace, creating an inviting space for both everyday living and entertaining. The primary suite offers a walk-in closet and private en-suite bath, while the second bedroom provides flexibility as a guest room, home office, or den. French doors open to the true highlight of the home-a rare and expansive private deck with ample space for lounging, gardening, entertaining, and al fresco dining. Additional amenities include multiple interior closets, two secure storage units, one deeded parking space, elevator access, and a secure keyless-entry building. A wonderful opportunity to enjoy low-maintenance living in one of Portsmouth's most desirable downtown locations.

Listed by Liz Levey-Pruyn of The Aland Realty Group

$
$
%
$/month over payments
Federal 30-year interest rate: 6.58% last updated on Jul 23, 2026
* All Figures are estimates. Check with your bank or proposed mortgage company for actual interest rates.
This product uses the FRED® API but is not endorsed or certified by the Federal Reserve Bank of St. Louis.

Virtual TourSave FavoriteSchedule TourAsk A QuestionMore Details

3 The Flume Amherst NH 03031

Amherst, NH3 The Flume

Price$1,195,000

Est. Mortgage: $/month

Pending

MLS Number 5100557

  • Residential Single Family
  • Full Bath 3
  • Address 3 The Flume
  • Construction Existing
  • Bedrooms 4

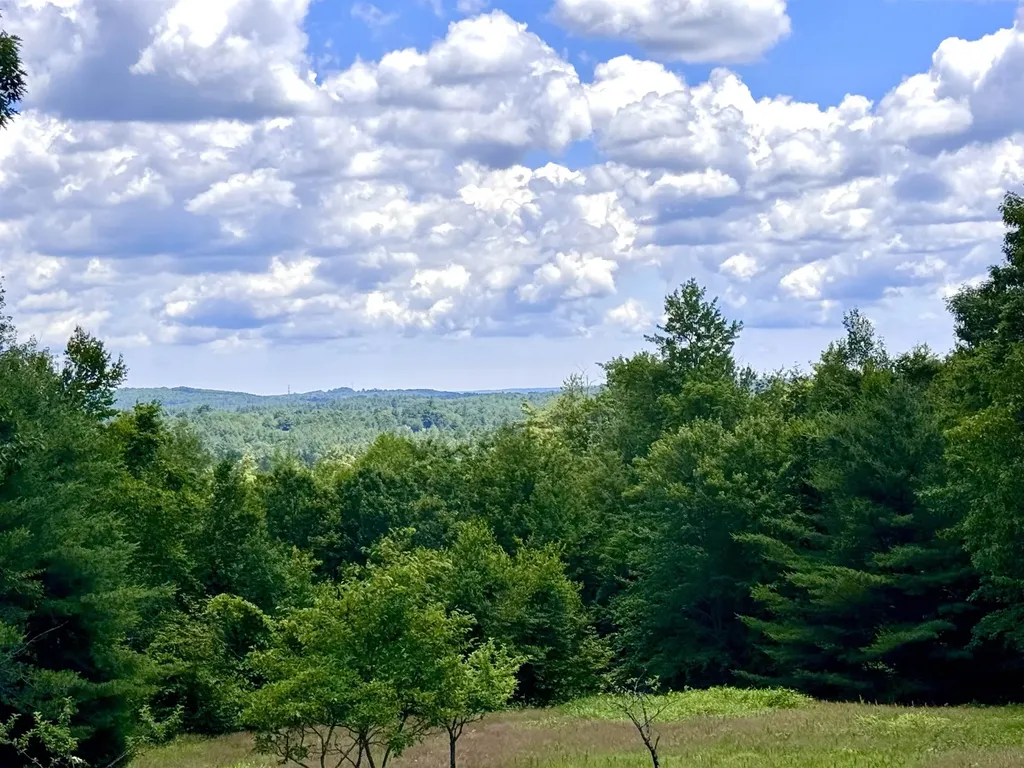
Nestled on nearly seven private acres in the coveted North Amherst Farms community, this exceptional Colonial offers the perfect blend of elegance, comfort, and breathtaking distant mountain views. A winding circular driveway and mature landscaping create a grand first impression, leading to a dramatic cathedral foyer. Designed for today's lifestyle, the spacious floor plan offers generous living on three levels with four bedrooms, three beautifully renovated full baths, and a half bath. The stunning family room features soaring vaulted ceilings, a fireplace, wet bar, and opens seamlessly to the expansive eat-in kitchen where a wall of windows frames the picturesque landscape beyond. Rich custom millwork and built-ins enhance the formal living room, dining room, and private office. The partially finished walkout lower level provides the perfect bonus space for recreation, fitness, or media, while offering abundant storage. A two-car garage and detached shed provide ample room for vehicles, hobbies, and equipment. Just minutes from Amherst Village, top-rated schools, shopping, dining, and major commuting routes, this remarkable property offers a rare opportunity to enjoy peaceful country living while still being close to everything. A truly special home where timeless craftsmanship, privacy, and spectacular views come together.

Listed by Gina Aselin of EXP Realty

$
$
%
$/month over payments
Federal 30-year interest rate: 6.58% last updated on Jul 23, 2026
* All Figures are estimates. Check with your bank or proposed mortgage company for actual interest rates.
This product uses the FRED® API but is not endorsed or certified by the Federal Reserve Bank of St. Louis.

Save FavoriteSchedule TourAsk A QuestionMore Details

4 Beede Road Moultonborough NH 03254

Moultonborough, NH4 Beede Road

Price$1,195,000

Est. Mortgage: $/month

MLS Number 5101927

  • Residential Single Family
  • Full Bath 3
  • Address 4 Beede Road
  • Construction New Construction
  • Bedrooms 4

Discover modern Lakes Region living in this beautifully designed new-construction home, ideally situated on a quiet dead-end street down Moultonborough Neck. Close to a nearby marina and the boating, fishing, and recreation of Lake Winnipesaukee, this property offers a wonderful balance of privacy, convenience, and year-round enjoyment and less than a mile to the Moultonborough town beach and boat launch. With approximately 4,222 square feet of finished living space and four bedrooms, the home provides a spacious, flexible layout designed for comfortable everyday living and effortless entertaining. The open-concept main living area creates an inviting central gathering space with an easy, natural flow. Upstairs, the extra-large primary suite offers a peaceful private retreat. An additional multipurpose nook near the bedrooms provides valuable flexibility as a reading area, homework space, play area, or intimate second family room. The finished walkout lower level adds even more versatility. Its generous bonus room would be ideal for a media room, recreation space, private study, home office, fitness area, or potential additional bedroom, subject to applicable approvals. Outside, a substantial driveway accommodates multiple vehicles, while the extra-large two-car garage provides excellent room for vehicles, recreational equipment, and the gear that comes with an active Lakes Region lifestyle. Moultonborough is especially prized for its remarkably low property-tax rate. Residents also enjoy access to town beaches, public boat launches, community recreation facilities, hiking and walking trails, and celebrated local destinations such as Castle in the Clouds. Brand-new construction, generous finished space, flexible living areas, exceptional parking, a peaceful Moultonborough Neck setting, and the benefits of one of New Hampshire's most attractive tax rates make this an opportunity not to be missed.

Listed by Corina Cisneros of EXP Realty

$
$
%
$/month over payments
Federal 30-year interest rate: 6.58% last updated on Jul 23, 2026
* All Figures are estimates. Check with your bank or proposed mortgage company for actual interest rates.
This product uses the FRED® API but is not endorsed or certified by the Federal Reserve Bank of St. Louis.

Save FavoriteSchedule TourAsk A QuestionMore Details

1 Smith Lane Amherst NH 03031

Amherst, NH1 Smith Lane

Price$1,195,000

Est. Mortgage: $/month

MLS Number 5096141

  • Residential Single Family
  • Full Bath 1
  • Address 1 Smith Lane
  • Construction Existing
  • Bedrooms 4

Rare opportunity to own a distinguished Equestrian gentleman's farm set on more than eight picturesque acres of rolling fields, a small pond, pastures, gardens, and mature fruit trees. This exceptional bucolic estate offers the perfect setting for equestrian enthusiasts, hobby farming, or those seeking a private country retreat, complete with multiple outbuildings and expansive open land.Thoughtfully renovated while preserving its rich history and timeless character, the home seamlessly blends modern comfort with period charm. The spacious, updated country kitchen serves as the heart of the home, featuring generous dining and gathering areas ideal for everyday living and entertaining. A highly desirable first-floor primary suite provides convenience and flexibility, while the inviting family room opens through French doors to a charming brick patio overlooking the beautiful grounds. The second level offers a second primary bedroom with a half bath, two additional generously sized bedrooms, an office and a shared full bath. Throughout the home, you'll find five fireplaces, wide pumpkin pine floors, and an abundance of original architectural details that reflect its historic significance and this home has a whole house Generac 20KW generator for back up power. Ideally located just minutes from Amherst Village, The Amherst Country Club, shopping, golf courses, and local schools, this remarkable property offers a rare combination of historic elegance, modern updates, and country living. Fireplaces have been virtually enhanced in photographs. Buyers are advised to have all fireplaces inspected by a qualified chimney professional prior to use. The Seller also owns LOT 3-28-1 which is a separate, abutting building lot and is not included in this sale but can be purchased separately for $399,000. LOT MLS Listing is #5096727

Listed by Doug Danzey of EXP Realty

$
$
%
$/month over payments
Federal 30-year interest rate: 6.58% last updated on Jul 23, 2026
* All Figures are estimates. Check with your bank or proposed mortgage company for actual interest rates.
This product uses the FRED® API but is not endorsed or certified by the Federal Reserve Bank of St. Louis.

Save FavoriteSchedule TourAsk A QuestionMore Details

Broker Reciprocity 

Copyright 2026 PrimeMLS, Inc. All rights reserved. This information is deemed reliable, but not guaranteed. The data relating to real estate displayed on this display comes in part from the IDX Program of PrimeMLS. The information being provided is for consumers’ personal, non-commercial use and may not be used for any purpose other than to identify prospective properties consumers may be interested in purchasing. Data last updated July 29, 2026 7:08 PM UTC