SIGN UP or LOG IN 's Account

Log in to see your saved listings or edit your searches:

No account? Sign up now to save searches, listings, and get tailored listing notifications. It's free, opt-out anytime.

Find Your New Home

Sign Up Today!

Get fresh listings via email, save your favorite listings, match with similar properties, and unlock additional property info.

Create Your Account

Do not fill in this field:

Already have an account? Log in

and narrow your search. If you have fewer than 200 results, you can save your search.

Alburgh VT Mobile Real Estate

r=373-384
41 Heritage Hill Road Windham NH 03087

Windham, NH41 Heritage Hill Road

Price$2,475,000

Est. Mortgage: $/month

MLS Number 5099785

  • Residential Single Family
  • Full Bath 4
  • Construction Pre-Construction
  • Bedrooms 5
  • Bathroom 5

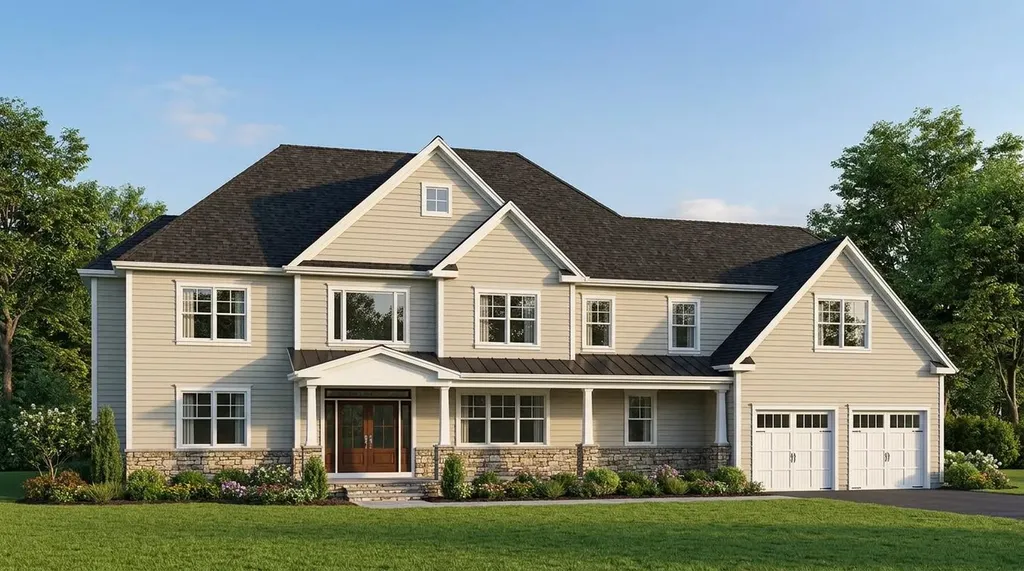
Nestled in one of West Windham's most sought-after neighborhoods on Heritage Hill Road, this exceptional 4-acre estate offers an unparalleled blend of ultra-privacy, custom craftsmanship, and modern luxury. Masterfully designed to be built by DJ Builders, Southern New Hampshire's premier custom builder renowned for an uncompromising commitment to quality, this one-of-a-kind residence will sit far off the street, offering the perfect opportunity for a private, gated driveway. Inside, the proposed plan features over 4,400 square feet of exquisite living space defined by the finest materials, custom millwork, and stone accents, including five spacious bedrooms (with both a first-floor and a second-floor primary suite), 4.5 baths, and adaptable flex space. Outside, a separate 3-car detached building provides the ultimate canvas for a car enthusiast, or it can be modified into a spectacular pool/guest house. While this featured plan is spectacular, the builder is also completely open to customizing a different design to perfectly suit your vision for this incredible lot. Please do not enter the lot without a confirmed appointment. Note: Photos are artist renderings/digitally altered and represent the home's potential build.

Listed by Mary-Jo Driggers of Keller Williams Gateway Realty/Salem
$
$
%
$/month over payments
Federal 30-year interest rate: 6.55% last updated on Jul 16, 2026
* All Figures are estimates. Check with your bank or proposed mortgage company for actual interest rates.
This product uses the FRED® API but is not endorsed or certified by the Federal Reserve Bank of St. Louis.

Save FavoriteSchedule TourAsk A QuestionMore Details

453 Route 4 Enfield NH 03748

Enfield, NH453 Route 4

Price$2,450,000

Est. Mortgage: $/month

MLS Number 5002077

  • Land
  • Address 453 Route 4
  • Acreage 43
  • Area NH-Grafton
  • Utilities Cable Available

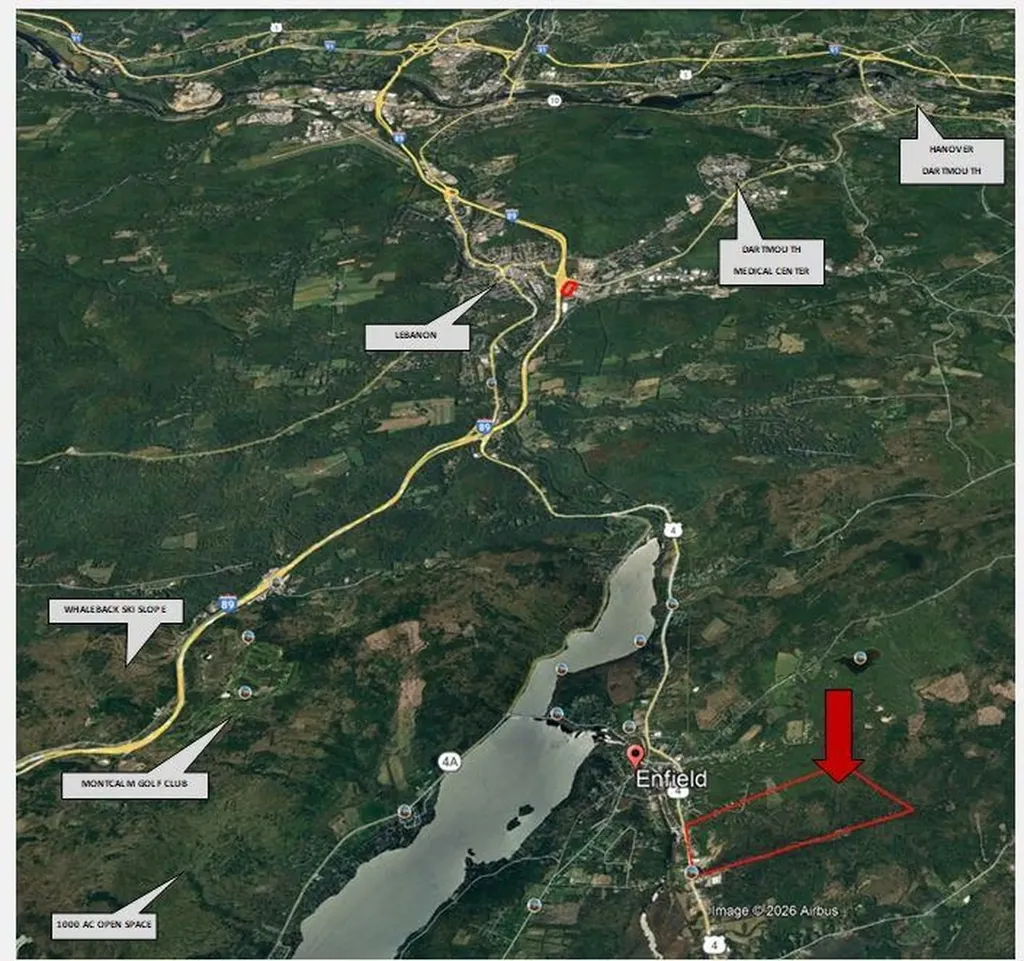
MIXED USE ZONING, UTILITIES AT SITE. Residential 13 UNITS/AC ($5000/du) BEST AND POSSIBLE ONLY feasible RETAIL SITE FOR MARKET AREA. Neighborhood retail underserved. Upper valley and few Industrial sites within 20 miles. Only area business park is sold out. Ongoing demand from Dartmouth start ups. TIF district FOR ON/OFF SITE UPGRADES, quick town approvals. Adjacent add on of 200 acres in Canaan available at $10k/ac. No zoning. 20 minute drive to Medical Center or Campus via I-89 or back country roads. Adjacent is Hanover, with few housing options. Lot prices exceed $300,000. Bargain price for additional 5 minutes drive. Most regional recreation amenities are in Enfield. Ski slope, world class golf course, clean lake Mascoma, 1000 acre open space, rail trail. High ground south sloping with mountain views. Several access points. Road front outparcels available. Adj. town of Lebanon house lots comp at $200k Add on parcel in CAnaan has sand and gravel for developement. subject to current use.

Listed by James Ward of Equity Group Real Estate Broker Inc.

$
$
%
$/month over payments
Federal 30-year interest rate: 6.55% last updated on Jul 16, 2026
* All Figures are estimates. Check with your bank or proposed mortgage company for actual interest rates.
This product uses the FRED® API but is not endorsed or certified by the Federal Reserve Bank of St. Louis.

Save FavoriteSchedule TourAsk A QuestionMore Details

654 Moulton Lane Stowe VT 05672

Stowe, VT654 Moulton Lane

Price$2,450,000

Est. Mortgage: $/month

MLS Number 5091926

  • Residential Single Family
  • Full Bath 2
  • Address 654 Moulton Lane
  • Construction Existing
  • Bedrooms 4

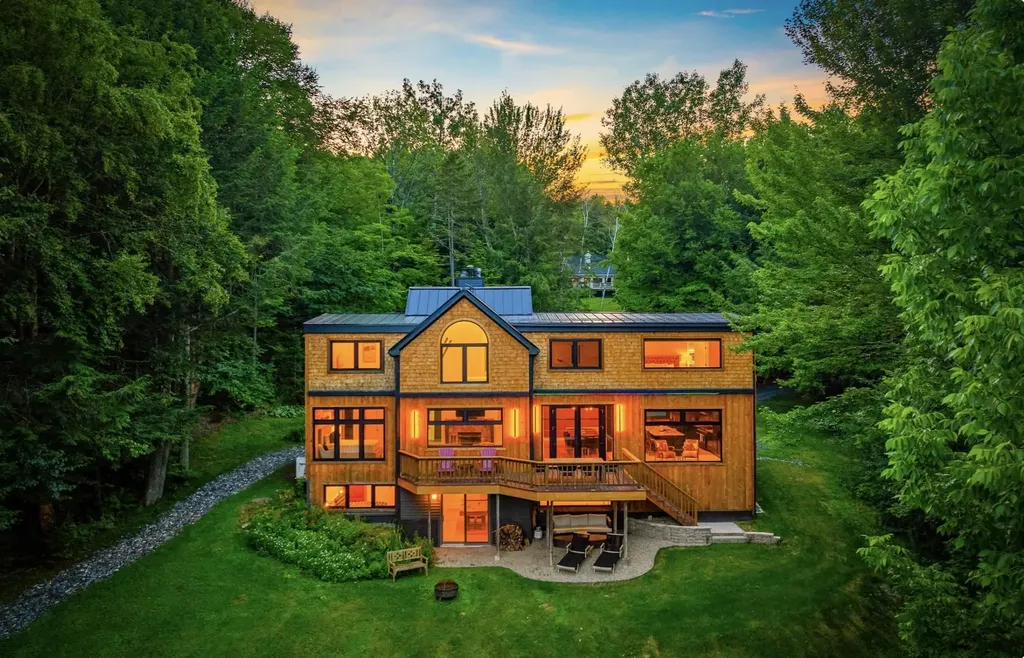
Set on a beautifully private 3-acre parcel with spring fed pond and sweeping Worcester mountain views, this four bedroom ensuite property offers the perfect balance of comfort, functionality, and refined Vermont living. Thoughtfully designed with an open-concept floor plan, European floor-to-ceiling windows bring Vermont's natural beauty into every room of the home. Anchored by a warm wood-burning fireplace in the living room, the home offers inviting spaces ideal for both entertaining and comfortable everyday living. The chef-inspired kitchen features an elegant oversized granite island accented by butcher block, subzero fridge, large 48" 8-burner stove, bar sink, and mini beverage fridge offering a seamless flow into the dining and living areas. Double French doors off the kitchen open to a spacious deck, perfect for outdoor dining or relaxing in Adirondack chairs while taking in the surrounding views. A spacious mudroom provides practicality for all seasons with a 3/4 bath, while the main-level ensuite bedroom offers a peaceful retreat with convenience and privacy. Upstairs you will find two primary suites with gas fireplaces, custom showers and Japanese soaking tubs offering peaceful retreats with stunning mountain and pond views. The lower level offers a nature-inspired private bedroom suite with pond views, and an ensuite bathroom. The lower level also hosts a second living room and game room providing another great spot to relax or take in the game or a movie. A double slider door provides easy walkout access from the game room to the yard with lounge chairs and pathway to the pond. Outdoor living is equally impressive. An expansive deck overlooks idyllic mountain vistas and a stunning crystal-clear swimming pond complete with a dock and stocked with fish, creating a truly serene setting for summer days and evening gatherings. This is a rare opportunity to enjoy privacy, natural beauty, and timeless Vermont charm in a property that truly checks every box.

Listed by Pall Spera and Joni Gaines of Pall Spera Company Realtors-Stowe

$
$
%
$/month over payments
Federal 30-year interest rate: 6.55% last updated on Jul 16, 2026
* All Figures are estimates. Check with your bank or proposed mortgage company for actual interest rates.
This product uses the FRED® API but is not endorsed or certified by the Federal Reserve Bank of St. Louis.

Virtual TourSave FavoriteSchedule TourAsk A QuestionMore Details

109 Mountainside Drive Killington VT 05751

Killington, VT109 Mountainside Drive

Price$2,450,000

Est. Mortgage: $/month

MLS Number 5088805

  • Residential Single Family
  • Full Bath 3
  • Construction Existing
  • Bedrooms 3
  • Bathroom 5

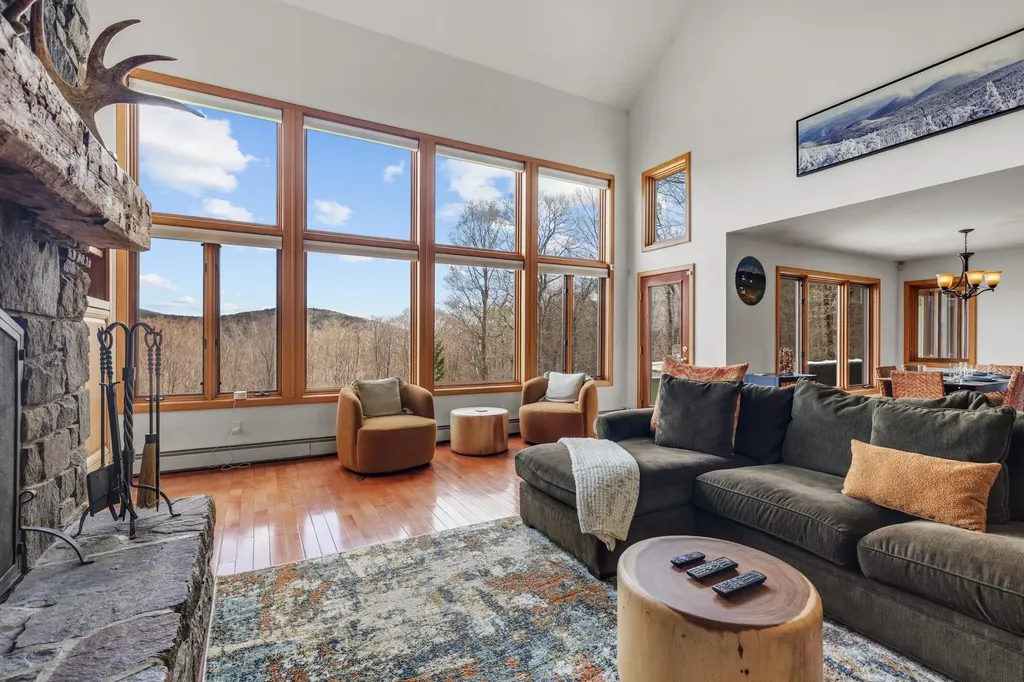
This fully furnished, high end home delivers opulence from the moment you pull in. From the recently resurfaced driveway your eyes are immediately drawn to the newly installed daltile porcelain roof, offering you peace of mind for decades to come. Park your car in the 2 car garage and enter into a dedicated mudroom with copper fire slate flooring. The dedicated laundry room offers LQ Signature washer/dryer, soap stone counter top and a deep work sink. Entering into the grand foyer you will be met with floor to ceiling windows in the living room that deliver breathtaking mountain views, giving you a sense of seclusion. Unwind by the beautiful floor to ceiling stone hearth fireplace. For your comfort there is a 30,000 BTU AC in the great room. Immerse yourself into the stunning chefs kitchen with Brazilian Venata countertops, cherry cabinets and stainless steel appliances. The Bruce Kennedale Prestige maple hardwood flooring throughout the living room, dining room and kitchen adds beauty, durability and is designed to last a lifetime. The spacious primary suite located on the main floor offers a large bedroom with miles of mountain views, a walk in closet, sitting area, 9000 BTU AC, large whirlpool tub, walk in shower, double sink, toilet room and sauna. Relax in the 4 season sunroom offering 180 degree mountain views and the tranquility of the natural brook. Host a gathering on the large two wing wood deck. Whether it is a bbq or sitting by the on deck fire pit, entertaining is made easy here. Upstairs you will find 2 large ensuite bedrooms both offering incredible mountain views. Downstairs in the family room there is a Westwood Tuscany 8 foot pool table that converts to a ping pong table. Enjoy the ambiance of an additional fireplace. You will find additional sleeping space, a 3/4 bath and storage rooms as well. The property comes with 3 additional parcels which can be divided off, retained for privacy or create your family compound. This is a must see property!

Listed by Michelle Lord of Ski Country Real Estate

$
$
%
$/month over payments
Federal 30-year interest rate: 6.55% last updated on Jul 16, 2026
* All Figures are estimates. Check with your bank or proposed mortgage company for actual interest rates.
This product uses the FRED® API but is not endorsed or certified by the Federal Reserve Bank of St. Louis.

Virtual TourSave FavoriteSchedule TourAsk A QuestionMore Details

898 & 900 Bunker Hill Road Tamworth NH 03883

Tamworth, NH898 & 900 Bunker Hill Road

Price$2,450,000

Est. Mortgage: $/month

MLS Number 5087502

  • Residential Single Family
  • Full Bath 2
  • Village South Tamworth
  • Construction Existing
  • Bedrooms 6

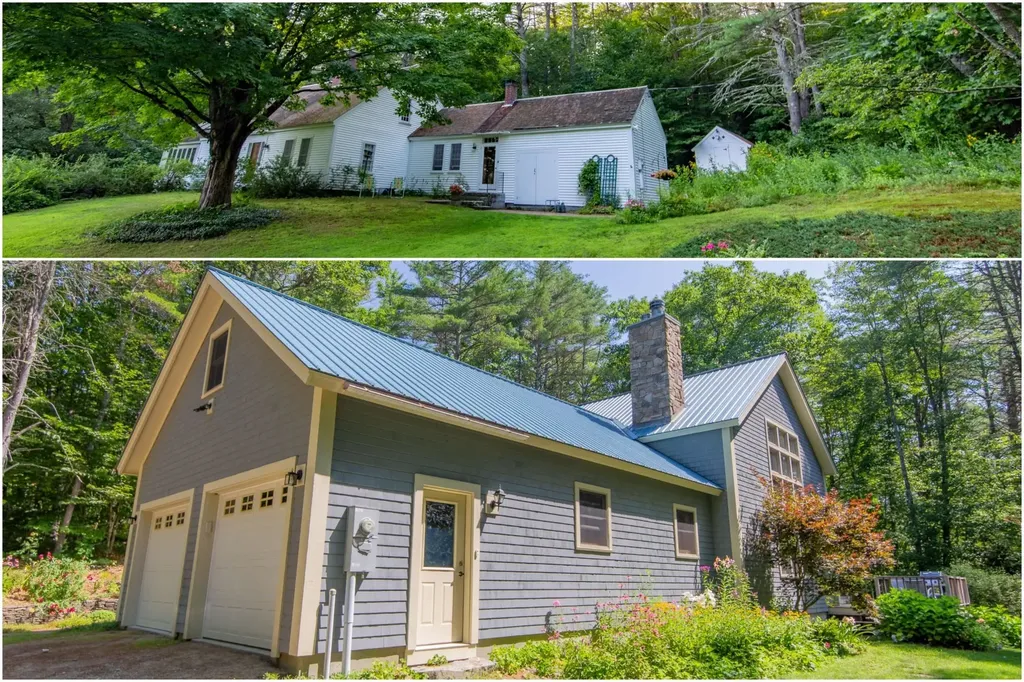
**Price improvement!** TWO HOMES ON 150 ACRES OF COMBINED LAND WITH FRONTAGE ON JACKMAN POND! Say hello to one of the rarest opportunities you will ever see. A beautifully restored 18th century marvel is just down the hill and around the corner from the far more modern of the two, built in 2009. These caringly maintained, unique homes offer something for everyone. Turn this sprawling property into a family compound, with just over a minute walk from door to door or a thirty-second drive. There is an orchard, a large field suitable for pasture, and no shortage of bountiful garden space here on the level piece of paradise! This property would be ideal for horses or other animals. Enjoy the ability to maintain your privacy with no visibility between houses and separate driveways, yet it could not be easier to stop by for dinner or a visit. Views of the Ossipee Mountains would be attainable for both properties with some tree clearing. Tamworth has no zoning and likely never will, so feel free to use your imagination. Approximately 20 of the 150 acres will be conveyed in this sale as agriculturally conserved land, which means that 130 acres will have complete flexibility. Inside #900, you feel as though you have stepped backwards in time to the late 1700's. An easy trail leads from the greenhouse area to Jackman Pond with a small kayak launch at the end! #898 was newly built in 2009, so these houses represent the best of both worlds. Expert craftsmanship is showcased in this impressive timber frame, with Douglas fir wood used throughout. Both homes are very move-in ready!

Listed by Wyatt Berrier of Keller Williams Realty-Metropolitan

$
$
%
$/month over payments
Federal 30-year interest rate: 6.55% last updated on Jul 16, 2026
* All Figures are estimates. Check with your bank or proposed mortgage company for actual interest rates.
This product uses the FRED® API but is not endorsed or certified by the Federal Reserve Bank of St. Louis.

Save FavoriteSchedule TourAsk A QuestionMore Details

17 Pepperell Way York ME 03909

York, ME17 Pepperell Way

Price$2,450,000

Est. Mortgage: $/month

MLS Number 5097931

  • Residential Single Family
  • Full Bath 3
  • Address 17 Pepperell Way
  • Construction Existing
  • Bedrooms 4

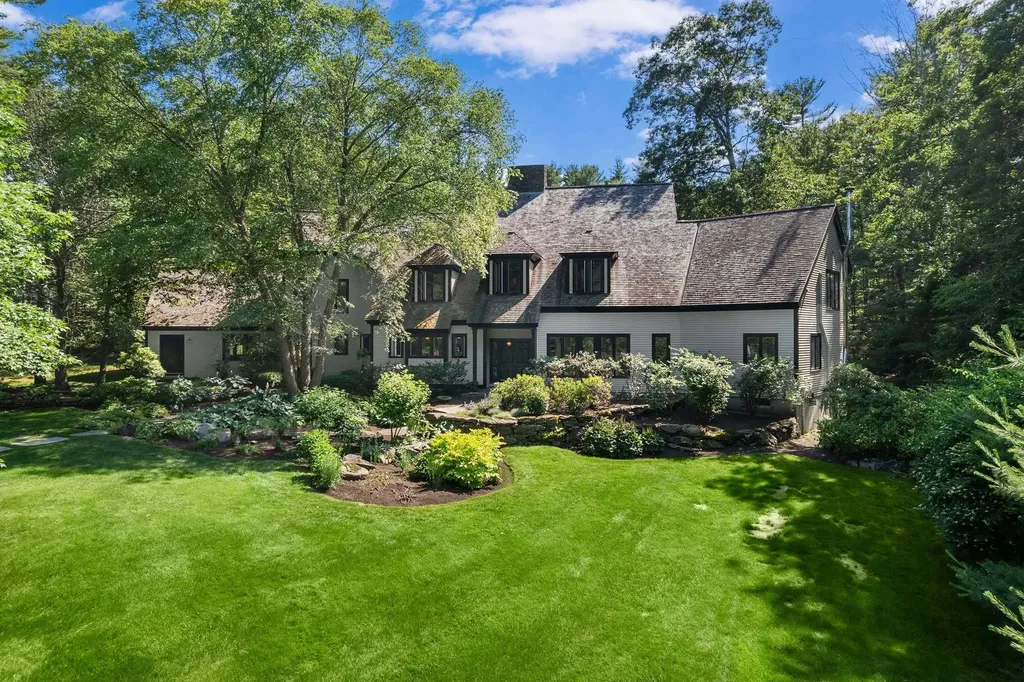
Nestled privately among the Western Point neighborhood in York, this exquisite residence is a true testament to the elegance of Maine's shingled cottage style, seamlessly combined with modern flair. Spanning 2.63 acres, the property offers a sense of seclusion and tranquility. As you arrive, a pathway from the three-car garage leads you to impressive granite stone steps, highlighting the superior craftsmanship evident throughout the residence. Built in 1989, among the thoughtful renovations, recent updates to the kitchen and primary suite create a luxurious and inviting atmosphere. The heart of the home is a chef’s kitchen with custom-built cabinetry, white quartz countertops, an eight-burner range with double ovens, and radiant heat underfoot. The L-shaped breakfast nook, with its built-in seating, invites family gatherings. Step into the great room, a stunning two-story space that captivates with its sophisticated details with access to the awning-covered bluestone patio overlooking perennial gardens and the fenced backyard. The great room and adjoining media room feature custom cherry bookcases and cabinetry, anchored by twin stone wood-burning fireplaces. The primary suite wing offers a serene retreat, complete with cathedral ceilings, access to a private patio, and a custom walk-in closet. The pice de rsistance is the remodeled spa-like bath. Here, the interplay of warm-toned vanities against striking green tile, and a herringbone marble floor is captivating. An inviting freestanding soaking tub beckons relaxation, while exposed plumbing enhances the contemporary design of the freestanding shower. Two staircases lead upstairs to the three guest rooms, one ensuite, plus an art studio/office overlooking the great room. A finished room on the third level makes for a terrific gym. At the rear of the home are thoughtfully designed outdoor spaces including a bluestone terrace, established perennial gardens, elegant hardscaping, and a charming garden shed.

Listed by Anne Erwin Real Estate of Anne Erwin Sothebys International Rlty

$
$
%
$/month over payments
Federal 30-year interest rate: 6.55% last updated on Jul 16, 2026
* All Figures are estimates. Check with your bank or proposed mortgage company for actual interest rates.
This product uses the FRED® API but is not endorsed or certified by the Federal Reserve Bank of St. Louis.

Virtual TourSave FavoriteSchedule TourAsk A QuestionMore Details

431 Mcgregor Point Alburgh VT 05440

Alburgh, VT431 Mcgregor Point

Price$2,435,000

Est. Mortgage: $/month

MLS Number 5087147

  • Residential Single Family
  • Full Bath 2
  • Address 431 Mcgregor Point
  • Construction Existing
  • Bedrooms 3

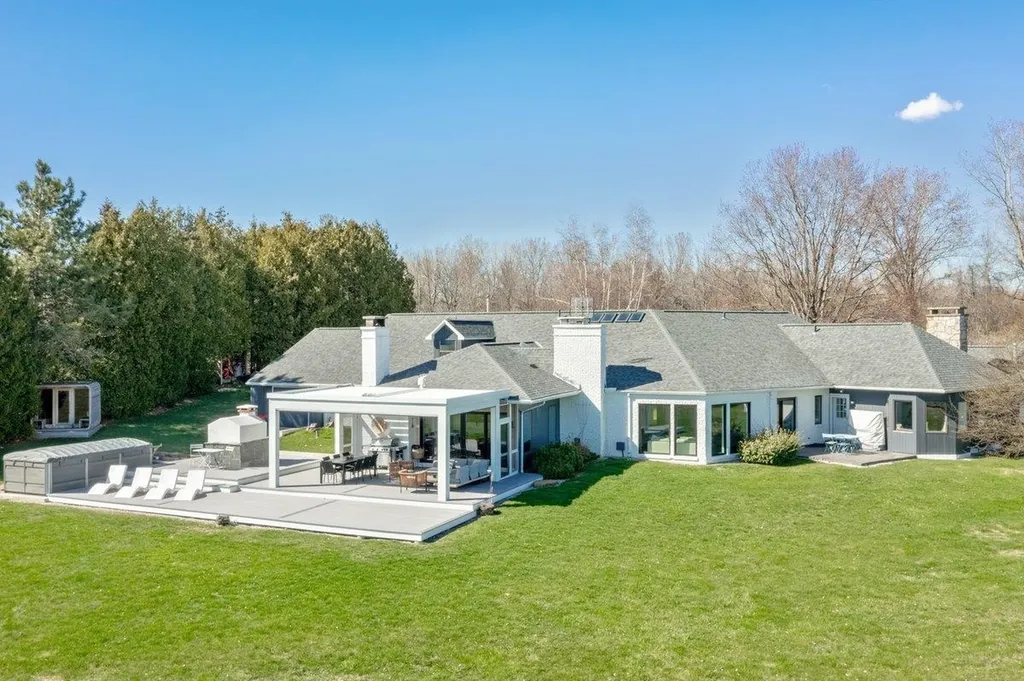
Lakefront Luxury Awaits! Nestled on over 20 sprawling acres with 500+ feet of direct, gradual Lake Champlain frontage, this stunning contemporary estate offers breathtaking views of the Inland Sea and Vermont's Green Mountains. Featuring 3 spacious bedrooms, 5 elegant baths, and over 4,000 sq ft of beautifully maintained living space, this home is ready for you to move in and start living the dream. Enjoy outdoor living at its finest with a sauna, swimming pool, and a screened pergola, the perfect spots to unwind by the lake. The level lot invites endless outdoor activities, and with an attached two-car garage plus a large detached shed, there's plenty of room for all your boats and recreational gear. Just an hour from Montreal and Burlington, this is lakefront living at its best! Your new lakefront lifestyle begins here!

Listed by Michael Savage of RE/MAX North Professionals

$
$
%
$/month over payments
Federal 30-year interest rate: 6.55% last updated on Jul 16, 2026
* All Figures are estimates. Check with your bank or proposed mortgage company for actual interest rates.
This product uses the FRED® API but is not endorsed or certified by the Federal Reserve Bank of St. Louis.

Virtual TourSave FavoriteSchedule TourAsk A QuestionMore Details

475 Elmendorf Road Shoreham VT 05770

Shoreham, VT475 Elmendorf Road

Price$2,425,000

Est. Mortgage: $/month

MLS Number 5049234

  • Residential Single Family
  • Full Bath 3
  • Address 475 Elmendorf Road
  • Construction Existing
  • Bedrooms 4

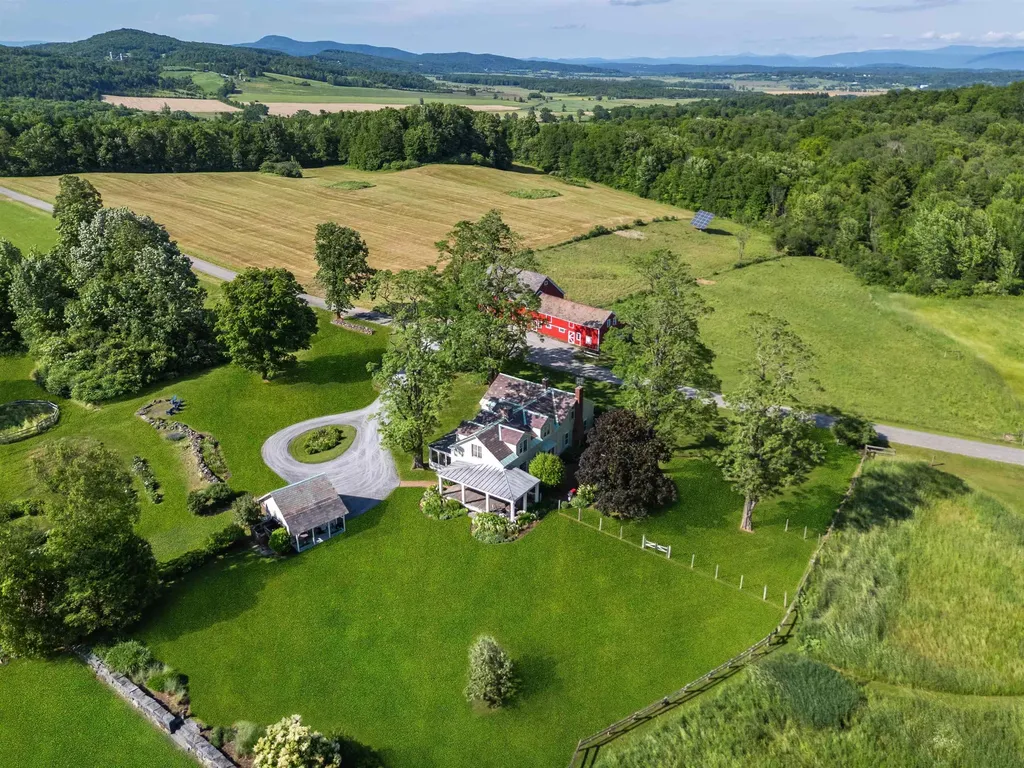
Set in a quiet valley, Worcester Hill spans 83± acres of gently rolling meadows, woodlands, stonewalls, and perennial gardens--a timeless landscape shaped by history and thoughtful stewardship. At its heart is a beautifully maintained 1804 farmhouse with three fireplaces, wide-planked pumpkin pine floors, and a wraparound porch that opens to a brick terrace and a large screened veranda--ideal for gathering or reflection. The first floor includes a mudroom with heated floors, a chef's kitchen, keeping room, formal living room, guest suite, and an office. Upstairs are three additional bedrooms, including a spacious primary suite with views to the Adirondacks. Also included is a two-bedroom stone guest house, once the Worcester Hill Schoolhouse, built in 1833 of local limestone. One of Vermont's oldest surviving one-room schools, it offers charm and flexibility for guests, work, or creative pursuits. The red English barn--featured in many of Woody Jackson's paintings--includes seven horse stalls and a hayloft. A wildlife pond, trails, maple stand, and 20 solar panels complete this turnkey Champlain Valley retreat, just 10 miles from Middlebury College and 44 miles from Burlington Airport.

Listed by T Story Jenks and Dia Jenks of LandVest,Inc/Woodstock

$
$
%
$/month over payments
Federal 30-year interest rate: 6.55% last updated on Jul 16, 2026
* All Figures are estimates. Check with your bank or proposed mortgage company for actual interest rates.
This product uses the FRED® API but is not endorsed or certified by the Federal Reserve Bank of St. Louis.

Virtual TourSave FavoriteSchedule TourAsk A QuestionMore Details

55 Green Street Portsmouth NH 03801
Pending

MLS Number 5092933

  • Condo
  • Square Feet 1,580
  • Bedrooms 2
  • New Contruction Pre-Construction
  • Complex The Maris

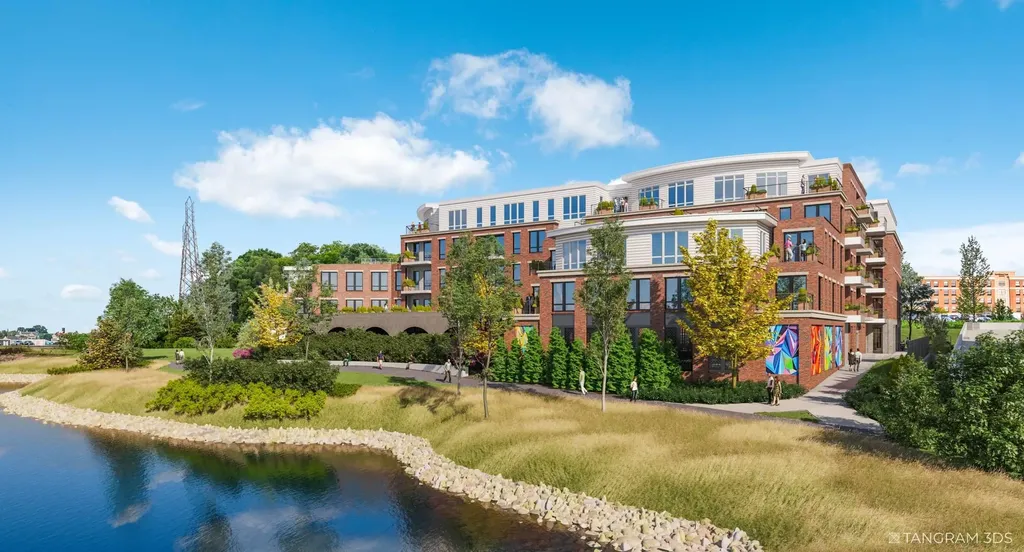
Introducing The Maris, Portsmouth's newest luxury waterfront condominium community, thoughtfully designed along the shores of the Piscataqua River. Offering 44 exceptional residences and a variety of thoughtfully curated floor plans from 1+Den to 3+Den availabilities, The Maris presents a rare opportunity to choose a home that complements your lifestyle while enjoying the convenience of maintenance-free waterfront living. Each residence showcases sophisticated design, premium finishes, and chef-inspired kitchens featuring Sub-Zero and Wolf appliances. Every home includes dedicated garage parking and private outdoor living space. Residents enjoy an elevated collection of amenities, including concierge service, a private waterfront marina, fitness center, resident lounge, conference room, pet spa, dedicated bike storage and private storage opportunities. Just moments from Portsmouth's vibrant downtown, The Maris places fine dining, boutique shopping, arts, culture, and the waterfront's best attractions within easy reach. With many different layouts now available for purchase, discover a new standard of elevated living at The Maris. Photos are renderings and not reflective of the specific unit or floorplan listed here. Building is under construction and estimated completion is Q1 2027.

Listed by Kianna Nicosia of Coldwell Banker Realty - Chestnut Hill

$
$
%
$/month over payments
Federal 30-year interest rate: 6.55% last updated on Jul 16, 2026
* All Figures are estimates. Check with your bank or proposed mortgage company for actual interest rates.
This product uses the FRED® API but is not endorsed or certified by the Federal Reserve Bank of St. Louis.

Save FavoriteSchedule TourAsk A QuestionMore Details

29 Bedford Road Merrimack NH 03054

Merrimack, NH29 Bedford Road

Price$2,400,100

Est. Mortgage: $/month

Pending

MLS Number 5049296

  • Land
  • Address 29 Bedford Road
  • Acreage 8.6
  • Area NH-Hillsborough
  • PricePerSqFt 279081.4

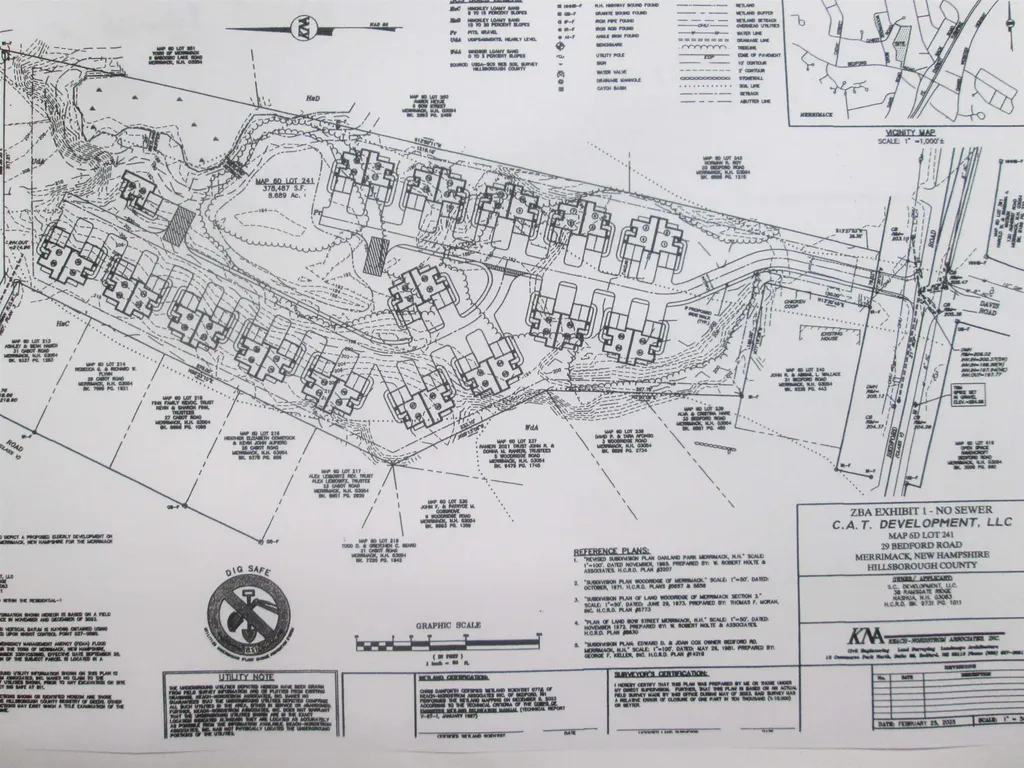
Approved subdivision ! 60 units of 55 and over single level living award winning design housing development. Aging Population As of April 2024, about 30% of NH's workers were over the age of 55, with approximately 21% in the 55- to 64-year-old group. The state's working-age population, or those between the ages of 18 to 64, declined between 2020 and 2023 and is projected to continue declining The design of 15/4 unit clusters with aprox 1600 ft of single level living is an outstanding proven way to save on construction funds. Easy to build one cluster at a time allows a natural way to phase the development according to your budget. The location and the surrounding area around the development is just a perfect location just 2 min drive to exit 12. So call us now lets us walk you though a project where the demand will be great and the building area will be a dream to work on with a location second to none. Owners willing to do a partnership !!

Listed by Donald Gingras of Donald Gingras Realty Co

$
$
%
$/month over payments
Federal 30-year interest rate: 6.55% last updated on Jul 16, 2026
* All Figures are estimates. Check with your bank or proposed mortgage company for actual interest rates.
This product uses the FRED® API but is not endorsed or certified by the Federal Reserve Bank of St. Louis.

Save FavoriteSchedule TourAsk A QuestionMore Details

1195 Whittier Highway Moultonborough NH 03254

MLS Number 5065529

  • Commercial
  • Acreage 4.23
  • Area NH-Carroll

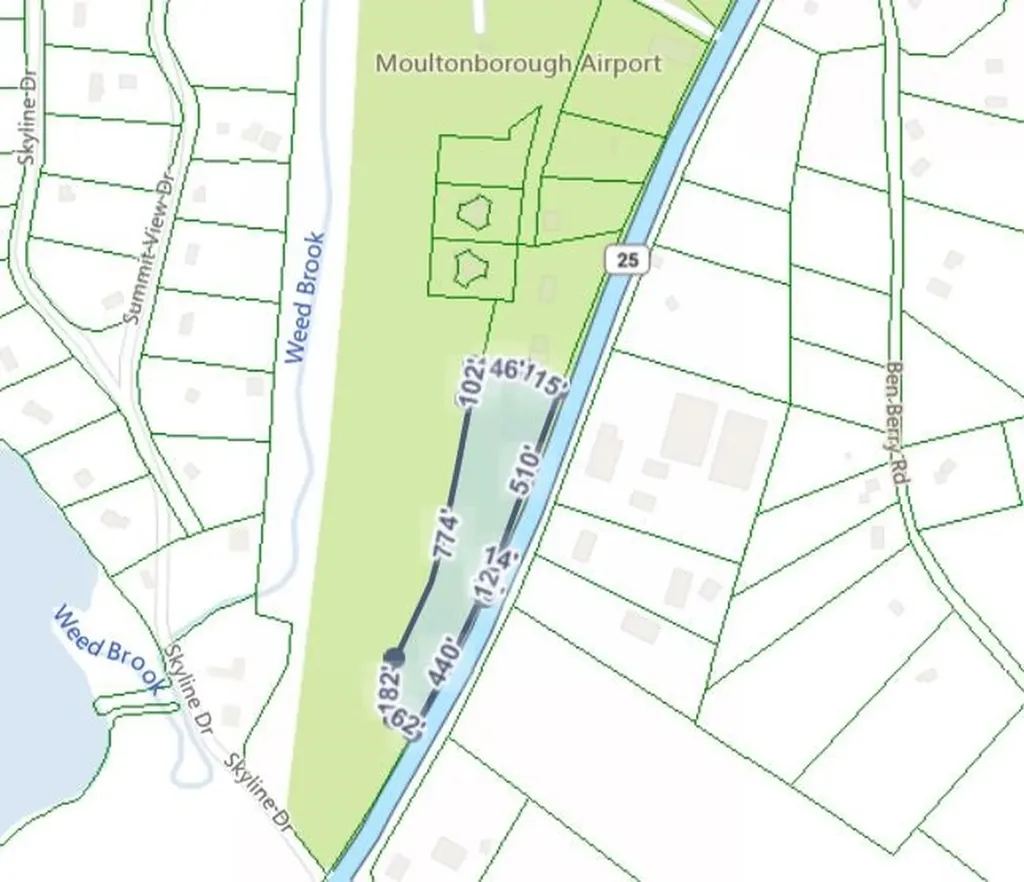
The company will acquire, develop, and operate a prime mixed-use commercial and self-storage facility in a high-demand location. The property consists of 4.23 acres zoned commercial 16,979sq ft of 12 commercial/residential rental units situated on a major highway with 1061 feet of highway frontage. The new owner will have transfer permits to build 212 self-storage units. You can hit the ground running and build right away. The current owner has completed approved designs and is open to handle construction of the storage units. This dual-revenue model, combined with an exceptional location at the north end of New Hampshire's largest lake, provides a compelling investment opportunity. The total project cost is $3,210,000 million (purchase price of $2.4 million plus $809,000 for development), with a projected attractive 9.2% capitalization rate, offering strong, stable returns. Financials and CIM available with a NDA.

Listed by Jody Reese of Resolute Realty Group,LLC

$
$
%
$/month over payments
Federal 30-year interest rate: 6.55% last updated on Jul 16, 2026
* All Figures are estimates. Check with your bank or proposed mortgage company for actual interest rates.
This product uses the FRED® API but is not endorsed or certified by the Federal Reserve Bank of St. Louis.

Save FavoriteSchedule TourAsk A QuestionMore Details

2 Dublin Road Plymouth VT 05149

MLS Number 5082041

  • Commercial
  • Address 2 Dublin Road
  • Area VT-Windsor

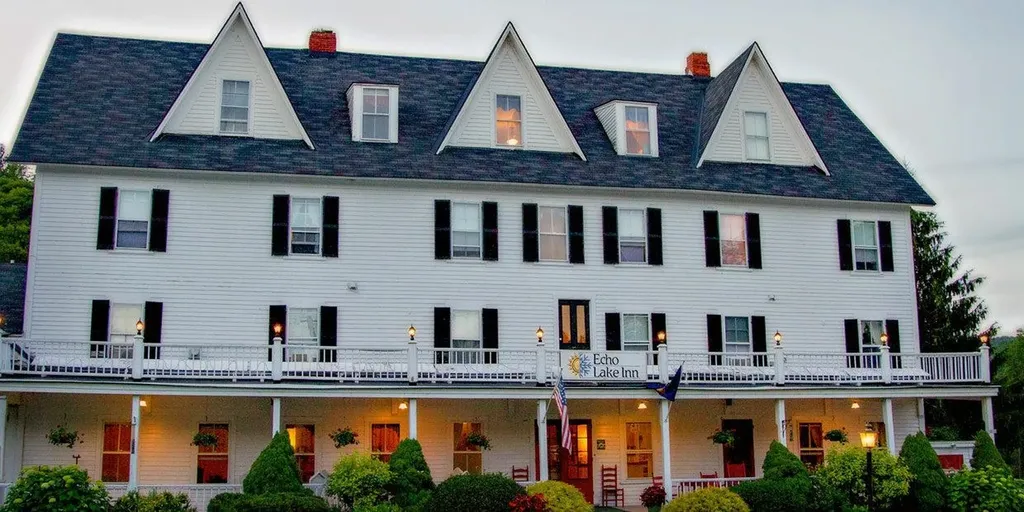
Echo Lake Inn represents a rare opportunity to acquire a historic, full-service Vermont inn for sale in one of New England's most sought-after resort markets. Ideally positioned along the active Route 100 corridor between Okemo Mountain Resort (±4 miles) and Killington Resort (±12 miles), this Vermont country inn benefits from powerful year-round tourism drivers - skiing, lake recreation, weddings, and destination travel. The combination of a longstanding operating history, a striking lakeside setting, and a scalable business model presents meaningful upside through professional revenue management, branding refinement, and expanded experiential programming. Be sure to ask about the details on the historic business or to schedule a tour of the facility in the near future.

Listed by Eben Viens of Berkley & Veller Greenwood Country

$
$
%
$/month over payments
Federal 30-year interest rate: 6.55% last updated on Jul 16, 2026
* All Figures are estimates. Check with your bank or proposed mortgage company for actual interest rates.
This product uses the FRED® API but is not endorsed or certified by the Federal Reserve Bank of St. Louis.

Virtual TourSave FavoriteSchedule TourAsk A QuestionMore Details

Broker Reciprocity 

Copyright 2026 PrimeMLS, Inc. All rights reserved. This information is deemed reliable, but not guaranteed. The data relating to real estate displayed on this display comes in part from the IDX Program of PrimeMLS. The information being provided is for consumers’ personal, non-commercial use and may not be used for any purpose other than to identify prospective properties consumers may be interested in purchasing. Data last updated July 23, 2026 8:23 AM UTC