
SIGN UP or LOG IN 's Account

Log in to see your saved listings or edit your searches:

No account? Sign up now to save searches, listings, and get tailored listing notifications. It's free, opt-out anytime.

Find Your New Home

Sign Up Today!

Get fresh listings via email, save your favorite listings, match with similar properties, and unlock additional property info.

Create Your Account

Do not fill in this field:

Already have an account? Log in

and narrow your search. If you have fewer than 200 results, you can save your search.

Alburgh VT Mobile Real Estate

r=4237-4248
1057 Bound Tree Road Hopkinton NH 03229

Hopkinton, NH1057 Bound Tree Road

Price$699,900

Est. Mortgage: $/month

MLS Number 5084739

  • Residential Single Family
  • Full Bath 2
  • Address 1057 Bound Tree Road
  • Construction Existing
  • Bedrooms 4

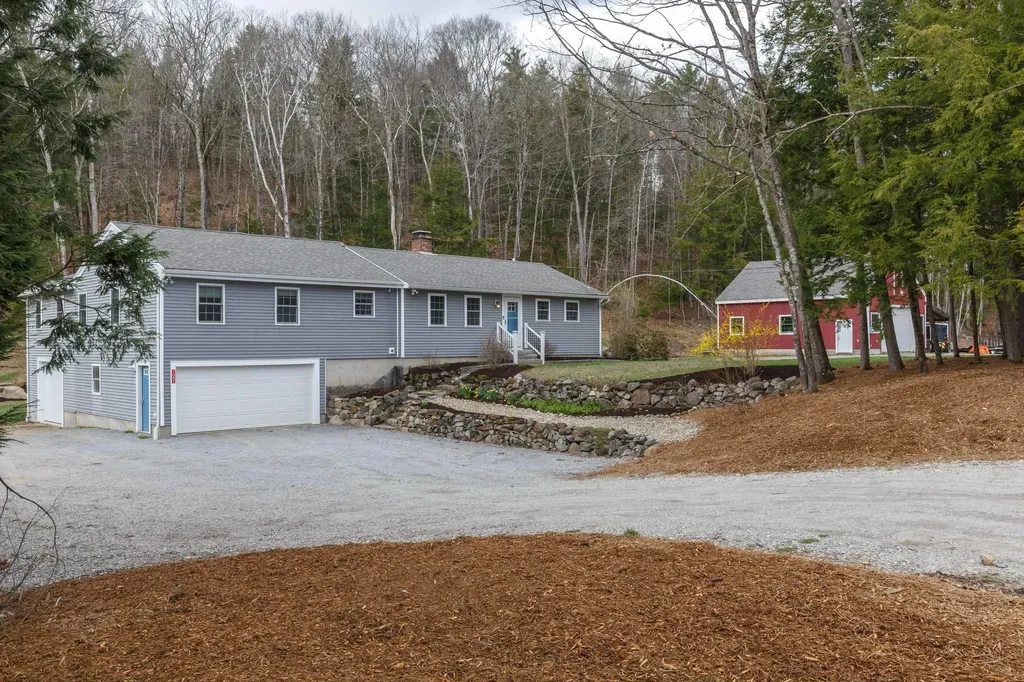
One of a kind single level 4 Bdrm home (1000 gal. septic) featuring a beautiful new primary suite addition with a spacious walk in closet and private bath with radiant floors. The brand new kitchen is designed to impress with granite countertops, stainless steel appliances, and a generous walk in pantry. Enjoy the ease of first floor laundry and relax by the cozy wood burning fireplace. Step outside to a 24x14 composite deck overlooking the crystal blue pool, perfect for summer entertaining. Car enthusiasts, hobbyists, or those needing extra space will love the impressive 28x36 two story heated barn with a 16x10 garage door in addition to the three car bays-ideal for mechanics, workshop space, or storing recreational toys. This turn key property offers vinyl siding, replacement windows, gutters, and a beautiful level yard filled with years of established perennials and natural rock accents. Located in the highly sought after town of Hopkinton, known for its strong sense of community and top rated school system, all just minutes to I-89 for easy commuting. Turn the key, and welcome Home!

Listed by April Dunn of April Dunn & Associates LLC

$
$
%
$/month over payments
Federal 30-year interest rate: 6.43% last updated on Jul 2, 2026
* All Figures are estimates. Check with your bank or proposed mortgage company for actual interest rates.
This product uses the FRED® API but is not endorsed or certified by the Federal Reserve Bank of St. Louis.

Virtual TourSave FavoriteSchedule TourAsk A QuestionMore Details
43 Ladyslipper Drive Newmarket NH 03857

Newmarket, NH43 Ladyslipper Drive

Price$699,900

Est. Mortgage: $/month

Pending

MLS Number 5090100

  • Residential Single Family
  • Full Bath 1
  • Address 43 Ladyslipper Drive
  • Construction Existing
  • Bedrooms 3

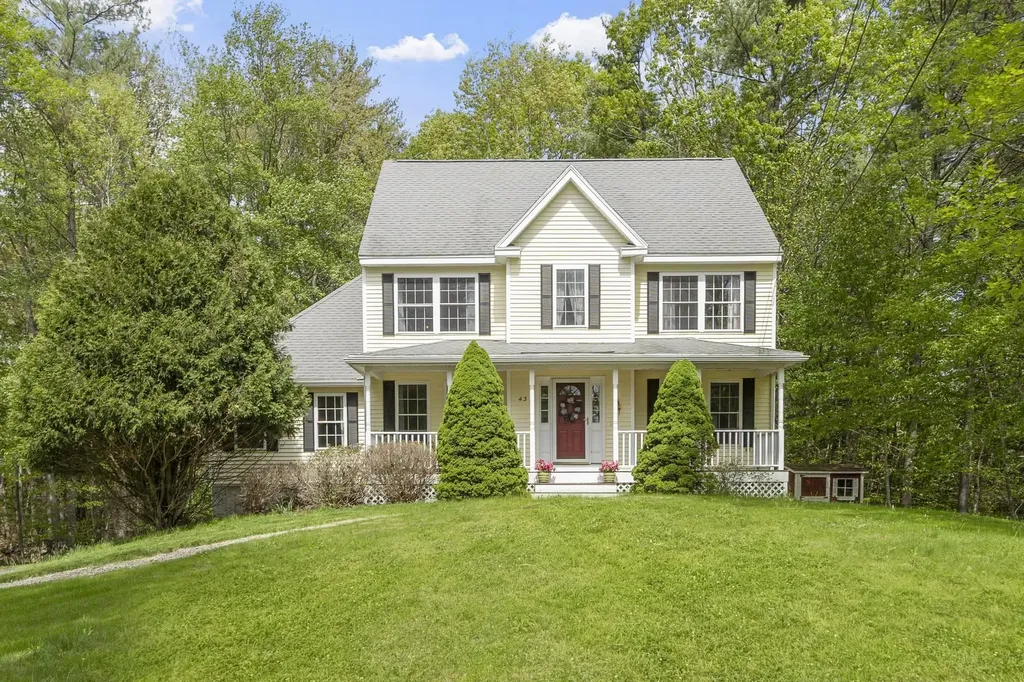
Welcome to a home that feels good the moment you arrive. Set in the peaceful Sewall Farm neighborhood, where traffic is light and the surroundings feel calm and welcoming, this lovely Colonial offers the kind of layout buyers dream about - spacious, flexible, and filled with places to gather, work, relax, and grow.The heart of the home is the impressive 30-foot kitchen, offering wonderful space for cooking, conversation, homework, holiday baking, and everyday life. Just steps away, the vaulted family room with a gas fireplace creates a cozy gathering place for chilly evenings, movie nights, or quiet mornings with coffee. A formal dining room adds the perfect setting for celebrations and family dinners, while the private first-floor office provides a quiet retreat for working from home, studying, or managing a busy household. A convenient half bath with laundry completes the first floor. Upstairs, three comfortable bedrooms offer restful space, and the full walk-up unfinished third floor opens the door to exciting future possibilities. With full-sized windows and room for two additional rooms, this space could become guest quarters, a playroom, studio, teen retreat, home gym, or simply the extra storage space you have been wishing for. The walk-out daylight lower level adds even more potential, with easy access to the outdoors and a two-car under garage for everyday convenience. Outdoor living is just as inviting. The rear fenced yard backs to peaceful woods, creating a private and serene backdrop for pets, play, gardening, or summer evenings on the 12' x 12'6" deck. A freestanding shed offers extra storage, and the covered front porch stretches across the front of the home - the perfect spot for rocking chairs, seasonal flowers, and watching the neighborhood go by. This is the kind of home that gives you room to live well today, with space to grow into tomorrow. Offer deadline is Monday, May 25, 2026 at 4PM

Listed by Nancy Beveridge and Lynn Russ of Coldwell Banker Realty - Portsmouth,NH

$
$
%
$/month over payments
Federal 30-year interest rate: 6.43% last updated on Jul 2, 2026
* All Figures are estimates. Check with your bank or proposed mortgage company for actual interest rates.
This product uses the FRED® API but is not endorsed or certified by the Federal Reserve Bank of St. Louis.

Save FavoriteSchedule TourAsk A QuestionMore Details

19 Hummingbird Hill Grantham NH 03753

Grantham, NH19 Hummingbird Hill

Price$699,900

Est. Mortgage: $/month

Active With Contract

MLS Number 5090573

  • Residential Single Family
  • Full Bath 3
  • Village Eastman
  • Address 19 Hummingbird Hill
  • Construction Existing

Set on a beautifully improved 1.84-acre lot in Eastman, 19 Hummingbird Hill offers the perfect blend of privacy, recreation, and comfort. The backyard has been thoughtfully transformed with extensive landscaping, stone retaining walls, expanded parking, improved drainage, mature trees, open lawn space, and even a sledding hill - creating an outdoor setting that's equally enjoyable for entertaining or relaxing year-round. Step inside to discover an updated mudroom, open dining and living area, and beautiful vaulted ceilings with skylights that fill the home with natural sunlight throughout every season. Cozy up by the pellet stove in the living room on chilly winter nights, or retreat to the den with a good book beside the warm gas fireplace. The spacious eat-in kitchen offers plenty of room for gathering, along with the convenience of first-floor laundry and a half bath. Continue upstairs, where you will find the primary suite with a walk-in closet and full bath, along with two additional bedrooms and another full bathroom. Need even more space? The finished walk-out basement provides excellent flexibility with an additional bedroom, full bath, and bonus space. You will enjoy peace of mind with numerous recent updates, including a high-efficiency propane boiler, smart thermostats, refreshed bathrooms, updated fixtures, painting, and more. All of this is located within the Eastman community, offering four-season amenities including Eastman Lake, golf, tennis, pickleball, trails, cross-country skiing, an indoor pool, fitness center, and year-round recreation. Showings begin Saturday, 5/30. Open Houses scheduled Saturday, 5/30 from 1:00 PM-4:00 PM and Sunday, 5/31 from 2:00 PM-4:30 PM. Sale contingent upon seller securing suitable housing.

Listed by Melissa Richards of Hometown Property Group

$
$
%
$/month over payments
Federal 30-year interest rate: 6.43% last updated on Jul 2, 2026
* All Figures are estimates. Check with your bank or proposed mortgage company for actual interest rates.
This product uses the FRED® API but is not endorsed or certified by the Federal Reserve Bank of St. Louis.

Save FavoriteSchedule TourAsk A QuestionMore Details
20 High Range Road Londonderry NH 03053

Londonderry, NH20 High Range Road

Price$699,900

Est. Mortgage: $/month

Active With Contract

MLS Number 5090992

  • Residential Single Family
  • Full Bath 2
  • Address 20 High Range Road
  • Construction Existing
  • Bedrooms 4

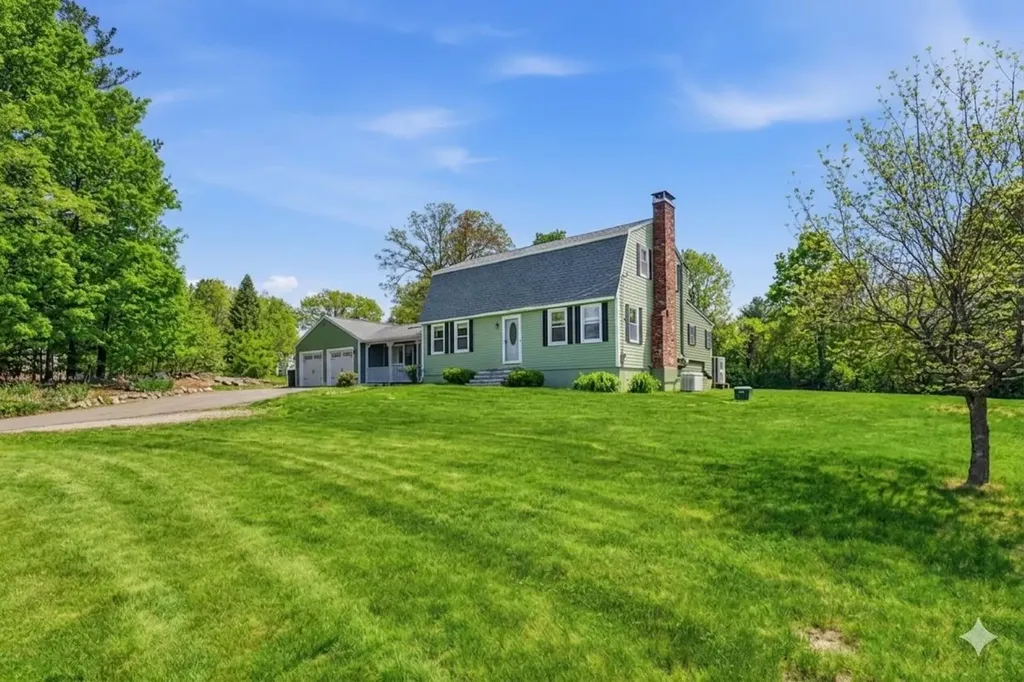
Imagine pulling into your driveway and feeling an instant sense of peace... Nestled on a beautifully flat and private 1.3 acre lot, this Londonderry gem welcomes you with exceptional curb appeal, featuring a freshly painted exterior that gleams in the sunlight. Inside, you'll find a spacious and thoughtfully laid-out 4-bedroom, 2.5-bathroom home spanning over 3,200 finished square feet of bright, airy living space. The heart of the home is the large, welcoming kitchen with its dedicated eat-in area making it a perfect spot for casual family breakfasts, holiday baking, or chatting with guests while dinner simmers. When the weather turns chilly, the glow of two efficient pellet stoves in each living room creates a warm, cozy ambiance that resonates throughout the entire house. One of the property's top features is the coveted first floor primary suite. It serves as your personal sanctuary, complete with a full bath and its own private balcony - the perfect perch for a quiet morning coffee while listening to the birds over your expansive, level backyard. Need room to spread out? The brand-new, fully finished walk-out basement adds fantastic, flexible space for a home theater, gym, or office, opening up right to the backyard. Complete with a spacious 2-car attached garage, mini split A/C, new roof and plenty of room to grow, this move-in-ready sanctuary is ready to welcome you home.

Listed by Amanda Butler of REAL Broker NH,LLC

$
$
%
$/month over payments
Federal 30-year interest rate: 6.43% last updated on Jul 2, 2026
* All Figures are estimates. Check with your bank or proposed mortgage company for actual interest rates.
This product uses the FRED® API but is not endorsed or certified by the Federal Reserve Bank of St. Louis.

Virtual TourSave FavoriteSchedule TourAsk A QuestionMore Details
14 Moharimet Drive Madbury NH 03823

Madbury, NH14 Moharimet Drive

Price$699,900

Est. Mortgage: $/month

MLS Number 5087513

  • Residential Single Family
  • Full Bath 2
  • Address 14 Moharimet Drive
  • Construction Existing
  • Bedrooms 5

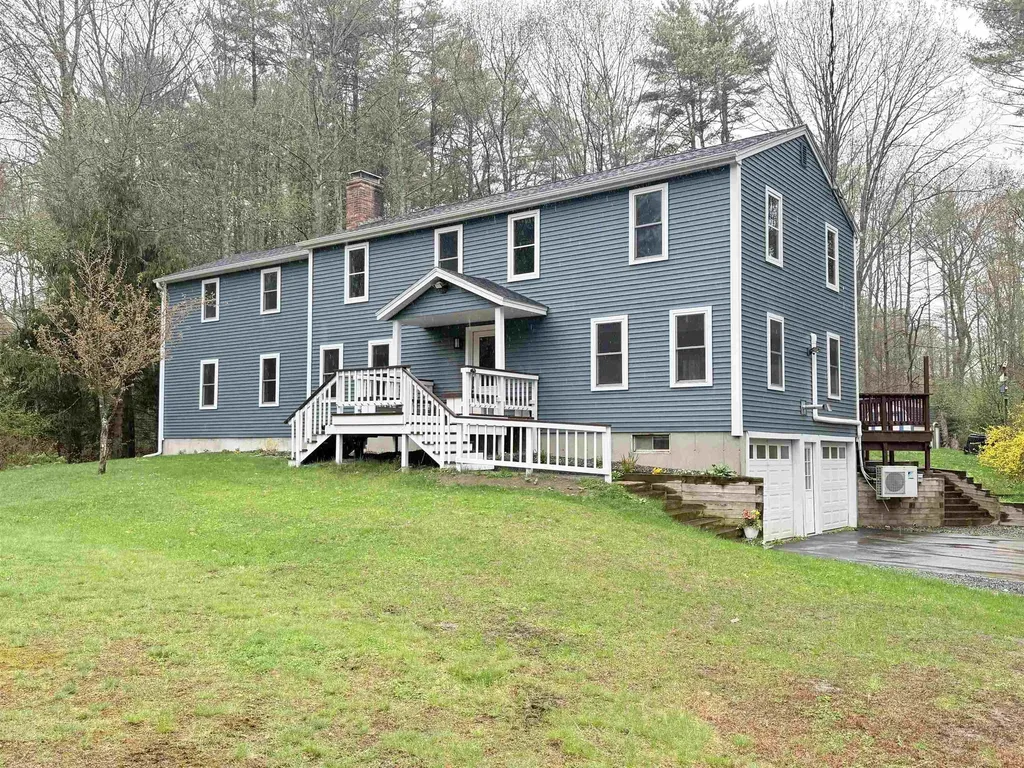
Tons of space in this nicely rehabbed 5 bedroom, 4 bathroom home in a picturesque setting of Madbury NH. Features include a brand new kitchen with new cabinets, quartz counter tops and brand new stainless steel appliances. Fresh paint throughout the entire home, new carpets, wood floors and much much more. Nearly 3000 square feet of finished living space plus lots of room for expansion or storage in the lower level. 2 car garage, rear deck overlooking the great yard, storage shed and the list goes on. Agent interest in property.

Listed by Jason McMahon of Coldwell Banker Classic Realty

$
$
%
$/month over payments
Federal 30-year interest rate: 6.43% last updated on Jul 2, 2026
* All Figures are estimates. Check with your bank or proposed mortgage company for actual interest rates.
This product uses the FRED® API but is not endorsed or certified by the Federal Reserve Bank of St. Louis.

Save FavoriteSchedule TourAsk A QuestionMore Details
252 King Street Boscawen NH 03303

Boscawen, NH252 King Street

Price$699,900

Est. Mortgage: $/month

MLS Number 5092562

  • Residential Single Family
  • Full Bath 1
  • Address 252 King Street
  • Construction New Construction
  • Bedrooms 3

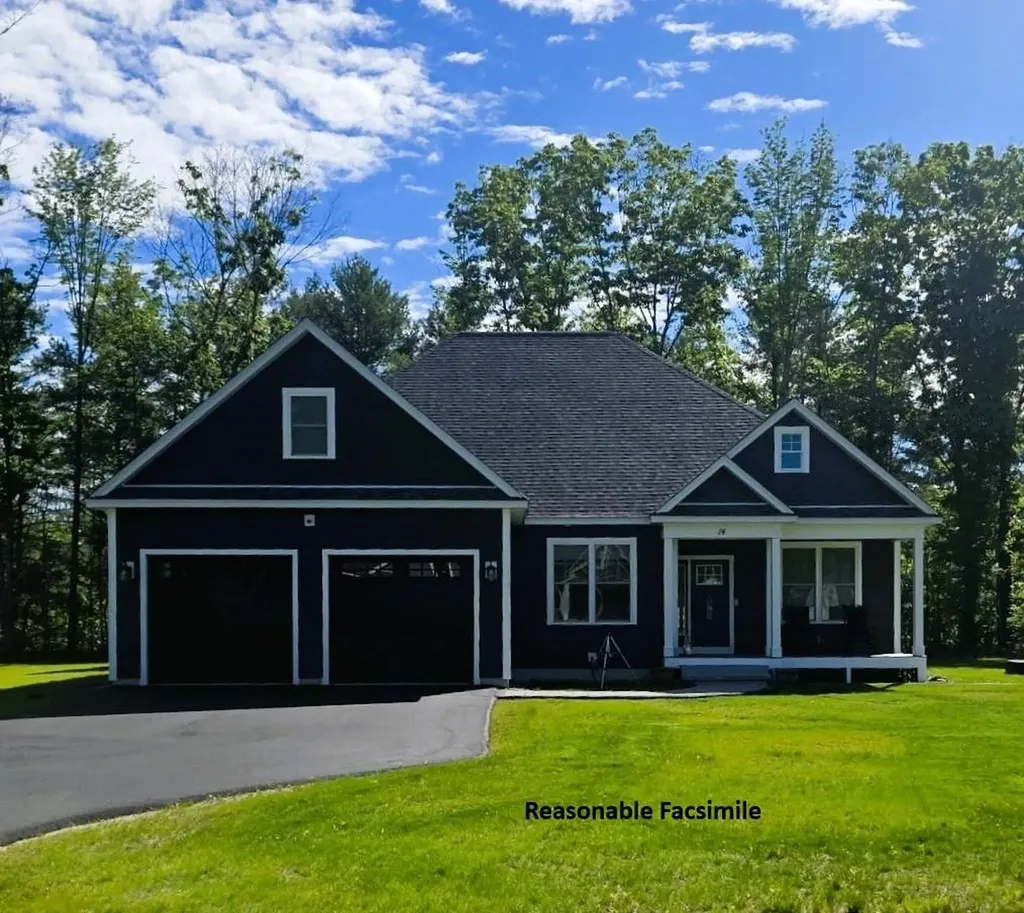
BRAND new home to be built on King Street! Almost 1 acre abutting Northern Rail Trail. Beautiful Ranch with an open concept living/kitchen, formal dining room, primary suite with walk in closet and bathroom. 24 x 24 attached garage. Interior walkup stairs above garage for future expansion or storage area. Lot is in for subdivision approval, expected to be approved mid July. Subject to approval, then construction to start end of July. 7 month build. Buyers can customize and pick their own finishes.

Listed by Laurie Norton Team of BHGRE Masiello Bedford

$
$
%
$/month over payments
Federal 30-year interest rate: 6.43% last updated on Jul 2, 2026
* All Figures are estimates. Check with your bank or proposed mortgage company for actual interest rates.
This product uses the FRED® API but is not endorsed or certified by the Federal Reserve Bank of St. Louis.

Save FavoriteSchedule TourAsk A QuestionMore Details
1027 South Barton Road Barton VT 05822

Barton, VT1027 South Barton Road

Price$699,900

Est. Mortgage: $/month

MLS Number 5095396

  • Residential Single Family
  • Construction Existing
  • Bedrooms 2
  • Bathroom 1
  • Square Feet 1,575

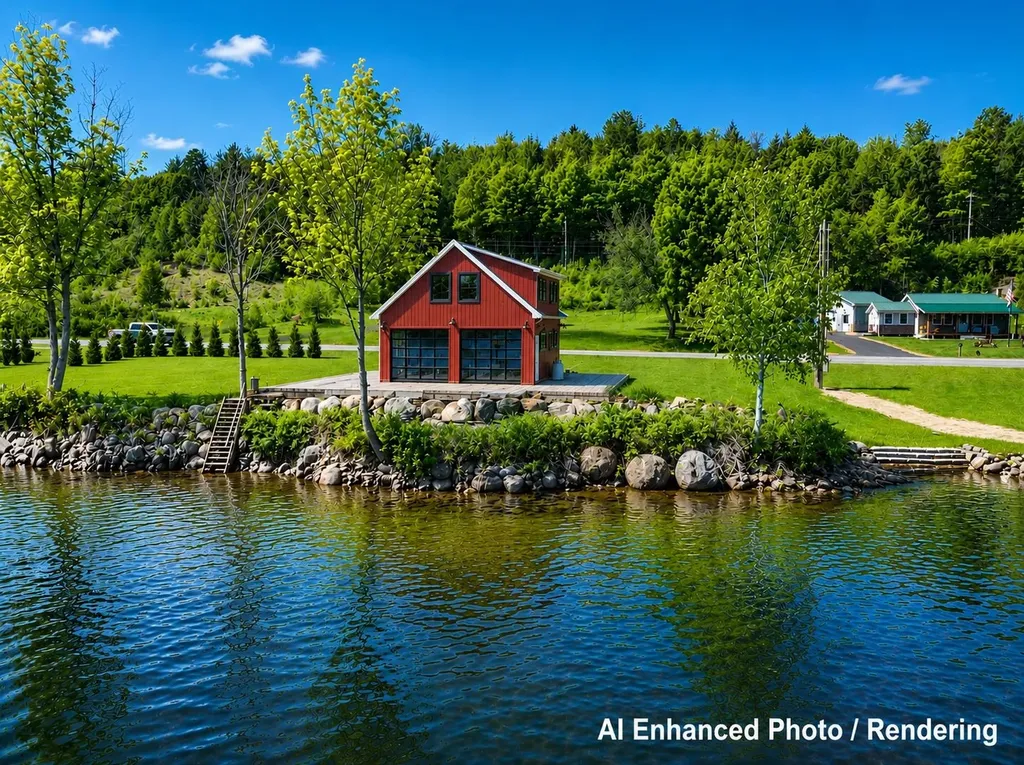
Welcome to a truly distinctive post & beam waterfront retreat on the shores of Crystal Lake. This remarkable property offers approximately 200 feet of frontage on one of Vermont's clearest and most sought-after lakes. Crystal Lake encompasses roughly 618 acres with depths approaching 100 feet and is renowned for its exceptional water quality, boating, fishing, swimming, and stunning natural beauty. Designed to maximize efficiency, views, and indoor-outdoor living, the structure features insulated metal panel walls and ceilings providing approximately R-40 walls and R-48 ceilings. The main level offers radiant heated polished concrete floors, soaring 12-foot ceilings, exposed post & beam construction, and an open-concept layout centered around a custom kitchen with granite countertops, oversized Thor gas range, refrigerator, dishwasher, and luxury finishes throughout. Two oversized glass overhead doors create a seamless connection between the interior and the waterfront setting, capturing commanding views of Crystal Lake and the dramatic ledges across the water. The bathroom features a large custom tile shower. The spacious second floor is currently configured as one large open room with spectacular lake views. However, the previous cottage was a 2 bedroom so at the asking price, the seller is willing to install a few walls and 2 doors to make it 2 formal bedrooms if desired. Outside, enjoy a level lakeside yard, easy access from South Barton Road, and a 30-foot dock included in the sale. Prior to closing, the seller will complete a new 42' x 12' composite deck overlooking the lake, remove excess fill on the north side of the home, and seed the lawn. A truly unique waterfront offering combining modern construction, exceptional energy efficiency, stunning craftsmanship, and one of Vermont's premier lakefront settings. Some photos have been AI enhanced and/or virtually staged to illustrate the property's potential when furnished and fully completed.

Listed by Nicholas Maclure of Century 21 Farm & Forest

$
$
%
$/month over payments
Federal 30-year interest rate: 6.43% last updated on Jul 2, 2026
* All Figures are estimates. Check with your bank or proposed mortgage company for actual interest rates.
This product uses the FRED® API but is not endorsed or certified by the Federal Reserve Bank of St. Louis.

Save FavoriteSchedule TourAsk A QuestionMore Details
3209 German Flats Road Warren VT 05674

MLS Number 5054042

  • Condo
  • Square Feet 1,530
  • Bedrooms 4
  • New Contruction Existing
  • Complex Mad House Condos

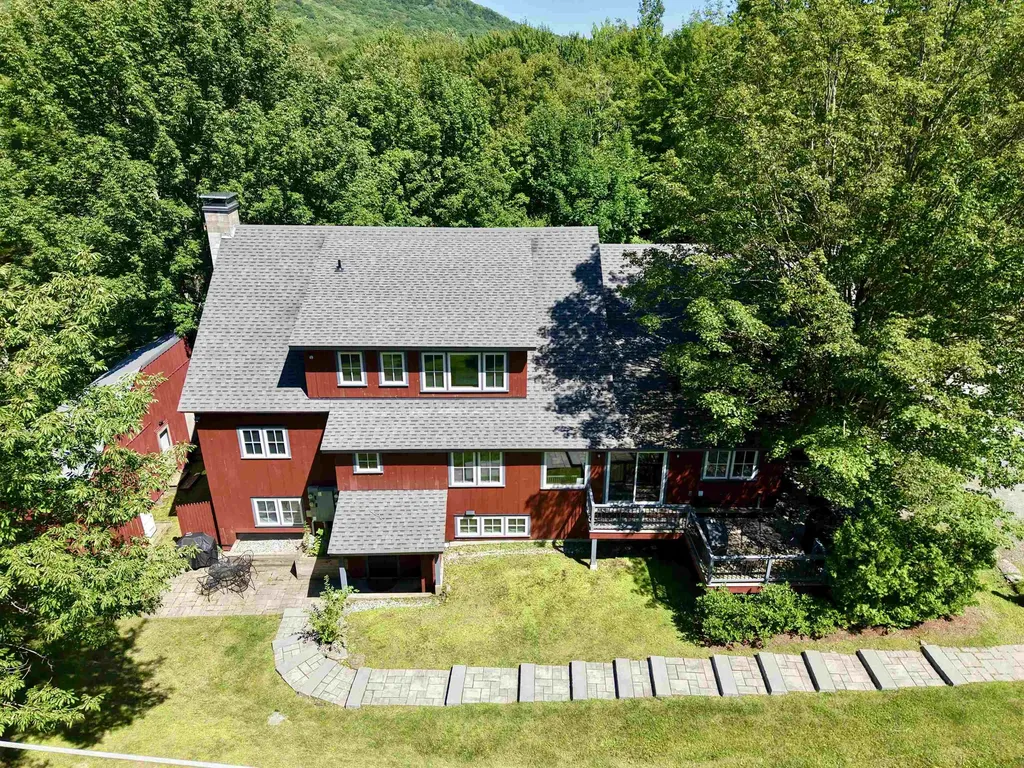
Transport yourself to a piece of history within this charming condo, reminiscent of the barn's illustrious past. Formerly the location of the renowned Common Man restaurant, and prior to that, the LaPasta Restaurant, this extraordinary property has undergone a million-dollar renovation to transform into a haven of relaxation and adventure. Nestled between the majestic peaks of Lincoln Peak and Mount Ellen, with the famed Mad River Glen just a stone's throw away. This unit is accessed by a private stone terraced staircase. Upon entry, experience the privacy of a separate, keyless access, ensuring a tranquil retreat. A mudroom thoughtfully accommodates outdoor gear. The open floor plan seamlessly combines a modern kitchen, dining area, and living space. Adjacent is a dedicated TV den, complete with a sleeper sofa and a smart TV. Each of the four bedrooms is also equipped with a smart television. The primary bedroom offers a king-size bed and ensuite bathroom, the second bedroom has a queen bed with a bathroom across the hall and direct access to the private and covered hot tub area, the third bedroom also has a queen with bathroom across the hall, and the fourth bedroom has two twins that can also be pushed together to make a king bed. Down the hall is a third bathroom, and laundry room. Out front you'll have a BBQ grill and outdoor dining area.

Listed by Erik Reisner of Mad River Valley Real Estate

$
$
%
$/month over payments
Federal 30-year interest rate: 6.43% last updated on Jul 2, 2026
* All Figures are estimates. Check with your bank or proposed mortgage company for actual interest rates.
This product uses the FRED® API but is not endorsed or certified by the Federal Reserve Bank of St. Louis.

Virtual TourSave FavoriteSchedule TourAsk A QuestionMore Details
3 Henderson Way Greenland NH 03840

Greenland, NH3 Henderson Way

Price$699,900

Est. Mortgage: $/month

Active With Contract

MLS Number 5092745

  • Condo
  • Square Feet 1,504
  • Bedrooms 2
  • New Contruction Existing
  • Address 3 Henderson Way

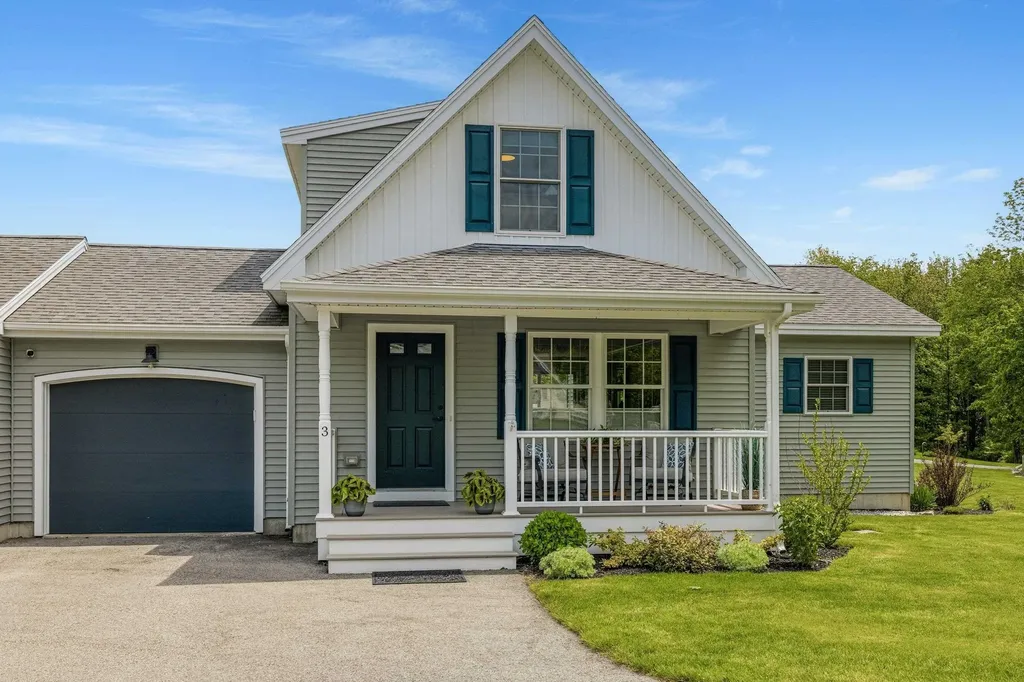
Built in 2020, this beautifully maintained condo is set in a picturesque country setting in charming Greenland, NH. Offering 2 bedrooms and 3 baths, the thoughtfully designed floor plan provides easy one-level living with a spacious primary suite conveniently located on the main floor. The open-concept living area features a cozy gas fireplace and flows seamlessly into the stunning white kitchen, complete with subway tile backsplash, high-end stainless steel appliances, and an oversized wine refrigerator. Enjoy lovely views from the kitchen and adjoining porch, creating the perfect space to relax and unwind. Step outside to a large patio with a fire pit, ideal for entertaining family and friends. Combining modern amenities with a peaceful setting, this inviting home is ready to welcome its next owner. Conveniently located just minutes from Portsmouth, area beaches, shopping, dining, and major commuting routes, this home offers the perfect balance of tranquility and accessibility. Come discover all that Greenland has to offer!

Listed by Sandra Chaisson of Gibson Sotheby's International Realty

$
$
%
$/month over payments
Federal 30-year interest rate: 6.43% last updated on Jul 2, 2026
* All Figures are estimates. Check with your bank or proposed mortgage company for actual interest rates.
This product uses the FRED® API but is not endorsed or certified by the Federal Reserve Bank of St. Louis.

Save FavoriteSchedule TourAsk A QuestionMore Details
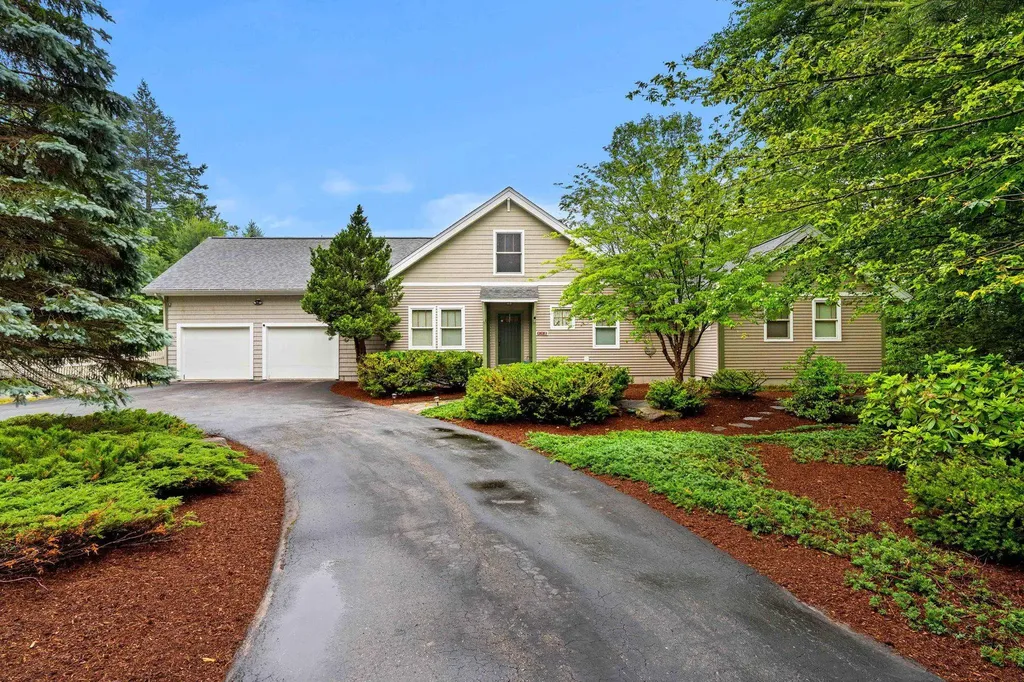
112 Pondview Road Weare NH 03281

Weare, NH112 Pondview Road

Price$699,900

Est. Mortgage: $/month

Pending

MLS Number 5095325

  • Residential Single Family
  • Full Bath 1
  • Address 112 Pondview Road
  • Construction Existing
  • Bedrooms 3

Exceptional custom waterfront home on Mount William Pond with 2 private docks and stunning water views. The spacious floor plan features a massive great room highlighted by an impressive floor-to-ceiling stone fireplace and cathedral ceilings, creating the perfect gathering space. The first-floor primary suite offers a private bath with soaking tub, steam shower, and two walk-in closets. The kitchen is equipped with granite countertops and a walk-in pantry, while hardwood flooring extends throughout the home. A second bedroom, first-floor laundry, and additional full bath provide convenient one-level living. Upstairs, a third bedroom above the garage with a half bath and a loft overlooking the main living area. The expansive unfinished basement offers abundant storage and future expansion potential. A rare opportunity to enjoy waterfront living in a peaceful setting! Assisted showings by appt only.

Listed by Tatum Trudel of Coldwell Banker Realty Bedford NH

$
$
%
$/month over payments
Federal 30-year interest rate: 6.43% last updated on Jul 2, 2026
* All Figures are estimates. Check with your bank or proposed mortgage company for actual interest rates.
This product uses the FRED® API but is not endorsed or certified by the Federal Reserve Bank of St. Louis.

Virtual TourSave FavoriteSchedule TourAsk A QuestionMore Details

25 Mill Road Kingston NH 03848

Kingston, NH25 Mill Road

Price$699,900

Est. Mortgage: $/month

Pending

MLS Number 5074274

  • Residential Single Family
  • Full Bath 1
  • Address 25 Mill Road
  • Construction Existing
  • Bedrooms 3

Set on a private 9.59-acre lot, this spacious Gambrel-style home with a metal roof offers generous room sizes and exceptional flexibility throughout. The heart of the home is a beautiful, oversized kitchen featuring granite countertops, a double oven, cooktop, stainless steel refrigerator, and a peninsula open to the large family room with potential wood stove hookup-ideal for everyday living and entertaining. A large dining room flows seamlessly from the kitchen, while the laundry area offers an opportunity to be customized into a functional mudroom. An additional oversized room provides the potential for a future primary suite. Enjoy outdoor living from the screened porch overlooking the expansive yard and deck. The primary bedroom includes a well-appointed bath with soaking tub and tiled shower, complemented by two additional oversized bedrooms and a ¾ bath with tiled shower. A nearly completed room with a separate entrance offers excellent potential for a home office or private workspace. A rare combination of space, privacy, and opportunity.

Listed by Peggy Carter of Coldwell Banker - Peggy Carter Team

$
$
%
$/month over payments
Federal 30-year interest rate: 6.43% last updated on Jul 2, 2026
* All Figures are estimates. Check with your bank or proposed mortgage company for actual interest rates.
This product uses the FRED® API but is not endorsed or certified by the Federal Reserve Bank of St. Louis.

Save FavoriteSchedule TourAsk A QuestionMore Details
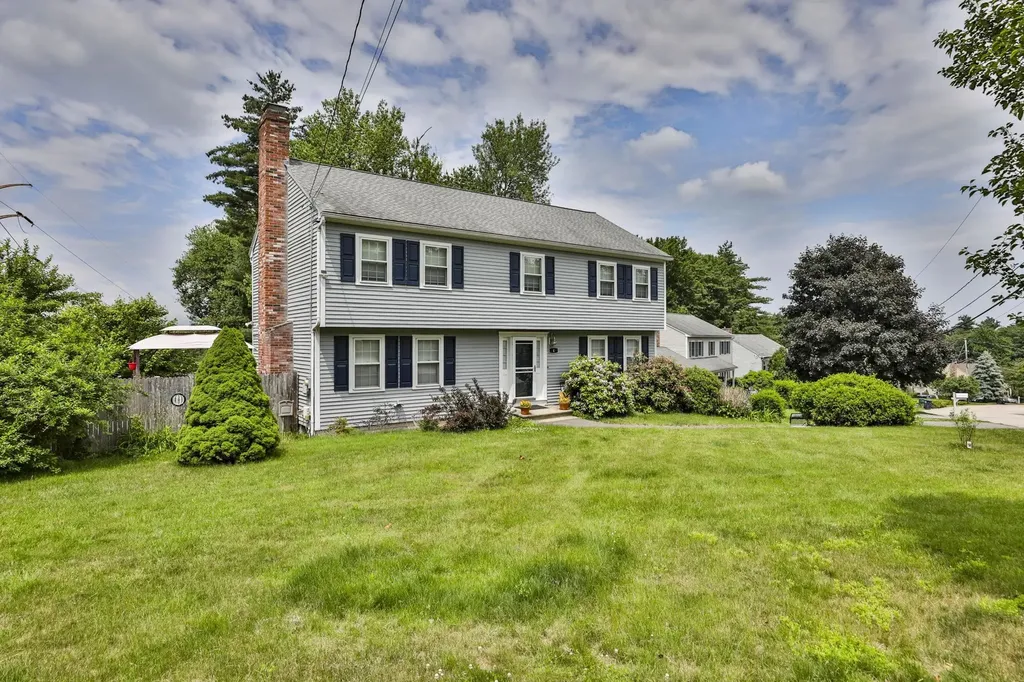
4 Spindlewick Drive Nashua NH 03062

Nashua, NH4 Spindlewick Drive

Price$699,900

Est. Mortgage: $/month

Pending

MLS Number 5095597

  • Residential Single Family
  • Full Bath 1
  • Address 4 Spindlewick Drive
  • Construction Existing
  • Bedrooms 4

Welcome home to this beautifully maintained 4-bedroom Colonial, lovingly cared for and perfectly situated on a corner lot with .86 acres, this home offers exceptional space both inside and out. The first floor features a spacious living room anchored by a cozy wood-burning fireplace, a welcoming family room, first-floor laundry, half bath, formal dining room, and an updated kitchen with abundant cabinetry and a center island. Step into the sunroom overlooking the private backyard complete with a deck, fenced area for pets, storage shed, and treehouse. Upstairs you'll find a generous primary suite with private bath, three additional well-sized bedrooms, and a full guest bath. The partially finished basement provides additional living or recreation space. Additional amenities include town water and sewer, natural gas heat, central air conditioning, irrigation, and a two-car under garage. Located in the highly desirable Bicentennial School District with convenient access to Exit 4, Route 3, and the Massachusetts border. Just minutes to shopping, fine dining, World Academy, Bishop Guertin High School, Sky Meadow Country Club, and Nashua Country Club. A wonderful opportunity in one of Nashua's most convenient locations!

Listed by Kathy Snyder of Monument Realty

$
$
%
$/month over payments
Federal 30-year interest rate: 6.43% last updated on Jul 2, 2026
* All Figures are estimates. Check with your bank or proposed mortgage company for actual interest rates.
This product uses the FRED® API but is not endorsed or certified by the Federal Reserve Bank of St. Louis.

Virtual TourSave FavoriteSchedule TourAsk A QuestionMore Details

Broker Reciprocity 

Copyright 2026 PrimeMLS, Inc. All rights reserved. This information is deemed reliable, but not guaranteed. The data relating to real estate displayed on this display comes in part from the IDX Program of PrimeMLS. The information being provided is for consumers’ personal, non-commercial use and may not be used for any purpose other than to identify prospective properties consumers may be interested in purchasing. Data last updated July 6, 2026 8:08 AM UTC
