
SIGN UP or LOG IN 's Account

Log in to see your saved listings or edit your searches:

No account? Sign up now to save searches, listings, and get tailored listing notifications. It's free, opt-out anytime.

Find Your New Home

Sign Up Today!

Get fresh listings via email, save your favorite listings, match with similar properties, and unlock additional property info.

Create Your Account

Do not fill in this field:

Already have an account? Log in

and narrow your search. If you have fewer than 200 results, you can save your search.

Alburgh VT Mobile Real Estate

r=4429-4440
253 Upper Mad River Road Thornton NH 03285

MLS Number 5088295

  • Residential Single Family
  • Full Bath 1
  • Construction Existing
  • Bedrooms 3
  • Bathroom 2

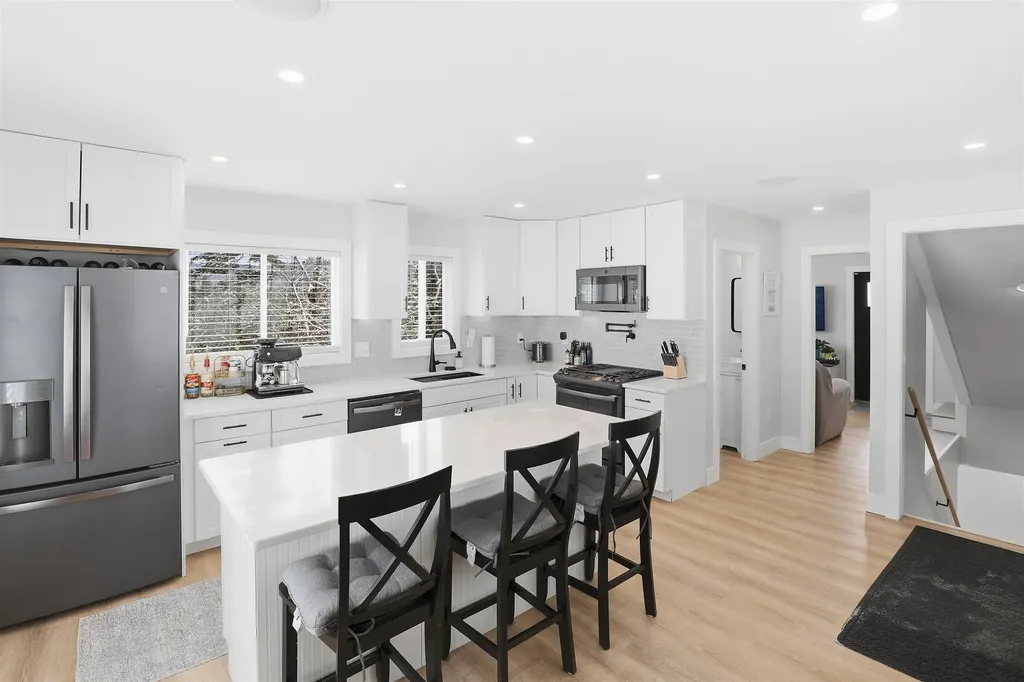
New construction with heated 30x40 garage, oversized 6-bedroom septic system, and future expansion potential on 3+ acres. Mountain views, privacy, and flexibility. Offered at $699,000. Set on a paved, town-maintained road just minutes from I-93 and Owl's Nest Resort, this newly built home delivers something increasingly difficult to find in today's market: usable land, open skies, modern construction, and long-term upside, with no HOA. Designed for both everyday living and entertaining, the home offers three fully finished levels filled with natural light. The walkout lower level features 9' ceilings, a second living area with a custom bar, an additional bedroom, and direct access to the outdoor patio area overlooking the mountains. The main level is centered around an open kitchen, dining, and living space with elevated deck access and sweeping western-facing views, while the upper level provides a quiet retreat with two bedrooms, including the primary suite. What truly sets this property apart is the infrastructure already in place. An oversized 6-bedroom septic system, newly drilled well designed for future expansion, and existing driveway access create rare flexibility for future use, expansion, or additional dwelling potential. The detached 30x40 heated garage with 14' leg heights and a taller ceiling, a 6” slab, separate propane service, and strong electrical capacity offers exceptional versatility for vehicles, storage, hobbies, or workshop space. Additional features include underground utilities, tankless hot water, whole-home audio, generator hookup, and redundant heating systems for year-round efficiency and reliability. Now vacant and ready for immediate occupancy, this is a rare opportunity to secure a newly built home with mountain views, privacy, and future potential as the spring and summer markets heat up. Broker interest.

Listed by Tom DeMatteo of Owl's Nest Real Estate

$
$
%
$/month over payments
Federal 30-year interest rate: 6.43% last updated on Jul 2, 2026
* All Figures are estimates. Check with your bank or proposed mortgage company for actual interest rates.
This product uses the FRED® API but is not endorsed or certified by the Federal Reserve Bank of St. Louis.

Virtual TourSave FavoriteSchedule TourAsk A QuestionMore Details
19 Meadow Lark Lane Epsom NH 03234

Epsom, NH19 Meadow Lark Lane

Price$699,000

Est. Mortgage: $/month

Open House

MLS Number 5094857

  • Residential Single Family
  • Next Open House: Sat 07/11 9:00 am. to 11:00 am.
  • Full Bath 2
  • Address 19 Meadow Lark Lane
  • Construction Existing

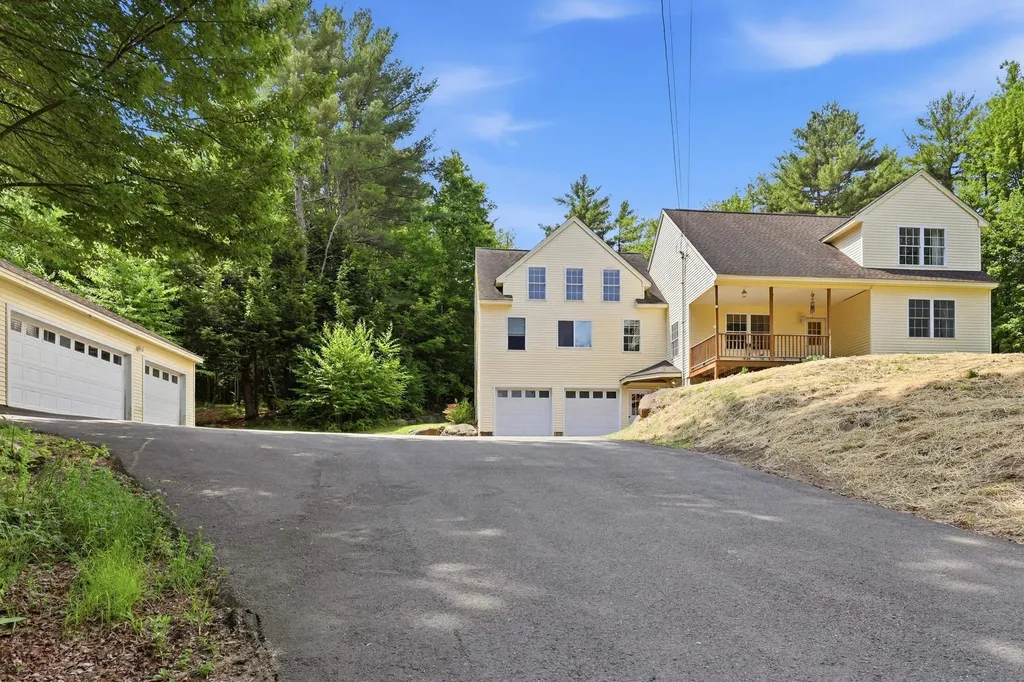
Hilltop privacy, 4.3 acres, a 5-car garage, and trails right out your back door, this is the New Hampshire lifestyle you've been dreaming about. Perched atop a scenic hill in Epsom, this exceptional property offers the perfect blend of space, privacy, and outdoor adventure. Surrounded by nature and conveniently located near both Northwood Lake and Pleasant Lake, you'll enjoy year-round recreation in a peaceful setting. Inside, soaring cathedral ceilings in both the living room and dining area create a bright, open atmosphere filled with natural light. The flexible floor plan features two first-floor bedrooms, making single-level living a possibility, while a separate guest or in-law area provides additional space for extended family, visitors, or a private home office. 3-bedroom septic system Car enthusiasts, hobbyists, and outdoor adventurers will appreciate the rare 5-car garage, offering plenty of room for vehicles, boats, recreational equipment, and storage. Outside, the expansive 4.3-acre lot provides endless opportunities for gardening, entertaining, exploring, or simply relaxing in complete privacy. Whether you're looking for a private retreat, a place to host family and friends, or a property that embraces the best of New Hampshire's outdoor lifestyle, this unique hilltop home delivers it all.

Listed by Heather Heigis and Donna Beauregard of Heigis Real Estate LLC.

$
$
%
$/month over payments
Federal 30-year interest rate: 6.43% last updated on Jul 2, 2026
* All Figures are estimates. Check with your bank or proposed mortgage company for actual interest rates.
This product uses the FRED® API but is not endorsed or certified by the Federal Reserve Bank of St. Louis.

Virtual TourSave FavoriteSchedule TourAsk A QuestionMore Details
5 Boylston Avenue Nashua NH 03064

Nashua, NH5 Boylston Avenue

Price$699,000

Est. Mortgage: $/month

Open House

MLS Number 5093234

  • Residential Single Family
  • Next Open House: Sun 07/12 11:00 am. to 1:00 pm.
  • Full Bath 1
  • Address 5 Boylston Avenue
  • Construction Existing

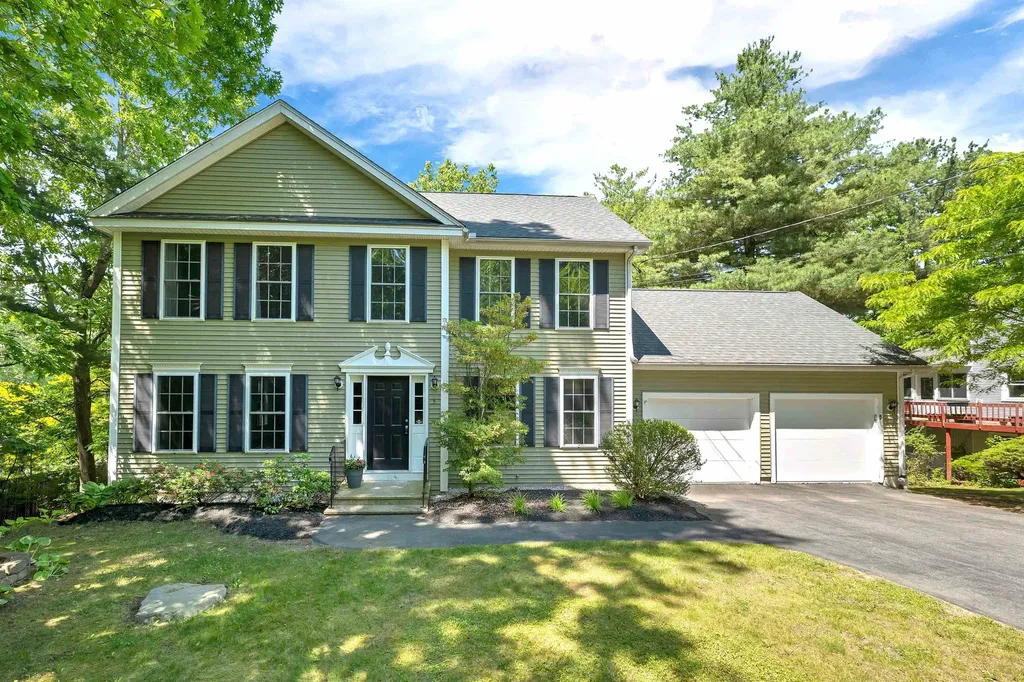
Beautiful North End Colonial situated on .27 acres nestled in on a dead end street offering plenty of privacy. Desirable location and minutes to Greeley Park and Downtown Nashua. Fully appliance kitchen with granite counter tops, recess lighting and glass doors sliders lead out to a private deck. Huge front to back living room with gas fireplace boast plenty of space. Spacious primary bedroom suite with walk in closet, updated bath and tiled shower. Two more bedrooms and full bath complete the second level. Finished walk out lower level with 3/4 bath is perfect for a bonus room or 4th bedroom. Also has plenty of storage space. More features include central air and natural gas, 2 car garage, 4 bathrooms, 1st floor laundry, hardwood floors, insulated attic with flooring and irrigation system. Great location! Move right in!

Listed by Dean DeMagistris of BHHS Verani Bedford

$
$
%
$/month over payments
Federal 30-year interest rate: 6.43% last updated on Jul 2, 2026
* All Figures are estimates. Check with your bank or proposed mortgage company for actual interest rates.
This product uses the FRED® API but is not endorsed or certified by the Federal Reserve Bank of St. Louis.

Virtual TourSave FavoriteSchedule TourAsk A QuestionMore Details
313 North Jefferson Road South Burlington VT 05403

MLS Number 5068149

  • Condo
  • Square Feet 2,366
  • Bedrooms 3
  • New Contruction Existing
  • Complex South Village

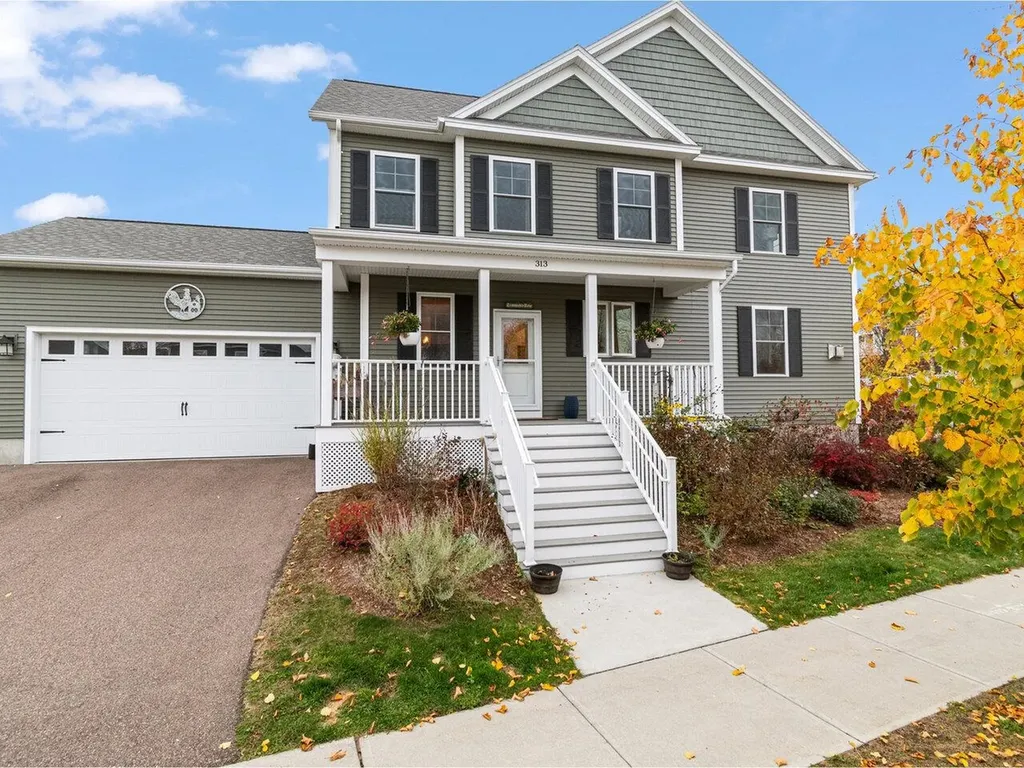
A wonderful opportunity awaits in South Village, Vermont's vibrant Agrihood community-this 3-bedroom townhome is offered by a motivated seller. Thoughtfully constructed by Sheppard Homes, this residence spans three spacious levels and features a bright, open floor plan with 9-ft ceilings on the main level for a sense of light and space in every room. Distinctive touches - such as exposed beams and a gas fireplace in the living room, and a stylish barn door and clawfoot tub in the primary suite - bring warmth and character to the home. Perfect for culinary enthusiasts, the kitchen includes a 6-burner gas range and stainless-steel hood, complemented by a dedicated laundry room and a half bath on the main floor. Upstairs, three bedrooms, including a primary suite with en suite bath, create comfortable retreats. The basement offers 396 square feet of finished living space, plus extra storage, or workspace to fit your needs. Step outside and enjoy relaxing hours on the covered front porch or entertain on your deck, all surrounded by preserved natural beauty. Modern comforts include central AC/heating and an attached two-car garage. South Village stands out as Vermont's only Agrihood, blending scenic open space and village living with access to a thriving community farm market, organic 12-acre farm, 130 acres of conserved land, and miles of recreational trails - all just minutes from popular shops, local restaurants, and downtown Burlington.

Listed by Sarah Harrington of Coldwell Banker Hickok and Boardman

$
$
%
$/month over payments
Federal 30-year interest rate: 6.43% last updated on Jul 2, 2026
* All Figures are estimates. Check with your bank or proposed mortgage company for actual interest rates.
This product uses the FRED® API but is not endorsed or certified by the Federal Reserve Bank of St. Louis.

Save FavoriteSchedule TourAsk A QuestionMore Details
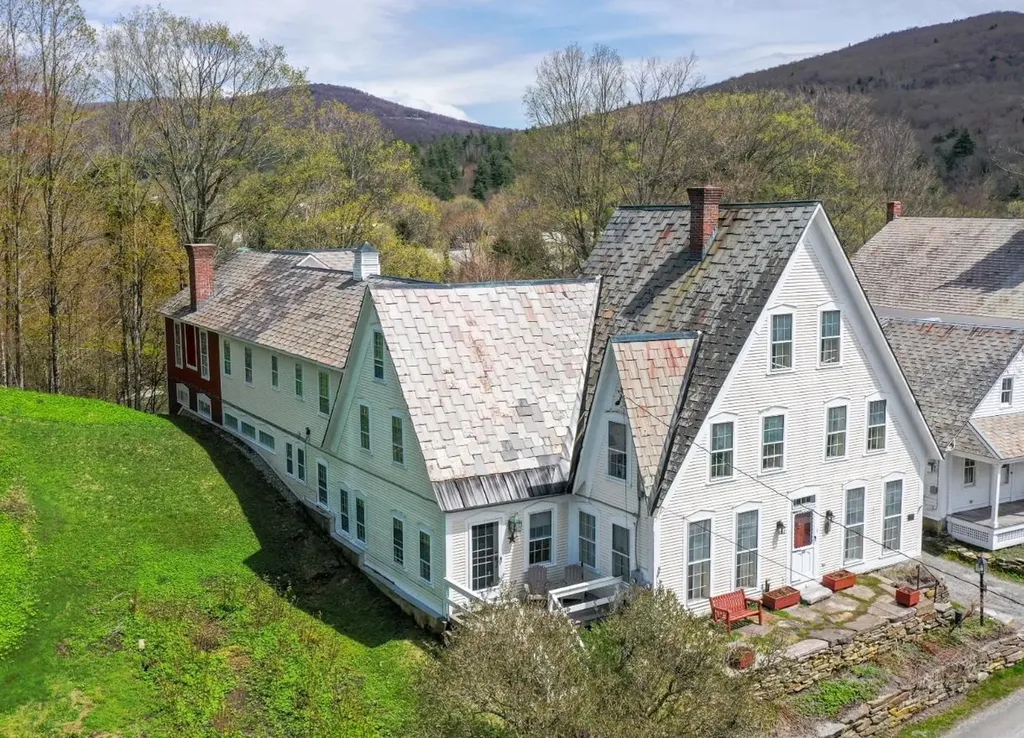
41 Lawrence Hill Road Weston VT 05161

Weston, VT41 Lawrence Hill Road

Price$699,000

Est. Mortgage: $/month

MLS Number 5098386

  • Residential Single Family
  • Full Bath 5
  • Construction Existing
  • Bedrooms 7
  • Bathroom 6

Perfectly situated in the heart of one of Southern Vermont's most picturesque villages. Just a short drive from Stratton Mountain, Okemo Mountain Resort, Bromley Mountain, and Magic Mountain, this beautifully preserved property offers the ideal combination of historic character and modern comfort. Thoughtfully maintained, the home showcases classic New England architecture with warm pine floors, reclaimed barn wood accents, and abundant natural light throughout. Spacious living and gathering areas make entertaining effortless, while intimate sitting spaces provide the perfect setting to relax after a day of skiing, hiking, or exploring Vermont's scenic countryside. The expansive primary suite is a private retreat featuring tranquil river views, a walk-in closet, dressing room, and a beautifully appointed en-suite bath. Each additional bedroom offers its own dedicated bathroom, creating comfort and privacy for family and guests alike. Outside, enjoy mornings on the front patio overlooking the sounds of the river or spend evenings around the backyard fire pit. Located just a short walk from the Village Green, charming shops, dining, and the acclaimed Weston Playhouse, you'll experience the best of village living while remaining close to Southern Vermont's premier ski resorts, golf courses, hiking trails, and outdoor recreation. This property is a timeless treasure, ready to be cherished by generations to come. See for yourself!

Listed by Jessica Citera of Cummings & Co

$
$
%
$/month over payments
Federal 30-year interest rate: 6.43% last updated on Jul 2, 2026
* All Figures are estimates. Check with your bank or proposed mortgage company for actual interest rates.
This product uses the FRED® API but is not endorsed or certified by the Federal Reserve Bank of St. Louis.

Virtual TourSave FavoriteSchedule TourAsk A QuestionMore Details
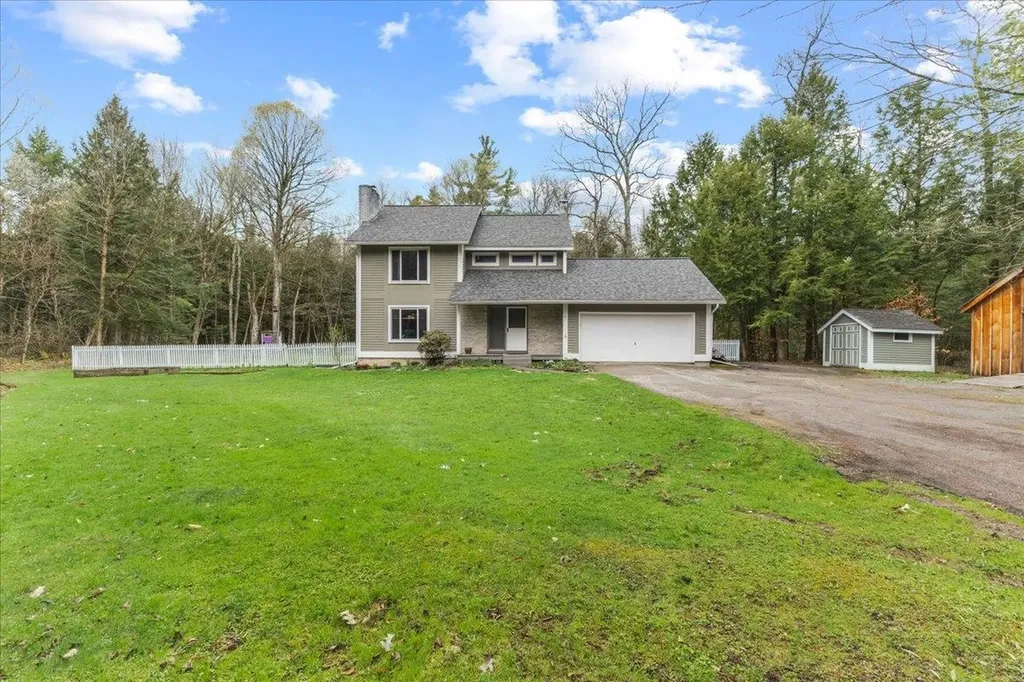
21 John Davis Drive Jericho VT 05465

Jericho, VT21 John Davis Drive

Price$699,000

Est. Mortgage: $/month

Pending

MLS Number 5087381

  • Residential Single Family
  • Full Bath 2
  • Address 21 John Davis Drive
  • Construction Existing
  • Bedrooms 4

Tucked away on a private lot in Jericho, this spacious 4 bedroom, 2.5 bath home offers the perfect blend of comfort, functionality, and Vermont charm. The fenced in backyard creates a peaceful outdoor retreat, complete with a balcony & multi-level decks overlooking the natural surroundings, ideal for relaxing or entertaining. The established perennial gardens & raised garden beds will thrill anyone with a green thumb while the small tool shed & barn with loft provide ample storage for tools, lawn equipment, and outdoor gear. Inside, the open concept kitchen and living area is designed for everyday living and hosting alike. The kitchen features granite countertops, a generous breakfast island, a large Viking cooktop stove, and double wall ovens, making it a true centerpiece of the home. The adjoining dining area flows seamlessly for gatherings, while the main living room is warmed by a newer wood-burning stove perfect for those cold Vermont winters. A second living area with its wood fireplace offers even more space to unwind or entertain guests. Upstairs, you'll find four well-sized bedrooms, including a bright and inviting primary suite with a large sunny window and en suite bathroom. Three additional bedrooms offer great closet space and share a full bath. The basement is currently being updated with new vinyl plank flooring, creating additional flexible space ideal for a rec room, home office, or gym. Laundry is also conveniently located on this level. Located just minutes from the heart of Jericho, with easy access to I-89 and close proximity to Smugglers' Notch Resort & VAST Trail access, this home offers the best of both convenience and recreation, whether you're heading into town or hitting the slopes & trails.

Listed by The Gardner Group of RE/MAX North Professionals

$
$
%
$/month over payments
Federal 30-year interest rate: 6.43% last updated on Jul 2, 2026
* All Figures are estimates. Check with your bank or proposed mortgage company for actual interest rates.
This product uses the FRED® API but is not endorsed or certified by the Federal Reserve Bank of St. Louis.

Virtual TourSave FavoriteSchedule TourAsk A QuestionMore Details
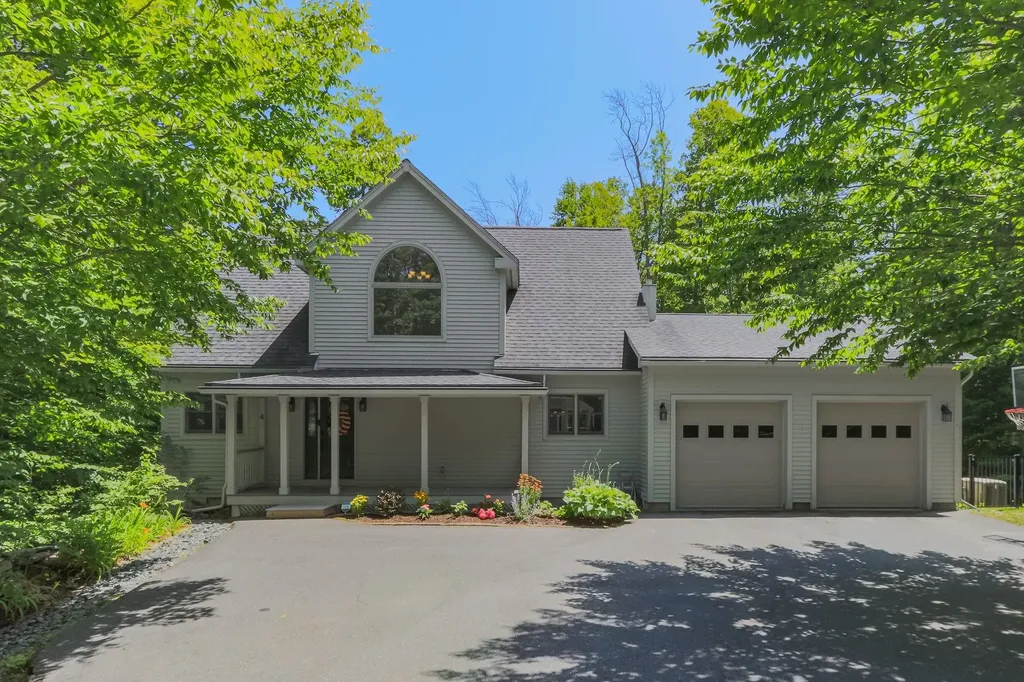
4 Bear Drive Enfield NH 03748

Enfield, NH4 Bear Drive

Price$699,000

Est. Mortgage: $/month

Coming Soon

MLS Number 5098408

  • Residential Single Family
  • Full Bath 2
  • Address 4 Bear Drive
  • Construction Existing
  • Bedrooms 4

Presenting 4 Bear Dr, a 2006 former Builder's home with many recent upgrades done by the current owners. This handsome Cape/Contemporary features a Cherry/Granite kitchen which was nicely updated in 2021 by these owners with new stainless appliances, new Heat Pump/AC system, whole house generator and fenced yard just to name a few items. This home is designed with 2 bedrooms on the 2nd floor including Primary Suite, an office/guest room on the 1st floor, and 2 bedrooms plus rec. room and family room/office and full bath in the Lower Level. There is a full or 3/4 bath on every level for convenience, plus laundry on the 1st floor and a great layout for home office needs, multi generations or older independent children. Eastman is located conveniently close to Darmouth-Hitchcock Medical Center, Hanover/Dartmouth College and/or New London/Colby Sawyer College, but provides a serene quality lifestyle with an abundance of outdoor recreation activities. If you are looking for all that Eastman has to offer including a private lake with 6 beaches and trails, a clubhouse with fitness center and indoor pool, a fantastic 18 hole golf course, pickleball/tennis courts and more, this may be the one. Come take a look at the open house or schedule a private showing. BE SURE TO CLICK ON THE VIRTUAL TOUR URL TO WALK THROUGH THE FLOORPLAN WITH EMBEDDED PHOTOS. Showings start on Friday 7/10 from 12-5 by appointment, with an OPEN HOUSE SATURDAY 7/11 FROM 10-12. Don't miss a chance to see if this is the home for you!

Listed by Louis Nixon of BHGRE Masiello Bedford

$
$
%
$/month over payments
Federal 30-year interest rate: 6.43% last updated on Jul 2, 2026
* All Figures are estimates. Check with your bank or proposed mortgage company for actual interest rates.
This product uses the FRED® API but is not endorsed or certified by the Federal Reserve Bank of St. Louis.

Virtual TourSave FavoriteSchedule TourAsk A QuestionMore Details
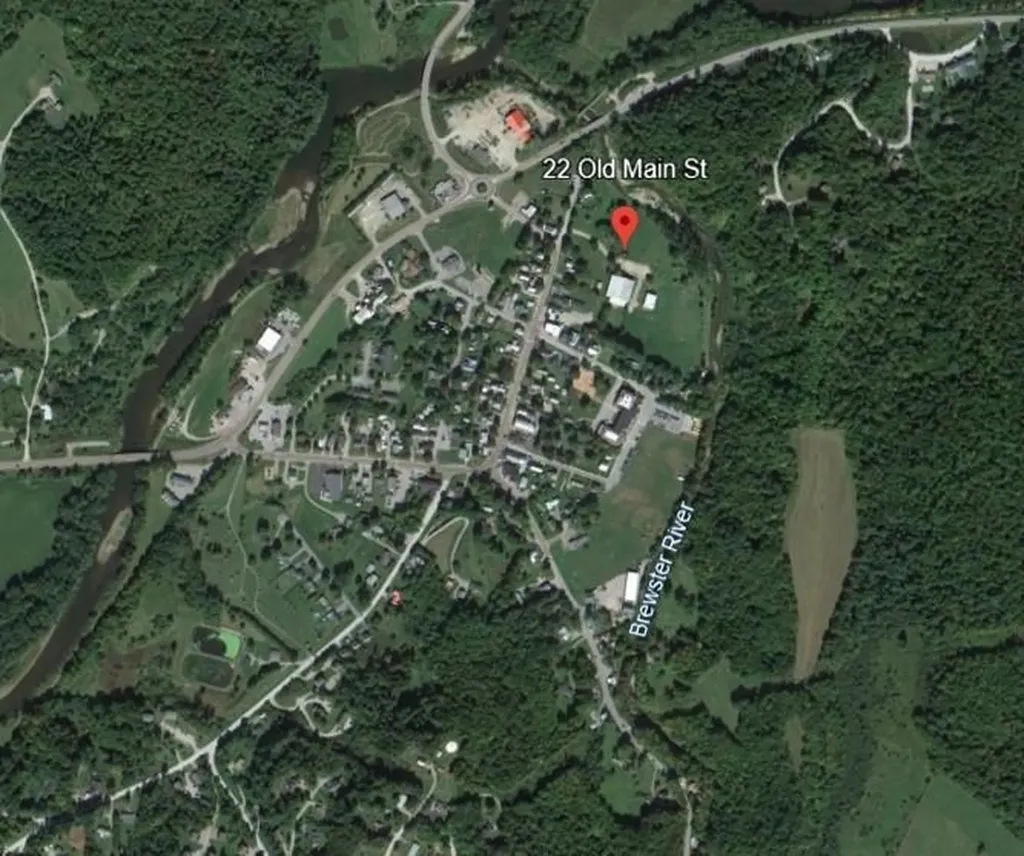
22 Old Main Street Cambridge VT 05464

MLS Number 5056069

  • Commercial
  • Address 22 Old Main Street
  • Square Feet 130,000
  • Acreage 7.9
  • Area VT-Lamoille

Historic former tennis camp located in Jeffersonville, Vermont Beautiful grounds abutting the Brewster River! Two primary structures to include a clear span 13,000 sf building used for basketball courts and pickleball. Also included is a 2,000 sf storage building. Max ceiling height = 30 ft Sale price includes annual rental/events income of $110,000 +/- Municipal water and sewer on site. The property is in a floodplain.

Listed by Brad Worthen of Pomerleau Real Estate

$
$
%
$/month over payments
Federal 30-year interest rate: 6.43% last updated on Jul 2, 2026
* All Figures are estimates. Check with your bank or proposed mortgage company for actual interest rates.
This product uses the FRED® API but is not endorsed or certified by the Federal Reserve Bank of St. Louis.

Save FavoriteSchedule TourAsk A QuestionMore Details
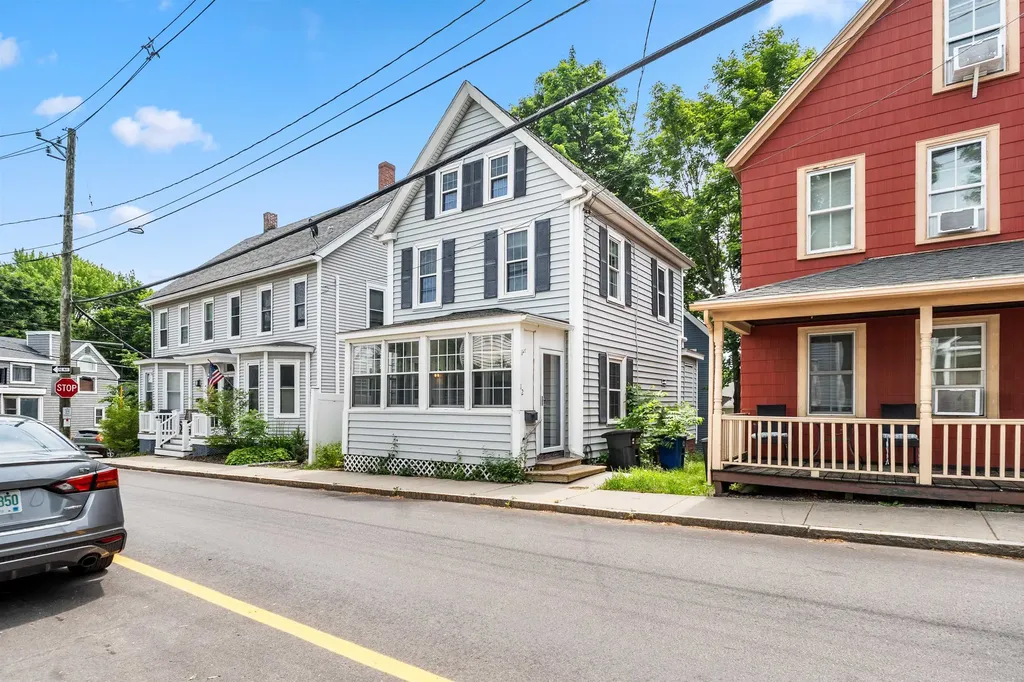
12 Woodbury Avenue Portsmouth NH 03801

Portsmouth, NH12 Woodbury Avenue

Price$699,000

Est. Mortgage: $/month

MLS Number 5097703

  • Residential Single Family
  • Full Bath 1
  • Address 12 Woodbury Avenue
  • Construction Existing
  • Bedrooms 2

Welcome to 12 Woodbury Ave, where the charm of Portsmouth meets modern comfort. Ideally located just a short stroll from downtown, you'll enjoy easy access to restaurants, local shops, waterfront attractions, and everything this sought-after city has to offer. Inside, this move-in-ready home has been thoughtfully updated with energy efficiency in mind. Top-of-the-line Mitsubishi mini-split systems provide year-round comfort, keeping the home cool in the summer and warm in the winter while helping reduce energy costs. The beautiful first floor features a bright, open living area, a newly renovated kitchen with granite countertops and stainless steel appliances, and a bathroom. Upstairs, you'll find two spacious bedrooms and a second bathroom, offering added convenience for family and guests alike. Looking for additional space? The unfinished third floor presents an excellent opportunity to create additional living space while adding future value. For investors, this property also boasts a proven history of consistent income as a successful short-term rental, making it an attractive opportunity for both owner-occupants and those seeking an investment property. Whether you're looking for a primary residence, a weekend getaway, or an income-producing property in one of New Hampshire's most desirable cities, 12 Woodbury Ave is a rare opportunity. Schedule your private showing today before it's gone!

Listed by Christopher Dunn of KW Coastal and Lakes & Mountains Realty

$
$
%
$/month over payments
Federal 30-year interest rate: 6.43% last updated on Jul 2, 2026
* All Figures are estimates. Check with your bank or proposed mortgage company for actual interest rates.
This product uses the FRED® API but is not endorsed or certified by the Federal Reserve Bank of St. Louis.

Virtual TourSave FavoriteSchedule TourAsk A QuestionMore Details
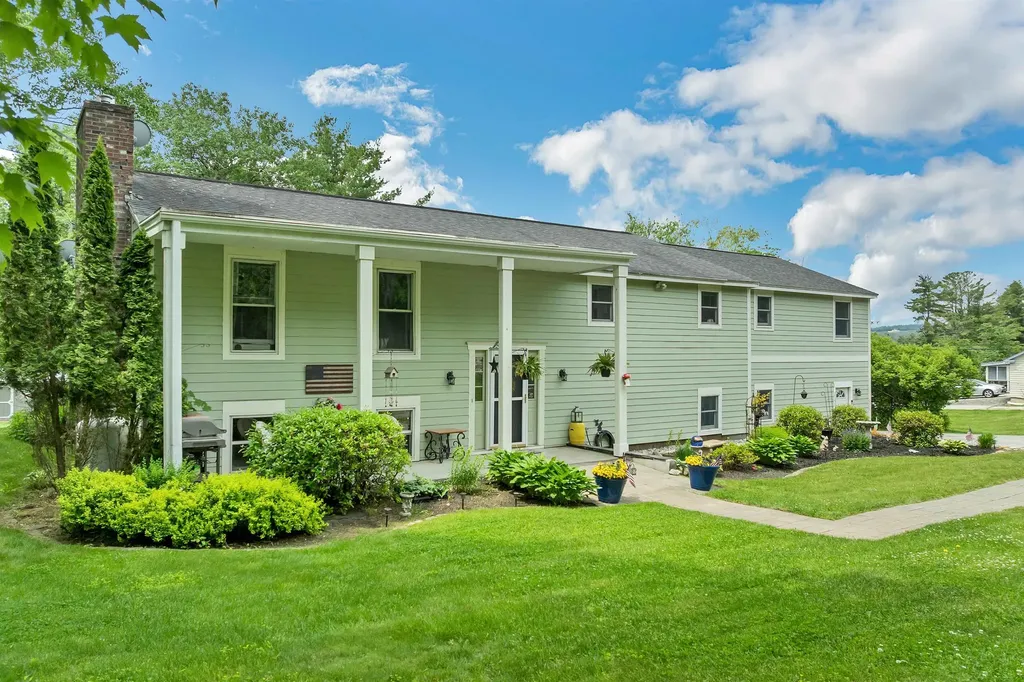
7 Barnard Ridge Road Meredith NH 03253

Meredith, NH7 Barnard Ridge Road

Price$699,000

Est. Mortgage: $/month

Open House

MLS Number 5094179

  • Residential Single Family
  • Next Open House: Sat 07/11 10:30 am. to 12:30 pm.
  • Full Bath 1
  • Address 7 Barnard Ridge Road
  • Construction Existing

This beautiful three-bedroom, three-bathroom home is situated on a private 1.15-acre lot, surrounded by mature landscaping and a large shed for additional storage. The property is conveniently located within walking distance to schools, shopping, entertainment and restaurants. The main floor features a generously sized kitchen with updated appliances and two large pantry units, a spacious living room with a new gas fireplace insert and chimney liner and a dining room that opens to the kitchen and living room with a sliding glass door to a sun-drenched deck. The primary ensuite bedroom boasts a large walk-in closet and a spa-like bath with a custom walk-in shower and backlit mirror. The other two bedrooms share a full bath with double sinks and there is a nicely sized room area off the bedrooms, currently used as a movie room. The lower level offers a family room with gas stove, den, three-quarter bath, gym/game room, laundry room, utility room and a two-car garage. The backyard includes a new hot tub and greenhouse. A new boiler was installed this past winter. This home is move-in ready and waiting for its new owners to make it their own. Don't miss out on this fantastic opportunity to own a beautiful home in a great location. Showings begin at open house on Saturday, 6/13 from 11-1.

Listed by Kristin White of Coldwell Banker Realty Center Harbor NH

$
$
%
$/month over payments
Federal 30-year interest rate: 6.43% last updated on Jul 2, 2026
* All Figures are estimates. Check with your bank or proposed mortgage company for actual interest rates.
This product uses the FRED® API but is not endorsed or certified by the Federal Reserve Bank of St. Louis.

Virtual TourSave FavoriteSchedule TourAsk A QuestionMore Details
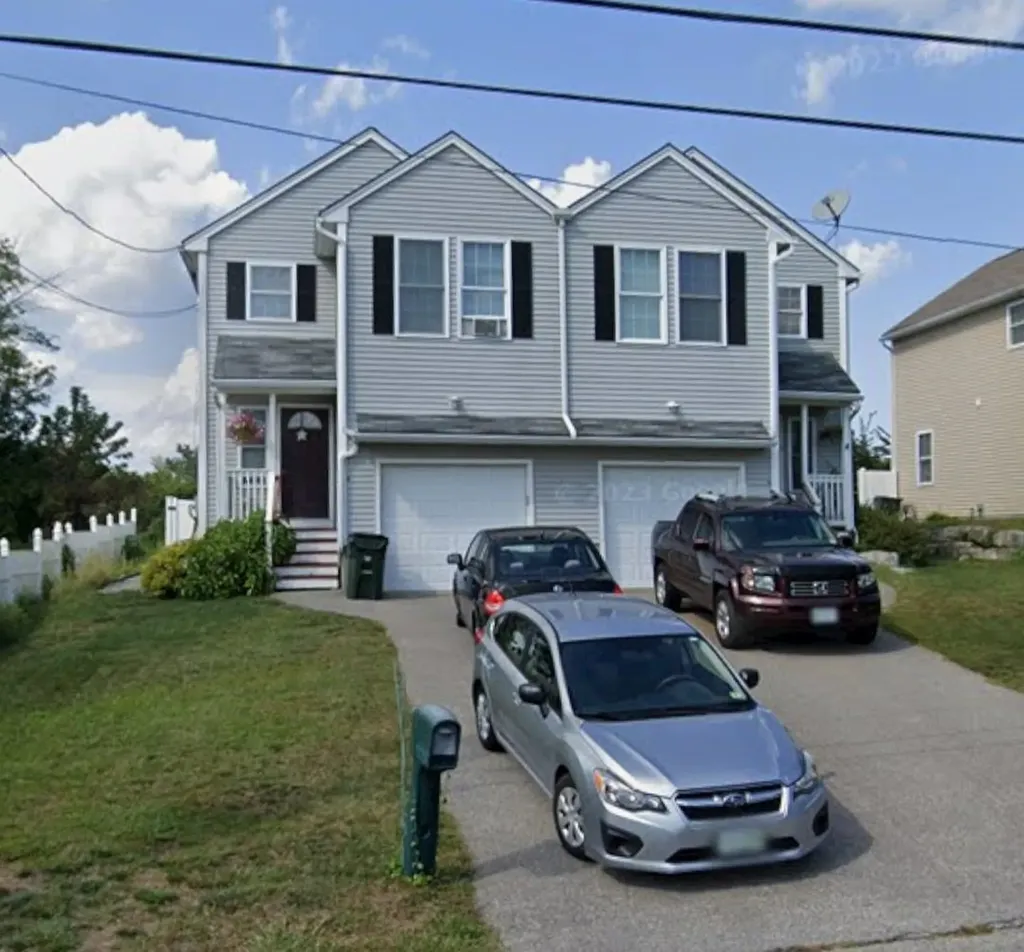
211 W Mitchell Street Manchester NH 03103

Manchester, NH211 W Mitchell Street

Price$699,000

Est. Mortgage: $/month

Coming Soon

MLS Number 5098597

  • Multifamily
  • Units 2
  • Bathroom 4
  • Acreage 0.17
  • Square Feet 2,464

Welcome to this beautifully designed, 2,464-square-foot multi-family townhouse property built in 2006, offering a total of 6 bedrooms and 4 bathrooms split evenly across two identical units. Situated in the desirable Highlands neighborhood, with close proximity to local parks, diverse dining options, shopping hubs, and the scenic recreation trails of nearby Massabesic Lake! This turn-key duplex is perfect for savvy investors looking for immediate rental income or an owner-occupant looking to live in one unit while letting the tenant pay the mortgage. This property enjoys excellent connectivity to main highways, offering a seamless commute to downtown Manchester or Boston.

Listed by Tom Bester of Central Realty

$
$
%
$/month over payments
Federal 30-year interest rate: 6.43% last updated on Jul 2, 2026
* All Figures are estimates. Check with your bank or proposed mortgage company for actual interest rates.
This product uses the FRED® API but is not endorsed or certified by the Federal Reserve Bank of St. Louis.

Save FavoriteSchedule TourAsk A QuestionMore Details
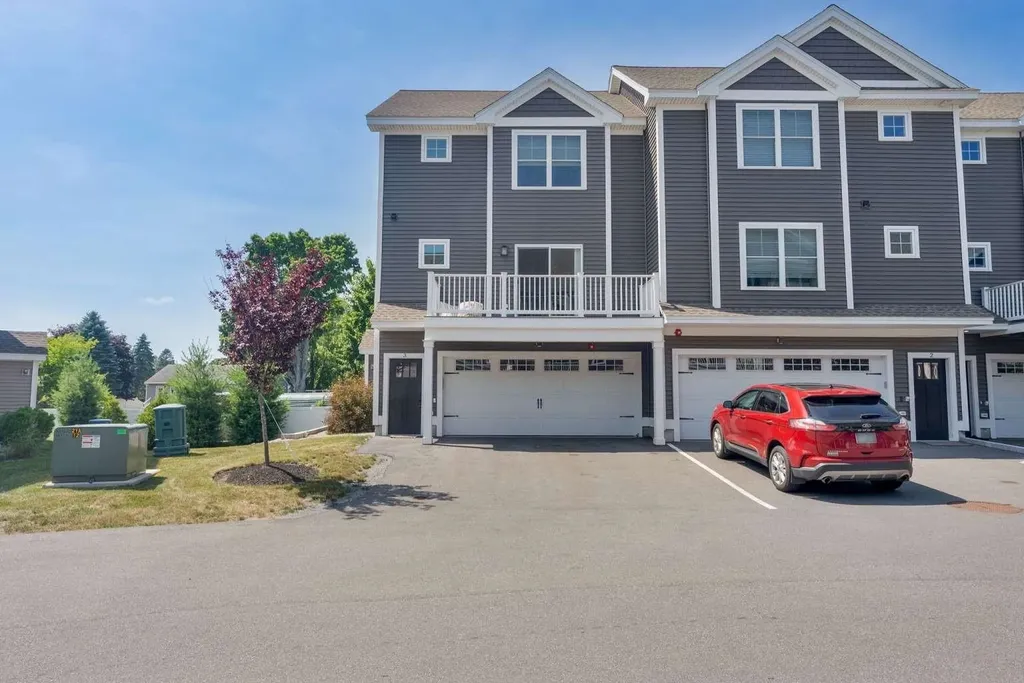
55 Ocean Road Portsmouth NH 03801

Portsmouth, NH55 Ocean Road, Unit 3

Price$699,000

Est. Mortgage: $/month

MLS Number 5098483

  • Condo
  • Square Feet 1,699
  • Bedrooms 2
  • New Contruction Existing
  • Address 55 Ocean Road

This stunning end unit condo offers modern living and efficient systems. The two car garage provides direct entry into the home, and since construction finished just four years ago, everything still feels beautifully new. The first level features a versatile flex space, perfect for a home gym or additional living area, with direct access to the backyard for easy indoor-outdoor enjoyment. On the second level, an open concept design connects the kitchen and living room. The kitchen includes granite countertops, updated appliances, ample storage, and a large eat-in island ideal for gathering. A lovely balcony with sliding glass doors sits just off the kitchen, offering a peaceful spot for morning coffee or evening sunsets. This level also includes a dedicated home office, hardwood floors throughout, and a convenient half bath. The third level hosts two spacious bedrooms, each with its own full bathroom and walk-in closet, providing exceptional privacy and comfort. With central air and natural gas heat, the home is impressively efficient year-round. Located in a prime Portsmouth setting, you'll enjoy quick access to downtown, plus restaurants, shopping, and entertainment along Lafayette Street, as well as easy highway access. Don't miss your chance to make this exceptional condo your new home.

Listed by Jason Saphire of www.HomeZu.com

$
$
%
$/month over payments
Federal 30-year interest rate: 6.43% last updated on Jul 2, 2026
* All Figures are estimates. Check with your bank or proposed mortgage company for actual interest rates.
This product uses the FRED® API but is not endorsed or certified by the Federal Reserve Bank of St. Louis.

Save FavoriteSchedule TourAsk A QuestionMore Details

Broker Reciprocity 

Copyright 2026 PrimeMLS, Inc. All rights reserved. This information is deemed reliable, but not guaranteed. The data relating to real estate displayed on this display comes in part from the IDX Program of PrimeMLS. The information being provided is for consumers’ personal, non-commercial use and may not be used for any purpose other than to identify prospective properties consumers may be interested in purchasing. Data last updated July 8, 2026 2:22 AM UTC
