SIGN UP or LOG IN 's Account

Log in to see your saved listings or edit your searches:

No account? Sign up now to save searches, listings, and get tailored listing notifications. It's free, opt-out anytime.

Find Your New Home

Sign Up Today!

Get fresh listings via email, save your favorite listings, match with similar properties, and unlock additional property info.

Create Your Account

Do not fill in this field:

Already have an account? Log in

and narrow your search. If you have fewer than 200 results, you can save your search.

Alburgh VT Mobile Real Estate

r=4609-4620
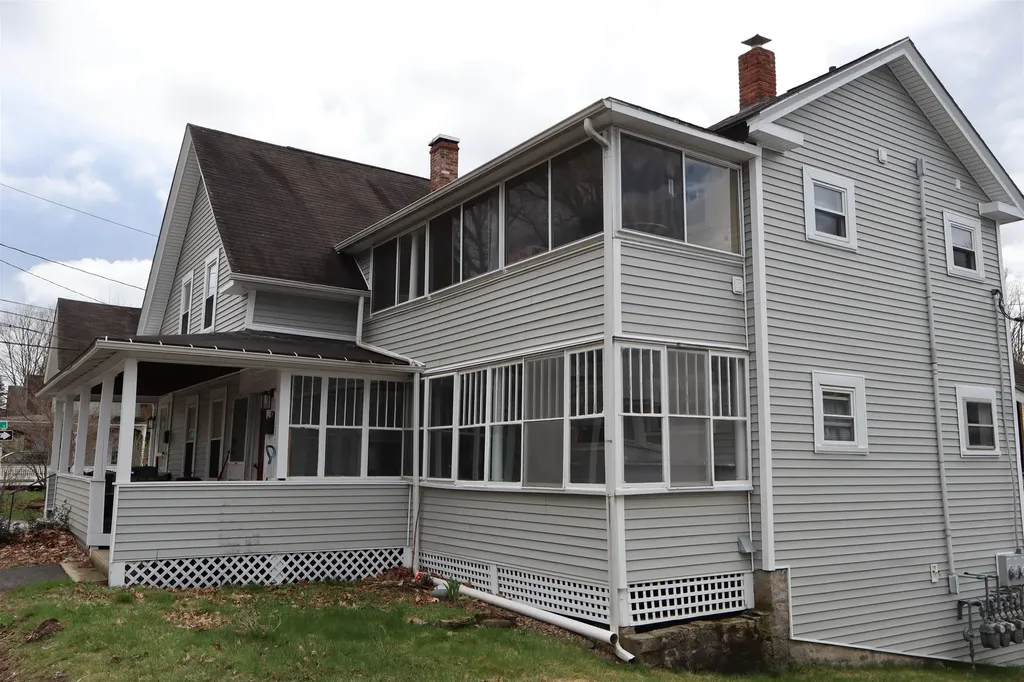
271 Village Street Concord NH 03303-9997

Concord, NH271 Village Street

Price$680,000

Est. Mortgage: $/month

MLS Number 5072044

  • Multifamily
  • Address 271 Village Street
  • Units 3
  • Bathroom 3
  • Acreage 0.1

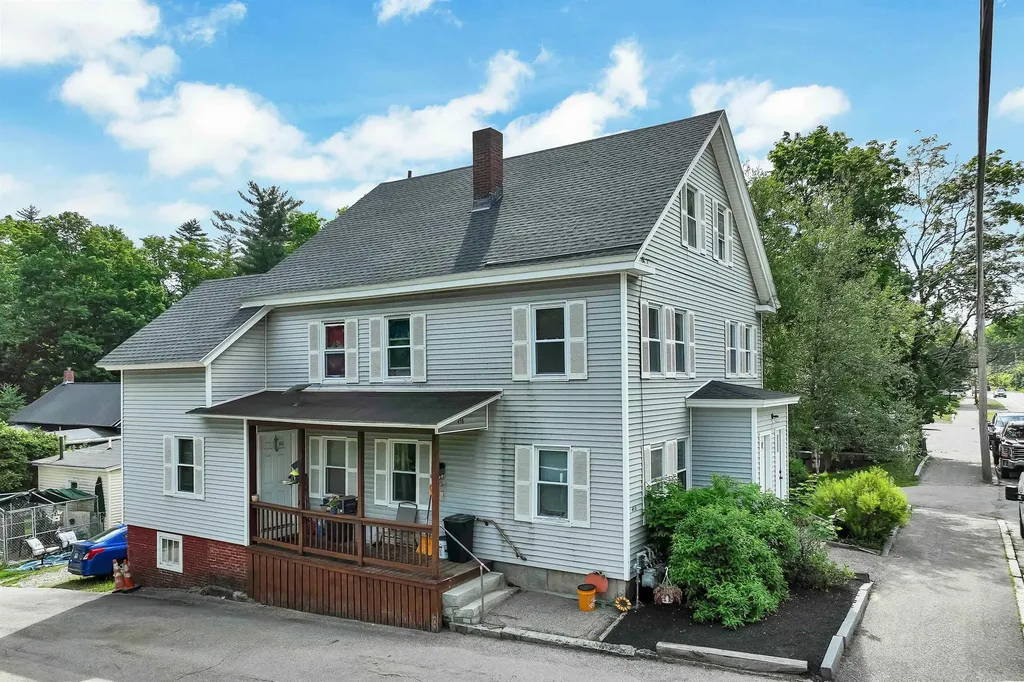
Why pay a mortgage when your neighbors can do it for you? This fully occupied 3-unit building in Penacook village district of Concord is a rare find for those looking to build immediate equity. Comprising two 2-bedroom units and a 1-bedroom unit, this property offers the ultimate "House Hack" opportunity or a rock-solid addition to your portfolio. Forget the stress of "fixer-uppers"-the big-ticket items are already handled. Each tenant enjoys their own 3-season porch, in-unit laundry, off-street parking, and-most importantly for your bottom line-they pay their own heat and electricity. Located in the heart of Penacook Village, you're just a short drive from the energy of Downtown Concord and the convenience of the new Exit 17 shopping district. Quick I-93 access makes this a commuter's dream. Don't just buy a home-buy an income stream. Broker Interest.

Listed by Lucas Leo of LM Investments

$
$
%
$/month over payments
Federal 30-year interest rate: 6.43% last updated on Jul 2, 2026
* All Figures are estimates. Check with your bank or proposed mortgage company for actual interest rates.
This product uses the FRED® API but is not endorsed or certified by the Federal Reserve Bank of St. Louis.

Save FavoriteSchedule TourAsk A QuestionMore Details

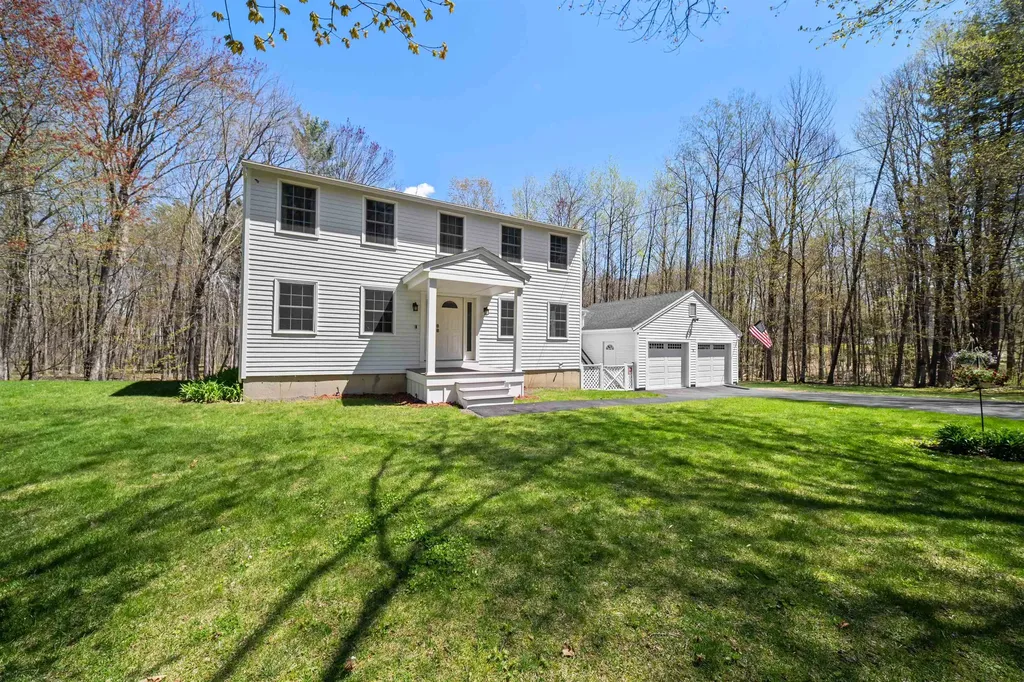
15 Earle Drive Lee NH 03861

Lee, NH15 Earle Drive

Price$680,000

Est. Mortgage: $/month

Pending

MLS Number 5088035

  • Residential Single Family
  • Full Bath 1
  • Address 15 Earle Drive
  • Construction Existing
  • Bedrooms 3

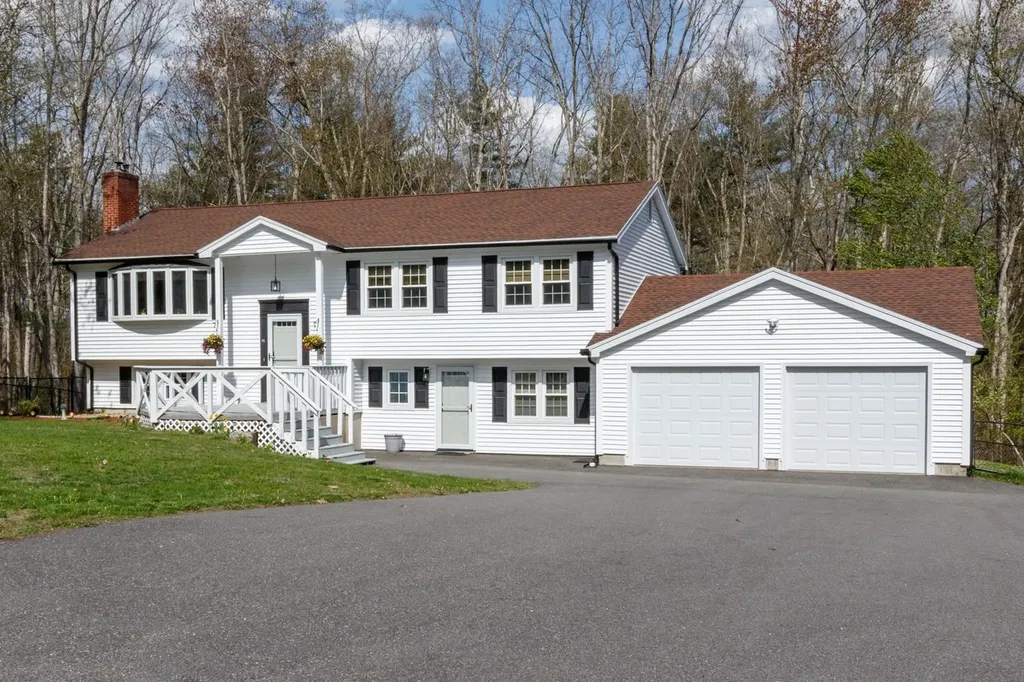
Big Price Reduction!! Open House on Sat 5/30 from 2 to 4pm. Beautiful partly wooded 2 acre lot in the Oyster River Cooperative School District. This home has been meticulously cared for and improved by it's current owners since 2009. Recent updates and improvements include new siding, driveway, front porch and door, Marvin windows and garage doors/tracks and openers. Property comes pre-inspected. You need to see this wonderful home and neighborhood!

Listed by Scott Mason of KW Coastal and Lakes & Mountains Realty

$
$
%
$/month over payments
Federal 30-year interest rate: 6.43% last updated on Jul 2, 2026
* All Figures are estimates. Check with your bank or proposed mortgage company for actual interest rates.
This product uses the FRED® API but is not endorsed or certified by the Federal Reserve Bank of St. Louis.

Save FavoriteSchedule TourAsk A QuestionMore Details

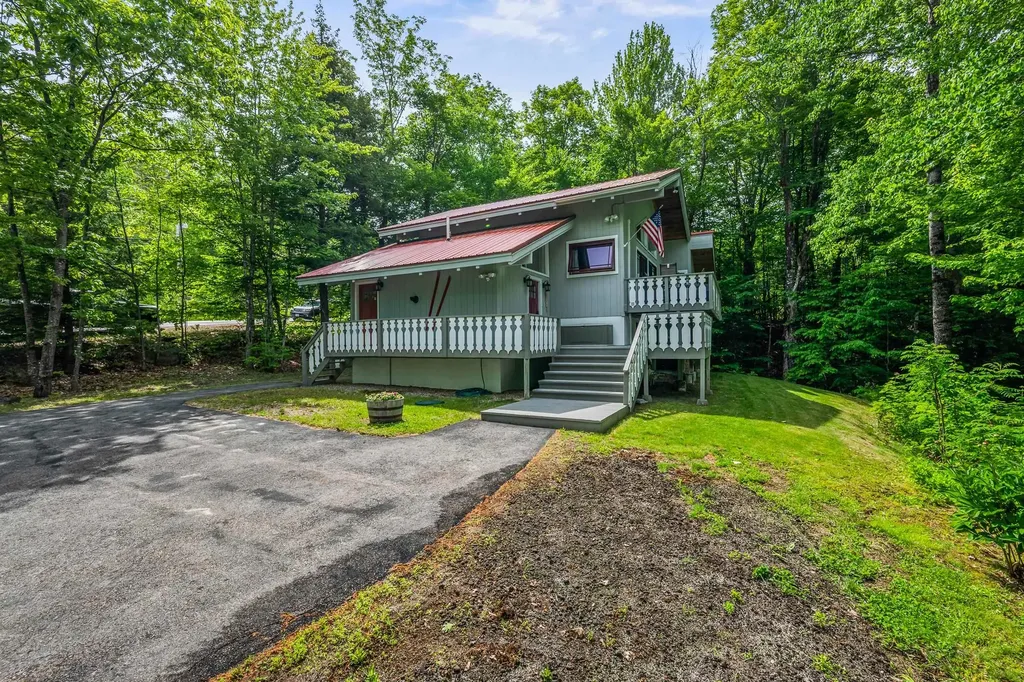
128 Mittenwald Strasse Bartlett NH 03838

Bartlett, NH128 Mittenwald Strasse

Price$680,000

Est. Mortgage: $/month

Active With Contract

MLS Number 5093509

  • Residential Single Family
  • Full Bath 2
  • Construction Existing
  • Bedrooms 3
  • Bathroom 2

Nestled in the heart of the White Mountains, this beautifully updated three-bedroom, two-bath chalet in Linderhof is the perfect turnkey mountain retreat. Whether you enjoy skiing, hiking, biking, or simply relaxing in a peaceful setting, this home offers easy access to everything the Mount Washington Valley has to offer. The main level features a spacious open-concept floor plan with warm and inviting living spaces centered around a beautiful wood-stove. The updated kitchen is both stylish and functional, complete with newer appliances, gorgeous cabinetry, and granite countertops. A three-season porch with a hot tub provides the perfect place to unwind after a day outdoors. The loft area offers additional sleeping or flex space, while the lower level includes three spacious bedrooms and a full bath. Recent updates include a newer roof, updated bathrooms, new windows and sliders, new flooring, and a new furnace, providing comfort and peace of mind for years to come. Outside, enjoy the beautiful deck and mountain atmosphere that make this property feel like a true getaway. Offered fully furnished, this home is ready for immediate enjoyment as either a vacation home or full-time residence.

Listed by Deirdre Braun of Coldwell Banker LIFESTYLES- Conway

$
$
%
$/month over payments
Federal 30-year interest rate: 6.43% last updated on Jul 2, 2026
* All Figures are estimates. Check with your bank or proposed mortgage company for actual interest rates.
This product uses the FRED® API but is not endorsed or certified by the Federal Reserve Bank of St. Louis.

Save FavoriteSchedule TourAsk A QuestionMore Details

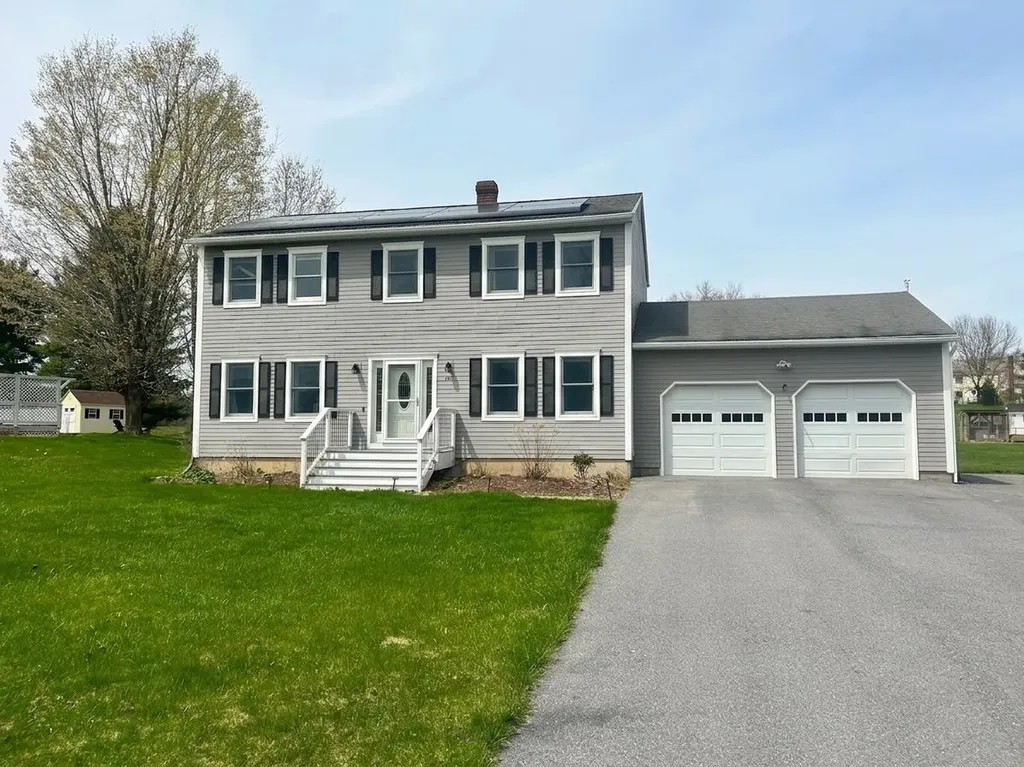
101 Southfield Drive Williston VT 05495

Williston, VT101 Southfield Drive

Price$680,000

Est. Mortgage: $/month

Pending

MLS Number 5087275

  • Residential Single Family
  • Full Bath 1
  • Address 101 Southfield Drive
  • Construction Existing
  • Bedrooms 4

Located in a sought-after Williston neighborhood just off Old Stage Road in Williston Village, this home offers a lifestyle rooted in connection, convenience, and outdoor enjoyment. Step outside and enjoy the convenience of a private neighborhood path providing direct access to the bike path, local fields, and extensive town recreation facilities-perfect for morning rides, weekend games, and year-round activity. Neighborhood homes here are rarely available, adding to the sense of community and appeal. Inside, bright, open living spaces create an easy, welcoming flow, ideal for both relaxed daily living and gathering with friends and family. Large windows bring in natural light and frame views of the surrounding greenery, while the layout offers flexibility to suit your lifestyle. The first floor features an open dining area, a sunny family room, and a den-perfect for a home office, playroom, or quiet retreat. Out back, a spacious and private yard invites everything from summer barbecues to gardening, play, and peaceful evenings under the stars. Upstairs, four bedrooms-including a comfortable primary ensuite-provide space for everyone, with additional room in the lower level for hobbies, fitness, or media. A 2-car garage ensures added convenience and storage for all your Vermont adventures.

Listed by The Nancy Jenkins Team of Nancy Jenkins Real Estate

$
$
%
$/month over payments
Federal 30-year interest rate: 6.43% last updated on Jul 2, 2026
* All Figures are estimates. Check with your bank or proposed mortgage company for actual interest rates.
This product uses the FRED® API but is not endorsed or certified by the Federal Reserve Bank of St. Louis.

Virtual TourSave FavoriteSchedule TourAsk A QuestionMore Details

456 N State Street Concord NH 03301-3245

Concord, NH456 N State Street

Price$680,000

Est. Mortgage: $/month

Pending

MLS Number 5094643

  • Multifamily
  • Address 456 N State Street
  • Units 3
  • Bathroom 4
  • Acreage 0.24

Discover the perfect balance of community charm and financial opportunity with this well-maintained 3-family property, ideally situated in one of Concord's most sought-after neighborhoods. Whether you are looking to build your investment portfolio or searching for a smart "house hack" to offset your living expenses, this property offers the flexibility and stability that savvy buyers are looking for in the 2026 market. Offset your mortgage by living in one unit and collecting rent from the two rented units. Vacant unit was completely gutted to the studs and renovated with modern finishes. Ideally located for easy commutes and everyday convenience. Residents will enjoy quick access to I-93, downtown Concord's vibrant, walkable Main Street, and the area's popular dining and shopping corridors.

Listed by Lucas Leo of LM Investments

$
$
%
$/month over payments
Federal 30-year interest rate: 6.43% last updated on Jul 2, 2026
* All Figures are estimates. Check with your bank or proposed mortgage company for actual interest rates.
This product uses the FRED® API but is not endorsed or certified by the Federal Reserve Bank of St. Louis.

Save FavoriteSchedule TourAsk A QuestionMore Details

228 Nutter Lane Barnet VT 05821

Barnet, VT228 Nutter Lane

Price$680,000

Est. Mortgage: $/month

MLS Number 5076250

  • Residential Single Family
  • Full Bath 1
  • Address 228 Nutter Lane
  • Construction Existing
  • Bedrooms 3

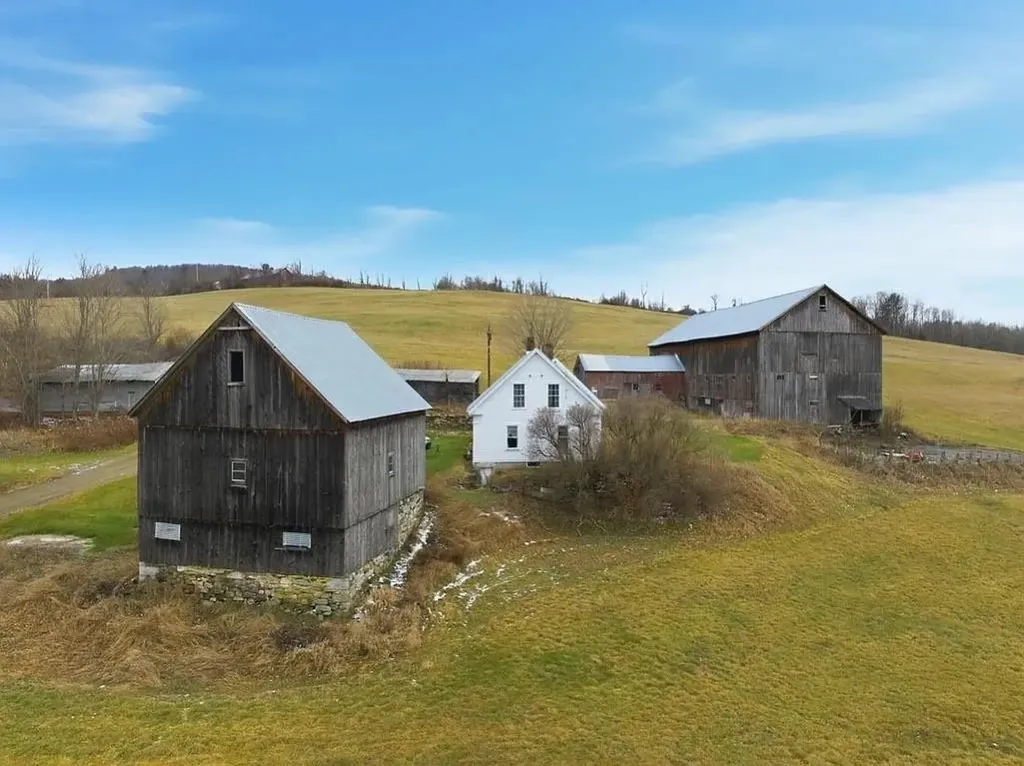
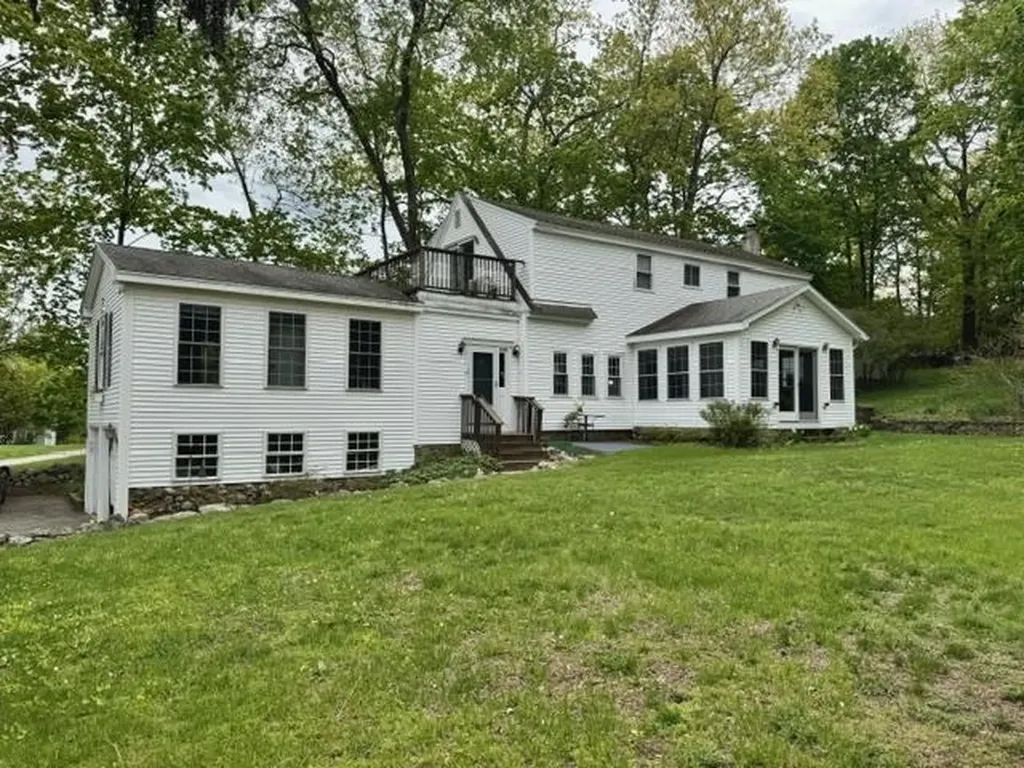
Come and explore this Classic Vermont farmhouse inviting you to sit and stay awhile and call this place Home. 107+acres - cleared and forest with sweeping views can be your ideal home with renovations as you like it. Barn and outbuildings make the scene complete. Harvey Lake is minutes away with its public beaches and picnic areas. Easy access to I-91. Previous owner lives in house and has life estate. Buyers and their representatives are responsible for conducting their own due diligence to confirm all dimensions and property detailsBuyers and their agents are strongly advised to independently verify all details. Neither the seller nor listing agent makes any warranties regarding the accuracy of information provided

Listed by Allie Aaron of North Country Real Estate

$
$
%
$/month over payments
Federal 30-year interest rate: 6.43% last updated on Jul 2, 2026
* All Figures are estimates. Check with your bank or proposed mortgage company for actual interest rates.
This product uses the FRED® API but is not endorsed or certified by the Federal Reserve Bank of St. Louis.

Save FavoriteSchedule TourAsk A QuestionMore Details

Merrivale Road Moultonborough NH 03254

Moultonborough, NHMerrivale Road

Price$680,000

Est. Mortgage: $/month

MLS Number 5084731

  • Land
  • Address Merrivale Road
  • Acreage 1.6
  • Area NH-Carroll
  • Utilities None

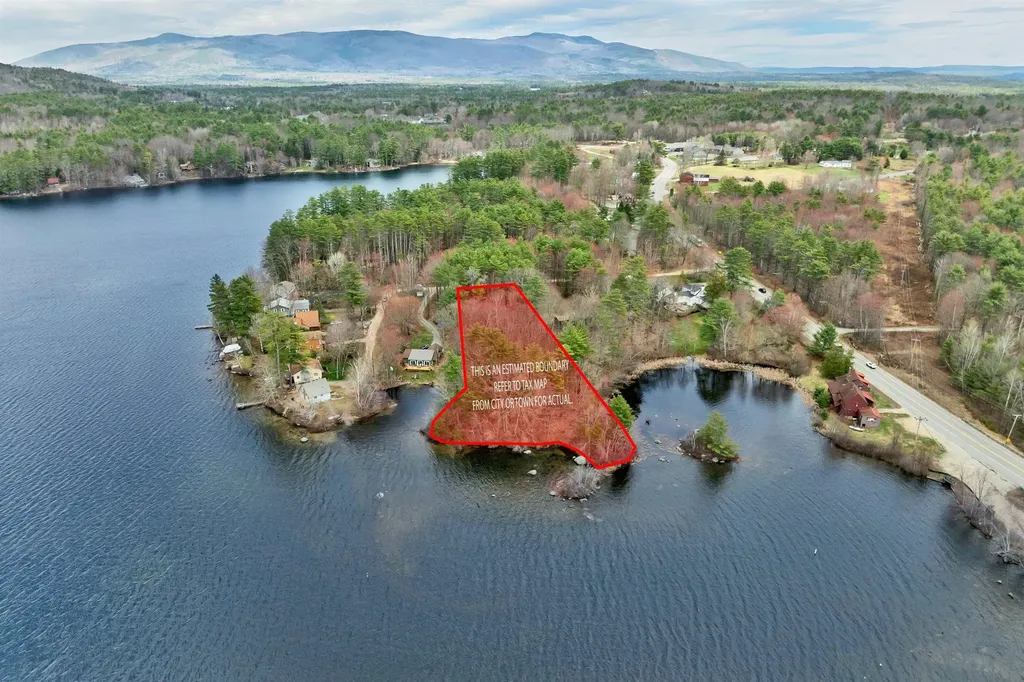
Discover a rare opportunity to own a 1.6-acre waterfront lot on Lake Kanasatka, ideally located on Merrivale Road in Moultonborough. This gently rolling, wooded parcel features an exceptional 345 feet of peninsula-shaped frontage, offering both westerly and northerly exposure for long lake views, abundant natural light, and stunning sunset potential. Lake Kanasatka is known for its clear water, peaceful setting, and limited development, creating a more private and serene lakefront experience compared to larger nearby lakes. With a smaller footprint, the lake is ideal for dayboating, kayaking, paddleboarding, swimming, and quiet enjoyment of the outdoors. Electricity is available at the lot, providing a strong starting point for future plans (subject to local approvals). The combination of acreage, extensive frontage, and unique shoreline configuration offers flexibility for siting and design while maintaining privacy. The adjacent property at 15 Merrivale Road is also available for purchase, offering a unique opportunity to expand holdings or explore a larger combined estate setting. MLS# 5084729 Conveniently located near Center Harbor, Meredith, and Lake Winnipesaukee amenities, this property blends accessibility with a tucked-away feel. A distinctive offering for those seeking a waterfront setting in New Hampshire's Lakes Region.

Listed by Mark Ashley of Maxfield Real Estate/Center Harbor

$
$
%
$/month over payments
Federal 30-year interest rate: 6.43% last updated on Jul 2, 2026
* All Figures are estimates. Check with your bank or proposed mortgage company for actual interest rates.
This product uses the FRED® API but is not endorsed or certified by the Federal Reserve Bank of St. Louis.

Virtual TourSave FavoriteSchedule TourAsk A QuestionMore Details

167 Lake Shore Drive Franklin NH 03235

Franklin, NH167 Lake Shore Drive

Price$680,000

Est. Mortgage: $/month

Active With Contract

MLS Number 5085751

  • Residential Single Family
  • Full Bath 1
  • Address 167 Lake Shore Drive
  • Construction Existing
  • Bedrooms 2

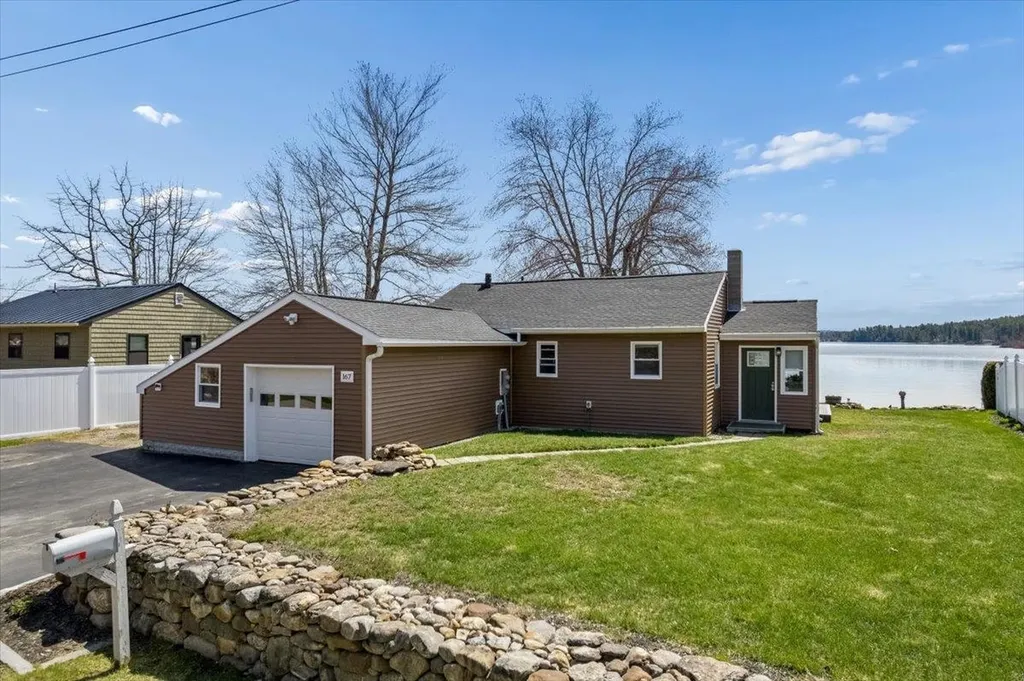
Lake life begins here on beautiful Webster Lake. This charming 2-bedroom, 1-bath ranch offers the perfect blend of comfort, simplicity, and waterfront living. Set on 0.16-acre lot, the property features a one-car attached garage with a bonus room, ideal for additional guests, a home office, or recreational space. Inside, the home is warm and inviting, highlighted by a cozy pellet stove, and a stunning picture window in the living room that frames uninterrupted lake views. Whether you're enjoying quiet mornings or relaxed evenings, the ever-changing scenery becomes part of your everyday living. Step outside from the enclosed porch to a spacious deck designed for entertaining, where you can take in breathtaking sunsets over the lake. A sandy beach awaits just steps from your door, offering easy access for swimming, boating, and all your favorite lake activities. Spend your days watching eagles soar and enjoying the natural wildlife that surrounds you. With your own dock in place, this is true waterfront living, ready to be enjoyed all four seasons. Recent updates include a newer roof, mini-split, and siding completed in 2025. The fenced yard offers privacy and space to relax or play, complete with a shed for additional storage. Whether you're seeking a year-round home or a weekend escape, this property captures the essence of lakefront living. Your summer on the Lake Awaits!

Listed by Hvizda Realty Group of EXP Realty

$
$
%
$/month over payments
Federal 30-year interest rate: 6.43% last updated on Jul 2, 2026
* All Figures are estimates. Check with your bank or proposed mortgage company for actual interest rates.
This product uses the FRED® API but is not endorsed or certified by the Federal Reserve Bank of St. Louis.

Virtual TourSave FavoriteSchedule TourAsk A QuestionMore Details

34 Mountain View Drive Moultonborough NH 03254

MLS Number 5089824

  • Residential Single Family
  • Construction Existing
  • Bedrooms 3
  • Bathroom 2
  • Square Feet 1,790

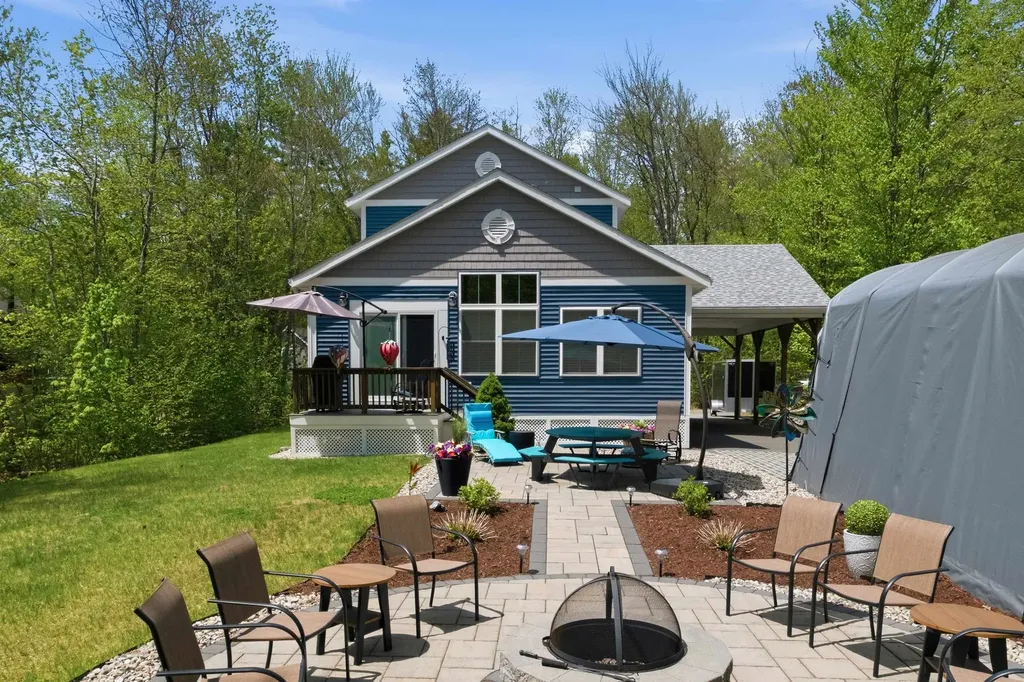
Built in 2019 & offered fully furnished, this meticulously maintained Lake Winnipesaukee access home in Balmoral was designed for both lake living & entertaining. Set on a quarter-acre private lot in low-tax Moultonborough, the property combines high-end finishes, thoughtful design, & exceptional indoor & outdoor gathering spaces. Step inside through the welcoming mudroom to the beautifully appointed kitchen with stainless steel appliances, quartz countertops, a custom tile backsplash, and views into the dining area & beyond. Off the dining area through sliders, a covered side deck is perfect for outdoor dining. A double-sided gas fireplace anchors the main living space, where vaulted ceilings with shiplap walls and ceilings create a warm yet dramatic atmosphere. This space is filled with natural light and includes a built-in coffee bar & indoor hot tub for year-round enjoyment. The first-floor primary bedroom features an attached ¾ bath with dual vanities, a walk-in shower, and stackable w&d. Upstairs the vaulted ceilings continue and a spacious loft provides flexible living space, while two additional bedrooms share a beautifully finished ¾ bath with a walk-in shower. Durable vinyl plank flooring runs throughout the home as well. Outside, extensive hardscaping, custom stone patios, back deck, and landscaped gardens provide privacy & outdoor entertaining space. Additional features include low-maintenance vinyl siding, custom closets, paved driveway with ample parking, carport built for 2 cars, boat storage, standby generator, & shed. Balmoral is a golf cart-friendly Balmoral community offering exceptional amenities, including a boat launch, expansive sugar-sand beach, clubhouse, tennis courts, and playground. This is a rare opportunity to own a turnkey home in one of the Lakes Region's most desirable waterfront communities. This would be a perfect primary home, second home, vacation retreat, or an investment opportunity and checks every box.

Listed by Brie Stephens of Compass New England,LLC

$
$
%
$/month over payments
Federal 30-year interest rate: 6.43% last updated on Jul 2, 2026
* All Figures are estimates. Check with your bank or proposed mortgage company for actual interest rates.
This product uses the FRED® API but is not endorsed or certified by the Federal Reserve Bank of St. Louis.

Save FavoriteSchedule TourAsk A QuestionMore Details

250 Joppa Hill Road Bedford NH 03110

Bedford, NH250 Joppa Hill Road

Price$680,000

Est. Mortgage: $/month

MLS Number 5083079

  • Residential Single Family
  • Full Bath 2
  • Address 250 Joppa Hill Road
  • Construction Existing
  • Bedrooms 3

This 3 bedroom, 2.5 bath charming Bedford home has a rare combination of character, comfort and convenience. Located in one of Bedford's nicest, beautiful neighborhoods, it is a calming, relaxing, easy care home. The open concept first floor features two separate living rooms, a sunny breakfast bar, a convenient office, and first floor laundry. Extensive windows provide abundant light throughout the main level. Upstairs, you will find three bedrooms and two full baths, including a spacious suite with walk-in closet, jacuzzi tub, and private balcony overlooking a sweeping pastoral view. Mini-split heat exchangers provide efficient heating and cooling and are supplemented by oil heat and a wood stove. Outside stone walls frame gardens, mature landscaping, and a park like setting that feels private yet connected. A large shed stores your outdoor equipment. Just steps away is the Amherst Conservation Area trails for walking, hiking, or snowshoeing. All this, just minutes from shopping, grocery stores, and all of Bedford's amenities. '

Listed by Jay Gagne of Profile Realty LLC

$
$
%
$/month over payments
Federal 30-year interest rate: 6.43% last updated on Jul 2, 2026
* All Figures are estimates. Check with your bank or proposed mortgage company for actual interest rates.
This product uses the FRED® API but is not endorsed or certified by the Federal Reserve Bank of St. Louis.

Virtual TourSave FavoriteSchedule TourAsk A QuestionMore Details

778 Stratton Mountain Access Road Stratton VT 05155

MLS Number 5098713

  • Condo
  • Square Feet 1,200
  • Bedrooms 2
  • New Contruction Existing
  • Complex Mountain Watch

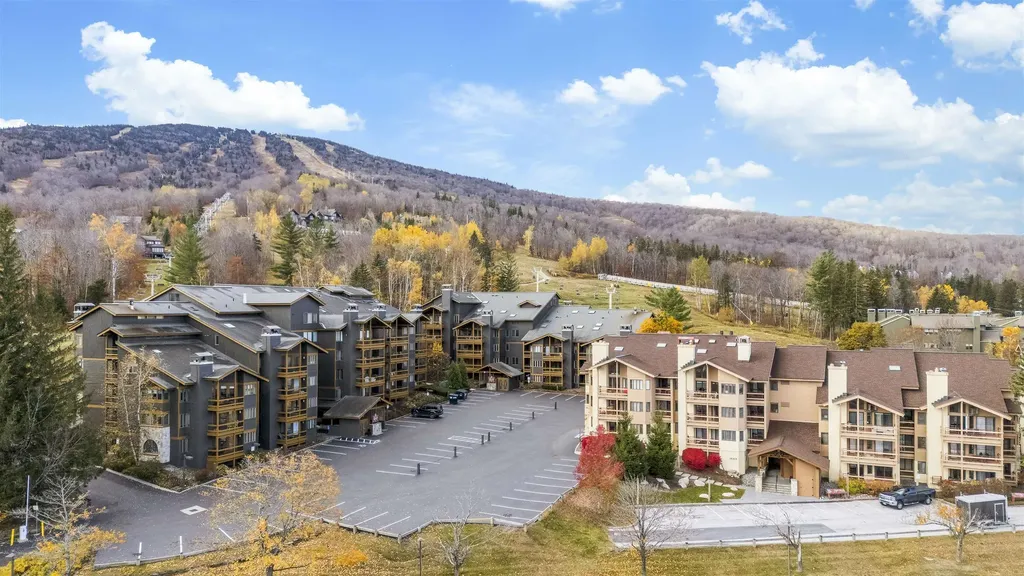
Nestled right on the slopes of Stratton Mountain Resort, this two bedroom two ensuite bathroom condominium offers true ski-in/ski-out convenience for your winter getaway. You'll find yourself just steps from the Villager chairlift, beginner ski area as well as a stone's throw to the shops and restaurants in the Stratton Village. An open-concept living/dinning/kitchen area that features a stone wood burning fireplace perfect for gathering after a day on the slopes. Enjoy the eastern exposure and distant mountain views from the balcony. Home is being offered furnished and has good rental history. Come home to Stratton Mountain Vermont!

Listed by Timothy Mich Doddridge of Stratton Real Estate

$
$
%
$/month over payments
Federal 30-year interest rate: 6.43% last updated on Jul 2, 2026
* All Figures are estimates. Check with your bank or proposed mortgage company for actual interest rates.
This product uses the FRED® API but is not endorsed or certified by the Federal Reserve Bank of St. Louis.

Virtual TourSave FavoriteSchedule TourAsk A QuestionMore Details

11 Mathew Drive Merrimack NH 03054

Merrimack, NH11 Mathew Drive

Price$679,900

Est. Mortgage: $/month

Pending

MLS Number 5088978

  • Multifamily
  • Address 11 Mathew Drive
  • Units 2
  • Acreage 1.5
  • Square Feet 2,400

$20,000 price reduction gives you more $$ in your pocket !! Need space for a family member while you have your own private space? 11 Mathew will fit your needs! This wonderful home sits on 1.5 acres of land on a cul-de-sac and is zoned a legal 2-family home. Enjoy the open concept of the living room, dining room and kitchen great for entertaining. You'll enjoy two pellet stoves, one on each floor, in the living room and the family room. Want extra cabinets and seating in the kitchen? There is plenty of room for a large island with stools. Step out from the dining room to the 3-season room and enjoy the wooded backyard. Looking for a little sunshine? The attached deck, right off the sunroom, is another perfect place to sit with a beverage or read a book. Back inside, down the hall is the main full bathroom opposite the two guest bedrooms. The primary bedroom is ensuite with a ¾ bath. Continue your private living space in the lower level which includes a family room with the 2nd pellet stove, a ½ bath and laundry room. Need a private space for a relative, the attached apartment makes for a perfect location. This light and bright apartment offers a kitchen, living room, a full bath and 1 bedroom all on one level with a private entrance. No steps from the parking area or inside itself - this is all above ground. Walk out the slider to enjoy the back patio. You can create a private apartment by removing the door in the basement and creating a permanent wall for the option to rent out the space. This is a legal apartment. The driveway has plenty of room for parking and the two-car garage adds even more. The tranquil setting with beautiful trees and a fenced in yard offers many opportunities. Ready to make this your new home? You'll want to take a peek inside! Quick closing possible.

Listed by Linda Jordan of BHHS Verani Londonderry (linda.jordan@verani.com), Vickie Wilcox of BHHS Verani Nashua

$
$
%
$/month over payments
Federal 30-year interest rate: 6.43% last updated on Jul 2, 2026
* All Figures are estimates. Check with your bank or proposed mortgage company for actual interest rates.
This product uses the FRED® API but is not endorsed or certified by the Federal Reserve Bank of St. Louis.

Save FavoriteSchedule TourAsk A QuestionMore Details

Broker Reciprocity 

Copyright 2026 PrimeMLS, Inc. All rights reserved. This information is deemed reliable, but not guaranteed. The data relating to real estate displayed on this display comes in part from the IDX Program of PrimeMLS. The information being provided is for consumers’ personal, non-commercial use and may not be used for any purpose other than to identify prospective properties consumers may be interested in purchasing. Data last updated July 8, 2026 3:10 PM UTC