SIGN UP or LOG IN 's Account

Log in to see your saved listings or edit your searches:

No account? Sign up now to save searches, listings, and get tailored listing notifications. It's free, opt-out anytime.

Find Your New Home

Sign Up Today!

Get fresh listings via email, save your favorite listings, match with similar properties, and unlock additional property info.

Create Your Account

Do not fill in this field:

Already have an account? Log in

and narrow your search. If you have fewer than 200 results, you can save your search.

Alburgh VT Mobile Real Estate

r=4681-4692
4645 Main Street Manchester VT 05255

MLS Number 5069842

  • Commercial
  • Address 4645 Main Street
  • Year Built 1971
  • Square Feet 1,264
  • Acreage 0.75

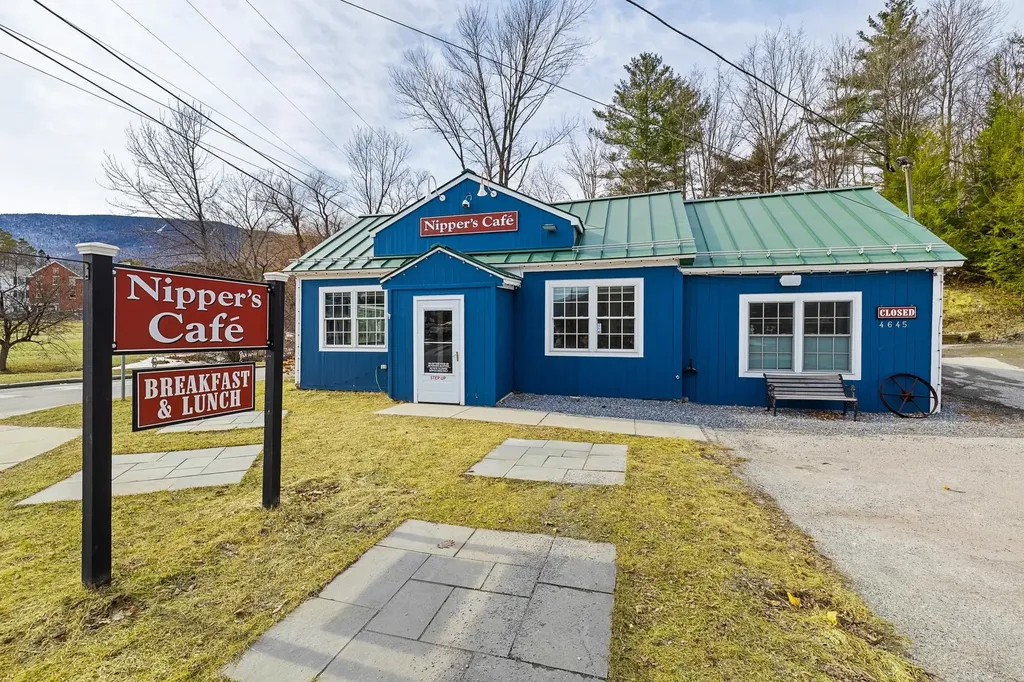
REAL ESTATE INCLUDED & Development Opportunity- Restaurant & Ice Cream Business Opportunity – Manchester, VT- Nipper’s Caf & Cold Cow Creamery – Fully Renovated with Act 250 Permit Seize this rare chance to own a completely restored and thoughtfully designed restaurant and creamery in one of Manchester’s most walkable and desirable locations. Real estate and business included. Fully gutted and renovated in 2021–2022, the property features a brand-new commercial kitchen, upgraded water service, high-end refrigeration, and a charming dining space for 33 seats indoor with new booths, tables, chairs, flooring, and restrooms.Additionally the business includes seasonal outdoor seating for 32 with ACT 250 Permit 8B0334-9 Highlights: .5 acre lot located on Hillvale Road- Zoned Residential and can be built on Turnkey operation – open immediately. Immaculate condition – every detail redesigned with quality and efficiency. Flexible concept – currently a breakfast/lunch caf with ice cream service to 8 PM, but ideal for any culinary vision. The layout was crafted by experienced restaurateurs with impressive attention to flow, function, and aesthetic appeal. It’s a clean, efficient environment suited for high-volume service or creative expansion. The fully renovated accessory space now operates as Cold Cow Creamery, offering an additional revenue stream and strong brand synergy. Premier Location: Located in the heart of Manchester, with excellent visibility, steady foot traffic, mountain views, and ample paved parking. A rare A+ walk-by and drive-by location on 0.75 acres. This is more than a businessit’s a true turnkey opportunity in a premier Vermont destination.

Listed by Britt Wohler of WOHLER REALTY GROUP
$
$
%
$/month over payments
Federal 30-year interest rate: 6.43% last updated on Jul 2, 2026
* All Figures are estimates. Check with your bank or proposed mortgage company for actual interest rates.
This product uses the FRED® API but is not endorsed or certified by the Federal Reserve Bank of St. Louis.

Save FavoriteSchedule TourAsk A QuestionMore Details

20 Mccollum Road New Boston NH 03070

New Boston, NH20 Mccollum Road

Price$675,000

Est. Mortgage: $/month

Pending

MLS Number 5094003

  • Residential Single Family
  • Full Bath 3
  • Address 20 Mccollum Road
  • Construction Existing
  • Bedrooms 3

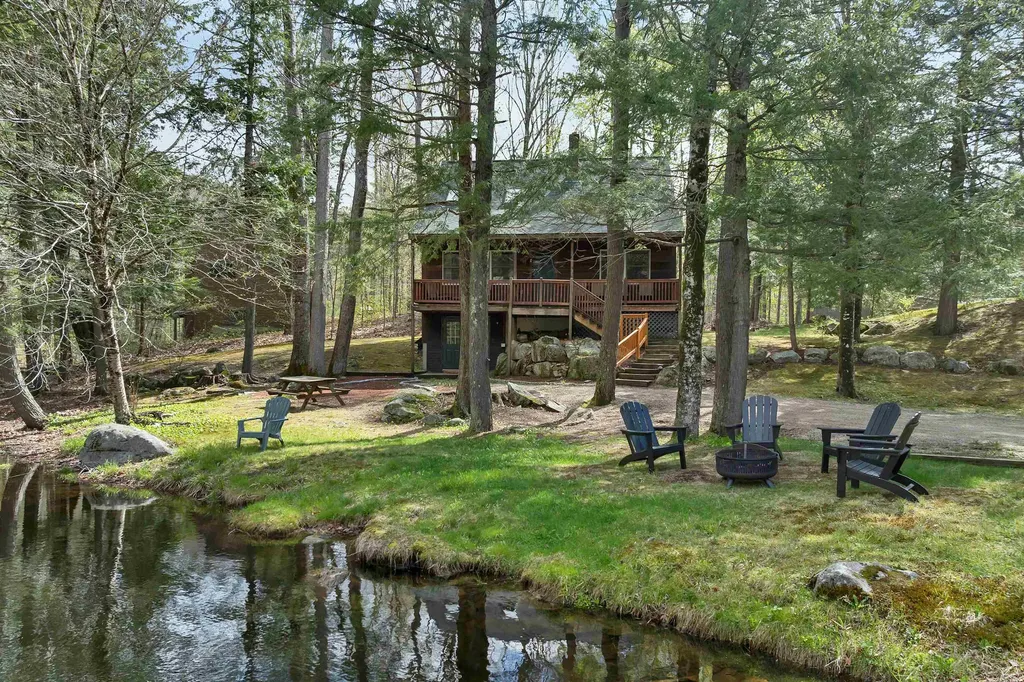
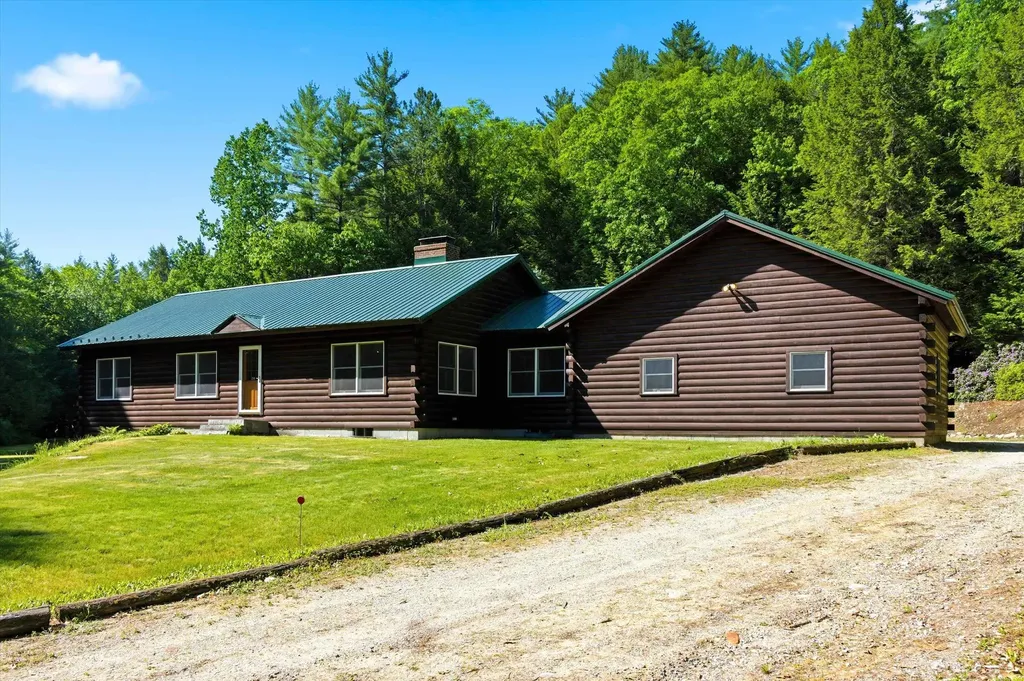
Lovingly maintained by its original owners since 1997, this professionally built custom 3+ BR/3BA log home sits on 14 private acres in New Boston, abutting conservation land on a quiet, town-maintained road. The property features a spring-fed pond, South Branch Piscataquog River frontage, a year-round brook, established ATV and hiking trails, blueberry patches, and a fenced garden area. Whether you're into homesteading, hunting, fishing, or simply want your own woodland retreat, this land delivers. Inside, authentic log construction sets the tone - soaring wood ceilings, exposed log walls, and hardwood floors protected since the day it was built create warmth no stick-built home can replicate. The walk-out lower level features a flexible in-law suite with its own entrance, ideal for multigenerational living or guest privacy. A pellet stove adds efficient supplemental heat - extra pellets included - and a portable generator with whole-house connection conveys, so you're never without power. The infrastructure here is built to last: perimeter drain system keeps the basement dry, a water softener and filtration system is in place, and the well (located under the gazebo, with a recently replaced pump) feeds the home reliably. A second dug well is situated off the cleared section near the pond for additional capacity. The pond is spring-fed - no pump, no maintenance, nature does the work. Outside, a large shed, playset, and gazebo all convey. The two-car attached garage offers ample storage. All appliances included. Everything has been cared for with pride for nearly 30 years. This is not just a house - it's 14 acres of New Hampshire the way it's meant to be lived. Open House: Saturday & Sunday, June 13-14, 11:00 AM - 1:00 PM.

Listed by Tyler Costa of Keller Williams Realty-Metropolitan

$
$
%
$/month over payments
Federal 30-year interest rate: 6.43% last updated on Jul 2, 2026
* All Figures are estimates. Check with your bank or proposed mortgage company for actual interest rates.
This product uses the FRED® API but is not endorsed or certified by the Federal Reserve Bank of St. Louis.

Virtual TourSave FavoriteSchedule TourAsk A QuestionMore Details

6 Marilyn Drive Belmont NH 03220

Belmont, NH6 Marilyn Drive

Price$675,000

Est. Mortgage: $/month

MLS Number 5085199

  • Multifamily
  • Address 6 Marilyn Drive
  • Units 2
  • Bathroom 4
  • Acreage 2.01

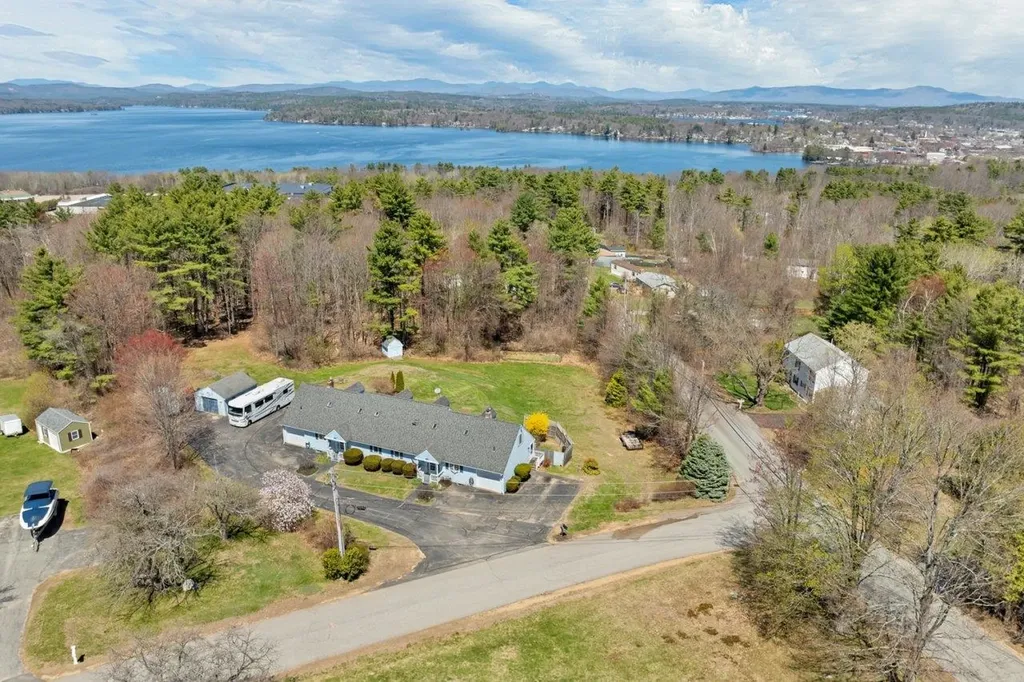
MOTIVATED SELLER!!! Currently being used as a 3 Family, with a ADU on the 2nd floor of Unit 1. Discover the perfect blend of space, comfort, and opportunity with this well-maintained Multi Family on a scenic 2-acre lot. Each unit offers 3 spacious bedrooms and 2 full bathrooms. Both sides feature a 1-car garage and a full, unfinished basement providing ample storage and excellent potential for future expansion. Enjoy outdoor living with private decks for each unit, ideal for relaxing or entertaining. The expansive backyard offers plenty of space for recreation, gardening, or simply unwinding. There is a dedicated garden space for those with a green thumb. You'll find 2 RV Hookups 30 & 50 amps w/ septic hookup as well. This property is perfect as an investment opportunity or a multi-generational living solution, offering both versatility and privacy in a highly desirable location. Just minutes away, enjoy access to the Belmont Town Beach on Lake Winnisquam, outdoor adventures at Gunstock Mtn. as well as nearby hiking trails and boating. A rare opportunity to own a property that combines lifestyle, location, and long-term value all in one exceptional package.

Listed by Lisa Adair of BHHS Verani Belmont

$
$
%
$/month over payments
Federal 30-year interest rate: 6.43% last updated on Jul 2, 2026
* All Figures are estimates. Check with your bank or proposed mortgage company for actual interest rates.
This product uses the FRED® API but is not endorsed or certified by the Federal Reserve Bank of St. Louis.

Virtual TourSave FavoriteSchedule TourAsk A QuestionMore Details

6 Marilyn Drive Belmont NH 03220

Belmont, NH6 Marilyn Drive

Price$675,000

Est. Mortgage: $/month

MLS Number 5086865

  • Residential Single Family
  • Full Bath 2
  • Address 6 Marilyn Drive
  • Construction Existing
  • Bedrooms 6

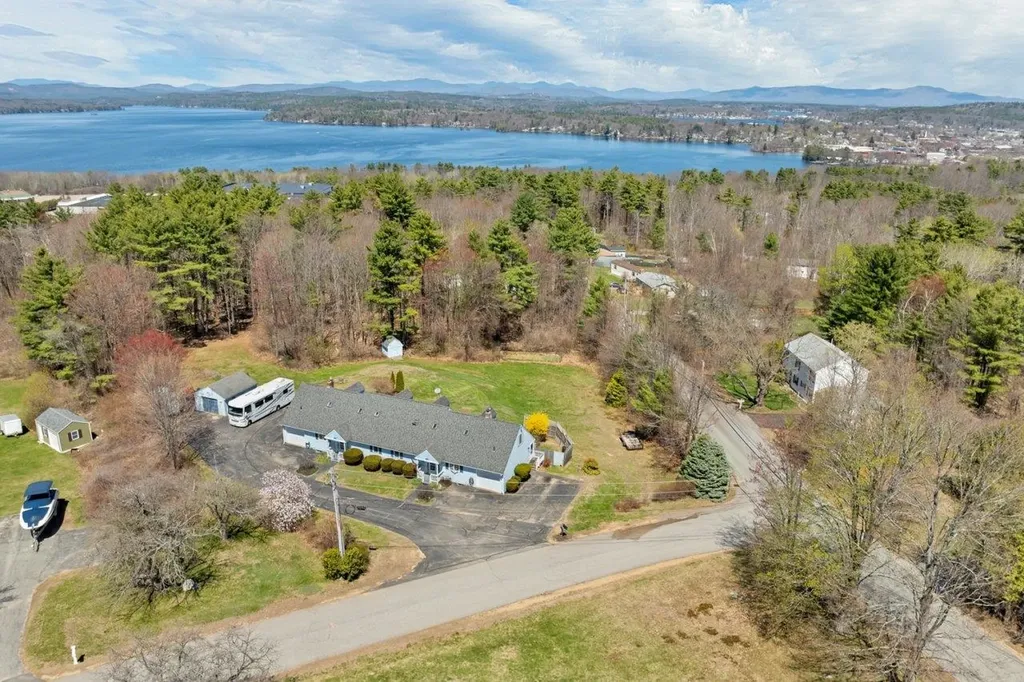
MOTIVATED SELLER!!! Currently being used as a 3 Family, with a ADU on the 2nd floor of Unit 1. Discover the perfect blend of space, comfort, and opportunity with this well-maintained Multi Family set on a scenic 2-acre lot. Each unit offers 3 spacious bedrooms and 2 full bathrooms. Both sides feature a 1-car garage and a full, unfinished basement providing ample storage and excellent potential for future expansion. Enjoy outdoor living with private decks for each unit, ideal for relaxing or entertaining. The expansive backyard offers plenty of space for recreation, gardening, or simply unwinding. There is a dedicated garden space for those with a green thumb. You'll find 2 RV Hookups 30 & 50 amps w/ septic hookup as well. This property is perfect as an investment opportunity or a multi-generational living solution, offering both versatility and privacy in a highly desirable location. Just minutes away, enjoy access to the Belmont Town Beach on Lake Winnisquam, outdoor adventures at Gunstock Mtn. as well as nearby hiking trails and boating. A rare opportunity to own a property that combines lifestyle, location, and long-term value all in one exceptional package.

Listed by Lisa Adair of BHHS Verani Belmont

$
$
%
$/month over payments
Federal 30-year interest rate: 6.43% last updated on Jul 2, 2026
* All Figures are estimates. Check with your bank or proposed mortgage company for actual interest rates.
This product uses the FRED® API but is not endorsed or certified by the Federal Reserve Bank of St. Louis.

Virtual TourSave FavoriteSchedule TourAsk A QuestionMore Details

15 Mica Drive Raymond NH 03077

Raymond, NH15 Mica Drive, Unit 12

Price$675,000

Est. Mortgage: $/month

Pending

MLS Number 5083483

  • Residential Single Family
  • Full Bath 2
  • Address 15 Mica Drive
  • Construction New Construction
  • Bedrooms 2

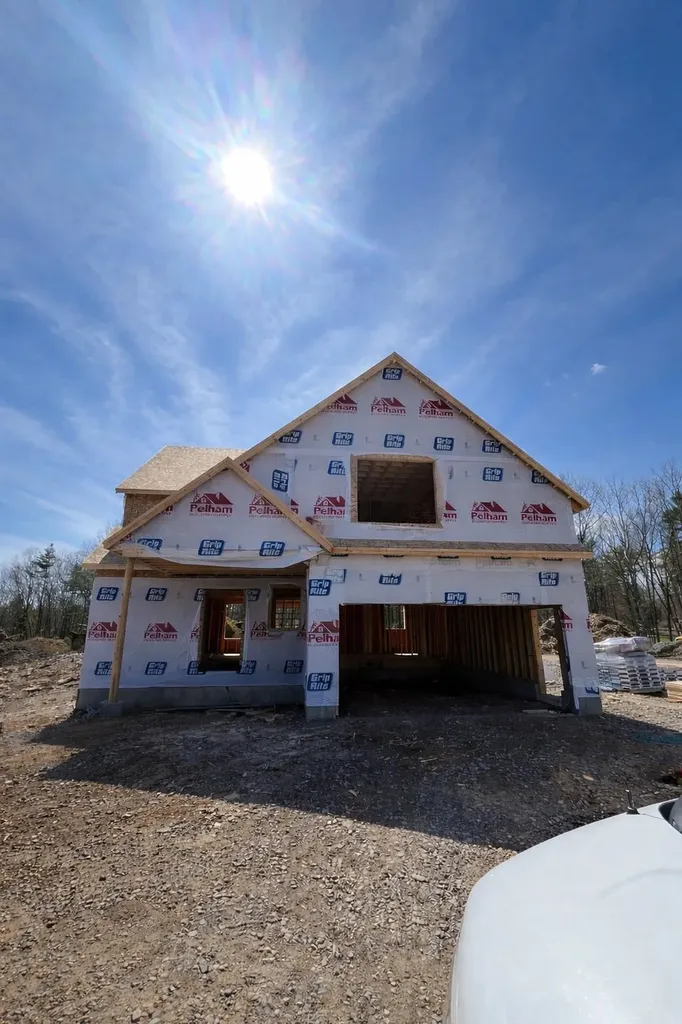
New Subdivision on Mica Drive, Raymond, NH - Mica Meadows: This home plan is the "The Birch" All floor plans are designed to fit your lifestyle, with open layouts, modern finishes, and plenty of natural light. Located just minutes from schools, shopping, and commuter routes, these homes provide convenience while still offering the tranquility of suburban living. Photos are renderings only* Homes to be built and will vary from renderings Office Hours Tuesday's 10am-12pm - stop into the model home second house on the left.

Listed by Alie Broom and Key Team Sold of Compass New England,LLC

$
$
%
$/month over payments
Federal 30-year interest rate: 6.43% last updated on Jul 2, 2026
* All Figures are estimates. Check with your bank or proposed mortgage company for actual interest rates.
This product uses the FRED® API but is not endorsed or certified by the Federal Reserve Bank of St. Louis.

Save FavoriteSchedule TourAsk A QuestionMore Details

46 Davenport Lane Hartford VT 05059

Hartford, VT46 Davenport Lane

Price$675,000

Est. Mortgage: $/month

MLS Number 5094934

  • Residential Single Family
  • Full Bath 1
  • Village Quechee
  • Address 46 Davenport Lane
  • Construction Existing

Welcome to this immaculate and lovingly maintained Quechee Lakes home, where comfort, privacy, and beautiful southern views come together in a truly special setting. Gorgeously landscaped with easy-care perennials, the outdoor spaces are designed to be enjoyed throughout the seasons. A generous stone patio and attractive stone wall provide the perfect backdrop for morning coffee, relaxing afternoons, or evening barbecues with family and friends. From this idyllic vantage point, you'll enjoy stunning sunrises and, during the summer months, the colorful sight of hot air balloons drifting across the sky. Inside, the home is equally impressive. The thoughtfully designed main level features a spacious kitchen with a sunny breakfast area, a separate dining room for entertaining, a convenient half bath, and direct access from the attached garage. The inviting living room flows seamlessly into a cozy study or den highlighted by a gas fireplace-an ideal space for reading, working from home, or simply unwinding. Upstairs, the gracious primary suite offers a private bath and a peaceful retreat at the end of the day. Two additional well-proportioned bedrooms, a full bathroom, and conveniently located second-floor laundry complete the upper level. Whether you're seeking a year-round residence or a vacation getaway, this exceptional property offers that perfect balance of tranquility and accessibility. Enjoy all the recreational opportunities of the Quechee Club, and all the conveniences of the Upper Valley-while coming home each day to picturesque long range views and a setting that feels worlds away.

Listed by Mary Paino of Coldwell Banker LIFESTYLES - Quechee

$
$
%
$/month over payments
Federal 30-year interest rate: 6.43% last updated on Jul 2, 2026
* All Figures are estimates. Check with your bank or proposed mortgage company for actual interest rates.
This product uses the FRED® API but is not endorsed or certified by the Federal Reserve Bank of St. Louis.

Save FavoriteSchedule TourAsk A QuestionMore Details

43 Kilnwood Landing Moultonborough NH 03254
Active With Contract

MLS Number 5089441

  • Residential Single Family
  • Full Bath 2
  • Address 43 Kilnwood Landing
  • Construction Existing
  • Bedrooms 4

Welcome to your ultimate Lakes Region escape, a fully furnished, turn-key getaway for immediate enjoyment and relaxation. Wake to the serene beauty of your own private pond, where morning coffee meets nature's symphony. Transition to the association's exclusive private beach on Lake Kanasatka for sandy shores and stunning sunsets. This 4-bedroom, 2-bath home is an entertainer's dream, with ample space for everyone. Each guest enjoys a real bed and room to breathe. The layout caters to every rhythm: early risers can savor tranquil moments by the water, while late sleepers indulge upstairs. Two full baths streamline the 'out-the-door-to-the-lake' routine. The bright, walk-out rec room is a hub for fun, rain or shine. Host ping-pong tournaments, game nights, or movie marathons. This space extends to the yard for cornhole and s'mores under the stars, amplifying your living area. Association amenities unlock the quintessential Lakes Region lifestyle: a private beach on Lake Kanasatka, tennis court, and boat slip opportunities (contact agent for details). Launch into adventure with a swim or paddle, then discover Moultonborough's charm. With Lake Winnipesaukee, marinas, dining, and shops at your fingertips, every day brings new discoveries. Your perfect home base for year-round enjoyment: boating and beach days in summer, foliage tours in autumn, ski trips and snowmobiling in winter, and cozy weekends by the campfire. Your private pond is a daily retreat for wildlife observation and sunset chats. Here, weekends feel longer, guests stay happier, and memories come easy. This is more than a home; it's a lifestyle, ready for you to enjoy...along with those super low Moultonborough taxes!

Listed by Dan Batten of Coldwell Banker Realty Center Harbor NH

$
$
%
$/month over payments
Federal 30-year interest rate: 6.43% last updated on Jul 2, 2026
* All Figures are estimates. Check with your bank or proposed mortgage company for actual interest rates.
This product uses the FRED® API but is not endorsed or certified by the Federal Reserve Bank of St. Louis.

Virtual TourSave FavoriteSchedule TourAsk A QuestionMore Details

14 Mulberry Street Nashua NH 03061

Nashua, NH14 Mulberry Street

Price$675,000

Est. Mortgage: $/month

MLS Number 5079930

  • Multifamily
  • Address 14 Mulberry Street
  • Units 3
  • Bathroom 4
  • Acreage 0.09

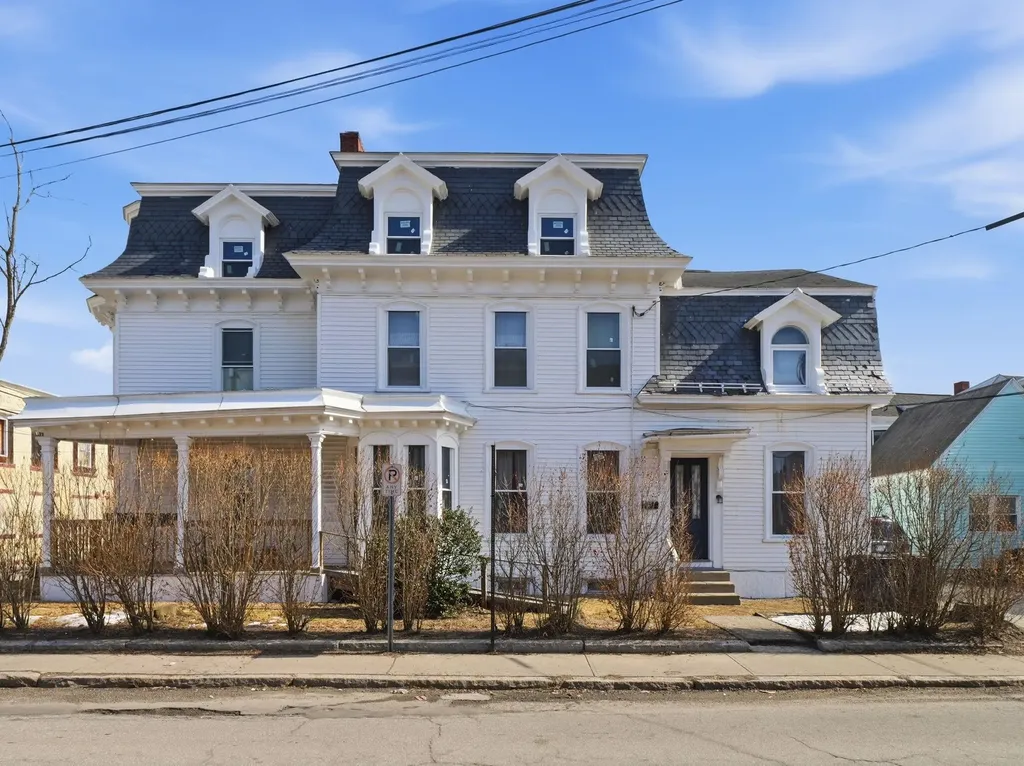
Back on market - prior agreement did not move forward. Opportunity is back for this well-maintained 3-family investment in Nashua. Property is in good condition with updated units, replacement windows throughout, and a 2016 roof with 35-year architectural shingles. The property has been de-leaded (certificates and report available), offering added peace of mind. Full walk-up attic providing valuable storage space, and a solid layout appealing to both investors and owner-occupants. A great opportunity to acquire a multi-family with strong fundamentals in a desirable Nashua location.

Listed by Linton Scarlett of EXP Realty

$
$
%
$/month over payments
Federal 30-year interest rate: 6.43% last updated on Jul 2, 2026
* All Figures are estimates. Check with your bank or proposed mortgage company for actual interest rates.
This product uses the FRED® API but is not endorsed or certified by the Federal Reserve Bank of St. Louis.

Virtual TourSave FavoriteSchedule TourAsk A QuestionMore Details

25 Penacook Road Sandown NH 03873

Sandown, NH25 Penacook Road

Price$675,000

Est. Mortgage: $/month

Pending

MLS Number 5091217

  • Residential Single Family
  • Full Bath 2
  • Address 25 Penacook Road
  • Construction Existing
  • Bedrooms 3

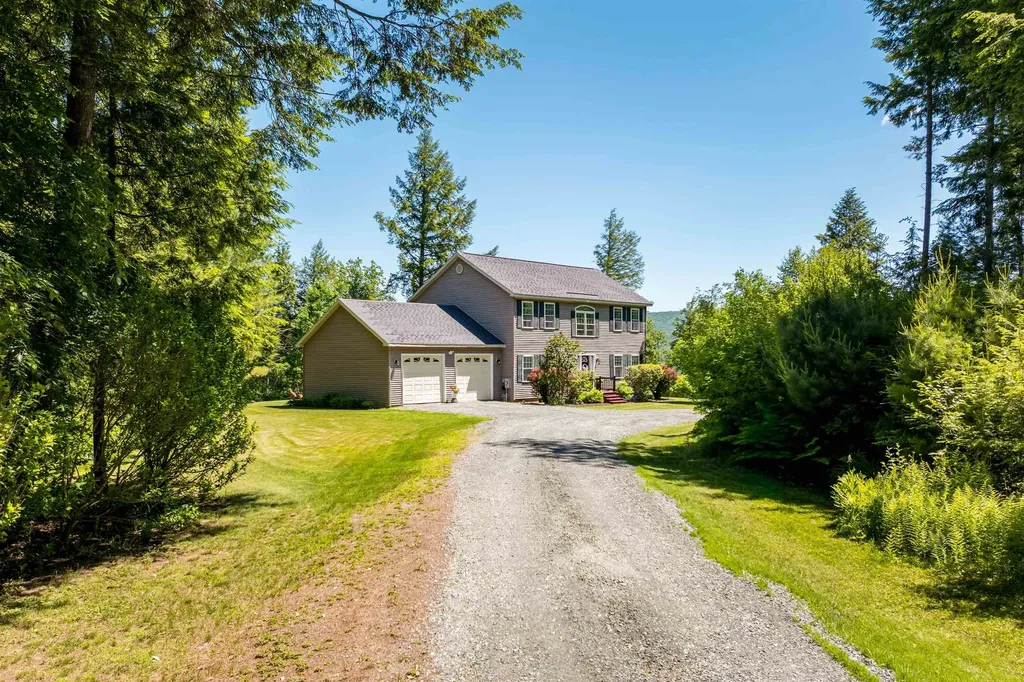
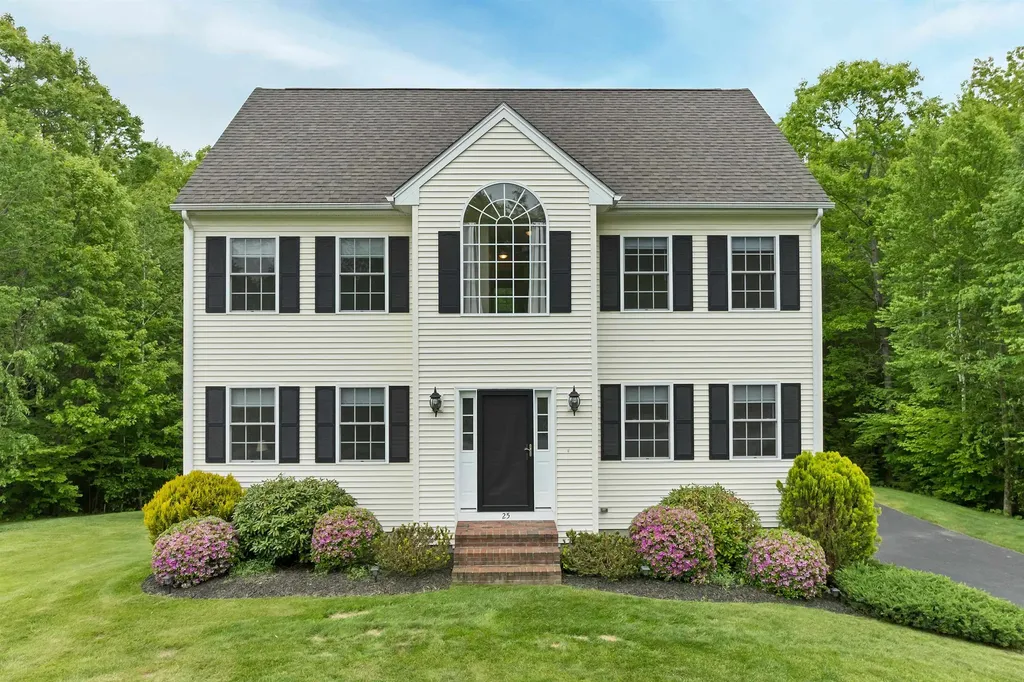
**CANCELLED OPEN HOUSE SUNDAY 6/7. SELLERS HAVE ACCEPTED AN OFFER** You've found it: a meticulously maintained home that leaves nothing to be desired in comfort, lifestyle, and function. Set on 1.93 peaceful, wooded acres, this beautiful 14-year-young colonial is ready to become your home sweet home! From the gleaming granite counters and hardwood floors, to the spacious bedrooms, first-floor laundry, and primary suite with a walk-in closet; then central air conditioning, hardwired generator and lawn irrigation; this property certainly provides what you've been looking for. There is plenty of room for expansion and storage in both the immaculate basement and full walk-up attic. The outside provides room to spread out and enjoy an expansive, private yard - plus ample driveway space and a convenient two-car garage. Despite the serenity that leaves you feeling as though you're worlds away from it all, this is all located just minutes to major routes, conveniences, and shopping! If you're looking for a stunning move-in ready home to start your next chapter in, look no further. Tranquility awaits on this wonderful property that's ready to welcome you home.

Listed by Julia Shepherd of BHHS Verani Salem

$
$
%
$/month over payments
Federal 30-year interest rate: 6.43% last updated on Jul 2, 2026
* All Figures are estimates. Check with your bank or proposed mortgage company for actual interest rates.
This product uses the FRED® API but is not endorsed or certified by the Federal Reserve Bank of St. Louis.

Virtual TourSave FavoriteSchedule TourAsk A QuestionMore Details

31 West Lane Winooski VT 05404

Winooski, VT31 West Lane

Price$675,000

Est. Mortgage: $/month

MLS Number 5080649

  • Multifamily
  • Address 31 West Lane
  • Units 4
  • Bathroom 4
  • Acreage 0.06

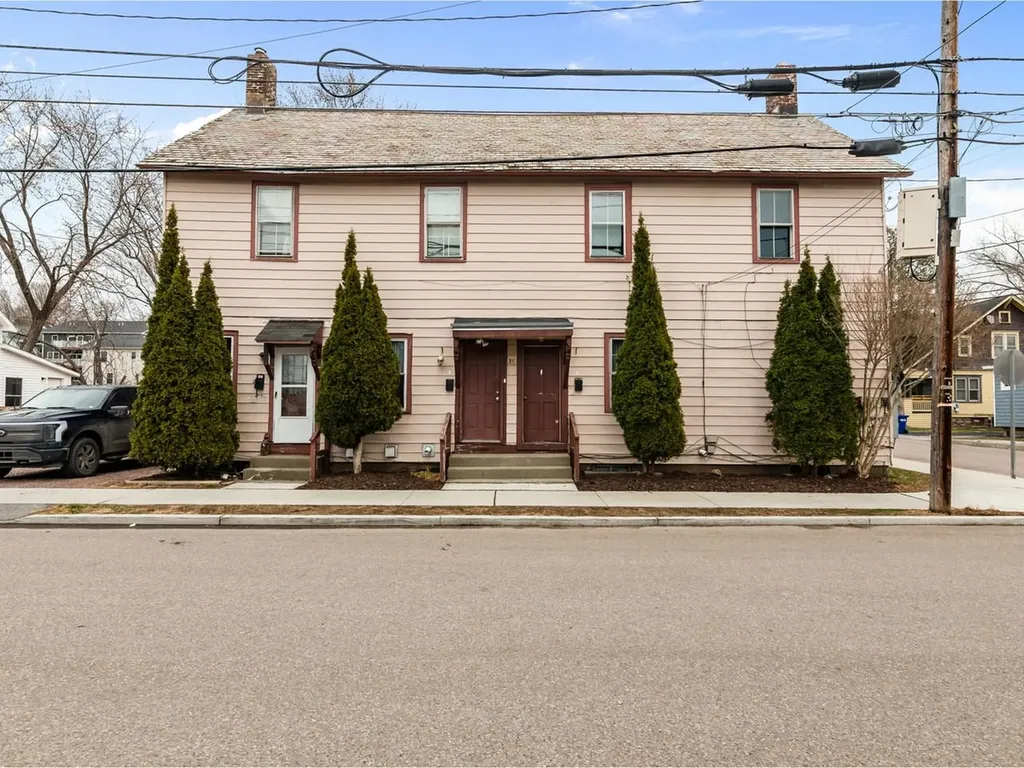
Spacious, 4-unit multi-family home - prime investment opportunity! Discover this well-maintained, 4-unit multi-family property offering a total of 10 bedrooms and 4 bathrooms, perfectly suited for investors with all four of the units bringing in strong rental rates, this property presents immediate cash flow and long-term value. Recent updates throughout include new flooring, fresh paint, modern light fixtures, and updated countertops, giving each unit a clean, contemporary feel. The driveway has been professionally graded to direct water away from the property, helping to maintain a dry basement and preserve the integrity of the home. Ideally located just minutes from the Winooski roundabout, tenants enjoy easy access to popular restaurants, bars, and vibrant nightlife, making this an attractive location for renters and a great addition to any investment portfolio. Don't miss this opportunity to own a turn-key property in a high-demand area with excellent rental potential!

Listed by John Black of Coldwell Banker Hickok and Boardman

$
$
%
$/month over payments
Federal 30-year interest rate: 6.43% last updated on Jul 2, 2026
* All Figures are estimates. Check with your bank or proposed mortgage company for actual interest rates.
This product uses the FRED® API but is not endorsed or certified by the Federal Reserve Bank of St. Louis.

Save FavoriteSchedule TourAsk A QuestionMore Details

371 Baker Road Henniker NH 03242

Henniker, NH371 Baker Road

Price$675,000

Est. Mortgage: $/month

MLS Number 5092813

  • Residential Single Family
  • Full Bath 1
  • Address 371 Baker Road
  • Construction Existing
  • Bedrooms 4

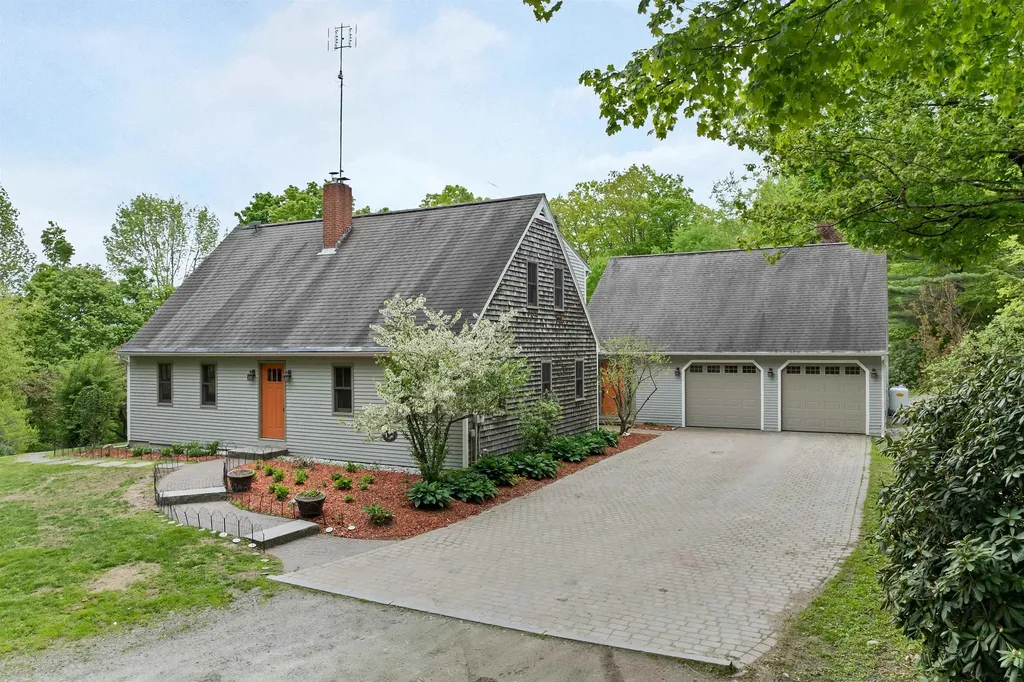
Serenity Acres-Set back along a quiet country road in one of So New Hampshire's most sought-after college towns, this special property offers peaceful living with a flexible floor plan to suit a variety of lifestyles. Ideal for multi-generational living or for those wanting private guest space or a home office suite, a 2-story wing offers 2 large, NEWLY CARPETED rms, and a bath with a shower. The generous kitchen was designed for busy everyday households and entertaining alike. There are exposed beams, maple and granite countertops, and stainless steel appliances, including an induction cooktop. The center island has lots of room for food prep and conversation with the cook. The adjacent dining space easily accommodates a large farm table, and opens to an inviting enclosed porch with a woodstove-perfect for relaxing while overlooking the barnyard. Other rooms include a quiet, fireplaced living room, a library, an office, a den or DR and a 1st floor laundry room. Upstairs are 4 bedrooms and 2 additional baths. Outdoor life shines here. Enjoy summer days on the spacious deck overlooking the heated in-ground pool with a recently replaced pump, filter, and cover, and explore winding paths through lush plantings, a newer orchard, and abundant berry patches. The property has also supported a successful small egg business, with a well-equipped poultry setup ready for chickens and ducks. The 2-year-old Amish-built barn currently houses two horses and a playful group of goats, making this an ideal property for animal lovers. Nearby gravel roads provide excellent opportunities for walking the dogs and horseback riding. A NEW BOILER was installed in May 2026, and a 2025 12,500 KW portable generator (never used) is included in the sale. Just 10 mins. from town with the best farm & feed store around and outstanding local dining. Skiing is a few mins. away, and it's an easy drive to our state capital. Embrace the quiet and homesteading lifestyle here.

Listed by Shirley Sullivan of Farms & Barns Real Estate LLC

$
$
%
$/month over payments
Federal 30-year interest rate: 6.43% last updated on Jul 2, 2026
* All Figures are estimates. Check with your bank or proposed mortgage company for actual interest rates.
This product uses the FRED® API but is not endorsed or certified by the Federal Reserve Bank of St. Louis.

Save FavoriteSchedule TourAsk A QuestionMore Details

22 Town Village Drive Salem NH 03079

Salem, NH22 Town Village Drive

Price$675,000

Est. Mortgage: $/month

MLS Number 5089933

  • Condo
  • Square Feet 2,755
  • Bedrooms 2
  • New Contruction Existing
  • Complex Town Village Condos

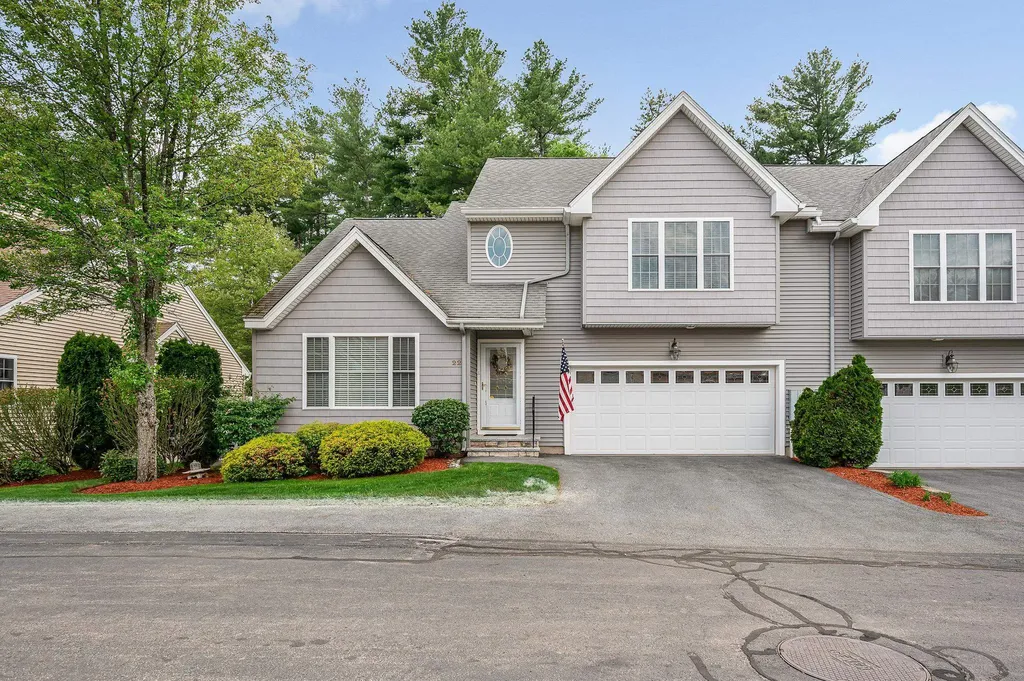
Here's your rare opportunity to own a stunning corner unit in one of Salem's most sought-after age-restricted condominium communities. Perfectly positioned in a quiet, tucked-away setting, this home offers exceptional privacy from through-traffic while still being just minutes from everything-Tuscan Village, shopping, top-rated restaurants, and convenient highway access. Step inside and you'll immediately appreciate the soft, welcoming color palette and thoughtfully designed spaces. The beautiful maple and granite kitchen is both stylish and functional, flowing seamlessly into the main living area accented by gleaming hardwood floors. Upstairs, plush carpeting adds warmth and comfort to generously sized bedrooms-truly spacious enough to stretch out and relax. The bathrooms offer a touch of everyday elegance, creating a calming retreat. Enjoy effortless indoor-outdoor living as you bring your morning coffee or lunch from the kitchen out to your private deck-perfect for taking in the peaceful surroundings, birdsong, and seasonal blooms. The lower level features a huge finished bonus room, offering incredible versatility-ideal for a home gym, media room, hobby space, or playroom for visiting family and guests. With low-maintenance living and a location that keeps you close to everything while feeling worlds away, this home offers the best of both comfort and convenience. Showings begin at the first Open House on May 26th from 4:00-6:00 PM. Opportunities like this don't come often-don't miss your chance to make it yours.

Listed by Ellen Grant of Keller Williams Gateway Realty/Salem

$
$
%
$/month over payments
Federal 30-year interest rate: 6.43% last updated on Jul 2, 2026
* All Figures are estimates. Check with your bank or proposed mortgage company for actual interest rates.
This product uses the FRED® API but is not endorsed or certified by the Federal Reserve Bank of St. Louis.

Virtual TourSave FavoriteSchedule TourAsk A QuestionMore Details

Broker Reciprocity 

Copyright 2026 PrimeMLS, Inc. All rights reserved. This information is deemed reliable, but not guaranteed. The data relating to real estate displayed on this display comes in part from the IDX Program of PrimeMLS. The information being provided is for consumers’ personal, non-commercial use and may not be used for any purpose other than to identify prospective properties consumers may be interested in purchasing. Data last updated July 8, 2026 8:08 AM UTC