
SIGN UP or LOG IN 's Account

Log in to see your saved listings or edit your searches:

No account? Sign up now to save searches, listings, and get tailored listing notifications. It's free, opt-out anytime.

Find Your New Home

Sign Up Today!

Get fresh listings via email, save your favorite listings, match with similar properties, and unlock additional property info.

Create Your Account

Do not fill in this field:

Already have an account? Log in

and narrow your search. If you have fewer than 200 results, you can save your search.

Alburgh VT Mobile Real Estate

r=4765-4776
12 Peaslee Road Rochester NH 03867

Rochester, NH12 Peaslee Road

Price$669,900

Est. Mortgage: $/month

Active With Contract

MLS Number 5074642

  • Residential Single Family
  • Full Bath 1
  • Address 12 Peaslee Road
  • Construction New Construction
  • Bedrooms 4

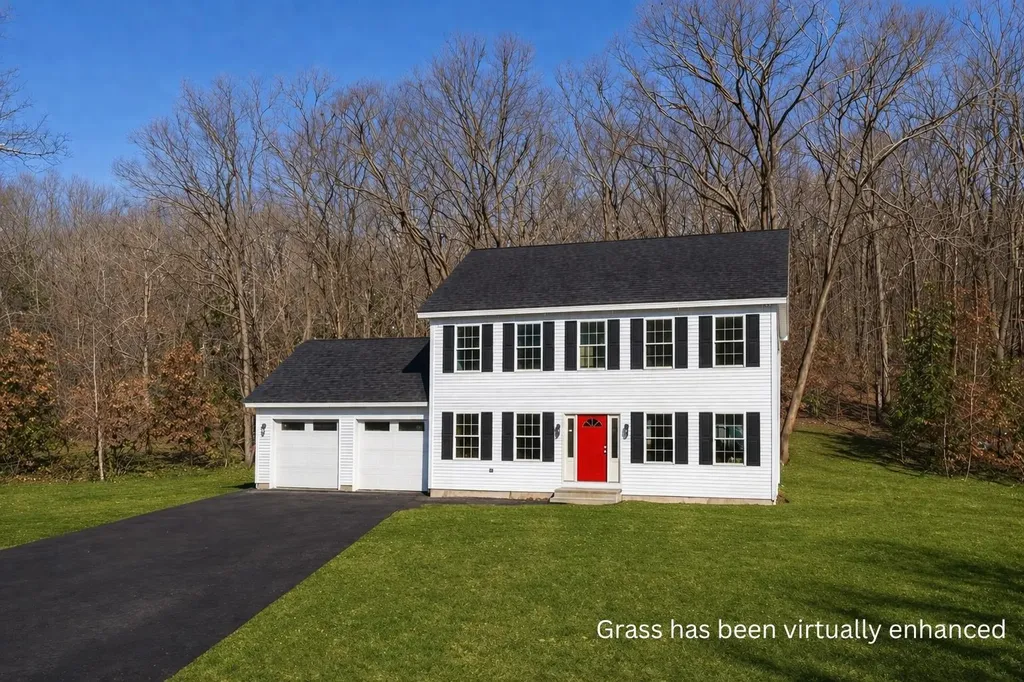
Welcome to this beautiful brand-new construction home tucked away in the desirable south end of Rochester, offering quick and convenient access to Routes 16 and 125. This thoughtfully designed residence features four bedrooms and two and half baths, including a spacious primary suite with a walk-in closet and private en suite bath. The first floor offers an open-concept layout with hardwood floors throughout and a versatile flex space ideal for a fourth bedroom, home office or whatever fits your needs. The brand-new kitchen is a standout, complete with granite countertops, stainless steel appliances, and a stylish tiled backsplash, seamlessly flowing into the main living area-perfect for everyday living and entertaining. Additional highlights include a two-car garage and a back deck overlooking a wooded backyard, providing privacy and a peaceful outdoor retreat. With modern finishes, smart design, and a prime location, this home is a must-see.

Listed by Jessica Ritchie of Great Island Realty LLC

$
$
%
$/month over payments
Federal 30-year interest rate: 6.43% last updated on Jul 2, 2026
* All Figures are estimates. Check with your bank or proposed mortgage company for actual interest rates.
This product uses the FRED® API but is not endorsed or certified by the Federal Reserve Bank of St. Louis.

Virtual TourSave FavoriteSchedule TourAsk A QuestionMore Details
14 Macdonald Drive Nashua NH 03062

Nashua, NH14 Macdonald Drive

Price$669,900

Est. Mortgage: $/month

Active With Contract

MLS Number 5096929

  • Residential Single Family
  • Full Bath 1
  • Address 14 Macdonald Drive
  • Construction Existing
  • Bedrooms 3

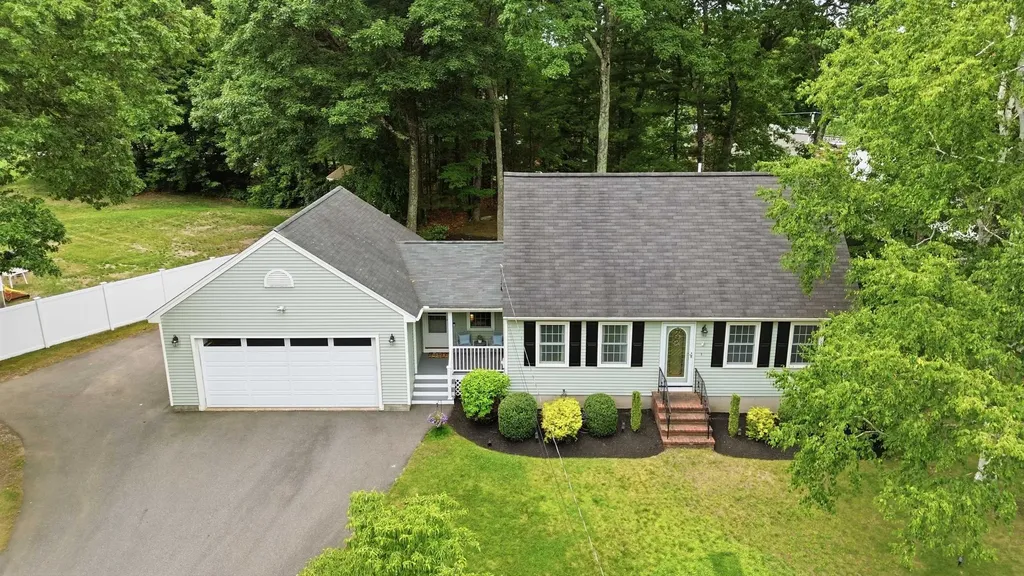
Welcome to 14 MacDonald Drive, ideally situated in sought-after South Nashua! This well-maintained home offers a functional and inviting layout, featuring an updated kitchen with white cabinetry, granite countertops, stainless steel appliances, and direct access to the back deck perfect for outdoor dining and entertaining. The dining room flows seamlessly off the kitchen, creating an ideal space for gatherings. A spacious front-to-back living room offers plenty of natural light and sliding doors leading to a stunning four-season room with a vaulted wood-paneled ceiling, providing year-round enjoyment and additional living space. Upstairs, you'll find three bedrooms, all with hardwood flooring, along with a full bath. The partially finished basement offers flexible space for a home office, gym, or entertainment area. A large two-car garage with ample storage adds convenience and practicality. Located just off Exit 1 and minutes to New Hampshire Route 3, this desirable location offers easy commuting and close proximity to schools, parks, shopping, dining, and all the amenities South Nashua has to offer.

Listed by Martha Sotiropoulos of William Raveis R.E. & Home Services

$
$
%
$/month over payments
Federal 30-year interest rate: 6.43% last updated on Jul 2, 2026
* All Figures are estimates. Check with your bank or proposed mortgage company for actual interest rates.
This product uses the FRED® API but is not endorsed or certified by the Federal Reserve Bank of St. Louis.

Save FavoriteSchedule TourAsk A QuestionMore Details
125 Redrock Drive Burlington VT 05401

MLS Number 5066193

  • Condo
  • Square Feet 1,844
  • Bedrooms 3
  • New Contruction Existing
  • Complex Redrocks

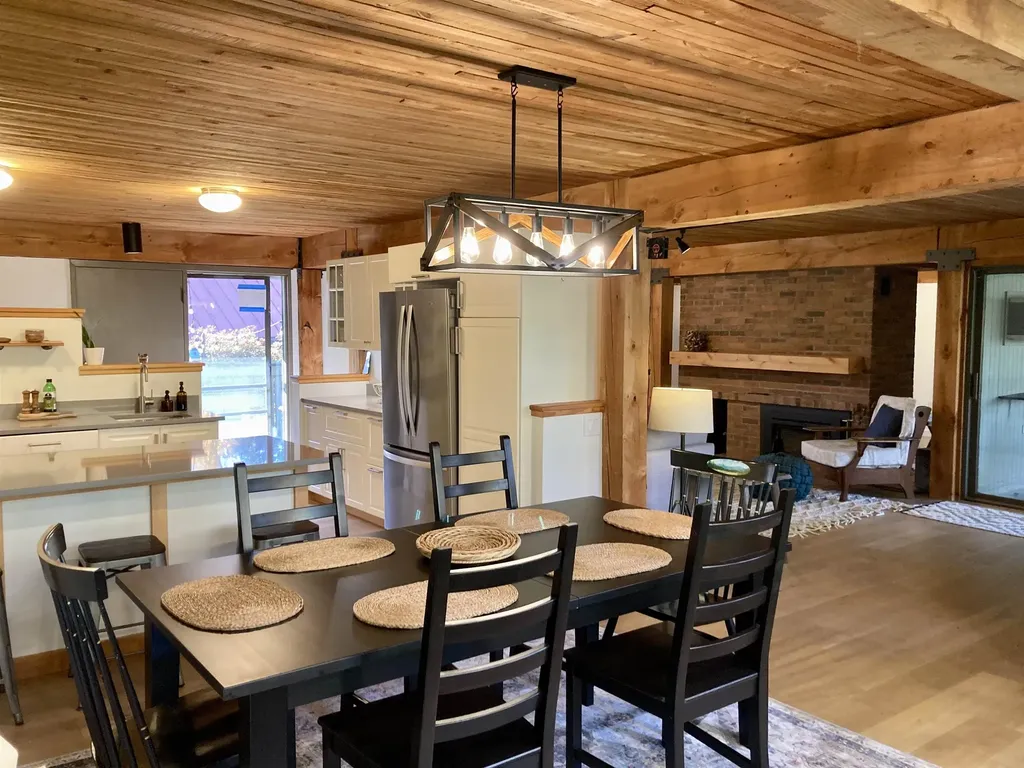
Very rarely do you find a home that is as unique and charming as this Redrock's condo. This beautiful 3-bedroom, 2-bath post and beam flat features a recently updated kitchen with quartz countertops and stainless steel appliances. Wood floors present throughout most of this well-maintained home. Relax on the private covered porch or next to the cozy wood burning fireplace and dine al fresco on the private patio. The large primary bedroom features a full bathroom and ample closet space. Situated in the South End of Burlington, this location offers close proximity to local breweries, restaurants, shopping, Redrocks and Oakledge parks, the Burlington bike path, and the interstate. An enclosed 1-car garage offers extra storage and rounds out this impressive home.

Listed by Aaron Chiaravelotti of KW Vermont

$
$
%
$/month over payments
Federal 30-year interest rate: 6.43% last updated on Jul 2, 2026
* All Figures are estimates. Check with your bank or proposed mortgage company for actual interest rates.
This product uses the FRED® API but is not endorsed or certified by the Federal Reserve Bank of St. Louis.

Virtual TourSave FavoriteSchedule TourAsk A QuestionMore Details
8 Gale Street Concord NH 03301

Concord, NH8 Gale Street

Price$669,000

Est. Mortgage: $/month

Pending

MLS Number 5087409

  • Residential Single Family
  • Full Bath 2
  • Address 8 Gale Street
  • Construction Existing
  • Bedrooms 3

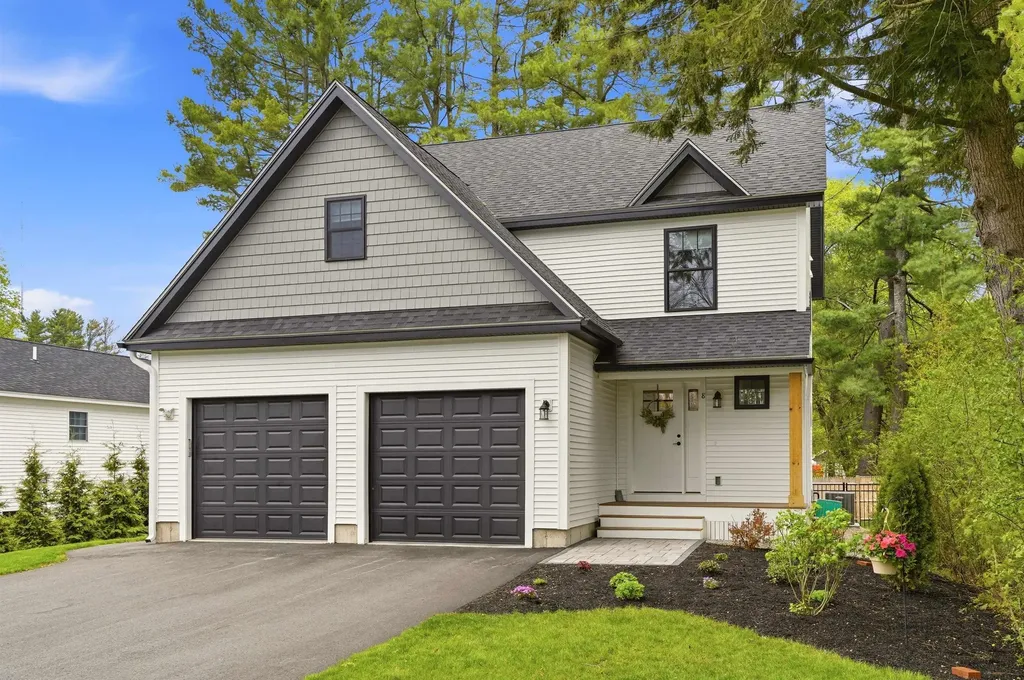
Contemporary newer build offering open-concept living filled with natural light from stunning oversized windows. This beautifully maintained home features a blend of solid wood flooring, tile, and carpeting, complemented by exquisite trim work and elegant crown molding that add warmth and character throughout. The thoughtfully designed kitchen is perfect for both everyday living and entertaining, while the spacious bedrooms provide comfort and flexibility. The primary suite includes a stylish tile walk-in shower and double-sink vanity. Step outside to a private deck overlooking the beautifully landscaped, fully fenced-in yard. Perfect for morning coffee, summer dining, or entertaining guests. Located in a neighborhood setting, this home truly checks all the boxes. Featuring 3 bedrooms and 2.5 baths, an oversized two-car garage, a partially finished basement, and ample storage throughout, this home is conveniently situated just 0.5 miles to the hospital and high school, and only 1 mile to downtown Concord. This is exactly what you've been waiting for!

Listed by Bethany Marston of Marston & Company LLC

$
$
%
$/month over payments
Federal 30-year interest rate: 6.43% last updated on Jul 2, 2026
* All Figures are estimates. Check with your bank or proposed mortgage company for actual interest rates.
This product uses the FRED® API but is not endorsed or certified by the Federal Reserve Bank of St. Louis.

Virtual TourSave FavoriteSchedule TourAsk A QuestionMore Details
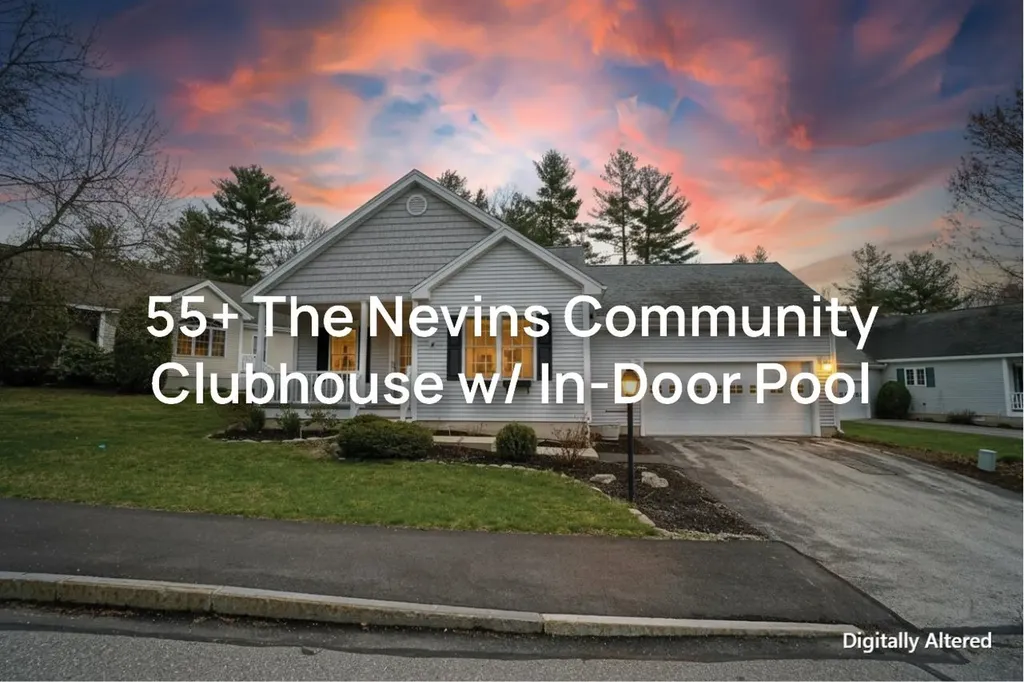
4 Haley Court Londonderry NH 03053

Londonderry, NH4 Haley Court

Price$669,000

Est. Mortgage: $/month

Active With Contract

MLS Number 5085066

  • Condo
  • Square Feet 1,624
  • Bedrooms 2
  • New Contruction Existing
  • Complex The Nevins

Welcome to The Nevins-one of Londonderry's premier 55+ communities-just minutes from Route 93, dining, and shopping. Tucked away on a desirable cul-de-sac, this well-maintained home offers the ease of true one-level living. A charming covered porch welcomes you inside the foyer which leads to a spacious living room featuring hardwood floors and elegant windows over a cozy gas fireplace. The dream kitchen is the heart of the home, complete with a large custom island perfect for gathering, stainless steel appliances, a gas range, and tile flooring. Just off the kitchen, enjoy a flexible sitting area or home office with a second gas fireplace. Step outside to a massive deck with a power awning, plus a separate patio-ideal for entertaining family and friends. The primary suite offers a generous bedroom and a large bath with a convenient step-in shower. Additional highlights include all window treatments and appliances (including washer and dryer), plus generator wiring for peace of mind. The Nevins is a Retirement Cooperative Association. AGENTS & BUYERS to do their own Due Diligence to verify all listing information. Room sizes are for reference only; not guaranteed. Some photos AI enhanced.

Listed by Team Scattergood of BHHS Verani Londonderry

$
$
%
$/month over payments
Federal 30-year interest rate: 6.43% last updated on Jul 2, 2026
* All Figures are estimates. Check with your bank or proposed mortgage company for actual interest rates.
This product uses the FRED® API but is not endorsed or certified by the Federal Reserve Bank of St. Louis.

Virtual TourSave FavoriteSchedule TourAsk A QuestionMore Details
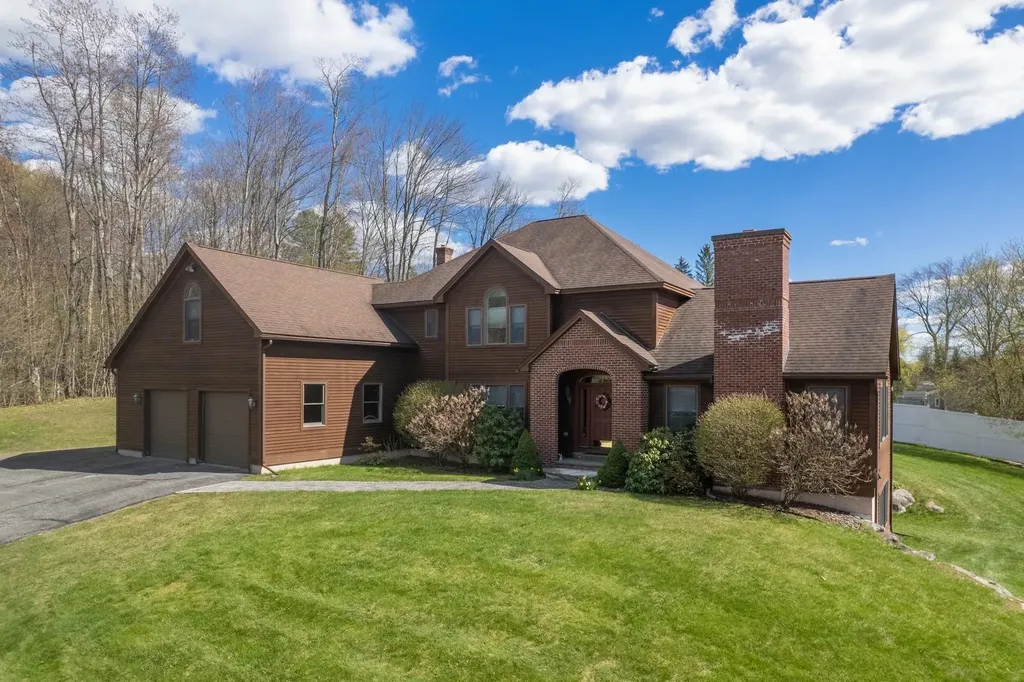
10 Upland Drive Rutland City VT 05701

Rutland City, VT10 Upland Drive

Price$669,000

Est. Mortgage: $/month

Pending

MLS Number 5086792

  • Residential Single Family
  • Full Bath 2
  • Address 10 Upland Drive
  • Construction Existing
  • Bedrooms 4

Custom grand home sitting proud on its .52 acre lot in a great neighborhood. Elegant, light filled, open, spacious, private and beautifully designed, this stunning residence offers more than 5,000 square feet of pristine living space. The gourmet kitchen dazzles with gleaming granite countertops, top of the line appliances, cherry cabinetry, a pantry and sunlit windows. It opens seamlessly to inviting spaces perfect for entertaining, including a dining room, expansive deck and a spectacular fireplace great room with vaulted ceilings, custom windows and a western exposure that captures beautiful light. Recently painted in a rich, luxurious tone, the great room exudes warmth and character. A cozy den offers a perfect retreat, while the front foyer welcomes guests with style and elegance. Hardwood and ceramic tile floors flow throughout the first floor. Upstairs are four bedrooms, including a serene primary suite with a well appointed bath, jetted tub, double sinks and three closets including a walk in. The lower walkout level features abundant western facing windows and is above ground on that side of the home, offering exceptional natural light and flexibility for a variety of uses. Previously an impressive workout room, it also includes a 3/4 bath, making it ideal for a gym, guest space, office or recreation area. Radiant heat serves the first two floors with baseboard heat upstairs. Set in a desirable, beautifully landscaped neighborhood and located within 20 minutes to skiing at Killington and Pico and the lakes region. An incredible offering! WELCOME HOME.

Listed by Freddie Ann Bohlig of Four Seasons Sotheby's Int'l Realty

$
$
%
$/month over payments
Federal 30-year interest rate: 6.43% last updated on Jul 2, 2026
* All Figures are estimates. Check with your bank or proposed mortgage company for actual interest rates.
This product uses the FRED® API but is not endorsed or certified by the Federal Reserve Bank of St. Louis.

Virtual TourSave FavoriteSchedule TourAsk A QuestionMore Details
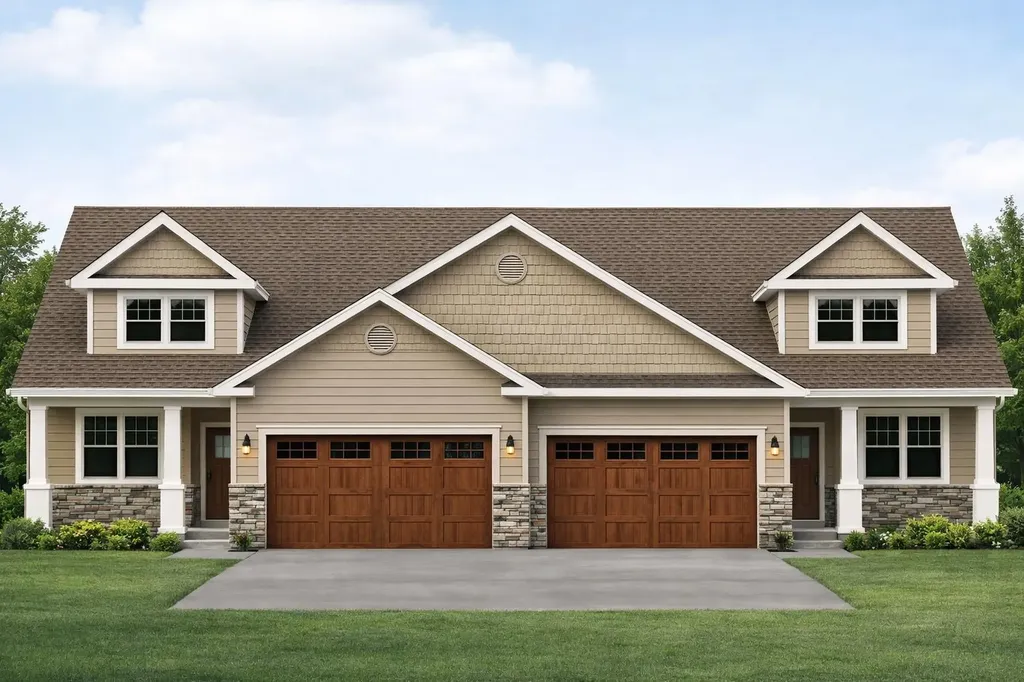
7 Meredith Lane Pelham NH 03051

Pelham, NH7 Meredith Lane, Unit 7

Price$669,000

Est. Mortgage: $/month

Pending

MLS Number 5091708

  • Condo
  • Square Feet 1,883
  • Bedrooms 2
  • New Contruction New Construction
  • Complex Twin Oak Estates

Discover the perfect balance of sophistication and simplicity at Twin Oak Estates, an exclusive new 55+ community of just 17 luxury condominiums in the heart of Pelham, NH. Designed for those who appreciate the finer things without the burden of high-maintenance living, these homes offer a seamless, open-concept layout tailored to your lifestyle. The main level is anchored by stunning hardwood floors that lead you through a chef-inspired kitchen, featuring premium quartz countertops and a full suite of high-end appliances. Every detail has been considered for effortless daily living, including a magnificent primary master suite complete with a full bath, oversized walk-in closet, and a conveniently located first-floor laundry room. While the ease of single-level living is at the core of these designs, the spaciousness doesn't end there. Each residence features a soaring open loft area that provides the perfect retreat for guests or professional needs, housing a generous second bedroom, a dedicated study, and a second full bathroom. Whether you are hosting family for the weekend or settling into your private home office, the flexible second-story space ensures you never have to sacrifice the room you need. With only 17 units available in this complex, Twin Oak Estates offers a rare opportunity to join a close-knit community where luxury meets "easy living." Secure your future in Pelham's most anticipated new address and experience a home designed to work for you. (Condominium registration with the New Hampshire Attorney General's Office is currently pending in accordance with RSA 356-B. The Seller is accepting non-binding reservations at this time. No binding agreement for the sale or lease of any unit may be entered into until the Condominium is officially registered.)

Listed by Wendi Balkan of Coldwell Banker Realty Nashua

$
$
%
$/month over payments
Federal 30-year interest rate: 6.43% last updated on Jul 2, 2026
* All Figures are estimates. Check with your bank or proposed mortgage company for actual interest rates.
This product uses the FRED® API but is not endorsed or certified by the Federal Reserve Bank of St. Louis.

Save FavoriteSchedule TourAsk A QuestionMore Details
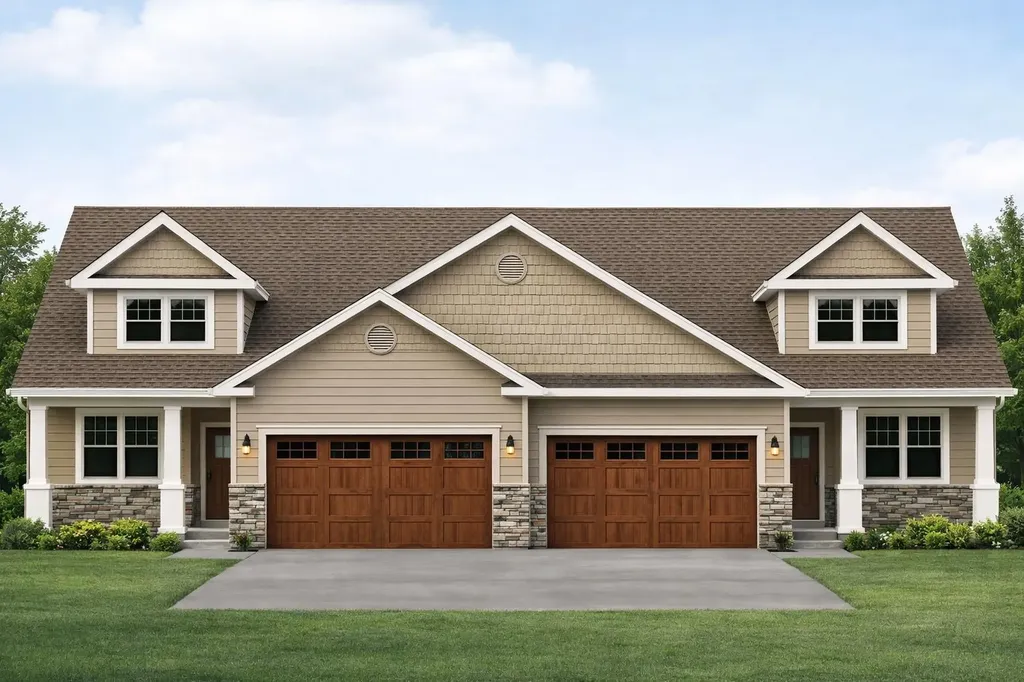
5 Meredith Lane Pelham NH 03051

Pelham, NH5 Meredith Lane, Unit 5

Price$669,000

Est. Mortgage: $/month

Pending

MLS Number 5095309

  • Condo
  • Square Feet 1,883
  • Bedrooms 2
  • New Contruction New Construction
  • Complex Twin Oak Estates

Discover the perfect balance of sophistication and simplicity at Twin Oak Estates, an exclusive new 55+ community of just 17 luxury condominiums in the heart of Pelham, NH. Designed for those who appreciate the finer things without the burden of high-maintenance living, these homes offer a seamless, open-concept layout tailored to your lifestyle. The main level is anchored by stunning hardwood floors that lead you through a chef-inspired kitchen, featuring premium quartz countertops and a full suite of high-end appliances. Every detail has been considered for effortless daily living, including a magnificent primary master suite complete with a full bath, oversized walk-in closet, and a conveniently located first-floor laundry room. While the ease of single-level living is at the core of these designs, the spaciousness doesn't end there. Each residence features a soaring open loft area that provides the perfect retreat for guests or professional needs, housing a generous second bedroom, a dedicated study, and a second full bathroom. Whether you are hosting family for the weekend or settling into your private home office, the flexible second-story space ensures you never have to sacrifice the room you need. With only 17 units available in this complex, Twin Oak Estates offers a rare opportunity to join a close-knit community where luxury meets "easy living." Secure your future in Pelham's most anticipated new address and experience a home designed to work for you. (Condominium registration with the New Hampshire Attorney General's Office is currently pending in accordance with RSA 356-B. The Seller is accepting non-binding reservations at this time. No binding agreement for the sale or lease of any unit may be entered into until the Condominium is officially registered.)

Listed by Wendi Balkan of Coldwell Banker Realty Nashua

$
$
%
$/month over payments
Federal 30-year interest rate: 6.43% last updated on Jul 2, 2026
* All Figures are estimates. Check with your bank or proposed mortgage company for actual interest rates.
This product uses the FRED® API but is not endorsed or certified by the Federal Reserve Bank of St. Louis.

Save FavoriteSchedule TourAsk A QuestionMore Details
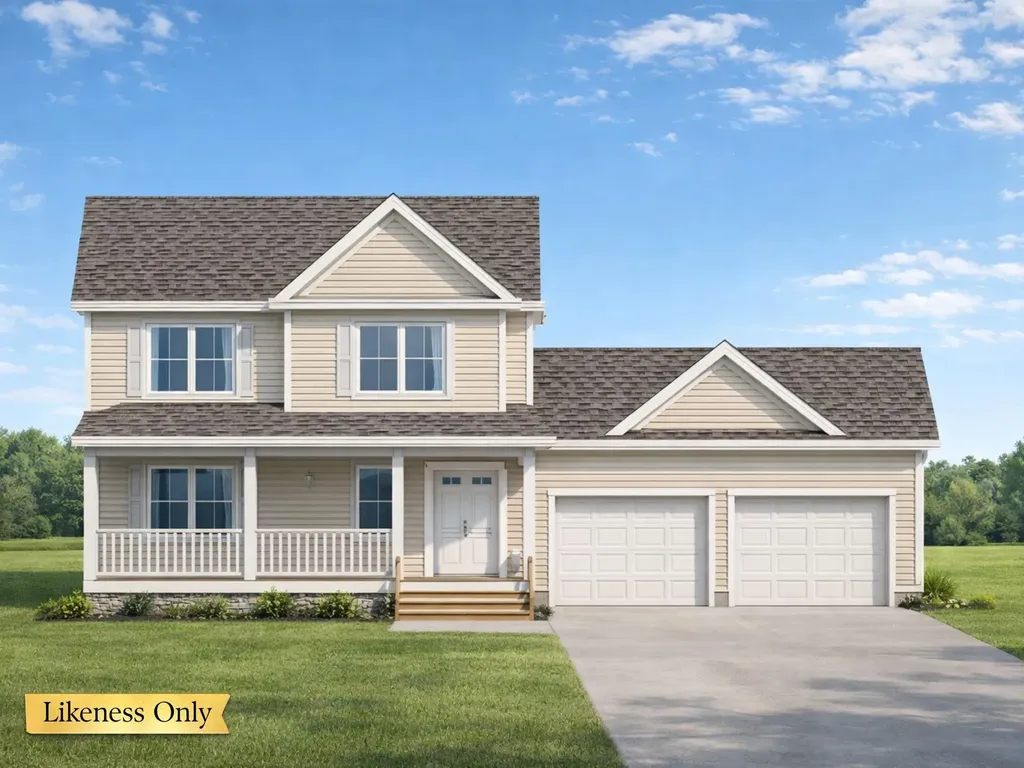
166 Sweeney Farm Road Milton VT 05468

MLS Number 5084397

  • Residential Single Family
  • Full Bath 2
  • Construction New Construction
  • Bedrooms 3
  • Bathroom 3

Welcome to Hillside Meadows, an exclusive enclave of just 14 custom single-family homes, thoughtfully crafted by Sheppard Custom Homes, a builder known for exceptional quality and attention to detail. Set on private half-acre-plus lots, this intimate neighborhood offers the perfect balance of space, privacy, and everyday convenience. This 3 bedroom, 2.5 bath "Washington" floor plan is a standout Colonial ideal for a variety of lifestyles and needs. With a spacious first floor and the possibility of finishing the basement in the future, this plan offers impressive opportunity. Each home is custom built, showcasing timeless design, efficient layouts, and high-quality finishes throughout. Well-appointed kitchens and thoughtfully designed living spaces create an effortless flow for both everyday living and entertaining, while features such as central air conditioning and beautifully finished tile showers enhance comfort and elevate the overall living experience. Enjoy the ease of Vermont Gas, town water, on-site septic, and a town-maintained road, all within a small, cohesive community designed for comfortable modern living. The location is truly standout-minutes to the hospital and university, with easy access to shopping, dining, and major routes, yet tucked away enough to feel peaceful and private. Spacious lots provide room to relax, entertain, or simply enjoy the quiet surroundings. A rare opportunity to own new construction in a limited, high-quality neighborhood where craftsmanship, location, and livability come together seamlessly.

Listed by Hank Gintof Jr. of Signature Properties of Vermont

$
$
%
$/month over payments
Federal 30-year interest rate: 6.43% last updated on Jul 2, 2026
* All Figures are estimates. Check with your bank or proposed mortgage company for actual interest rates.
This product uses the FRED® API but is not endorsed or certified by the Federal Reserve Bank of St. Louis.

Virtual TourSave FavoriteSchedule TourAsk A QuestionMore Details
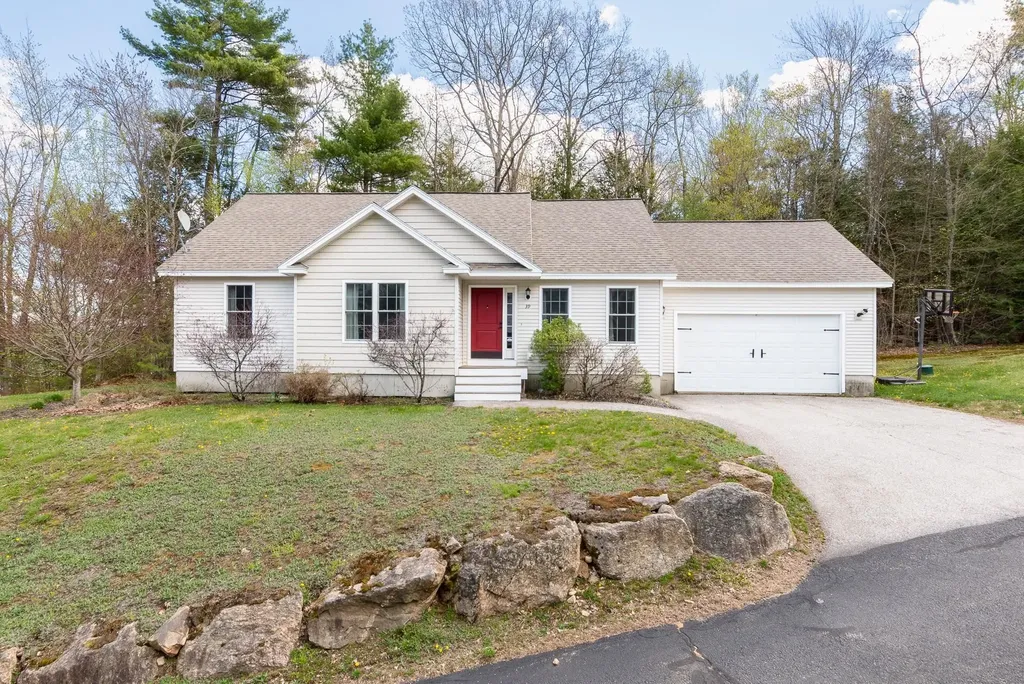
39 Sterling Drive Laconia NH 03246

Laconia, NH39 Sterling Drive

Price$669,000

Est. Mortgage: $/month

MLS Number 5080323

  • Residential Single Family
  • Full Bath 2
  • Address 39 Sterling Drive
  • Construction Existing
  • Bedrooms 3

LACONIA: Beautiful Open-Concept Home in a Desirable Planned Community, Governors Crossing. Built in 2008, this thoughtfully designed home offers comfortable, easy living with a spacious open-concept layout that seamlessly connects the living, dining, and kitchen areas-perfect for both everyday living and entertaining. The first floor features a generous primary bedroom with a private en-suite bath, along with two additional bedrooms that share a full bathroom. A convenient first-floor laundry area adds to the home's practical design, while the attached two-car garage provides plenty of storage and ease of access. The finished lower level expands your living space with a large family room, ideal for relaxing, hosting guests, or creating a home office or recreation area. An unfinished upstairs/attic space offers excellent potential for future expansion or additional storage. Located within a well-maintained planned community, this home is just minutes from the lake, shopping, dining, and services-offering both tranquility and convenience in one great location. Don't miss the opportunity to enjoy low-maintenance living in a home that truly has it all. Contact us today to schedule your private showing!

Listed by Bronwen Donnelly of Meredith Landing Real Estate LLC

$
$
%
$/month over payments
Federal 30-year interest rate: 6.43% last updated on Jul 2, 2026
* All Figures are estimates. Check with your bank or proposed mortgage company for actual interest rates.
This product uses the FRED® API but is not endorsed or certified by the Federal Reserve Bank of St. Louis.

Save FavoriteSchedule TourAsk A QuestionMore Details
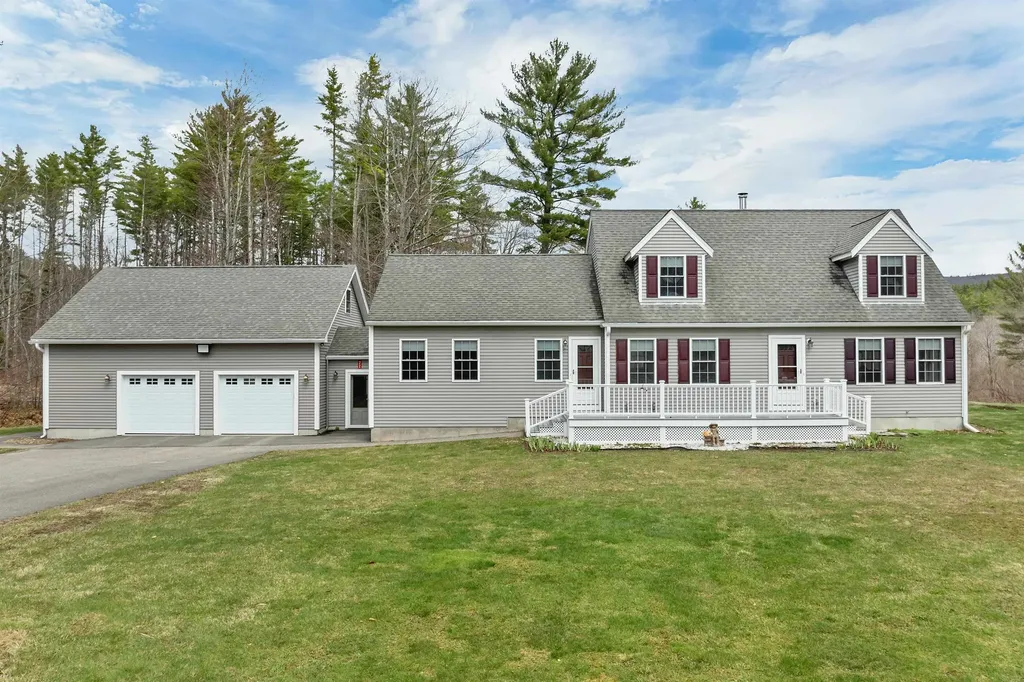
22 Duckworth Road Hebron NH 03241

Hebron, NH22 Duckworth Road

Price$669,000

Est. Mortgage: $/month

MLS Number 5084697

  • Residential Single Family
  • Full Bath 1
  • Address 22 Duckworth Road
  • Construction Existing
  • Bedrooms 3

Love where you live in the Lakes Region. Residence Lake with beach access. Low tax Hebron NH. This 3 bedroom/2bath quality built & well maintained home situated on a private Cul-de-sac a picturesque 1.98 acre lot including your own frontage on the Cockermouth River in scenic Hebron NH. Providing over 2000 sq. ft of living space this beautiful home & land offers a multitude of options to suit your lifestyle. Step inside & find the warm & inviting remodeled kitchen features include a bright & cheerful dining area, granite counters, breakfast bar, soft close birch cabinets, hall pantry and all appliances are included You have the added convenience of first floor Laundry/Bathroom. Just off the kitchen flows 2nd entry to mudroom with closet, & cozy den. Front to back Great Room boasts stunning views of the ridgeline & river front, hardwood floors & formal dining area perfect for gathering together or just relax & unwind & take it all in. Upstairs you will find Spacious Primary Bedroom, two additional good sized bedrooms and full Bathroom. The addtion of the massive 2 car garage w/room above is ample space for storage or for future expansion if needed. Full unfinshed insulated basement with utilities. Generator Ready. Well landscaped & perennial gardens just starting to bloom. Town residents are allowed access to Newfound Lake, Hebron Town Beach, Grey Rocks Conservation, Library SAU 108, and all the tight knit & tranquil Community has to offer. Don't miss your opportunity to own in one of Lakes Region's most sought after Communities.

Listed by Shannon Reddy Hughes of Coldwell Banker Realty - Portsmouth,NH

$
$
%
$/month over payments
Federal 30-year interest rate: 6.43% last updated on Jul 2, 2026
* All Figures are estimates. Check with your bank or proposed mortgage company for actual interest rates.
This product uses the FRED® API but is not endorsed or certified by the Federal Reserve Bank of St. Louis.

Virtual TourSave FavoriteSchedule TourAsk A QuestionMore Details
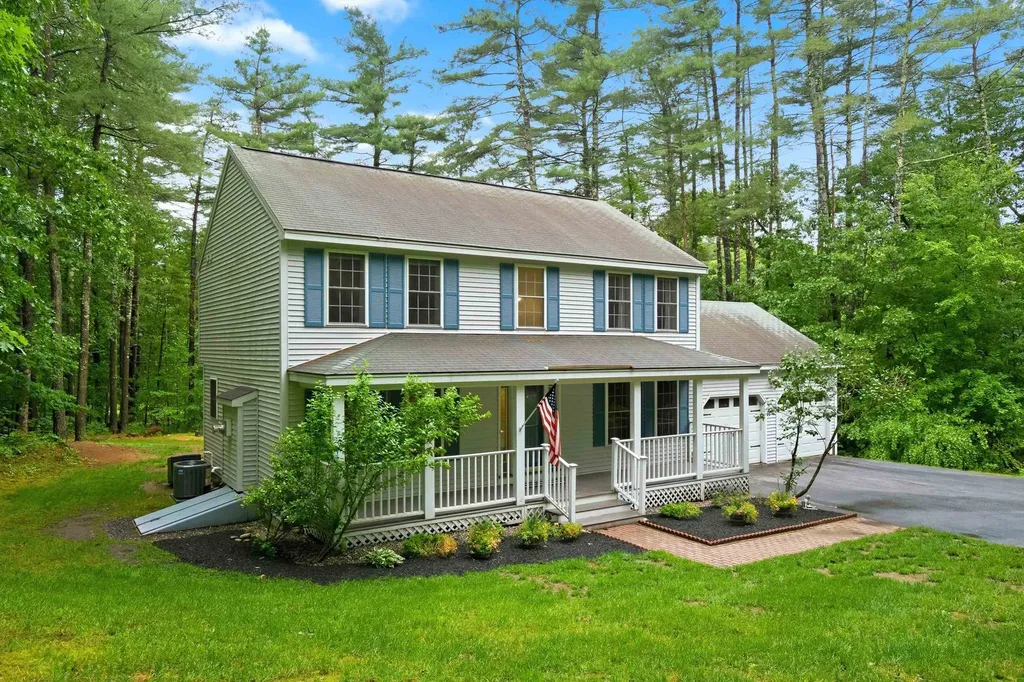
1 Cricket Hill Drive Amherst NH 03031

Amherst, NH1 Cricket Hill Drive

Price$669,000

Est. Mortgage: $/month

Active With Contract

MLS Number 5096559

  • Residential Single Family
  • Full Bath 2
  • Address 1 Cricket Hill Drive
  • Construction Existing
  • Bedrooms 3

Some homes check the boxes. Others simply feel like home. Welcome to 1 Cricket Hill Drive. Set on a picturesque one-acre lot surrounded by mature trees, this beautifully maintained Colonial combines timeless charm with the space and functionality today's buyers are looking for. An inviting farmer's porch welcomes you home, while the attached two-car garage adds everyday convenience. Inside, you'll find a bright eat-in kitchen, a spacious dining room perfect for gatherings, a comfortable living room, and a finished lower level offering flexible space for recreation, work, hobbies, or guests. Upstairs, the primary suite features cathedral ceilings and a walk-in closet, creating a peaceful retreat at the end of the day. Thoughtfully maintained and move-in ready, this home offers the perfect balance of comfort, versatility, and privacy, including a new heating and central air conditioning system installed in 2025 for added peace of mind. Whether enjoying a quiet morning on the porch or entertaining indoors and out, 1 Cricket Hill Drive is a place you'll be proud to call home.

Listed by Stephanie Shively of Keller Williams Realty-Metropolitan

$
$
%
$/month over payments
Federal 30-year interest rate: 6.43% last updated on Jul 2, 2026
* All Figures are estimates. Check with your bank or proposed mortgage company for actual interest rates.
This product uses the FRED® API but is not endorsed or certified by the Federal Reserve Bank of St. Louis.

Save FavoriteSchedule TourAsk A QuestionMore Details

Broker Reciprocity 

Copyright 2026 PrimeMLS, Inc. All rights reserved. This information is deemed reliable, but not guaranteed. The data relating to real estate displayed on this display comes in part from the IDX Program of PrimeMLS. The information being provided is for consumers’ personal, non-commercial use and may not be used for any purpose other than to identify prospective properties consumers may be interested in purchasing. Data last updated July 8, 2026 12:07 AM UTC
