
SIGN UP or LOG IN 's Account

Log in to see your saved listings or edit your searches:

No account? Sign up now to save searches, listings, and get tailored listing notifications. It's free, opt-out anytime.

Find Your New Home

Sign Up Today!

Get fresh listings via email, save your favorite listings, match with similar properties, and unlock additional property info.

Create Your Account

Do not fill in this field:

Already have an account? Log in

and narrow your search. If you have fewer than 200 results, you can save your search.

Alburgh VT Mobile Real Estate

r=4789-4800
794 Reed Road Colebrook NH 03576

Colebrook, NH794 Reed Road

Price$669,000

Est. Mortgage: $/month

MLS Number 5086814

  • Residential Single Family
  • Full Bath 4
  • Address 794 Reed Road
  • Construction Existing
  • Bedrooms 4

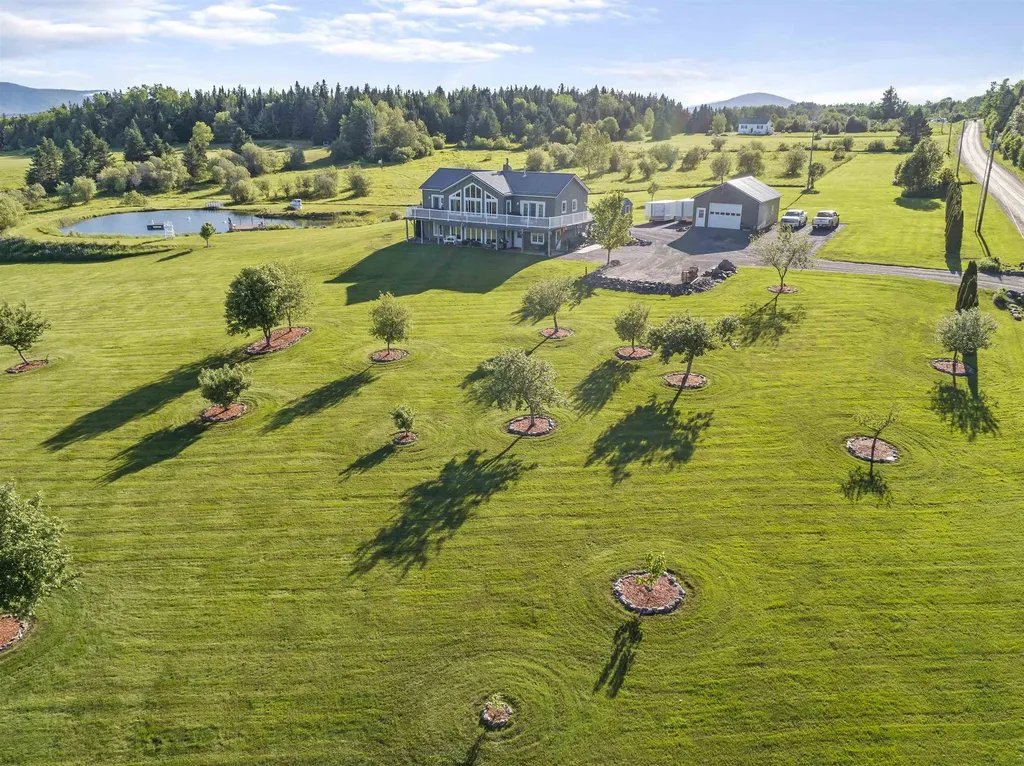
Bear Rock Suites! Exceptional versatility meets elevated country living in this beautifully appointed estate, set against sweeping mountain views, including Dixville Notch. Offering 4 bedrooms and 4 baths, along with two full kitchens, a kitchenette, and two fully furnished in-law residences, this property presents a rare opportunity for multigenerational living, private guest accommodations, or premium income potential. Each in-law suite is thoughtfully designed with its own private entrance and expansive windows that capture the surrounding natural beauty. The main living area is bright, open, and inviting, anchored by a well-appointed kitchen featuring abundant cabinetry and a central island, seamlessly flowing into a dramatic living room with soaring cathedral ceilings, a pellet stove, and direct access to an expansive deck. The primary suite serves as a private retreat, complete with a tile floor & a walk-in shower, generous walk-in closet, and direct access to the deck and hot tub-perfect for relaxing while taking in the views. On demand propane hot water! Perfectly sited on over 7 acres of meticulously manicured grounds on a desirable corner lot, the outdoor amenities are equally impressive. A crystal-clear, Deep water stocked trout pond with a swim dock provides a serene, resort-like escape. An oversized two-car garage w/ separate 200 amp service offers exceptional space for vehicles, storage, or workshop use. With direct access to over 1,000 miles of ATV and snowmobile trails, this meticulously maintained property offers a rare blend of luxury, privacy, recreation, and income potential-an extraordinary opportunity in one of New Hampshire's most scenic settings.

Listed by Ryan Goodell and Pepper Goodell of EXP Realty

$
$
%
$/month over payments
Federal 30-year interest rate: 6.43% last updated on Jul 2, 2026
* All Figures are estimates. Check with your bank or proposed mortgage company for actual interest rates.
This product uses the FRED® API but is not endorsed or certified by the Federal Reserve Bank of St. Louis.

Virtual TourSave FavoriteSchedule TourAsk A QuestionMore Details
3 Ridgewood Drive Kingston NH 03848

Kingston, NH3 Ridgewood Drive

Price$669,000

Est. Mortgage: $/month

Active With Contract

MLS Number 5097635

  • Residential Single Family
  • Full Bath 1
  • Address 3 Ridgewood Drive
  • Construction Existing
  • Bedrooms 3

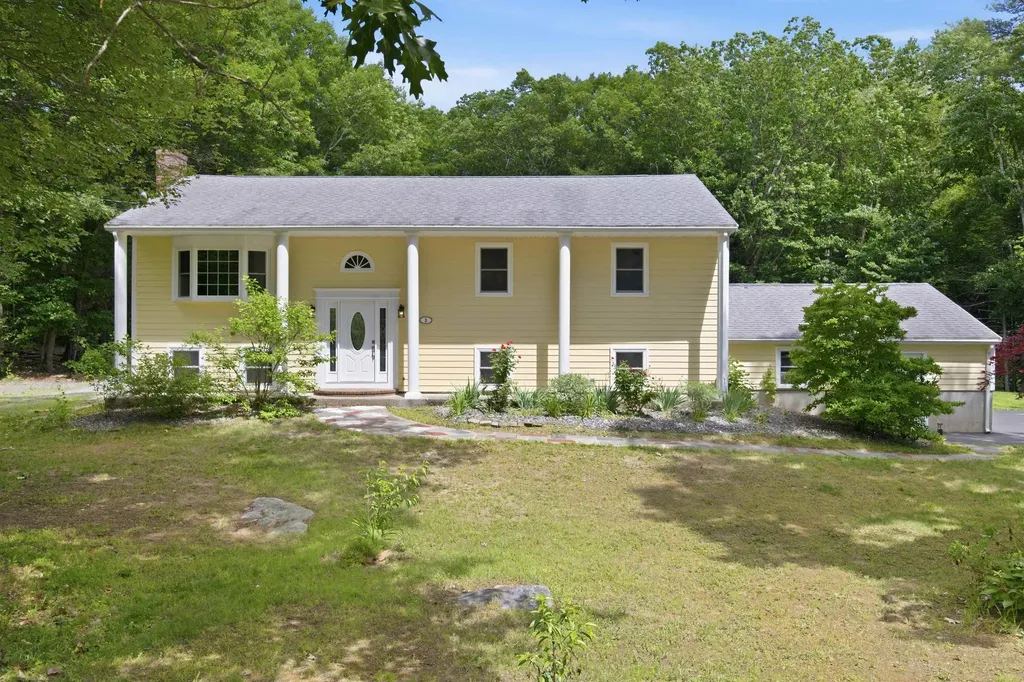
Located in the desirable Ridgewood neighborhood on a cul-de-sac, don't miss out on this welcoming split-level home on over 2 acres with over 2500 square feet of living space! Quartz countertops and cherry cabinets make the kitchen functional and inviting. Entertaining is a breeze with a peninsula in the eat-in kitchen including an elevated bar top. The tastefully updated 3/4 bath offers a tile shower and access to the master bedroom. Bamboo floors recently sanded and stained make the living spaces bright and easy to clean. There is so much space downstairs with a large recreation room, half bath, and 3 bonus rooms; maybe an office, maybe bedrooms, so many possibilities! This home offers plenty of storage with a full attic and 2 car garage with storage above. Nothing to do but move in with all appliances recently updated, furnace and septic serviced, and the whole house freshly painted. You'll also enjoy the spacious backyard with a fire pit and deck. All of this with access to 2 beaches on Great Pond just a short walk or drive down the road where you can relax and get some sun, launch your boat, or enjoy a kayak ride. Property owned by broker. Showings start Thursday July 2.

Listed by Krista Cambara of Krista Cambara,Independent Broker

$
$
%
$/month over payments
Federal 30-year interest rate: 6.43% last updated on Jul 2, 2026
* All Figures are estimates. Check with your bank or proposed mortgage company for actual interest rates.
This product uses the FRED® API but is not endorsed or certified by the Federal Reserve Bank of St. Louis.

Save FavoriteSchedule TourAsk A QuestionMore Details
30 Hickory Lane Moultonborough NH 03254

Moultonborough, NH30 Hickory Lane

Price$669,000

Est. Mortgage: $/month

Open House

MLS Number 5098533

  • Residential Single Family
  • Next Open House: Sat 07/11 10:00 am. to 12:00 pm.
  • Full Bath 2
  • Address 30 Hickory Lane
  • Construction Existing

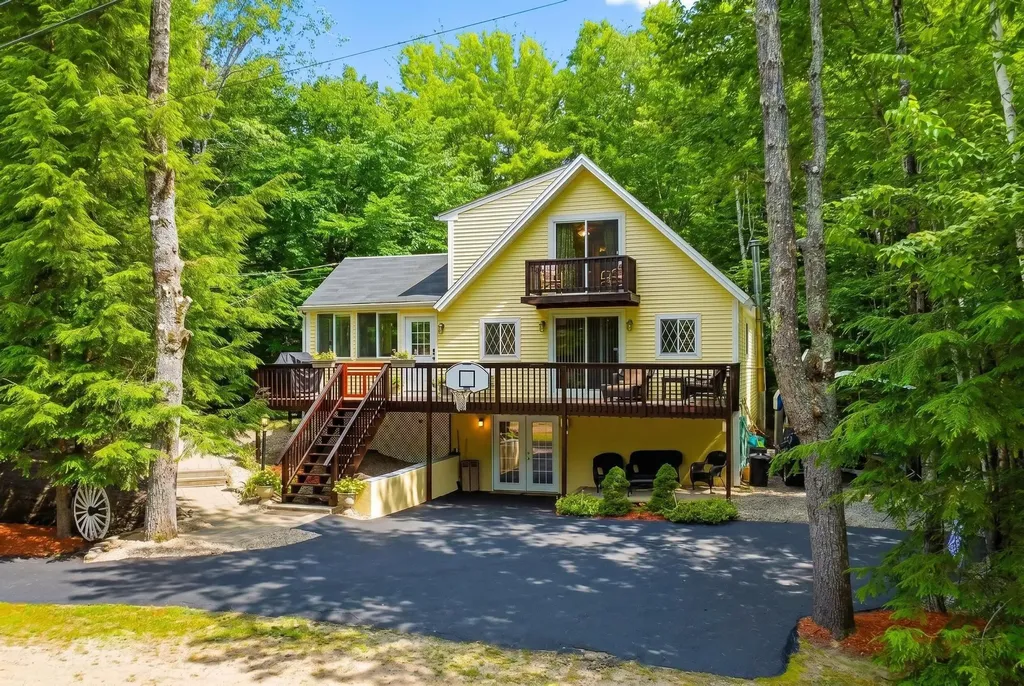
WELCOME TO BALMORAL and LOW TAX MOULTONBOROUGH! This well maintained, fully furnished, 4BR/2BTH Chalet style home is what you would call a home for everyone! Nice upgrades accompany the wonderful living and entertaining spaces throughout the 3 levels of living. As you approach this home, you will see all the wonderful landscaping and outdoor spaces this home features from the extra large deck, a balcony, and nice private patio area abutted by conservation land. On the inside, the large finished porch makes a great dining area just off a kitchen that has additional eat-in capacity. The main living room, just in from the large deck is loaded with charm and coziness. Included in this main level are 2 nice bedrooms and a full bath. The upper floor has 2 additional large bedrooms and another full bath. The lower, walk-out level has been finished to include a large game room area with a bar space all of which is warmed with a nice wood stove for breaking the chill during the colder months. Another sitting area with an intimate feel finishes this space. There is also a carport next to the house for storing your toys needed to enjoy the Lakes Region and the Balmoral association amenities like the clubhouse, tennis/pickle ball & basketball courts, playground, boat launch, and a sugar sand beach that is the envy of the Lakes Region. This home will delight you and all your guests with its great entertaining spaces through all 4 seasons on Lake Winnipesaukee. This is a great location to enjoy boating on the lake, hiking at the Castle in the Clouds, snowmobiling on site, and golfing at the nearby course. Local restaurants and shopping right around the corner. Showings to start at the Open House Sat. 7-11 from 10am to 12noon. See you in Balmoral!

Listed by Christopher Williams of Meredith Landing Real Estate LLC

$
$
%
$/month over payments
Federal 30-year interest rate: 6.43% last updated on Jul 2, 2026
* All Figures are estimates. Check with your bank or proposed mortgage company for actual interest rates.
This product uses the FRED® API but is not endorsed or certified by the Federal Reserve Bank of St. Louis.

Virtual TourSave FavoriteSchedule TourAsk A QuestionMore Details
427 Old Farm Road South Burlington VT 05403
Pending

MLS Number 5076608

  • Condo
  • Square Feet 1,875
  • Bedrooms 3
  • New Contruction New Construction
  • Address 427 Old Farm Road

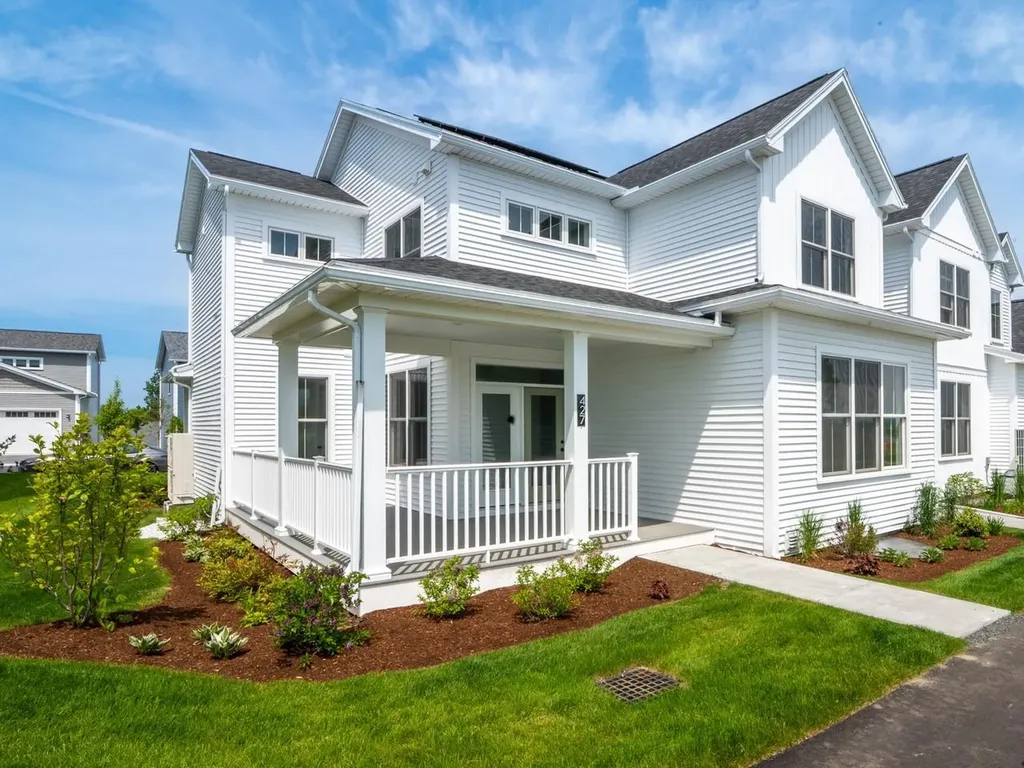
Move Right In! Just completed and ready for it's first owners to call it home! The Oak Townhome features a light filled floor plan with 3 bedrooms, 2 ½ bathrooms, and 1,875 square feet of living space plus a wrap-around porch accessible from the main living level. The oversized kitchen island provides casual convenience alongside a formal dining area adjacent to the generous living room. A walk-in pantry enhances kitchen storage. The 2nd floor offers an owner's suite with an upgraded tiled walk-in shower, double sinks, walk-in closet and 2 additional large bedrooms. The full lower-level basement offers ample storage or the potential for additional living space. With abundant natural light, a distinctive roofline and seamless indoor-outdoor living, The Oak is both stylish and inviting. As always at Hillside East, air conditioning is standard. Located in South Burlington in one of the first 100% fossil fuel & carbon-free neighborhoods in the country! Every home offers a resiliency package including solar, Powerwalls for renewable energy storage, an EV car charger, plus carbon-free heating and cooling via eco-friendly ducted electric heat pumps. Prices subject to change.

Listed by Lipkin Audette Team of Coldwell Banker Hickok and Boardman

$
$
%
$/month over payments
Federal 30-year interest rate: 6.43% last updated on Jul 2, 2026
* All Figures are estimates. Check with your bank or proposed mortgage company for actual interest rates.
This product uses the FRED® API but is not endorsed or certified by the Federal Reserve Bank of St. Louis.

Save FavoriteSchedule TourAsk A QuestionMore Details
1 Dogwood Circle Milton VT 05468
Pending

MLS Number 5038571

  • Residential Single Family
  • Full Bath 1
  • Address 1 Dogwood Circle
  • Construction Pre-Construction
  • Bedrooms 3

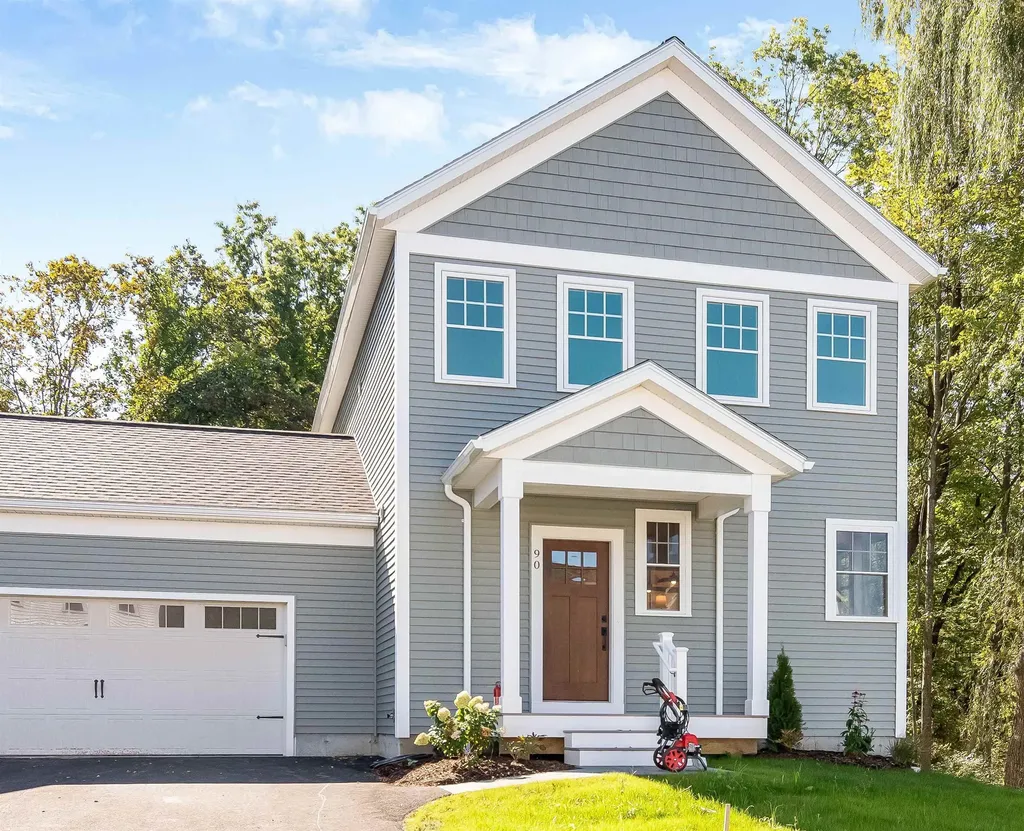
Build your dream home in Dogwood Circle, a charming new neighborhood by Sterling Homes in the heart of Milton, Vermont. This thoughtfully planned community features 32 new residences, a mix of single-family and duplex homes with modern layouts and quality finishes. Ideally located just off Route 7, Dogwood Circle offers quick access to shopping, dining, schools, and parks. Residents can walk to the Milton Library or Bombardier Park, and enjoy an easy commute to both Burlington and St. Albans-just 20 minutes away. The featured Pacific Plan is a 3-bedroom, 2.5-bath single family with nearly 1,800 sq ft of living space. Inside, enjoy an open-concept layout with 9' ceilings, large windows, and natural light throughout. The kitchen includes quartz countertops, stainless appliances, gas range, and a center island. The main level also features a spacious living area, half bath, and a mudroom off the attached two-car garage. Upstairs, find three bedrooms including a primary suite with walk-in closet and private bath, plus a second-floor laundry room. The full basement with egress offers future finishing potential, including a possible 4th bedroom. These energy-efficient, solar-ready homes come with customization options and a two-year Sterling Homes warranty. You'll be guided through the 180-day building process by a dedicated coordinator and receive regular updates via an online portal. Schedule an appointment today! Photos likeness only- home to be built, other plans are available.

Listed by Kara Koptiuch and Bryce Gilmer of Vermont Real Estate Company

$
$
%
$/month over payments
Federal 30-year interest rate: 6.43% last updated on Jul 2, 2026
* All Figures are estimates. Check with your bank or proposed mortgage company for actual interest rates.
This product uses the FRED® API but is not endorsed or certified by the Federal Reserve Bank of St. Louis.

Save FavoriteSchedule TourAsk A QuestionMore Details
107 Greenfield Road New Boston NH 03070

New Boston, NH107 Greenfield Road

Price$665,900

Est. Mortgage: $/month

MLS Number 5095379

  • Residential Single Family
  • Full Bath 1
  • Address 107 Greenfield Road
  • Construction Existing
  • Bedrooms 3

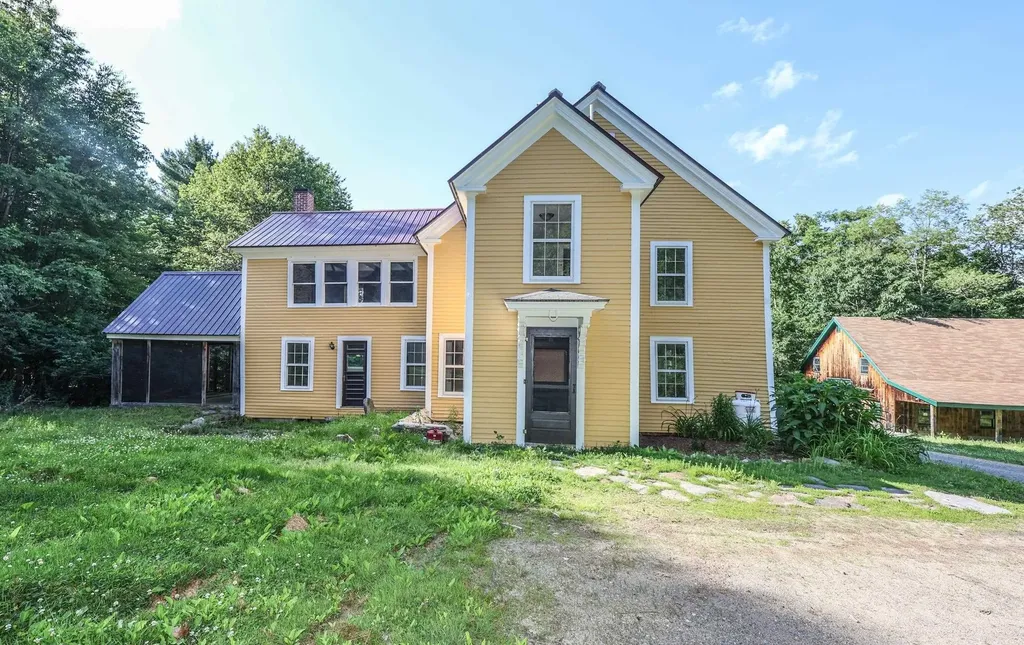
Set back along a quiet country road in one of Southern New Hampshire's most sought-after school districts, this unique, private property offers peaceful living to suit a variety of lifestyles. Remodeled in the 90's, and many original charming details remain, such as; original exposed beams, wide pine floors and 2 functional fireplaces as well as an original Queen City woodstove. The screened porch with loft above is perfect for relaxing while overlooking the vast property and listening to the abundant birdsong. Outdoor life shines here. Explore winding paths through lush plantings, a 3.23 acre "field of dreams", and a stone sauna nestled in the woods. Plus 9.08 Ac. NH Forestry maintained. An added bonus is the included 2.5-acre lot stretching to the corner of Greenfield Rd and Cochran Hill Rd, offering the potential for future development. There is a full barn/workshop built in the 90's with electrical and heating that could be converted to an ADU or become a workspace for digital nomads. The property was owned by one of the founders of the New Boston Farmers Market who raised laying chickens and sheep with a well-equipped poultry setup ready and a dedicated sheep barn, making this an ideal property for animal lovers. Rarely do you find a home and property like this owned by the same family for 60 years and was their beloved NH home. Nearby dirt roads that continue into the woods and are automobile restricted so excellent opportunities for walking the dogs and horseback riding. This exceptional property delivers with 3.23 acres with and behind the home, plus acres of scenic forestry farmland beyond-perfect for farming, recreation, or simply enjoying the peaceful surroundings. A new furnace was installed in 2022 and with a metal roof on the home, no worries for years to come. Just 10 mins. from town and 75 minutes to Boston, here is an opportunity to embrace the quiet and homesteading lifestyle as well as an easy commute to the city. Open House Sunday 6/28/26 11-1

Listed by Siobhan Dalton of Coldwell Banker Realty Nashua

$
$
%
$/month over payments
Federal 30-year interest rate: 6.43% last updated on Jul 2, 2026
* All Figures are estimates. Check with your bank or proposed mortgage company for actual interest rates.
This product uses the FRED® API but is not endorsed or certified by the Federal Reserve Bank of St. Louis.

Virtual TourSave FavoriteSchedule TourAsk A QuestionMore Details
684 Portland Street Rochester NH 03867

Rochester, NH684 Portland Street

Price$665,000

Est. Mortgage: $/month

Active With Contract

MLS Number 5084779

  • Residential Single Family
  • Full Bath 2
  • Address 684 Portland Street
  • Construction New Construction
  • Bedrooms 4

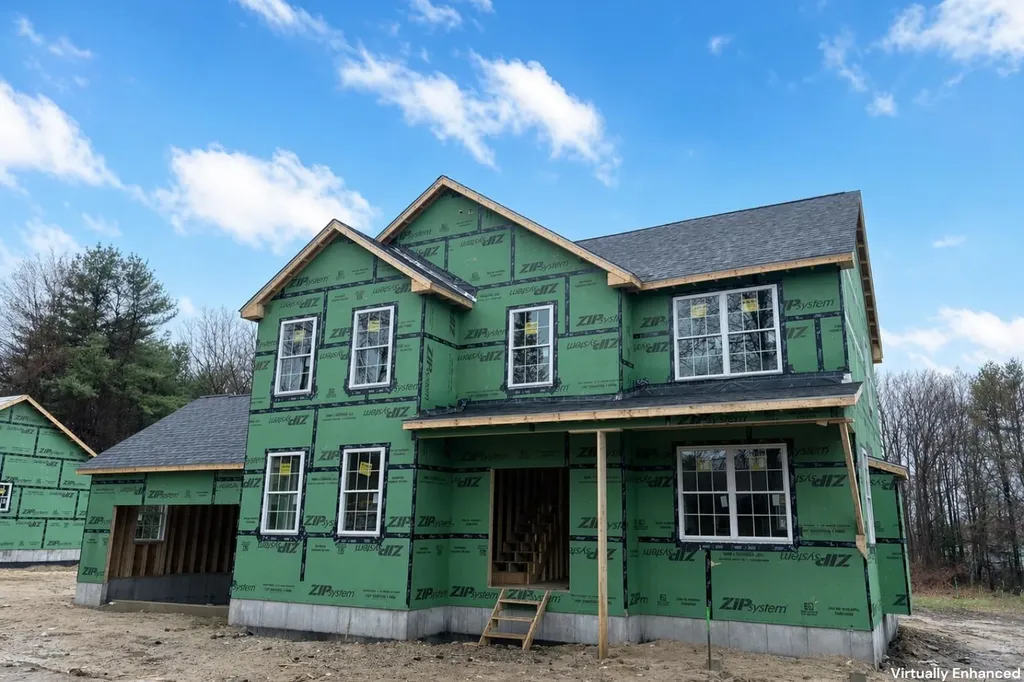
Framed and ready to go! Brand new 4-bedroom, 2.5-bath Colonial offering open-concept living on a spacious, level lot. Enjoy a charming farmer's porch, 2-car attached garage, and a modern kitchen with center island-perfect for entertaining. Beautiful hardwood floors, central AC, and thoughtfully designed living spaces throughout. Don't miss this opportunity to own a stunning new construction in a desirable location!

Listed by Scott DeSantis of BHHS Verani Bedford

$
$
%
$/month over payments
Federal 30-year interest rate: 6.43% last updated on Jul 2, 2026
* All Figures are estimates. Check with your bank or proposed mortgage company for actual interest rates.
This product uses the FRED® API but is not endorsed or certified by the Federal Reserve Bank of St. Louis.

Save FavoriteSchedule TourAsk A QuestionMore Details
14 Aikins Drive Jay VT 05859

Jay, VT14 Aikins Drive

Price$665,000

Est. Mortgage: $/month

MLS Number 5086399

  • Residential Single Family
  • Full Bath 1
  • Address 14 Aikins Drive
  • Construction Existing
  • Bedrooms 3

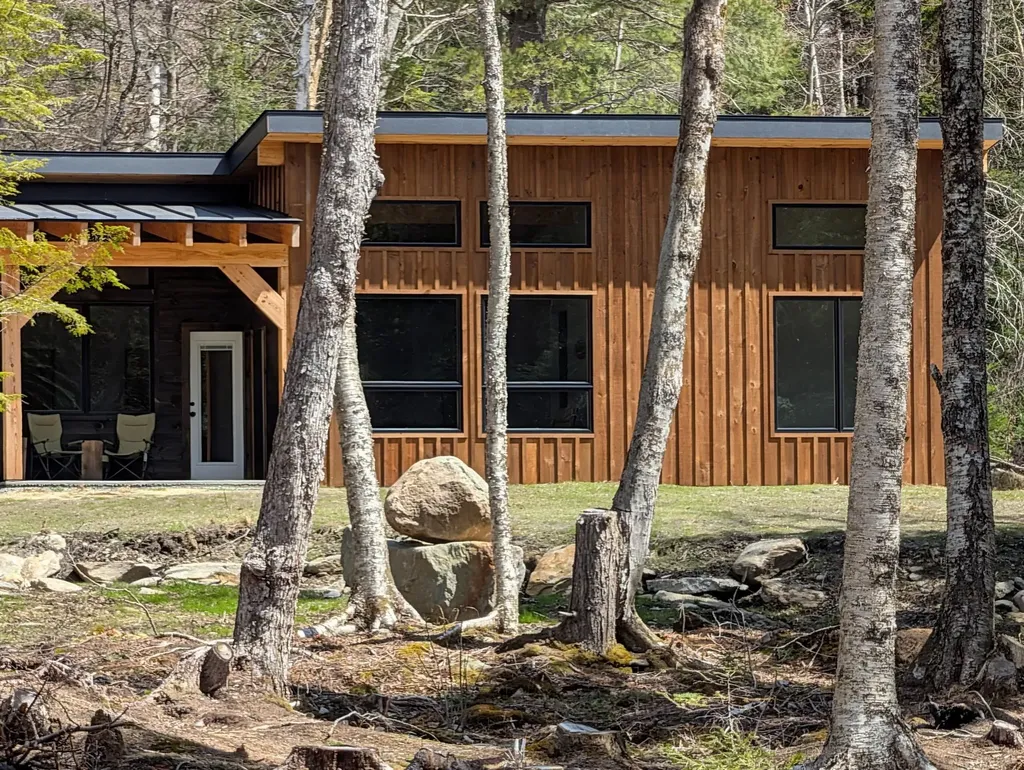
Set on a 1.4-acre corner lot just minutes from Jay Peak Resort, this brand-new modern ranch offers a rare combination of efficiency, style, and location. The property captures a view of the top of Jay Peak and sits on a dead-end road in one of the area's most desirable neighborhoods. A covered entry leads into a functional mudroom-ideal for Vermont living-before opening to a bright kitchen, dining, and living area with cathedral ceilings. The living room features an electric fireplace and access to a covered back porch, creating a comfortable space to unwind after a day on the slopes. Radiant in-floor heat runs throughout the home, offering consistent warmth and a welcome touch after being outdoors. The layout is well thought out with a private primary suite and bath on one side, and two additional bedrooms with a full bath on the other. Buyers who act early will have the opportunity to personalize the kitchen with a $20,000 allowance for cabinetry and countertops, while a set of modern white appliances is already in place. The exterior blends modern and rustic elements with board-and-batten siding and a standing seam roof. High-speed fiber internet is available, making it easy to balance work and recreation. Whether you're looking for a primary home or a four-season getaway, this property also presents an exceptional Airbnb opportunity when you're not using it yourself. With strong year-round demand driven by skiing, golf, the indoor water park, ice arena, climbing center, and mountain biking, the location is hard to beat. Consider the alternative-spending $700K+ on a 3-bedroom mountain condo with shared walls, association fees, and usage restrictions-versus owning your own home and land for less, with far greater flexibility and independence.

Listed by Nicholas Maclure of Century 21 Farm & Forest

$
$
%
$/month over payments
Federal 30-year interest rate: 6.43% last updated on Jul 2, 2026
* All Figures are estimates. Check with your bank or proposed mortgage company for actual interest rates.
This product uses the FRED® API but is not endorsed or certified by the Federal Reserve Bank of St. Louis.

Save FavoriteSchedule TourAsk A QuestionMore Details
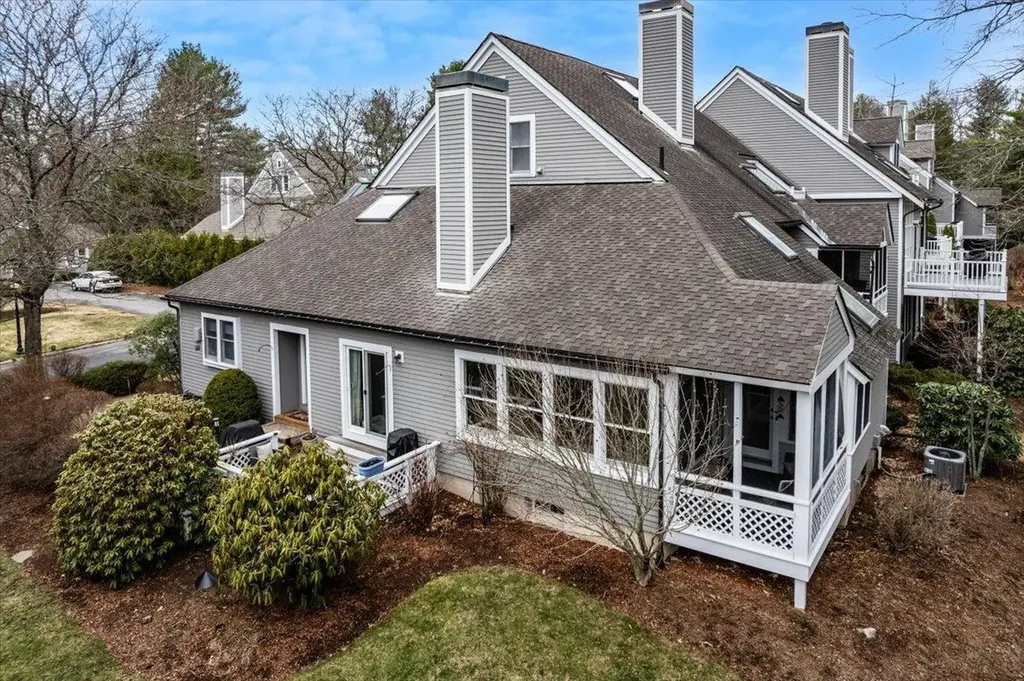
38 Green Heron Lane Nashua NH 03062
Active With Contract

MLS Number 5085233

  • Condo
  • Square Feet 2,642
  • Bedrooms 3
  • New Contruction Existing
  • Complex Sky Meadow Condo

Welcome to highly desired Sky Meadow.. Golf season is here and pool is just around the corner all right here in your backyard with this luxury living! Beautifully updated 3-4 Bedroom END UNIT Townhouse with 1 Car Garage surrounded by natural light! Welcoming foyer leads to open concept Dining & Living Room with vaulted ceiling and double sided Fireplace. First floor Primary En suite connected to Screened in Porch. Eat in Kitchen with peninsula & cherry cabinets off of Garage. Second floor offers 2 Generous size bedrooms and 3/4 Bath. Finished basement features 4th bedroom or Office and large Family Room plus ample storage.. Come view your next home!

Listed by Laura Gamache of Keller Williams Realty-Metropolitan

$
$
%
$/month over payments
Federal 30-year interest rate: 6.43% last updated on Jul 2, 2026
* All Figures are estimates. Check with your bank or proposed mortgage company for actual interest rates.
This product uses the FRED® API but is not endorsed or certified by the Federal Reserve Bank of St. Louis.

Virtual TourSave FavoriteSchedule TourAsk A QuestionMore Details
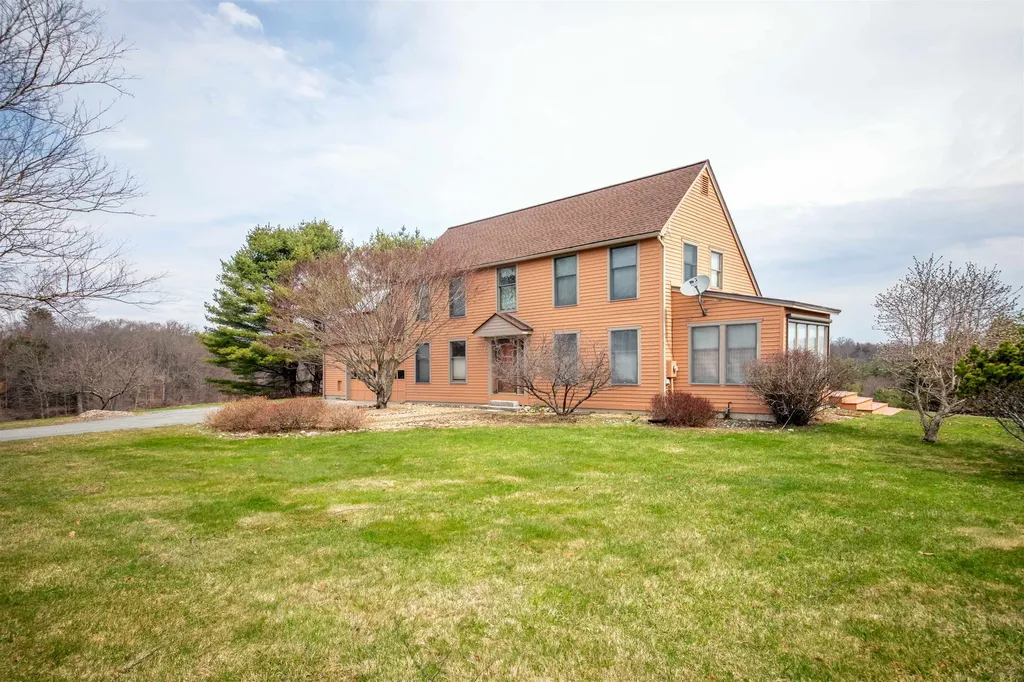
47 Oak Hill Drive Dummerston VT 05301

Dummerston, VT47 Oak Hill Drive

Price$665,000

Est. Mortgage: $/month

MLS Number 5083747

  • Residential Single Family
  • Full Bath 1
  • Address 47 Oak Hill Drive
  • Construction Existing
  • Bedrooms 3

Tucked away on a private road, this impeccably maintained 3-bedroom, 2-bathroom home sits on a serene 6-acre lot, offering the perfect blend of privacy and comfort. Set well back from the road, the property provides a peaceful retreat surrounded by nature. Inside, you'll find a bright and inviting open-concept layout designed for both everyday living and entertaining. The spacious living and dining areas flow seamlessly into a well-appointed kitchen, creating a warm and welcoming atmosphere. A beautiful sunroom adds the perfect touch-ideal for relaxing with morning coffee or enjoying views of the expansive property year-round. The first-floor primary bedroom offers convenience and privacy, complete with easy access to a primary bathroom. Two additional bedrooms upstairs provide ample space for family, guests, or a home office. Every inch of this home reflects careful upkeep and pride of ownership, making it truly move-in ready. Whether you're looking for a quiet escape or a place to entertain, this property delivers space, comfort, and charm in a private setting. Please do not drive by as this is a private road.

Listed by Peggy Winchester of ACORN REAL ESTATE GROUP LLC

$
$
%
$/month over payments
Federal 30-year interest rate: 6.43% last updated on Jul 2, 2026
* All Figures are estimates. Check with your bank or proposed mortgage company for actual interest rates.
This product uses the FRED® API but is not endorsed or certified by the Federal Reserve Bank of St. Louis.

Save FavoriteSchedule TourAsk A QuestionMore Details
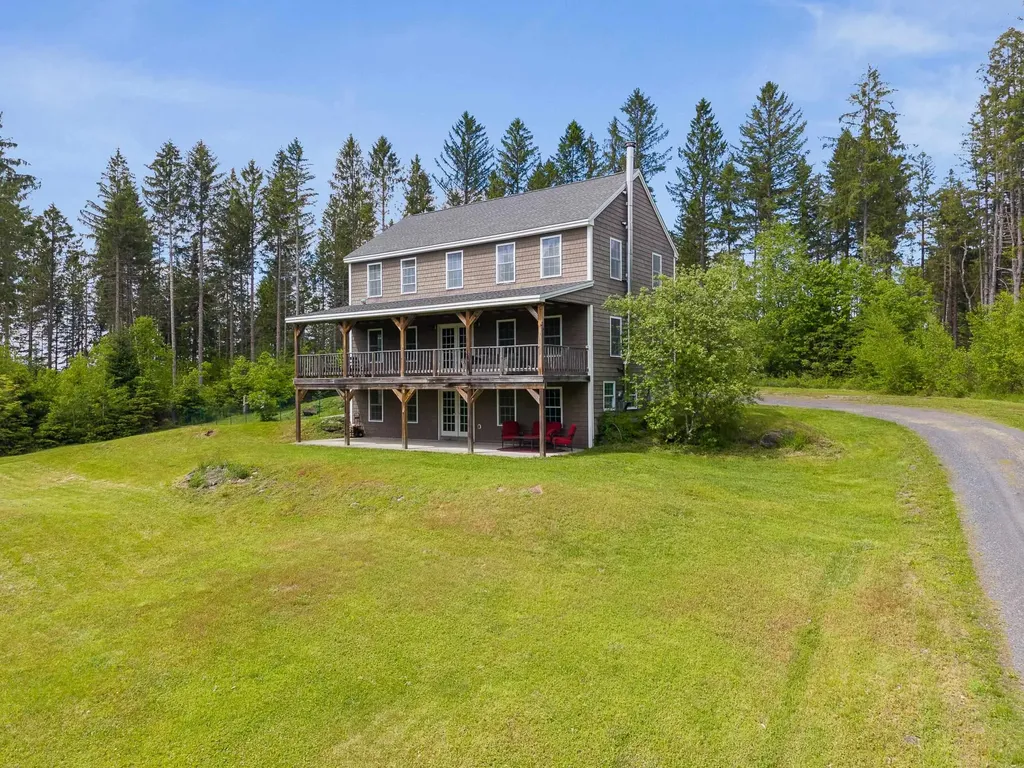
107 Blodgett Street Brookfield VT 05036

Brookfield, VT107 Blodgett Street

Price$665,000

Est. Mortgage: $/month

Pending

MLS Number 5092700

  • Residential Single Family
  • Full Bath 3
  • Address 107 Blodgett Street
  • Construction Existing
  • Bedrooms 3

Tucked just off the ridge road on 10 private acres, this stunning New England Colonial delivers the best of Vermont living. Completely finished in 2022, every detail is fresh and move-in ready. The open-concept main level features a spacious living area, convenient first-floor half bath, and a large mudroom perfect for Vermont's four seasons. The primary bedroom includes a private attached bathroom, offering a quiet retreat at the end of the day. A 2-car garage keeps vehicles and gear protected year-round. The large finished bonus space above the garage - complete with a ¾ bathroom and heat - is ideal as a home office, guest suite, studio, or recreation room. The walk-out basement is ¾ finished with a wood stove and bathroom, plus roughed-in plumbing ready for a kitchenette or entertainment area. Enjoy morning coffee from the charming covered front porch as you take in the surrounding landscape. Location is unbeatable. Minutes to Pond Village, the iconic Floating Bridge, Vermont Technical University (Randolph Center campus), and Randolph Village - home to an Amtrak station, golf course, mountain biking, hospital, grocery store, restaurants, and the celebrated Chandler Music Hall. Quick access to Exit 4 on I-89 makes commuting easy. World-class skiing awaits: Killington and Mad River Valley are 45 minutes away; Stowe is just an hour. Vermont living, fully realized.

Listed by Lucas deSousa of Vermont Real Estate Company

$
$
%
$/month over payments
Federal 30-year interest rate: 6.43% last updated on Jul 2, 2026
* All Figures are estimates. Check with your bank or proposed mortgage company for actual interest rates.
This product uses the FRED® API but is not endorsed or certified by the Federal Reserve Bank of St. Louis.

Virtual TourSave FavoriteSchedule TourAsk A QuestionMore Details
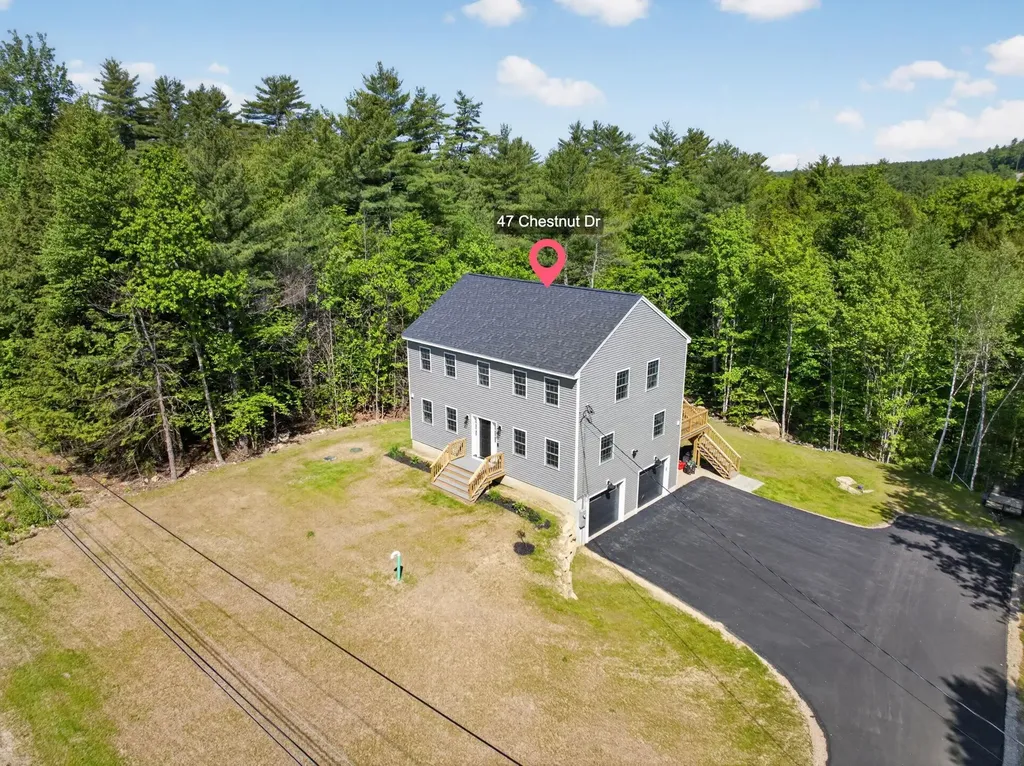
47 Chestnut Drive Allenstown NH 03275

Allenstown, NH47 Chestnut Drive

Price$665,000

Est. Mortgage: $/month

MLS Number 5093586

  • Residential Single Family
  • Full Bath 2
  • Address 47 Chestnut Drive
  • Construction Existing
  • Bedrooms 3

Welcome to this stunning nearly new construction Colonial set on over 4 private acres in Allenstown, offering a rare blend of refined craftsmanship, modern luxury, and serene natural beauty. Thoughtfully designed for both elegant entertaining and comfortable everyday living, this 3-bedroom, 2.5-bath residence features a bright, open-concept floor plan with updated flooring throughout the main living spaces. The chef-inspired kitchen is the heart of the home, showcasing a spacious center island and seamless flow into the dining and living areas. Step outside to the expansive deck overlooking the peaceful wooded landscape and sprawling grounds, creating the perfect backdrop for relaxation or outdoor gatherings. Premium amenities include central air, a whole-house water filtration system, generator, 2-car garage, and quality finishes throughout. Enjoy the privacy and tranquility of country living without sacrificing convenience, with easy access to local amenities and commuter routes.

Listed by Kyle Waszeciak of Realty One Group Next Level

$
$
%
$/month over payments
Federal 30-year interest rate: 6.43% last updated on Jul 2, 2026
* All Figures are estimates. Check with your bank or proposed mortgage company for actual interest rates.
This product uses the FRED® API but is not endorsed or certified by the Federal Reserve Bank of St. Louis.

Save FavoriteSchedule TourAsk A QuestionMore Details

Broker Reciprocity 

Copyright 2026 PrimeMLS, Inc. All rights reserved. This information is deemed reliable, but not guaranteed. The data relating to real estate displayed on this display comes in part from the IDX Program of PrimeMLS. The information being provided is for consumers’ personal, non-commercial use and may not be used for any purpose other than to identify prospective properties consumers may be interested in purchasing. Data last updated July 7, 2026 10:09 PM UTC
