
SIGN UP or LOG IN 's Account

Log in to see your saved listings or edit your searches:

No account? Sign up now to save searches, listings, and get tailored listing notifications. It's free, opt-out anytime.

Find Your New Home

Sign Up Today!

Get fresh listings via email, save your favorite listings, match with similar properties, and unlock additional property info.

Create Your Account

Do not fill in this field:

Already have an account? Log in

and narrow your search. If you have fewer than 200 results, you can save your search.

Alburgh VT Mobile Real Estate

r=4825-4836
867 East Bethel Road Randolph VT 05061

Randolph, VT867 East Bethel Road

Price$660,000

Est. Mortgage: $/month

MLS Number 5095760

  • Residential Single Family
  • Full Bath 2
  • Address 867 East Bethel Road
  • Construction Existing
  • Bedrooms 4

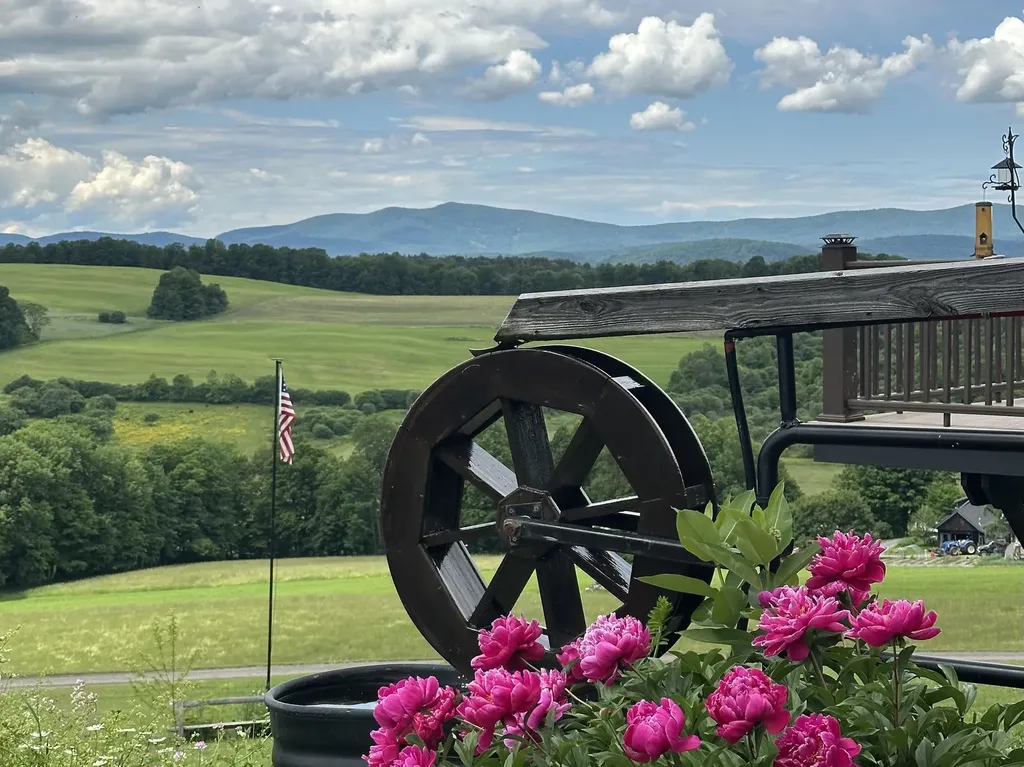
Imagine waking up every morning to spectacular 180 degree long range views of pastoral farmland, to the surrounding mountains and beyond to the slopes of Killington and Pico Ski Resorts. That dream can be your reality at 867 East Bethel Road located in the heart of Vermont - Randolph Center. The home is ideally perched at the height of the 17.7 acre parcel which is comprised of a combination of both open lawn and pasture plus mixed forestland. The home was lovingly brought back to life with extensive renovations to both the house and garage. Reclaimed beams and barn boards were used to create warm accents while new windows and glass doors allow you to enjoy the expansive views from virtually every room. This property offers almost endless possibilities for use inside and out - Inside: 4 bedrooms and 2 full bathrooms could provide plenty of space for a family or variety of guest/multipurpose rooms. Alternatively, the home can easily be “split” by level to offer two, 1-level living units with separate entrances or connected and the lower level can be used as a private suite/multigenerational living arrangement. An office with direct entry to the outside can function as a client facing office for a small business space or as a mudroom/den. The 3-car garage offers plenty of indoor parking including a central 10 foot bay high enough to accommodate a midsize tractor, while the bay closest to the house has direct entry, is insulated, heated and can double as year-round shop space. Outside: the land can be used for quiet, private enjoyment and recreation or provide enough grazing or growing space for a small agricultural venture. Located just minutes to Interstate 89, and almost equidistant at roughly 45 minutes to both Killington and Sugarbush Mountain Resorts.

Listed by Terry Davis and Rachel Arsenault of Williamson Group Sothebys Intl. Realty

$
$
%
$/month over payments
Federal 30-year interest rate: 6.43% last updated on Jul 2, 2026
* All Figures are estimates. Check with your bank or proposed mortgage company for actual interest rates.
This product uses the FRED® API but is not endorsed or certified by the Federal Reserve Bank of St. Louis.

Virtual TourSave FavoriteSchedule TourAsk A QuestionMore Details
2954 Vt Route 12a Northfield VT 05663

Northfield, VT2954 Vt Route 12a

Price$660,000

Est. Mortgage: $/month

MLS Number 5095075

  • Residential Single Family
  • Full Bath 1
  • Address 2954 Vt Route 12a
  • Construction Existing
  • Bedrooms 4

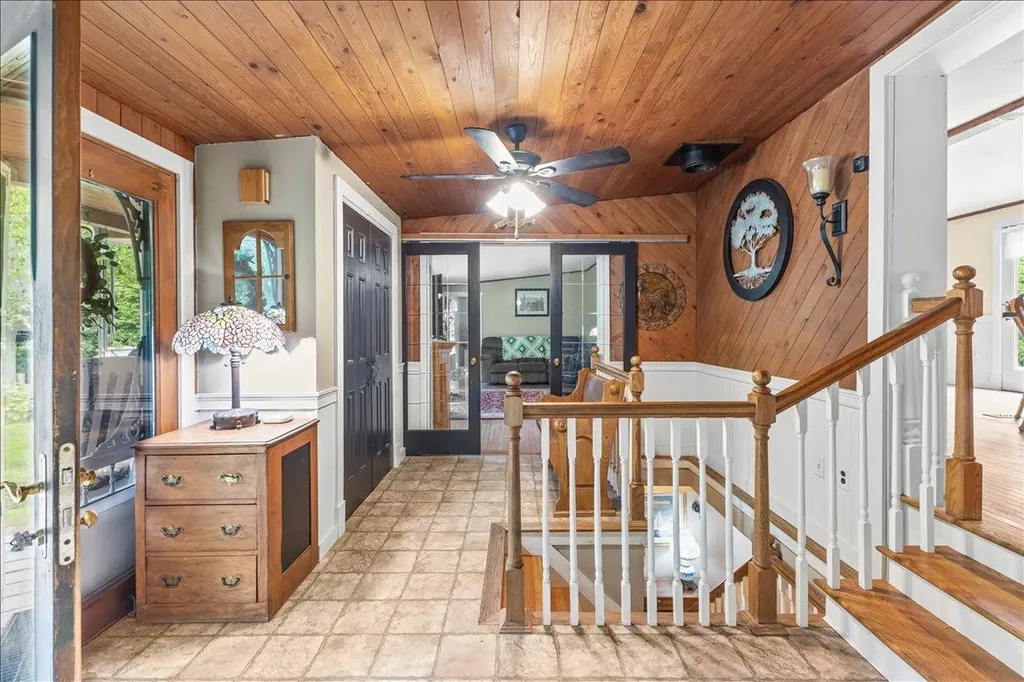
Perfectly Tucked Away!! FIRST time this home has EVER been on the market- This well loved home is completely ENHANCED Set on 5.2 Acres this home features: **Spacious Living Areas** open concept ~ kitchen~dining~deck is perfect for entertaining, with ample space for gatherings.... an effortless flow between indoor and outdoor living. **Primary Suite** the generous primary suite boasts direct access to the deck, an en-suite full bathroom, and an oversized walk-in closet. **Outdoor Oasis**: Enjoy a spacious rear deck ideal for outdoor dining, complete with a gazebo and a bonfire pit, perfect for cozy evenings under the stars. **Flexible Lower Level** The downstairs area offers tremendous flexibility, operating as a separate living space featuring a full kitchen, living and dining and recreation space with a flex room wired for a hot tub. *** WASH your vehicles in the attached Heated 2 car Garage with Cold / Hot water. *** Generator ready - entire house is wired for light/ heat. **Outdoor Activities**this location is a haven for outdoor enthusiasts. Just minutes from the vibrant campus of Norwich University and the extensive trails of Paine Mountain Trail Network Hike~Run~Bike~SKI Experience world-class SKIING and RIDING at SUGARBUSH Mountain, located just a scenic 20-minutes away. Northfield Country Club right next door ! **Privacy and Beauty** The property is surrounded by lovely landscaping and abundant outdoor space, ensuring privacy and tranquility while remaining convenient to everyday amenities. Don't miss your chance to OWN this slice of paradise ~~

Listed by Pamela Ott of KW Vermont

$
$
%
$/month over payments
Federal 30-year interest rate: 6.43% last updated on Jul 2, 2026
* All Figures are estimates. Check with your bank or proposed mortgage company for actual interest rates.
This product uses the FRED® API but is not endorsed or certified by the Federal Reserve Bank of St. Louis.

Virtual TourSave FavoriteSchedule TourAsk A QuestionMore Details
20 Mt Carter Drive Gorham NH 03581

Gorham, NH20 Mt Carter Drive

Price$660,000

Est. Mortgage: $/month

Open House

MLS Number 5088648

  • Residential Single Family
  • Next Open House: Sat 07/11 11:00 am. to 1:00 pm.
  • Full Bath 1
  • Address 20 Mt Carter Drive
  • Construction Existing

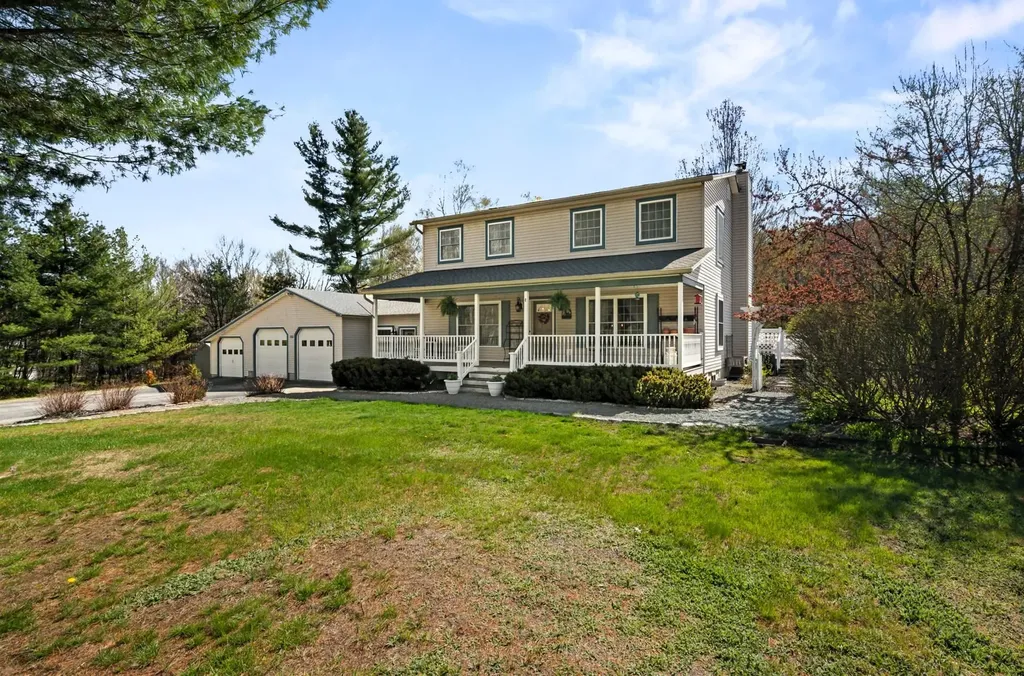
*****Open House** Saturday July 11th from 11:00am - 1:00pm Come check out this beautiful property for yourself! See you there!! Welcome to the highly desirable Mt. Carter Drive neighborhood, where country charm meets modern comfort. This beautifully maintained 3 bedroom, 2 bath farmhouse is nestled on 2.1 scenic acres with peaceful mountain views and a tranquil setting you'll love coming home to. Thoughtfully updated while preserving its farmhouse character, the home features a renovated kitchen and bathroom, spacious living areas, and a full, clean basement offering abundant storage and future expansion potential. Step outside to discover exceptional amenities, including heated garages, a brand-new greenhouse, a new 12x24 Rhino Shed, and an above ground pool complete with an expansive deck designed for relaxing and entertaining all summer . Enjoy your morning coffee or unwind in the evening on the inviting covered front porch while taking in the serene surroundings. Offering the perfect blend of privacy, charm, and functionality, this move-in ready property is a rare opportunity in one of the area's most sought-after neighborhoods.

Listed by Shayna Pryor of Badger Peabody & Smith Realty

$
$
%
$/month over payments
Federal 30-year interest rate: 6.43% last updated on Jul 2, 2026
* All Figures are estimates. Check with your bank or proposed mortgage company for actual interest rates.
This product uses the FRED® API but is not endorsed or certified by the Federal Reserve Bank of St. Louis.

Virtual TourSave FavoriteSchedule TourAsk A QuestionMore Details
22 Fairway Drive Ashland NH 03217

Ashland, NH22 Fairway Drive

Price$660,000

Est. Mortgage: $/month

MLS Number 5085600

  • Residential Single Family
  • Full Bath 2
  • Address 22 Fairway Drive
  • Construction Existing
  • Bedrooms 2

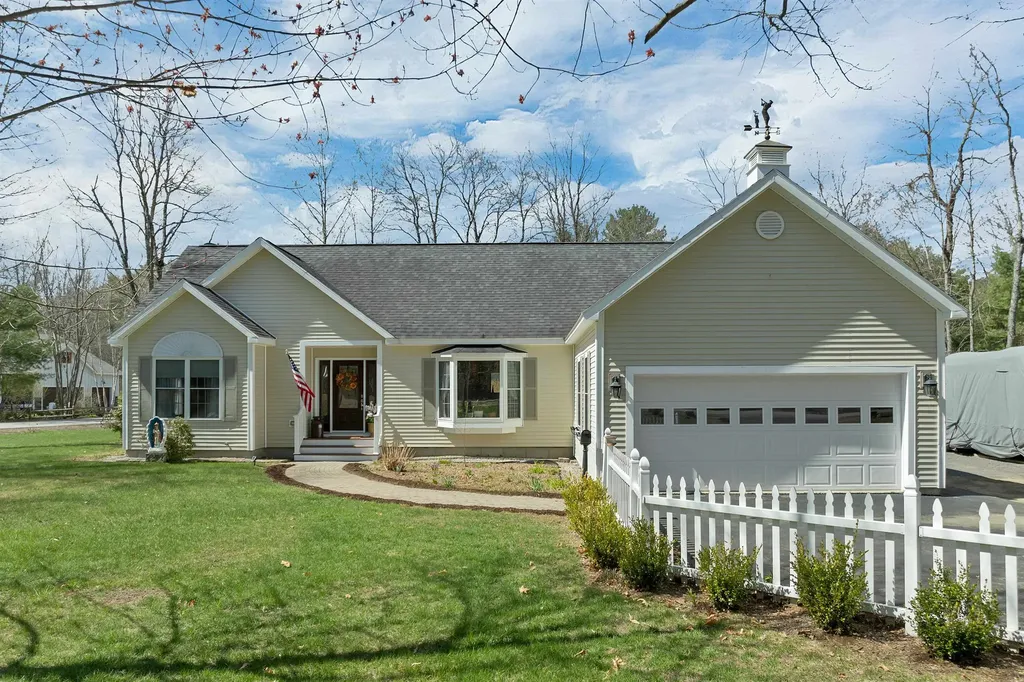
Situated on the green of the newly redesigned Vineyard Course at Owl's Nest Resort, direct access to one of New Hampshire's premier golf destinations. This beautifully landscaped corner-lot home features 2 bedrooms, 2 bathrooms, and a 4-bedroom septic system. Recently remodeled, it offers a modern kitchen with upgraded appliances, an oil-fired hot water heating system, and a cozy gas fireplace for added comfort. Designed for easy living, the home includes a first-floor layout with accessibility features, a two-car garage, extra outdoor parking, and an oversized gravel pad with full RV hookups. Outdoor recreation is everywhere. Golf is right outside your back door, with hiking and walking trails, cross-country skiing, and easy access to Loon Mountain and Waterville Valley ski areas. In the summer, enjoy nearby Squam Lake, Newfound Lake, and many other lakes throughout the region. Whether you are seeking a year-round residence, vacation home, or investment property, this home is ready to enjoy. Picture yourself relaxing by the fireplace while snow falls outside, creating the perfect setting after a day of outdoor adventure. As an added bonus, the sale includes a one-week timeshare at White Mountain Country Club (Cold Springs), providing access to the pool and other club amenities, adding even more value and recreational opportunities for owners and guests. Two swimming pools and a gym walking distance from the front door. By owning a timeshare at Cold Spring Resort, you have access to an indoor pool, an outdoor pool, and a gym during hours of operation. If not using the timeshare week, it can be put into the rental system there, and if rented, the money can be applied to the yearly maintenance fee.

Listed by Kendall Hughes of Elaine Hughes Realty Group,LLC

$
$
%
$/month over payments
Federal 30-year interest rate: 6.43% last updated on Jul 2, 2026
* All Figures are estimates. Check with your bank or proposed mortgage company for actual interest rates.
This product uses the FRED® API but is not endorsed or certified by the Federal Reserve Bank of St. Louis.

Virtual TourSave FavoriteSchedule TourAsk A QuestionMore Details
30-32 North Champlain Street Burlington VT 05401

MLS Number 5089155

  • Multifamily
  • Units 2
  • Bathroom 4
  • Acreage 0.15
  • Square Feet 2,337

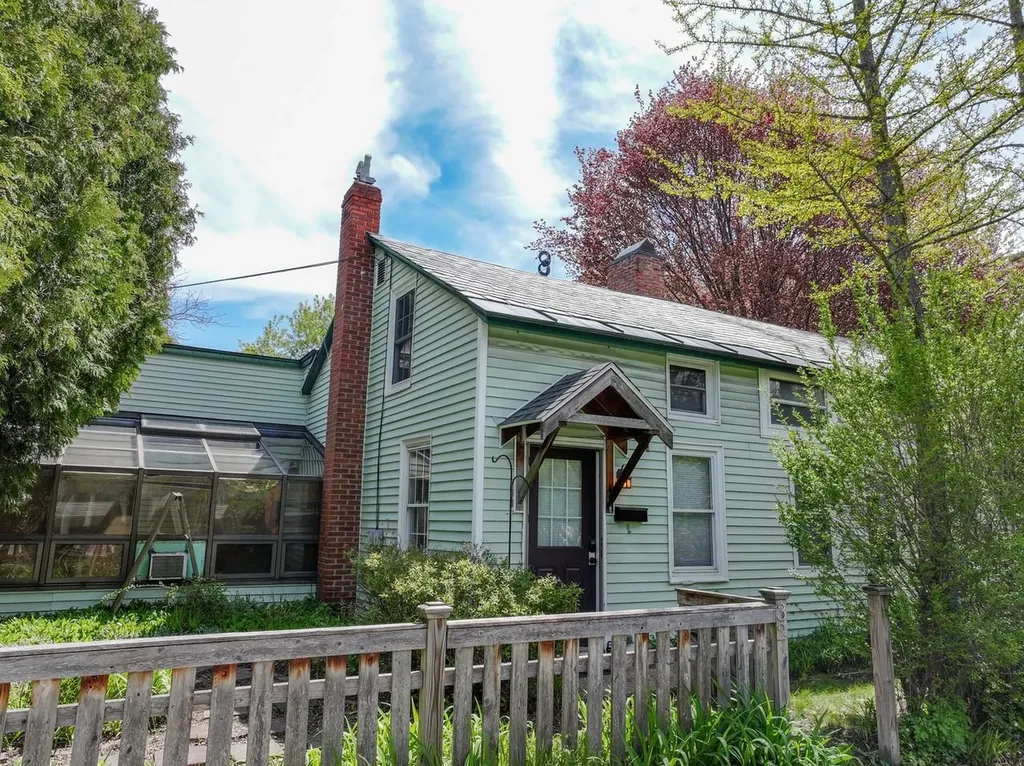
At the corner of Monroe St and North Champlain, 30-32 North Champlain St is ideally located just one block from Battery Park and moments from the waterfront, bike path, and downtown Burlington. The spacious fenced yard creates a rare sense of privacy and green space for both units right in the middle of the city with development opportunity. Unit 1 features a flexible 4-bedroom layout with 2 bedrooms and 1 bathroom on each level, 1/2 bath upstairs, plus in-unit washer/dryer. Unit 2 offers a well-designed 2-bedroom layout with 1 bedroom and 1 bathroom on each level, also with in-unit washer/dryer. A strong opportunity for owner-occupants or investors seeking a well-located Burlington property.

Listed by Lipkin Audette Team of Coldwell Banker Hickok and Boardman

$
$
%
$/month over payments
Federal 30-year interest rate: 6.43% last updated on Jul 2, 2026
* All Figures are estimates. Check with your bank or proposed mortgage company for actual interest rates.
This product uses the FRED® API but is not endorsed or certified by the Federal Reserve Bank of St. Louis.

Save FavoriteSchedule TourAsk A QuestionMore Details
12 Thorn Hill Road Hooksett NH 03106
Active With Contract

MLS Number 5092884

  • Condo
  • Square Feet 1,856
  • Bedrooms 2
  • New Contruction Existing
  • Address 12 Thorn Hill Road

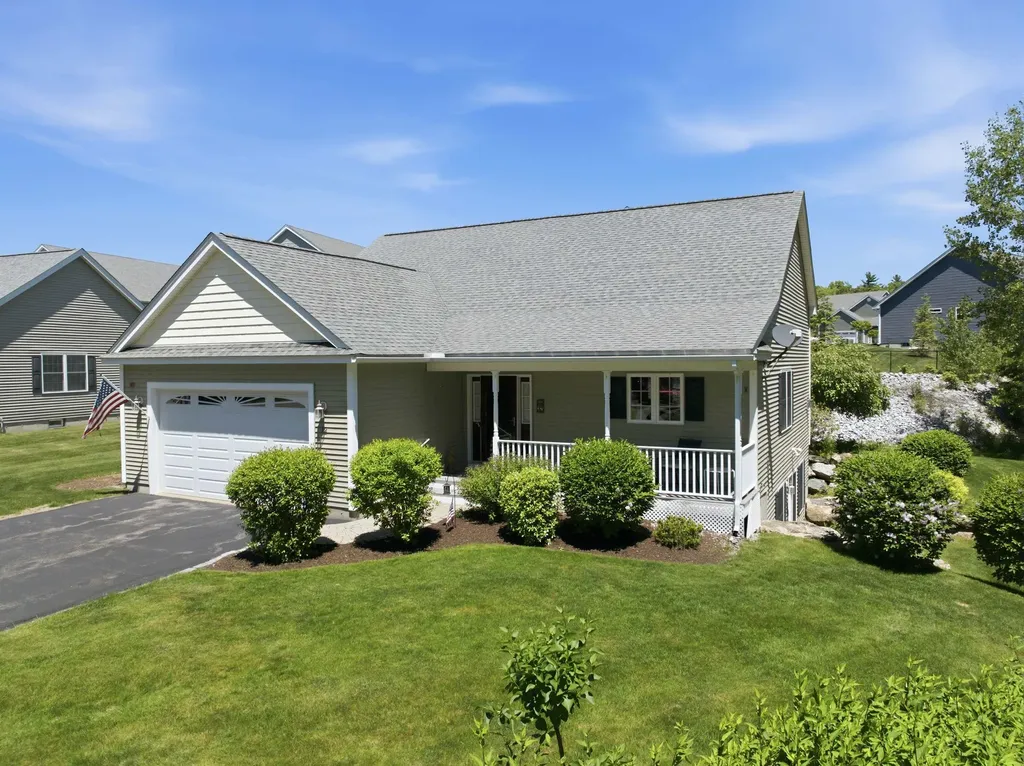
Location, Location, Location! RARE DETACHED CONDO in the highly desired 55+ pet-friendly community of Berry Hill Estates! Perfectly situated at the end of a cul-de-sac on a PRIVATE lot, this meticulously maintained home offers the ease of single-level living with the space and privacy buyers are looking for. The open-concept floor plan features gleaming hardwood floors, a spacious living area, a 4 season room off the back, gorgeous gas fireplace, vaulted ceilings, and a bright, welcoming kitchen ideal for entertaining. The second floor is a cozy getaway space, ideal for guests, an office, craft or bonus room. Enjoy added peace of mind with a standby generator and the convenience of a two-car attached garage. The WALKOUT lower level provides excellent storage or recreation space and walks out to a private patio overlooking the peaceful backyard setting. Low-maintenance living, privacy, and comfort all come together in this impeccable, move-in ready home. Quick close possible!

Listed by Ann Dippold of Hometown Property Group

$
$
%
$/month over payments
Federal 30-year interest rate: 6.43% last updated on Jul 2, 2026
* All Figures are estimates. Check with your bank or proposed mortgage company for actual interest rates.
This product uses the FRED® API but is not endorsed or certified by the Federal Reserve Bank of St. Louis.

Virtual TourSave FavoriteSchedule TourAsk A QuestionMore Details
632 Raymond Road Chester NH 03036

Chester, NH632 Raymond Road

Price$659,999

Est. Mortgage: $/month

MLS Number 5094684

  • Residential Single Family
  • Full Bath 1
  • Address 632 Raymond Road
  • Construction Existing
  • Bedrooms 4

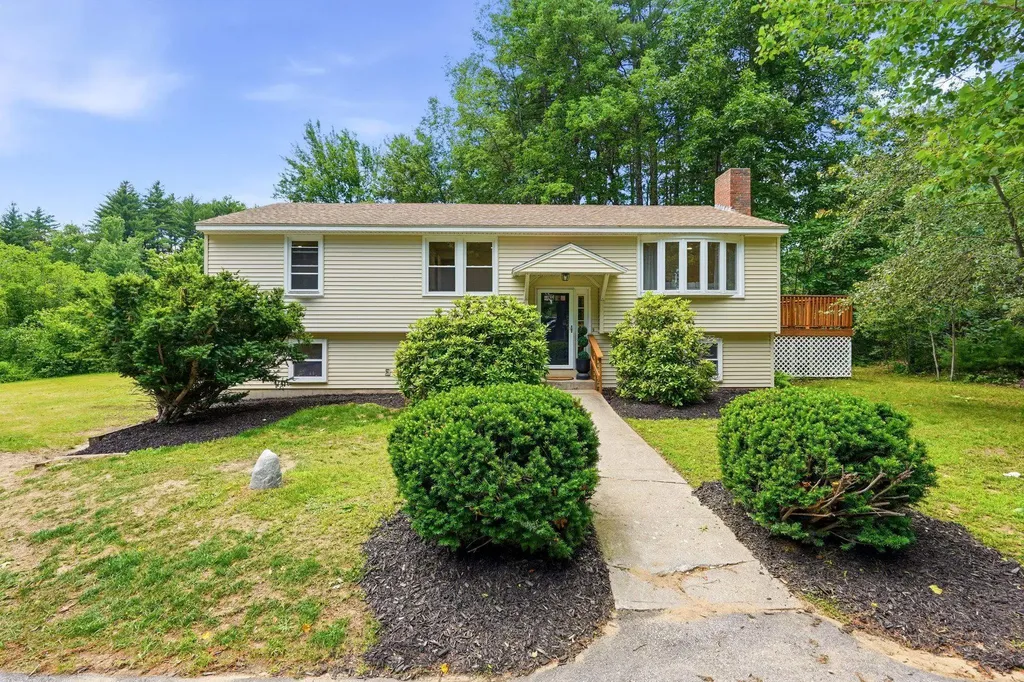
Your Dream Backyard is here! Welcome to this beautifully renovated 4-bedroom, 2-bath home situated on a private 1-acre lot in desirable Chester, New Hampshire. Combining modern updates, exceptional outdoor living, and pride of ownership throughout, this move-in-ready property is one you won't want to miss. Inside, you'll find a stunning new kitchen, updated bathrooms, new flooring, fresh paint, and a finished lower level offering flexible living space for today's lifestyle. Every improvement has been thoughtfully completed, creating a home that is both stylish and functional. Step outside to enjoy your own backyard retreat featuring a beautiful in-ground pool with a brand-new pool liner, a spacious new deck of Primary Bedroom, and plenty of room for entertaining family and friends. The home also features new siding, updated windows, and a detached oversized 2-car garage. Lovingly maintained and meticulously cared for, this home offers peace of mind and true turnkey living. 4 Bedrooms 2 Full Bathrooms Fully Renovated Interior Finished Lower Level New Kitchen & Bathrooms New Flooring Throughout Fresh Paint New Siding Updated Windows Newer Roof Brand-New Deck In-Ground Pool with New Pool Liner Detached 2-Car Garage Private 1-Acre Lot Exceptionally Well Maintained Move-In Ready Whether you're relaxing poolside, hosting gatherings , or enjoying the privacy of your acre lot, this property offers the perfect place to call home. Chester, NH

Listed by Dehlia Cantone of EXP Realty

$
$
%
$/month over payments
Federal 30-year interest rate: 6.43% last updated on Jul 2, 2026
* All Figures are estimates. Check with your bank or proposed mortgage company for actual interest rates.
This product uses the FRED® API but is not endorsed or certified by the Federal Reserve Bank of St. Louis.

Virtual TourSave FavoriteSchedule TourAsk A QuestionMore Details
1 Hikers Lane Nashua NH 03062

Nashua, NH1 Hikers Lane

Price$659,900

Est. Mortgage: $/month

Pending

MLS Number 5082233

  • Condo
  • Square Feet 1,347
  • Bedrooms 2
  • New Contruction New Construction
  • Complex Doucet Landing

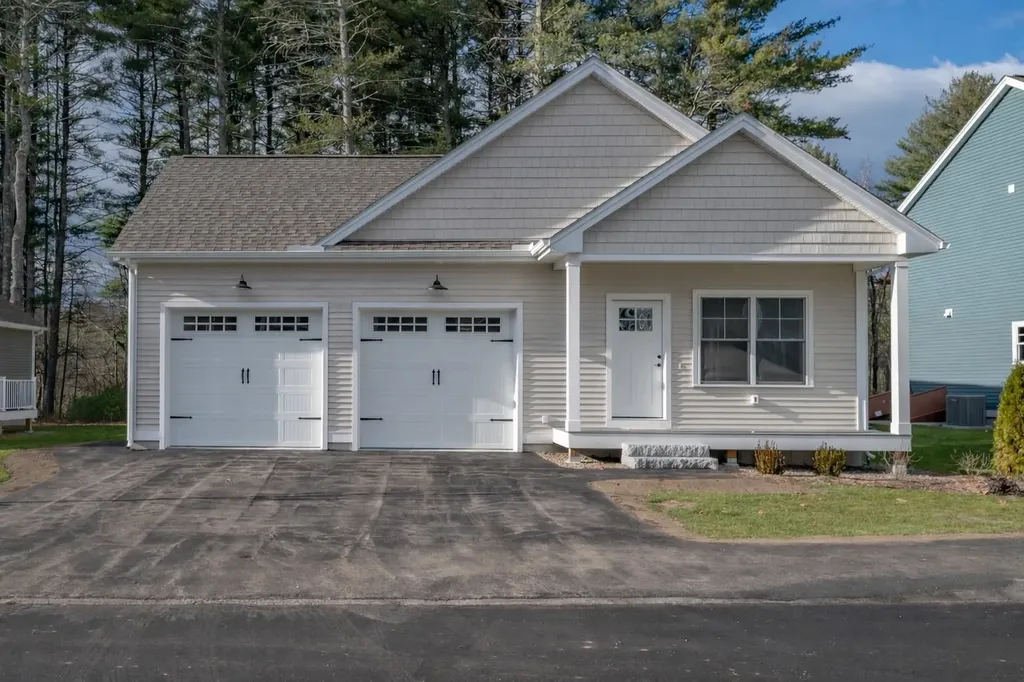
To be built, The CUB is an open concept ranch with two bedrooms, 2 baths and 9 foot ceilings. These Energy Star code compliant homes redefine comfort and style with high-end finishes and state-of-the art heating and cooling systems. Indulge in luxury with standard features including custom cabinetry, quartz or granite countertops, hardwood and tile flooring, and custom trim. Beote Construction's sterling reputation for delivering exceptional homes shine through in every detail. All pictures are a facsimile of similar homes built by Beote Construction. Please do not enter the property without an appointment.

Listed by Parrott Realty Group of Keller Williams Gateway Realty

$
$
%
$/month over payments
Federal 30-year interest rate: 6.43% last updated on Jul 2, 2026
* All Figures are estimates. Check with your bank or proposed mortgage company for actual interest rates.
This product uses the FRED® API but is not endorsed or certified by the Federal Reserve Bank of St. Louis.

Virtual TourSave FavoriteSchedule TourAsk A QuestionMore Details
11 Merrimac Road Newton NH 03858

Newton, NH11 Merrimac Road

Price$659,900

Est. Mortgage: $/month

Pending

MLS Number 5088896

  • Residential Single Family
  • Full Bath 2
  • Address 11 Merrimac Road
  • Construction Existing
  • Bedrooms 3

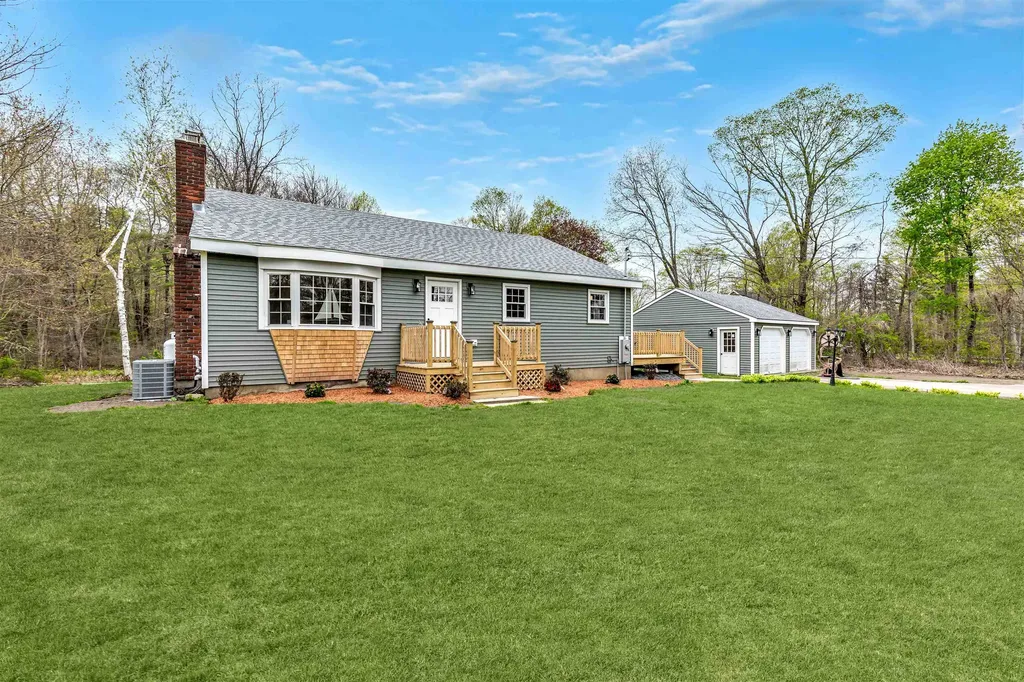
Welcome home to this beautifully renovated cape home ready for it's next occupant! 11 Merrimac Rd was painstakingly renovated including a full gut down to the studs and being rebuilt from the inside out. All new roofing, siding, electrical, plumbing, insulation, heating/cooling system, hot water heater, well tanks and even the septic system will give the new owner peace of mind for years to come. Buy "new construction" without the new construction price tag. This home is situated on 2.12 acres in one of the most scenic areas of town in an easy commuter location no matter which direction you're going. Walk into the brand new kitchen/living/dining area and go upstairs to three bedrooms and a full bath, or downstairs to a finish bonus room area complete with a second full bath, separate laundry room, and storage closet. There is also interior storage/utility space accessible from the basement. The basement lends walk out access to the backyard for a future patio/pool area with the septic system strategically located behind the detached 2 car garage with the future in mind. The detached garage offers workshop or parking spaces complete with power for storage or hobbies. Enjoy the privacy this lot offers with mature landscaping, apple trees, pear trees, grape vines and more! This sale is subject to final approvals for a two lot subdivision. Agent Interest. First showings at open houses Friday 5/15 from 4-6pm and Saturday 5/16 10-12pm.

Listed by Shamus Quirk of Realty ONE Group NEST

$
$
%
$/month over payments
Federal 30-year interest rate: 6.43% last updated on Jul 2, 2026
* All Figures are estimates. Check with your bank or proposed mortgage company for actual interest rates.
This product uses the FRED® API but is not endorsed or certified by the Federal Reserve Bank of St. Louis.

Save FavoriteSchedule TourAsk A QuestionMore Details
38 Wilderness Drive Nashua NH 03062

Nashua, NH38 Wilderness Drive

Price$659,900

Est. Mortgage: $/month

Pending

MLS Number 5088508

  • Condo
  • Square Feet 1,347
  • Bedrooms 2
  • New Contruction New Construction
  • Complex Doucet Landing

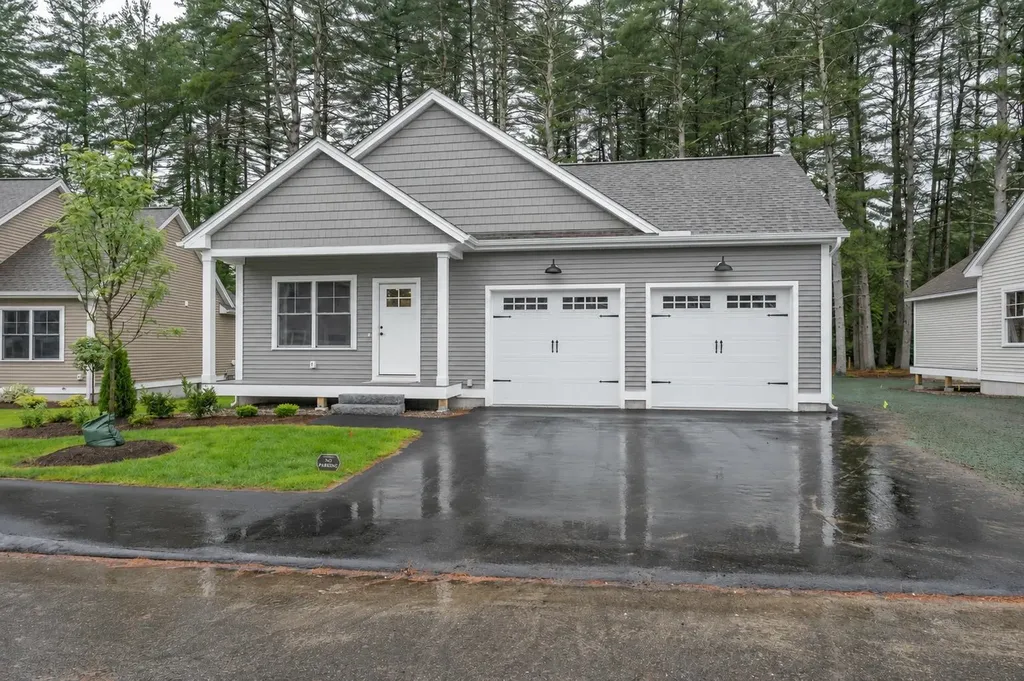
To be built, The CUB is an open concept ranch with two bedrooms, 2 baths and 9 foot ceilings. These Energy Star code compliant homes redefine comfort and style with high-end finishes and state-of-the art heating and cooling systems. Indulge in luxury with standard features including custom cabinetry, quartz or granite countertops, hardwood and tile flooring, and custom trim. Beote Construction's sterling reputation for delivering exceptional homes shine through in every detail. All pictures are a facsimile of similar homes built by Beote Construction. Please do not enter the property without an appointment.

Listed by Parrott Realty Group of Keller Williams Gateway Realty

$
$
%
$/month over payments
Federal 30-year interest rate: 6.43% last updated on Jul 2, 2026
* All Figures are estimates. Check with your bank or proposed mortgage company for actual interest rates.
This product uses the FRED® API but is not endorsed or certified by the Federal Reserve Bank of St. Louis.

Virtual TourSave FavoriteSchedule TourAsk A QuestionMore Details
25 Ravine Lane Lincoln NH 03251

Lincoln, NH25 Ravine Lane, Unit 3

Price$659,900

Est. Mortgage: $/month

MLS Number 5078174

  • Condo
  • Square Feet 1,650
  • Bedrooms 3
  • New Contruction Existing
  • Complex Clearbrook

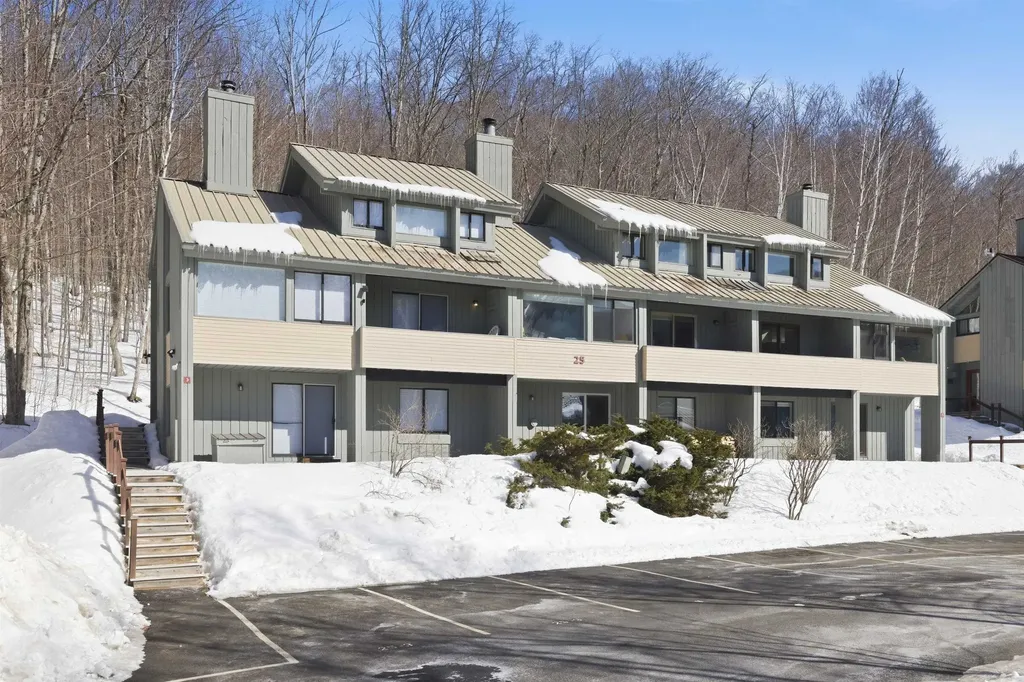
Enjoy mountain living at its best in this beautifully refreshed Clearbrook, end-unit! Filled with natural light and great views, this move in ready townhouse features all new paint,carpet, LVP flooring, baseboard heat, updated fixtures and more. A fully equipped kitchen is perfect for cooking in and serving on the beautiful butcher clock counters. Relax year-round by the newly stone-refaced fireplace, before retreating to three comfortable bedrooms, plus a loft area. These areas have plush new (neutral) carpets! With added privacy as an end unit and close proximity to the slopes of Loon, hiking trails, and all of the amenities the White Mountains offer, this property is ideal as a primary residence, vacation getaway or investment property. You don't want to miss this one. Assessment has been paid in full! HOA fees billed Bi-annually.

Listed by Katherine Wood of Coldwell Banker LIFESTYLES- Lincoln

$
$
%
$/month over payments
Federal 30-year interest rate: 6.43% last updated on Jul 2, 2026
* All Figures are estimates. Check with your bank or proposed mortgage company for actual interest rates.
This product uses the FRED® API but is not endorsed or certified by the Federal Reserve Bank of St. Louis.

Save FavoriteSchedule TourAsk A QuestionMore Details
9 Lamb Road Nashua NH 03062

Nashua, NH9 Lamb Road

Price$659,900

Est. Mortgage: $/month

Pending

MLS Number 5088890

  • Residential Single Family
  • Full Bath 2
  • Address 9 Lamb Road
  • Construction Existing
  • Bedrooms 4

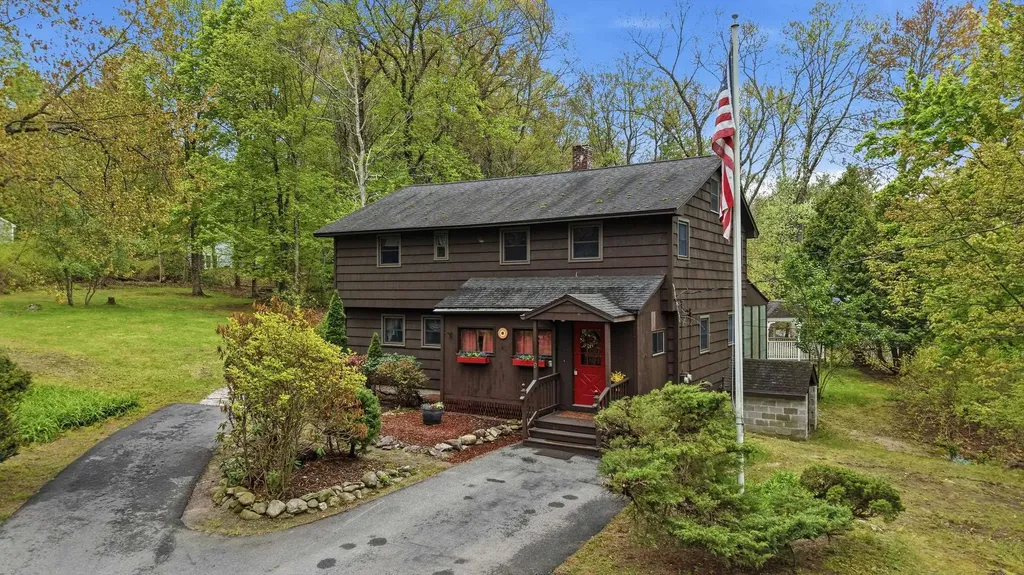
Investors take note and check out the acreage! Welcome to 9 Lamb Road, a 1945 built garrison colonial offering spacious living and timeless appeal in a desirable Nashua neighborhood. Situated on a generous 2 plus acre lot, this property provides privacy, outdoor potential, and ample green space-an exceptional opportunity so close to city conveniences. This well-proportioned home features over 2000 square feet of heated living space with a functional layout that includes nine plus rooms altogether, an enclosed front porch and heated sunroom overlooking the grounds and deck, and four bedrooms with two full bathrooms (one on each floor) -providing comfortable accommodation for family, guests, and a flexible floor plan. You will find lots of natural wood accents, hardwood flooring, stainless steel appliances, and both an enclosed front porch and a heated sunroom overlooking the large deck and back yard. The property's expansive lot presents possibilities for outdoor enjoyment, gardens, play areas, or expansion or subdivision possibilities even subject to permitting. Its position provides convenient access to local schools (Bicentennial district), shopping, parks, and commuter routes while maintaining a serene residential feel. This offering is ideal for buyers seeking space, potential, and location in one of Nashua's established neighborhoods. Some updating can provide an exceptional opportunity to build some equity. Showings start immediately and a quick closing would be OK.

Listed by William Goddard of Coldwell Banker Realty Nashua

$
$
%
$/month over payments
Federal 30-year interest rate: 6.43% last updated on Jul 2, 2026
* All Figures are estimates. Check with your bank or proposed mortgage company for actual interest rates.
This product uses the FRED® API but is not endorsed or certified by the Federal Reserve Bank of St. Louis.

Save FavoriteSchedule TourAsk A QuestionMore Details

Broker Reciprocity 

Copyright 2026 PrimeMLS, Inc. All rights reserved. This information is deemed reliable, but not guaranteed. The data relating to real estate displayed on this display comes in part from the IDX Program of PrimeMLS. The information being provided is for consumers’ personal, non-commercial use and may not be used for any purpose other than to identify prospective properties consumers may be interested in purchasing. Data last updated July 7, 2026 7:08 PM UTC
