
SIGN UP or LOG IN 's Account

Log in to see your saved listings or edit your searches:

No account? Sign up now to save searches, listings, and get tailored listing notifications. It's free, opt-out anytime.

Find Your New Home

Sign Up Today!

Get fresh listings via email, save your favorite listings, match with similar properties, and unlock additional property info.

Create Your Account

Do not fill in this field:

Already have an account? Log in

and narrow your search. If you have fewer than 200 results, you can save your search.

Alburgh VT Mobile Real Estate

r=4849-4860
742 Rte 7b-central Clarendon VT 05759

Clarendon, VT742 Rte 7b-central

Price$659,000

Est. Mortgage: $/month

MLS Number 5092103

  • Residential Single Family
  • Full Bath 2
  • Address 742 Rte 7b-central
  • Construction Existing
  • Bedrooms 4

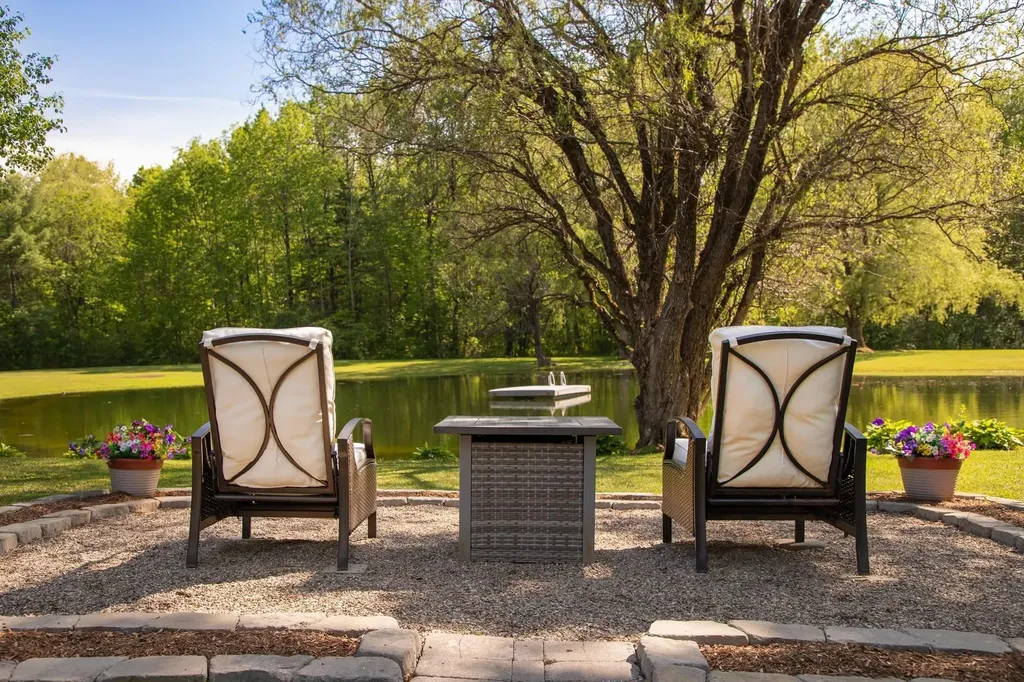
This lovely Craftsman-designed one-level, 2,800 square foot home feels as though it belongs in La Cottage magazine. Built in 1982 and lovingly maintained by the same family for 32 years, this special property has been the backdrop for a lifetime of memories. Set on seven beautiful acres in Clarendon, Vermont, the property offers privacy, perennial gardens, a large spring-fed pond, and a three-car garage. The pond has been the centerpiece of countless summers, with children spending endless hours swimming, fishing, and playing from the floating dock that has provided years of fun and laughter. Inside, the home features four bedrooms and four baths, including a primary suite with a private bath, a guest bedroom, and two bedrooms connected by a charming Jack-and-Jill bath. A dedicated home office provides the perfect space for today's lifestyle. The heart of the home is the expansive great room, where oversized windows bring the outdoors in and create a screened-porch feel during the warmer months. Oak hand-pegged flooring, a pellet stove, and a mini split system provide warmth, character, and comfort throughout the seasons. Thoughtful details and quality craftsmanship throughout reflect the timeless appeal of the Craftsman style. Step outside and you'll discover a setting that is truly one of a kind. A gazebo overlooking the pond offers the perfect place to relax, entertain, and create your own lasting family traditions. The perennial gardens are simply stunning, reminiscent of a Martha Stewart magazine, with colorful blooms and thoughtful landscaping at every turn. The full basement features high ceilings and offers tremendous potential for additional living space, recreation areas, or storage. Rarely does a property combine such charm, character, acreage, and recreational enjoyment in one beautiful package. Centrally located between Manchester and Rutland for shopping, dining, and minutes to both Killington and Okemo ski areas. LIVE VT.

Listed by Freddie Ann Bohlig of Four Seasons Sotheby's Int'l Realty

$
$
%
$/month over payments
Federal 30-year interest rate: 6.43% last updated on Jul 2, 2026
* All Figures are estimates. Check with your bank or proposed mortgage company for actual interest rates.
This product uses the FRED® API but is not endorsed or certified by the Federal Reserve Bank of St. Louis.

Virtual TourSave FavoriteSchedule TourAsk A QuestionMore Details
275 Chittenden Road Chittenden VT 05737

Chittenden, VT275 Chittenden Road

Price$659,000

Est. Mortgage: $/month

MLS Number 5095441

  • Residential Single Family
  • Full Bath 2
  • Address 275 Chittenden Road
  • Construction Existing
  • Bedrooms 4

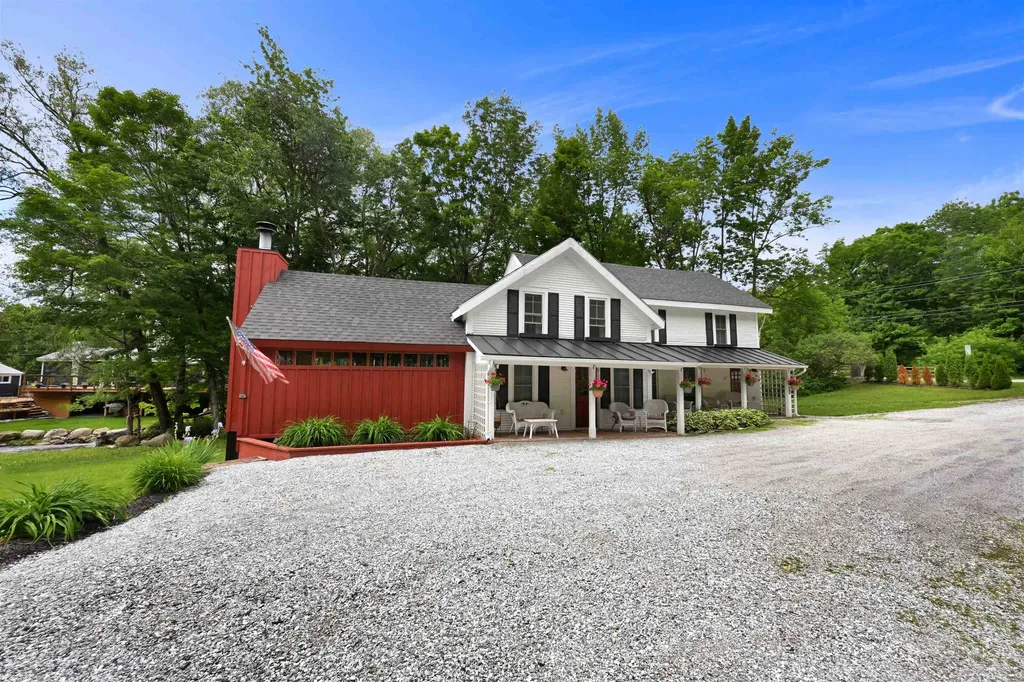
Welcome to 275 Chittenden Road, a classic Vermont Farmhouse fully refinished set on 1.2 level acres with frontage along East Creek. Offering 4 bedrooms, 2 full baths, and 2,532 finished square feet, this 1850 home blends historic charm with warm, updated living spaces and flexible options for today's lifestyle. This fully remodeled home from the studs must be seen in person to fully enjoy. Featuring exposed beams, refinished wide plank wood flooring, tiling in the kitchen and all baths no detail was missed. The additional rec room with vaulted ceilings offers the space for all of your entertaining needs. The kitchen is well appointed with marble countertops and attached dining. Step onto the screened in seasonal porch to enjoy the sound of the East Creek rolling by. Enjoy single level living with a bedroom, bath and laundry on the main floor. The property also includes a versatile accessory unit with one bedroom, its own kitchen, and a living room, offering excellent flexibility for guests, extended household needs, a private work-from-home setup, or other uses subject to local approvals. Outdoor living is just as inviting, with a covered porch, screened porch, open yard space, and the sights and sounds of the creek. Located in scenic Chittenden, Vermont, this Rutland County setting is known for its peaceful rural character and access to year-round recreation. Enjoy proximity to hiking, fishing, snowshoeing, within 30 minutes of skiing, Chittenden Reservoir, Chittenden Brook, and the broader Green Mountain region, while still having local conveniences and nearby Rutland-area amenities within reach. This home has it all, nice finishes, low maintenance with heating systems and electrical all updated, beautiful landscaping, porches and decks to enjoy, a beautiful flowing creek in the back yard and flexibility in living accommodations. The property is offered fully furnished less a few personal items. This is a must see to fully appreciate!

Listed by Chris Williams of Flex Realty

$
$
%
$/month over payments
Federal 30-year interest rate: 6.43% last updated on Jul 2, 2026
* All Figures are estimates. Check with your bank or proposed mortgage company for actual interest rates.
This product uses the FRED® API but is not endorsed or certified by the Federal Reserve Bank of St. Louis.

Virtual TourSave FavoriteSchedule TourAsk A QuestionMore Details
96 School Street Concord NH 03301

MLS Number 5095083

  • Condo
  • Square Feet 2,355
  • Bedrooms 4
  • New Contruction Existing
  • Address 96 School Street

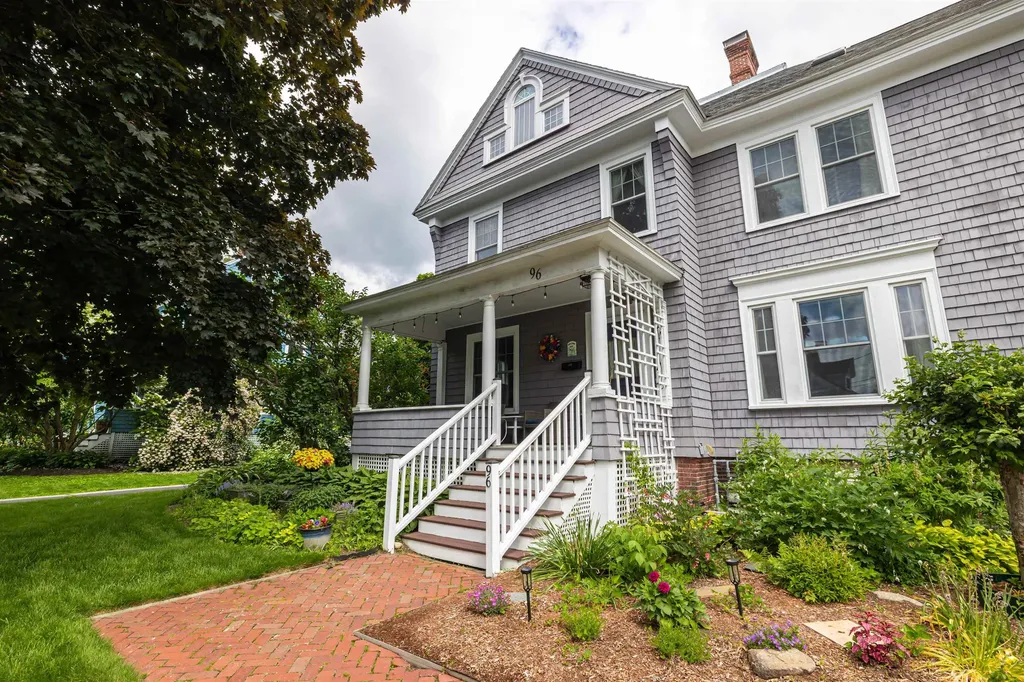
This glorious 4 BR, 3 bath West-End Gem, is a rare offering indeed! Circa 1900 (conversion) Condominium has all the craftsmanship you could hope for in a vintage beauty: hardwood floors, lovely molding, high ceilings, oversized windows and a handsome staircase! This unit has both southern & western exposure, so natural light abounds within the lovely spaces, Striking granite counters & Cherry cabinets offer the home chef plenty of prep & storage space. Elegant, yet approachable living & dining spaces feel open & inviting. Up the hardwood staircase, you'll find 3 bedrooms, each with their own personality but all with good closets, hardwood floors & replacement windows. The third floor is dedicated to the Primary Suite! This oasis of privacy & space features hardwood floors, gas stove, half-round windows & dramatic vaulted ceilings. The private bath offers an oversized tiled shower, classic claw-foot tub & pedestal sink. A covered porch for greeting neighbors, 1 bay garage to keep snow off your car, loads of storage space in the basement! Just blocks from schools, White Park & Main Street to enjoy all Concord has to offer! This special home is not to be missed! Open House: Friday, 6/19 4-6pm and Saturday, 6/20 12-3pm.

Listed by Kristin Sullivan of Ruedig Realty

$
$
%
$/month over payments
Federal 30-year interest rate: 6.43% last updated on Jul 2, 2026
* All Figures are estimates. Check with your bank or proposed mortgage company for actual interest rates.
This product uses the FRED® API but is not endorsed or certified by the Federal Reserve Bank of St. Louis.

Save FavoriteSchedule TourAsk A QuestionMore Details
4 Deer Ridge Lane Kittery ME 03904-5610

Kittery, ME4 Deer Ridge Lane

Price$659,000

Est. Mortgage: $/month

Pending

MLS Number 5090326

  • Residential Single Family
  • Full Bath 2
  • Address 4 Deer Ridge Lane
  • Construction Existing
  • Bedrooms 3

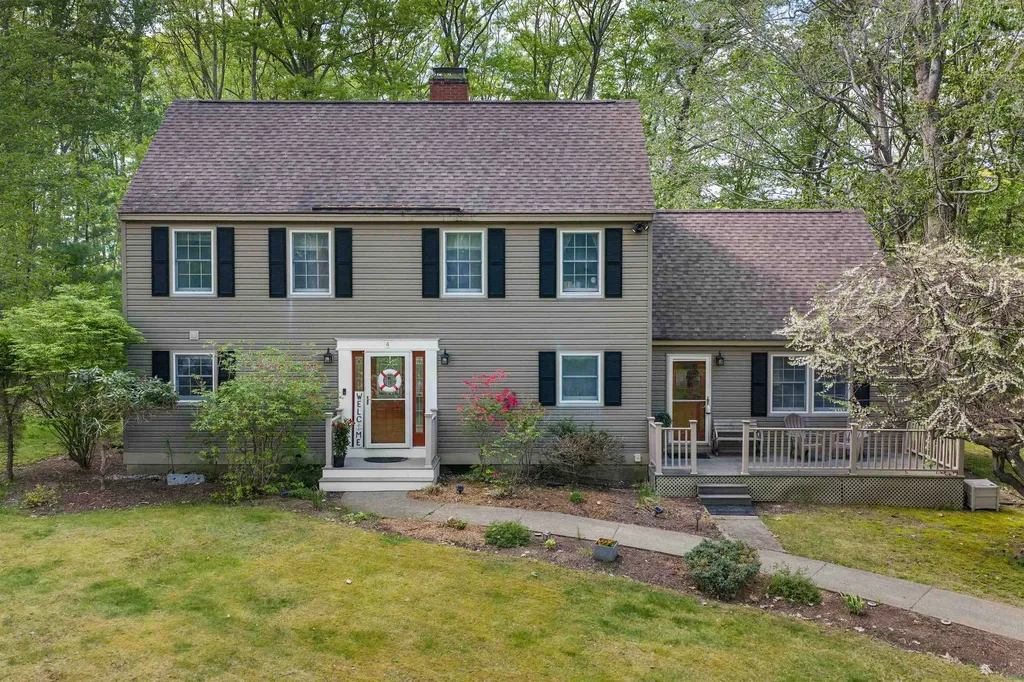
PRICE REDUCTION! Don't miss this opportunity to own a well-maintained home in a desirable Kittery neighborhood offering a great combination of location, space, and value. This inviting home features 3 bedrooms and 2 full bathrooms with a thoughtfully designed floor plan that fits a variety of lifestyles. Enjoy the convenience of a first-floor bedroom and full bathroom, along with a cozy living room complete with a wood stove, perfect for Maine evenings. The kitchen offers great functionality and flows easily into the main living areas, including a spacious family room ideal for gathering, entertaining, or relaxing. Upstairs, you will find two additional bedrooms, another full bathroom, and a versatile bonus space perfect for a home office or additional living area. Additional highlights include a full unfinished basement with excellent storage and future expansion potential, along with a spacious backyard set on just under an acre, ideal for outdoor enjoyment. Conveniently located just minutes from Route 1, I-95, the Kittery Outlets, local beaches, Portsmouth Naval Shipyard, and downtown Portsmouth, NH, this home offers easy access to the Seacoast lifestyle and is convenient for commuting to surrounding areas. Come add your personal touch and make this wonderful home yours at the new price-schedule your showing today and come see it for yourself.

Listed by Dakota Bockus of RE/MAX Shoreline

$
$
%
$/month over payments
Federal 30-year interest rate: 6.43% last updated on Jul 2, 2026
* All Figures are estimates. Check with your bank or proposed mortgage company for actual interest rates.
This product uses the FRED® API but is not endorsed or certified by the Federal Reserve Bank of St. Louis.

Virtual TourSave FavoriteSchedule TourAsk A QuestionMore Details
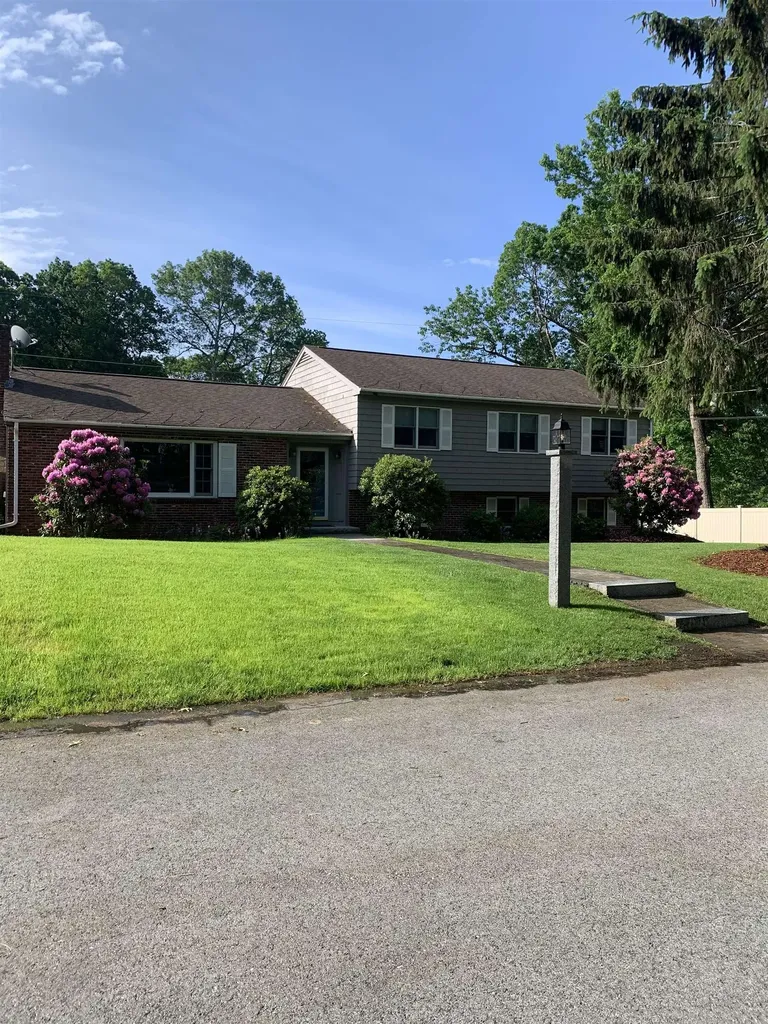
47 Farmington Road Nashua NH 03060-5309

Nashua, NH47 Farmington Road

Price$659,000

Est. Mortgage: $/month

Pending

MLS Number 5095452

  • Residential Single Family
  • Full Bath 2
  • Address 47 Farmington Road
  • Construction Existing
  • Bedrooms 3

Spacious and sunny tri level home in the desirable Farmington Acres neighborhood, offering versatile living spaces across three levels, ideal for guests, remote work, or multi generational living. The main level features a living room, dining room, and kitchen, along with a heated four season porch that opens to a thoughtfully improved backyard with newer hardscaping and a built in firepit with convenient access to the finished lower level. Highlights include: A rare THREE CAR GARAGE that includes an oversized third bay with a workbench and space to accommodate a ½ ton truck. Generous storage and closet spaces, four heating zones, central air conditioning, a new gas log insert, and a new deck. Conveniently located near Exits 2 and 3, this home offers easy access to Nashua Country Club, Rivier University, shopping, dining, and the Massachusetts border. Seller is a licensed real estate agent Open House Friday June 19th 4-6; Saturday June 20th 2-4.

Listed by Kim Razzaboni of RE/MAX Innovative Properties

$
$
%
$/month over payments
Federal 30-year interest rate: 6.43% last updated on Jul 2, 2026
* All Figures are estimates. Check with your bank or proposed mortgage company for actual interest rates.
This product uses the FRED® API but is not endorsed or certified by the Federal Reserve Bank of St. Louis.

Save FavoriteSchedule TourAsk A QuestionMore Details
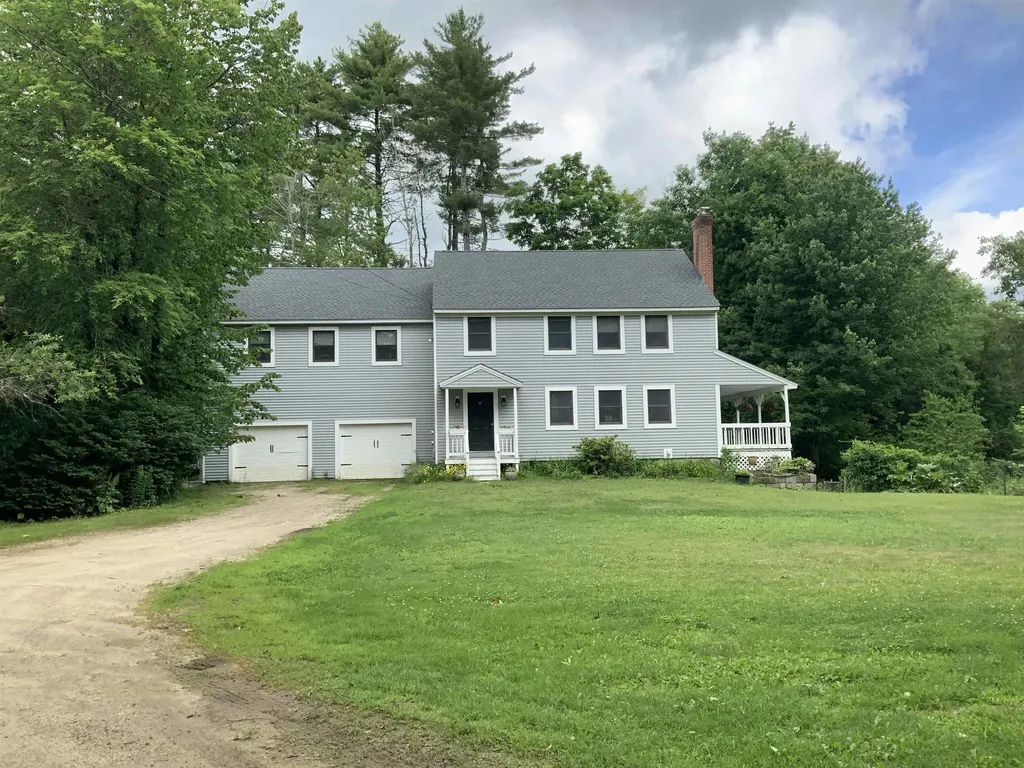
17 Prospect Mountain Road Alton NH 03809

Alton, NH17 Prospect Mountain Road

Price$659,000

Est. Mortgage: $/month

MLS Number 5061609

  • Residential Single Family
  • Full Bath 1
  • Construction Existing
  • Bedrooms 4
  • Bathroom 4

Thoughtfully maintained and lovingly cared for, this custom-built home offers the space and flexibility today's buyers are searching for. Featuring a wraparound farmer's porch overlooking a peaceful bog, the property is filled with true New England charm. Rich natural wood tones, a cozy wood stove, and newly finished hardwood floors on the main level create a warm, inviting atmosphere you won't find in today's more uniform builds. Ideally located for commuting and just a short drive to Alton Bay, Mount Major, and Gunstock Mountain Resort, with easy access to snowmobile trails, this property is a four-season retreat for outdoor enthusiasts-perfect for boating, skiing, hiking, and year-round adventure. The versatile three-level layout includes an in-law apartment over the garage with its own separate entrance and a door inside to the house, offering flexibility for multigenerational living, hosting guests, or generating rental income to offset your mortgage. A large looped driveway provides ample parking for multiple vehicles, a boat, RV, or recreational equipment. The oversized garage offers exceptional space for vehicles, storage, a workshop, or all your outdoor gear. If you've been searching for a home with character, space, and serene natural views, this is a must-see property that must be experienced in person to fully appreciate all it has to offer. Schedule your showing today and explore the possibilities. Agent is related to seller.

Listed by Amy Stanley of EXP Realty

$
$
%
$/month over payments
Federal 30-year interest rate: 6.43% last updated on Jul 2, 2026
* All Figures are estimates. Check with your bank or proposed mortgage company for actual interest rates.
This product uses the FRED® API but is not endorsed or certified by the Federal Reserve Bank of St. Louis.

Virtual TourSave FavoriteSchedule TourAsk A QuestionMore Details
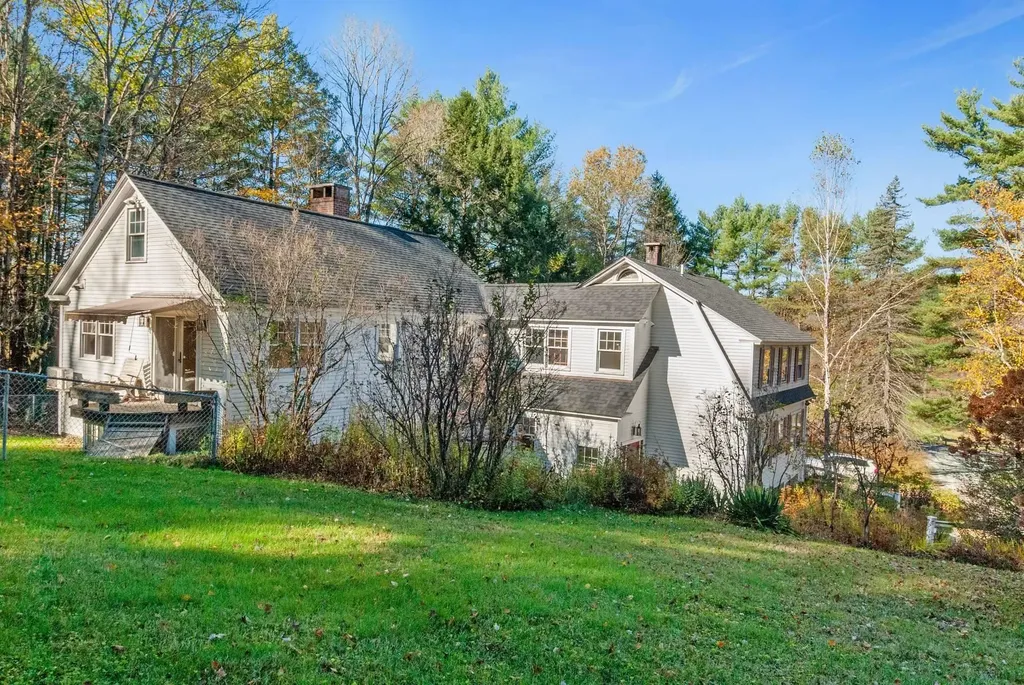
598 East Woodstock Road Woodstock VT 05091

MLS Number 5077210

  • Residential Single Family
  • Full Bath 2
  • Construction Existing
  • Bedrooms 4
  • Bathroom 3

Historic Woodstock, Vermont - Spacious Home on Nearly 3 Acres. Welcome to a rare opportunity in the heart of Woodstock, one of Vermont's most picturesque and sought-after villages. This expansive home offers generous living space with many rooms, providing flexibility for a large household, home offices, guest quarters, or the potential to create multiple apartments (buyer to verify local regulations).Inside, you'll find two charming fireplaces that add warmth and character, perfect for cozy Vermont evenings. The home's classic architecture blends timeless appeal with endless possibilities for customization. Set on over 2 acres, the property features a fenced yard ideal for pets, gardening, or outdoor entertaining. A one-car garage adds convenience, while the separate potting shed-complete with electricity and a heater-offers wonderful space for gardening enthusiasts, creative projects, or additional storage. Located just minutes from Woodstock Village, you'll enjoy easy access to boutique shopping, dining, and the renowned Woodstock Inn & Resort and its spa amenities. Vermont's natural beauty surrounds you-world-class skiing, hiking, biking, and year-round recreation make this an exceptional place to unwind, recharge, and truly enjoy life. A unique property with space, charm, and opportunity in historic Woodstock.

Listed by Erika Smith of Coldwell Banker LIFESTYLES - Hanover

$
$
%
$/month over payments
Federal 30-year interest rate: 6.43% last updated on Jul 2, 2026
* All Figures are estimates. Check with your bank or proposed mortgage company for actual interest rates.
This product uses the FRED® API but is not endorsed or certified by the Federal Reserve Bank of St. Louis.

Save FavoriteSchedule TourAsk A QuestionMore Details

144 Lake Street Laconia NH 03246

Laconia, NH144 Lake Street, Unit 12

Price$659,000

Est. Mortgage: $/month

Open House

MLS Number 5087959

  • Condo
  • Next Open House: Sat 07/11 11:00 am. to 1:00 pm.
  • Square Feet 768
  • Bedrooms 2
  • New Contruction Existing

Discover your own lakeside retreat in the sought-after Eastern Shores community on beautiful Lake Winnipesaukee. This charming 2-bedroom seasonal condo offers a warm, cottage-like feel and direct access to the water in scenic Paugus Bay. Step inside to find wood floors throughout and comfortable living spaces enhanced by efficient mini-split heating and cooling, ensuring year-round comfort during the seasonal months. This furnished unit is move-in ready so you can start enjoying lake life right away. Step outside to your private waterfront deck and patio, the perfect place to watch unobstructed spectacular sunsets paint the lake in brilliant colors. Enjoy beach rights just steps from your door, plus mooring rights for your boat, and a convenient daydock making this the ultimate spot for lake enthusiasts. This is a rare opportunity to own a waterfront unit in a well-maintained community with easy access to all that the Lakes Region has to offer - from boating and fishing to shopping, dining, and entertainment. Amenities include a clubhouse with a full bathroom, washer, and dryer providing a comfortable gathering space and excellent off-season accommodations. Make this Eastern Shores gem your getaway on Lake Winnipesaukee and start creating lasting memories by the water!

Listed by Andrew White of RE/MAX Innovative Properties (awhite@innovativesells.com), Denise Denver of RE/MAX Innovative Bayside

$
$
%
$/month over payments
Federal 30-year interest rate: 6.43% last updated on Jul 2, 2026
* All Figures are estimates. Check with your bank or proposed mortgage company for actual interest rates.
This product uses the FRED® API but is not endorsed or certified by the Federal Reserve Bank of St. Louis.

Virtual TourSave FavoriteSchedule TourAsk A QuestionMore Details
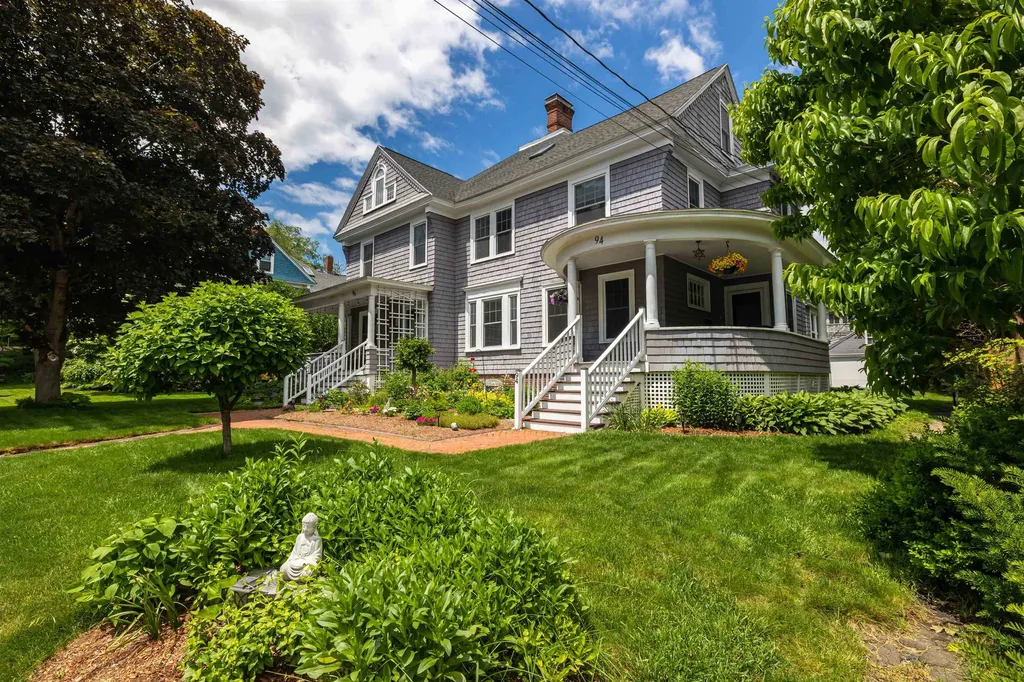
94 School Street Concord NH 03301
Active With Contract

MLS Number 5095078

  • Condo
  • Square Feet 2,678
  • Bedrooms 3
  • New Contruction Existing
  • Address 94 School Street

One-of-a-Kind, this splendid 3 BR, 2.5 Condo sits in the heart of the West End, one of Concord's prime locations! A rare offering, this Circa 1900 (conversion) condominium has all the gracious details you've been seeking: beautiful built-ins, handsome staircase, high ceilings, pocket doors, lovely molding & trim! With Southern exposure, the living room & office/den nearly glow with sunlight! Fantastic storage in both the kitchen & walk-through Butler's pantry. Just off the kitchen, you'll find a charming sunroom, perfect for a quiet cup of tea. Mudroom w/laundry & cozy half bath round out the 1st floor. The primary suite offers the perfect place for sweet dreams, with plenty of room for a King-size bed and features gleaming hardwood floors, a recently renovated spa-like bath complete with a large soaking tub and tiled shower and a wonderful, walk-in closet! 2 additional bedrooms offer oversized windows with handsome trim & hardwood floors. Second floor 3/4 bath has also been updated with a spacious, tiled shower & large vanity. Need a place to get your Zen on? The third floor would be ideal for a personal yoga studio...but also offer just wonderful hang-out space! Central air & replacement windows throughout! Additional recent updates include newer appliances, hot water heater, new porch decking. Single garage bay plus storage shed & lovely garden space. Just blocks from schools, White Park, Main Street and more, this lovely home is not to be missed...truly a remarkable property! Open Houses: Friday, 6/19 4-6pm, Saturday, 6/20 12-3pm.

Listed by Kristin Sullivan of Ruedig Realty

$
$
%
$/month over payments
Federal 30-year interest rate: 6.43% last updated on Jul 2, 2026
* All Figures are estimates. Check with your bank or proposed mortgage company for actual interest rates.
This product uses the FRED® API but is not endorsed or certified by the Federal Reserve Bank of St. Louis.

Save FavoriteSchedule TourAsk A QuestionMore Details
8 Port Way Laconia NH 03246

Laconia, NH8 Port Way

Price$659,000

Est. Mortgage: $/month

MLS Number 5086910

  • Residential Single Family
  • Full Bath 1
  • Address 8 Port Way
  • Construction Existing
  • Bedrooms 3

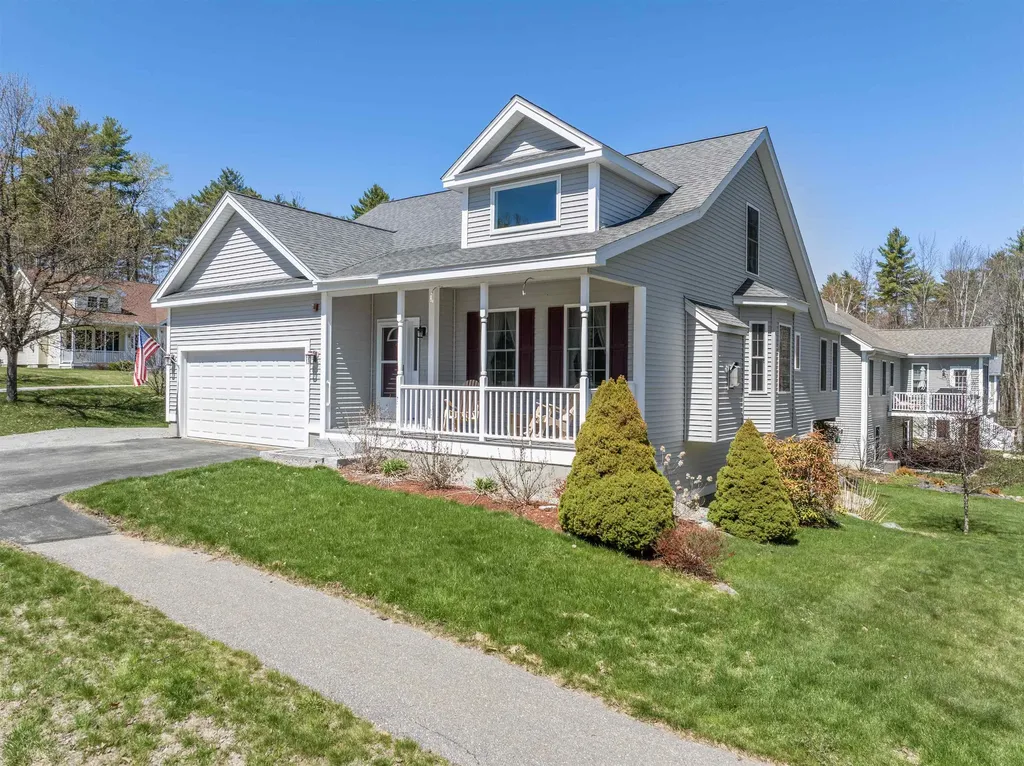
Nestled in the highly desirable Nature View community, this beautifully landscaped 2,704 sq. ft. Cape offers the perfect blend of comfort, functionality, and charm. From the moment you arrive, the inviting curb appeal and well-maintained grounds set the tone for what awaits inside. Thoughtfully designed for both everyday living and entertaining, this home delivers space, style, and versatility throughout. Step into the spacious living room featuring vaulted ceilings and a cozy gas fireplace, creating a warm and welcoming atmosphere. The open-concept layout flows seamlessly into a bright dining area highlighted by gleaming wood floors and triple windows that fill the space with natural light. The kitchen is both stylish and practical, showcasing granite countertops, quality appliances, and ample cabinetry. Just off the kitchen, unwind in the serene, privately set sunroom designed for year-round enjoyment. The first-floor primary suite offers a peaceful retreat, complete with a walk-in closet and walk-in shower. A convenient half bath and first-floor laundry round out the main level. Upstairs, you'll find two generously sized bedrooms and a full bath, providing plenty of space for family or guests. The walkout lower level is nicely finished, offering a large family room filled with natural light, pine board walls, laminate flooring, abundant storage, and a dedicated workshop/utility room. Step outside from the sunroom onto the Trex and vinyl deck-perfect for outdoor dining, barbecuing, or simply relaxing. A two-car garage completes this move-in ready home. Ideally located just minutes from shopping, restaurants, entertainment, and access to Bond Beach for Laconia residents, you'll also enjoy everything the Lakes Region has to offer year-round-from boating and hiking to skiing and more.

Listed by Nancy Williams of Roche Realty Group

$
$
%
$/month over payments
Federal 30-year interest rate: 6.43% last updated on Jul 2, 2026
* All Figures are estimates. Check with your bank or proposed mortgage company for actual interest rates.
This product uses the FRED® API but is not endorsed or certified by the Federal Reserve Bank of St. Louis.

Virtual TourSave FavoriteSchedule TourAsk A QuestionMore Details
44-46 Sherman Street Burlington VT 05401

Burlington, VT44-46 Sherman Street

Price$659,000

Est. Mortgage: $/month

MLS Number 5091803

  • Multifamily
  • Address 44-46 Sherman Street
  • Units 4
  • Bathroom 4
  • Acreage 0.12

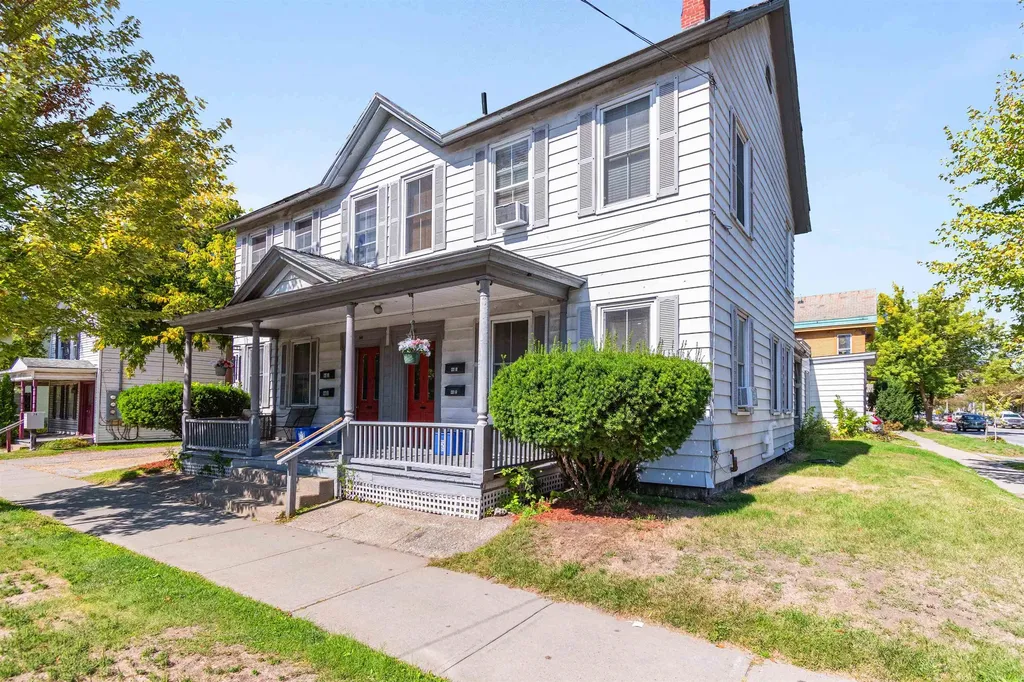
INVESTOR'S DREAM: Lakefront Views & Prime Downtown Location! Seize a rare opportunity to own a highly desirable investment property located on a corner lot offering breathtaking, unobstructed views of majestic Lake Champlain and the towering New York Adirondack Mountains. This exceptional multi-unit property boasts a truly centralized location, putting your tenants in the heart of the action. Enjoy the ultimate convenience with public transportation, sidewalks, the scenic recreational path, and vibrant waterfront events literally outside your door. Easy access to the shopping, diverse dining options, the University of Vermont (UVM), and the UVM Medical Center. A healthy rental history and long-term tenants makes this a great investment opportunity. Listing Agent related to seller

Listed by Louise Johnson of KW Vermont

$
$
%
$/month over payments
Federal 30-year interest rate: 6.43% last updated on Jul 2, 2026
* All Figures are estimates. Check with your bank or proposed mortgage company for actual interest rates.
This product uses the FRED® API but is not endorsed or certified by the Federal Reserve Bank of St. Louis.

Save FavoriteSchedule TourAsk A QuestionMore Details
1343 Blockhouse Point Road North Hero VT 05474-9666

MLS Number 5075295

  • Residential Single Family
  • Construction Existing
  • Bedrooms 4
  • Bathroom 3
  • Square Feet 2,524

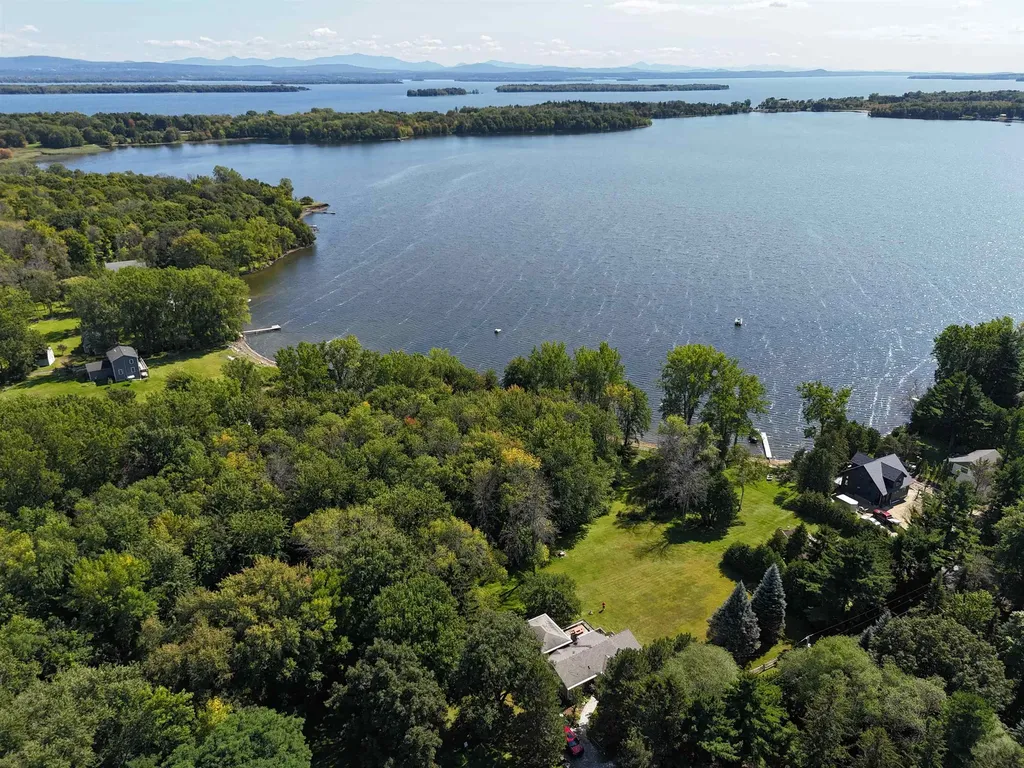
This cozy year round country home enjoys Lake Champlain wonderful views and beach front with deeded access with no lake taxes! Moor your boat right next to your home. Sited on a quiet and private feeling 2 acre plus lot with plenty of room for games and fun times. The extra large addition features a primary ensuite bedroom with a bay window to enjoy the morning sun. There are three more bedrooms for all of your friends and family who will want to visit. The enclosed porch is the place for the perfect summertime gatherings. And the views to the south are ever changing over the expansive lawn and Lake Champlain! The lowest finished level has the coziest spot to enjoy movies. This home lives large! There are four energy efficeint mini splits and two wood stoves plus electirc baseboard heat! There is a laundry area and plenty of storage. The sellers have done a marvelous job of maintinging the home and as recent as 2023 installed all new siding! Come and see this one!

Listed by Andrea Champagne of Champagne Real Estate

$
$
%
$/month over payments
Federal 30-year interest rate: 6.43% last updated on Jul 2, 2026
* All Figures are estimates. Check with your bank or proposed mortgage company for actual interest rates.
This product uses the FRED® API but is not endorsed or certified by the Federal Reserve Bank of St. Louis.

Virtual TourSave FavoriteSchedule TourAsk A QuestionMore Details

Broker Reciprocity 

Copyright 2026 PrimeMLS, Inc. All rights reserved. This information is deemed reliable, but not guaranteed. The data relating to real estate displayed on this display comes in part from the IDX Program of PrimeMLS. The information being provided is for consumers’ personal, non-commercial use and may not be used for any purpose other than to identify prospective properties consumers may be interested in purchasing. Data last updated July 7, 2026 4:54 PM UTC
