
SIGN UP or LOG IN 's Account

Log in to see your saved listings or edit your searches:

No account? Sign up now to save searches, listings, and get tailored listing notifications. It's free, opt-out anytime.

Find Your New Home

Sign Up Today!

Get fresh listings via email, save your favorite listings, match with similar properties, and unlock additional property info.

Create Your Account

Do not fill in this field:

Already have an account? Log in

and narrow your search. If you have fewer than 200 results, you can save your search.

Alburgh VT Mobile Real Estate

r=49-60
456 Governor Wentworth Highway Tuftonboro NH 03816

MLS Number 5090218

  • Residential Single Family
  • Full Bath 4
  • Village Melvin Village
  • Construction Existing
  • Bedrooms 6

This is a rare once-in-a-generation opportunity to own an iconic waterfront compound in coveted Melvin Village on Lake Winnipesaukee. Set on 6.5 private, level acres with over 300 feet of pristine lake frontage, this extraordinary property offers a combination of scale, privacy, grandfathered waterfront structures, and future potential that is seldom available on the Lake. Sweeping southern exposure and panoramic views across Melvin Bay to the Belknap Mountains & Gunstock Mountain Resort, the setting is nothing short of spectacular. The property includes a walk-in sandy beach, permanent docks with four boat slips, all-day sun, and breathtaking sunsets throughout the year. The compound features three distinct residential structures thoughtfully designed for entertaining, hosting guests, and multi-generational living. The main residence offers 3bd and 2.5 baths, highlighted by a spacious chef's kitchen, generous dining and gathering spaces, office, screened porch, and a first-floor primary suite. A heated 4 car garage includes a beautifully updated one-bedroom apartment above, while the grandfathered residential boathouse sits directly at the water's edge with 2 bd, 2 baths, and nearly 180-degree water views from its unparalleled lakeside setting. Add'l amenities include a detached three-car garage, substantial boat barn storage, beautifully landscaped grounds, patio spaces, gazebo with hot tub, & exceptional room for boats, vehicles, recreational equipment, & lake-life entertaining. Equally compelling is the property's long-term versatility. Whether enjoyed as a private family retreat, legacy estate, vacation compound, or investment opportunity, the double-lot configuration and favorable zoning may allow for future expansion or additional residential structures, creating a truly unique opportunity on one of New Hampshire's most sought-after lakes. Seeing this property in person is the only way to fully appreciate the scale, privacy, views and lifestyle it offers.

Listed by Christine McCluskey and Randall Parker of Maxfield Real Estate/Wolfeboro

$
$
%
$/month over payments
Federal 30-year interest rate: 6.71% last updated on Sep 3, 2026
* All Figures are estimates. Check with your bank or proposed mortgage company for actual interest rates.
This product uses the FRED® API but is not endorsed or certified by the Federal Reserve Bank of St. Louis.

Virtual TourSave FavoriteSchedule TourAsk A QuestionMore Details
217 Logging Hill Road Stowe VT 05672

Stowe, VT217 Logging Hill Road

Price$4,175,000

Est. Mortgage: $/month

MLS Number 5095013

  • Residential Single Family
  • Full Bath 3
  • Construction Existing
  • Bedrooms 4
  • Bathroom 6

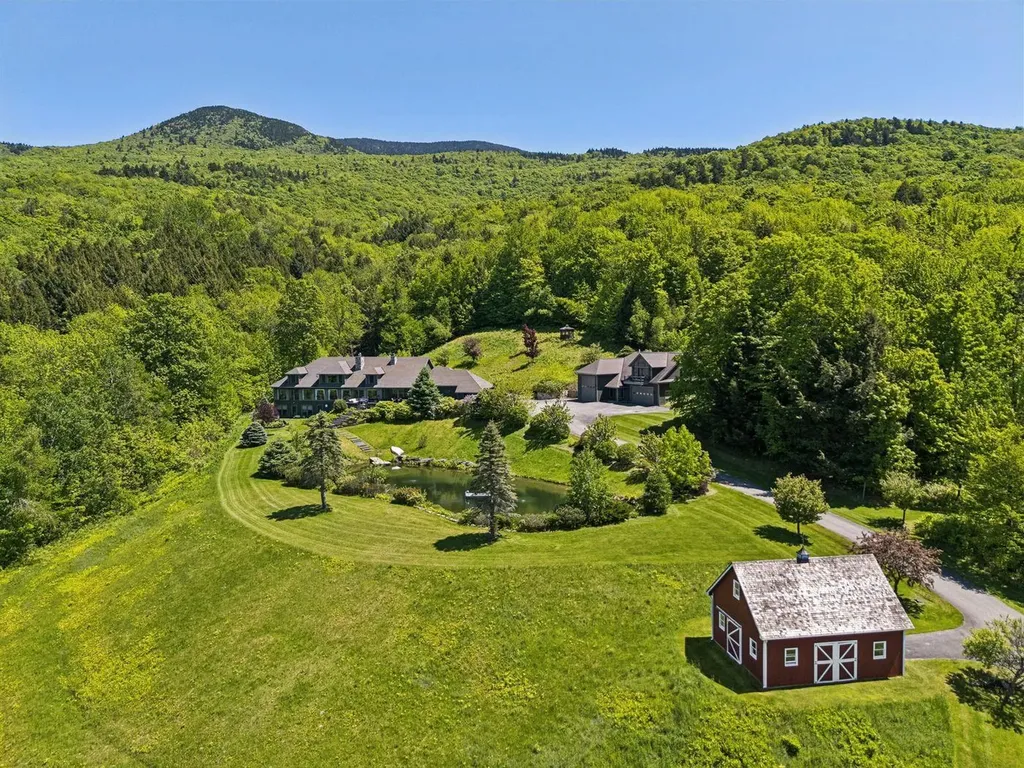
Magnificent views of Mt. Mansfield, a spring-fed swimming pond, clay tennis court, and 21 private acres create an exceptional setting at 217 Logging Hill Road. Offering a rare vantage point over the Green Mountains, the property combines remarkable privacy with a collection of outdoor amenities seldom found in a single offering. Thoughtfully positioned to capture the scenery, the home's living room, dining area, sunroom, and spacious main-level primary suite all enjoy views of Vermont's highest peak. The upper level includes a second ensuite bedroom, two additional bedrooms, and a full bath, providing comfortable accommodations for family and guests. A walk-out lower level offers casual gathering space for games, television, and entertaining, with direct access to the grounds. The landscape is a defining feature of the property. The pond serves as a centerpiece for summer enjoyment, while a brook flows through the property over natural boulders. Mature perennial gardens provide seasonal color throughout the grounds, and the clay tennis courts offer a rare opportunity for recreation in a spectacular mountain setting. An attached three-car garage includes a dedicated workroom, while the detached Hobby Barn provides flexible space for a studio, fitness area, workshop, storage, or RV parking. An additional equipment barn supports the maintenance and enjoyment of the property's extensive acreage. Combining panoramic mountain views, exceptional privacy, and amenities that are increasingly difficult to find, 217 Logging Hill Road represents a compelling opportunity to own one of Stowe's distinctive estate properties.

Listed by Meg Kauffman of LandVest,Inc.

$
$
%
$/month over payments
Federal 30-year interest rate: 6.71% last updated on Sep 3, 2026
* All Figures are estimates. Check with your bank or proposed mortgage company for actual interest rates.
This product uses the FRED® API but is not endorsed or certified by the Federal Reserve Bank of St. Louis.

Save FavoriteSchedule TourAsk A QuestionMore Details

353 Pleasant Street Portsmouth NH 03801

Portsmouth, NH353 Pleasant Street

Price$4,150,000

Est. Mortgage: $/month

MLS Number 5087033

  • Condo
  • Square Feet 2,600
  • Bedrooms 3
  • New Contruction Existing
  • Address 353 Pleasant Street

NOT a vanilla-box condominium. One-of-a-kind home with low condo fees. Inspired design in newly constructed (2022) reproduction Greek Revival style townhome. Located on a private lot in a quiet section of historic district and just 3 blocks to Strawbery Banke Museum or the waterfront. This urban, elegant and energy efficient condominium offers location that is walking distance to the waterfront and downtown Portsmouth as well as a peaceful setting in its own private garden areas. Parking for three cars (one garage space). Formal entry, ten foot ceilings with dentil moulding, antique 1800's fireplace mantle, window seats, custom built-in cabinetry, open entertaining area, chef's kitchen with Sub-Zero & Wolf appliances, wetbar, architectural staircase, master bedroom suite with large walk-in closet and two additional bedrooms with ensuite bathroom. Abundant storage and room for growth. Future media room, gym etc. in windowed, 1,100+/- sf of unfinished basement area. Staircase is designed for future stair-lift, if needed.

Listed by Katherine Kane of ReloLogic

$
$
%
$/month over payments
Federal 30-year interest rate: 6.71% last updated on Sep 3, 2026
* All Figures are estimates. Check with your bank or proposed mortgage company for actual interest rates.
This product uses the FRED® API but is not endorsed or certified by the Federal Reserve Bank of St. Louis.

Virtual TourSave FavoriteSchedule TourAsk A QuestionMore Details
11 Fieldstone Way Gilford NH 03249

Gilford, NH11 Fieldstone Way

Price$4,150,000

Est. Mortgage: $/month

Open House

MLS Number 5084554

  • Residential Single Family
  • Next Open House: Sat 09/5 10:00 am. to 12:00 pm.
  • Full Bath 2
  • Address 11 Fieldstone Way
  • Construction New Construction

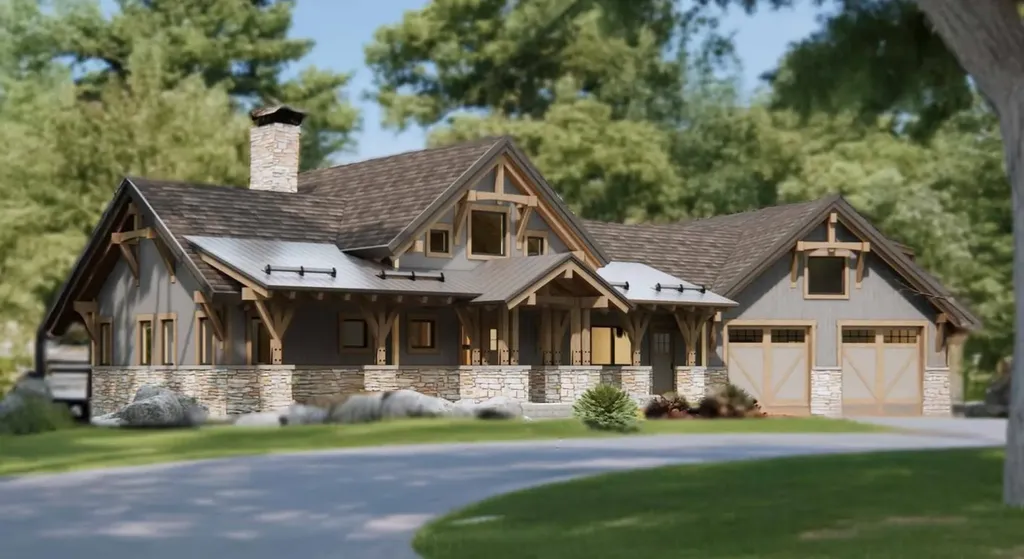
To be built by premier builder, Jason Drouin Custom Homes; amazing home in one of Gilford's finest neighborhoods with spectacular Lake and Mountain views. Post and Beam home with a floor plan that flows to take advantage of the views from almost every room. Be involved in the decisions to make this home your own; picking out what suits your tastes in Kitchen, Baths, flooring, colors and more. This neighborhood is in an area of large private lots with similar homes currently under construction. The builder has homes that are built that can be seen to show his fine workmanship.

Listed by Ellen Mulligan of Coldwell Banker Realty Center Harbor NH

$
$
%
$/month over payments
Federal 30-year interest rate: 6.71% last updated on Sep 3, 2026
* All Figures are estimates. Check with your bank or proposed mortgage company for actual interest rates.
This product uses the FRED® API but is not endorsed or certified by the Federal Reserve Bank of St. Louis.

Virtual TourSave FavoriteSchedule TourAsk A QuestionMore Details

28 Spring Tree Road Brattleboro VT 05301

MLS Number 5067936

  • Commercial
  • Address 28 Spring Tree Road
  • Square Feet 21,363
  • Acreage 2.79
  • Area VT-Windham

The Marina at the Retreat Meadows presents a unique opportunity to acquire a portfolio of waterfront properties with remarkable potential for growth. The two properties with their three buildings include a highly successful 320-seat restaurant in operation for over 30 years as a NNN tenant, a 40-slip small boat marina popular with both paddlers and power boaters, a renovated former milk plant and adjacent renovated farmhouse that together house State of Vermont offices plus four recently renovated spacious apartments. With 2.8 acres and 400 feet of waterfront at the confluence of the Connecticut and West Rivers, the campus is the only commercial waterfront property in Brattleboro with adequate onsite parking. The site enjoys high visibility, with more than 13,000 vehicles passing daily. The location at the terminus of the 36-mile West River Rail Trail, popular with walking, biking and birding enthusiasts, is a magnet for residents and vacationers alike. Imagine the many fitness and recreational possibilities within close proximity of Brattleboro's vibrant downtown, renowned for its arts, dining, and music scenes! This offering is available at $4,000,000, or alternatively three properties, including the iconic 25,000sf Rollerdrome building are offered at $5,5000,000 (MLS #5067513). Additional properties are available as well. Buyers please inquire.

Listed by John McPherson of Berkley & Veller Greenwood Country

$
$
%
$/month over payments
Federal 30-year interest rate: 6.71% last updated on Sep 3, 2026
* All Figures are estimates. Check with your bank or proposed mortgage company for actual interest rates.
This product uses the FRED® API but is not endorsed or certified by the Federal Reserve Bank of St. Louis.

Virtual TourSave FavoriteSchedule TourAsk A QuestionMore Details

104 Foxberry Drive New Boston NH 03070

New Boston, NH104 Foxberry Drive

Price$4,000,000

Est. Mortgage: $/month

MLS Number 5106236

  • Residential Single Family
  • Full Bath 8
  • Address 104 Foxberry Drive
  • Construction Existing
  • Bedrooms 6

Perched high above the rolling hills of New Boston, where panoramic mountain views stretch for miles and privacy is absolute, lies one of New Hampshire's most extraordinary and coveted estates. A true legacy property, this architectural masterpiece is tucked away on 9 pristine acres, offering an unparalleled blend of luxury, serenity, and resort style living. Spanning more than 15,000 square feet, with an additional 5,000 square feet of newly completed living space finished this year, this remarkable residence was designed without compromise. Every space has been thoughtfully curated to deliver an exceptional living experience, whether hosting elegant gatherings or enjoying peaceful moments surrounded by nature. The estate features 6 luxurious bedrooms, 8 beautifully appointed bathrooms, 3 full kitchens, multiple laundry rooms, and an impressive 8 bay garage, effortlessly accommodating multi-generational living, extended guests, or grand-scale entertaining. Resort caliber amenities rival those of a five star retreat. Enjoy both indoor and outdoor heated saltwater pools, a stunning newly constructed pool house, an expansive entertainment lounge, a home gym, a private movie theater, and a spa-inspired sauna with a walk-in shower adjoining the indoor pool creating your own year-round wellness retreat. From sunrise over the mountains to evenings spent under the stars, every inch of this estate was crafted to inspire. Adding to its exceptional versatility is a bonus townhouse-style guest house, complete with additional bedrooms and bathrooms, its own private parking, a separate entrance, and a private yard offering an ideal space for extended family, guests, or additional living accommodations. This is truly a must-see in person to fully appreciate the magnificent craftsmanship, scale, privacy, and what this extraordinary estate has to offer. Broker interest.

Listed by Thomas Svoleantopoulos and Cameron Landry of AmeraBay

$
$
%
$/month over payments
Federal 30-year interest rate: 6.71% last updated on Sep 3, 2026
* All Figures are estimates. Check with your bank or proposed mortgage company for actual interest rates.
This product uses the FRED® API but is not endorsed or certified by the Federal Reserve Bank of St. Louis.

Save FavoriteSchedule TourAsk A QuestionMore Details

2 Melody Island Wolfeboro NH 03894

Wolfeboro, NH2 Melody Island

Price$3,999,000

Est. Mortgage: $/month

MLS Number 5102855

  • Residential Single Family
  • Full Bath 1
  • Address 2 Melody Island
  • Construction Existing
  • Bedrooms 3

Spanning the full width of Melody Island, 2 Melody Island is a truly remarkable and one-of-a-kind Lake Winnipesaukee retreat. With approximately 315 feet of waterfront on both sides of the island, the property offers the rare opportunity to enjoy beautiful sunrises from one shoreline and spectacular long-range sunset views from the other. The property's diverse shoreline features multiple swimming areas, including sandy beaches and a naturally formed submerged stone terrace. This distinctive in-water gathering area provides a wonderful place for swimmers to stand, sit, and relax while surrounded by the lake (an especially memorable feature for family and friends of all ages). The main residence offers three bedrooms and a spacious, open-concept living area centered around a beautiful stone fireplace. Expansive lake views bring the beauty of Winnipesaukee indoors, while comfortable gathering spaces create an inviting setting for entertaining, relaxing, and making lasting memories. A separate bunkhouse provides additional privacy and flexibility for guests, complete with its own bathroom, laundry facilities, and generous sleeping accommodations. Together, the main house and bunkhouse offer ample space to welcome extended family and friends while allowing everyone to enjoy a sense of privacy. Conveniently located just a 5 minute boat ride from Wolfeboro, Melody Island offers close proximity to shopping, dining, coffee shops, and town docks adding to the ease and enjoyment of island living. With its extraordinary shoreline, sunrise-to-sunset views, 2 Melody Island is a rare and unforgettable retreat that captures the very best of Lake Winnipesaukee island living.

Listed by Jen McCullough and Betty Ann Bickford of Maxfield Real Estate/Wolfeboro

$
$
%
$/month over payments
Federal 30-year interest rate: 6.71% last updated on Sep 3, 2026
* All Figures are estimates. Check with your bank or proposed mortgage company for actual interest rates.
This product uses the FRED® API but is not endorsed or certified by the Federal Reserve Bank of St. Louis.

Virtual TourSave FavoriteSchedule TourAsk A QuestionMore Details
91 Lake Avenue Sunapee NH 03782

Sunapee, NH91 Lake Avenue

Price$3,995,000

Est. Mortgage: $/month

MLS Number 5092681

  • Residential Single Family
  • Full Bath 1
  • Address 91 Lake Avenue
  • Construction Existing
  • Bedrooms 5

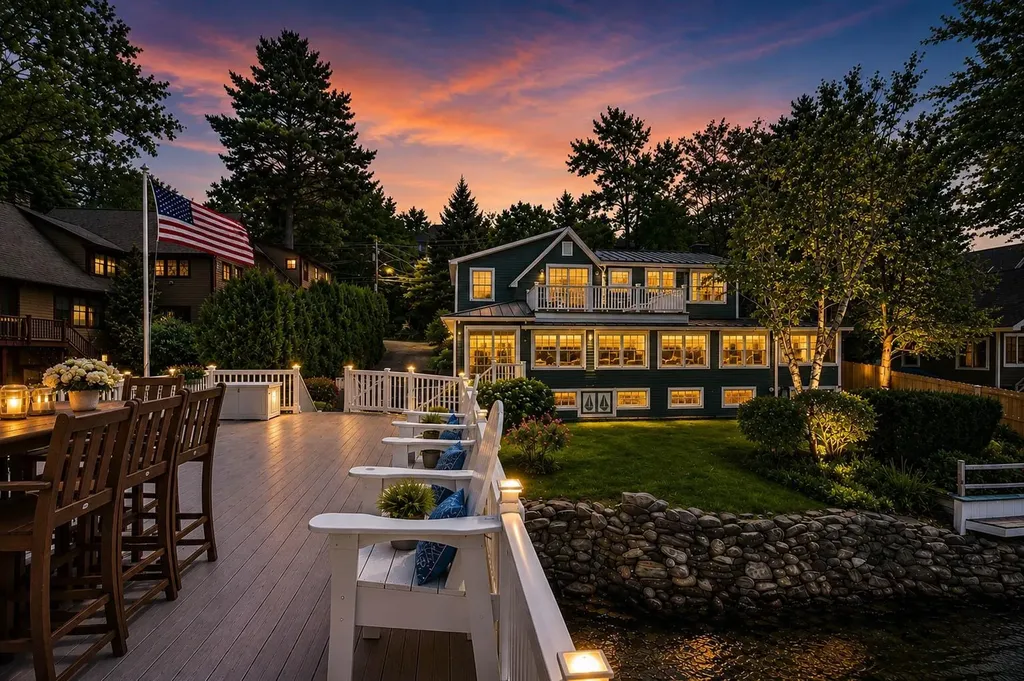
Ideally situated along the shores of Lake Sunapee and just moments from vibrant Sunapee Harbor, this exceptional waterfront residence offers the perfect blend of luxury, comfort, and lakeside charm. Boasting an expansive shoreline and a deep-water boathouse with rooftop deck, the property provides a front-row seat to Sunapee's renowned Fourth of July fireworks and spectacular sunsets across the water. Designed for both entertaining and everyday enjoyment, the property features generous outdoor living spaces, including multiple decks, patios, and balconies overlooking the lake. The level lawn is ideal for games, gatherings, and relaxing afternoons spent watching boats glide by. Inside, the thoughtfully designed floor plan accommodates intimate family living as well as larger groups. The open-concept main level centers around a gourmet kitchen and lakefront dining area, flowing seamlessly into a welcoming living room with fireplace. An enclosed porch offers additional space to unwind while enjoying water views. The first floor also includes a bedroom, a spa-inspired bath with soaking tub, and convenient laundry facilities. Upstairs, the lakefront primary suite serves as a private retreat, featuring a balcony overlooking the water and an en-suite bath. Three additional bedrooms share a well-appointed three-quarter bath, providing ample space for family and guests. A substantial two-story garage offers indoor parking for three vehicles, along with extensive workshop, storage, and hobby space. Enjoy the best of the Lake Sunapee lifestyle with an easy stroll to Sunapee Harbor's restaurants, shops, live music, concerts, farmers market, and community events. Daily walks along the scenic 3.5-mile Burkehaven Loop begin right outside your door. From summer boating and waterfront entertaining to peaceful evenings watching the sunset, this remarkable property offers a rare opportunity to experience lake living at its finest.

Listed by Pamela Perkins of Four Seasons Sotheby's Int'l Realty

$
$
%
$/month over payments
Federal 30-year interest rate: 6.71% last updated on Sep 3, 2026
* All Figures are estimates. Check with your bank or proposed mortgage company for actual interest rates.
This product uses the FRED® API but is not endorsed or certified by the Federal Reserve Bank of St. Louis.

Virtual TourSave FavoriteSchedule TourAsk A QuestionMore Details
6 Lake Avenue Newbury NH 03255

Newbury, NH6 Lake Avenue

Price$3,995,000

Est. Mortgage: $/month

Pending

MLS Number 5089588

  • Residential Single Family
  • Full Bath 1
  • Address 6 Lake Avenue
  • Construction Existing
  • Bedrooms 4

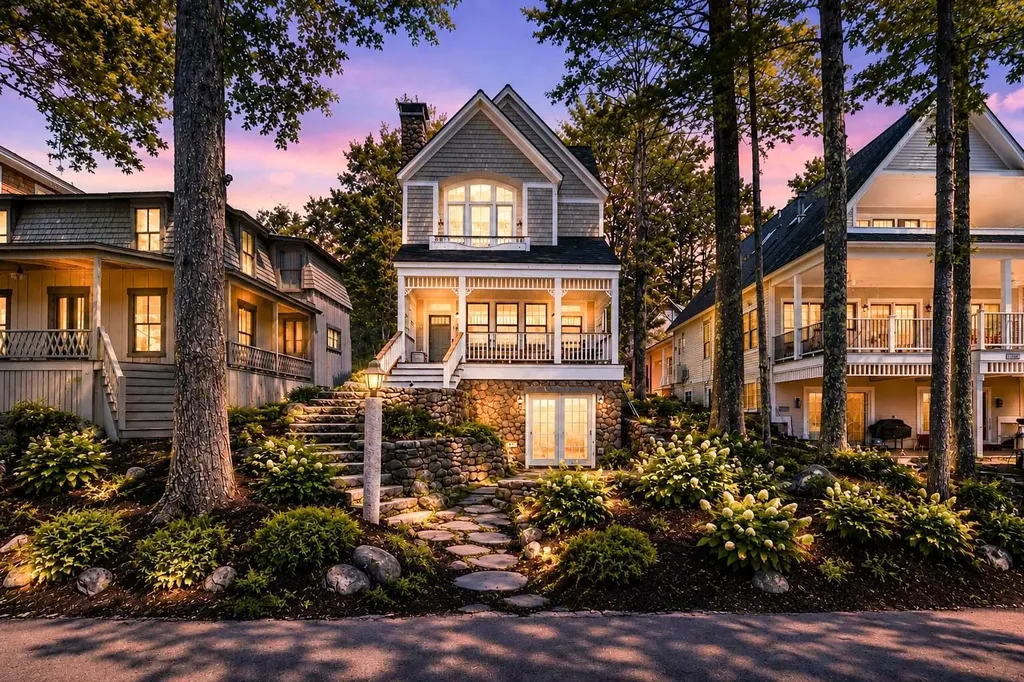
Designed by the acclaimed Bonin Architects, this extraordinary Lake Sunapee contemporary captures sweeping panoramic views spanning miles of sparkling water, framed by Mt. Sunapee to the south, Sunapee Harbor to the west, and Georges Mills to the north. Nestled in the charming lakeside community of Blodgett's Landing, this custom-built 2011 residence blends the sophistication of a premier New York loft with four levels of refined lakeside living. The main level features an open-concept design with seamless living, dining, and gourmet kitchen spaces, all flowing effortlessly to an expansive covered porch truly the finest vantage point to take in the lake's breathtaking scenery. Upstairs, the luxurious primary suite offers a private balcony, spa-inspired bath, and commanding water views. Two additional bedrooms share a beautifully appointed bath on this level, while the top floor hosts a secluded guest suite with its own private bath. The walk-out lower level is designed for entertaining, complete with a home theater, billiards area, and a ¾ bath that provides flexible accommodations for additional guests. Outside, enjoy a flagstone patio, lakeside dining deck, and a deep-water dock ready for boating adventures. Few properties offer a setting as magical as this where unforgettable sunsets paint the sky while tour boats and classic mahogany runabouts glide across the horizon. A rare opportunity to experience luxury waterfront living at its finest on Lake Sunapee.

Listed by Pamela Perkins of Four Seasons Sotheby's Int'l Realty

$
$
%
$/month over payments
Federal 30-year interest rate: 6.71% last updated on Sep 3, 2026
* All Figures are estimates. Check with your bank or proposed mortgage company for actual interest rates.
This product uses the FRED® API but is not endorsed or certified by the Federal Reserve Bank of St. Louis.

Virtual TourSave FavoriteSchedule TourAsk A QuestionMore Details
203 Shore Drive N Bridgewater NH 03222

Bridgewater, NH203 Shore Drive N

Price$3,995,000

Est. Mortgage: $/month

Active With Contract

MLS Number 5095771

  • Residential Single Family
  • Full Bath 1
  • Address 203 Shore Drive N
  • Construction Existing
  • Bedrooms 3

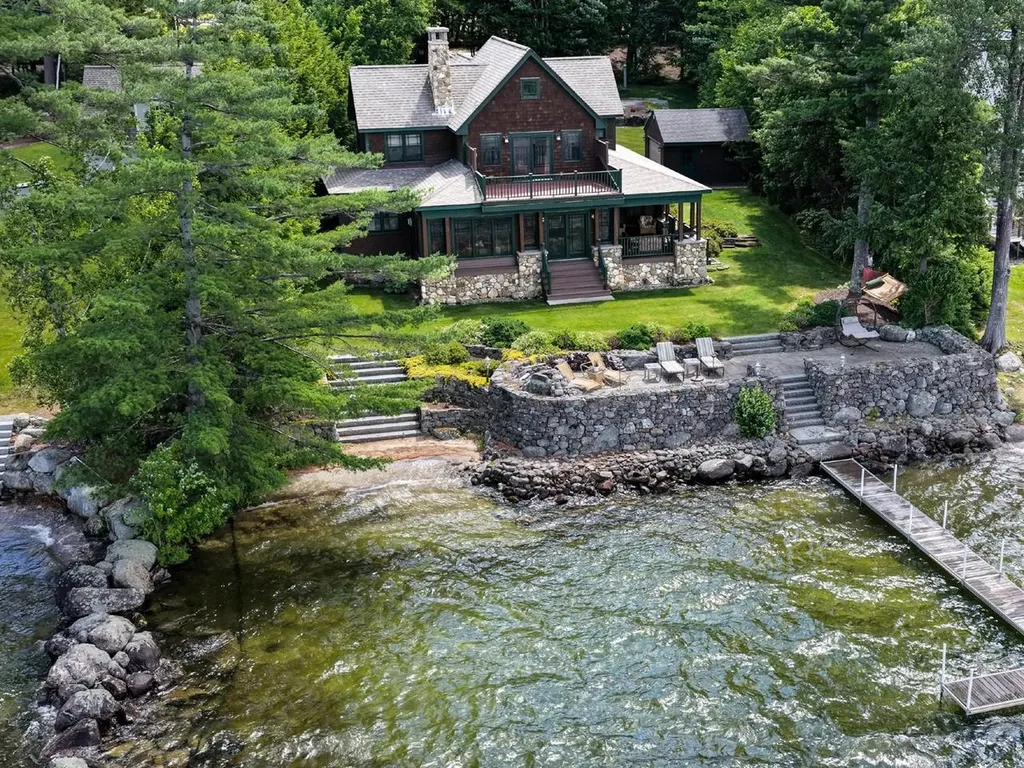
Let's get to the point. Those who know Newfound Lake will understand what we're talking about. Many are of the opinion that Whittemore Point is the prime spot of the lake. This particular location is most prized with panoramic westerly facing views of the Ledges, Little & Big Sugarloaf, and Bear Mountain… all areas of protected conservation lands. Custom-crafted newer home at the water's edge with all the updated refinements and conveniences to make lake living worry free. As finely a designed waterfront as you could imagine with hand laid stonework, patio, docking system, and (2) moorings. Complete in every sense of the word and super low Bridgewater taxes make this unparalleled. Showings start with the Open House on Saturday June 27 from 12-3pm.

Listed by Durward Miller Jr. of Coldwell Banker Old Mill Properties/B

$
$
%
$/month over payments
Federal 30-year interest rate: 6.71% last updated on Sep 3, 2026
* All Figures are estimates. Check with your bank or proposed mortgage company for actual interest rates.
This product uses the FRED® API but is not endorsed or certified by the Federal Reserve Bank of St. Louis.

Save FavoriteSchedule TourAsk A QuestionMore Details
816 Black Bear Road Jamaica VT 05343

Jamaica, VT816 Black Bear Road

Price$3,995,000

Est. Mortgage: $/month

MLS Number 5096846

  • Residential Single Family
  • Full Bath 5
  • Address 816 Black Bear Road
  • Construction Existing
  • Bedrooms 4

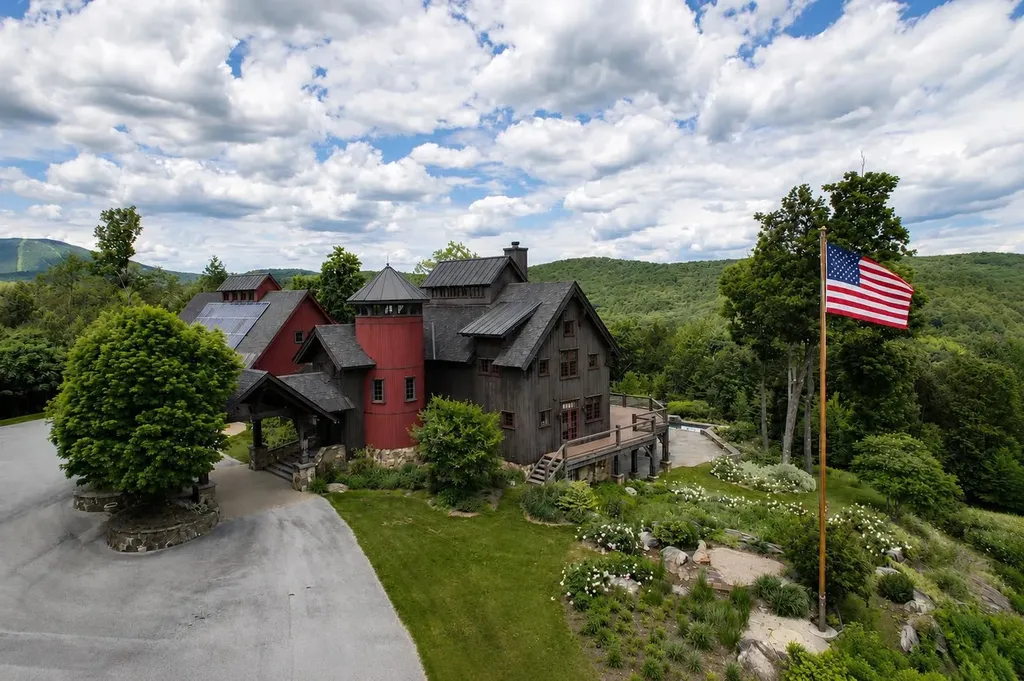
Set atop the Vermont hillside with stunning views, offering 4 bedrooms with additional sleeping rooms accommodating up to 16 family and friends. A custom-built home by The Wadsworth Design Build/Vermont Barns is an example of craftsmanship blended with modern luxury. Timber-framed architecture, this four-bedroom, six-bath estate offers a warm, rustic elegance that embraces its natural surroundings. Just a short drive from Stratton and Mt Snow ski resorts. The moment you arrive; the home’s striking presence is undeniable. A porte-cochre welcomes you, setting the tone for the beauty that lies within. The heart of the home is the gourmet chef’s kitchen, anchored by a La Cornue stove, rich custom cabinetry, and an expansive island.Douglas fir beams and wide oak floors lend warmth and character, while a masonry fireplace in the great room offers the perfect setting to unwind after a day on the slopes. One of the home’s most captivating features is its silo with a winding staircase illuminated by gas lanterns. A bonus playroom above the three-car garage provides additional space for recreation, while a custom wine room and private movie theater elevate the home’s entertainment offerings. The seamless connection between indoor and outdoor living is one of the home’s greatest attributes. Heated pool, hot tub and fireplace sit against a backdrop of vast mountain views. The landscape is adorned with a sea of peony bushes, adding vibrant color to the meticulously designed gardens.

Listed by Betsy Wadsworth of Four Seasons Sotheby's Int'l Realty

$
$
%
$/month over payments
Federal 30-year interest rate: 6.71% last updated on Sep 3, 2026
* All Figures are estimates. Check with your bank or proposed mortgage company for actual interest rates.
This product uses the FRED® API but is not endorsed or certified by the Federal Reserve Bank of St. Louis.

Virtual TourSave FavoriteSchedule TourAsk A QuestionMore Details

398 Scofield Mountain Road Winchester NH 03470

MLS Number 5086956

  • Residential Single Family
  • Full Bath 1
  • Construction Existing
  • Bedrooms 4
  • Bathroom 6

One of New England's most unique & premiere properties, a sprawling sanctuary set on over 140 acres with sweeping views of Vermont, Massachusetts, & New York, it offers the ultimate escape from everyday life. A harmonious architectural masterpiece, calibrated with meticulous care. The home is crafted using an alternative construction method from 15 retrofit steel shipping containers reinforced by top grade building components seamlessly blending industrial design with high-end finishes. This unparalleled estate has a private gated entrance that welcomes you, and leads you past a pond with water feature, & basketball court. This private sanctuary presents endless possibilities-luxury residence, event venue, or yoga retreat. Each floor of the residence was thoughtfully designed; the first floor offers seamless indoor/outdoor, open concept living with a chef's kitchen, living room, guest suite, & mudroom. A floating staircase leads you to the second floor which is counter-leveled creating two 16x10 balconies at the rear of the home, & a 10x8 balcony above the front patio. Enjoy a serene primary suite, two additional en-suite bedrooms, & an office with glass door. The lower level includes a family room, wine room with built-ins, bunk space, full bath, & 4-car tandem garage. A 50x45 raised patio with outdoor kitchen creates effortless entertaining. Every detail was designed to balance function & beauty for all ages & lifestyles. Just 2 hours to Boston, the Seacoast, & Lakes Region. Home being sold fully furnished. Floor Plans and Video available.

Listed by Susanna Corriveau of Coldwell Banker Realty Bedford NH

$
$
%
$/month over payments
Federal 30-year interest rate: 6.71% last updated on Sep 3, 2026
* All Figures are estimates. Check with your bank or proposed mortgage company for actual interest rates.
This product uses the FRED® API but is not endorsed or certified by the Federal Reserve Bank of St. Louis.

Virtual TourSave FavoriteSchedule TourAsk A QuestionMore Details

Broker Reciprocity 

Copyright 2026 PrimeMLS, Inc. All rights reserved. This information is deemed reliable, but not guaranteed. The data relating to real estate displayed on this display comes in part from the IDX Program of PrimeMLS. The information being provided is for consumers’ personal, non-commercial use and may not be used for any purpose other than to identify prospective properties consumers may be interested in purchasing. Data last updated September 4, 2026 9:08 PM UTC
