
SIGN UP or LOG IN 's Account

Log in to see your saved listings or edit your searches:

No account? Sign up now to save searches, listings, and get tailored listing notifications. It's free, opt-out anytime.

Find Your New Home

Sign Up Today!

Get fresh listings via email, save your favorite listings, match with similar properties, and unlock additional property info.

Create Your Account

Do not fill in this field:

Already have an account? Log in

and narrow your search. If you have fewer than 200 results, you can save your search.

Alburgh VT Mobile Real Estate

r=5065-5076
000 Us Route 2 St. Johnsbury VT 05819

St. Johnsbury, VT000 Us Route 2

Price$645,000

Est. Mortgage: $/month

MLS Number 5067298

  • Land
  • Address 000 Us Route 2
  • Acreage 105
  • Area VT-Caledonia
  • PricePerSqFt 6142.86

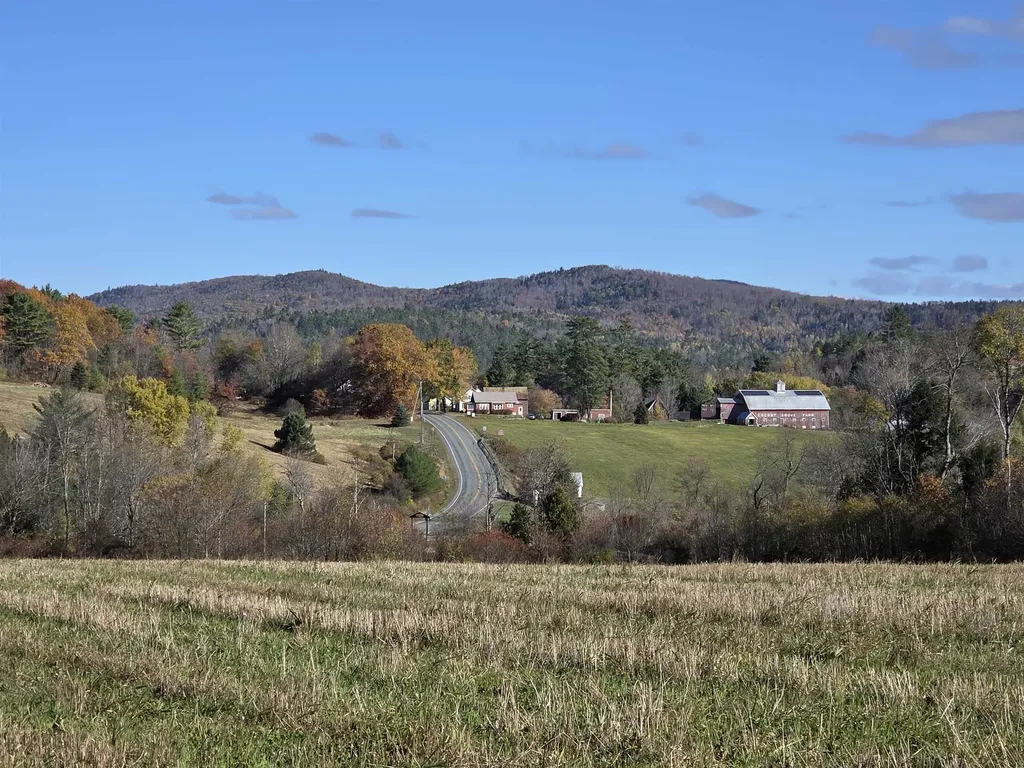
Located in St. Johnsbury, VT and Waterford, VT, this 105 acre parcel +/- sits up high on the hillside bordering I-93 and Route 2 with beautiful 360 views. Access is from Route 2 St. Johnsbury side, using an old farm road in excellent condition which may be cabled at the bottom of the access lane. The lane along the Moose River is a right of way for the "Roots Too Farm" at the top of the hill in East St. Johnsbury to access their back pasture/field. The 105 acre parcel has been planted to corn and grass, which the owner's son has a right to harvest prior to the Fall of 2026 and the wheat will be harvested August 2027. Further lease with the owner's son is possible if buyer so wishes to keep the land in farming to continue the low taxes, as the land is enrolled in the State of Vermont Current Use/Land Use Value program. There are many options and possibilities within the two towns' zoning bylaws to develop the parcel, which has a central location close to St J, Littleton, NH, skiing, Burke Mtn/Kingdom Trails, and only 3 hrs from Boston. One owner is a licensed VT real estate Broker. Make an appt to view this land today! You will be smitten with the view, the acreage, the wooded areas, trail access for snowmobiling, with many sites for development.

Listed by Rosemary Gingue of Begin Realty Associates

$
$
%
$/month over payments
Federal 30-year interest rate: 6.43% last updated on Jul 2, 2026
* All Figures are estimates. Check with your bank or proposed mortgage company for actual interest rates.
This product uses the FRED® API but is not endorsed or certified by the Federal Reserve Bank of St. Louis.

Virtual TourSave FavoriteSchedule TourAsk A QuestionMore Details
192 Streamside Drive Manchester NH 03102

Manchester, NH192 Streamside Drive

Price$645,000

Est. Mortgage: $/month

Active With Contract

MLS Number 5090089

  • Residential Single Family
  • Full Bath 2
  • Address 192 Streamside Drive
  • Construction Existing
  • Bedrooms 3

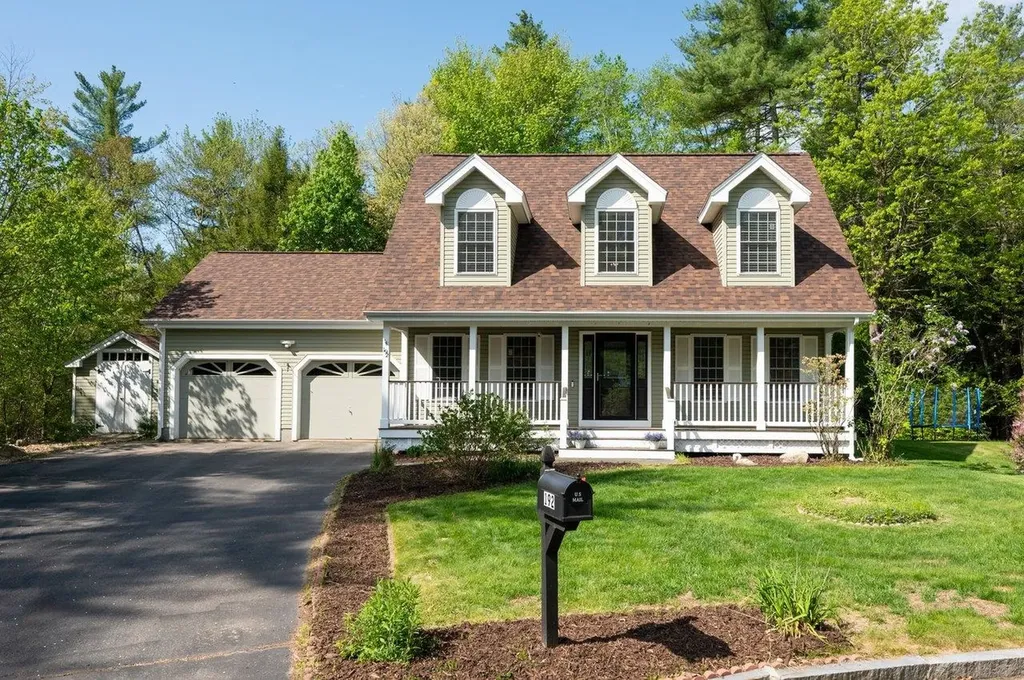
OPEN HOUSE FOR SAT, 6/6, 12:00-2:00 CANCELLED - UNDER AGREEMENT Welcome to this charming 3-bedroom, 2½-bath Cape tucked away on a quiet cul-de-sac, backing up to serene woods for ultimate privacy. Bright, cheery, and full of character, this home features luxury vinyl plank floors on the first floor and bathrooms and hardwood upstairs. The spacious first floor is designed for gathering - the oversized kitchen is a chef's dream, boasting a functional stainless steel top island, gas range, and newer appliances, while the open flow between rooms makes entertaining a pleasure. A convenient half bath and laundry room round out the first floor perfectly. Upstairs, the generously sized primary bedroom offers a peaceful retreat at the end of the day, complete with a walk-in closet. The finished lower level offers flexible space - use it as a second family room, home office, or gym - and includes a full bath, making it ideal for guests or extended stays. Picture yourself relaxing on the expansive farmer's porch, then heading out back to unwind on one of two 16x16 decks within your fully fenced yard. Raised garden beds invite those with a green thumb, and a well-built storage shed with double doors provides plenty of space for tools and outdoor equipment. The washer and dryer convey, radon mitigation system is in place, and major updates give you peace of mind for years to come: newer roof, newer Rinnai tankless natural gas water heater, 4 mini-splits for year-round comfort, and a Generac whole-house generator so you're never left in the dark. Privacy, updates, and space to live - this one has it all.

Listed by The Dolloff Team of EXP Realty

$
$
%
$/month over payments
Federal 30-year interest rate: 6.43% last updated on Jul 2, 2026
* All Figures are estimates. Check with your bank or proposed mortgage company for actual interest rates.
This product uses the FRED® API but is not endorsed or certified by the Federal Reserve Bank of St. Louis.

Save FavoriteSchedule TourAsk A QuestionMore Details
2 Cate Road Deerfield NH 03037

Deerfield, NH2 Cate Road

Price$645,000

Est. Mortgage: $/month

Pending

MLS Number 5093260

  • Residential Single Family
  • Full Bath 2
  • Address 2 Cate Road
  • Construction Existing
  • Bedrooms 3

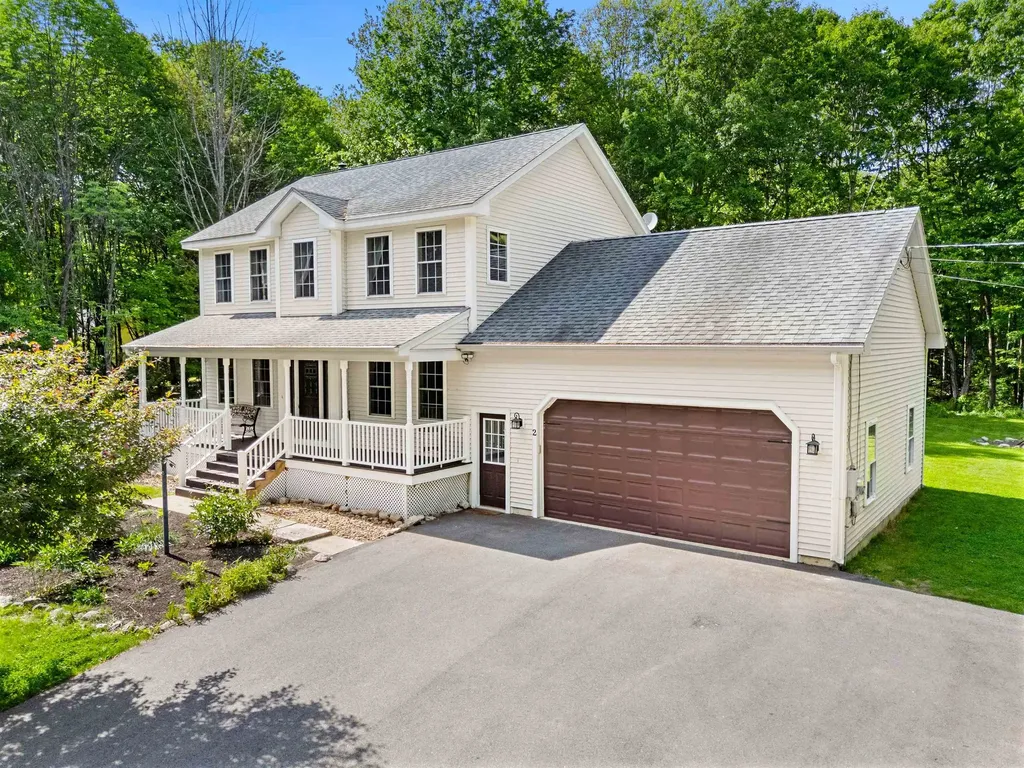
Nestled on 3 acres of open and wooded land, this welcoming Colonial offers the perfect blend of comfort, functionality, and outdoor space. Enjoy morning coffee on the inviting farmer's porch while taking in the peaceful surroundings. The property features plenty of green space for gardening, recreation, or a future chicken coop, along with a shed and wooded areas ideal for exploring. Inside, the thoughtfully designed floor plan is perfect for everyday living and entertaining. The updated kitchen (2020) boasts abundant storage, a large center island, farmhouse sink, granite countertops, and direct access to the deck. The kitchen flows seamlessly into the dining and living areas, creating an open and inviting gathering space. A convenient first-floor laundry room/half bath adds to the home's practicality. Upstairs, the spacious primary suite features a walk-in closet and private bath. Two additional bedrooms share a full bathroom, providing comfortable accommodations for family and guests. The partially finished basement offers flexible space for a home office, gym or playroom. Additional highlights include mini-split systems for efficient heating and cooling, a two-car garage with extra storage, and a beautiful setting that offers both privacy and room to roam. A wonderful opportunity to enjoy country living with modern updates and space to grow.

Listed by Lisa Schmalz of Coldwell Banker Realty Bedford NH

$
$
%
$/month over payments
Federal 30-year interest rate: 6.43% last updated on Jul 2, 2026
* All Figures are estimates. Check with your bank or proposed mortgage company for actual interest rates.
This product uses the FRED® API but is not endorsed or certified by the Federal Reserve Bank of St. Louis.

Virtual TourSave FavoriteSchedule TourAsk A QuestionMore Details
94 Mountain View Drive Braintree VT 05060

Braintree, VT94 Mountain View Drive

Price$645,000

Est. Mortgage: $/month

MLS Number 5092868

  • Residential Single Family
  • Construction Existing
  • Bedrooms 3
  • Bathroom 3
  • Square Feet 2,000

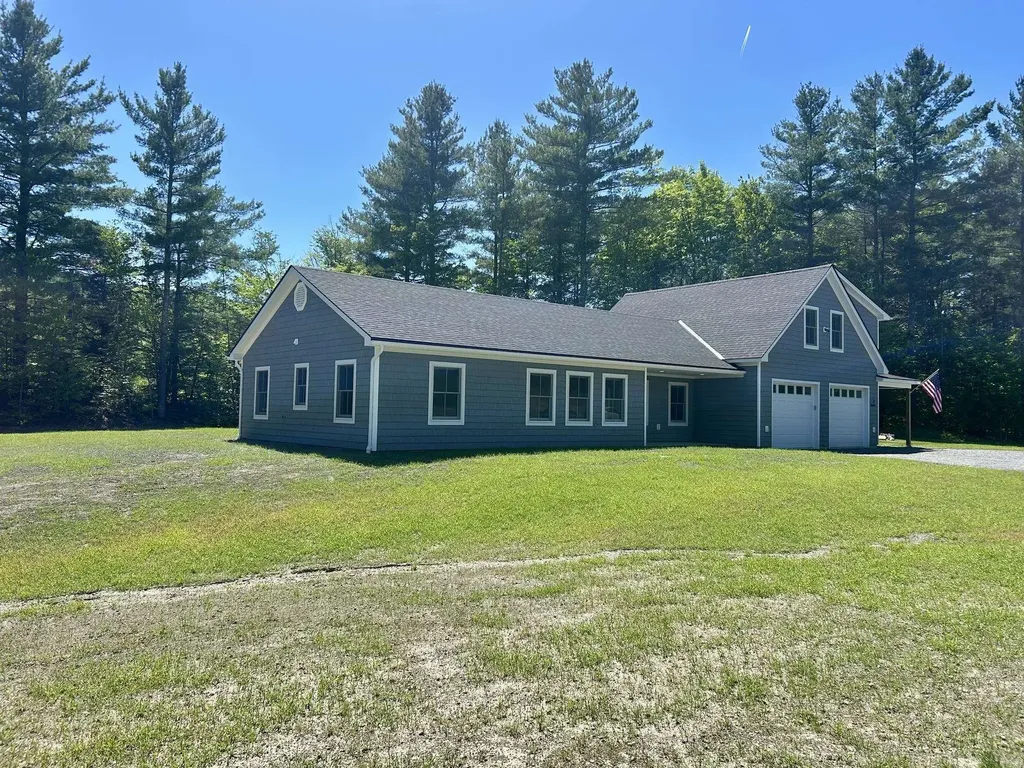
New Construction with ADU on 2.3 Acres! What began as a thoughtfully designed in-law suite above a heated two-car garage has evolved into a spacious, high-quality ranch-style home offering comfortable single-level living with an attached accessory dwelling unit (ADU). Situated on 2.3 acres, this property combines the convenience of being just minutes from downtown Randolph and its amenities with the privacy of a rural setting. Built by a local craftsman using quality construction methods and high-efficiency systems, this low-maintenance home is designed for modern living. The attached ADU provides flexibility for multi-generational living, guests, a home office, or potential rental income. Enjoy the benefits of fresh, brand-new construction, energy efficiency, and versatile living in a desirable location.

Listed by Eric Kenyon of Rural Vermont Real Estate

$
$
%
$/month over payments
Federal 30-year interest rate: 6.43% last updated on Jul 2, 2026
* All Figures are estimates. Check with your bank or proposed mortgage company for actual interest rates.
This product uses the FRED® API but is not endorsed or certified by the Federal Reserve Bank of St. Louis.

Virtual TourSave FavoriteSchedule TourAsk A QuestionMore Details
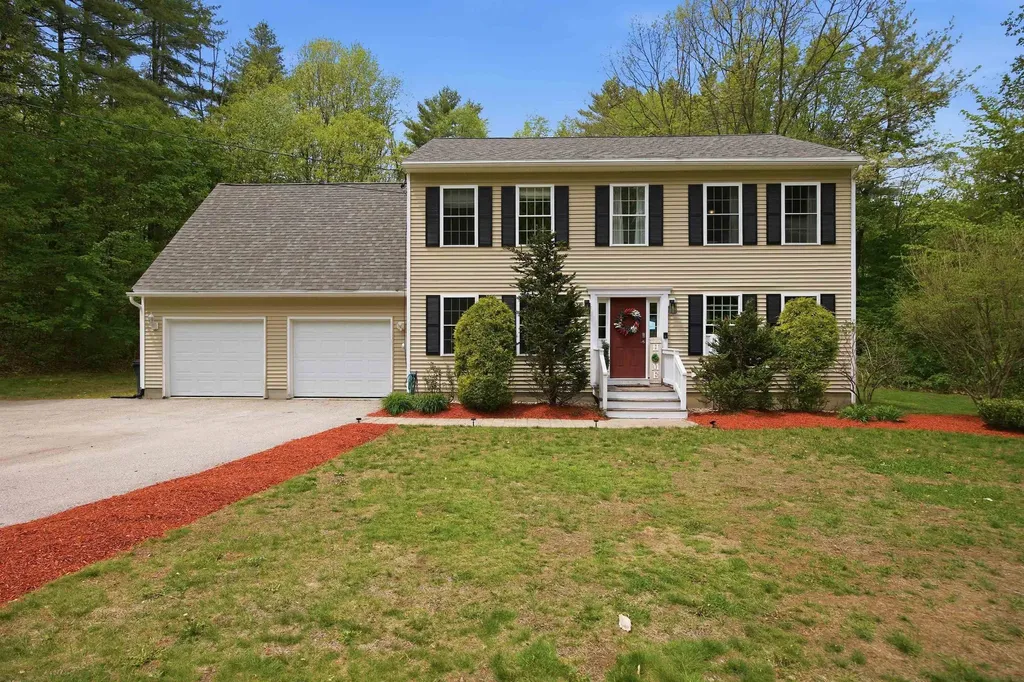
144 Mountain Road Goffstown NH 03045

Goffstown, NH144 Mountain Road

Price$645,000

Est. Mortgage: $/month

Active With Contract

MLS Number 5089565

  • Residential Single Family
  • Full Bath 2
  • Address 144 Mountain Road
  • Construction Existing
  • Bedrooms 4

Beautifully maintained home in Goffstown, offering the perfect blend of space, comfort, and modern design. The open-concept layout is filled with natural light and creates an effortless flow for both everyday living and entertaining. The updated kitchen features granite countertops, ample cabinetry, and a large beautiful island. It connects seamlessly to the dining and living areas. A dedicated office with stunning built-ins provides a functional and stylish work-from-home space. The spacious primary suite offers a relaxing retreat, complete with a large walk-in closet, while additional bedrooms provide flexibility for family, guests, or additional workspace. Step outside to enjoy a large deck and patio, ideal for entertaining or relaxing while overlooking the expansive yard. The private setting offers plenty of room to unwind, garden, or host gatherings. Conveniently located near shopping, dining, and local schools, this home checks all the boxes!

Listed by Heather Vicente of Realty One Group Next Level

$
$
%
$/month over payments
Federal 30-year interest rate: 6.43% last updated on Jul 2, 2026
* All Figures are estimates. Check with your bank or proposed mortgage company for actual interest rates.
This product uses the FRED® API but is not endorsed or certified by the Federal Reserve Bank of St. Louis.

Virtual TourSave FavoriteSchedule TourAsk A QuestionMore Details
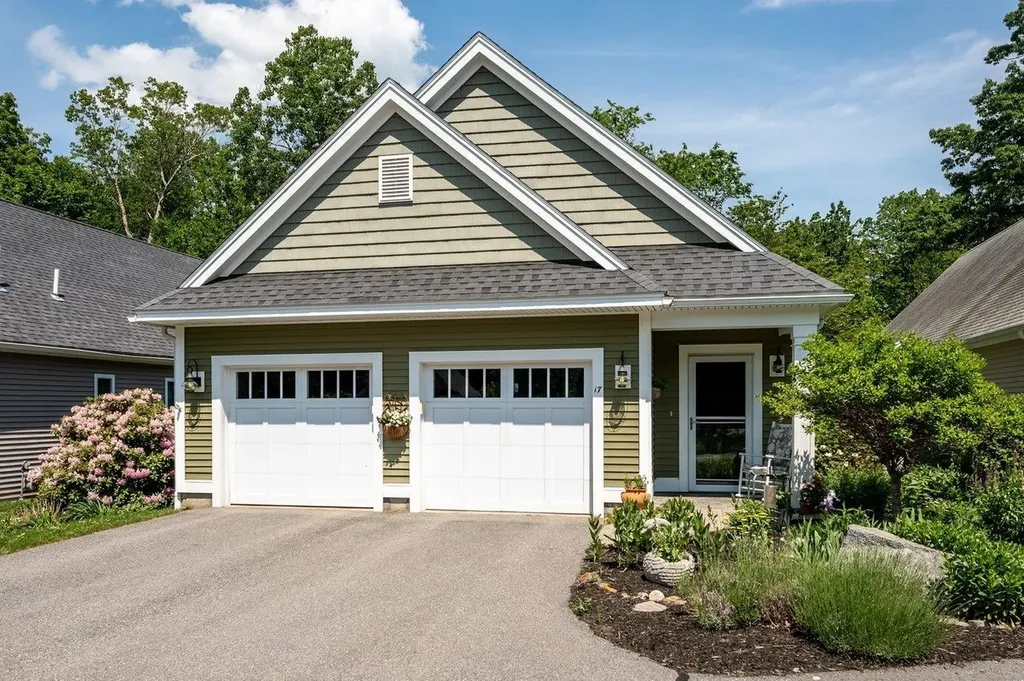
17 Perley Lane Durham NH 03824

Durham, NH17 Perley Lane

Price$645,000

Est. Mortgage: $/month

Active With Contract

MLS Number 5094675

  • Condo
  • Square Feet 1,558
  • Bedrooms 2
  • New Contruction Existing
  • Address 17 Perley Lane

Rare opportunity to own in Perley Lane Condominiums, a desirable 55+ community close to downtown Durham, the library, UNH, and convenient commuting routes. This one-floor home offers an open-concept kitchen with great storage, granite counters, and stainless steel appliances. The dining area features large windows that fill the space with natural light, while the living room offers wood floors and a cozy gas fireplace. Enjoy the three-season room overlooking the backyard. Two primary en-suites. Bamboo flooring throughout most of the home. Unfinished lower level for storage complete this wonderful home. Showings begin at Open House on Tuesday, June 16, 2026 from 4:30pm to 6:30pm

Listed by Madiha Farag of BHG Masiello Durham

$
$
%
$/month over payments
Federal 30-year interest rate: 6.43% last updated on Jul 2, 2026
* All Figures are estimates. Check with your bank or proposed mortgage company for actual interest rates.
This product uses the FRED® API but is not endorsed or certified by the Federal Reserve Bank of St. Louis.

Virtual TourSave FavoriteSchedule TourAsk A QuestionMore Details
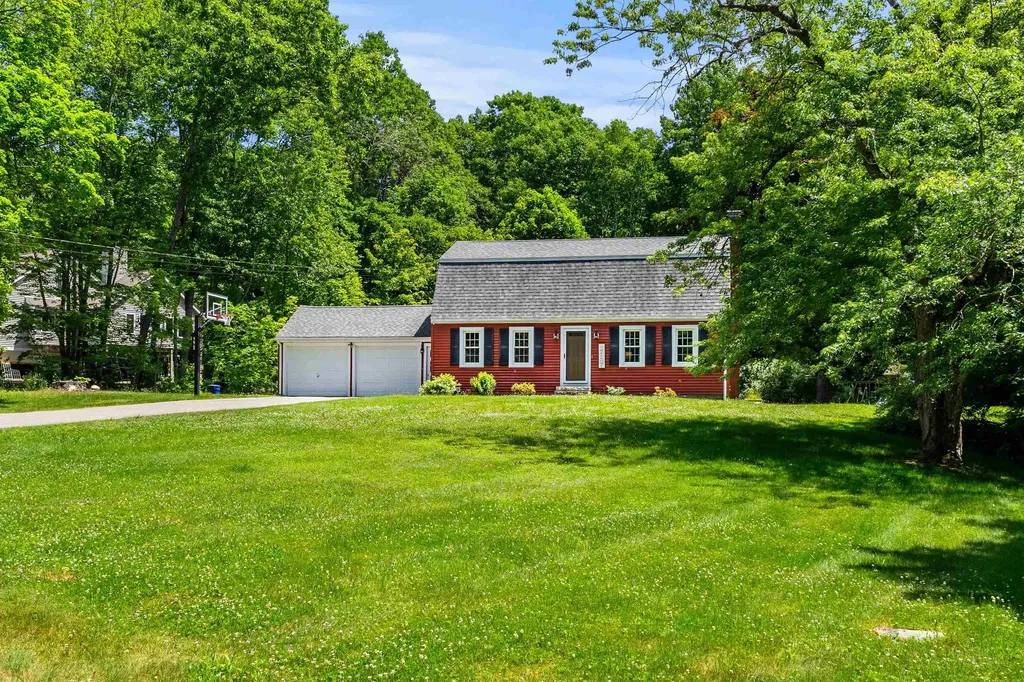
15 Wood Drive Atkinson NH 03811

Atkinson, NH15 Wood Drive

Price$645,000

Est. Mortgage: $/month

Pending

MLS Number 5095112

  • Residential Single Family
  • Full Bath 1
  • Address 15 Wood Drive
  • Construction Existing
  • Bedrooms 3

Welcome to 15 Wood Dr, a charming 3-bedroom, 1.5-bath Gambrel that tastefully blends timeless style with modern amenities. A large front yard greets you home. The first floor features a classic fireside family room that opens to the back enclosed deck and yard, an eat-in kitchen, a dining room, and a half bath. Upstairs, three bedrooms share a full bath. Outside, the spacious lot offers plenty of room for outdoor activities, complemented by a 2-car garage and ample storage. Recent updates include newer windows and a two-year-old septic system. Come make this house your home.

Listed by Patrick Roddy of Keller Williams Realty,Inc.

$
$
%
$/month over payments
Federal 30-year interest rate: 6.43% last updated on Jul 2, 2026
* All Figures are estimates. Check with your bank or proposed mortgage company for actual interest rates.
This product uses the FRED® API but is not endorsed or certified by the Federal Reserve Bank of St. Louis.

Virtual TourSave FavoriteSchedule TourAsk A QuestionMore Details
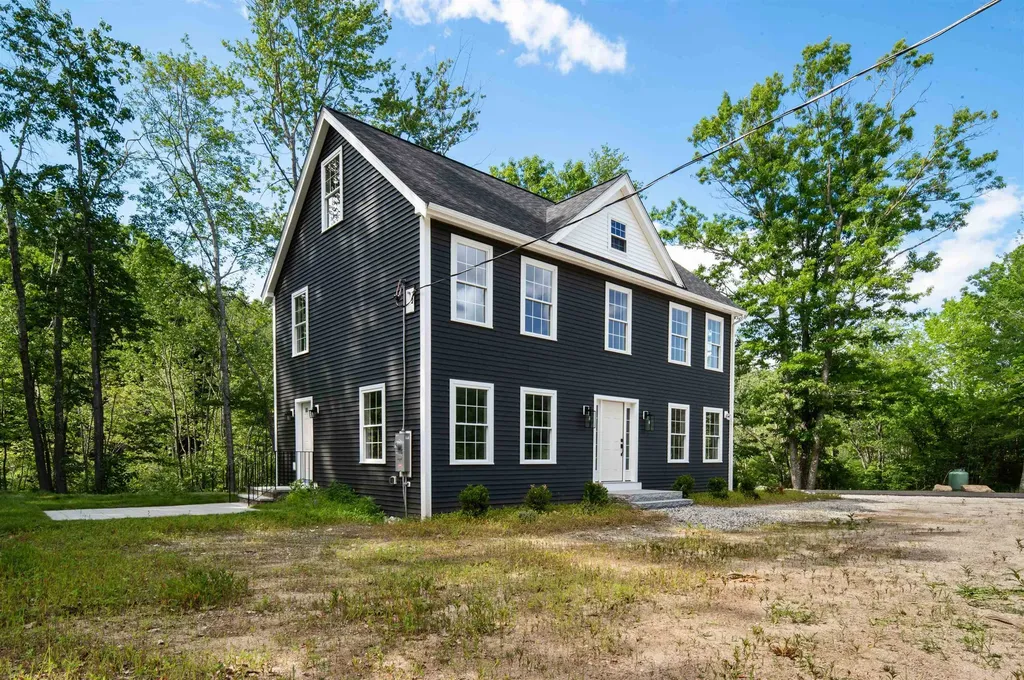
335 Raymond Road Chester NH 03036

Chester, NH335 Raymond Road

Price$645,000

Est. Mortgage: $/month

MLS Number 5096868

  • Residential Single Family
  • Full Bath 2
  • Address 335 Raymond Road
  • Construction New Construction
  • Bedrooms 3

Experience the perfect blend of timeless craftsmanship and modern design in this beautifully built new construction home at 335 Raymond Road, Chester, NH. Thoughtfully designed with high-quality finishes throughout, this home offers the durability and attention to detail today's buyers are looking for. Sunlight pours through oversized windows, filling the open-concept living spaces with abundant natural light and creating a warm, inviting atmosphere. The well-appointed kitchen flows seamlessly into the dining and living areas, making it ideal for both everyday living and entertaining. Built to last with quality materials and superior workmanship, every detail has been carefully considered-from the stylish finishes to the functional layout. Spacious bedrooms, elegant bathrooms, and thoughtfully designed living spaces provide comfort and flexibility for today's lifestyle. Set in the charming town of Chester, this home offers the perfect balance of peaceful surroundings and convenient access to shopping, dining, and commuter routes.

Listed by Andrei Anghel of Foundation Brokerage Group

$
$
%
$/month over payments
Federal 30-year interest rate: 6.43% last updated on Jul 2, 2026
* All Figures are estimates. Check with your bank or proposed mortgage company for actual interest rates.
This product uses the FRED® API but is not endorsed or certified by the Federal Reserve Bank of St. Louis.

Virtual TourSave FavoriteSchedule TourAsk A QuestionMore Details
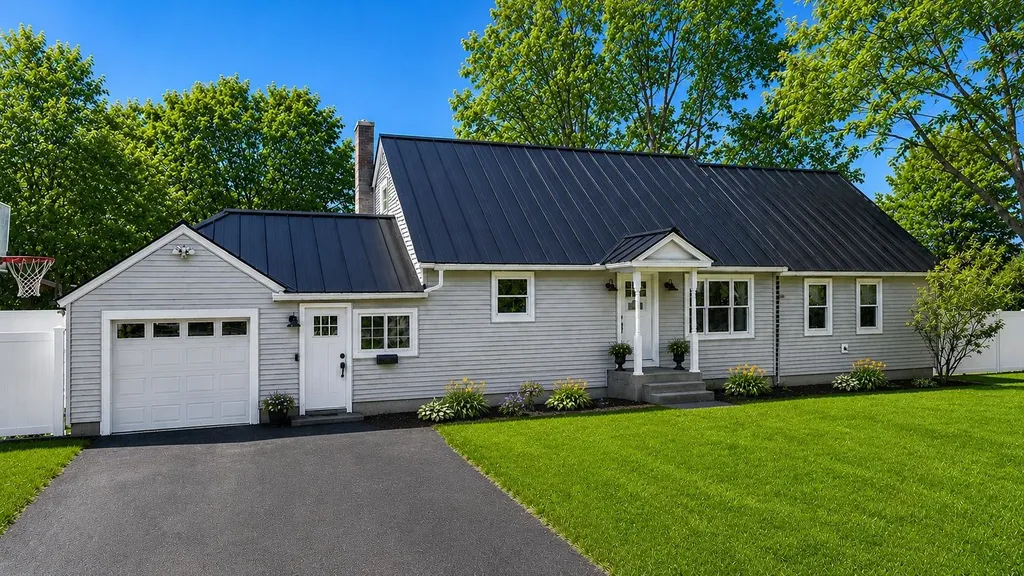
6 Orcutt Avenue Lebanon NH 03784

Lebanon, NH6 Orcutt Avenue

Price$645,000

Est. Mortgage: $/month

MLS Number 5096270

  • Residential Single Family
  • Full Bath 2
  • Address 6 Orcutt Avenue
  • Construction Existing
  • Bedrooms 5

Some homes are just houses. This one has been a home. Filled with the laughter and memories of a large family, 6 Orcutt Avenue carries a warmth that is hard to manufacture. The owner has brought a special eye for design to every corner of this property. Go ahead and search the market. You will be hard pressed to find a home with a more thoughtfully executed interior design and layout at this price point. Tucked away on a quiet street yet completely walkable to elementary school, the location checks every box for families looking for the perfect balance of privacy and convenience. And when you step into the backyard, you will immediately understand the love that has been poured into this property. A tremendous patio, a fully fenced yard, and the kind of outdoor space that is ready for the next family to make memories of their own. Don't miss your chance to own a home with great bones, an unbeatable West Lebanon location, and a backyard that was built for living.

Listed by Spenser Molloy of Nexthome Modern Realty

$
$
%
$/month over payments
Federal 30-year interest rate: 6.43% last updated on Jul 2, 2026
* All Figures are estimates. Check with your bank or proposed mortgage company for actual interest rates.
This product uses the FRED® API but is not endorsed or certified by the Federal Reserve Bank of St. Louis.

Save FavoriteSchedule TourAsk A QuestionMore Details
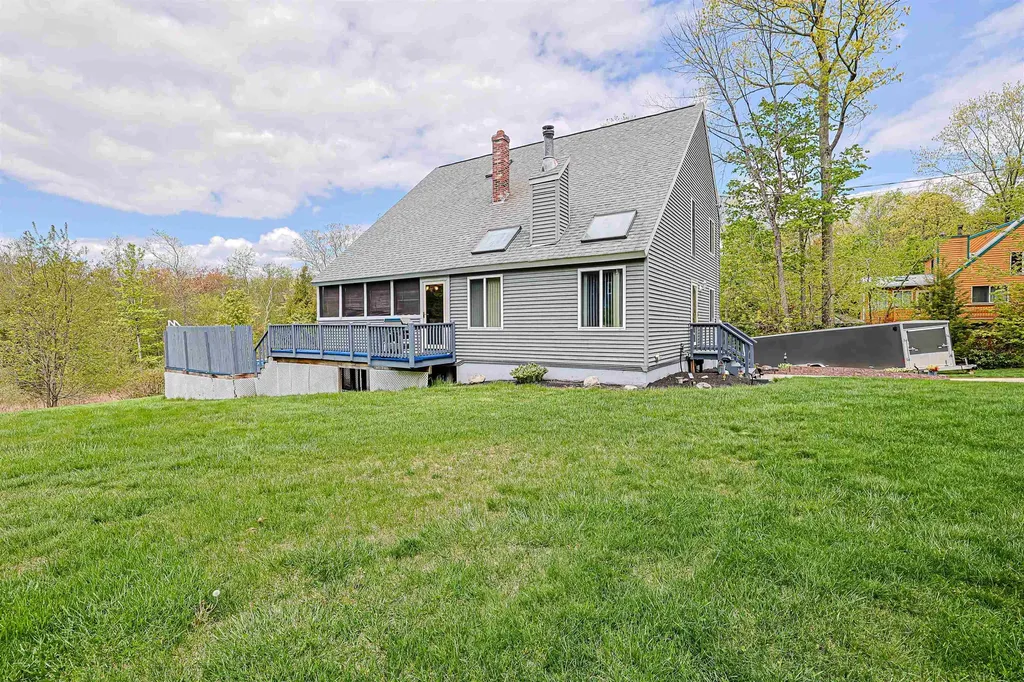
146 Wheel Wright Road Hampstead NH 03841

Hampstead, NH146 Wheel Wright Road

Price$645,000

Est. Mortgage: $/month

Open House

MLS Number 5088915

  • Residential Single Family
  • Next Open House: Sat 07/11 11:00 am. to 1:00 pm.
  • Full Bath 1
  • Construction Existing
  • Bedrooms 3

Have you been searching for a home in desirable Hampstead? This is the home you've been waiting for! Set back from the road in a quiet subdivision on 1.74 acres, this property offers both privacy and space. Love to cook or entertain? The beautifully updated kitchen features sleek black appliances, a double convection oven, and plenty of room for gatherings and meal preparation-perfect for any cooking enthusiast. The spacious living room with a cozy wood stove creates an inviting space for relaxing or spending time with family and friends. A first-floor office or bedroom with an adjacent bath is perfect for occasional guests who prefer to avoid stairs. Enjoy the sunroom with screened windows, taking in the outdoors from the comfort of your home. Upstairs, the second floor features an expansive primary bedroom with a walk-in closet, along with an additional bedroom and full bath. The third level offers a generously sized third bedroom with a large closet. The finished basement with a 3/4 bath provides even more living space, and central air keeps the entire home comfortable year-round. Outside, you'll find a wraparound deck complete with an above-ground pool -perfect for entertaining or unwinding. A two-car garage and a spacious shed adds convenience and storage while the whole house generator provides added peace of mind year-round. Some photos have been virtually enhanced.

Listed by Julia Martinage of Redfin Corporation

$
$
%
$/month over payments
Federal 30-year interest rate: 6.43% last updated on Jul 2, 2026
* All Figures are estimates. Check with your bank or proposed mortgage company for actual interest rates.
This product uses the FRED® API but is not endorsed or certified by the Federal Reserve Bank of St. Louis.

Virtual TourSave FavoriteSchedule TourAsk A QuestionMore Details
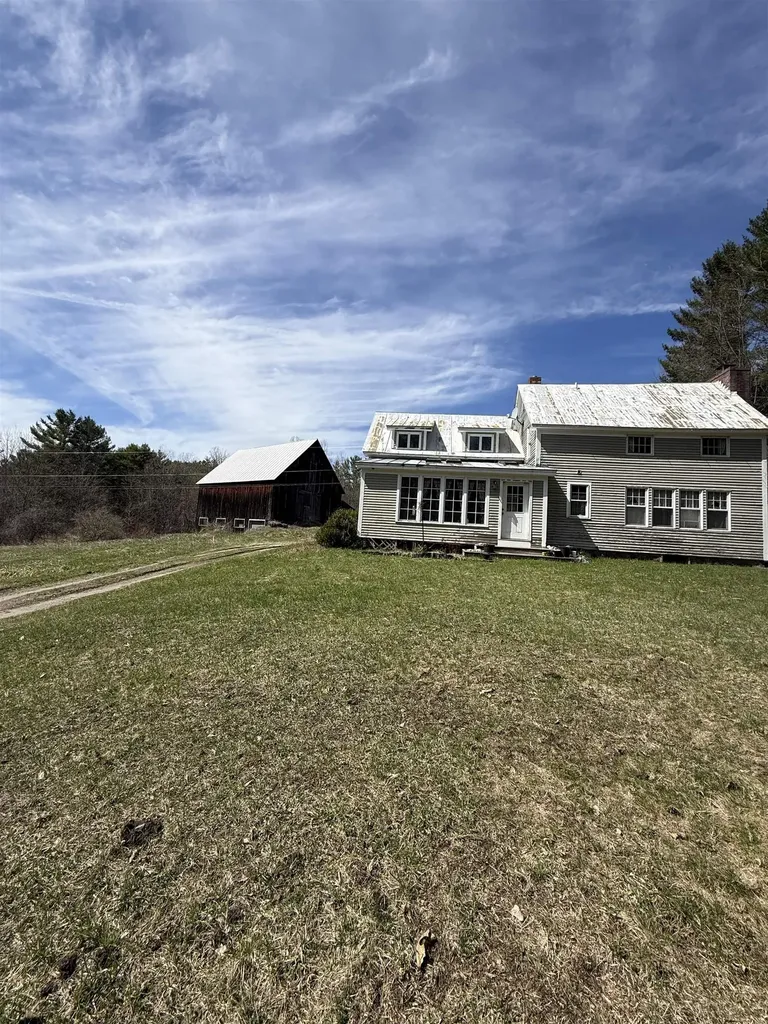
137 Foundry Road Tunbridge VT 05077

Tunbridge, VT137 Foundry Road

Price$645,000

Est. Mortgage: $/month

MLS Number 5098069

  • Residential Single Family
  • Full Bath 2
  • Address 137 Foundry Road
  • Construction Existing
  • Bedrooms 2

Tunbridge has long been recognized as one of the best preserved agriculturally based hill towns in the state of Vermont. The abundance of self sustaining hill farms is showcased every year with the Tunbridge Worlds Fair. The basis of these farms is the ability to produce many diverse products from the rich soils and abundant woodlands including maple sugar, saw logs, a wide range of farm animals and various crops. This property has been out of production for many years and yet the open land has been kept open and the woodlands well maintained. The exceptional ca 1860 36' x 48' side hill barn is well suited for any agricultural pursuit and includes a 48' x 12' insulated workshop on the lower level with a concrete slab floor and an overhead door. The farmhouse has been well maintained and has up to date systems. The large mudroom gives entry to the spacious kitchen with exposed beams, has a period Home Comfort wood cookstove, a very nice period Hoosier while supporting granite countertops and up to date appliances. The kitchen leads to the sunroom with its vellum skylights and tile flooring. The large living room has a wood burning fireplace with a Resolute wood stove insert. The second floor has a generous landing which has been used as office space while providing access to the two bedrooms. Both full bathrooms, one of the first floor and the second on the second floor are well appointed with some period details. All in all, this is the traditional Vermont hill farm with 161 acres that many search for in one of the more desirable towns.

Listed by Wade Treadway of Wade I Treadway Real Estate

$
$
%
$/month over payments
Federal 30-year interest rate: 6.43% last updated on Jul 2, 2026
* All Figures are estimates. Check with your bank or proposed mortgage company for actual interest rates.
This product uses the FRED® API but is not endorsed or certified by the Federal Reserve Bank of St. Louis.

Virtual TourSave FavoriteSchedule TourAsk A QuestionMore Details
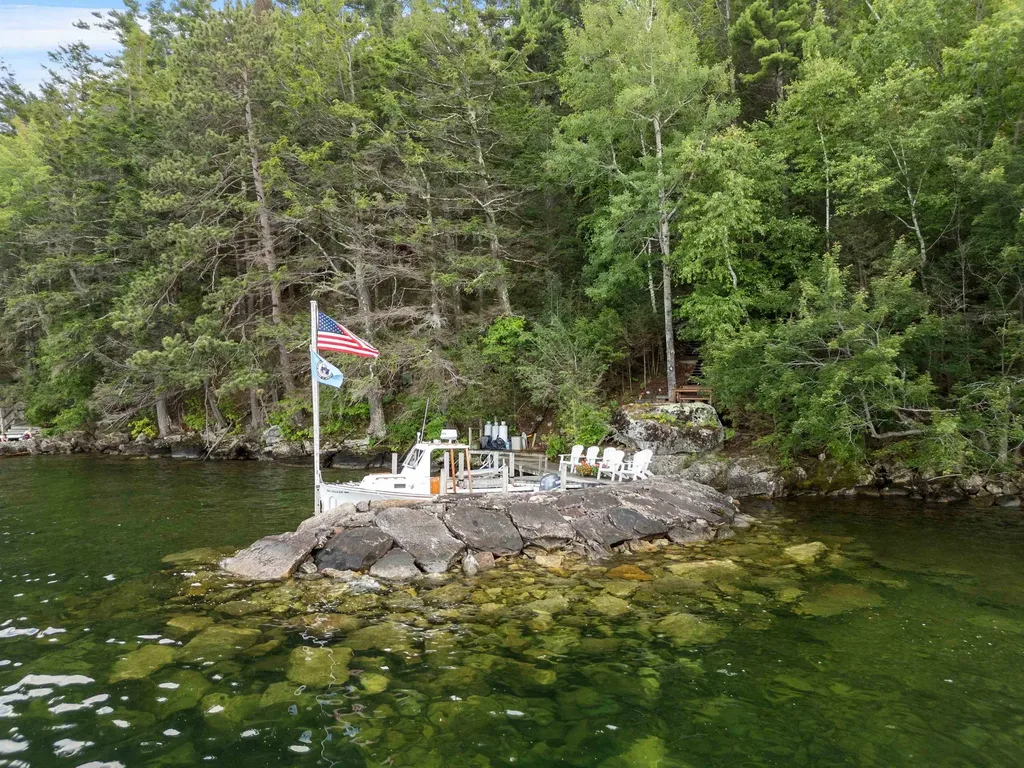
4 Diamond Island Gilford NH 03249

Gilford, NH4 Diamond Island

Price$645,000

Est. Mortgage: $/month

Active With Contract

MLS Number 5085629

  • Residential Single Family
  • Address 4 Diamond Island
  • Construction Existing
  • Bedrooms 2
  • Bathroom 3

A rare opportunity to own on Lake Winnipesaukee's Diamond Island. Set on 130 feet of pristine shoreline, this property offers stunning mountain views, crystal-clear water, and an ideal setting for those seeking the best of island living. The breakwater docking system accommodates two boats, and the dock landing area is perfect for Adirondack chairs-an inviting space to relax and take in the ever-changing lake scenery. The main cottage features a covered porch overlooking the lake and an open-concept kitchen, dining, and living space with natural wood accents, a farmhouse sink, and a cozy fireplace. A standout feature is the spiral staircase, crafted from a tree harvested right on the island, leading to two upstairs bedrooms. One includes built-in bunks, while the lake-facing bedroom has its own private balcony-the perfect spot to unwind or fall asleep to the sound of the waves. The backyard is designed for comfort and functionality, with a state-approved septic system, gathering deck, outdoor shower, guest house with a half bath, and a utility building for additional storage. The home is powered by solar, with a generator backup, and includes a lake-drawn water system with strong pressure. A peaceful, private retreat that brings together charm, natural beauty, and thoughtful upgrades-perfect for embracing lakeside living at its best.

Listed by Brie Stephens of Compass New England,LLC

$
$
%
$/month over payments
Federal 30-year interest rate: 6.43% last updated on Jul 2, 2026
* All Figures are estimates. Check with your bank or proposed mortgage company for actual interest rates.
This product uses the FRED® API but is not endorsed or certified by the Federal Reserve Bank of St. Louis.

Virtual TourSave FavoriteSchedule TourAsk A QuestionMore Details

Broker Reciprocity 

Copyright 2026 PrimeMLS, Inc. All rights reserved. This information is deemed reliable, but not guaranteed. The data relating to real estate displayed on this display comes in part from the IDX Program of PrimeMLS. The information being provided is for consumers’ personal, non-commercial use and may not be used for any purpose other than to identify prospective properties consumers may be interested in purchasing. Data last updated July 5, 2026 10:23 PM UTC
