
SIGN UP or LOG IN 's Account

Log in to see your saved listings or edit your searches:

No account? Sign up now to save searches, listings, and get tailored listing notifications. It's free, opt-out anytime.

Find Your New Home

Sign Up Today!

Get fresh listings via email, save your favorite listings, match with similar properties, and unlock additional property info.

Create Your Account

Do not fill in this field:

Already have an account? Log in

and narrow your search. If you have fewer than 200 results, you can save your search.

Alburgh VT Mobile Real Estate

r=769-780
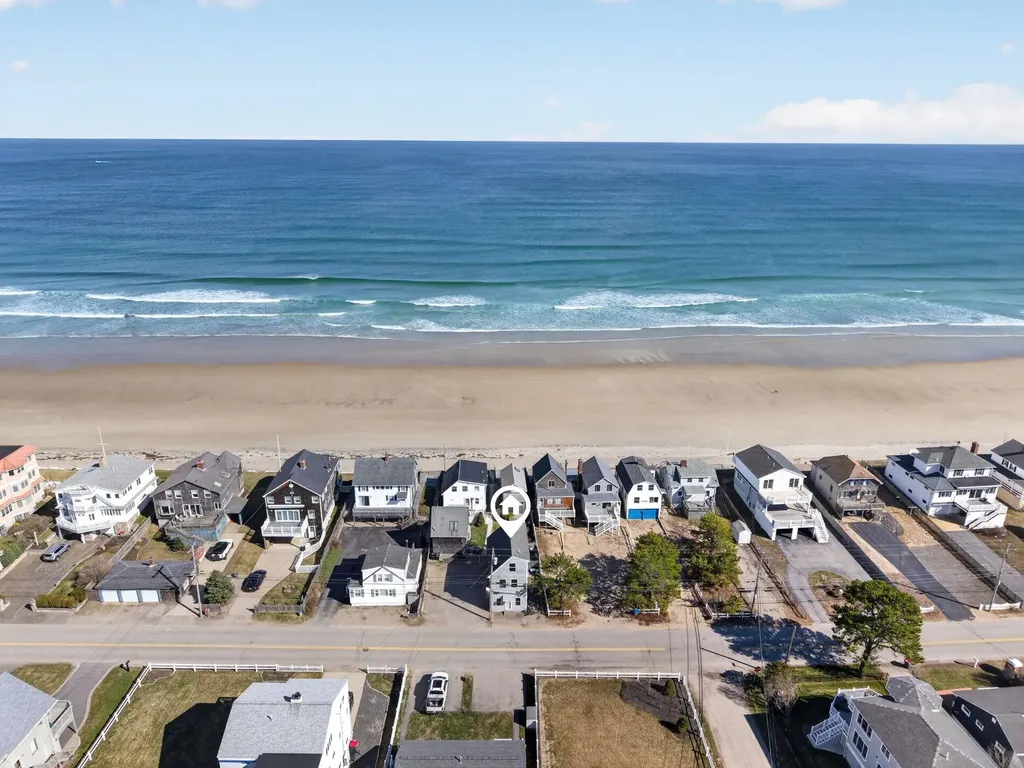
341 Ocean Avenue Wells ME 04090-3714

Wells, ME341 Ocean Avenue, Unit 1

Price$1,700,000

Est. Mortgage: $/month

MLS Number 5085662

  • Condo
  • Square Feet 1,200
  • Bedrooms 3
  • New Contruction Existing
  • Complex Sea Hawk Condo Assoc

Introducing ''The Happinest,'' a unique three-story, year-round detached condo with beach rights to the low water mark on one of Maine's most sought-after PRIVATE beaches. With 50 feet of owned waterfront on Moody Beach and a beautifully landscaped common area, this four-unit association offers low fees, allows rentals and pets with minimal restrictions, and has some of the lowest property taxes on the beach -- perfect for beachfront living or investment. The inviting living room provides ample space for relaxation, and the kitchen features an eat-in dining area with generous cabinet space. Your private, fenced patio invites you outdoors and just steps beyond your gate along the paver walkway are the common area and the association's private stairway onto the sandy beach. The second floor includes a bright primary bedroom with a private balcony offering ocean views, a second bedroom, a laundry station, and a full bathroom with a whirlpool tub. The third floor is an addition featuring a versatile bonus area ideal for an office or playroom with more stunning ocean views, and a third spacious bedroom totaling sleeping room for eight - which has provided a strong rental history. Features include recessed lighting and Andersen sliding glass doors. Located just minutes to a variety of dining, shopping, and entertainment options including the beautiful Ogunquit downtown. The low expenses, strong rental demand, private beach access, and proximity to local attractions make this property an excellent opportunity for seasonal or year-round Maine living.

Listed by Ali Shea of Samonas Realty,LLC

$
$
%
$/month over payments
Federal 30-year interest rate: 6.55% last updated on Jul 16, 2026
* All Figures are estimates. Check with your bank or proposed mortgage company for actual interest rates.
This product uses the FRED® API but is not endorsed or certified by the Federal Reserve Bank of St. Louis.

Virtual TourSave FavoriteSchedule TourAsk A QuestionMore Details
469 Route 26 West Millsfield NH 03579

MLS Number 5079379

  • Commercial
  • Address 469 Route 26 West
  • Year Built 1989
  • Square Feet 6,654
  • Acreage 21

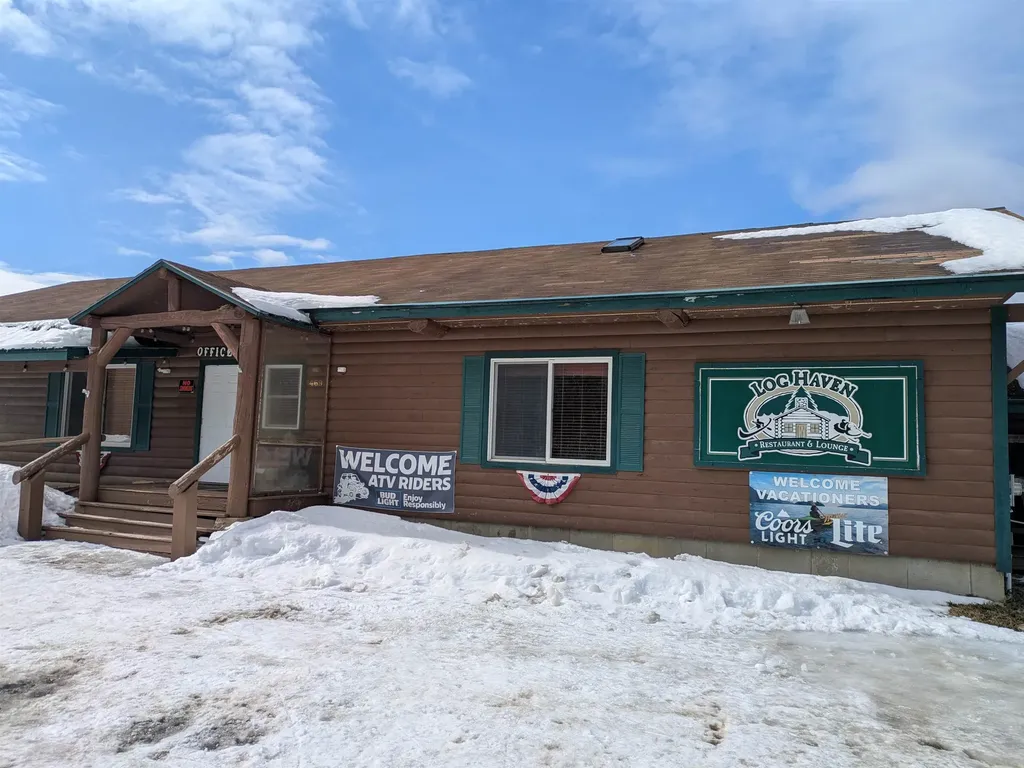
Introducing Log Haven campground and restaurant property with 77 camp sites, one year round rental cabin, one year round on-site single family residence and other campground site improvements. The main building offers 5 lodging units and a 24 seat restaurant and lounge with a full commercial kitchen. This property has DIRECT TRAIL ACCESS to hundreds of miles of ATV trials, and direct access to over 2000 miles of snowmobile trails. Just a few miles from Dixville Notch State Park and a short drive to Akers Pond, Umbagog Lake, the Androscoggin River and numerous trout-stocked ponds and streams! Financials will be provided for a qualified buyer upon request.

Listed by Paul Priolo of RE/MAX Northern Edge Realty/Colebrook, Joe Robinson of NAI Norwood Group

$
$
%
$/month over payments
Federal 30-year interest rate: 6.55% last updated on Jul 16, 2026
* All Figures are estimates. Check with your bank or proposed mortgage company for actual interest rates.
This product uses the FRED® API but is not endorsed or certified by the Federal Reserve Bank of St. Louis.

Virtual TourSave FavoriteSchedule TourAsk A QuestionMore Details
352 Maple Hill Road Newbury VT 05051

Newbury, VT352 Maple Hill Road

Price$1,700,000

Est. Mortgage: $/month

MLS Number 5088103

  • Residential Single Family
  • Full Bath 1
  • Address 352 Maple Hill Road
  • Construction Existing
  • Bedrooms 4

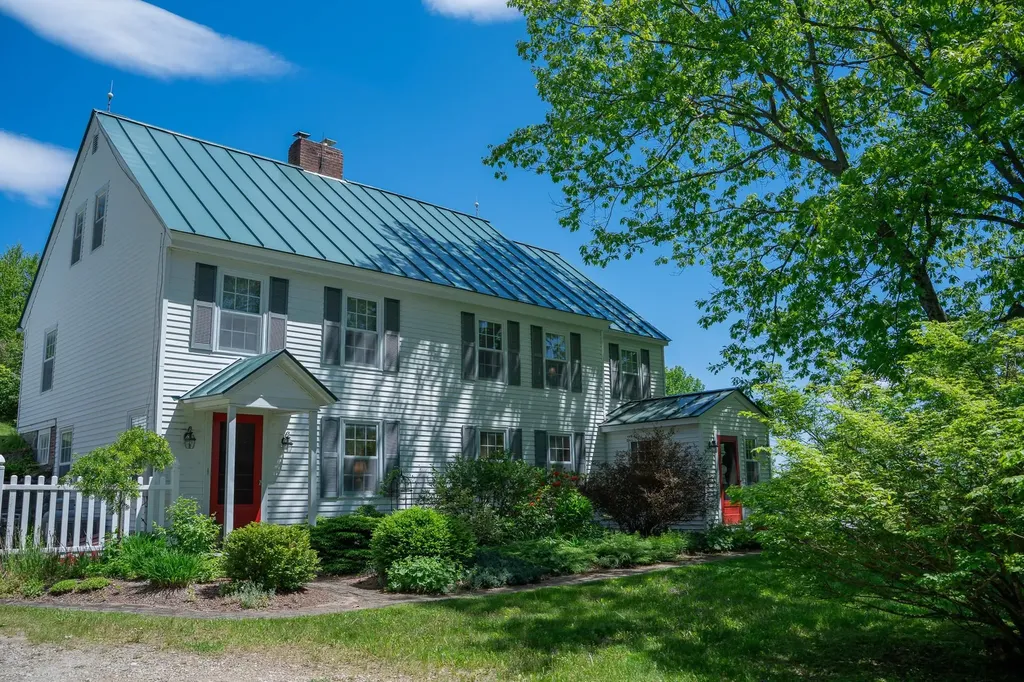
Tucked away at the end of a town-maintained road, this remarkable antique Colonial offers privacy, character, and an extraordinary 341-acre setting of open fields and wooded land. Surrounded by sweeping views of the New Hampshire mountains, the property blends timeless New England charm with exceptional versatility. The home features 4 bedrooms and 3 baths, combining antique charm with comfortable living spaces designed for gathering and relaxation. A two-car garage with a finished game room above adds additional space for entertaining, hobbies, or guests, while the outdoor hot tub provides the perfect place to unwind and take in the mountain views. A spacious 40x80 modern shop, classic barn, and several additional outbuildings offer endless possibilities for farming, recreation, equipment storage, or home-based business use. The expansive acreage invites hiking, hunting, horseback riding, or simply enjoying the peace and beauty of the countryside. Rarely does a property of this scale, privacy, and setting become available.

Listed by Susanne Pacilio of Martha E. Diebold/Hanover

$
$
%
$/month over payments
Federal 30-year interest rate: 6.55% last updated on Jul 16, 2026
* All Figures are estimates. Check with your bank or proposed mortgage company for actual interest rates.
This product uses the FRED® API but is not endorsed or certified by the Federal Reserve Bank of St. Louis.

Virtual TourSave FavoriteSchedule TourAsk A QuestionMore Details
151 Rudys Lane Stowe VT 05672

Stowe, VT151 Rudys Lane

Price$1,700,000

Est. Mortgage: $/month

MLS Number 5076503

  • Residential Single Family
  • Full Bath 1
  • Address 151 Rudys Lane
  • Construction Existing
  • Bedrooms 3

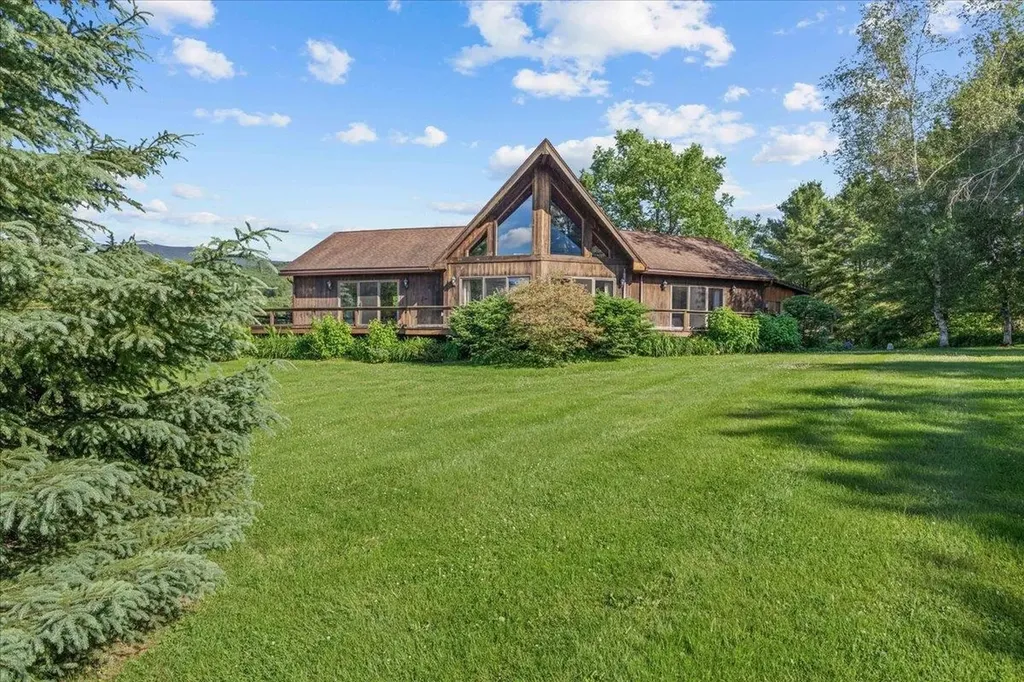
Perched on a sunny knoll with sweeping mountain vistas, this true classic Vermont chalet blends timeless character with thoughtful updates. Historic chalet lines frame a dramatic main living space featuring a soaring peaked ceiling, hand-hewn wood beams, and a central fireplace. All perfectly positioned to capture big mountain views and unforgettable sunsets. The recently updated kitchen and baths bring modern comfort while preserving the home’s authentic alpine feel. From the main living area and expansive deck, enjoy commanding views of Mt. Mansfield and Stowe Mountain Resort, while the kitchen looks out toward the Worcester Range and Stowe Pinnacle. The open-concept main floor flows seamlessly into a serene primary suite with equally impressive views, complemented by two guest bedrooms and a loft that completes the level. The walk-out lower level is designed for aprs-ski relaxation, offering a spacious recreation area with a custom bar, pool table, and ample room to gather and unwind. Adding exceptional flexibility, the property includes a detached three-car garage with a one-bedroom apartment aboveideal for guests, rental income, or extended family. With a generous lawn, abundant natural light, and panoramic scenery in every direction, this is a quintessential Vermont mountain retreat.

Listed by Smith Macdonald Group of Coldwell Banker Carlson Real Estate

$
$
%
$/month over payments
Federal 30-year interest rate: 6.55% last updated on Jul 16, 2026
* All Figures are estimates. Check with your bank or proposed mortgage company for actual interest rates.
This product uses the FRED® API but is not endorsed or certified by the Federal Reserve Bank of St. Louis.

Virtual TourSave FavoriteSchedule TourAsk A QuestionMore Details
108 Whitten Neck Road Wolfeboro NH 03894

Wolfeboro, NH108 Whitten Neck Road

Price$1,700,000

Est. Mortgage: $/month

Active With Contract

MLS Number 5086791

  • Residential Single Family
  • Full Bath 1
  • Construction Existing
  • Bedrooms 4
  • Bathroom 5

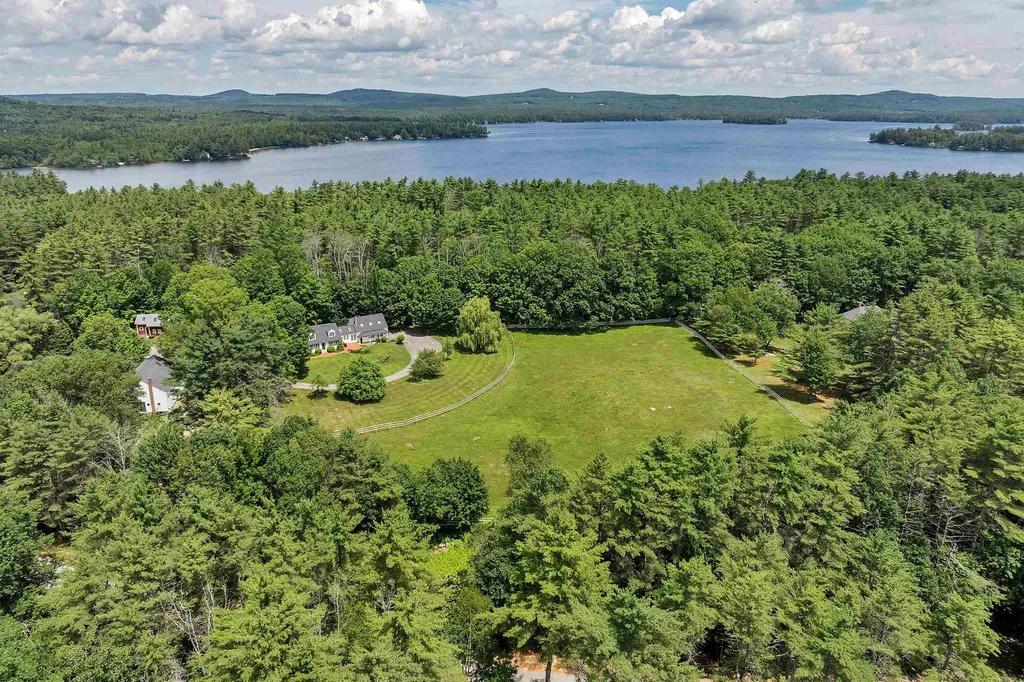
In the heart of Wolfeboro, 108 Whitten Neck Road is a stunning pastoral retreat that reflects the timeless character of a classic country home. Nestled right between Lake Wentworth and Crescent Lake and just moments from Wolfeboro's center where New England charm meets lake town leisure with boutique shops, restaurants, town docks, and a vibrant year-round community. This c.1788 farmhouse offers four bedrooms (plus bonus room), four and a half baths, and a striking 1810 post-and-beam barn, all set on nearly six acres of meadows and gardens. Inside, the home unfolds with the grace of another century: wide pine floors worn smooth with age, exposed beams, hand-planed paneling, and a living room where the fireplace anchors the home. The kitchen is bright with contemporary Viking appliances, the transitions are seamless, and every space feels light-filled, natural, and serene. The primary bedroom and laundry are on the main floor, offering easy living. Outside, the gardens brim with hydrangeas, clipped hedges, and fieldstone paths. Horse and walking trails lead directly from the home to nearby conservation land. The barn, with its soaring ceilings and heirloom framing, offers endless possibilities-a sculptor's studio, a summer gathering space, or simply a vessel for decades of stories. This historic haven is a sanctuary and an invitation to live with beauty, purpose, and place in the heart of the Lakes Region.

Listed by Sara Reineman of BHHS Verani Wolfeboro

$
$
%
$/month over payments
Federal 30-year interest rate: 6.55% last updated on Jul 16, 2026
* All Figures are estimates. Check with your bank or proposed mortgage company for actual interest rates.
This product uses the FRED® API but is not endorsed or certified by the Federal Reserve Bank of St. Louis.

Virtual TourSave FavoriteSchedule TourAsk A QuestionMore Details
1 Cobtail Way Bedford NH 03110

Bedford, NH1 Cobtail Way

Price$1,700,000

Est. Mortgage: $/month

Active With Contract

MLS Number 5091493

  • Residential Single Family
  • Full Bath 2
  • Address 1 Cobtail Way
  • Construction Existing
  • Bedrooms 4

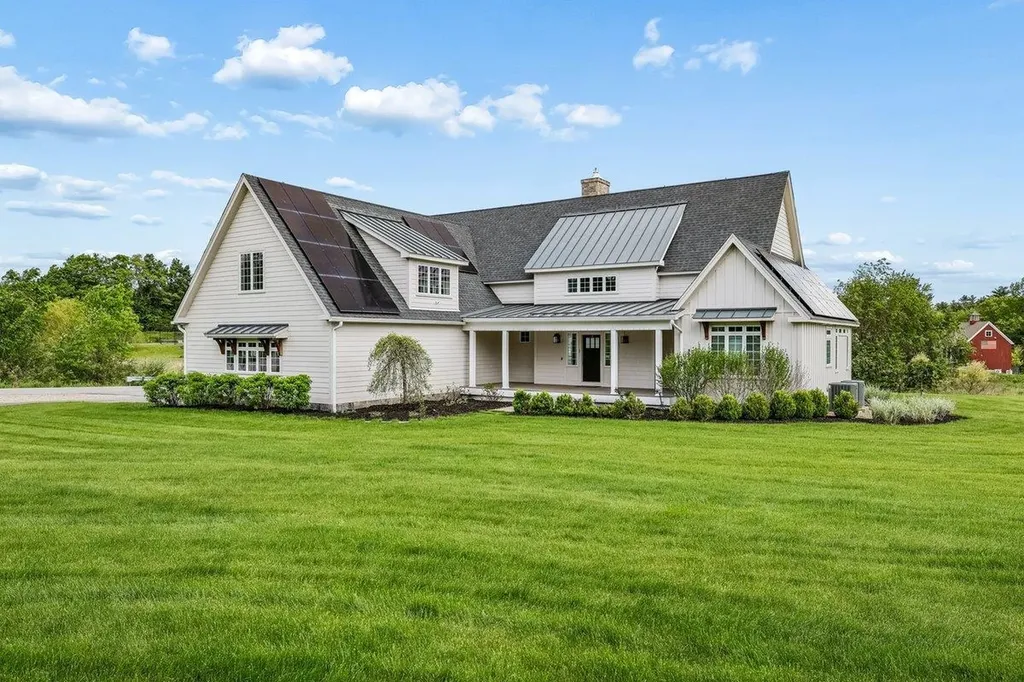
A REFINED CUSTOM RESIDENCE OFFERING ELEVATED ONE-LEVEL LIVING! Thoughtfully positioned on a corner lot in an award-winning school district, this exceptional home embodies timeless design and superior craftsmanship. An expansive farmer's porch creates a gracious welcome while the heated three-stall garage connects seamlessly to a beautifully appointed mudroom complete with custom benches and built-in storage. Inside, airy proportions and curated finishes define the living space. The dramatic two-story great room is filled with natural light as wide plank hardwood floors, panel molding and dual-sided fireplace establish a sophisticated yet inviting atmosphere. Expansive windows frame peaceful pastoral views and seamless connection to the surrounding landscape. Guests will naturally gather in the gourmet kitchen at the island where marble surfaces, enameled Lacanche French range with dual-fuel ovens, Sub-Zero refrigeration and tongue-and-groove ceiling create a space worthy of a Nancy Meyers film. The adjoining butler's pantry is an owner favorite with prep sink, generous storage and concealed appliance space for effortless entertaining.The dining area invites lingering meals bathed in soft natural light. Outdoor living has been equally considered. Covered and comfortably scaled, the rear deck overlooks sweeping pasture views. Built-in heaters and overhead fans extend enjoyment well beyond summer and granite steps descend to a stone patio for outdoor dining and sun-filled afternoons. The first floor primary is a heavenly retreat with vaulted ceilings and a sitting room suited for reading or unwinding at day's end. The ensuite bath pampers with soaking tub, walk-in shower, dual vanities and incredible walk-in closet filled with natural light and organization. Upstairs, three additional ensuite bedrooms provide comfort and privacy for guests while a light-filled bonus room offers versatility as a media den or creative retreat. A HOME OF QUIET LUXURY AND ENDURING QUALITY!

Listed by Fine Homes Group International and Blakleigh Flaherty of Keller Williams Realty-Metropolitan

$
$
%
$/month over payments
Federal 30-year interest rate: 6.55% last updated on Jul 16, 2026
* All Figures are estimates. Check with your bank or proposed mortgage company for actual interest rates.
This product uses the FRED® API but is not endorsed or certified by the Federal Reserve Bank of St. Louis.

Virtual TourSave FavoriteSchedule TourAsk A QuestionMore Details
3-1 South Road Rye NH 03870

Rye, NH3-1 South Road

Price$1,700,000

Est. Mortgage: $/month

MLS Number 5098789

  • Land
  • Address 3-1 South Road
  • Acreage 3.51
  • Area NH-Rockingham
  • Utilities None

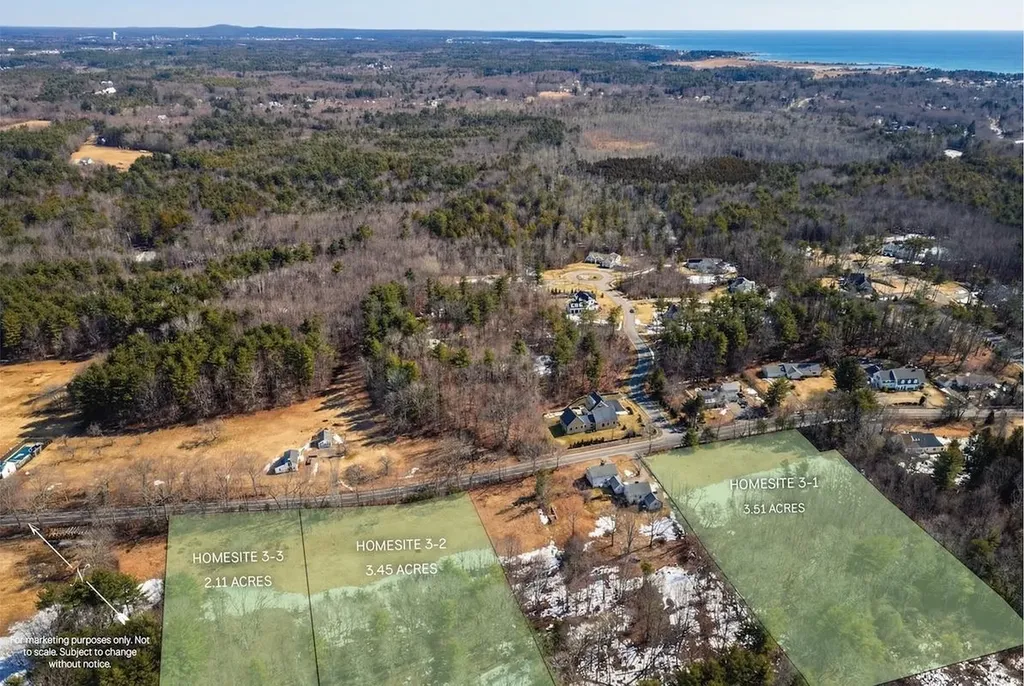
Welcome to Lot 1 at Southfield an exclusive three homesite community in the heart of Rye. This beautiful 3.5 acre lot is located just 1.5 miles from the shoreline offering the ability to customize your new home alongside easy access to sought-after beaches including Jenness Beach and Philbrick's Beach, as well as premier golf at Abenaqui Country Club. Set in an exclusive setting with classic New England stonewalls, level field where your new home can be built, and nestled amongst mature woods to the rear. This is a rare opportunity to build a custom coastal home combining luxury, location, and lifestyle. Homesite 1 is being offered with no builder tie-in required but with the option to build with our award-winning local builder, or bring your own. Subdivision approvals in place with survey and test pitting complete making this dream lot ready to bring your vision to come to life. Two additional lots are available as well.

Listed by Kathryn Ahlin of The Gove Group Real Estate,LLC

$
$
%
$/month over payments
Federal 30-year interest rate: 6.55% last updated on Jul 16, 2026
* All Figures are estimates. Check with your bank or proposed mortgage company for actual interest rates.
This product uses the FRED® API but is not endorsed or certified by the Federal Reserve Bank of St. Louis.

Virtual TourSave FavoriteSchedule TourAsk A QuestionMore Details
867 Forest Road Alstead NH 03602

Alstead, NH867 Forest Road

Price$1,700,000

Est. Mortgage: $/month

MLS Number 5099380

  • Residential Single Family
  • Address 867 Forest Road
  • Construction Existing
  • Bedrooms 4
  • Bathroom 3

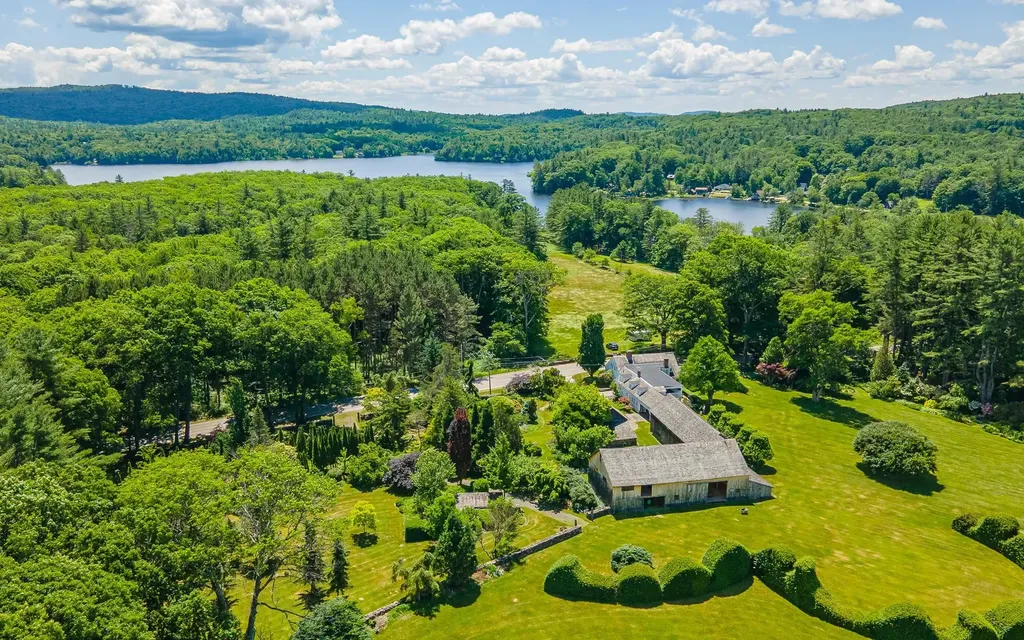
Strawberry Farm is an estate like no other in the area. The property features 165 unspoiled acres behind the house on the north side of RT 123 and across the roads another 8.5 acres that lead down to the shore of Lake Warren. The main house originally built in 1800 and re-designed by William Hartley Dennett in 1910 features his signature windows and a unique front entry. The open plan living area has doors onto the long veranda with exquisite views of the property behind the house and an adjoining greenhouse complete with koi pond. The farm style kitchen has a wood stove and rich handmade cabinetry. There is a ground floor bedroom with half bath. Upstairs offers endless possibilities with bedrooms with adjoining small rooms and a variety of spaces that could be more bedrooms or offices or workrooms. There is a covered porch above the veranda that could be the greatest screened in sleeping porch ever seen. The house needs updating but is rich with history and atmosphere. The grounds and outbuildings are impeccably maintained. The gardens are established with specimen plantings, pathways and landscaping elements that will stop you in your tracks. Behind the barn is a hedge wall carved to look like a wave and there are stands of trees worthy of a photo in the most discerning coffee table book. On the parcel with the lake frontage there is a rustic cabin, and a dock - perfect for summer residency and visitors. The back acreage has a pond and road access on the South side of the property. Whether your goal is to run a small farm or use the big barn for events, Strawberry farm is a rare opportunity. Schedule plenty of time for your visit and wear suitable shoes; the grounds are extensive. The Lake cabin is currently occupied but will be vacant by closing.

Listed by Vicki Gohl and Cynthia Westover of Galloway Real Estate LLC

$
$
%
$/month over payments
Federal 30-year interest rate: 6.55% last updated on Jul 16, 2026
* All Figures are estimates. Check with your bank or proposed mortgage company for actual interest rates.
This product uses the FRED® API but is not endorsed or certified by the Federal Reserve Bank of St. Louis.

Virtual TourSave FavoriteSchedule TourAsk A QuestionMore Details
60 Glidden Road Moultonborough NH 03254

Moultonborough, NH60 Glidden Road

Price$1,700,000

Est. Mortgage: $/month

Pending

MLS Number 5093394

  • Residential Single Family
  • Full Bath 1
  • Address 60 Glidden Road
  • Construction Existing
  • Bedrooms 3

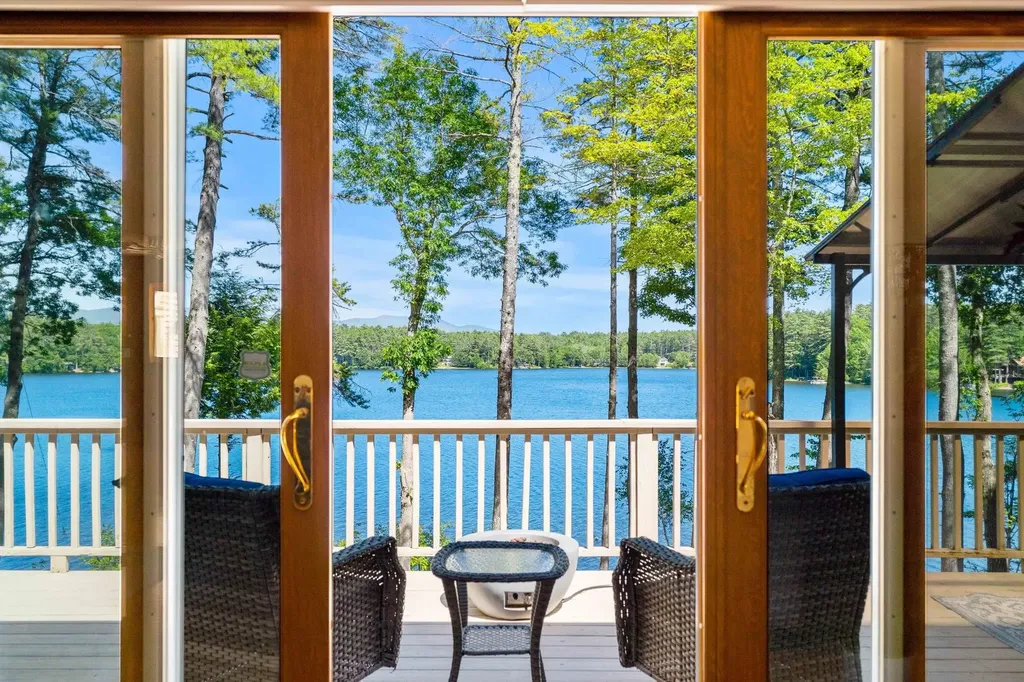
Luxury Home / Retreat on Lake Kanasatka Moultonborough, NH Experience exceptional lakefront living with this stunning property offering 158 feet of waterfrontage on beautiful Lake Kanasatka in one of Moultonborough's most desirable areas. Set on 3.40 private acres, this remarkable lakeside property combines luxury, comfort, and versatility with breathtaking lake and mountain views. The square feet of finished living area for this property at each level is designed for entertaining and multi-generational living. The main residence features 3+ bedrooms and 3+ bathrooms, highlighted by a spacious first-floor primary suite and thoughtfully designed living spaces finished with high-end materials and craftsmanship throughout. Additional bedrooms on the second level provide comfortable accommodations for family and guests. The finished lower level offers excellent additional living space for guests, recreation, or extended family. A separate 1-bedroom Accessory Dwelling Unit (ADU) above the attached two-car garage provides outstanding flexibility for guests, rental income potential, or private accommodations. Outdoor enthusiasts will appreciate the extensive amenities, including a dedicated lake toy garage, an additional two-stall garage with loft storage, and a beautifully finished lakeside patio area perfect for entertaining, relaxing, and enjoying the spectacular waterfront setting. This truly is a rare opportunity with a limited inventory to own an exceptional waterfront estate that offers privacy, luxury, and endless recreational opportunities at this level. The extensive upgrades, versatile living spaces, and remarkable setting make this property truly one of a kind. Too many features to list-this extraordinary property must be seen to be fully appreciated.

Listed by Blaise Blouin of Coldwell Banker Realty Bedford NH

$
$
%
$/month over payments
Federal 30-year interest rate: 6.55% last updated on Jul 16, 2026
* All Figures are estimates. Check with your bank or proposed mortgage company for actual interest rates.
This product uses the FRED® API but is not endorsed or certified by the Federal Reserve Bank of St. Louis.

Virtual TourSave FavoriteSchedule TourAsk A QuestionMore Details
7 Shaw Road Portsmouth NH 03801

Portsmouth, NH7 Shaw Road

Price$1,700,000

Est. Mortgage: $/month

Active With Contract

MLS Number 5099712

  • Residential Single Family
  • Full Bath 2
  • Address 7 Shaw Road
  • Construction Existing
  • Bedrooms 4

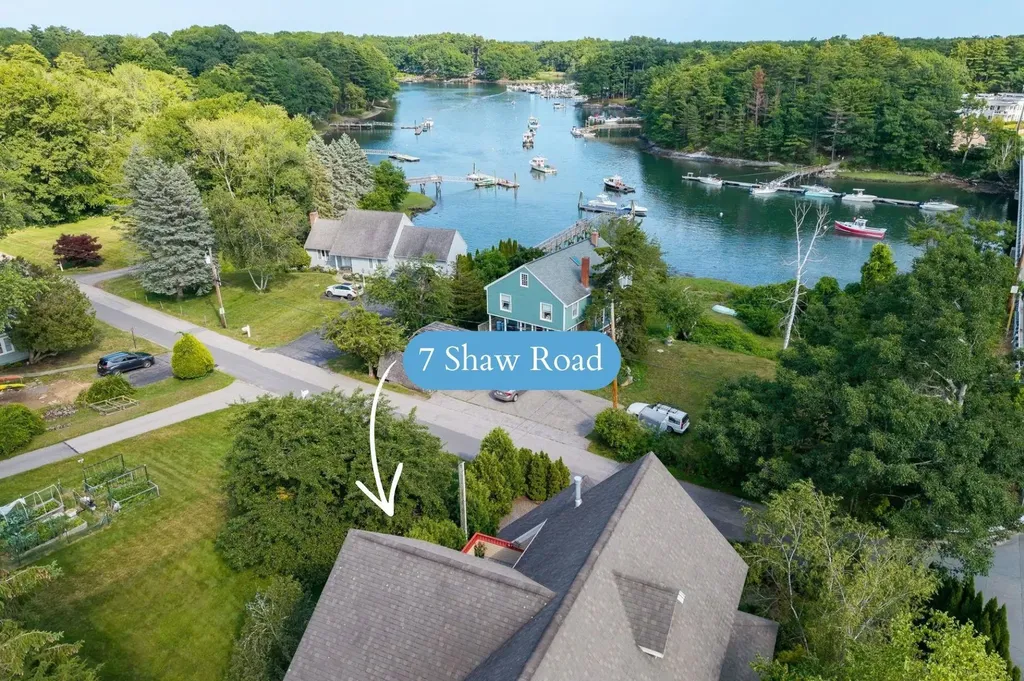
Rarely does a home offer such an exceptional combination of newer construction, generous living space, and an unbeatable Portsmouth lifestyle. Nestled in one of Portsmouth's most desirable neighborhoods within the Little Harbour School District, this light-filled 4-bedroom home offers the perfect balance of privacy, walkability, and convenience. Sidewalks lead to downtown Portsmouth and Little Harbour School, while nearby Little Harbour Road provides access to scenic waterfront walking trails and the historic Wentworth-Coolidge Mansion. Perfectly positioned between downtown Portsmouth and Rye's beaches, this home offers abundant windows, an open floor plan, water views of Sagamore Creek, an attached 2-car garage, and one of the finest backyard settings you'll find this close to downtown. Designed for entertaining and everyday living, the chef's kitchen features Sub-Zero and Wolf stainless steel appliances, custom cabinetry, expansive prep space, and seamless flow into the spacious dining area. Two gas fireplaces and inviting living spaces create a warm yet sophisticated atmosphere throughout. The primary suite offers dual walk-in closets, a spa-inspired bath with soaking tub and separate shower, and a private deck overlooking Sagamore Creek. Water views can also be enjoyed from the main-level deck and third-floor bedroom and office. The professionally landscaped, fully fenced backyard is exceptionally private and features a tranquil water feature, expansive patio, pergola, and multiple outdoor entertaining spaces. Additional highlights include central air, second-floor laundry, a finished lower level, dedicated home theater with projector and large screen, and an irrigation system. Combining generous square footage, newer construction, exceptional outdoor living, and an outstanding location near downtown, beaches, golf, marinas, and Portsmouth's renowned dining scene, this is a rare opportunity to enjoy the very best of Seacoast living.

Listed by Erin Proulx of KW Coastal and Lakes & Mountains Realty/Portsmouth

$
$
%
$/month over payments
Federal 30-year interest rate: 6.55% last updated on Jul 16, 2026
* All Figures are estimates. Check with your bank or proposed mortgage company for actual interest rates.
This product uses the FRED® API but is not endorsed or certified by the Federal Reserve Bank of St. Louis.

Save FavoriteSchedule TourAsk A QuestionMore Details
9 Valcat Lane Atkinson NH 03811

Atkinson, NH9 Valcat Lane

Price$1,700,000

Est. Mortgage: $/month

Open House

MLS Number 5079444

  • Residential Single Family
  • Next Open House: Sat 07/25 1:00 pm. to 3:00 pm.
  • Full Bath 2
  • Address 9 Valcat Lane
  • Construction Pre-Construction

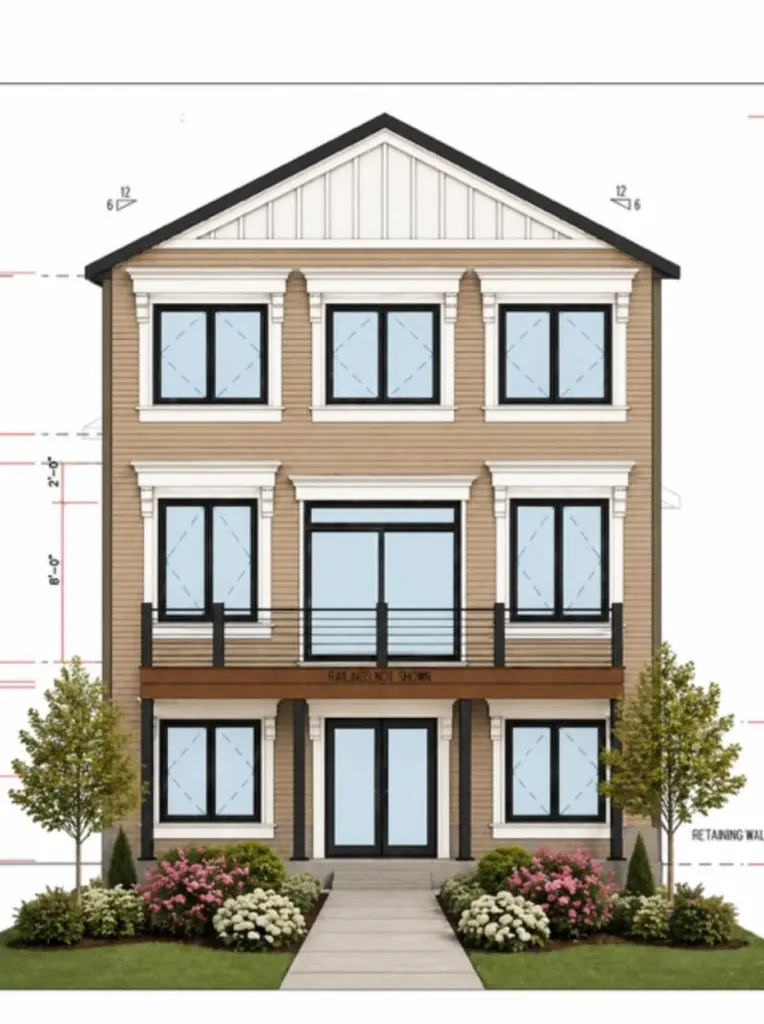
BIG ISLAND POND, ATKINSON, NH - MODEL HOME UNDER CONSTRUCTION!!! Rare opportunity new construction home set in a quiet and serene location directly across from the Governor's Island which is a conservation tree farm area. This waterfront home boasts a walkout basement, 2 car garage, 12'x30' deck overlooking the pond, patio below and a 30' dock. Buy now and enjoy your own piece of heaven on highly sought after full recreation Big Island Pond in the low tax town of Atkinson, NH. Come to the OPEN HOUSE SATURDAY or SUNDAY 1-3PM or call for details and to make an appointment to see a this home under construction and to preview a finished home or to discuss other new construction opportunities and lots on Big Island Pond.

Listed by Paul Redmond of BHHS Verani Londonderry

$
$
%
$/month over payments
Federal 30-year interest rate: 6.55% last updated on Jul 16, 2026
* All Figures are estimates. Check with your bank or proposed mortgage company for actual interest rates.
This product uses the FRED® API but is not endorsed or certified by the Federal Reserve Bank of St. Louis.

Virtual TourSave FavoriteSchedule TourAsk A QuestionMore Details
310 Hateful Hill Wallingford VT 05773

Wallingford, VT310 Hateful Hill

Price$1,699,999

Est. Mortgage: $/month

MLS Number 5014275

  • Residential Single Family
  • Full Bath 3
  • Address 310 Hateful Hill
  • Construction Existing
  • Bedrooms 4

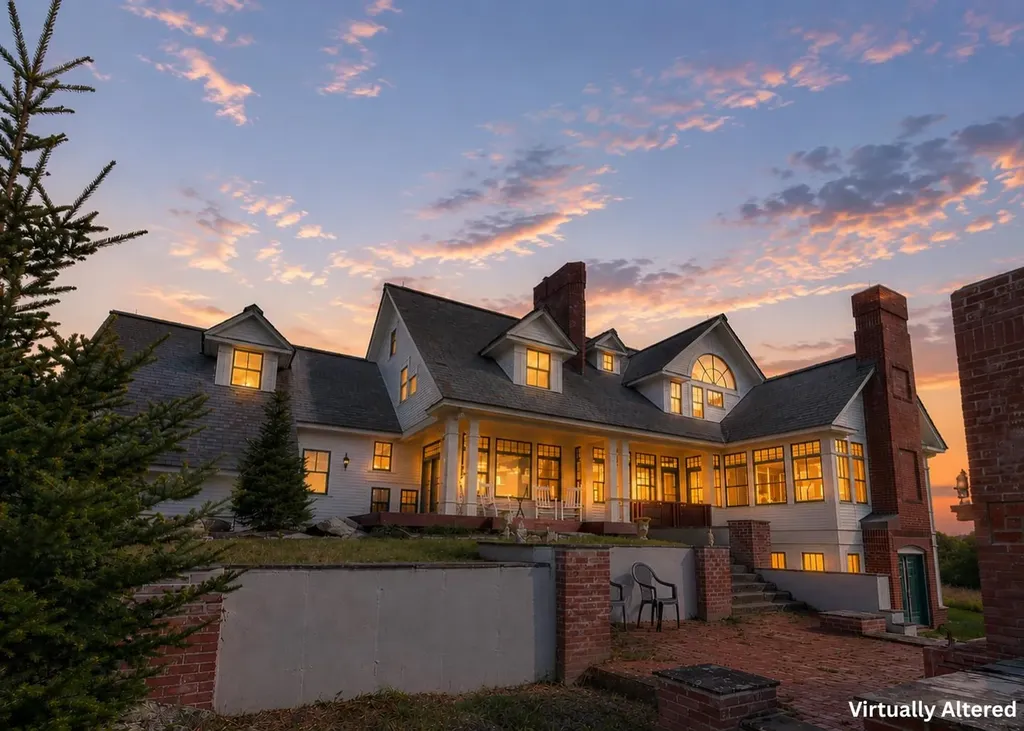
Don't let the road name fool you, there is nothing to hate about this Robert Carl Williams grand estate and farm with stables. Nestled on a hilltop in East Wallingford, you will find one of the finest properties in the area with a nicely appointed 4 bedroom 5 bath house boasting 5 fireplaces, a historic huge barn, a run-in horse shelter, a Morton barn/riding arena, and a 5 bay carriage house/garage all surrounded by 145 acres consisting of pastures, trails, woods, lawns, and a pond. The home is finished with granite countertops, marble baths, AGA range cooking stove, indoor lap pool, sauna, hardwood floors, a grand staircase, and almost 360-degree views of mountains and valleys. Enjoy those views from one of several decks, including one off the primary bedroom, or the outdoor fireplace patio, The circa 1840 3-story barn with a slate roof is a masterpiece of historic engineering. From the craftsmanship of the posts and beams to the many stables, animal pens, and Dutch doors, this has so much potential. The large Morton building with double sliding doors on both ends makes a great riding arena or massive storage for all the toys. Many old roads and paths are still present so you can explore the many acres. The exterior of the home was freshly painted including the decks. Okemo Resort is about 12 miles away and the city of Rutland is about 15 minutes away. This property will not disappoint. Visit the Okemo real estate community today. Taxes are based on current town assessments.

Listed by Kevin Barnes of William Raveis Real Estate Vermont Properties

$
$
%
$/month over payments
Federal 30-year interest rate: 6.55% last updated on Jul 16, 2026
* All Figures are estimates. Check with your bank or proposed mortgage company for actual interest rates.
This product uses the FRED® API but is not endorsed or certified by the Federal Reserve Bank of St. Louis.

Save FavoriteSchedule TourAsk A QuestionMore Details

Broker Reciprocity 

Copyright 2026 PrimeMLS, Inc. All rights reserved. This information is deemed reliable, but not guaranteed. The data relating to real estate displayed on this display comes in part from the IDX Program of PrimeMLS. The information being provided is for consumers’ personal, non-commercial use and may not be used for any purpose other than to identify prospective properties consumers may be interested in purchasing. Data last updated July 25, 2026 3:22 AM UTC
