
SIGN UP or LOG IN 's Account

Log in to see your saved listings or edit your searches:

No account? Sign up now to save searches, listings, and get tailored listing notifications. It's free, opt-out anytime.

Find Your New Home

Sign Up Today!

Get fresh listings via email, save your favorite listings, match with similar properties, and unlock additional property info.

Create Your Account

Do not fill in this field:

Already have an account? Log in

and narrow your search. If you have fewer than 200 results, you can save your search.

Alburgh VT Mobile Real Estate

r=8077-8088
494 West River Road Londonderry VT 05155

Londonderry, VT494 West River Road

Price$469,000

Est. Mortgage: $/month

MLS Number 5093410

  • Residential Single Family
  • Full Bath 1
  • Address 494 West River Road
  • Construction Existing
  • Bedrooms 4

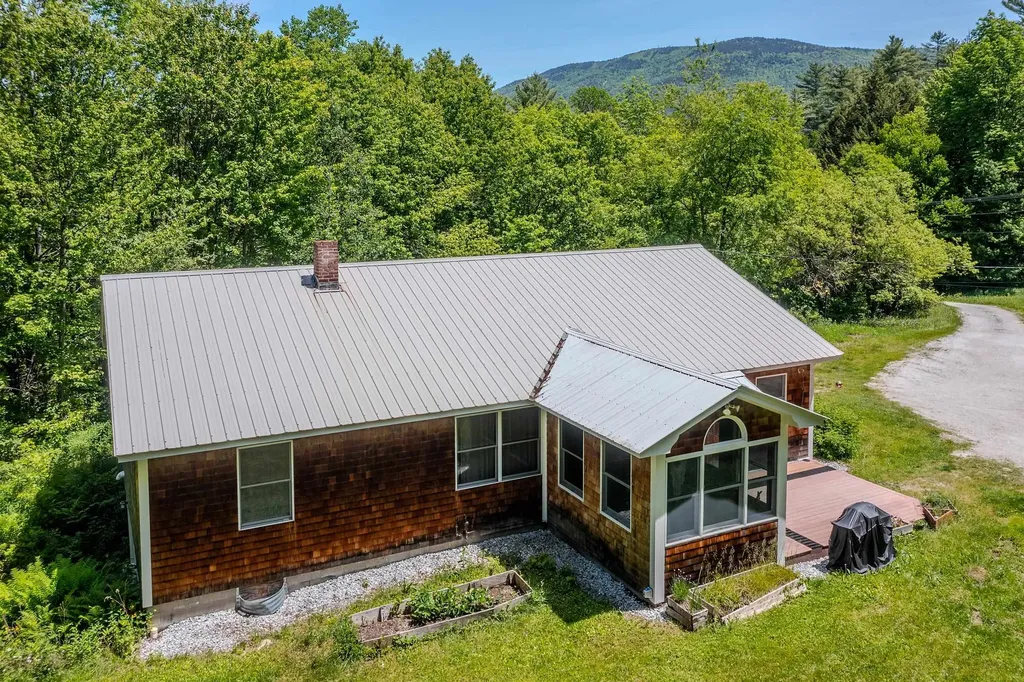
Welcome to 494 West River Street, a classic Vermont retreat nestled on more than 10 picturesque acres along the scenic West River in South Londonderry. Built in 1965, this four-bedroom, two-bath ranch-style home offers a rare opportunity to enjoy the natural beauty, privacy, and year-round recreation that make Southern Vermont such a sought-after destination. Set among mature trees and open spaces, the property provides a peaceful setting where the sights and sounds of the river create a truly relaxing atmosphere. Whether enjoying morning coffee on the porch, gathering with family and friends, or simply unwinding after a day outdoors, you'll appreciate the connection to nature that surrounds this special property. Outdoor enthusiasts will love the proximity to some of the area's most treasured recreational resources. Also Views of Magic Mtn from house! The renowned West River Trail is just a short walk away, offering miles of scenic hiking, biking, cross-country skiing, and snowshoeing. Nearby access to the Green Mountain National Forest and Winhall Brook Campground provides endless opportunities for exploring Vermont's beautiful landscape, while the West River itself invites fishing, kayaking, and peaceful riverside enjoyment. Conveniently located in the heart of Southern Vermont, the property is just minutes from the charming villages of South Londonderry and Londonderry. There, you'll find local shops, restaurants, farmers markets, and a welcoming small-town atmosphere. World-class skiing, golf, and year-round events at Stratton and Bromley Mountains are also within easy reach, making this an ideal base for every season. Whether you're seeking a full-time residence, a weekend escape from city life, or a vacation property to enjoy with family and friends, 494 West River Street offers a unique combination of riverfront beauty, acreage, privacy, and recreational access in one of Vermont's most desirable four-season locations

Listed by Bob Maisey of Berkshire Hathaway HomeServices Stratton Home

$
$
%
$/month over payments
Federal 30-year interest rate: 6.58% last updated on Jul 23, 2026
* All Figures are estimates. Check with your bank or proposed mortgage company for actual interest rates.
This product uses the FRED® API but is not endorsed or certified by the Federal Reserve Bank of St. Louis.

Virtual TourSave FavoriteSchedule TourAsk A QuestionMore Details
3 Richardson Road Barre City VT 05641

Barre City, VT3 Richardson Road

Price$469,000

Est. Mortgage: $/month

Active With Contract

MLS Number 5100049

  • Residential Single Family
  • Full Bath 1
  • Address 3 Richardson Road
  • Construction Existing
  • Bedrooms 3

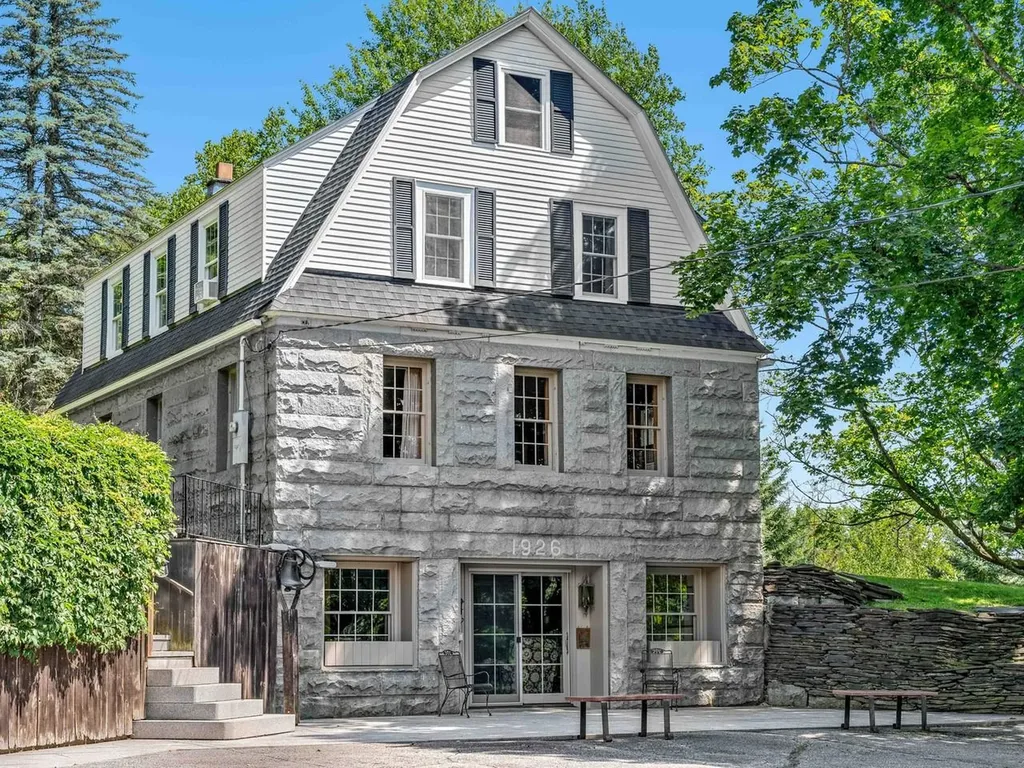
Built in 1926 and in the same family for over 60 years, this gracious gambrel home, built with a stunning granite foundation and well-cared-for throughout its ownership, is available for its next chapter. Sitting on a two-acre lot up and off the road, the home enjoys amazing green space, with an expansive lawn and trees for privacy. The interior shines with original woodwork and hardwood flooring on the two main levels. Elegant front hall foyer leads to the front to back living room filled with light and gorgeous wood detailing. The dining area is spacious and opens to the modern kitchen as well as the private screened-in porch, just dreamy on these warm summer days. A half bath is also on this level. The second floor is highlighted by a spacious primary bedroom with generous closets, a full bath, and two more bedrooms. A full walk-up attic provides excellent storage. The walkout basement boasts a fantastic family room and home office space. For peace of mind, the house has all new wiring and contains no active knob and tube. Beyond the main living space, there's even more to appreciate! A fabulous outbuilding, currently used as guest space and featuring a big open room with a kitchenette and 3/4 bath, offers incredible flexibility. The lower level features a large garage with parking for three vehicles. Although zoned residential, this property has potential, with a change of use permit, for commercial buyers looking for office space, rentals, and plenty of parking. Rich in architectural character, filled with flexible living spaces, and offering endless possibilities, this is a rare opportunity in Barre.

Listed by Janel Johnson of Coldwell Banker Hickok & Boardman / E. Montpelier

$
$
%
$/month over payments
Federal 30-year interest rate: 6.58% last updated on Jul 23, 2026
* All Figures are estimates. Check with your bank or proposed mortgage company for actual interest rates.
This product uses the FRED® API but is not endorsed or certified by the Federal Reserve Bank of St. Louis.

Save FavoriteSchedule TourAsk A QuestionMore Details
210 Village Green Drive Stowe VT 05672
Active With Contract

MLS Number 5065456

  • Condo
  • Square Feet 1,150
  • Bedrooms 2
  • New Contruction Existing
  • Year Built 1985

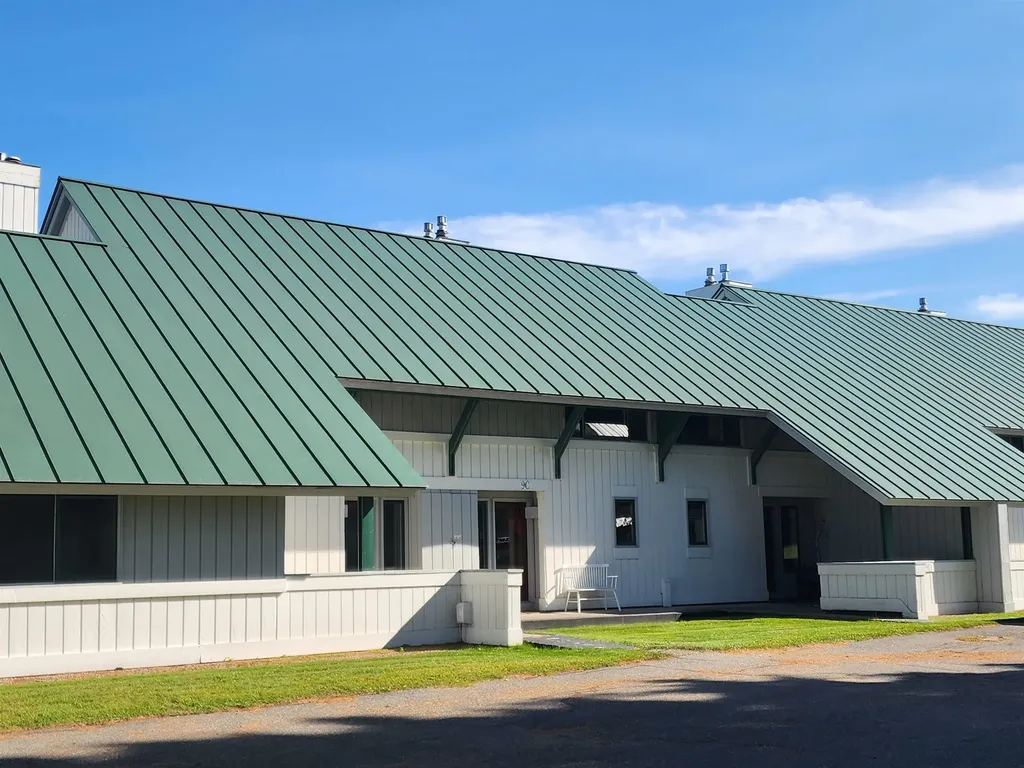
Here is one with the view over the 15th hole of the Stowe Country Club to the Worcester Range. Think beautiful sunrises. Village Green makes ownership - EASY. Comfortable 2 bedroom unit, with an open floorplan, electric fireplace and a lovely sitting area to enjoy in the alcove right outside the door or the bluestone patio out the back. . Live in it, vacation there, or rent at will. Amenities include indoor and outdoor pools, tennis court and pickleball, common building with gamerooms, hot tub, sauna. It is walking distance to the Stowe Country Club, the recreation path, Mountain Road shops and restaurants. Play mini-golf nearby. Jump the shuttle to the ski slopes in the winter. Take off on the rec bath on x-c skis, bikes or on foot to parts unknown. Lovely level setting with mountain views and lots of green space. Association fees include utilities (heat, electric, water, sewer, internet, WiFi, cable etc) as well as exterior and common property maintenance . Unit is sold fully furnished and equipped with a few exceptions. Enjoy as is, or make it your own. Kickback and relax, or exhaust yourself with all that Stowe has to offer.

Listed by Sherry Wilson of Pall Spera Company Realtors-Stowe

$
$
%
$/month over payments
Federal 30-year interest rate: 6.58% last updated on Jul 23, 2026
* All Figures are estimates. Check with your bank or proposed mortgage company for actual interest rates.
This product uses the FRED® API but is not endorsed or certified by the Federal Reserve Bank of St. Louis.

Virtual TourSave FavoriteSchedule TourAsk A QuestionMore Details
76 Ward Street Burlington VT 05401

Burlington, VT76 Ward Street

Price$469,000

Est. Mortgage: $/month

Pending

MLS Number 5096275

  • Multifamily
  • Address 76 Ward Street
  • Units 2
  • Bathroom 2
  • Acreage 0.08

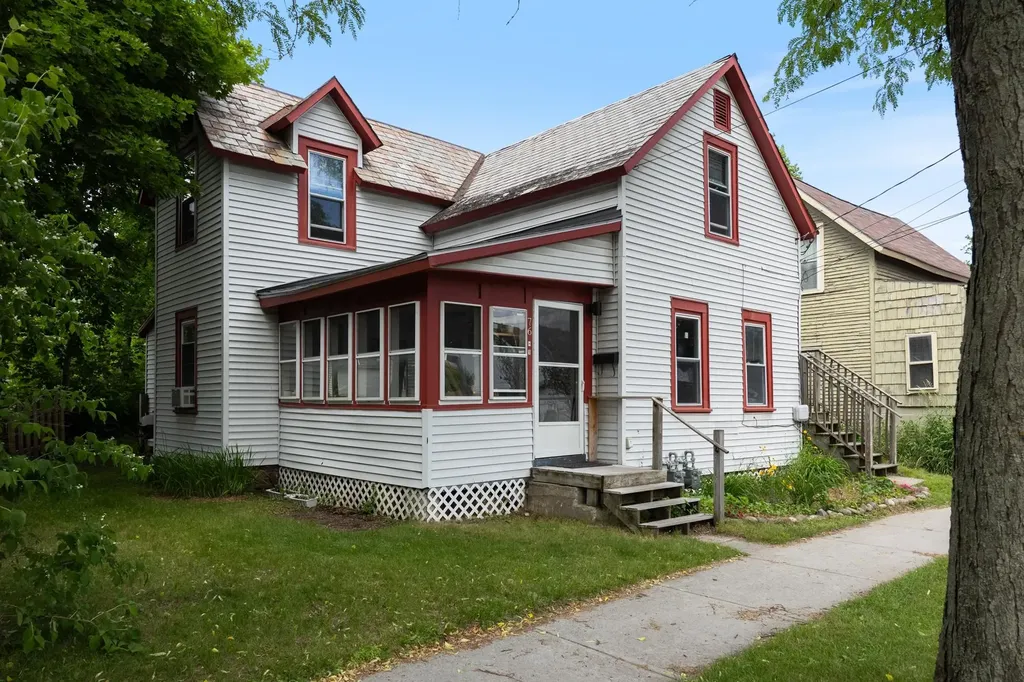
Investment opportunity in Burlington's sought-after Old North End! This well-maintained duplex offers the flexibility of owner-occupancy or investment ownership, with a vacant one-bedroom apartment ready for immediate occupancy and a fully leased lower unit providing rental income from day one. The refreshed upper apartment features new flooring, fresh paint, updated fixtures, updated cabinetry, and newer appliances, creating a clean, comfortable, move-in-ready living space. Pride of ownership is evident throughout, with durable finishes, thoughtful updates, and consistent maintenance contributing to a turnkey experience. Long-term ownership and stable tenant relationships have contributed to below-market rents, offering future income growth potential. Enjoy a highly walkable location just steps from Burlington's favorite restaurants, coffee shops, bakeries, yoga studios, Jake's Market, the ONE Farmers Market, schools, and downtown amenities. Whether you're seeking an owner-occupied multi-family, a starter investment property, or an income-producing duplex to add to your portfolio, 76 Ward Street offers a great opportunity in one of Burlington's most desirable neighborhoods.

Listed by Jessica Laffal of Element Real Estate

$
$
%
$/month over payments
Federal 30-year interest rate: 6.58% last updated on Jul 23, 2026
* All Figures are estimates. Check with your bank or proposed mortgage company for actual interest rates.
This product uses the FRED® API but is not endorsed or certified by the Federal Reserve Bank of St. Louis.

Save FavoriteSchedule TourAsk A QuestionMore Details

476 Union Avenue Laconia NH 03246

Laconia, NH476 Union Avenue

Price$469,000

Est. Mortgage: $/month

MLS Number 5102149

  • Residential Single Family
  • Full Bath 2
  • Address 476 Union Avenue
  • Construction Existing
  • Bedrooms 5

This charming 5 bed/2 bath home offers a warm and inviting layout on 2653sqft of living space. With beautiful hardwood floors, spacious living and dining areas, and plenty of natural light throughout, the main living spaces provide a comfortable flow for everyday living and entertaining. The kitchen offers ample cabinet and counter space. Multiple bedrooms provide flexibility for family, guests, a home office, or additional storage. The property also features a private outdoor setting with mature trees and a deck, offering a great spot to relax and enjoy the surroundings on a 10,000sqft lot. Located in the heart of the Lakes Region, this home offers convenient access to local amenities, shopping, dining, and the area's many outdoor recreation opportunities. A great opportunity to own a home in the desirable Laconia area with plenty of character and potential. The sale of this property being listed is contingent upon the proposed Seller (or Owner) completing his/her/its purchase of this property. Seller currently has this property under contract for purchase.

Listed by Derek Greene of Derek Greene

$
$
%
$/month over payments
Federal 30-year interest rate: 6.58% last updated on Jul 23, 2026
* All Figures are estimates. Check with your bank or proposed mortgage company for actual interest rates.
This product uses the FRED® API but is not endorsed or certified by the Federal Reserve Bank of St. Louis.

Save FavoriteSchedule TourAsk A QuestionMore Details
88 Walpole Valley Road Alstead NH 03602

Alstead, NH88 Walpole Valley Road

Price$469,000

Est. Mortgage: $/month

MLS Number 5095456

  • Residential Single Family
  • Full Bath 1
  • Construction Existing
  • Bedrooms 4
  • Bathroom 2

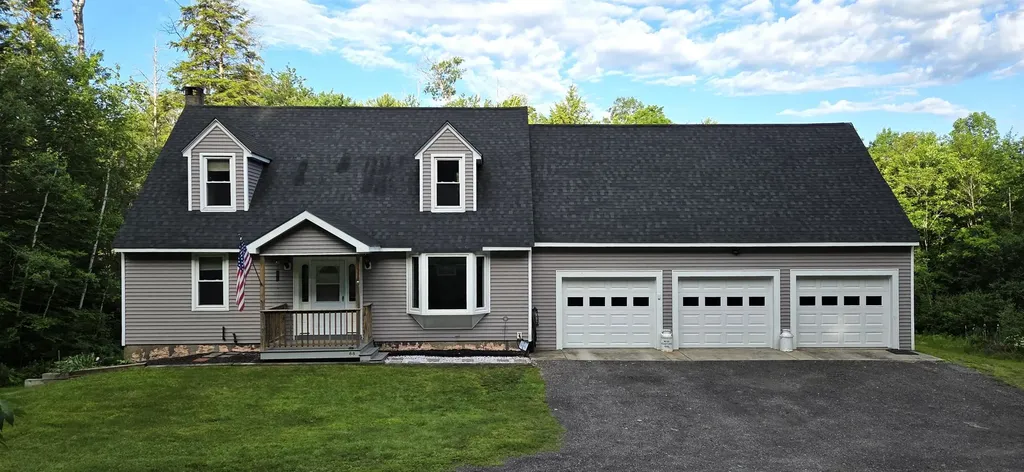
Welcome home to this charming 4-bedroom Cape set on 6.3 beautiful acres, offering the perfect blend of privacy, space, and functionality. The thoughtfully designed floor plan features two bedrooms on the main level and two additional bedrooms upstairs, providing flexible living options for family, guests, or a home office. There is a deck, perfect for relaxing, and taking in the peaceful surroundings. A full walk-out basement offers abundant storage, workshop space, or future expansion potential. Car enthusiasts, hobbyists, and those needing extra storage will appreciate the oversized 3-car garage, complete with full 2nd floor that could be finished for additional space. Surrounded by open space and natural beauty, this property provides the tranquility of country living while still being conveniently located to local amenities. A wonderful opportunity to own a versatile home with acreage and room to grow.

Listed by Linda Hitchcock of BHG Masiello Keene

$
$
%
$/month over payments
Federal 30-year interest rate: 6.58% last updated on Jul 23, 2026
* All Figures are estimates. Check with your bank or proposed mortgage company for actual interest rates.
This product uses the FRED® API but is not endorsed or certified by the Federal Reserve Bank of St. Louis.

Save FavoriteSchedule TourAsk A QuestionMore Details
249 West Ridge Terrace Rutland Town VT 05701
Active With Contract

MLS Number 5070349

  • Residential Single Family
  • Full Bath 1
  • Construction Existing
  • Bedrooms 3
  • Bathroom 4

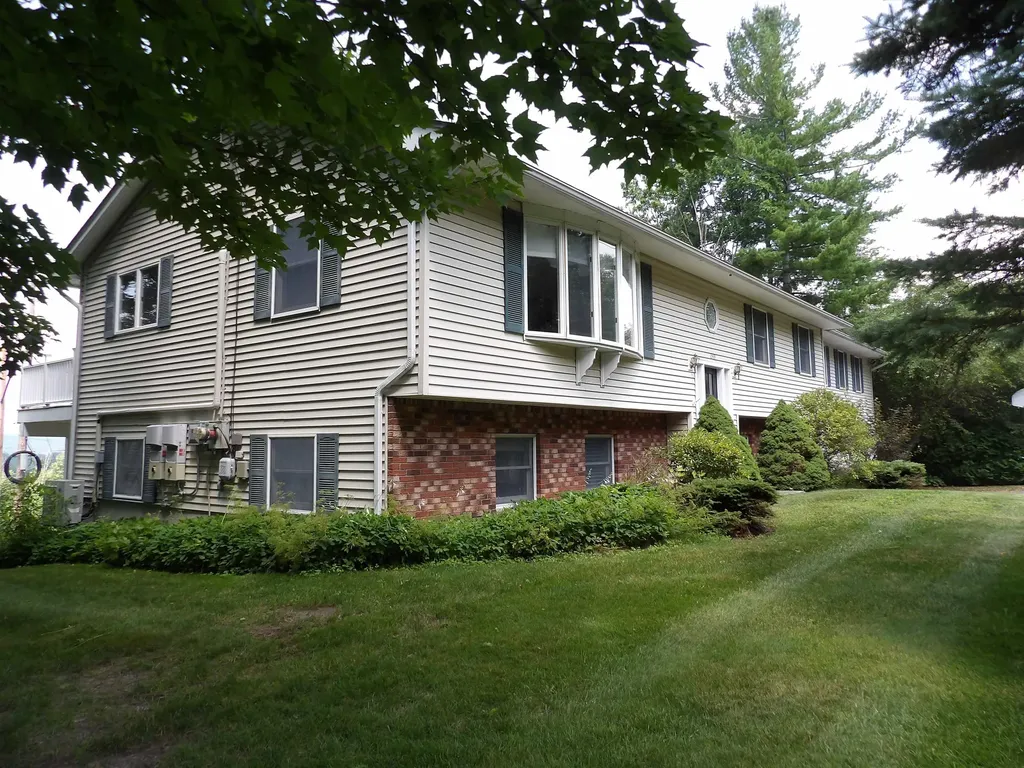
Welcome Home to this spacious, beautifully maintained 3-bedroom, 3.5-bath raised ranch located in one of Rutland Town's most desirable neighborhoods. Offering comfort, convenience, and exceptional living space, this home is perfect for those seeking both functionality and style. Step inside to the main level where you are greeted with beautiful hardwood floors and a bright and inviting layout, ideal for everyday living yet big enough for the largest of family gatherings! The open concept kitchen/dining area is the perfect spot, you will be one hosting all the holiday dinners! Just down the hall is the expansive primary en-suite, providing a private retreat with plenty of room to relax. A junior en-suite adds convenience and flexibility for guests or extended family. The lower level offers a fantastic finished family room complete with a wet bar, perfect for gatherings, game nights, or additional living space. Outside you'll find that each level of the home offers its own oversized composite deck, both overlooking the stunning views of Rutland City and the glorious mountains in the distance, providing the perfect backdrop for spectacular sunsets, summer barbecues, or simply unwinding at the days end. With its wonderful location, generous living spaces and thoughtful features including 41 solar panels, this home checks all the boxes. Don't miss your chance to own this beautiful property in a sought-after Rutland Town community!

Listed by Rhonda Nash of Welcome Home Real Estate

$
$
%
$/month over payments
Federal 30-year interest rate: 6.58% last updated on Jul 23, 2026
* All Figures are estimates. Check with your bank or proposed mortgage company for actual interest rates.
This product uses the FRED® API but is not endorsed or certified by the Federal Reserve Bank of St. Louis.

Save FavoriteSchedule TourAsk A QuestionMore Details
167 Chestnut Street Hartford VT 05088

Hartford, VT167 Chestnut Street

Price$469,000

Est. Mortgage: $/month

MLS Number 5101628

  • Residential Single Family
  • Full Bath 2
  • Address 167 Chestnut Street
  • Construction Existing
  • Bedrooms 3

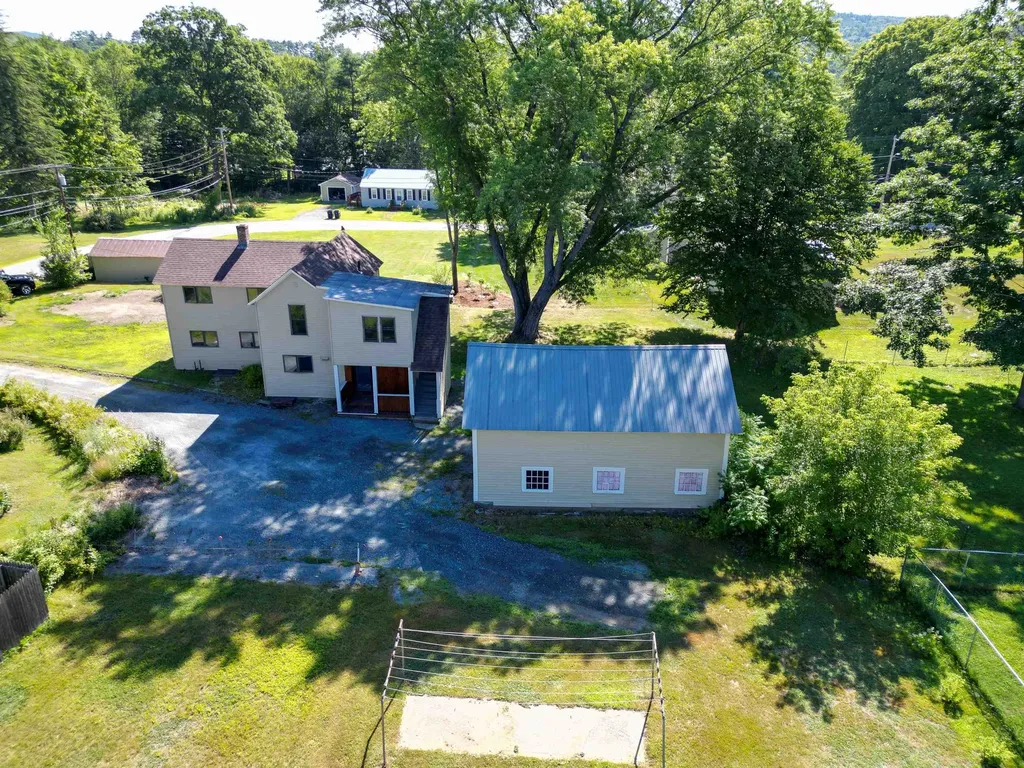
Freshly painted inside and out, this beautifully renovated New Englander in Wilder Village blends timeless charm with modern updates, including a new roof, boiler, updated electric service, many new appliances, hardwood floors, and an upstairs washer and dryer. Situated on a rare, level 0.73-acre double lot with three garage bays, the property is just a short walk to the Connecticut River and only 15 minutes from grocery stores, Dartmouth Health, shopping, the airport, and the train station, offering the perfect combination of comfort, convenience, and classic New England living. Thinking you'd like to build? Live in this wonderful home while you build your dream home on the additional lot! Recently surveyed, potential for an additional building lot and ready to go!! Agent is related to Seller.

Listed by Jeff Fogg of Black House Real Estate

$
$
%
$/month over payments
Federal 30-year interest rate: 6.58% last updated on Jul 23, 2026
* All Figures are estimates. Check with your bank or proposed mortgage company for actual interest rates.
This product uses the FRED® API but is not endorsed or certified by the Federal Reserve Bank of St. Louis.

Virtual TourSave FavoriteSchedule TourAsk A QuestionMore Details
415 High Street Hampton NH 03842

Hampton, NH415 High Street, Unit #2

Price$469,000

Est. Mortgage: $/month

MLS Number 5099044

  • Condo
  • Square Feet 1,120
  • Bedrooms 2
  • New Contruction Existing
  • Address 415 High Street

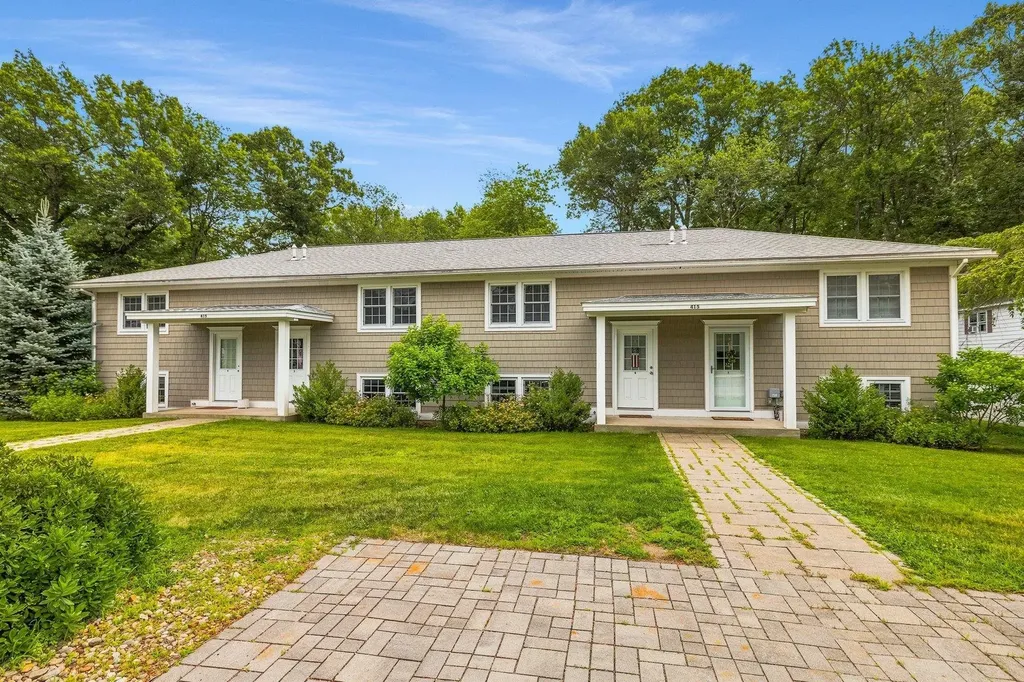
Effortless Seacoast living starts here. Welcome to 415 High Street, a beautifully maintained 2 bedroom, 2 bath condo offering over 1,100 square feet of thoughtfully designed living space in an unbeatable Hampton location. Bathed in natural light, the open-concept layout creates an inviting atmosphere perfect for both everyday living and entertaining. The spacious living and dining areas flow seamlessly to a private patio overlooking the backyard, an ideal setting for morning coffee, summer evenings, or relaxing with your favorite book. Designed with both comfort and convenience in mind, this home features two dedicated parking spaces, a low monthly condo fee, an irrigation system, and the peace of mind that comes with a roof less than one year old. Best of all, pets are welcome! Ideally situated just minutes from Seacoast Beaches, local restaurants, shopping, and major commuter routes, this home offers the perfect balance of coastal charm and everyday accessibility. Whether you're searching for your primary residence, a weekend escape, or a smart investment, 415 High Street is a rare opportunity to enjoy low maintenance living in one of the Seacoast's most desirable communities.

Listed by Crystal Ducharme and Amy Turner of Compass New England,LLC

$
$
%
$/month over payments
Federal 30-year interest rate: 6.58% last updated on Jul 23, 2026
* All Figures are estimates. Check with your bank or proposed mortgage company for actual interest rates.
This product uses the FRED® API but is not endorsed or certified by the Federal Reserve Bank of St. Louis.

Save FavoriteSchedule TourAsk A QuestionMore Details

51 Poco Drive Tamworth NH 03886

Tamworth, NH51 Poco Drive

Price$469,000

Est. Mortgage: $/month

Open House

MLS Number 5095933

  • Residential Single Family
  • Next Open House: Sat 08/1 1:30 pm. to 3:30 pm.
  • Full Bath 3
  • Address 51 Poco Drive
  • Construction Existing

WELL MAINTAINED SINGLE LEVEL COMPLETELY FURNISHED TAMWORTH HOME, PERFECT FOR A RETIREMENT HOME, GROWING FAMILY, OR AS AN AIR BNB! This home offers the perfect balance of quiet living and convenience. Immaculately maintained with many recent improvements, this home is situated on an acre of level land with direct access to Corridor 19 for walking, hiking, cross-country skiing, and snowmobiling. The first floor features an abundance of natural light from large windows and a glass door in the open living/dining/kitchen area onto a private side yard deck. The kitchen features stainless steel appliances, solid wood cabinetry, and a new island with seating for 2 and a great work space. The three bedrooms have walk-in closets with large windows. There are two full bathrooms. One bathroom is off the primary bedroom. The lower level boasts endless possibilities for additional living space. Presently, there is a sitting area with a TV/play area. The house is completely furnished with quality furniture and includes all kitchen equipment, etc., even the spices. The present owner has added many tasteful features, including an electric car charging station, upgraded toilets, faucets, a new dishwasher, etc. If you are considering a short term rental, this home is completely furnished and ready to go. There is a paved driveway, spacious deck, storage shed, and large yard with lovely perennial gardens. Walk to White Lake State Park or to Corridor 19 and enjoy all that Tamworth has to offer. This a beautiful place to call home!

Listed by Margery MacDonald of Senne Residential LLC

$
$
%
$/month over payments
Federal 30-year interest rate: 6.58% last updated on Jul 23, 2026
* All Figures are estimates. Check with your bank or proposed mortgage company for actual interest rates.
This product uses the FRED® API but is not endorsed or certified by the Federal Reserve Bank of St. Louis.

Save FavoriteSchedule TourAsk A QuestionMore Details
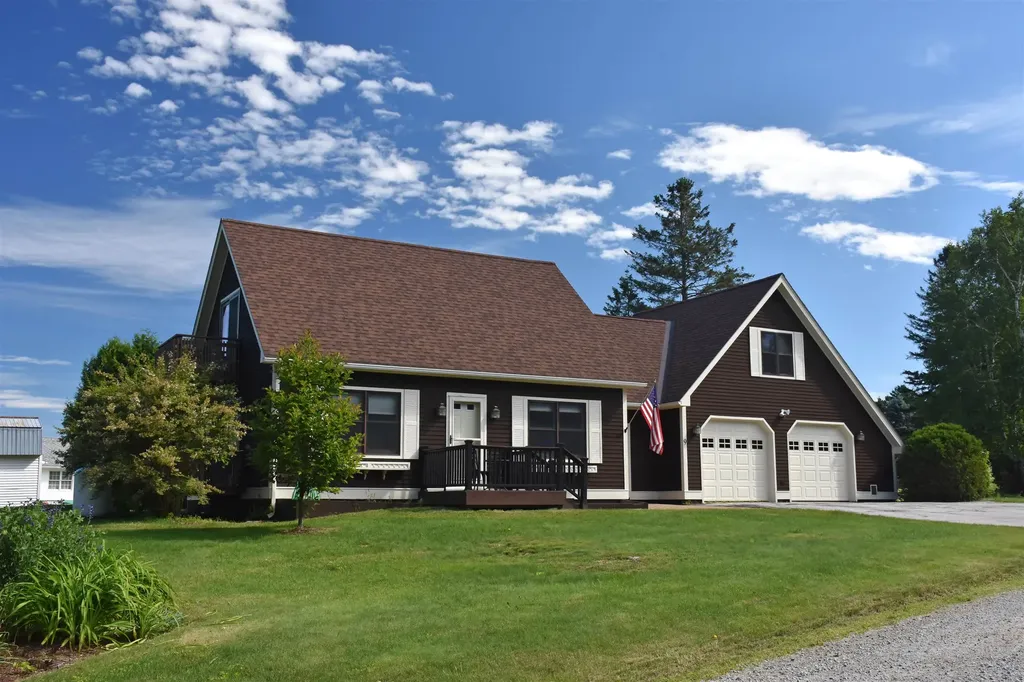
9 Strawberry Lane Barre Town VT 05641

Barre Town, VT9 Strawberry Lane

Price$469,000

Est. Mortgage: $/month

MLS Number 5096848

  • Residential Single Family
  • Full Bath 1
  • Address 9 Strawberry Lane
  • Construction Existing
  • Bedrooms 3

Tucked away on Trow Hill, this 3-BR 2-bath Cape on a private, dead-end street in an edge-of-town location has more than an acre of mostly level, open land. Fully-equipped modern kitchen with a wrap-around granite countertop, deep basin sink, and an impressive number of cabinets. Formal dining room with tile flooring. Living room with free-standing Swedish gas fireplace, hardwood flooring, and direct access to side deck and yard. First floor full bath with double-sink vanity, shower/tub and laundry. Upstairs, the primary bedroom with walk-in closets, and private balcony with views. Den/hallway at the top of the stairs with adjacent half bath. A hallway lined with closets on both sides leads to a double-bedroom above the garage. Basement family room, bonus room and unfinished utility room with shelving. An enormous amount of storage at this property. Direct-entry oversized 2-car garage with insulated overhead door with automatic opener. Outside, the perennial gardens are currently in colorful bloom and fragrant. Established fruit trees (apple, pears and crab apples), and mature/producing blue berry bushes, too. Pergola with hookup for hot tub. Charming storage shed 16' x 11'8. Location offers the perfect blend of privacy, convenience to services (creemes and cupcakes), and only minutes to the Millstone Trail system for hiking, biking or trail hiking. Exterior of the house was just freshly stained in June 2026, too. Do yourself a favor and take a look!

Listed by Lori Holt of BHHS Vermont Realty Group/Montpelier

$
$
%
$/month over payments
Federal 30-year interest rate: 6.58% last updated on Jul 23, 2026
* All Figures are estimates. Check with your bank or proposed mortgage company for actual interest rates.
This product uses the FRED® API but is not endorsed or certified by the Federal Reserve Bank of St. Louis.

Virtual TourSave FavoriteSchedule TourAsk A QuestionMore Details

29 Baker Road Springfield VT 05156

Springfield, VT29 Baker Road

Price$468,500

Est. Mortgage: $/month

Active With Contract

MLS Number 5101642

  • Residential Single Family
  • Full Bath 3
  • Address 29 Baker Road
  • Construction Existing
  • Bedrooms 8

This spacious and rural, split-level 8 bedroom ranch home sits on 3.9 acres on a publicly maintained, dead-end dirt road. The original structure, built in 1946, is one-level with two nice-sized bedrooms, a full and a half bath that are each less than 10 years old, hardwood floors, ample closet and storage space, and a dining room with a view of the rolling field and mountains. Highlighted features include: On-Demand hot water heater, back-up generator, main floor laundry, recently installed standing seam roof on the house, a private deck, unfinished basement with inside access and an attached two-car garage. In 1991, an annex was added on to the main building which has its own entrance and walkout basement area, two full baths, six bedrooms, its own private deck, a magnificent great room with a vaulted ceiling and a wood stove hook-up. The outdoor space provides a large grassy meadow and wide-open skies with Artisan stone walls found enhancing the property. Hiking, biking, and snowmobile trails are located nearby. This home is located in a well-established and rural neighborhood that has easy access to shopping, medical services, town library and other in-town conveniences.

Listed by Jessica Martin and Jessica Landers of Barrett and Valley Associates Inc.

$
$
%
$/month over payments
Federal 30-year interest rate: 6.58% last updated on Jul 23, 2026
* All Figures are estimates. Check with your bank or proposed mortgage company for actual interest rates.
This product uses the FRED® API but is not endorsed or certified by the Federal Reserve Bank of St. Louis.

Virtual TourSave FavoriteSchedule TourAsk A QuestionMore Details

Broker Reciprocity 

Copyright 2026 PrimeMLS, Inc. All rights reserved. This information is deemed reliable, but not guaranteed. The data relating to real estate displayed on this display comes in part from the IDX Program of PrimeMLS. The information being provided is for consumers’ personal, non-commercial use and may not be used for any purpose other than to identify prospective properties consumers may be interested in purchasing. Data last updated July 31, 2026 10:54 AM UTC
