SIGN UP or LOG IN 's Account

Log in to see your saved listings or edit your searches:

No account? Sign up now to save searches, listings, and get tailored listing notifications. It's free, opt-out anytime.

Find Your New Home

Sign Up Today!

Get fresh listings via email, save your favorite listings, match with similar properties, and unlock additional property info.

Create Your Account

Do not fill in this field:

Already have an account? Log in

and narrow your search. If you have fewer than 200 results, you can save your search.

Alburgh VT Mobile Real Estate

r=8401-8412
53 Clement Court Haverhill MA 01832

Haverhill, MA53 Clement Court

Price$449,900

Est. Mortgage: $/month

MLS Number 5099282

  • Condo
  • Square Feet 2,330
  • Bedrooms 3
  • New Contruction Existing
  • Complex West Meadow Hill

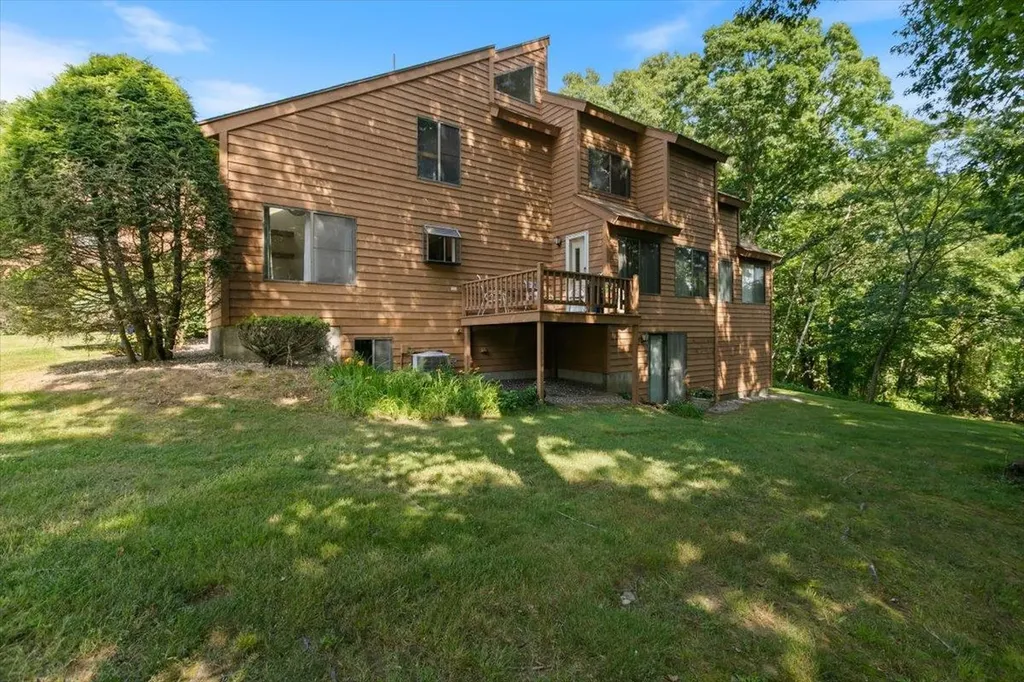
Welcome to this beautifully maintained 3-bedroom townhouse-style condominium offering comfort, style, and convenience. The fully applianced eat-in kitchen features quartz countertops, crown-molded cabinetry, pendant and recessed lighting, and skylights that fill the space with natural light. Hardwood flooring enhances the main living areas, while the inviting family room offers Berber carpeting and sliders leading to the backyard. Enjoy your private deck, perfect for relaxing or entertaining. Additional highlights include a remodeled half bath, central air conditioning, and an efficient natural gas heating system with natural gas hot water. This move-in ready home combines modern updates with low-maintenance living in a desirable townhouse setting.

Listed by Daniel Mendonca of BHHS Verani Salem
$
$
%
$/month over payments
Federal 30-year interest rate: 6.58% last updated on Jul 23, 2026
* All Figures are estimates. Check with your bank or proposed mortgage company for actual interest rates.
This product uses the FRED® API but is not endorsed or certified by the Federal Reserve Bank of St. Louis.

Save FavoriteSchedule TourAsk A QuestionMore Details

145 Cabot Street Portsmouth NH 03801

MLS Number 5083347

  • Condo
  • Square Feet 718
  • Bedrooms 1
  • New Contruction Existing
  • Address 145 Cabot Street

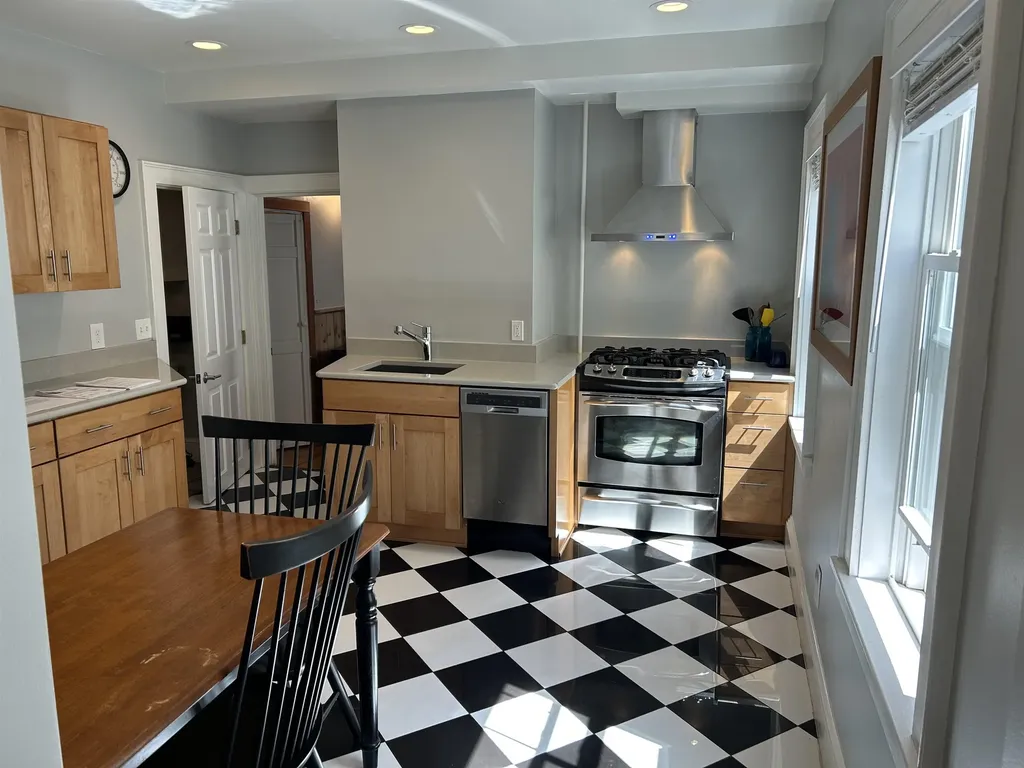
SECOND $25,000 PRICE IMPROVEMENT! Wonderful first floor condo, walkable to downtown Portsmouth. Only a half mile to the Memorial Bridge. This is a great opportunity for an updated and efficient condo in a great west end neighborhood with brick sidewalks and close to everything the west end has to offer! Condo has many recent updates including Cambria quartz countertops, checkerboard tile flooring and beautiful stonework in the yard! Standup tile shower and bathroom have been recently updated as well. The association fee is low 250$/mo and they have done many recent updates including dormer siding updates to both sides, new water service line, and adding a 24x14 shed which includes a quarter of the interior space for each unit. Condo is efficient to heat in winter and has one off street parking space as well as a guest spot. Other pluses include high ceilings, gas stove, in unit laundry, and more storage space than many similar condos. Also association allows pets up to 20 lbs. Around the corner from Goodwin Park

Listed by Ross Hobin of Coldwell Banker Hobin Realty LLC

$
$
%
$/month over payments
Federal 30-year interest rate: 6.58% last updated on Jul 23, 2026
* All Figures are estimates. Check with your bank or proposed mortgage company for actual interest rates.
This product uses the FRED® API but is not endorsed or certified by the Federal Reserve Bank of St. Louis.

Virtual TourSave FavoriteSchedule TourAsk A QuestionMore Details

175 Rocky Ridge Circle St. George VT 05495
Pending

MLS Number 5094222

  • Residential Single Family
  • Full Bath 1
  • Construction Existing
  • Bedrooms 3
  • Bathroom 1

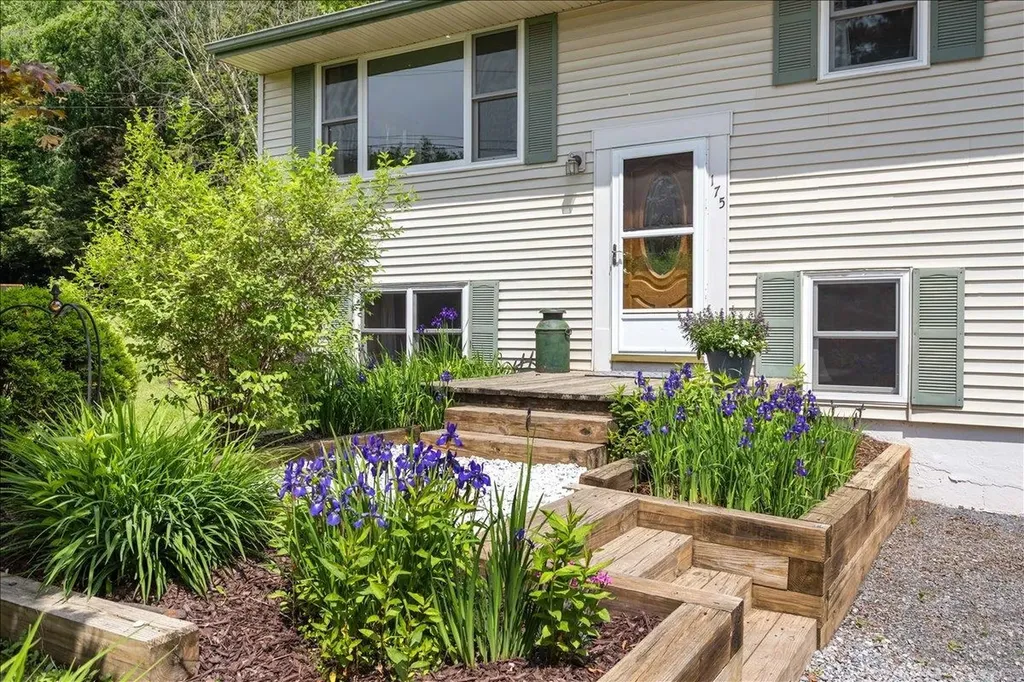
Tucked away on a beautifully landscaped lot in one of St. George's most desirable neighborhoods, this thoughtfully maintained home offers the perfect balance of privacy, comfort, and connection to nature. Surrounded by mature trees, perennial gardens, and lush green space, 175 Rocky Ridge Circle is a peaceful retreat just minutes from schools, recreation, and commuting routes throughout Chittenden County. Inside, sun-filled living spaces and warm hardwood floors create an inviting atmosphere. Oversized windows frame views of the surrounding landscape while filling the main level with natural light. The spacious living room flows seamlessly into the dining area and kitchen, creating an easy layout for everyday living and entertaining. The kitchen features stainless steel appliances, ample cabinetry, generous workspace, and a convenient pass-through opening. Three comfortable bedrooms and a refreshed full bathroom complete the main level. Downstairs, the finished lower level provides flexibility with large family room centered around a cozy wood stove. An additional office, studio, or hobby room offers work-from-home potential, while unfinished utility and storage space adds practicality and convenience. Step outside. Thoughtfully designed perennial gardens, raised planting beds, mature landscaping, and expansive lawn areas create a backyard oasis. The deck and pergola-covered outdoor living area offer an ideal setting for entertaining, outdoor dining, morning coffee, or simply enjoying the tranquility of the surrounding woods. Offering multiple living spaces, natural light, established landscaping, and an exceptional outdoor environment, this home delivers the Vermont lifestyle buyers are searching for. Whether gathering with friends, gardening, working remotely, or enjoying quiet evenings under the trees, 175 Rocky Ridge Circle is a place you'll be proud to call home.

Listed by Robert Foley of Flat Fee Real Estate

$
$
%
$/month over payments
Federal 30-year interest rate: 6.58% last updated on Jul 23, 2026
* All Figures are estimates. Check with your bank or proposed mortgage company for actual interest rates.
This product uses the FRED® API but is not endorsed or certified by the Federal Reserve Bank of St. Louis.

Save FavoriteSchedule TourAsk A QuestionMore Details

96 Clark Hill Road New Boston NH 03070

New Boston, NH96 Clark Hill Road

Price$449,900

Est. Mortgage: $/month

Pending

MLS Number 5100485

  • Residential Single Family
  • Full Bath 1
  • Address 96 Clark Hill Road
  • Construction Existing
  • Bedrooms 3

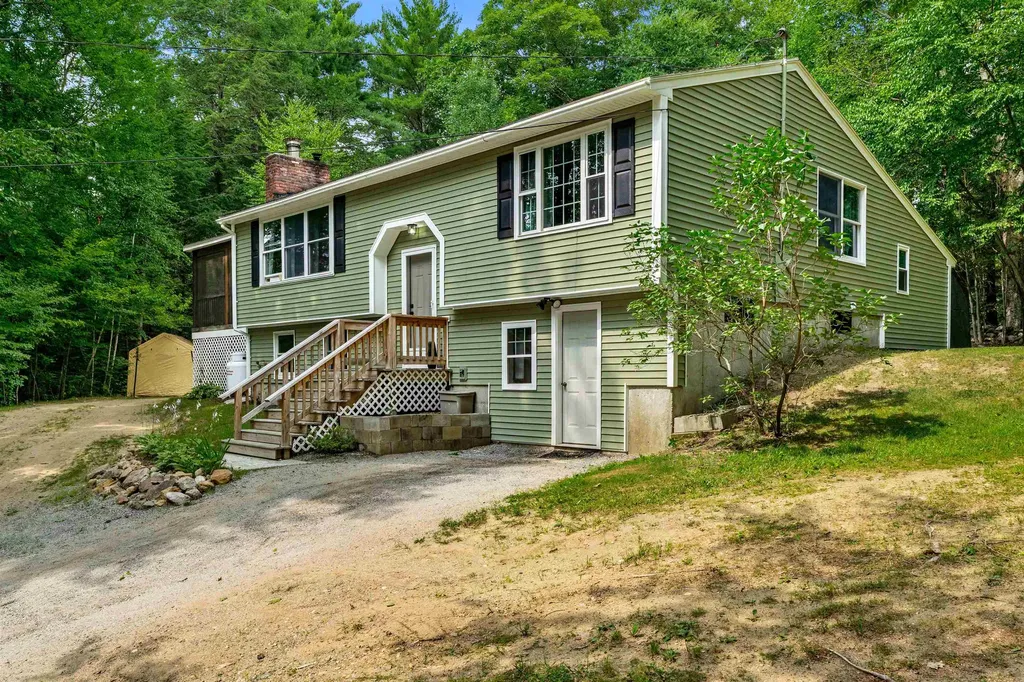
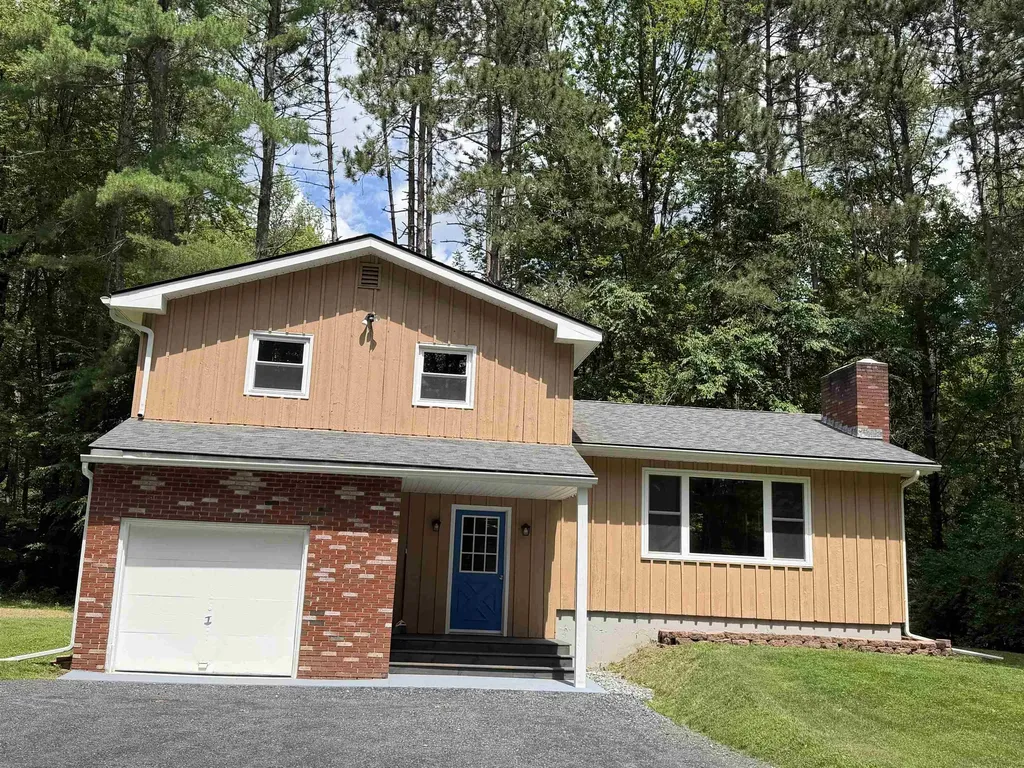
Welcome to 96 Clark Hill Road! Nestled in the scenic backdrop of New Boston, this spacious split-level home sits on a beautiful lot of nearly 1 acre, close to the town center! New updates include a large pantry, new cabinetry, newer appliances and a massive built in fish tank -- for the fish enthusiast! Three spacious bedrooms all on the main level including a tucked away Primary bedroom ensuite. As you travel downstairs, you'll enter into the office/art room and laundry area. There is a lot of storage space that can easily be converted into addition living space. Outside, you'll find durable siding and a beautiful screened porch. Minor finishing work is needed, but don't miss this opportunity! Open House Sat, 07/18 from 11-1230.

Listed by Tatum Trudel of Coldwell Banker Realty Bedford NH

$
$
%
$/month over payments
Federal 30-year interest rate: 6.58% last updated on Jul 23, 2026
* All Figures are estimates. Check with your bank or proposed mortgage company for actual interest rates.
This product uses the FRED® API but is not endorsed or certified by the Federal Reserve Bank of St. Louis.

Save FavoriteSchedule TourAsk A QuestionMore Details

48 Turner Hill Road Antrim NH 03440

Antrim, NH48 Turner Hill Road

Price$449,900

Est. Mortgage: $/month

MLS Number 5100630

  • Residential Single Family
  • Full Bath 1
  • Address 48 Turner Hill Road
  • Construction Existing
  • Bedrooms 3

Country Living on 6 Private Acres! Escape to the peace and quiet of rural New Hampshire. Nestled on 6 picturesque acres, this charming 3-bedroom, 2-bath home offers the perfect blend of privacy, comfort, and outdoor living. Built in 1985, recent improvements include a brand-new roof and new skylight, providing both peace of mind and natural light. Whether you're relaxing indoors by the stone fireplace or enjoying the expansive property outside, you'll appreciate the serenity this special setting has to offer. The home provides flexible space for family, guests, or a home office, with both a pellet stove and wood stove for cozy warmth. The property offers endless possibilities for gardening, recreation, hiking trails, or simply enjoying the privacy that is increasingly hard to find. Right up the road from the town beach on Gregg Lake, it is just minutes from town with easy access to local shops and restaurants in Peterborough, hiking trails, golf, skiing, and the region's many lakes and outdoor attractions, while still enjoying the tranquility of country living. Whether you're looking for a full-time residence, a vacation getaway, or your own private retreat, 48 Turner Hill Road is ready to welcome you home.

Listed by Sharon Corr of The Corr Group,LLC

$
$
%
$/month over payments
Federal 30-year interest rate: 6.58% last updated on Jul 23, 2026
* All Figures are estimates. Check with your bank or proposed mortgage company for actual interest rates.
This product uses the FRED® API but is not endorsed or certified by the Federal Reserve Bank of St. Louis.

Virtual TourSave FavoriteSchedule TourAsk A QuestionMore Details

1471 Stellar Road Williamstown VT 05679

Williamstown, VT1471 Stellar Road

Price$449,900

Est. Mortgage: $/month

Pending

MLS Number 5097828

  • Residential Single Family
  • Full Bath 1
  • Address 1471 Stellar Road
  • Construction Existing
  • Bedrooms 2

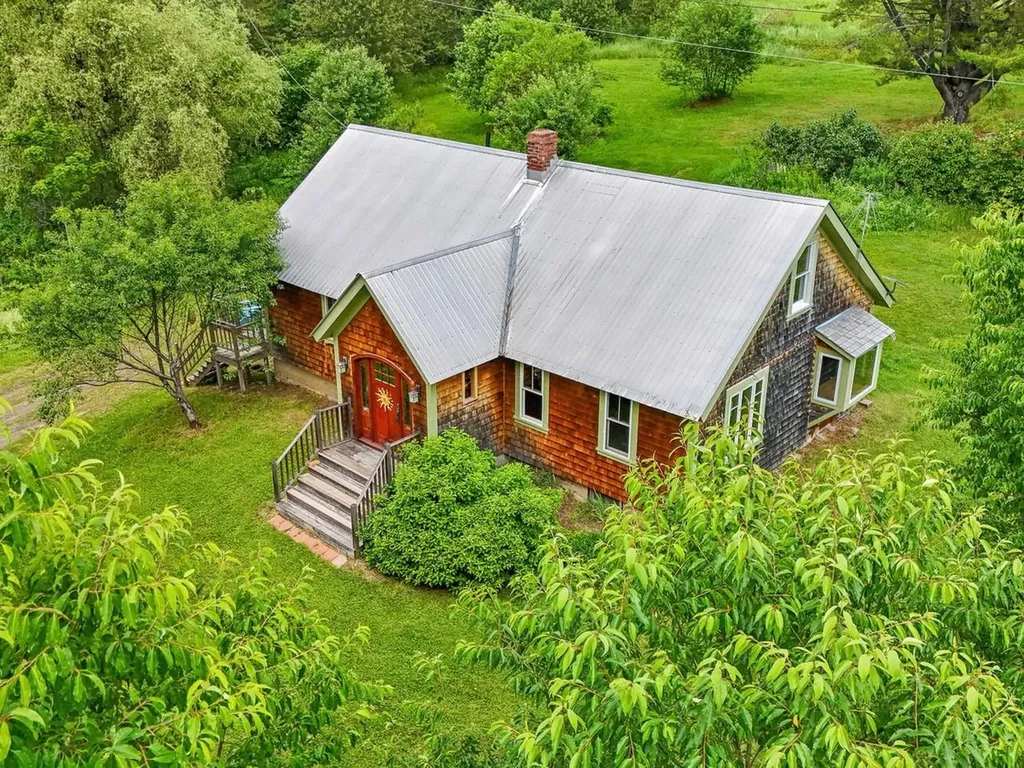
22 acres set back off the road and a babbling brook, this property offers 8 acres of pasture, 4 acres of meadow, and a beautiful, hand-crafted barn for livestock. The property has so much homesteading potential; chicken coop is already set up, trails up through the woods, and fruit trees and bushes. With space for everyone to roam and play, this peaceful property draws you in. Inside the charming home you will find hardwood floors, built-ins, and a fireplace hearth. Two first floor bedrooms with built-ins and a full bath. Large open living spaces lend well to your needs, and the well-appointed kitchen leaves nothing out. Upstairs loft space and office give you that extra space or privacy you need for phone calls and focus time. Come see this special property today!

Listed by Julie Lamoreaux of Coldwell Banker Hickok and Boardman

$
$
%
$/month over payments
Federal 30-year interest rate: 6.58% last updated on Jul 23, 2026
* All Figures are estimates. Check with your bank or proposed mortgage company for actual interest rates.
This product uses the FRED® API but is not endorsed or certified by the Federal Reserve Bank of St. Louis.

Save FavoriteSchedule TourAsk A QuestionMore Details

196 Clothespin Bridge Road Webster NH 03303

MLS Number 5089413

  • Residential Single Family
  • Full Bath 2
  • Construction Existing
  • Bedrooms 3
  • Bathroom 2

The Dream of Homeownership can be yours in this affordable home offering one level living in low tax town of Webster taxes! Offering 3 bedrooms, 2 baths, a 2-car garage, inviting porch, and partially finished lower level, this property combines comfort, convenience, and value. The remodeled, light-filled eat-in kitchen features white cabinetry, matching appliances, and tiled flooring. Spacious living room with wood laminate floors and cozy pellet stove creates the perfect gathering space. Primary suite, plus thoughtful updates such as new vinyl windows and even a convenient laundry chute! Step outside to enjoy the private backyard landscaped beautifully. Watch the hummingbirds from your window. Fantastic location just moments from the Blackwater River, in the quiet of evenings you can listen to the calming sounds of the river. Enjoy nearby kayaking, fishing, and scenic walks.

Listed by April Dunn of April Dunn & Associates LLC

$
$
%
$/month over payments
Federal 30-year interest rate: 6.58% last updated on Jul 23, 2026
* All Figures are estimates. Check with your bank or proposed mortgage company for actual interest rates.
This product uses the FRED® API but is not endorsed or certified by the Federal Reserve Bank of St. Louis.

Virtual TourSave FavoriteSchedule TourAsk A QuestionMore Details

83 Pencil Mill Road Castleton VT 05735

Castleton, VT83 Pencil Mill Road

Price$449,900

Est. Mortgage: $/month

MLS Number 5101465

  • Residential Single Family
  • Full Bath 1
  • Address 83 Pencil Mill Road
  • Construction Existing
  • Bedrooms 3

Welcome to your Vermont retreat! Nestled on over 2 private, wooded acres, this beautifully renovated single family home offers the perfect blend of modern comfort and natural beauty. Thoughtfully updated throughout, the home features stylish finishes, an inviting layout, and move in ready convenience. Surrounded by mature trees, the property provides exceptional privacy while remaining just minutes from the crystal-clear waters of Lake Bomoseen. Enjoy all that lake living has to offer with deeded lake access, including the rare convenience of Boat Slip #59, making it easy to spend your days boating, fishing, swimming, or simply taking in the scenic beauty of Vermont's largest freshwater lake. Whether you're searching for a year-round residence, a vacation getaway, or an investment opportunity, this exceptional property delivers the best of both worlds: peaceful woodland living with effortless access to one of the area's premier recreational destinations. Don't miss this opportunity to own a turnkey home in one of Vermont's most desirable lake communities.

Listed by Nancy Liberatore of Lakes & Homes Real Estate

$
$
%
$/month over payments
Federal 30-year interest rate: 6.58% last updated on Jul 23, 2026
* All Figures are estimates. Check with your bank or proposed mortgage company for actual interest rates.
This product uses the FRED® API but is not endorsed or certified by the Federal Reserve Bank of St. Louis.

Virtual TourSave FavoriteSchedule TourAsk A QuestionMore Details

25 Gay Avenue Hillsborough NH 03244

Hillsborough, NH25 Gay Avenue

Price$449,900

Est. Mortgage: $/month

Pending

MLS Number 5096691

  • Residential Single Family
  • Full Bath 2
  • Address 25 Gay Avenue
  • Construction Existing
  • Bedrooms 3

Built in 2024 and still feeling brand new, this beautifully designed home offers over 1,900 square feet of finished living space, a modern open concept layout, and quality finishes throughout. Filled with natural light, the second level features hardwood floors, a spacious living area, and a stunning kitchen with granite countertops, a large center island, and ceiling-height Shaker cabinets and ample workspace for cooking, gathering, and entertaining. The primary suite includes a walk-in closet, a second large closet, and a private bath, while a convenient half bath completes the main level. The lovely finished walkout first level expands your living space with two additional bedrooms, a second family room, with a walk-out to the back patio area, a full bath, and a laundry area, ideal for guests, family, or a home office setup. Enjoy summer evenings on the composite deck overlooking the completely fenced backyard. Additional features include central air, tile bathrooms, and low-maintenance living throughout. Conveniently located in town and within walking distance to shops, restaurants, schools, library, and local amenities, this home is also less than 2 miles from Fox State Forest, offering easy access to hiking, nature trails, and outdoor recreation. Commuters will appreciate the central location, just 30 minutes to Concord, Keene, and the Lake Sunapee Region. Why wait for new construction, when you can move right into this like-new home?

Listed by Robin Dennis of The Mullen Realty Group,LLC

$
$
%
$/month over payments
Federal 30-year interest rate: 6.58% last updated on Jul 23, 2026
* All Figures are estimates. Check with your bank or proposed mortgage company for actual interest rates.
This product uses the FRED® API but is not endorsed or certified by the Federal Reserve Bank of St. Louis.

Virtual TourSave FavoriteSchedule TourAsk A QuestionMore Details

15 River Street Montpelier VT 05602

Montpelier, VT15 River Street

Price$449,900

Est. Mortgage: $/month

Active With Contract

MLS Number 5087197

  • Residential Single Family
  • Full Bath 1
  • Address 15 River Street
  • Construction Existing
  • Bedrooms 4

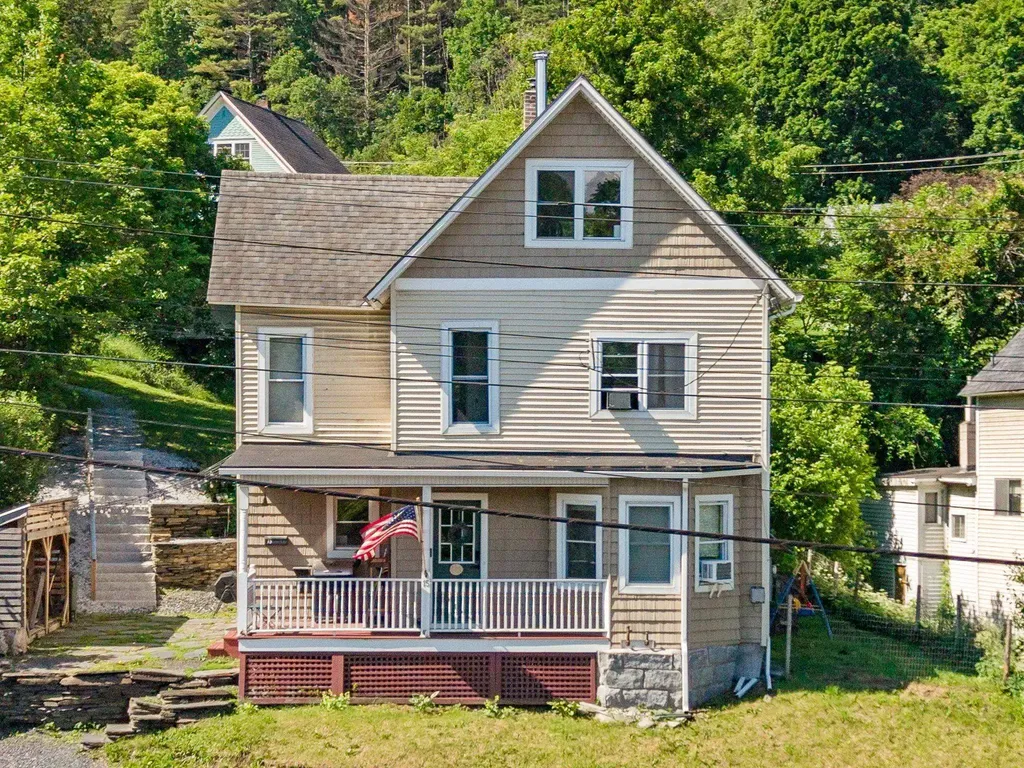
Move-in ready and renovated, this Montpelier home is located up out of the flood plain and just a short walk from local Montpelier shops and dining. 15 River Street brings so much to the table! Ample parking access from both River st and Berlin St this home has a flat backyard with some garden or play space. Take the custom granite staircase from the upper parking area down to the stone patio where you can store your firewood and grill. Enter on the covered porch into a mudroom with built in storage. Upon entering the home you will notice that most of the interior has been updated, notably; rooms have been gutted, insulated, sheetrocked, and painted giving the home a newer feel. Replacement windows provide warmth, peace, and quiet as well. The first floor has plenty of space with a huge living room, dining room, and kitchen, including a full bath, bedroom, office, and laundry. Move on up to the second floor where there are 3 more bedrooms and a bathroom. The third floor has lots of possibilities as either a guest suite or maybe even short term rental? Updated appliances and systems will be a huge benefit to the new owner.

Listed by Brandon Fowler of RE/MAX North Professionals

$
$
%
$/month over payments
Federal 30-year interest rate: 6.58% last updated on Jul 23, 2026
* All Figures are estimates. Check with your bank or proposed mortgage company for actual interest rates.
This product uses the FRED® API but is not endorsed or certified by the Federal Reserve Bank of St. Louis.

Save FavoriteSchedule TourAsk A QuestionMore Details

43 Eidelweiss Drive Madison NH 03849

Madison, NH43 Eidelweiss Drive

Price$449,900

Est. Mortgage: $/month

MLS Number 5097852

  • Residential Single Family
  • Full Bath 1
  • Address 43 Eidelweiss Drive
  • Construction Existing
  • Bedrooms 3

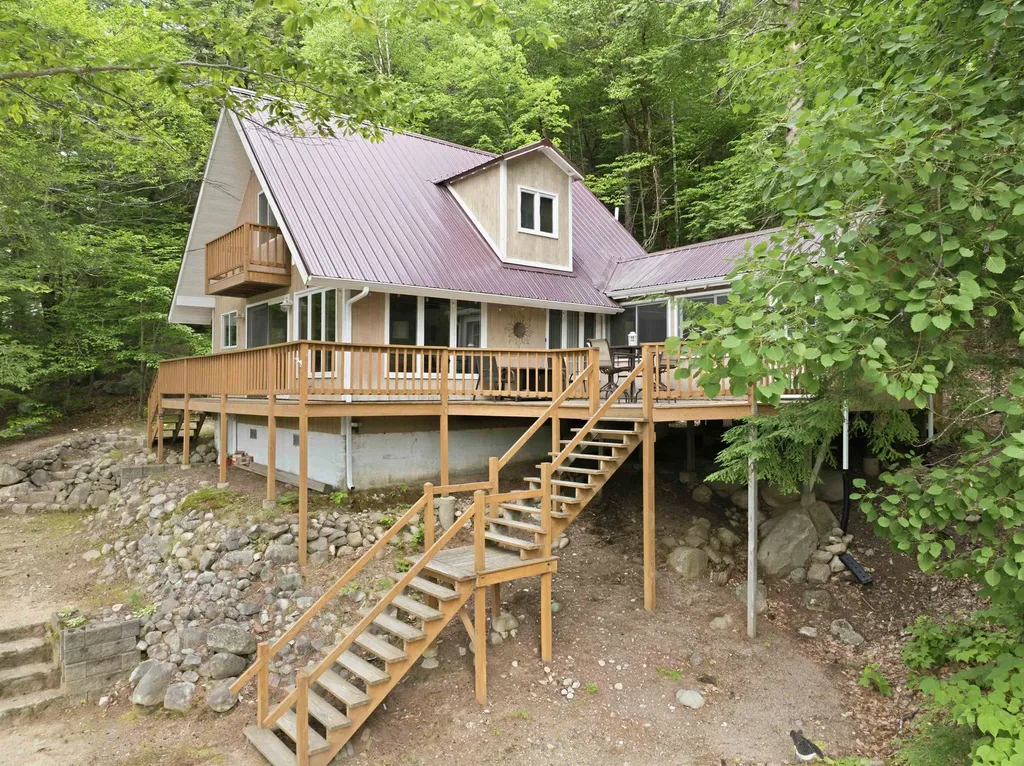
Unique opportunity to own a home with breathtaking treehouse views overlooking the crystal clear waters of Pea Porridge Pond in Madison. Perched high for privacy, this 3 bedroom, 2 bathroom home is just steps from a sandy beach and offers the perfect blend of comfort, nature, and recreation. The spacious open concept living area is highlighted by a cozy Vermont Castings Resolute wood stove and an abundance of windows that bring the outdoors in. Step outside onto the expansive wrap around deck, now enhanced by a new rear deck addition, creating even more space for entertaining while enjoying the peaceful water views and surrounding forest. Thoughtfully maintained and updated, the home features a new boiler, new hot water heater, new gutters, new insulation beneath the dining area for improved efficiency, and new bedroom furniture and mattresses, making it truly move in ready. The main level offers one bedroom and convenient first floor laundry, while the upper level includes two additional bedrooms and a three quarter bathroom. Enjoy swimming, kayaking, fishing, and beach access just across the road, with additional nearby access to the Pea Porridge Ponds and the many amenities of the Eidelweiss community. Conveniently located just minutes from North Conway's shopping, dining, skiing, hiking, and attractions, this four season retreat offers the perfect balance of relaxation and adventure. Whether you are searching for a year round residence, vacation getaway, or investment property, this exceptional home delivers the best of New Hampshire living.

Listed by Sara Hazel of KW Coastal and Lakes & Mountains Realty/Meredith

$
$
%
$/month over payments
Federal 30-year interest rate: 6.58% last updated on Jul 23, 2026
* All Figures are estimates. Check with your bank or proposed mortgage company for actual interest rates.
This product uses the FRED® API but is not endorsed or certified by the Federal Reserve Bank of St. Louis.

Virtual TourSave FavoriteSchedule TourAsk A QuestionMore Details

6 Shepherd Lane Thornton NH 03285

Thornton, NH6 Shepherd Lane

Price$449,900

Est. Mortgage: $/month

MLS Number 5078936

  • Residential Single Family
  • Full Bath 2
  • Address 6 Shepherd Lane
  • Construction Existing
  • Bedrooms 3

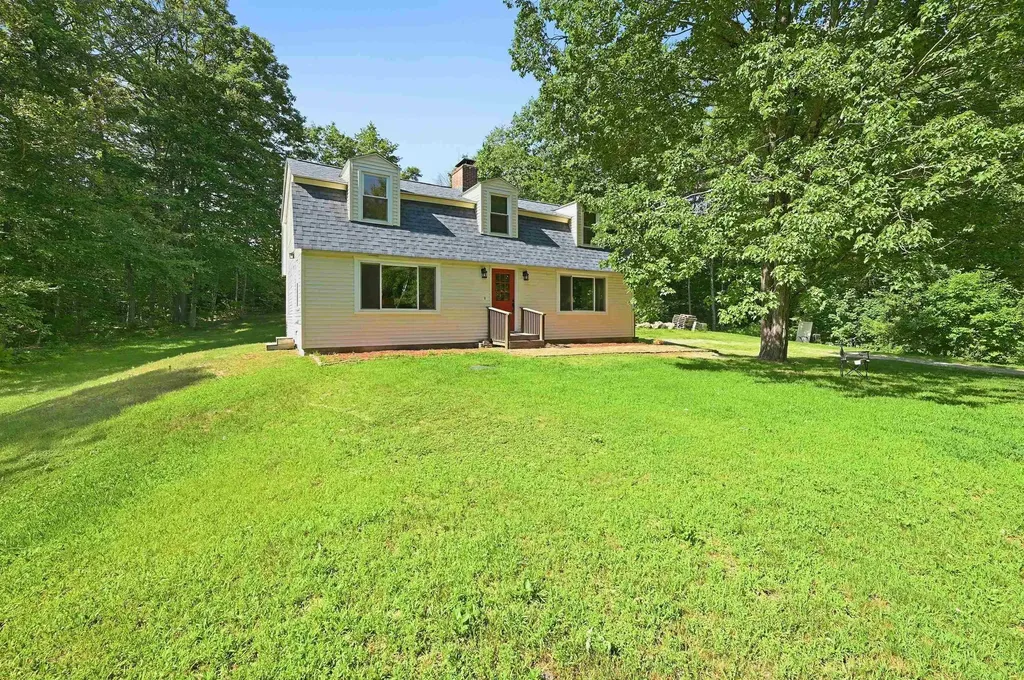
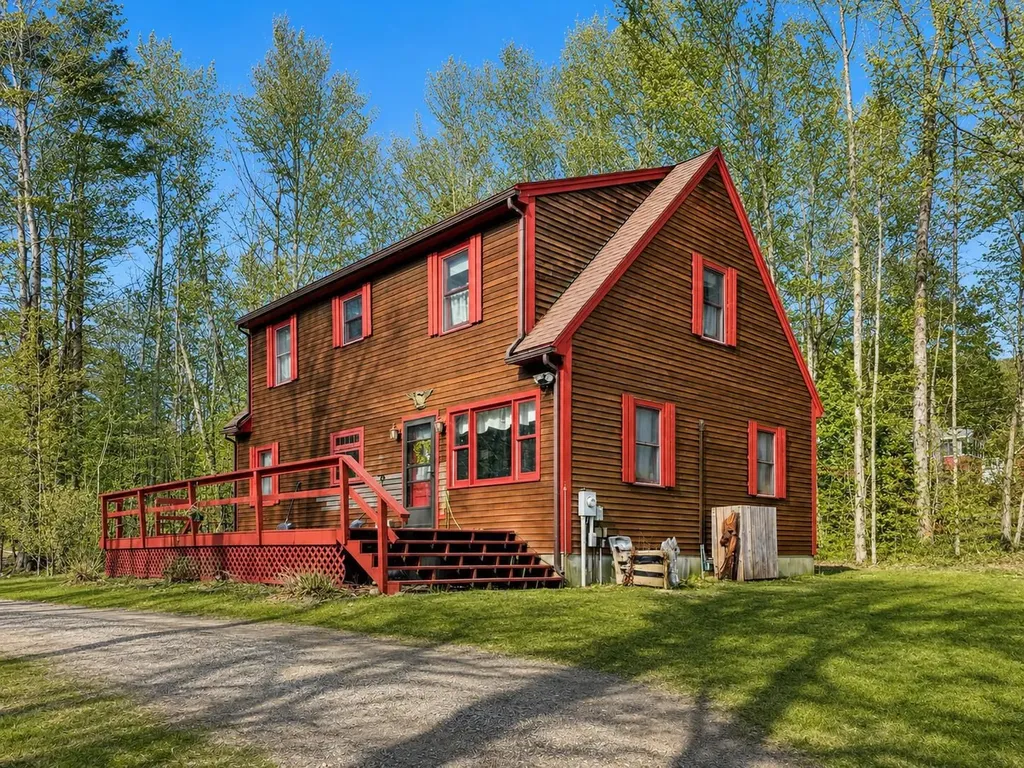
Back on market due to circumstances unrelated to the property-opportunity for the next buyer!! This charming Cape-style home offers an exciting opportunity to own a well-maintained property in one of Thornton's most desirable and convenient locations. Owned by the same family since 1988, the home reflects decades of pride of ownership and offers the perfect blend of comfort, privacy, and future potential. The home features 1,872 square feet of finished living space above grade, filled with natural light from numerous windows that capture sunshine throughout the day. The traditional Cape layout provides a warm and inviting feel while offering flexible space for everyday living or weekend escapes in the White Mountains. A major advantage of this property is the full 936-square-foot walk-up basement, which offers both interior and exterior access and has excellent potential for additional finished living space, a recreation area, a workshop, or abundant storage. Outside, the property shines with a spacious 40x32 rear sunrise-facing deck, creating an ideal setting for outdoor entertaining, relaxing in the sun, or enjoying the peaceful wooded surroundings. The lot also includes a 10x10 tool shed for additional storage and offers ample space for a future garage if desired. Additional highlights include a private drilled well, a private septic system, and a 50-amp electrical receptacle previously wired for a hot tub, which could also serve as an electric vehicle charging outlet. Located just minutes from Owl's Nest Resort, the property enjoys convenient access to golf, dining, skiing, snowmobiling, hiking, and all the year-round recreation the White Mountains are known for. With no HOA, no rental restrictions, reasonable property taxes, and pricing below FHA and conventional loan limits, this property offers outstanding flexibility for both primary homeowners and investors alike.

Listed by Tom DeMatteo of Owl's Nest Real Estate

$
$
%
$/month over payments
Federal 30-year interest rate: 6.58% last updated on Jul 23, 2026
* All Figures are estimates. Check with your bank or proposed mortgage company for actual interest rates.
This product uses the FRED® API but is not endorsed or certified by the Federal Reserve Bank of St. Louis.

Virtual TourSave FavoriteSchedule TourAsk A QuestionMore Details

Broker Reciprocity 

Copyright 2026 PrimeMLS, Inc. All rights reserved. This information is deemed reliable, but not guaranteed. The data relating to real estate displayed on this display comes in part from the IDX Program of PrimeMLS. The information being provided is for consumers’ personal, non-commercial use and may not be used for any purpose other than to identify prospective properties consumers may be interested in purchasing. Data last updated July 29, 2026 6:55 PM UTC