
SIGN UP or LOG IN 's Account

Log in to see your saved listings or edit your searches:

No account? Sign up now to save searches, listings, and get tailored listing notifications. It's free, opt-out anytime.

Find Your New Home

Sign Up Today!

Get fresh listings via email, save your favorite listings, match with similar properties, and unlock additional property info.

Create Your Account

Do not fill in this field:

Already have an account? Log in

and narrow your search. If you have fewer than 200 results, you can save your search.

Alburgh VT Mobile Real Estate

r=8521-8532
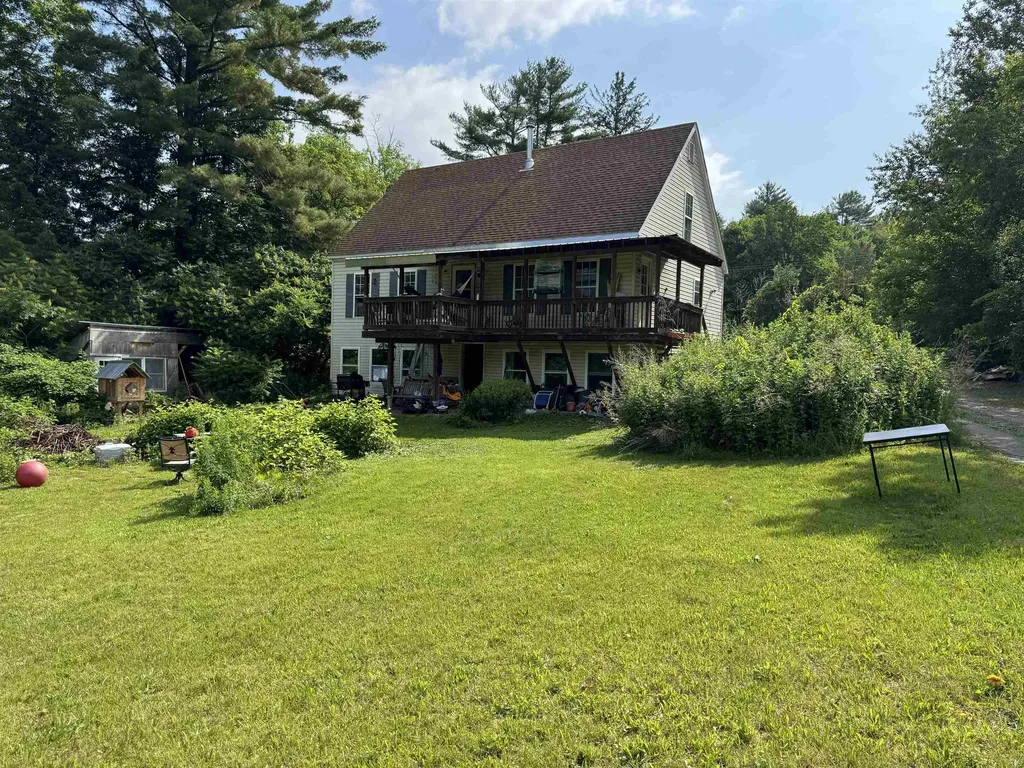
423 Vt Route 15 Morristown VT 05661

Morristown, VT423 Vt Route 15

Price$440,000

Est. Mortgage: $/month

MLS Number 5098034

  • Residential Single Family
  • Full Bath 1
  • Address 423 Vt Route 15
  • Construction Existing
  • Bedrooms 3

Nestled on 2.9 picturesque acres, this inviting 3-bedroom home offers the perfect blend of privacy, comfort, and natural beauty. Enjoy peaceful views of your own scenic pond, creating a tranquil setting for relaxing, or watching local wildlife. The spacious property provides plenty of room for gardening , recreation, or future expansion while maintaining a serene country atmosphere, Also, in the lower level is a studio apartment. Minutes to shopping and everything Morristown has to offer. Centrally located to major ski areas.

Listed by Laurel Houle of Pall Spera Company Realtors-Morrisville

$
$
%
$/month over payments
Federal 30-year interest rate: 6.58% last updated on Jul 23, 2026
* All Figures are estimates. Check with your bank or proposed mortgage company for actual interest rates.
This product uses the FRED® API but is not endorsed or certified by the Federal Reserve Bank of St. Louis.

Virtual TourSave FavoriteSchedule TourAsk A QuestionMore Details
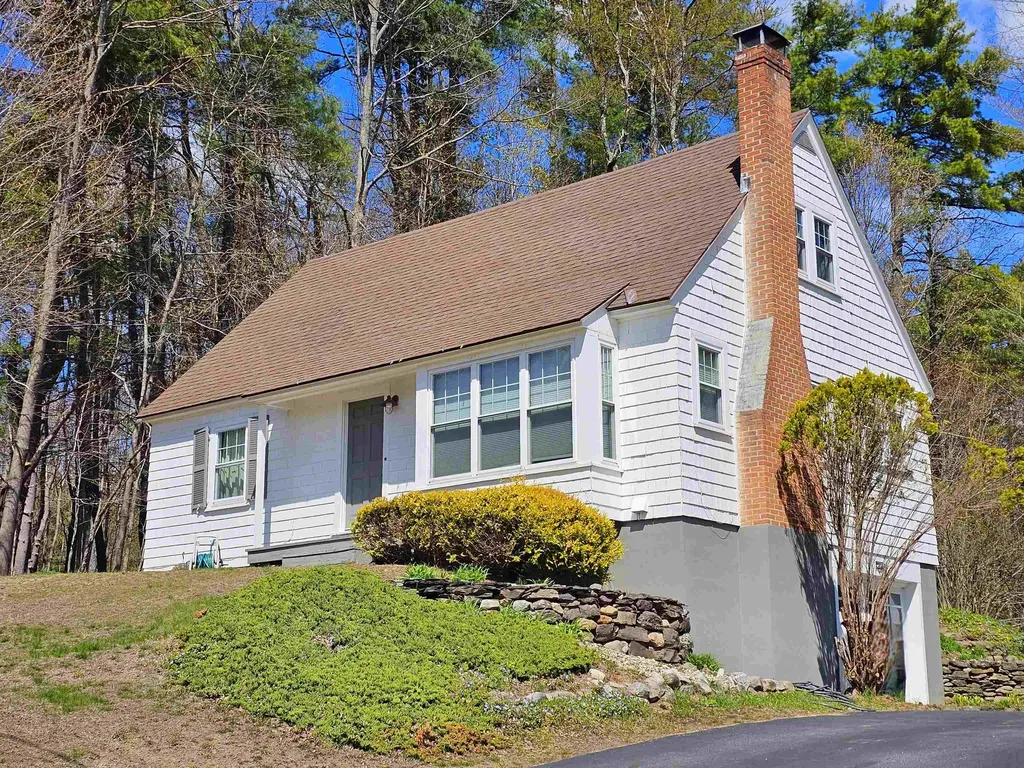
66 Lookout Hill Road Peterborough NH 03458

MLS Number 5085712

  • Residential Single Family
  • Full Bath 1
  • Address 66 Lookout Hill Road
  • Construction Existing
  • Bedrooms 3

This custom cape is perched on a gentle rise and offers the ideal balance of privacy, comfort, and connection to one of New Hampshire's most charming regions. This inviting 3-bedroom home blends classic New England charm with comfortable living, featuring sun-filled interiors, warm natural finishes, hardwood floors, and thoughtfully designed spaces ideal for both everyday living and entertaining. The garage under provides suitable storage and parking. Outdoor areas provide the perfect backdrop for relaxing, gardening, or gathering with family and friends. With many updates, this home is in excellent move in condition. This location benefits from a town known for its quintessential village character and vibrant arts scene. Peterborough features a lively downtown with boutique shops, local dining, and year-round community events. Long associated with Thornton Wilder's Our Town, the town continues to foster creativity through institutions like the MacDowell artists' residency. Beyond the town itself, the Monadnock Region is one of New Hampshire's most treasured landscapes, defined by its rolling farmland, charming villages, and the iconic Mount Monadnock, one of the most frequently climbed mountains in the world Take a look and see if this could be your next home.

Listed by Lisa Hall of BHG Masiello Peterborough

$
$
%
$/month over payments
Federal 30-year interest rate: 6.58% last updated on Jul 23, 2026
* All Figures are estimates. Check with your bank or proposed mortgage company for actual interest rates.
This product uses the FRED® API but is not endorsed or certified by the Federal Reserve Bank of St. Louis.

Virtual TourSave FavoriteSchedule TourAsk A QuestionMore Details

806 Maple Hill Road Plainfield VT 05667

Plainfield, VT806 Maple Hill Road

Price$440,000

Est. Mortgage: $/month

MLS Number 5097936

  • Residential Single Family
  • Full Bath 2
  • Address 806 Maple Hill Road
  • Construction Existing
  • Bedrooms 3

Views, Views, Views!! The long distance mountain and sunset views from this home are truly extraordinary. Sit on your deck and watch the weather come across the valley as the sun sets over Camel's Hump. 3 bedroom ranch with 2 car attached, insulated garage and walk-out basement with separate exterior entry and partial kitchen that could be rental or in-law apartment. Owned Solar Photovoltaic array brings electric bill down to close to zero. Hardwood floors throughout main floor. Primary bedroom with en-suite bath and walk-in closet. Wood stove in LR serves as supplemental or primary heat source. Paved level driveway and car parking with basketball hoop set up. Oversized insulated 2 car garage was previously used as blacksmith shop with additional car port attached. High speed internet from Spectrum. Lot is very private and on a quiet country road yet located only 2 minutes to Plainfield village and 20 minutes to Montpelier or Barre. Come take a look at this country ranch home with incredible mountain views. Open house Saturday and Sunday, July 4 & 5, 10am-1pm.

Listed by Soren Pfeffer of Central Vermont Real Estate

$
$
%
$/month over payments
Federal 30-year interest rate: 6.58% last updated on Jul 23, 2026
* All Figures are estimates. Check with your bank or proposed mortgage company for actual interest rates.
This product uses the FRED® API but is not endorsed or certified by the Federal Reserve Bank of St. Louis.

Virtual TourSave FavoriteSchedule TourAsk A QuestionMore Details
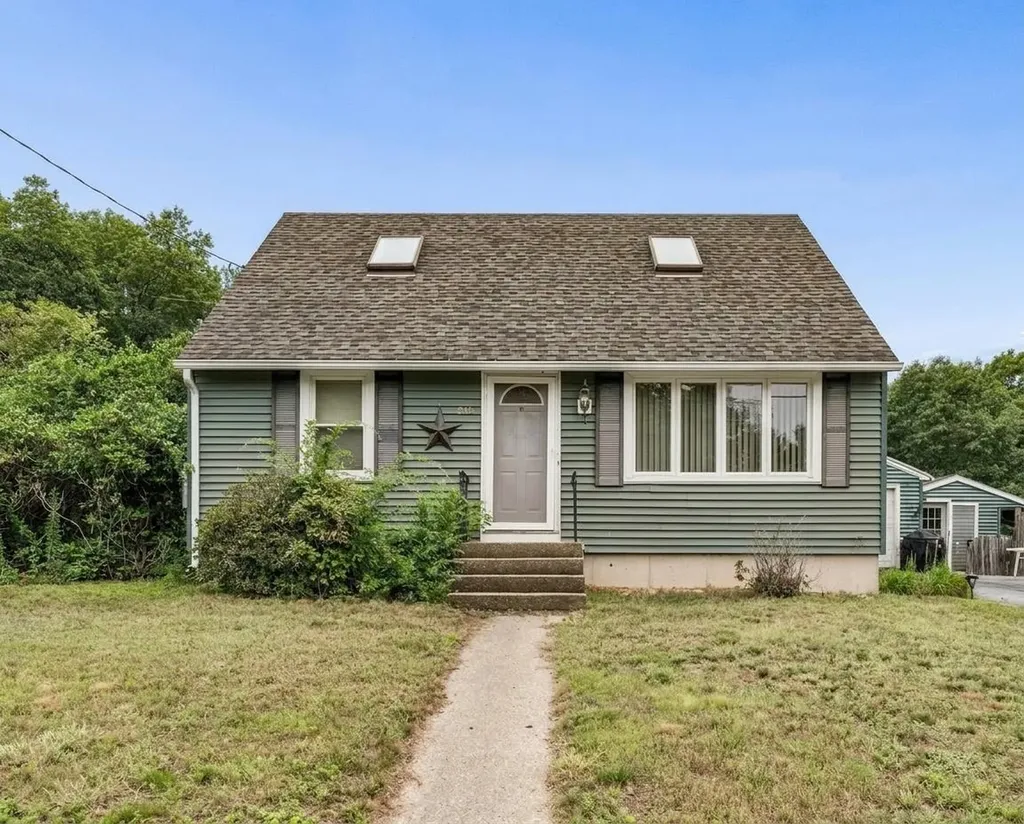
415 Greeley Street Manchester NH 03102

Manchester, NH415 Greeley Street

Price$440,000

Est. Mortgage: $/month

MLS Number 5101420

  • Residential Single Family
  • Full Bath 1
  • Address 415 Greeley Street
  • Construction Existing
  • Bedrooms 2

A CLASSIC CAPE READY TO SHINE ONCE AGAIN! Nestled in a west side neighborhood, this inviting home enjoys a large lot that backs up to Black Brook Park, creating a peaceful setting just minutes from the city, shopping, dining and major commuting routes. A sweet front lawn, generous parking and detached garage add everyday convenience. Choose the side entrance that opens directly to the kitchen for easy grocery unloading while guests arrive through the front foyer. Inside, hardwood floors and abundant windows create bright and airy interiors as sunshine shifts throughout the day and every season brings a new view. The dining room is ready to host everything from weeknight dinners to memorable holiday celebrations. In the kitchen, solid wood cabinetry provides an excellent foundation while the island naturally becomes a gathering place for morning coffee, simple meals, projects or conversation. Beyond, a front-to-back living room is a comfortable destination where afternoon naps, favorite movies and quiet evenings unfold beneath gently turning ceiling fans. Currently arranged as a bedroom, the flexible layout easily adapts to changing needs. When warm weather arrives, the backyard reveals its full potential. Level, and bordered by mature greenery and wooded views, it invites future gardens, lawn games and alfresco entertaining. Spend summer evenings on the screened porch sharing card games as fireflies dance across the yard. A clever shed with covered storage keeps tools and equipment neatly organized. The partially finished lower level is ready for a rec room, workshop or whatever comes next. As evening settles in, retreat upstairs to one of two generous bedrooms where skylights invite moonlight and stargazing before sleep. Enjoy it from day one while making improvements at your own pace. With its peaceful surroundings and convenient location, this is an investment that will reward your imagination and sweat equity. GOOD BONES, A GREAT SETTING AND ROOM TO DREAM!

Listed by Fine Homes Group International and Kathleen Edwards of Keller Williams Realty-Metropolitan

$
$
%
$/month over payments
Federal 30-year interest rate: 6.58% last updated on Jul 23, 2026
* All Figures are estimates. Check with your bank or proposed mortgage company for actual interest rates.
This product uses the FRED® API but is not endorsed or certified by the Federal Reserve Bank of St. Louis.

Save FavoriteSchedule TourAsk A QuestionMore Details
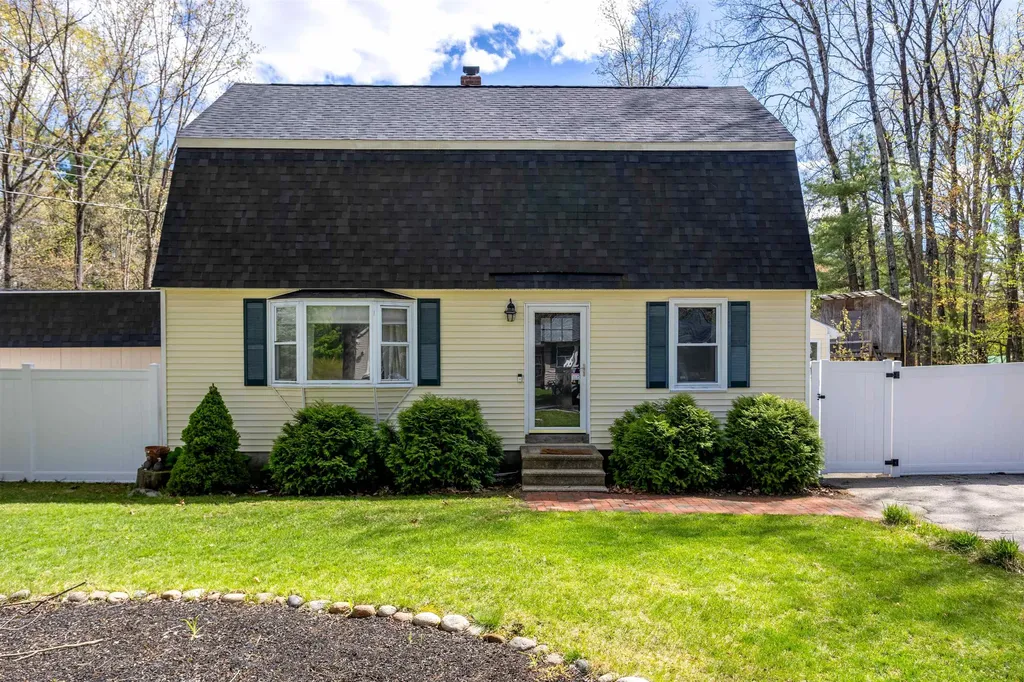
86 Manor Road Concord NH 03303

Concord, NH86 Manor Road

Price$440,000

Est. Mortgage: $/month

Pending

MLS Number 5088938

  • Residential Single Family
  • Full Bath 2
  • Address 86 Manor Road
  • Construction Existing
  • Bedrooms 4

NEW PRICE with Sellers offering $5,000 towards buyer closing costs!!! 86 Manor Road offers comfortable living in a convenient Concord setting , an increasingly hard to find opportunity for an affordable four-bedroom home in today's NH market. This four-bedroom, two full bath home sits on just over a quarter-acre of flat, fenced-in yard, providing great outdoor space for pets, play, gardening, or entertaining. Inside, the home features ample living space, including a large, enclosed porch/entry area that functions perfectly as a practical New England catch-all space for coats, shoes, backpacks, and everyday storage needs. The home's practical layout provides dedicated bedroom space while still maintaining comfortable common areas for everyday living and gathering. Step outside onto the spacious deck overlooking the backyard, an ideal spot for summer cookouts, gatherings, or simply relaxing outdoors. The unfinished basement offers excellent storage and potential for future finished living space if desired. Located in the Penacook Village neighborhood and close to shopping, dining, and commuter routes, this property combines neighborhood charm, functionality, and value in a market where affordable single-family homes are becoming increasingly rare.

Listed by Julie Doyon of RE/MAX Innovative Properties (juliedoyonhomes@gmail.com), Paul Bergeron of RE/MAX Innovative Properties

$
$
%
$/month over payments
Federal 30-year interest rate: 6.58% last updated on Jul 23, 2026
* All Figures are estimates. Check with your bank or proposed mortgage company for actual interest rates.
This product uses the FRED® API but is not endorsed or certified by the Federal Reserve Bank of St. Louis.

Virtual TourSave FavoriteSchedule TourAsk A QuestionMore Details
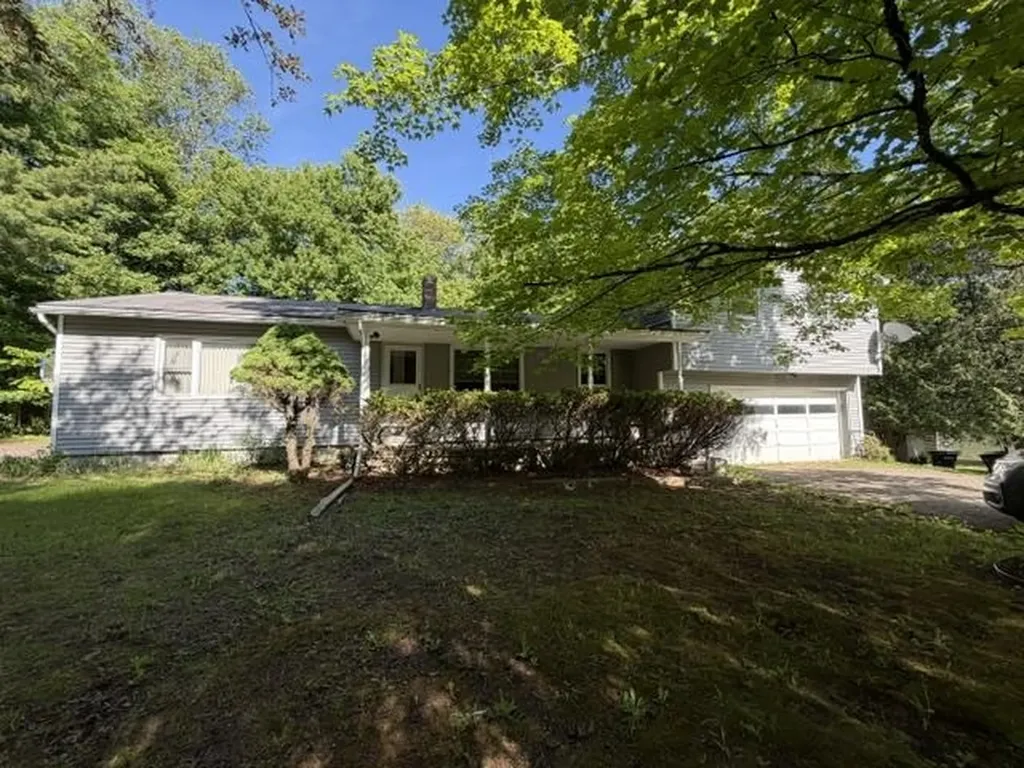
22 Lawrence Heights Jericho VT 05465

Jericho, VT22 Lawrence Heights

Price$440,000

Est. Mortgage: $/month

Active With Contract

MLS Number 5092985

  • Residential Single Family
  • Full Bath 1
  • Address 22 Lawrence Heights
  • Construction Existing
  • Bedrooms 4

Spacious 4-bedroom split-level home in a desirable neighborhood offering flexible living space and room for everyone. The main level features a large eat-in kitchen, an inviting living room with a woodstove for added coziness, three bedrooms, and both a full and a ¾ bath. The primary suite is a private retreat with its own ¾ bath, sitting area, and screened porch. Its separate layout also offers excellent potential for an in-law suite or future ADU. The finished lower level includes two bonus rooms ideal for a home office, gym, or rec room, plus ample storage. Outside, enjoy a paved basketball court right in the side yard. Conveniently located just minutes from schools, shopping, and restaurants, with skiing, hiking trails, and swimming holes nearby. A wonderful combination of space, flexibility, and location! Come see all this home has to offer. Open House 6/7 1:00-3:00 p.m.

Listed by Donna Mathieu of RE/MAX North Professionals

$
$
%
$/month over payments
Federal 30-year interest rate: 6.58% last updated on Jul 23, 2026
* All Figures are estimates. Check with your bank or proposed mortgage company for actual interest rates.
This product uses the FRED® API but is not endorsed or certified by the Federal Reserve Bank of St. Louis.

Virtual TourSave FavoriteSchedule TourAsk A QuestionMore Details
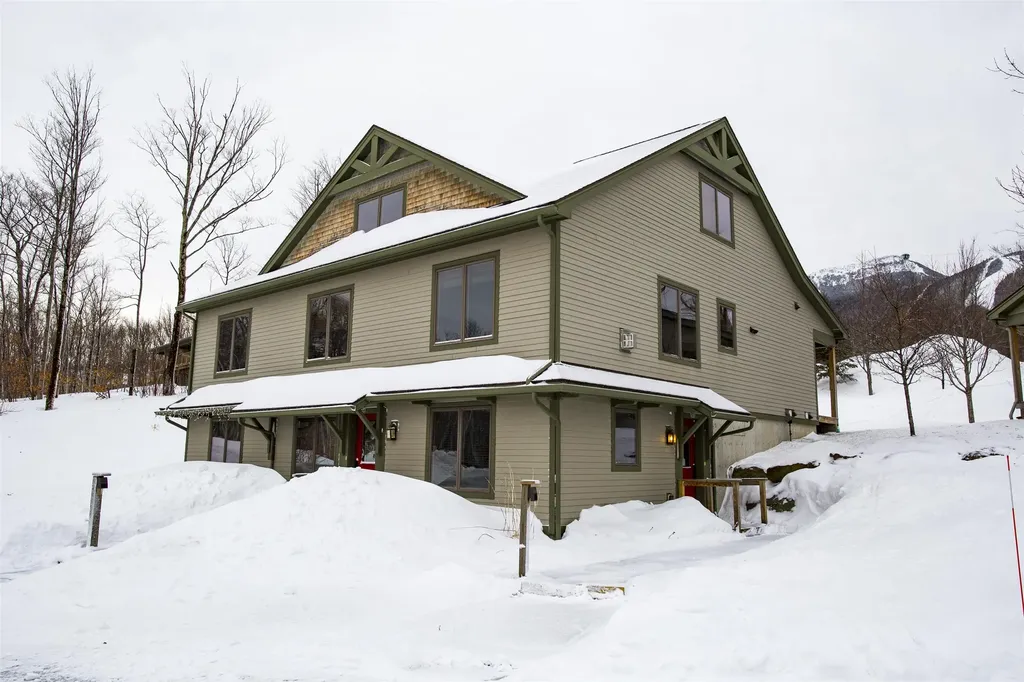
19 White Pine Drive Jay VT 05859

MLS Number 5036554

  • Condo
  • Square Feet 1,287
  • Bedrooms 2
  • New Contruction Existing
  • Complex Powderline

At Jay Peak, the snow falls deeper, the air feels crisper, and time slows down just enough to remind you of why you came. Tucked along White Pine Drive, this fully furnished 1,287sf unit with 2 bedrooms and 2 bathrooms isn’t just a place to stay, it’s your personal retreat in the heart of Vermont’s most iconic mountain escape. Imagine waking up to the hush of fresh powder outside your window, pulling on your gear and being first in line at the lift (just call the 24/7 on-call shuttle service to pick you up and be at the lift in 5 minutes). After a day carving lines through the East’s deepest snow, come home to a firelit evening or a cozy aprs-ski on the couch. Or keep the good times rolling at one of Jay Peak’s several restaurants before heading back and doing it all over again the next day. This isn’t just a retreat: it’s part of a legacy. From the retro charm of the Ice Haus skating rink to the splash and laughter echoing through the Pumphouse Waterpark, to the 18-hole golf course, and trails to explore, Jay Peak is a year-round playground. And when you're not here, let your condo work for you through Jay Peak's seamless in-house rental program. Welcome to the way winter (and every season) used to feel. Welcome to Jay Peak.

Listed by Sarah MacLeod of Four Seasons Sotheby's Int'l Realty

$
$
%
$/month over payments
Federal 30-year interest rate: 6.58% last updated on Jul 23, 2026
* All Figures are estimates. Check with your bank or proposed mortgage company for actual interest rates.
This product uses the FRED® API but is not endorsed or certified by the Federal Reserve Bank of St. Louis.

Virtual TourSave FavoriteSchedule TourAsk A QuestionMore Details
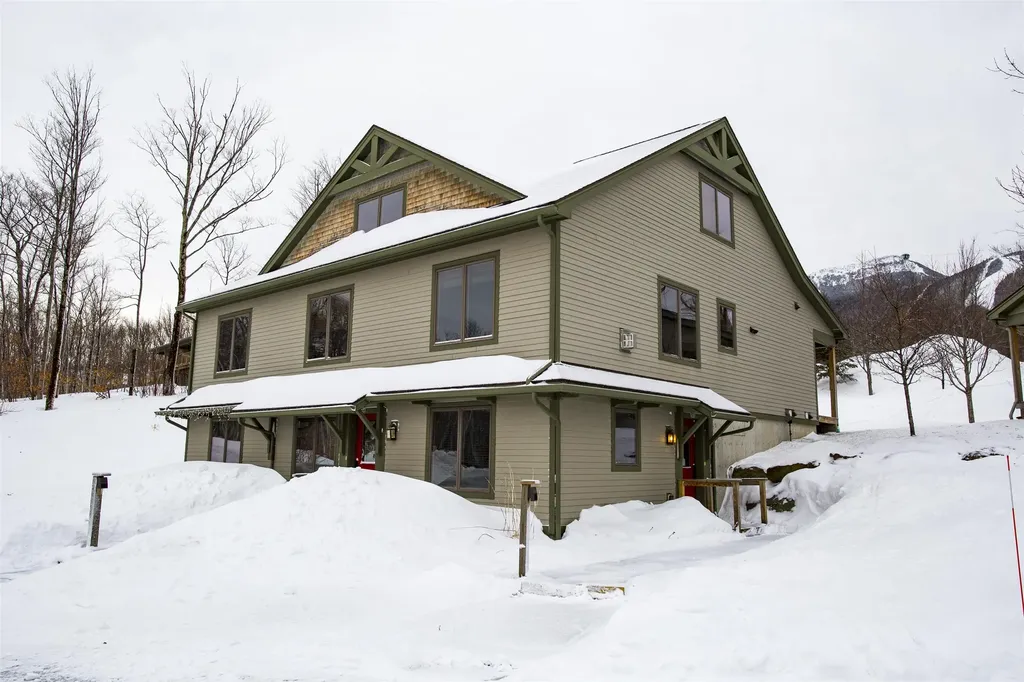
19 White Pine Drive Jay VT 05859

MLS Number 5046992

  • Condo
  • Square Feet 1,287
  • Bedrooms 2
  • New Contruction Existing
  • Complex Powderline

At Jay Peak, the snow falls deeper, the air feels crisper, and time slows down just enough to remind you of why you came. Tucked along White Pine Drive, this fully furnished 1,287sf unit with 2 bedrooms and 2 bathrooms isn’t just a place to stay, it’s your personal retreat in the heart of Vermont’s most iconic mountain escape. Imagine waking up to the hush of fresh powder outside your window, pulling on your gear and being first in line at the lift (just call the 24/7 on-call shuttle service to pick you up and be at the lift in 5 minutes). After a day carving lines through the East’s deepest snow, come home to a firelit evening or a cozy aprs-ski on the couch. Or keep the good times rolling at one of Jay Peak’s several restaurants before heading back and doing it all over again the next day. This isn’t just a retreat: it’s part of a legacy. From the retro charm of the Ice Haus skating rink to the splash and laughter echoing through the Pumphouse Waterpark, to the 18-hole golf course, and trails to explore, Jay Peak is a year-round playground. And when you're not here, let your condo work for you through Jay Peak's seamless in-house rental program. Welcome to the way winter (and every season) used to feel. Welcome to Jay Peak.

Listed by Sarah MacLeod of Four Seasons Sotheby's Int'l Realty

$
$
%
$/month over payments
Federal 30-year interest rate: 6.58% last updated on Jul 23, 2026
* All Figures are estimates. Check with your bank or proposed mortgage company for actual interest rates.
This product uses the FRED® API but is not endorsed or certified by the Federal Reserve Bank of St. Louis.

Virtual TourSave FavoriteSchedule TourAsk A QuestionMore Details

638 Nottingham Drive Georgia VT 05468

Georgia, VT638 Nottingham Drive

Price$440,000

Est. Mortgage: $/month

MLS Number 5101336

  • Residential Single Family
  • Full Bath 1
  • Address 638 Nottingham Drive
  • Construction Existing
  • Bedrooms 3

Escape to the perfect blend of privacy and convenience at 638 Nottingham Drive in Georgia, Vermont. Tucked away on a beautiful, wooded lot, this charming 3-bedroom, 1-bath home offers the peaceful setting you've been searching for while keeping you just a short commute from Burlington. Step inside and discover a warm, inviting, one-level layout designed for comfortable everyday living - it just feels like home. The bright sunroom is the perfect place to enjoy your morning coffee, unwind with a good book, or take in the beauty of the changing Vermont seasons. The partially finished basement offers an exercise space, media room, washer/dryer, and ample storage. Outside, you'll appreciate the private, tree-lined yard, offering plenty of room to relax, entertain, garden, or simply enjoy nature. A 2-car garage provides ample storage for vehicles, outdoor gear, and hobbies. If you're craving more privacy without sacrificing convenience, this property checks all the boxes. Enjoy easy access to shopping, dining, schools, parks, and everyday amenities while coming home to your own peaceful retreat.

Listed by Michelle Desautels of Coldwell Banker Hickok and Boardman

$
$
%
$/month over payments
Federal 30-year interest rate: 6.58% last updated on Jul 23, 2026
* All Figures are estimates. Check with your bank or proposed mortgage company for actual interest rates.
This product uses the FRED® API but is not endorsed or certified by the Federal Reserve Bank of St. Louis.

Save FavoriteSchedule TourAsk A QuestionMore Details
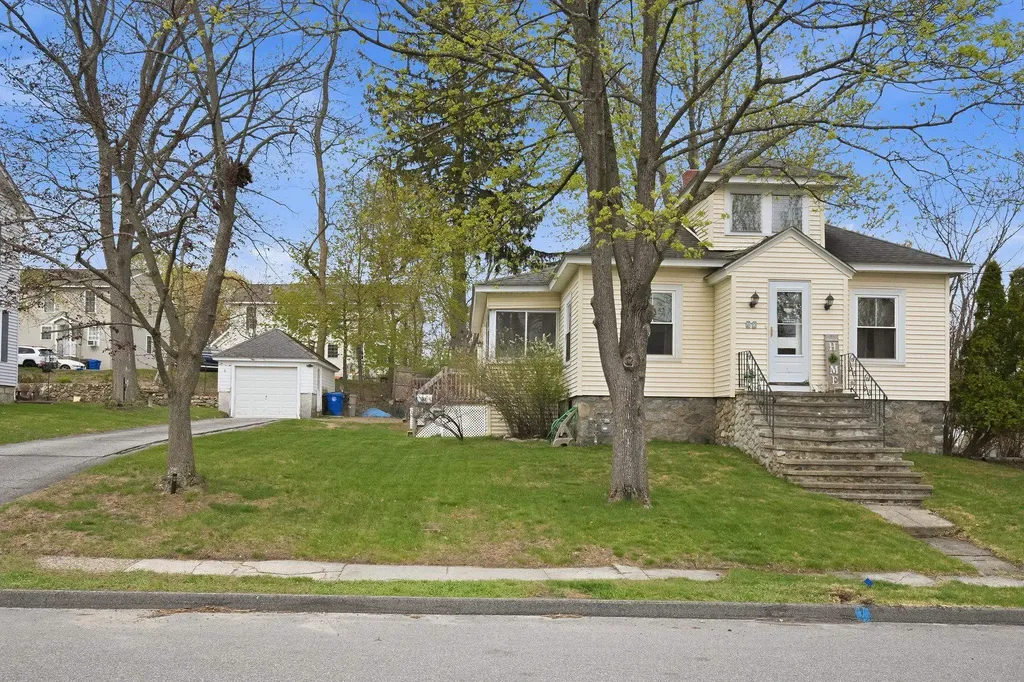
82 Sunnyside Street Manchester NH 03103

Manchester, NH82 Sunnyside Street

Price$439,900

Est. Mortgage: $/month

Active With Contract

MLS Number 5086122

  • Residential Single Family
  • Full Bath 1
  • Address 82 Sunnyside Street
  • Construction Existing
  • Bedrooms 3

WOW check out this fantastic East Side Bungalow. The home features 3 beds,1 bath and a detached garage. Perfect starter home or downsizer with a flexible floor plan. The Large kitchen is open to a HUGE front to back family room. You will find lots of hardwood floors in the bedrooms, dining room and a MASSIVE front to back living room. The upstairs finished attic is quite large with potential for a 3rd bedroom with a cedar closet and potential to add another bathroom or use it as a rec room. You have a quaint sunroom for your morning coffee and a nice deck for chilling and grilling. The long driveway offers plenty of off-street parking. Showings begin at Open house Sat May 2nd from 2-4pm. Quick closing possible.

Listed by Frank DiDonato of Keller Williams Realty-Metropolitan

$
$
%
$/month over payments
Federal 30-year interest rate: 6.58% last updated on Jul 23, 2026
* All Figures are estimates. Check with your bank or proposed mortgage company for actual interest rates.
This product uses the FRED® API but is not endorsed or certified by the Federal Reserve Bank of St. Louis.

Virtual TourSave FavoriteSchedule TourAsk A QuestionMore Details
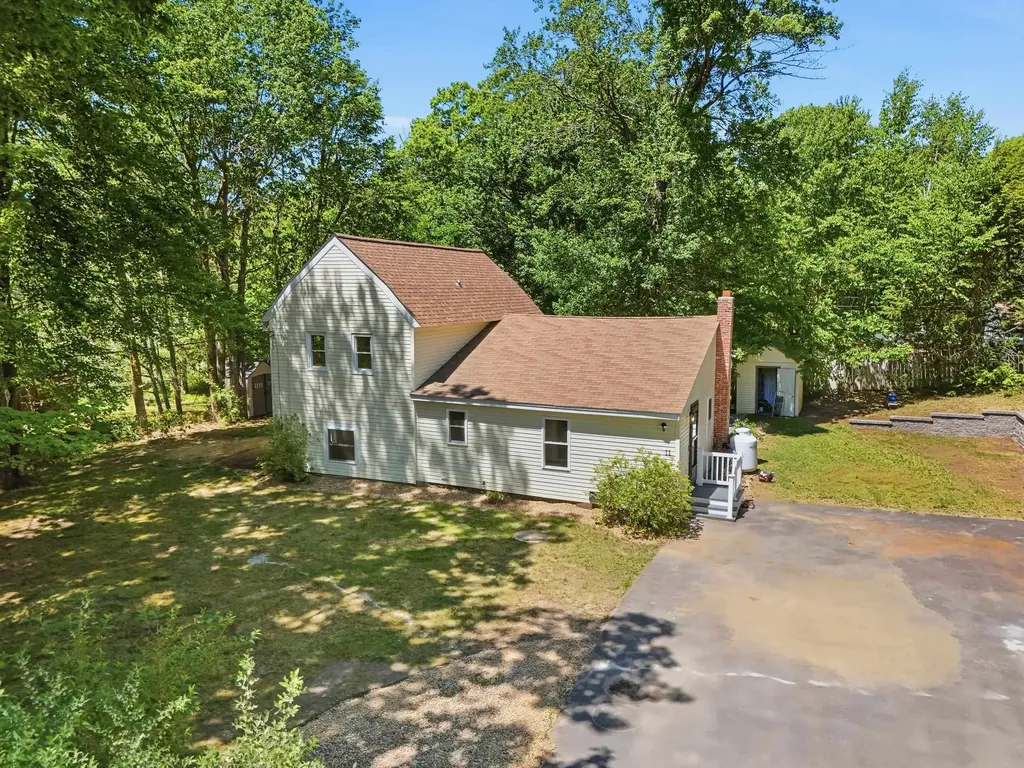
11 Ash Street Northwood NH 03261

Northwood, NH11 Ash Street

Price$439,900

Est. Mortgage: $/month

Active With Contract

MLS Number 5092918

  • Residential Single Family
  • Full Bath 1
  • Address 11 Ash Street
  • Construction Existing
  • Bedrooms 3

STILL SHOWING FOR BACK UP OFFERS. Set within Harvey Lake Estates, this fully updated home offers the charm of lake community living and move-in-ready condition. Just 20 minutes from Concord and within easy reach of the Seacoast. Situated on nearly half an acre, the home spans over 1,700 sq ft with 3 bedrooms and 1 bath. The kitchen has been fully renovated with new cabinetry, quartz countertops, a center island, propane gas stove, and updated lighting. New flooring and fresh interior paint run throughout. The main level features an open living and dining area, large pantry, and mudroom entry. The lower level offers a family room with pellet stove, laundry, and a bedroom. Two additional bedrooms and a full bath are upstairs, with updated vanity plumbing and lighting. Mechanically, the home has been thoroughly addressed: a new propane Rinnai wall furnace with dedicated gas piping provides reliable heat, supplemented by new electric baseboard units. The electrical system has been modernized with a new main breaker, GFCI receptacles, updated switches and outlets, and wireless smoke and CO detectors. Exterior improvements include a painted and improved deck, new fencing, and power-washed siding. Located in a lakeside neighborhood with easy access to Concord, the Seacoast, and more.

Listed by Katie Oddy of REAL Broker NH,LLC

$
$
%
$/month over payments
Federal 30-year interest rate: 6.58% last updated on Jul 23, 2026
* All Figures are estimates. Check with your bank or proposed mortgage company for actual interest rates.
This product uses the FRED® API but is not endorsed or certified by the Federal Reserve Bank of St. Louis.

Virtual TourSave FavoriteSchedule TourAsk A QuestionMore Details
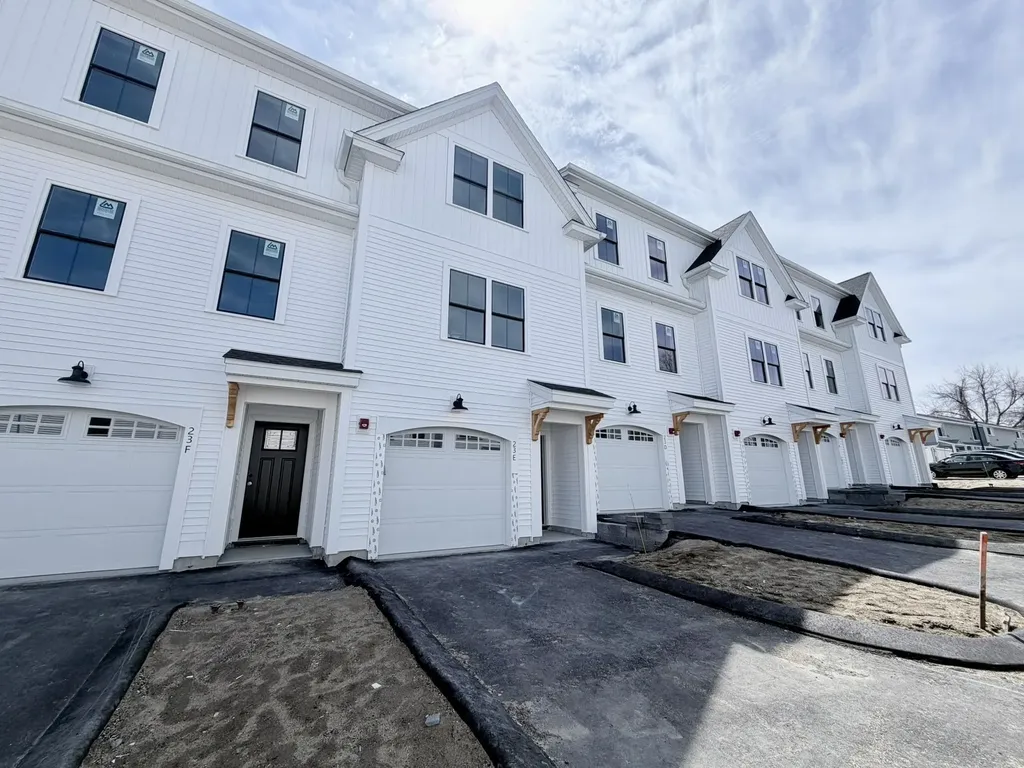
30 D Birdie Grove Rochester NH 03839
Pending

MLS Number 5086642

  • Condo
  • Square Feet 1,594
  • Bedrooms 2
  • New Contruction New Construction
  • Village Gonic

Welcome to Fairway Village on the Green! Discover modern living at Fairway Village on the Green, a new townhome community ideally located alongside the Rochester Country Club with direct access to trails leading to the scenic Cocheco River. This thoughtfully designed community features 30 stylish two-bedroom, 2 bath townhomes offering open-concept living, perfect for today's lifestyle. Each home includes a spacious kitchen with classic shaker-style cabinetry, granite countertops, and an oversized center island, flowing seamlessly into the dining and living areas. Enjoy your own private balcony, one-car garage, and efficient natural gas heating, public water/sewer, and central air conditioning for year-round comfort. Located just off Route 125, you'll appreciate the convenience of easy access to local shops, restaurants, and major commuter routes, while enjoying the peaceful setting adjacent to the golf course and nature trails. Don't miss your opportunity to own in this vibrant, low-maintenance community where lifestyle meets location!

Listed by Peggy Carter of Coldwell Banker - Peggy Carter Team

$
$
%
$/month over payments
Federal 30-year interest rate: 6.58% last updated on Jul 23, 2026
* All Figures are estimates. Check with your bank or proposed mortgage company for actual interest rates.
This product uses the FRED® API but is not endorsed or certified by the Federal Reserve Bank of St. Louis.

Virtual TourSave FavoriteSchedule TourAsk A QuestionMore Details

Broker Reciprocity 

Copyright 2026 PrimeMLS, Inc. All rights reserved. This information is deemed reliable, but not guaranteed. The data relating to real estate displayed on this display comes in part from the IDX Program of PrimeMLS. The information being provided is for consumers’ personal, non-commercial use and may not be used for any purpose other than to identify prospective properties consumers may be interested in purchasing. Data last updated July 28, 2026 12:25 PM UTC
