SIGN UP or LOG IN 's Account

Log in to see your saved listings or edit your searches:

No account? Sign up now to save searches, listings, and get tailored listing notifications. It's free, opt-out anytime.

Find Your New Home

Sign Up Today!

Get fresh listings via email, save your favorite listings, match with similar properties, and unlock additional property info.

Create Your Account

Do not fill in this field:

Already have an account? Log in

and narrow your search. If you have fewer than 200 results, you can save your search.

Alburgh VT Mobile Real Estate

r=8557-8568
516 Lake Avenue Manchester NH 03103

Manchester, NH516 Lake Avenue

Price$439,000

Est. Mortgage: $/month

Pending

MLS Number 5095689

  • Residential Single Family
  • Full Bath 1
  • Address 516 Lake Avenue
  • Construction Existing
  • Bedrooms 4

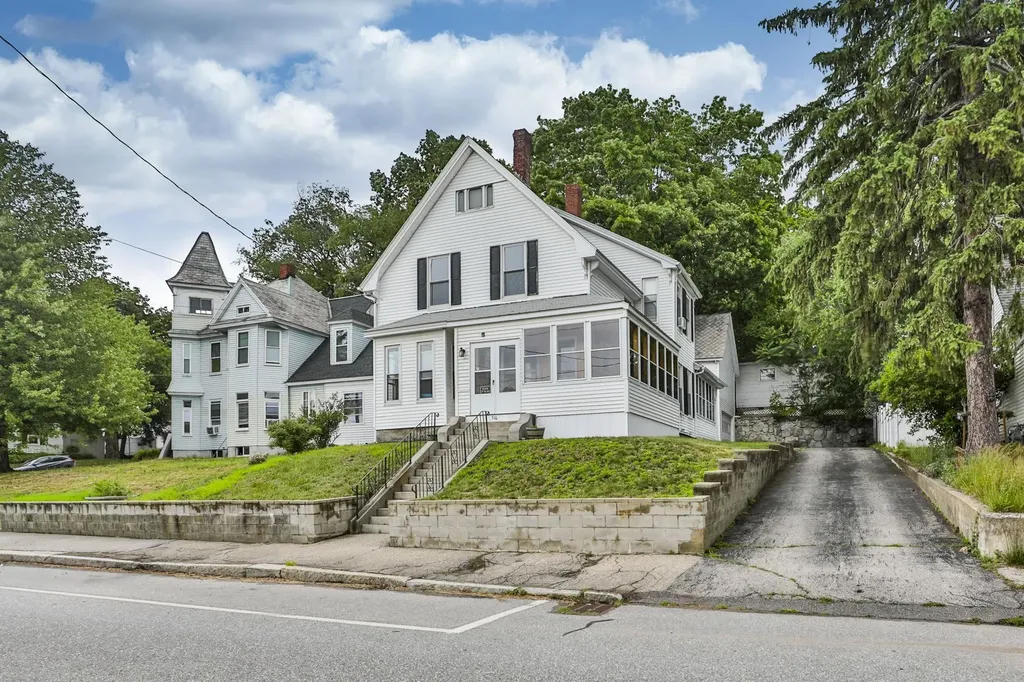
SPACIOUS, sprawling Victorian has a flexible floor plan with endless possibilities ! Period features include High Ceilings, Hardwood Floors, natural woodwork and built-ins, and -3- Stained glass windows ! Front and back stairways, as well as -2- enclosed porches and first floor laundry are seldom seen features! Large bedrooms boast new carpets, and Primary bedroom has direct bath access. First floor family room w/ closet could also be a first floor bedroom, or office or game room. Attached direct entry Barn/ garage with walk up second floor, partially fenced courtyard and low maintenance vinyl siding. Updates include. Newer gas Heating, hot water and replacement windows.

Listed by Stephen Pinard of Choice Realty NH

$
$
%
$/month over payments
Federal 30-year interest rate: 6.58% last updated on Jul 23, 2026
* All Figures are estimates. Check with your bank or proposed mortgage company for actual interest rates.
This product uses the FRED® API but is not endorsed or certified by the Federal Reserve Bank of St. Louis.

Save FavoriteSchedule TourAsk A QuestionMore Details

339 George Road Hebron NH 03241

Hebron, NH339 George Road

Price$439,000

Est. Mortgage: $/month

MLS Number 5089843

  • Residential Single Family
  • Full Bath 1
  • Address 339 George Road
  • Construction Existing
  • Bedrooms 2

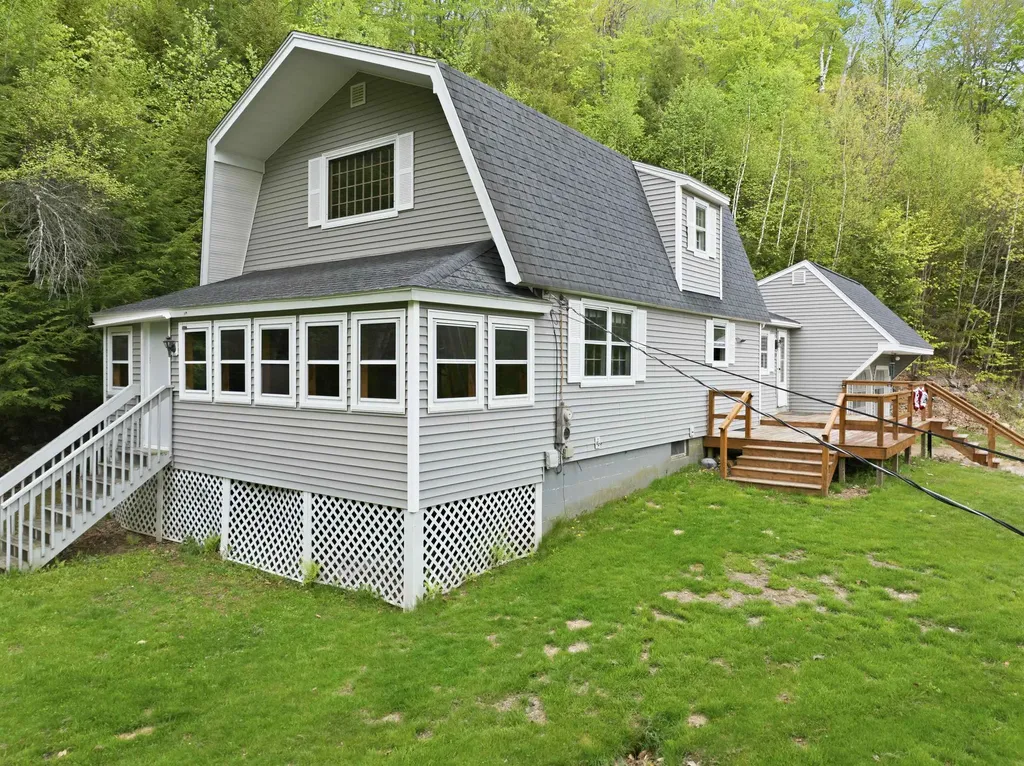
Immerse yourself in nature in low-tax Hebron! This 2 bedroom, 1.5 bath gambrel on a scenic road is less than 2 miles to the residents only beach on Newfound Lake! This warm home has cathedral ceilings in the living room, custom wood-working throughout, and the perfect porch for gathering. The updated roof and siding provide peace of mind. The 2 car attached garage has storage above. 5 acres allows for plenty of privacy and room to roam. Ski, snowmobile, hike, fish, swim and boat - year round recreational pursuits abound! Hebron has a residents only beach on Newfound Lake. Although a haven for outdoor enthusiasts, you are just a short drive from the conveniences of shopping and restaurants in Plymouth and Bristol. Don't miss your chance to carve out a slice of paradise for yourself!

Listed by Kelsey Nugent of BHG Masiello Concord

$
$
%
$/month over payments
Federal 30-year interest rate: 6.58% last updated on Jul 23, 2026
* All Figures are estimates. Check with your bank or proposed mortgage company for actual interest rates.
This product uses the FRED® API but is not endorsed or certified by the Federal Reserve Bank of St. Louis.

Save FavoriteSchedule TourAsk A QuestionMore Details

15 Polygraphic Lane Bennington VT 05257

Bennington, VT15 Polygraphic Lane

Price$439,000

Est. Mortgage: $/month

Active With Contract

MLS Number 5097821

  • Residential Single Family
  • Full Bath 2
  • Village North Bennington
  • Address 15 Polygraphic Lane
  • Construction Existing

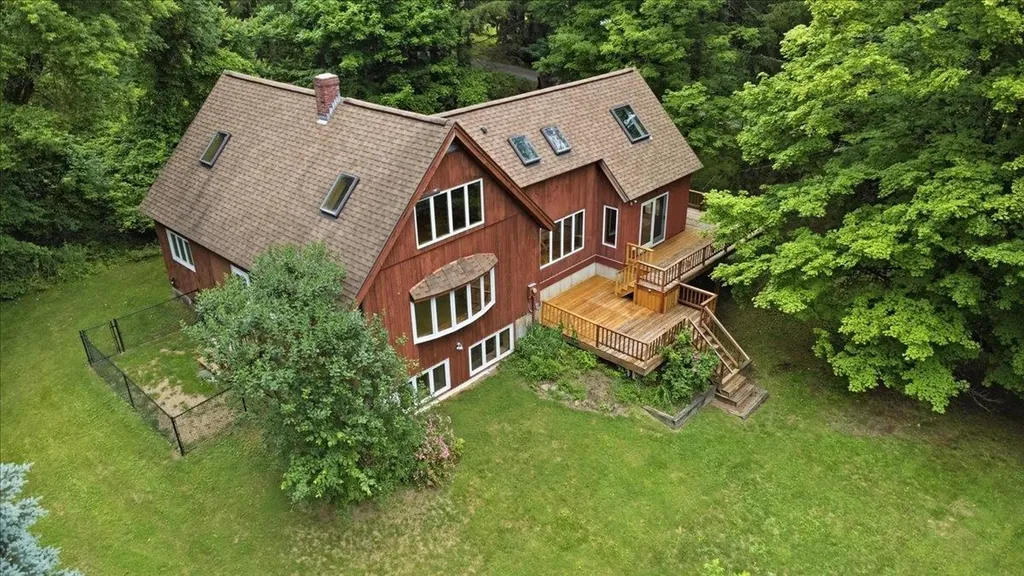
At the end of a quiet road in North Bennington, this beloved 1979 home is being offered for the first time by its original owner. Set on over an acre with a large private backyard, garden beds, wild blackberries, and a peaceful wooded backdrop, the property feels beautifully tucked away while remaining just a short walk to the Henry Bridge and the Walloomsac River. Inside, the home is timeless, warm, and wonderfully livable, with approximately 2,389 finished square feet, hardwood floors throughout, fresh interior paint, and abundant natural light. The main level offers a large living room with built-in shelving, an inviting kitchen and dining area, a mudroom entry, first-floor bedroom, full bath, and a den that provides versatile space for guests, hobbies, or everyday living. Upstairs, the flexible layout features two bedrooms and two bathrooms, a spacious office, generous closet space, a built-in dresser, and a Mitsubishi mini split for added comfort. The lower level expands the living space with a finished family/recreation room, laundry, storage, utilities, and updated mechanicals including a Buderus boiler and five heat zones. A separate exterior entrance leads to a large workshop, ideal for tools, projects, outdoor equipment, or creative use. Additional conveniences include public water and sewer, high-speed internet, cable, and school choice for kindergarten through sixth grade. With its wrap-around deck, natural wood trim, built-ins, generous windows and skylights, end-of-road privacy, and unmistakable sense of care, this is a rare North Bennington opportunity with space, flexibility, and enduring Vermont charm. Homes with this setting, history, and location do not come along often.

Listed by Jenifer Hoffman of Hoffman Real Estate

$
$
%
$/month over payments
Federal 30-year interest rate: 6.58% last updated on Jul 23, 2026
* All Figures are estimates. Check with your bank or proposed mortgage company for actual interest rates.
This product uses the FRED® API but is not endorsed or certified by the Federal Reserve Bank of St. Louis.

Virtual TourSave FavoriteSchedule TourAsk A QuestionMore Details

3 Abbey Lane Meredith NH 03253

Meredith, NH3 Abbey Lane, Unit 17

Price$439,000

Est. Mortgage: $/month

Active With Contract

MLS Number 5091749

  • Condo
  • Square Feet 1,432
  • Bedrooms 2
  • New Contruction Existing
  • Address 3 Abbey Lane

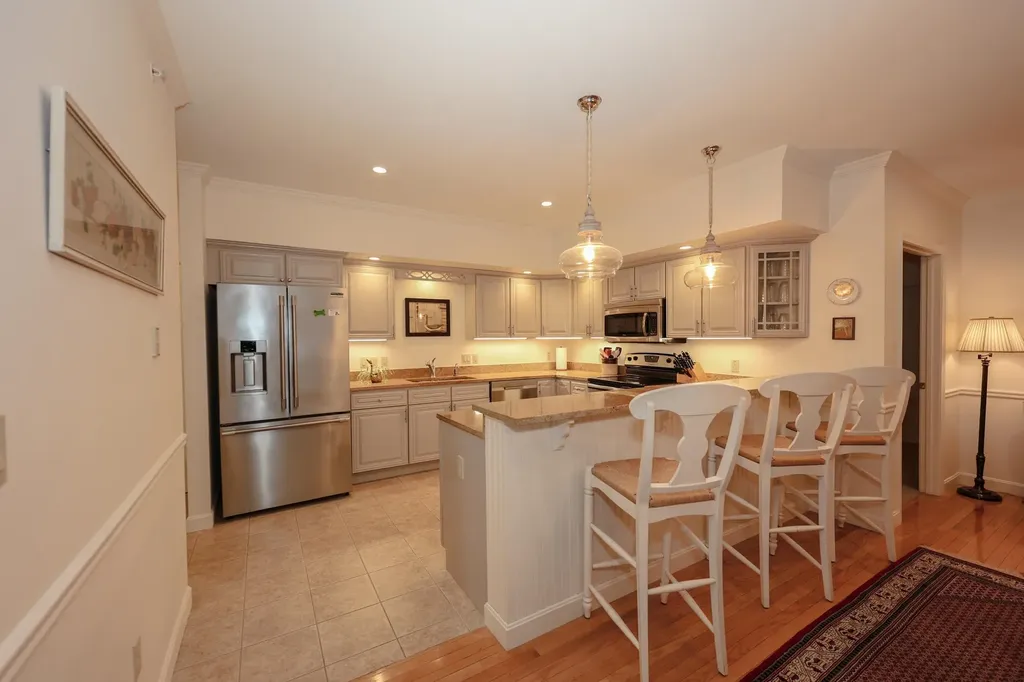
Welcome to Meredith Bay Village, one of the Lakes Region's most sought-after 55+ communities. Located in The Great House, this spacious two-bedroom condominium offers one of the larger floor plans in the community, providing extra living space that's hard to find. The open-concept layout is bright and welcoming, with large windows that fill the home with natural light. The updated kitchen features granite countertops, stainless steel appliances, and plenty of cabinet space, making it both stylish and functional. The living and dining areas open to a private deck, creating a comfortable space to relax or entertain. The primary suite is generously sized and includes direct access to the deck, a unique feature that allows you to enjoy your own private outdoor retreat. Major improvements have already been taken care of, including a new heating and cooling system, giving the next owner peace of mind for years to come. Conveniently located near the rear of the building, this unit enjoys a quiet setting while remaining just a short walk from parking. A deeded storage locker, accessible by elevator, provides additional storage space. Residents of The Great House enjoy access to a fitness center, library, sitting room, and the community Great Room with a kitchen and billiards table. Meredith Bay Village is also ideally located within walking distance of waterfront parks, shopping, restaurants, banking, a pharmacy, and other everyday conveniences. If you're looking for low-maintenance living in a vibrant lakeside community, this beautifully updated home is not to be missed.

Listed by Shannon Mounsey of REAL Broker NH,LLC

$
$
%
$/month over payments
Federal 30-year interest rate: 6.58% last updated on Jul 23, 2026
* All Figures are estimates. Check with your bank or proposed mortgage company for actual interest rates.
This product uses the FRED® API but is not endorsed or certified by the Federal Reserve Bank of St. Louis.

Save FavoriteSchedule TourAsk A QuestionMore Details

13 Barnard Hill Road Dunbarton NH 03046

Dunbarton, NH13 Barnard Hill Road

Price$439,000

Est. Mortgage: $/month

Active With Contract

MLS Number 5098311

  • Residential Single Family
  • Full Bath 1
  • Address 13 Barnard Hill Road
  • Construction Existing
  • Bedrooms 3

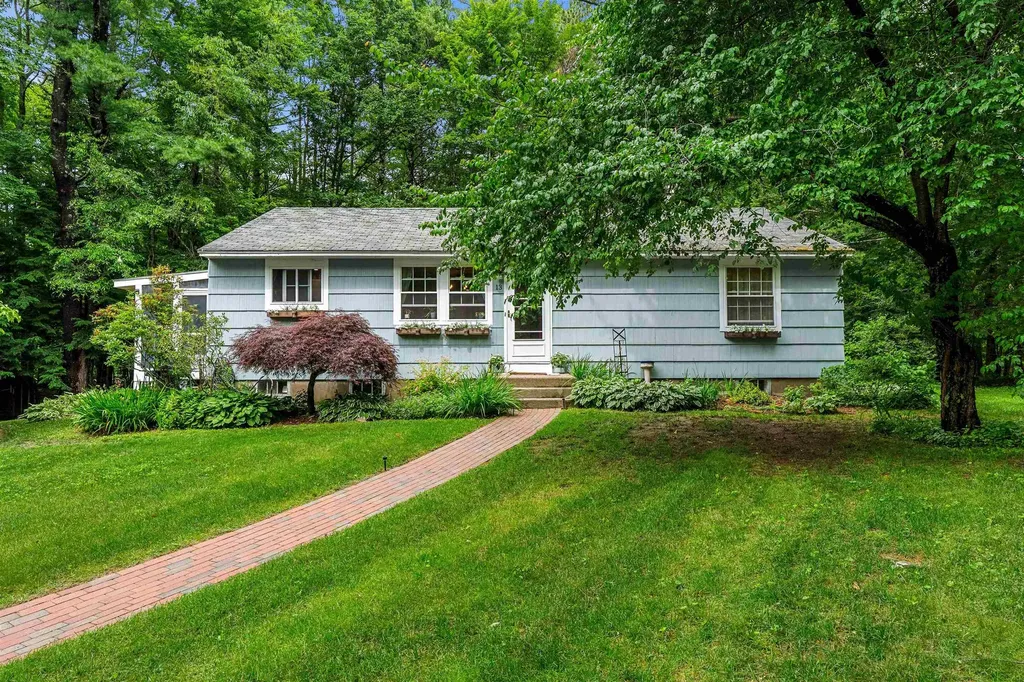
OFFER DEADLINE MONDAY 7/13 @9PM! Move right into this beautifully updated ranch in the highly sought-after town of Dunbarton! From the moment you step inside, you'll appreciate how much has already been done, making this home truly move-in ready. The welcoming dining area flows seamlessly into the stunning, fully renovated kitchen featuring updated cabinetry, countertops, appliances, recessed lighting, and stylish finishes. Just beyond, the spacious living room offers plenty of room to gather and is anchored by a wood stove capable of heating the entire home. The chimney has also been rebuilt for added peace of mind. The primary bedroom features an expanded and beautifully updated half bath, while two additional bedrooms and a completely renovated full bath provide comfortable space for family, guests, or a home office. Throughout the home you'll find a beautiful mix of hardwood flooring and updated flooring, along with all new windows, updated trim, and numerous plumbing improvements. Step out to the screened porch on the side of the home-the perfect spot to enjoy your morning coffee, unwind on warm summer evenings, or simply take in the peaceful surroundings. The private backyard offers plenty of room for entertaining, relaxing around the fire pit, or letting your four-legged friends enjoy the outdoors. Need more space? The full basement offers excellent potential to finish for additional living area. A detached garage provides additional storage, and the generator hookup adds everyday convenience and peace of mind. Whether you're buying your first home, looking to simplify with one-level living, or simply searching for a home that's been thoughtfully updated, this Dunbarton gem offers exceptional value and is ready to welcome its next owners. Showings being Saturday 7/11 at the open house from 1-3!

Listed by Nicole Howley of Coldwell Banker Realty Bedford NH

$
$
%
$/month over payments
Federal 30-year interest rate: 6.58% last updated on Jul 23, 2026
* All Figures are estimates. Check with your bank or proposed mortgage company for actual interest rates.
This product uses the FRED® API but is not endorsed or certified by the Federal Reserve Bank of St. Louis.

Virtual TourSave FavoriteSchedule TourAsk A QuestionMore Details

45 Partridge Woods Road Bartlett NH 03812

Bartlett, NH45 Partridge Woods Road

Price$439,000

Est. Mortgage: $/month

Active With Contract

MLS Number 5089986

  • Condo
  • Square Feet 1,637
  • Bedrooms 2
  • New Contruction Existing
  • Complex Partridge Woods

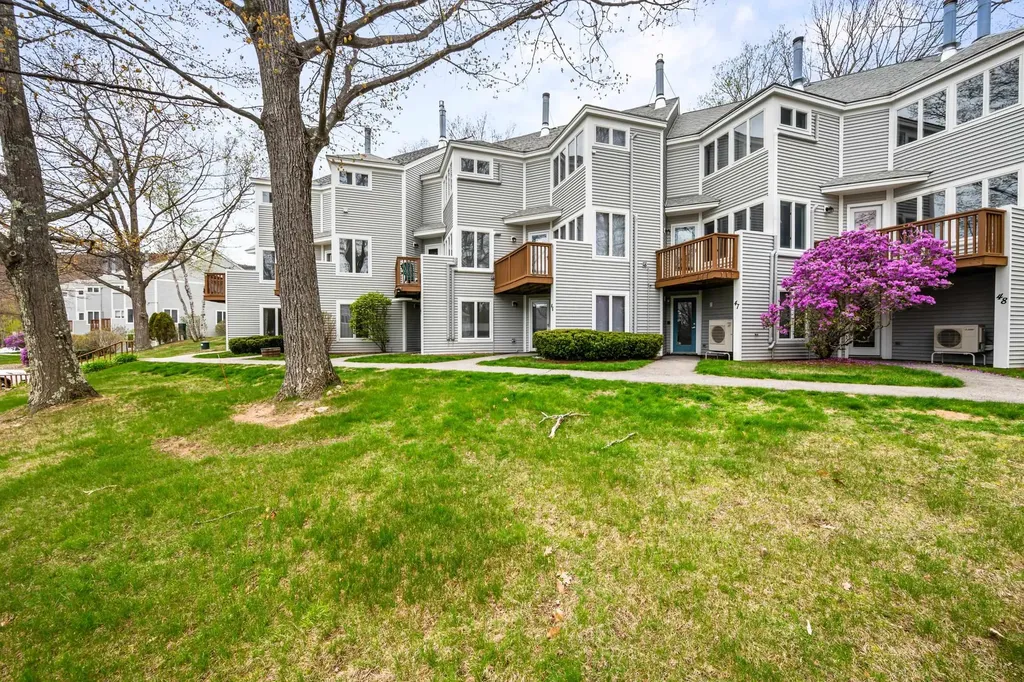
Conveniently located in Partridge Woods, this furnished contemporary townhome offers comfortable living across three levels. The main floor features a sunny living room with a wood fireplace, a dining area with a pass-through to the galley kitchen, and a convenient half bath just off the mudroom entry. Upstairs, you'll find two bedrooms, including a primary suite with a full bath, as well as an additional full bath. The finished walk-out lower level adds a family room, den, and storage space. Efficient Rinnai direct-vent heat and mini-split heat pumps provide year-round comfort. Community amenities include pickleball/tennis courts, along with an outdoor pool. Ideally located near skiing, shopping, and all the Valley's attractions.

Listed by Alex Drummond of Senne Residential LLC

$
$
%
$/month over payments
Federal 30-year interest rate: 6.58% last updated on Jul 23, 2026
* All Figures are estimates. Check with your bank or proposed mortgage company for actual interest rates.
This product uses the FRED® API but is not endorsed or certified by the Federal Reserve Bank of St. Louis.

Save FavoriteSchedule TourAsk A QuestionMore Details

474 Vt Route 25 Topsham VT 05086

Topsham, VT474 Vt Route 25

Price$439,000

Est. Mortgage: $/month

Active With Contract

MLS Number 5096427

  • Residential Single Family
  • Full Bath 1
  • Address 474 Vt Route 25
  • Construction Existing
  • Bedrooms 4

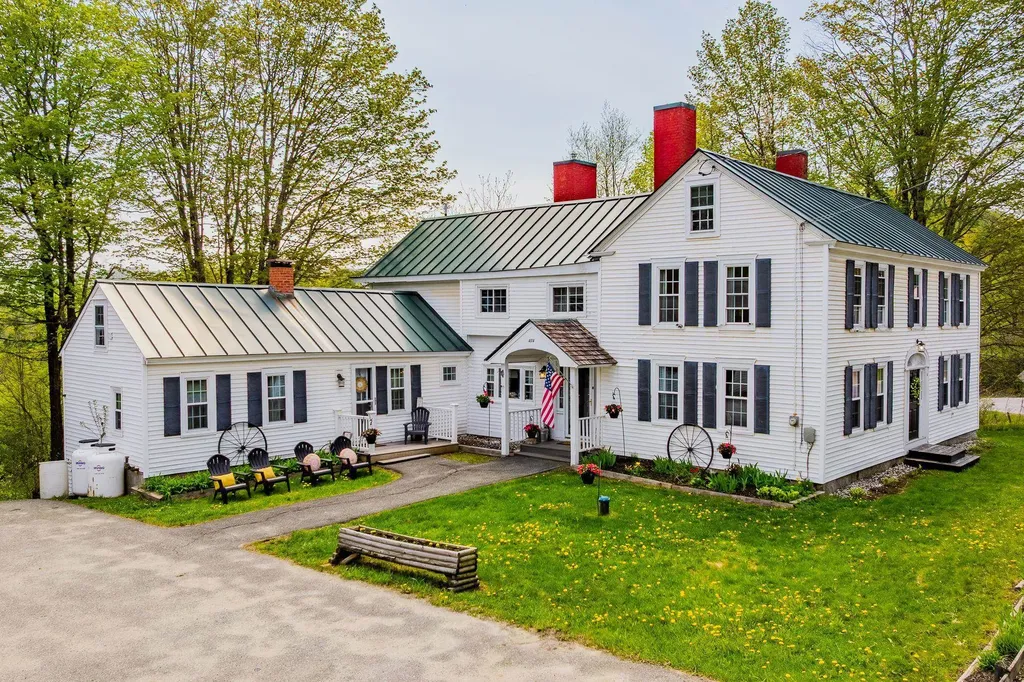
Step back in time and discover the charm and character of this beautifully preserved circa-1830 Colonial, nestled in the picturesque village of Topsham, Vermont. Rich in history and thoughtfully maintained, this inviting home seamlessly blends timeless period details with comfortable living spaces and an extraordinary outdoor setting. Situated on 8.9 acres of open and wooded land, the property offers established walking trails leading to approximately 1,100 feet of frontage along the scenic Waits River, creating a private retreat where you can fish, swim, explore nature, or simply relax and enjoy the peaceful surroundings. Outdoor enthusiasts will appreciate the abundance of year-round recreation, including hiking, cross-country skiing, and convenient access to nearby snowmobile and ATV trails. Inside, spacious rooms are filled with warmth, character, and historic charm while providing a welcoming atmosphere for everyday living. The enclosed three-season porch is the perfect place to savor your morning coffee, curl up with a good book, or gather with family and friends while taking in the beauty of the surrounding landscape. Adding tremendous value and versatility, the substantial post-and-beam barn provides ample storage, workshop space, or potential for future uses. Whether you're seeking a full-time residence, a Vermont getaway, or a property with income potential, this home offers endless possibilities. The flexible layout could easily accommodate a bed-and-breakfast or short-term rental operation. The property also has a proven track record as a successful short-term rental while serving as the owners' primary residence, offering an excellent opportunity for supplemental income or the flexibility to continue hosting guests while enjoying the home yourself. This is a rare opportunity to own a piece of Vermont history while embracing the beauty, recreation, and tranquility of country living. Open House 6/27/26-10am-12 pm.

Listed by Hartley White & Co of Coldwell Banker LIFESTYLES - Hanover

$
$
%
$/month over payments
Federal 30-year interest rate: 6.58% last updated on Jul 23, 2026
* All Figures are estimates. Check with your bank or proposed mortgage company for actual interest rates.
This product uses the FRED® API but is not endorsed or certified by the Federal Reserve Bank of St. Louis.

Save FavoriteSchedule TourAsk A QuestionMore Details

117 Ray Hill Road Wilmington VT 05363

Wilmington, VT117 Ray Hill Road

Price$439,000

Est. Mortgage: $/month

MLS Number 5071634

  • Residential Single Family
  • Full Bath 1
  • Address 117 Ray Hill Road
  • Construction Existing
  • Bedrooms 3

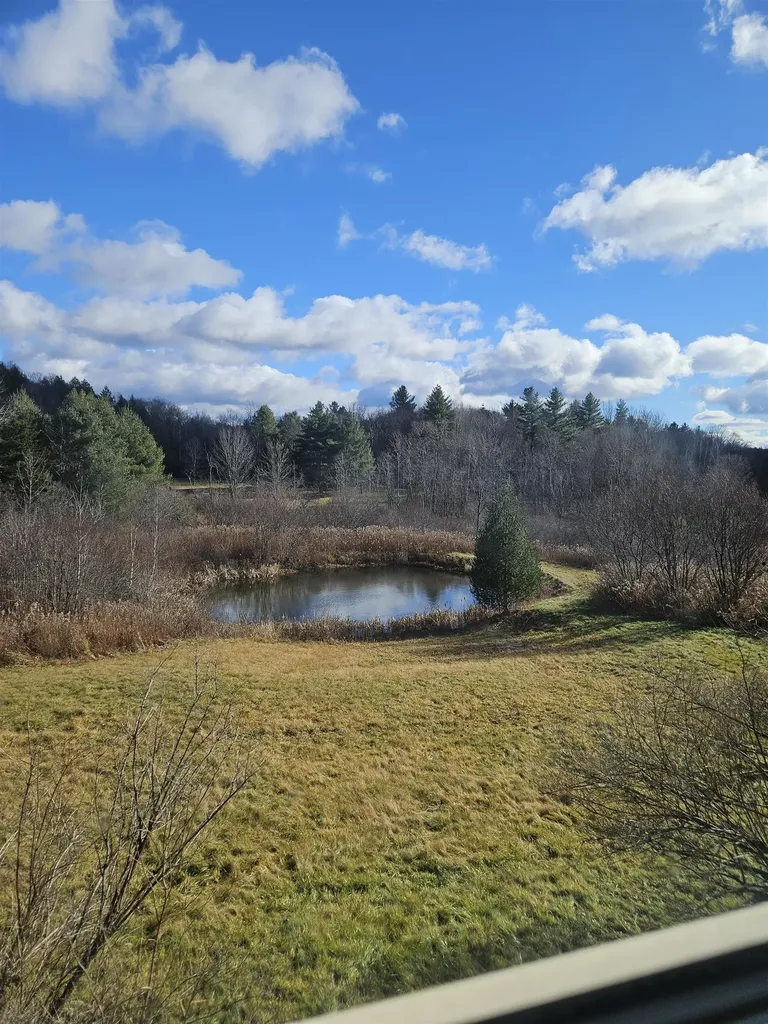
This wonderful home boast 10.5 +/- acres, plenty of room for gardening, a pond and is only moments to the village center! Beautiful hard wood floors throughout, Livingroom with gas fireplace a a beautiful view, dining area and kitchen, 3 bedrooms, 2 bathrooms, 2 decks and a simple 1 car garage. The lower level boasts a walk- out, that is waiting to be finished!

Listed by Janet Boyd of Boyd Real Estate

$
$
%
$/month over payments
Federal 30-year interest rate: 6.58% last updated on Jul 23, 2026
* All Figures are estimates. Check with your bank or proposed mortgage company for actual interest rates.
This product uses the FRED® API but is not endorsed or certified by the Federal Reserve Bank of St. Louis.

Save FavoriteSchedule TourAsk A QuestionMore Details

354 Old Stage Road Georgia VT 05468

Georgia, VT354 Old Stage Road

Price$439,000

Est. Mortgage: $/month

Active With Contract

MLS Number 5093022

  • Residential Single Family
  • Full Bath 1
  • Address 354 Old Stage Road
  • Construction Existing
  • Bedrooms 3

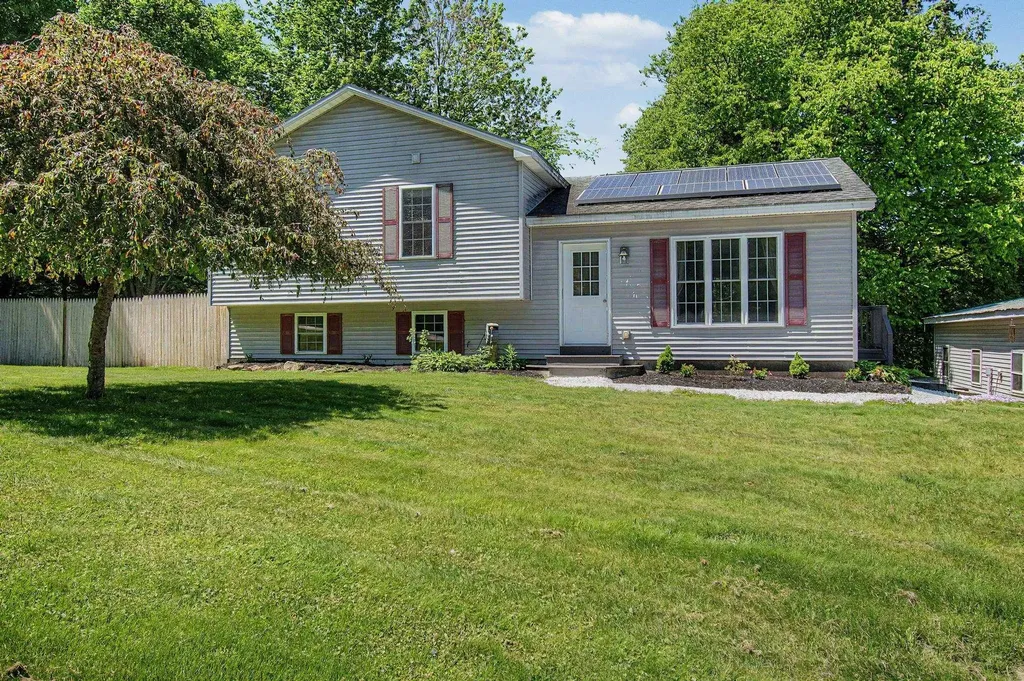
Move-in ready and thoughtfully updated, this well-maintained split-level home offers comfortable living spaces, energy-efficient features, and a convenient Georgia location just minutes from I-89. The bright and inviting main level features a spacious living room and an updated eat-in kitchen complete with modern appliances, a tiled backsplash, and a breakfast bar ideal for casual dining and entertaining. Three sunny bedrooms and a beautifully renovated full bathroom provide comfortable accommodations on the main floor. Downstairs, the finished lower level offers a large family room with flexible space for a media room, home office, playroom, or workout area. An updated half bath and laundry room add convenience, while direct walkout access leads to the rear deck and fenced backyard. Enjoy outdoor living on the oversized freshly painted and stained deck overlooking the private, pet-friendly backyard. Energy-conscious buyers will appreciate the purchased power agreement solar panels with Tesla, helping to reduce utility costs, along with a 24,000 BTU mini-split system for efficient heating and cooling. A detached two-car garage provides ample storage space and room for hobbies or a workshop. Combining modern updates, versatile living space, and an excellent commuter-friendly location, this home is ready for its next owners to enjoy.

Listed by Tamithy Howrigan of RE/MAX North Professionals

$
$
%
$/month over payments
Federal 30-year interest rate: 6.58% last updated on Jul 23, 2026
* All Figures are estimates. Check with your bank or proposed mortgage company for actual interest rates.
This product uses the FRED® API but is not endorsed or certified by the Federal Reserve Bank of St. Louis.

Save FavoriteSchedule TourAsk A QuestionMore Details

2055 & 2071 Main And 28 Pleasant Street Cavendish VT 05142

MLS Number 5100125

  • Multifamily
  • Units 2
  • Acreage 0.71
  • Square Feet 2,496
  • Area VT-Windsor

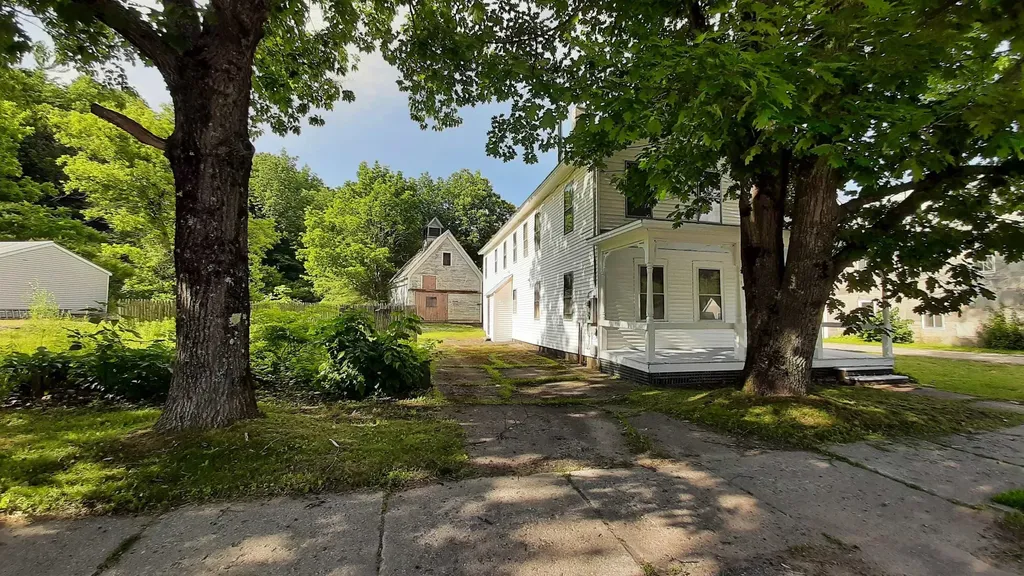
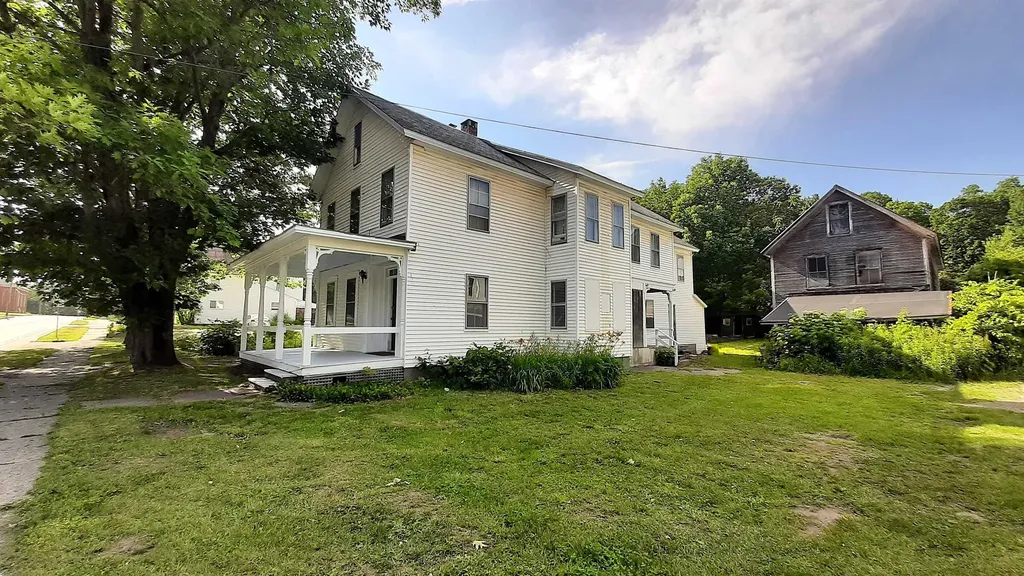
Three properties are being sold together. Investors, Dreamers, Skiers, Business Owners, Anyone with Ideas and Support...Bring your ideas. Weddings in the barn? Indoor growing? A ski house? A cafe or store? With no zoning there are many possibilities. Pick up where the current owners left off with renovations and make it your own. In the past, the Okemo Shuttle has stopped across the street at Mill Street. It is a quick drive to Proctorsville - bakery, brewery, restaurant, store. 2071 Main Street has two units in the house with a total of 7 bedrooms. The upper leve is almost renovated with still a few things to do and the prep work has begun in the lower level. Live in the upper unit and have your business in the lower unit or have another income-producing unit. Perhaps make this home into one amazing single-family home. Even the attic was once used as living space perhaps as part of a third unit. The chimney flashing has been addressed, slate work done, a membrane roof over the bay window area installed, some support work and vapor barrier added in basement, many windows reglazed, soffit and fascia painted, etc. The cosmetic work in the upper unit is done with the bathroom in progress. The barn that is on 2071 Main Street has had work done to the roof (sheathing boards, slate, and ridge cap). The upper level is an impressive open space. The lower workshop area of the barn needs flooring work. 2055 Main Street was once a large building built around 1880 and was the Fletcher Library. It was most recently a 4-unit apartment building with office space on the lower level. After a fire, the newer concrete foundation at the back of the structure was capped and covered for a future use. This property also has a large barn which has had work done to the roof. 28 Pleasant Street is behind the Main Street properties and has a separate access off Pleasant Street. Showings start on 7/19/2026. Schedule your tour today! One of the owners is a licensed real estate broker.

Listed by Tyleen Murray of Kelley Real Estate,Inc.

$
$
%
$/month over payments
Federal 30-year interest rate: 6.58% last updated on Jul 23, 2026
* All Figures are estimates. Check with your bank or proposed mortgage company for actual interest rates.
This product uses the FRED® API but is not endorsed or certified by the Federal Reserve Bank of St. Louis.

Save FavoriteSchedule TourAsk A QuestionMore Details

2055 & 2071 Main And 28 Pleasant Street Cavendish VT 05142

MLS Number 5100554

  • Commercial
  • Acreage 0.71
  • Area VT-Windsor

Three properties are being sold together. Investors, Dreamers, Skiers, Business Owners, Anyone with Ideas and Support...Bring your ideas. Weddings in the barn? Indoor growing? A ski house? A cafe or store? With no zoning there are many possibilities. Pick up where the current owners left off with renovations and make it your own. In the past, the Okemo Shuttle has stopped across the street at Mill Street. It is a quick drive to Proctorsville - bakery, brewery, restaurant, store. 2071 Main Street has two units in the house with a total of 7 bedrooms. The upper level is almost renovated with still a few things to do and the prep work has begun in the lower level. Live in the upper unit and have your business in the lower unit or have another income-producing unit. Perhaps make this home into one amazing single-family home. Even the attic was once used as living space perhaps as part of a third unit. The chimney flashing has been addressed, slate work done, a membrane roof over the bay window area installed, some support work and vapor barrier added in basement, many windows reglazed, soffit and fascia painted, etc. The cosmetic work in the upper unit is done with the bathroom in progress. The barn that is on 2071 Main Street has had work done to the roof (sheathing boards, slate, and ridge cap). The upper level is an impressive open space. The lower workshop area of the barn needs flooring work. 2055 Main Street was once a large building built around 1880 and was the Fletcher Library. It was most recently a 4-unit apartment building with office space on the lower level. After a fire, the newer concrete foundation at the back of the structure was capped and covered for a future use. This property also has a large barn which has had work done to the roof. 28 Pleasant Street is behind the Main Street properties and has a separate access off Pleasant Street. Showings start on 7/19/2026. Schedule your tour today! One of the owners is a licensed real estate broker.

Listed by Tyleen Murray of Kelley Real Estate,Inc.

$
$
%
$/month over payments
Federal 30-year interest rate: 6.58% last updated on Jul 23, 2026
* All Figures are estimates. Check with your bank or proposed mortgage company for actual interest rates.
This product uses the FRED® API but is not endorsed or certified by the Federal Reserve Bank of St. Louis.

Save FavoriteSchedule TourAsk A QuestionMore Details

1 Cabernet Drive Concord NH 03303

Concord, NH1 Cabernet Drive, Unit 2

Price$439,000

Est. Mortgage: $/month

Active With Contract

MLS Number 5099777

  • Condo
  • Square Feet 1,631
  • Bedrooms 3
  • New Contruction Existing
  • Address 1 Cabernet Drive

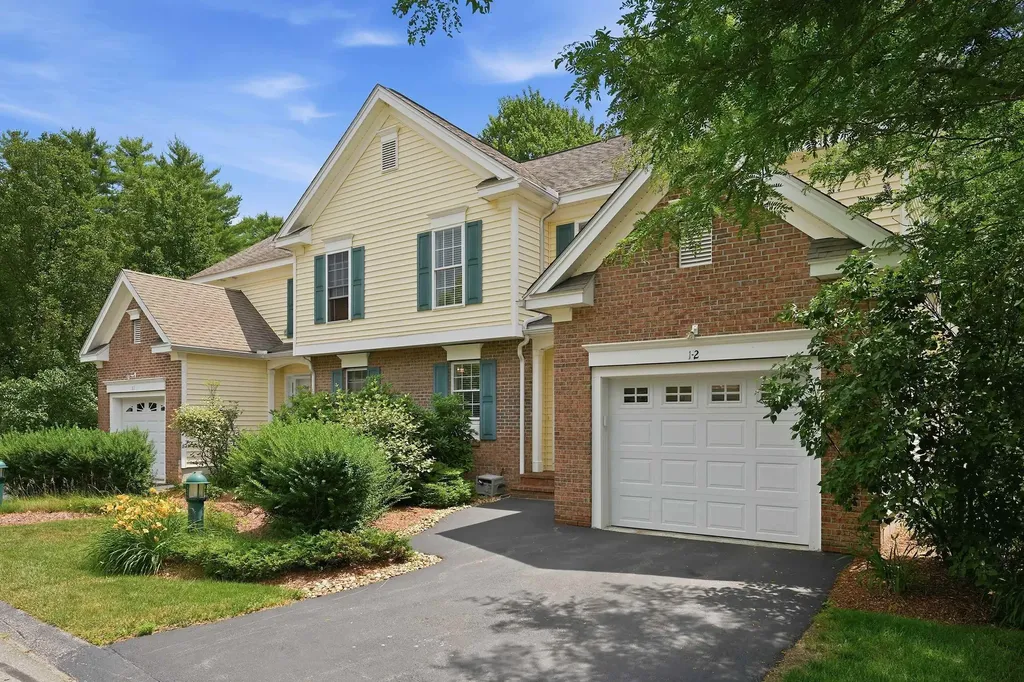
Pristine townhouse in the desirable Vineyards community in Concord offers the elegance and comfort of a single family home with the low-maintenance convenience of townhome living. Featuring 3 bedrooms, 2.5 baths and a beautifully finished lower level, this turnkey home has been lovingly maintained and upgraded entirely, with beautiful finishes and attention to detail. Updates include new kitchen with white and grey cabinetry and white quartz counters, rich wood floors on first and second floors and stairs to 2nd level, updated bathrooms, tiled laundry room floor, Elfa closet systems in bedroom and finished basement closets, new blinds, fresh interior paint, newly finished exercise/flex space in lower level, installation of EV plug in the garage and a brand new heating system. The oversized primary suite serves as a private retreat and offers a beautiful tray ceiling as well as a soaking tub, shower, quartz sink and toilet closet. The new owner will love relaxing on the composite deck on a summer evening or cozying up by the gas fireplace on a snowy winter weekend. Recreational amenities abound in this townhome community; relax at the outdoor pool, play basketball or pickle ball with friends or meet up with neighbors for morning or evening walks. The property is conveniently located close to shopping, dining and commuter routes north and south. Your new home and new carefree lifestyle await!

Listed by Beth Ottana of Nexus Realty,LLC

$
$
%
$/month over payments
Federal 30-year interest rate: 6.58% last updated on Jul 23, 2026
* All Figures are estimates. Check with your bank or proposed mortgage company for actual interest rates.
This product uses the FRED® API but is not endorsed or certified by the Federal Reserve Bank of St. Louis.

Virtual TourSave FavoriteSchedule TourAsk A QuestionMore Details

Broker Reciprocity 

Copyright 2026 PrimeMLS, Inc. All rights reserved. This information is deemed reliable, but not guaranteed. The data relating to real estate displayed on this display comes in part from the IDX Program of PrimeMLS. The information being provided is for consumers’ personal, non-commercial use and may not be used for any purpose other than to identify prospective properties consumers may be interested in purchasing. Data last updated July 28, 2026 8:08 AM UTC