SIGN UP or LOG IN 's Account

Log in to see your saved listings or edit your searches:

No account? Sign up now to save searches, listings, and get tailored listing notifications. It's free, opt-out anytime.

Find Your New Home

Sign Up Today!

Get fresh listings via email, save your favorite listings, match with similar properties, and unlock additional property info.

Create Your Account

Do not fill in this field:

Already have an account? Log in

and narrow your search. If you have fewer than 200 results, you can save your search.

Alburgh VT Mobile Real Estate

r=8701-8712
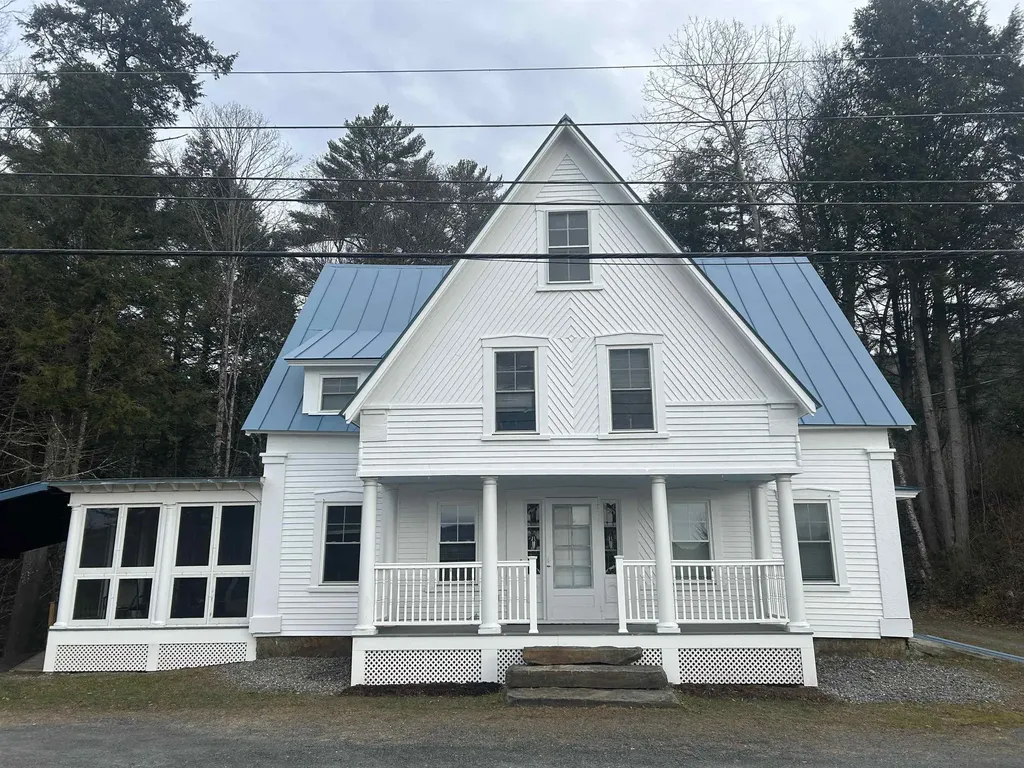
978 Dartmouth College Highway Orford NH 03777

MLS Number 5081766

  • Residential Single Family
  • Full Bath 2
  • Construction Existing
  • Bedrooms 4
  • Bathroom 2

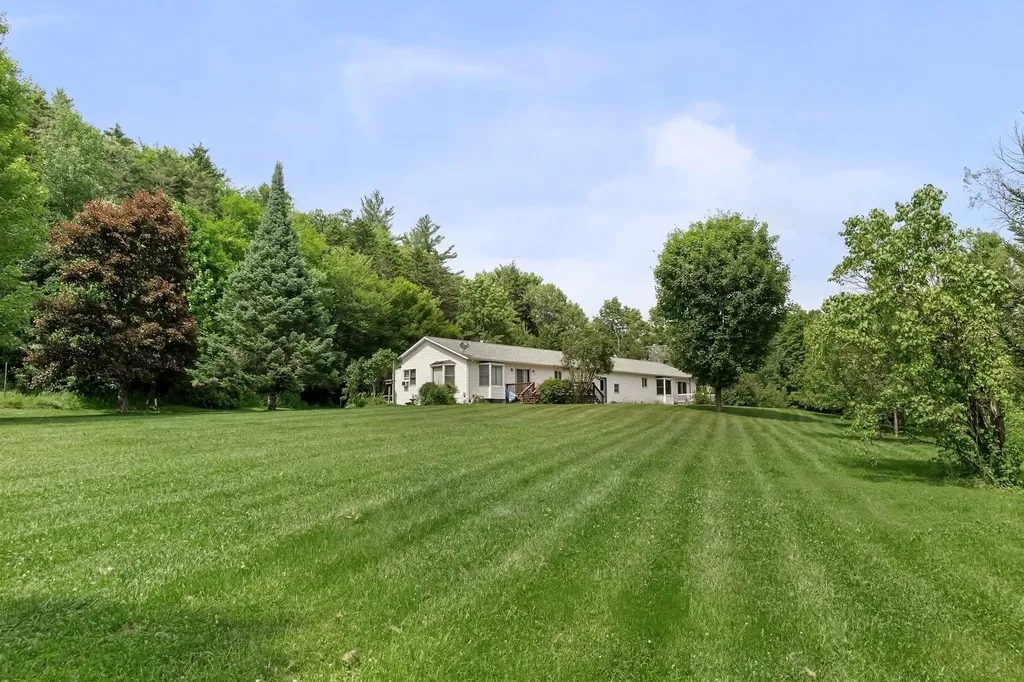
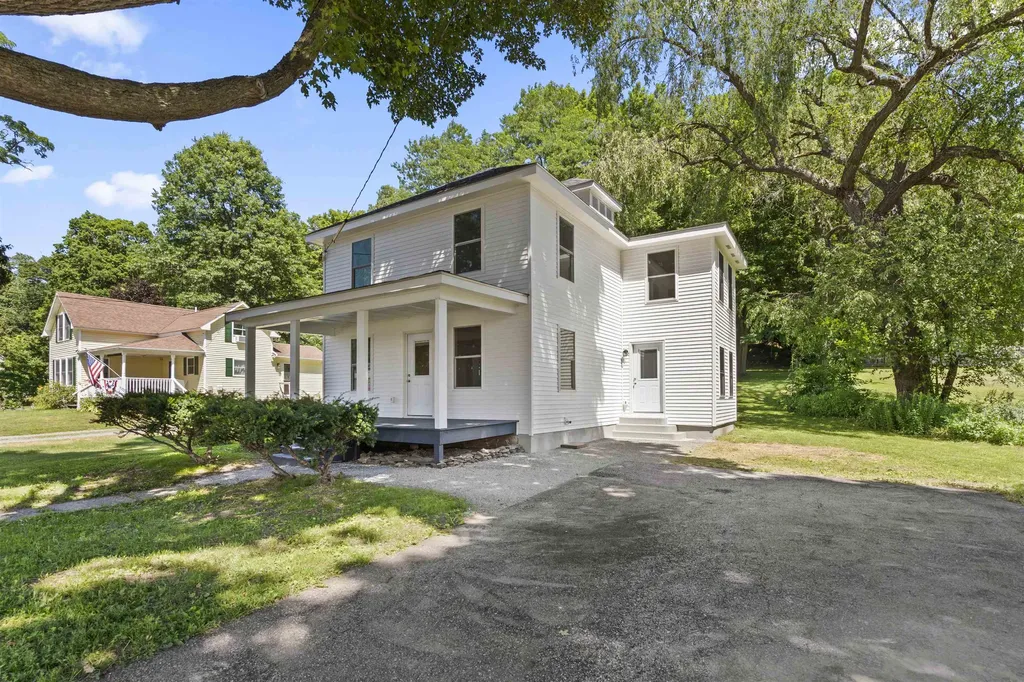
A true classic New England Farmhouse that has been totally renovated and is currently set up as a 2 unit home. Let your tenants help cover the mortgage or if you like it could easily be converted back to a large single family home. A nice community and great location. Just north of Orford Main Street, only minutes to I-91 and a short commute to the Hanover/Lebanon area

Listed by Chuck Clifford of Four Seasons Sotheby's Int'l Realty

$
$
%
$/month over payments
Federal 30-year interest rate: 6.58% last updated on Jul 23, 2026
* All Figures are estimates. Check with your bank or proposed mortgage company for actual interest rates.
This product uses the FRED® API but is not endorsed or certified by the Federal Reserve Bank of St. Louis.

Save FavoriteSchedule TourAsk A QuestionMore Details

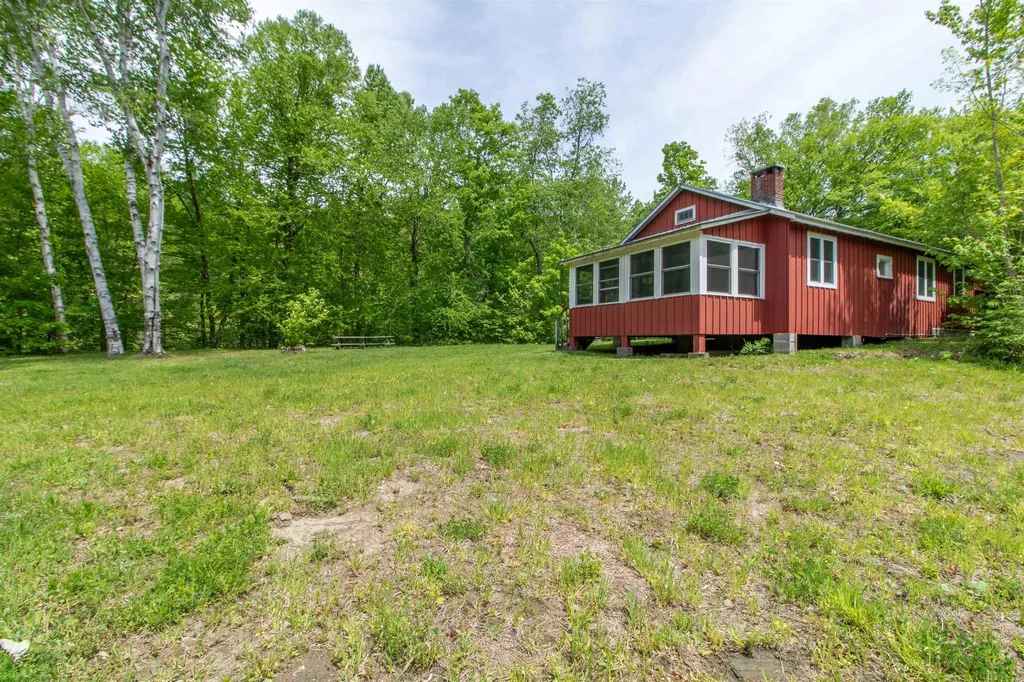
6885 Kirby Mountain Road Kirby VT 05851

Kirby, VT6885 Kirby Mountain Road

Price$429,000

Est. Mortgage: $/month

Active With Contract

MLS Number 5093144

  • Residential Single Family
  • Construction Existing
  • Bedrooms 1
  • Bathroom 1
  • Square Feet 720

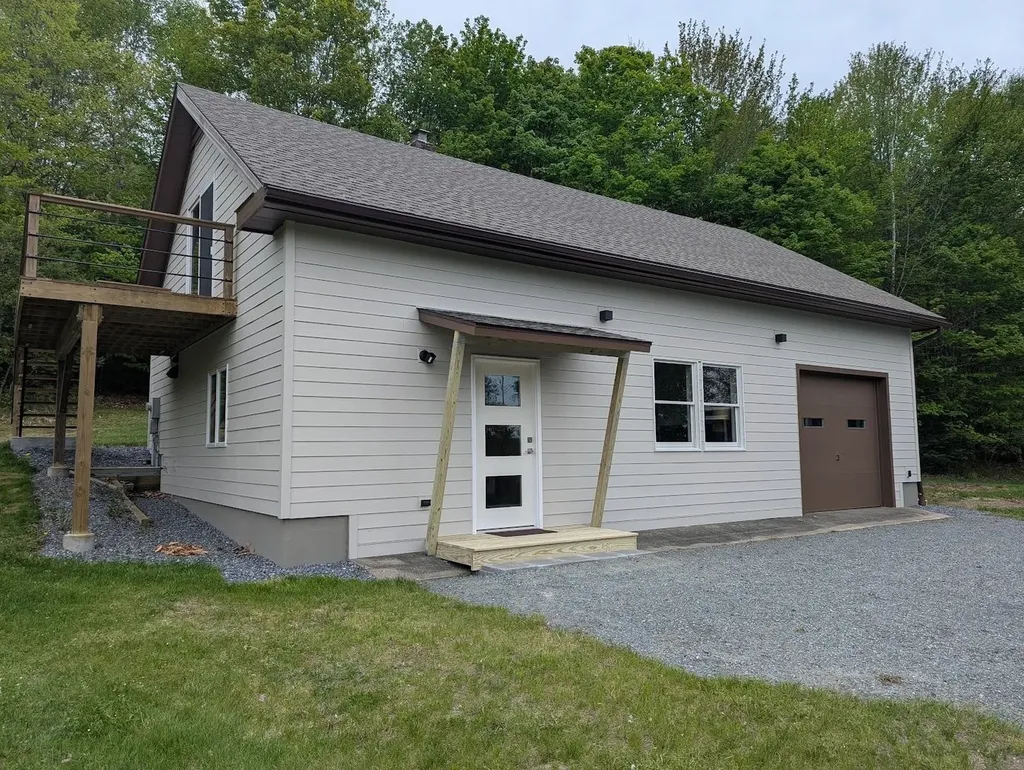
This is a sweet camp that can be used year-round offering electric baseboard heat, a woodstove and fireplace. The property has over 1400 feet of road frontage and the potential to build higher on the land to provide an amazing view. Your own little piece of Paradise in the town of Kirby. Although t is not enrolled in Current use, it certainly could be. Enjoy endless possibilities!

Listed by Andrea Kupetz of Century 21 Farm & Forest/Burke

$
$
%
$/month over payments
Federal 30-year interest rate: 6.58% last updated on Jul 23, 2026
* All Figures are estimates. Check with your bank or proposed mortgage company for actual interest rates.
This product uses the FRED® API but is not endorsed or certified by the Federal Reserve Bank of St. Louis.

Virtual TourSave FavoriteSchedule TourAsk A QuestionMore Details

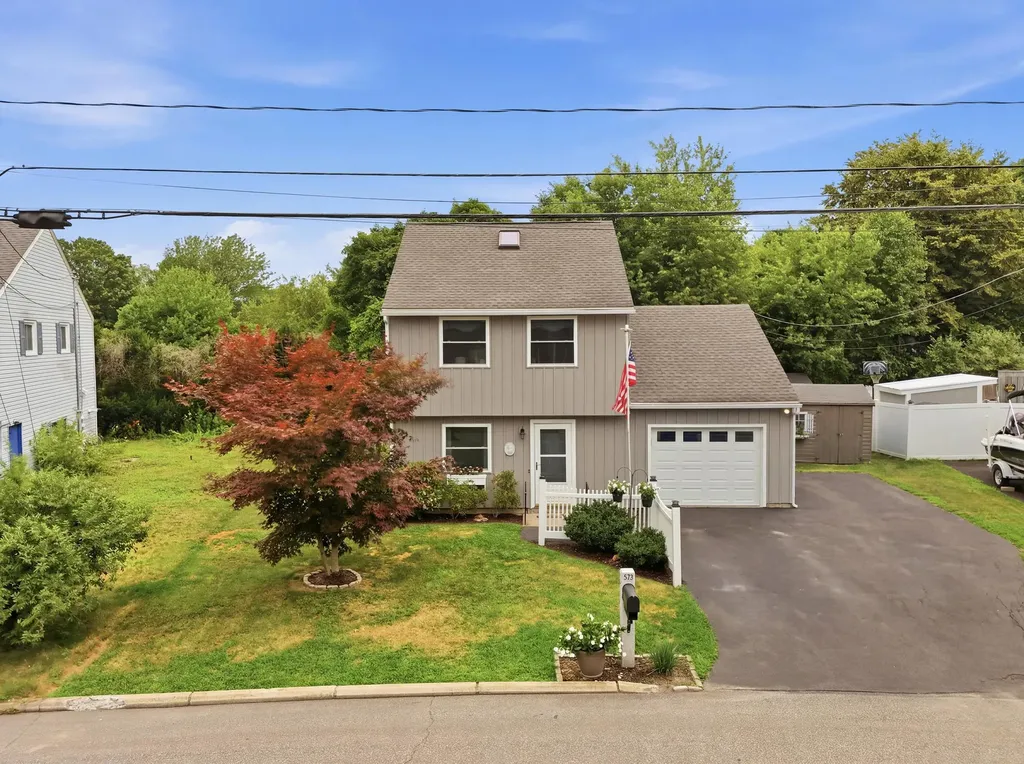
80 Charlotte Street Manchester NH 03103

Manchester, NH80 Charlotte Street

Price$429,000

Est. Mortgage: $/month

Pending

MLS Number 5100186

  • Residential Single Family
  • Address 80 Charlotte Street
  • Construction Existing
  • Bedrooms 3
  • Bathroom 2

Welcome home to this meticulously maintained and beautifully updated 3 bedroom, 2 bathroom home nestled in a wonderful neighborhood. From the moment you step inside, you will appreciate the care and attention that has gone into every update, including the kitchen, bathrooms, and flooring, creating a move in ready home you can enjoy from day one. Step outside to a thoughtfully designed backyard that is perfect for relaxing or entertaining. Enjoy the spacious deck, unwind in the hot tub, and take advantage of an outdoor space that has been carefully created to make the most of every season. The comfortable layout, quality updates, and pride of ownership shine throughout. All of this is conveniently located just minutes from shopping, restaurants, major highways, and everyday amenities while still offering the feel of a welcoming neighborhood. This is the kind of home that has been lovingly cared for and is ready for its next chapter. Come see all it has to offer. SHOWINGS BEGIN Open House Sunday, July 19th from 10-12pm

Listed by Tanya Roux of EXP Realty

$
$
%
$/month over payments
Federal 30-year interest rate: 6.58% last updated on Jul 23, 2026
* All Figures are estimates. Check with your bank or proposed mortgage company for actual interest rates.
This product uses the FRED® API but is not endorsed or certified by the Federal Reserve Bank of St. Louis.

Virtual TourSave FavoriteSchedule TourAsk A QuestionMore Details

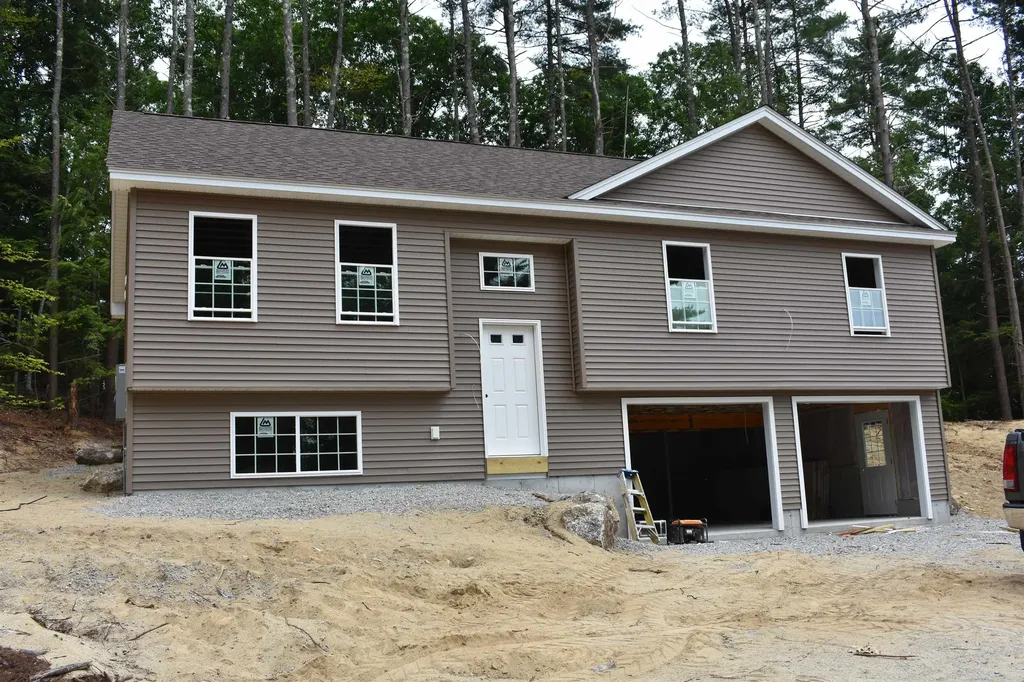
Lot 10-48-2 Old Stagecoach Road Bennington NH 03442

MLS Number 5080205

  • Residential Single Family
  • Full Bath 1
  • Construction New Construction
  • Bedrooms 3
  • Bathroom 2

Stunning split-level home in a close-to-town location offers the perfect blend of comfort and convenience. With 3 bedrooms, 2 bathrooms, and 1219 sq ft of living space, this open concept gem is ideal for families & those seeking a spacious retreat. Step inside and be greeted by a beautifully designed kitchen/dining/living area. The seamless flow allows for easy entertaining and quality family time. The kitchen boasts ample storage space, granite countertops & a center island. The primary bedroom comes complete with an en-suite bathroom for privacy and convenience. 2 additional well-appointed bedrooms provide space for guests, children, or a home office. Enjoy the low maintenance vinyl plank flooring throughout the home, providing both durability & a sleek aesthetic. With easy-to-clean surfaces, you can spend less time worrying about maintenance & more time enjoying your new home. Parking is a breeze with the two-car garage located underneath the home, providing shelter for your vehicles and additional storage options. Step outside onto the rear deck and unwind in the fresh air. It's the perfect spot for barbecues, coffee, or reading your favorite book. Conveniently situated close to town, golf course and Crotched Mtn ski area, this home offers the best of both worlds - a quiet residential area w/easy access to everything you need. Located less than 40 minutes from Concord and I-93, ensuring a convenient journey for work or leisure.

Listed by Matthew Despres of Keller Williams Realty-Metropolitan

$
$
%
$/month over payments
Federal 30-year interest rate: 6.58% last updated on Jul 23, 2026
* All Figures are estimates. Check with your bank or proposed mortgage company for actual interest rates.
This product uses the FRED® API but is not endorsed or certified by the Federal Reserve Bank of St. Louis.

Virtual TourSave FavoriteSchedule TourAsk A QuestionMore Details

3817 Route 109 Waterville VT 05492

Waterville, VT3817 Route 109

Price$429,000

Est. Mortgage: $/month

MLS Number 5101347

  • Multifamily
  • Address 3817 Route 109
  • Units 2
  • Bathroom 3
  • Acreage 2.5

Nestled on 2.5 scenic acres in the heart of Waterville, this rare duplex property offers an incredible blend of mountain living, flexibility, and investment potential. Located just 40 miles outside of Burlington, this versatile home provides a peaceful country retreat without sacrificing easy commuting access. One side is currently rented for $1,300 per month, generating immediate income to help offset your mortgage or serve as a strong portfolio anchor for an investor. Storage and workshop options abound with both an attached two-car garage and an additional two-car detached garage, complete with exterior storage space for your lawn mower, outdoor gear, or firewood. Outdoor enthusiasts will fall in love with the location, the town is nestled near the Lamoille River and North Branch Lamoille River, creating a paradise for trout fishing, hiking, and whitewater kayaking. When winter arrives, the area becomes a haven for snowshoeing, with family-friendly skiing and riding at Smugglers' Notch Resort less than 15 miles down the road. Whether you are looking to live in one unit while collecting rent from the other, bring extended family together under one roof, or secure a turnkey dual-income investment in the Lamoille Valley, this property delivers quintessential Vermont charm with outstanding everyday practical features. Welcome home to Waterville

Listed by Josh Bara of KW Vermont

$
$
%
$/month over payments
Federal 30-year interest rate: 6.58% last updated on Jul 23, 2026
* All Figures are estimates. Check with your bank or proposed mortgage company for actual interest rates.
This product uses the FRED® API but is not endorsed or certified by the Federal Reserve Bank of St. Louis.

Save FavoriteSchedule TourAsk A QuestionMore Details

598 Sheldon Brook Road Lyndon VT 05851

Lyndon, VT598 Sheldon Brook Road

Price$429,000

Est. Mortgage: $/month

MLS Number 5101446

  • Residential Single Family
  • Construction New Construction
  • Bedrooms 2
  • Bathroom 2
  • Square Feet 1,435

Nestled against a serene tree line with breathtaking pastoral and mountain views, this completely rebuilt, brand-new home offers the ultimate sweet spot of country living. Enjoy stunning nightly sunsets and complete privacy, all while staying just minutes from I-91 and local town amenities. Perfect for outdoor enthusiasts, you are just a short drive from premier skiing, mountain biking, and VAST trails. Large country kitchen with all new appliances, work station sink, and under cabinet lighting. Beautiful 5' tiled shower with glass enclosure. Woodstove with custom tiled chimney. High quality materials used throughout, with a focus on low maintenance and energy efficiency. Large bedrooms with 2 walk in closets in each. Great views from each room. Underground utilities, 200 amp electric, generator hookup and high speed fiber internet, ducted heat pumps for central heat and air conditioning, finished heated garage can easily be converted to living space. 8'6" ceilings throughout. Selling furnished. What are you waiting for?

Listed by Annie Guyer of Morrill & Guyer Associates

$
$
%
$/month over payments
Federal 30-year interest rate: 6.58% last updated on Jul 23, 2026
* All Figures are estimates. Check with your bank or proposed mortgage company for actual interest rates.
This product uses the FRED® API but is not endorsed or certified by the Federal Reserve Bank of St. Louis.

Virtual TourSave FavoriteSchedule TourAsk A QuestionMore Details

212 Boulder Drive Derby VT 05829

Derby, VT212 Boulder Drive

Price$429,000

Est. Mortgage: $/month

MLS Number 5101652

  • Residential Single Family
  • Full Bath 2
  • Address 212 Boulder Drive
  • Construction Existing
  • Bedrooms 2

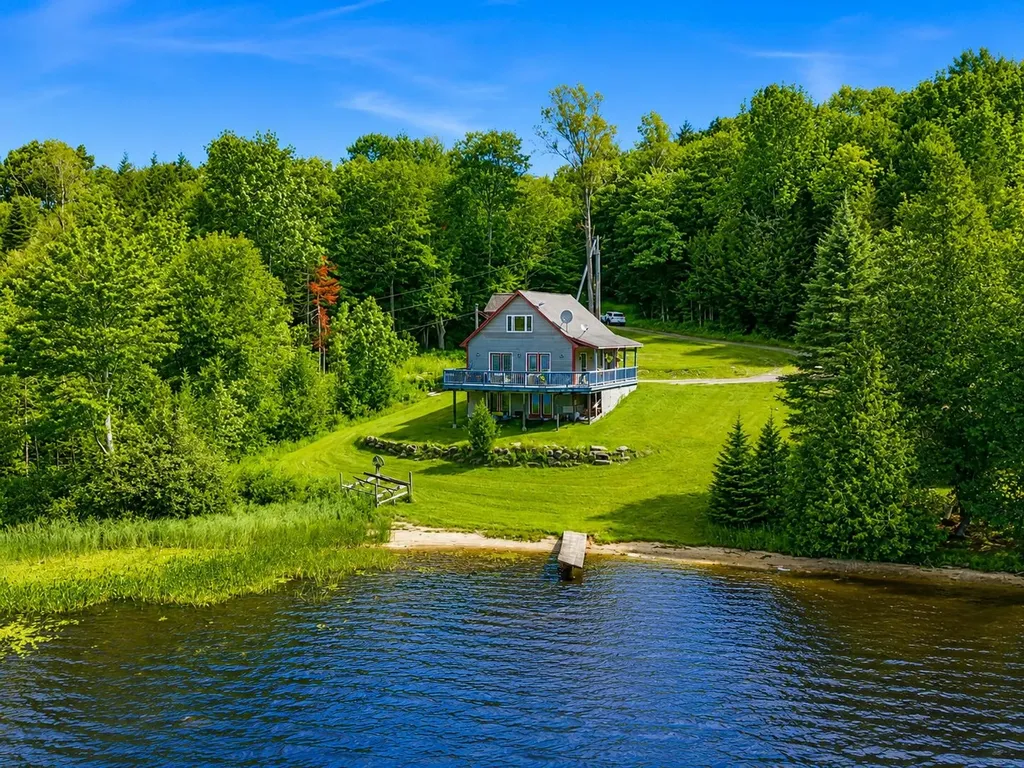
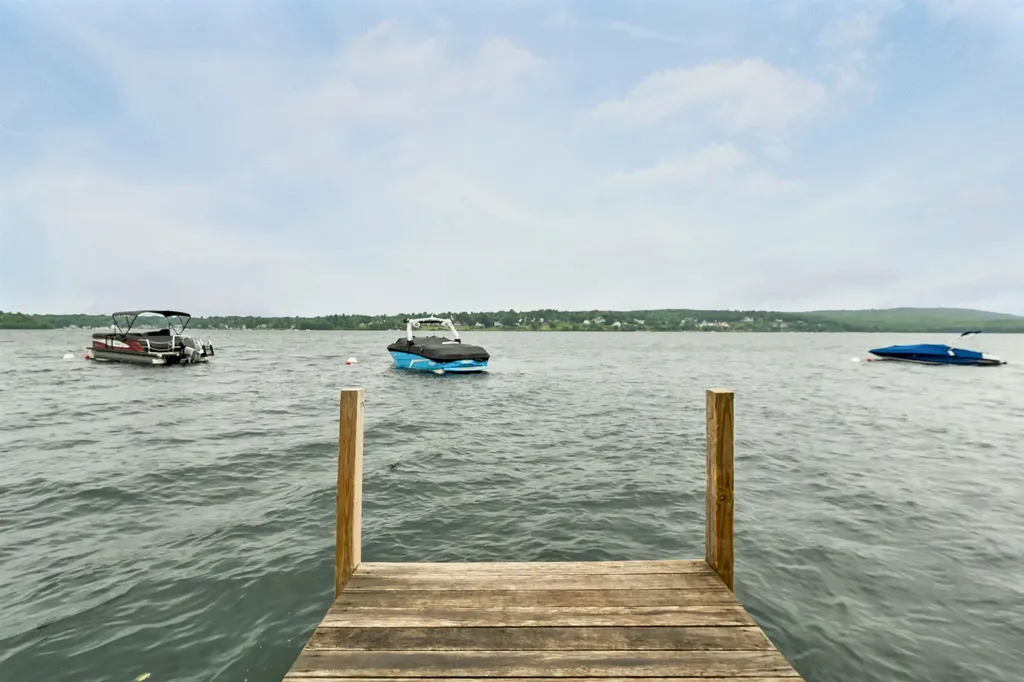
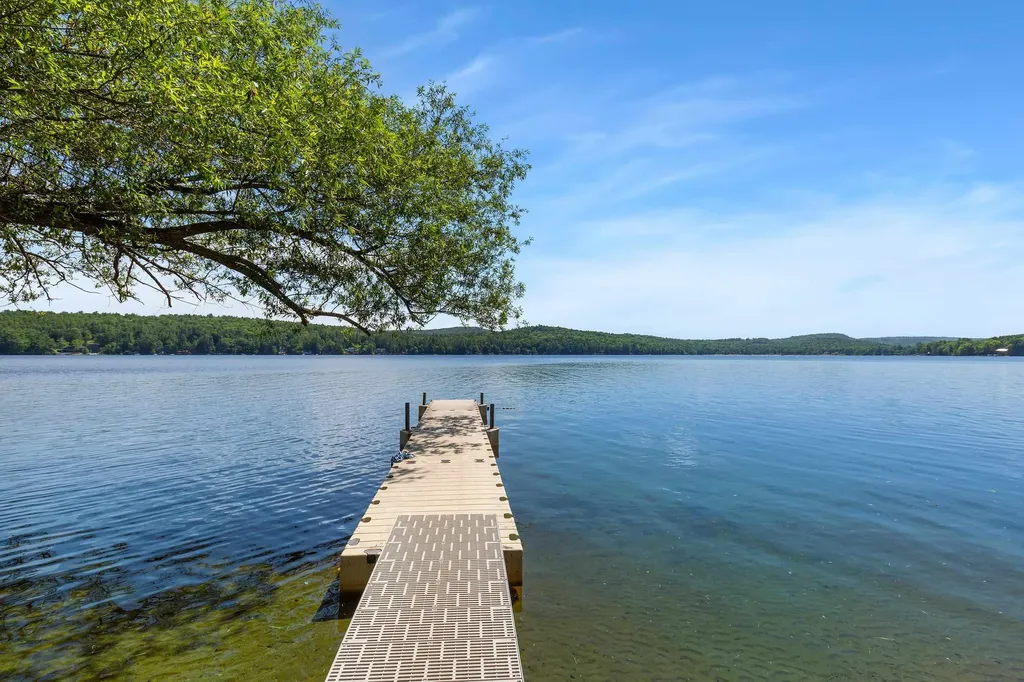
Welcome to 212 Boulder Drive, a beautifully situated year-round home offering a peaceful setting with 150 feet of sandy frontage on scenic Brownington Pond. If you've been searching for your own private waterfront retreat, your search ends here. This spacious home features an open floor plan with a roomy kitchen complete with stainless steel appliances, a dining area with a cozy wood stove and direct access to the expansive wrap-around porch overlooking the pond, a large living room, one bedroom and a full bathroom on the main level. The second floor offers an additional bedroom, a bonus room ideal for an office or overflow sleeping space, and another full bathroom. The unfinished walk-out lower level is currently utilized as a family room with guest quarters while still providing ample storage and offers excellent potential for additional finished living space. Additional features include an updated furnace, central air conditioning, low-maintenance vinyl siding, a 10'x12' utility shed, a spacious yard, dock & boat lift included, a massive wrap-around porch, and exceptional privacy on a quiet dead-end private road. Brownington Pond is one of the Northeast Kingdom's hidden gems, spanning approximately 136 acres with depths up to 33 feet, where boats are permitted (no personal watercrafts), making it ideal for boating, kayaking, canoeing, fishing, swimming, or simply relaxing while watching the loons. The pond is bordered by nearly 400 acres of the Derby Town Forest, preserving its peaceful setting while offering miles of hiking trails to explore. Conveniently located just 5 miles from downtown Newport and Interstate 91, this is a rare opportunity to own a year-round waterfront home where you can create lasting family memories in one of Vermont's most serene settings.

Listed by Ryan Pronto and Craig Crawford of Jim Campbell Real Estate

$
$
%
$/month over payments
Federal 30-year interest rate: 6.58% last updated on Jul 23, 2026
* All Figures are estimates. Check with your bank or proposed mortgage company for actual interest rates.
This product uses the FRED® API but is not endorsed or certified by the Federal Reserve Bank of St. Louis.

Virtual TourSave FavoriteSchedule TourAsk A QuestionMore Details

60 East Brook Crossing Wilmington VT 05363

MLS Number 5095784

  • Residential Single Family
  • Full Bath 1
  • Construction Existing
  • Bedrooms 3
  • Bathroom 2

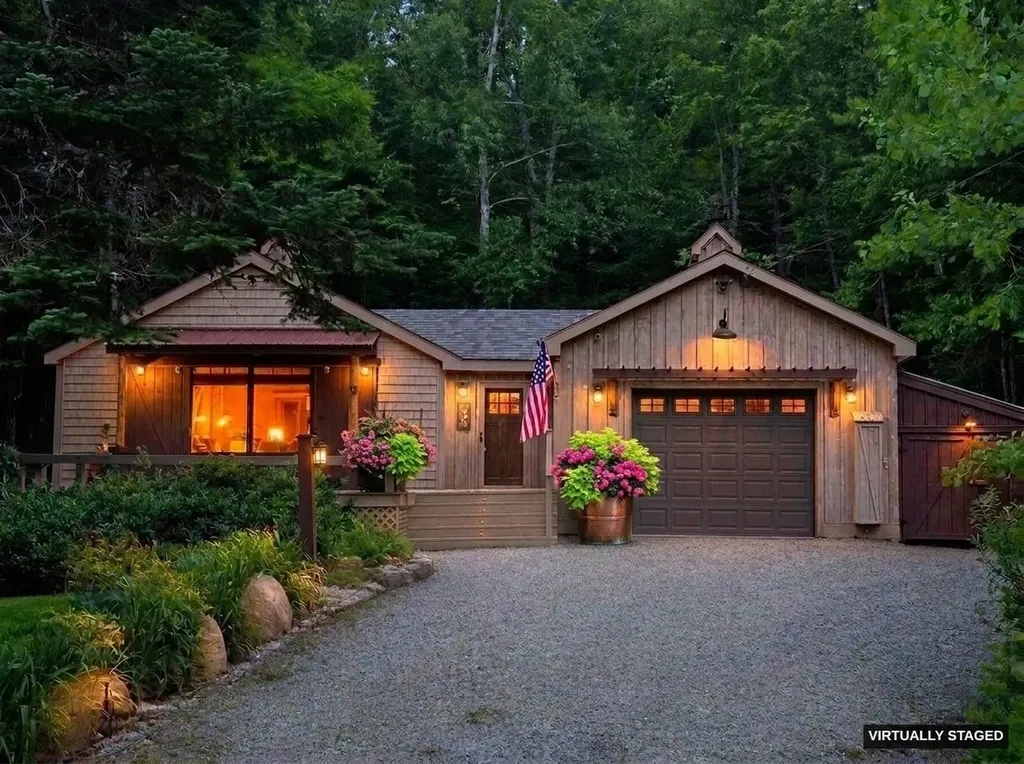
Tucked among mature trees in the desirable lower section of Chimney Hill, this charming home offers comfort, character, and easy living. A gently sloping gravel driveway and attached garage provide year-round convenience, while beautifully established perennial gardens and a gently sloping yard create an inviting outdoor setting rarely found in the area. Inside, the home exudes warmth and rustic Vermont charm with a rustic, relaxed atmosphere that immediately feels like home. The thoughtfully designed floor plan provides comfortable ground-floor living, with the primary living spaces and bedrooms conveniently located on the main level. A spacious deck and covered side porch provide the perfect places to enjoy morning coffee, unwind after a day outdoors, or entertain friends and family. Ideally situated less than 2 miles from downtown Wilmington, approximately 7 miles from Mount Snow, less than 1 mile from Harriman Reservoir, and about 5 miles from Lake Raponda, the property offers easy access to some of Southern Vermont's most sought-after recreation. Enjoy nearby swimming, boating, paddling, hiking, mountain biking, skiing, and golf. Chimney Hill residents enjoy access to extensive community amenities, and nearby VAST trail access offers additional winter recreation opportunities. Whether you're looking for a primary residence, weekend retreat, or mountain getaway, this charming home offers a peaceful setting, practical features, and timeless appeal in one of Southern Vermont's premier four-season destinations.

Listed by Erica Reynolds of Southern Vermont Realty Group

$
$
%
$/month over payments
Federal 30-year interest rate: 6.58% last updated on Jul 23, 2026
* All Figures are estimates. Check with your bank or proposed mortgage company for actual interest rates.
This product uses the FRED® API but is not endorsed or certified by the Federal Reserve Bank of St. Louis.

Virtual TourSave FavoriteSchedule TourAsk A QuestionMore Details

76 Tanner Junction Road Franklin VT 05457

Franklin, VT76 Tanner Junction Road

Price$429,000

Est. Mortgage: $/month

MLS Number 5095491

  • Residential Single Family
  • Construction Existing
  • Bedrooms 3
  • Bathroom 2
  • Square Feet 1,440

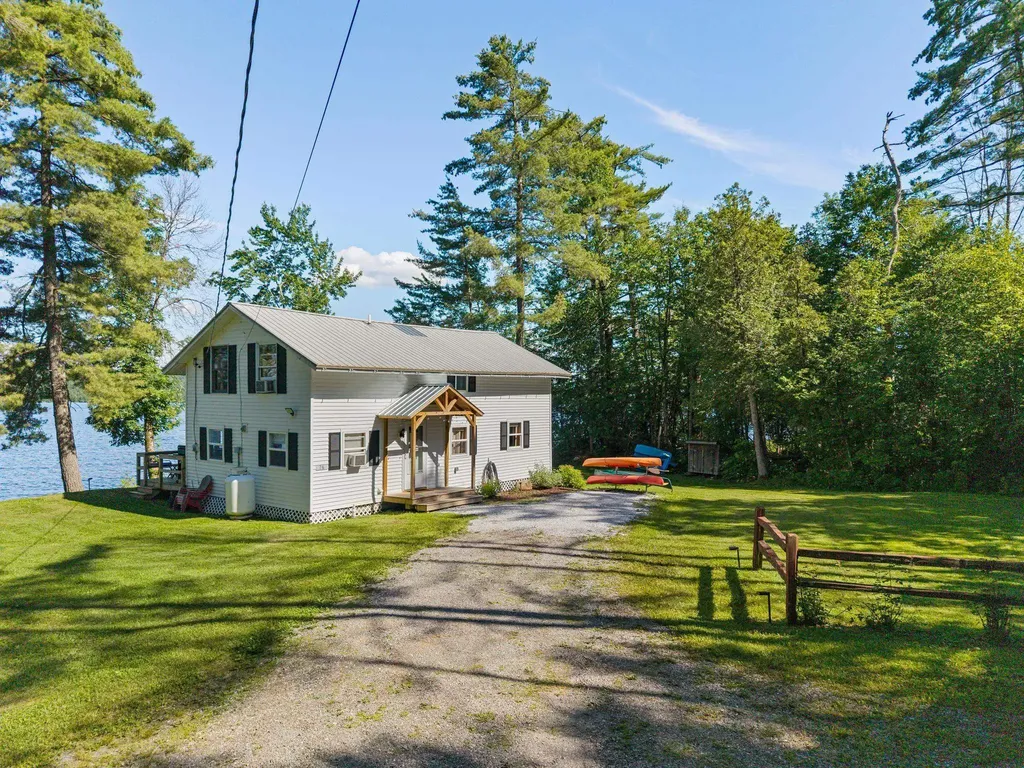
76 Tanner Junction Road, Franklin, VT - Turnkey Lake Carmi Waterfront Retreat with Exceptional Rental History Enjoy the ultimate Vermont lakefront lifestyle with this fully furnished 3-bedroom, 2-bath home offering 1,440 square feet of comfortable living space and an impressive 180 feet of private frontage on beautiful Lake Carmi. Whether you're seeking a personal getaway or investment property, this turnkey waterfront retreat is ready to be enjoyed from day one. The home features a spacious screened-in porch and a large lakeside deck, creating the perfect spaces to relax, entertain, and take in stunning water views. Included in the sale are the furnishings, docks, kayak, and grill and outside furniture allowing you to immediately enjoy all that lake living has to offer. A detached shed provides convenient storage for outdoor equipment and seasonal gear. The property also benefits from a strong Airbnb rental history, making it an attractive opportunity for buyers interested in generating rental income. An added bonus is the leasehold interest encompassing six 60' x 60' lots, providing ample space and flexibility within this unique Lake Carmi setting. Rarely does a property offer this combination of waterfront enjoyment, turnkey convenience, and income potential. Don't miss your chance to own a piece of Lake Carmi and start making memories immediately.

Listed by Michael Preseau of CENTURY 21 North East

$
$
%
$/month over payments
Federal 30-year interest rate: 6.58% last updated on Jul 23, 2026
* All Figures are estimates. Check with your bank or proposed mortgage company for actual interest rates.
This product uses the FRED® API but is not endorsed or certified by the Federal Reserve Bank of St. Louis.

Virtual TourSave FavoriteSchedule TourAsk A QuestionMore Details

17 Sullivan Way Laconia NH 03246

Laconia, NH17 Sullivan Way, Unit 3

Price$429,000

Est. Mortgage: $/month

MLS Number 5101496

  • Condo
  • Square Feet 1,062
  • Bedrooms 2
  • New Contruction Existing
  • Address 17 Sullivan Way

Enjoy the convenience of low-maintenance lake living at The Evergreens on Lake Winnipesaukee, where this updated 2-bedroom, 2-bath townhouse offers modern comforts, beautiful surroundings, and access to an array of community amenities. Whether you're looking for a year-round residence, vacation retreat, or investment opportunity, this home provides an exceptional opportunity to enjoy one of the Lakes Region's most desirable lake-access communities. This inviting home features a comfortable and functional layout with vinyl flooring throughout, a gas fireplace in the living room, and modern updates including granite countertops, newer stainless steel appliances, smart thermostats, and central air conditioning. The bright living room flows seamlessly onto a spacious deck, where you can unwind, entertain, and take in peek-a-boo seasonal views of Paugus Bay. The top-floor primary bedroom offers year-round water views of Lake Winnipesaukee, creating a peaceful retreat in every season. A detached one-car garage located directly across the drive provides convenient parking and additional storage for all your lake and outdoor gear. A stair lift is currently installed within the two staircases, offering added accessibility, and the seller will have it removed prior to closing if preferred by the buyer. Enjoy the ease of lakeside living with a short golf cart ride to the Evergreens' day dock, waterfront swimming area, clubhouse, pool, and tennis court. Residents can take full advantage of the community amenities, whether spending the day on the water, relaxing poolside, or enjoying all four seasons in the Lakes Region. Owners may have pets, and rentals are permitted with a 7-day minimum, providing flexibility for personal use and rental opportunities. The low HOA fee of $325 a month also adds to the appeal. Conveniently located, you're only minutes from Weirs Beach, marinas, the Bank of NH Music Pavilion, Gunstock Mountain Resort, shopping, dining, and year-round recreation.

Listed by Crystal Harrison of KW Coastal and Lakes & Mountains Realty/Meredith

$
$
%
$/month over payments
Federal 30-year interest rate: 6.58% last updated on Jul 23, 2026
* All Figures are estimates. Check with your bank or proposed mortgage company for actual interest rates.
This product uses the FRED® API but is not endorsed or certified by the Federal Reserve Bank of St. Louis.

Virtual TourSave FavoriteSchedule TourAsk A QuestionMore Details

15 Sunset Avenue Milton VT 05468

Milton, VT15 Sunset Avenue

Price$429,000

Est. Mortgage: $/month

Pending

MLS Number 5100593

  • Residential Single Family
  • Full Bath 1
  • Address 15 Sunset Avenue
  • Construction Existing
  • Bedrooms 3

Welcome to 15 Sunset Avenue, a thoughtfully restored 1910 home where timeless character meets modern craftsmanship. Preserving only the original framing and foundation, this home has been extensively rebuilt with virtually every major component replaced, offering the charm of a historic home with the confidence and efficiency of new construction. Unlike many renovated homes, this restoration included complete replacement of the electrical, plumbing, heating, insulation, windows, roof, and exterior, meaning the value extends far beyond the beautiful finishes you can see. Inside, you'll find 3 bedrooms plus a bonus room, beautifully refinished hardwood floors, new carpet, second-floor laundry, and generous storage throughout. The custom kitchen features hardwood shaker cabinetry with all-plywood construction, soft-close drawers, quartz countertops, and a full suite of new appliances. A spacious tiled mudroom provides the perfect everyday entry. The bathrooms are finished with timeless materials, including marble countertops and backsplashes, tiled floors, a white enameled cast iron tub with tiled surround, and a beautifully tiled walk-in shower in the primary suite. Outside, enjoy all new siding, roofing, a refinished front porch, a large driveway, and a beautiful half-acre lot surrounded by mature cherry, maple, and cedar trees. The full unfinished basement provides abundant storage. Homes restored to this standard are exceptionally rare, combining the character of a historic Vermont home with the quality, efficiency, and peace of mind today's buyers expect.

Listed by Blair Knowles of Ridgeline Real Estate

$
$
%
$/month over payments
Federal 30-year interest rate: 6.58% last updated on Jul 23, 2026
* All Figures are estimates. Check with your bank or proposed mortgage company for actual interest rates.
This product uses the FRED® API but is not endorsed or certified by the Federal Reserve Bank of St. Louis.

Save FavoriteSchedule TourAsk A QuestionMore Details

37 Landing Road Enfield NH 03748

Enfield, NH37 Landing Road, Unit 2

Price$429,000

Est. Mortgage: $/month

Active With Contract

MLS Number 5100935

  • Condo
  • Square Feet 1,550
  • Bedrooms 3
  • New Contruction Existing
  • Address 37 Landing Road

Enjoy the best of lakeside living at Shaker Landing on beautiful Mascoma Lake. This thoughtfully updated 2-bedroom, 3-bath condominium features new hardwood floors, an updated kitchen, and a bright, open layout designed for comfortable everyday living. The living and dining areas flow to a private deck where you can enjoy peaceful water views and the changing seasons. Upstairs, two bedrooms offer the privacy of ensuite baths, including a spacious primary suite with a loft that's perfect for a reading nook, home office, or exercise space. An additional second-floor office provides an ideal work-from-home setup or flexible bonus room. Residents of Shaker Landing enjoy shared private access to Mascoma Lake with a sandy beach, docks, and opportunities for boating, kayaking, paddle boarding, and swimming just steps from your door. Conveniently located only minutes from downtown Lebanon, Dartmouth Hitchcock Medical Center, Dartmouth College, shopping, dining, and Interstate 89.

Listed by Melissa Robinson of Coldwell Banker LIFESTYLES - Hanover

$
$
%
$/month over payments
Federal 30-year interest rate: 6.58% last updated on Jul 23, 2026
* All Figures are estimates. Check with your bank or proposed mortgage company for actual interest rates.
This product uses the FRED® API but is not endorsed or certified by the Federal Reserve Bank of St. Louis.

Save FavoriteSchedule TourAsk A QuestionMore Details

Broker Reciprocity 

Copyright 2026 PrimeMLS, Inc. All rights reserved. This information is deemed reliable, but not guaranteed. The data relating to real estate displayed on this display comes in part from the IDX Program of PrimeMLS. The information being provided is for consumers’ personal, non-commercial use and may not be used for any purpose other than to identify prospective properties consumers may be interested in purchasing. Data last updated July 27, 2026 3:10 PM UTC