SIGN UP or LOG IN 's Account

Log in to see your saved listings or edit your searches:

No account? Sign up now to save searches, listings, and get tailored listing notifications. It's free, opt-out anytime.

Find Your New Home

Sign Up Today!

Get fresh listings via email, save your favorite listings, match with similar properties, and unlock additional property info.

Create Your Account

Do not fill in this field:

Already have an account? Log in

and narrow your search. If you have fewer than 200 results, you can save your search.

Alburgh VT Mobile Real Estate

r=8833-8844
852 Boardman Hill Road West Rutland VT 05777

MLS Number 5097536

  • Residential Single Family
  • Full Bath 1
  • Construction Existing
  • Bedrooms 3
  • Bathroom 2

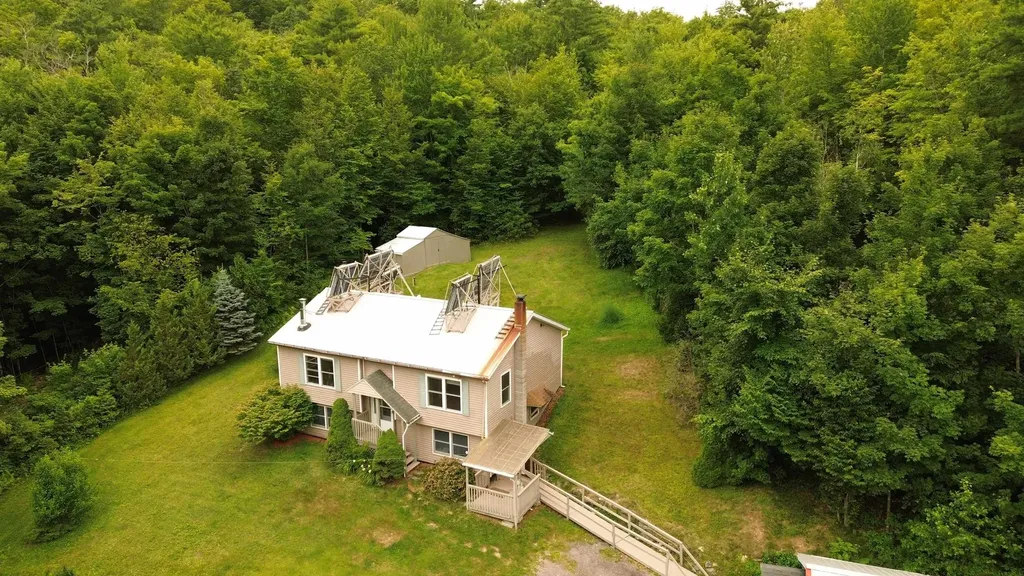
Welcome to your private Vermont retreat! Set on 5.6 wooded acres, this well-maintained 3-bedroom, 2-bath home offers approximately 2,200 square feet of comfortable living space with the perfect balance of privacy, space, and convenience. Inside, you'll find a spacious and functional layout with generous living areas, abundant natural light, and endless potential to make it your own. The kitchen offers ample workspace and is ready for your personal updates, while the home's thoughtful floor plan is ideal for both everyday living and entertaining. Recent energy-efficient upgrades include four mini-split heat pumps for year-round heating and cooling, a heat pump water heater, a Culligan water softener, and a Culligan drinking water filtration system, providing comfort, efficiency, and peace of mind. Outside, enjoy the beauty of open space with room for gardening, recreation, animals, or simply relaxing while taking in the peaceful surroundings. Whether you're looking for a private home, hobby farm potential, or a quiet country escape, this property offers endless possibilities. Conveniently located just minutes from local amenities while still offering the tranquility of rural living, this exceptional property is listed at $449,900 accepting offers. Don't miss your opportunity to own this beautiful piece of Vermont countryside. Seller willing to give concessions to Buyer at Closing

Listed by Jason Saphire of www.HomeZu.com
$
$
%
$/month over payments
Federal 30-year interest rate: 6.58% last updated on Jul 23, 2026
* All Figures are estimates. Check with your bank or proposed mortgage company for actual interest rates.
This product uses the FRED® API but is not endorsed or certified by the Federal Reserve Bank of St. Louis.

Save FavoriteSchedule TourAsk A QuestionMore Details

37 Snow Hill Lane Westford VT 05494

Westford, VT37 Snow Hill Lane

Price$425,000

Est. Mortgage: $/month

Active With Contract

MLS Number 5100018

  • Residential Single Family
  • Full Bath 1
  • Address 37 Snow Hill Lane
  • Construction Existing
  • Bedrooms 2

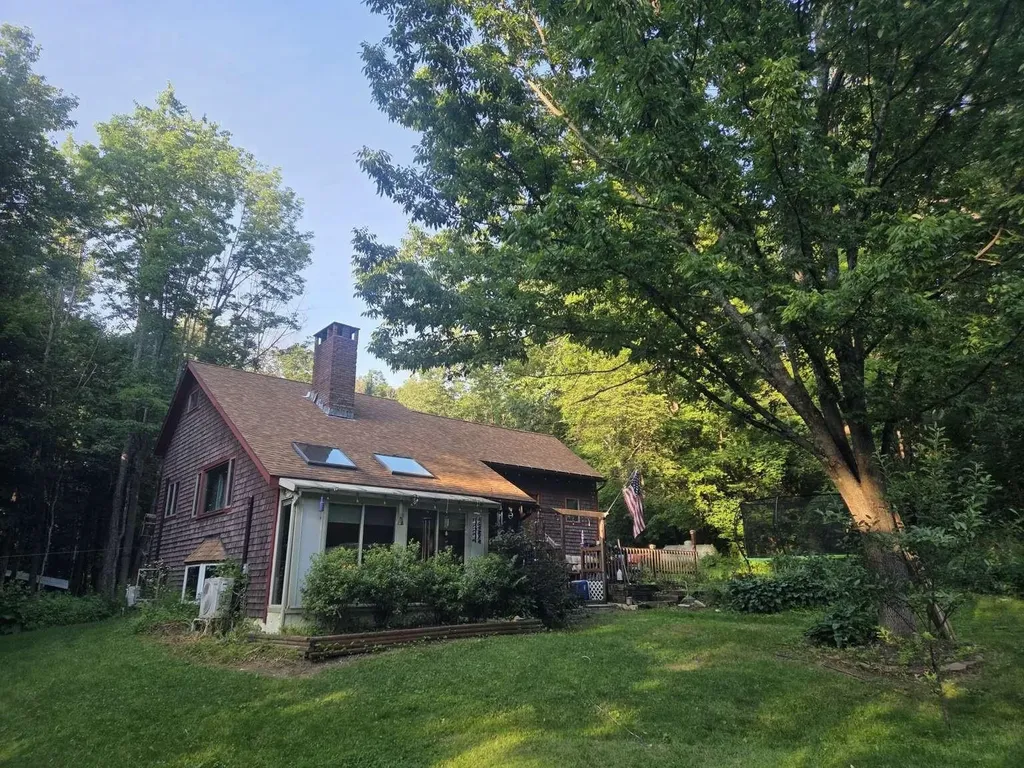
Private 10+ Acre Westford Retreat! Escape to your own slice of Vermont with this beautifully situated home offering privacy, space, and endless opportunities to enjoy the outdoors. The open-concept main level features a modern kitchen, sunroom, greenhouse, and a spacious living room anchored by a large picture window that fills the home with natural light. The walkout lower level offers a generous rec room with its own private bath, making it perfect for guests, hobbies, or additional living space. A large detached two-car garage/barn with a wood stove provides ample room for vehicles, equipment, or a workshop. With over 10 acres to explore, this property invites adventure. Multiple outbuildings, scenic lookout spots, a second access point, and trails throughout the land make it easy to enjoy everything the property has to offer. Pick up a four-wheeler or tractor and discover apple and cherry trees, gorgeous lilacs, stunning maples, and a peaceful brook tucked away on the property. Offering the perfect balance of country living and convenience, this exceptional property is just a short drive to Burlington, major ski areas, and year-round recreation. Vermont living doesn't get much better than this.

Listed by The Nancy Jenkins Team of Nancy Jenkins Real Estate

$
$
%
$/month over payments
Federal 30-year interest rate: 6.58% last updated on Jul 23, 2026
* All Figures are estimates. Check with your bank or proposed mortgage company for actual interest rates.
This product uses the FRED® API but is not endorsed or certified by the Federal Reserve Bank of St. Louis.

Virtual TourSave FavoriteSchedule TourAsk A QuestionMore Details

19 Irene Avenue Essex VT 05452

Essex, VT19 Irene Avenue

Price$425,000

Est. Mortgage: $/month

MLS Number 5100273

  • Condo
  • Square Feet 1,728
  • Bedrooms 2
  • New Contruction Existing
  • Complex Autumn Knoll

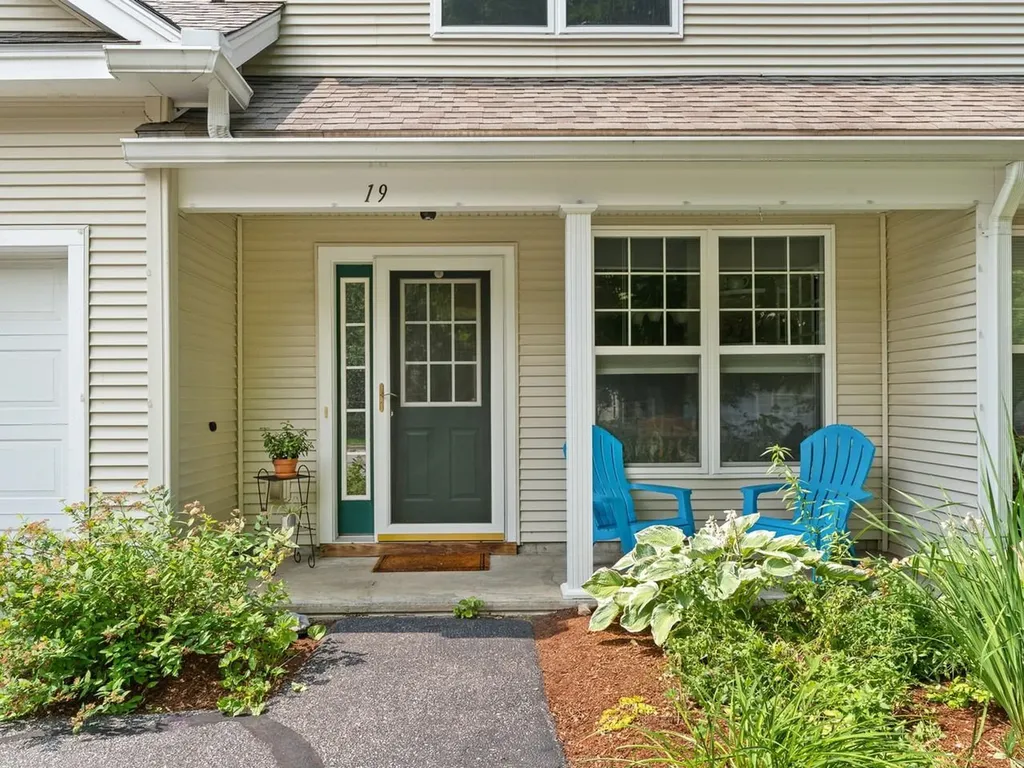
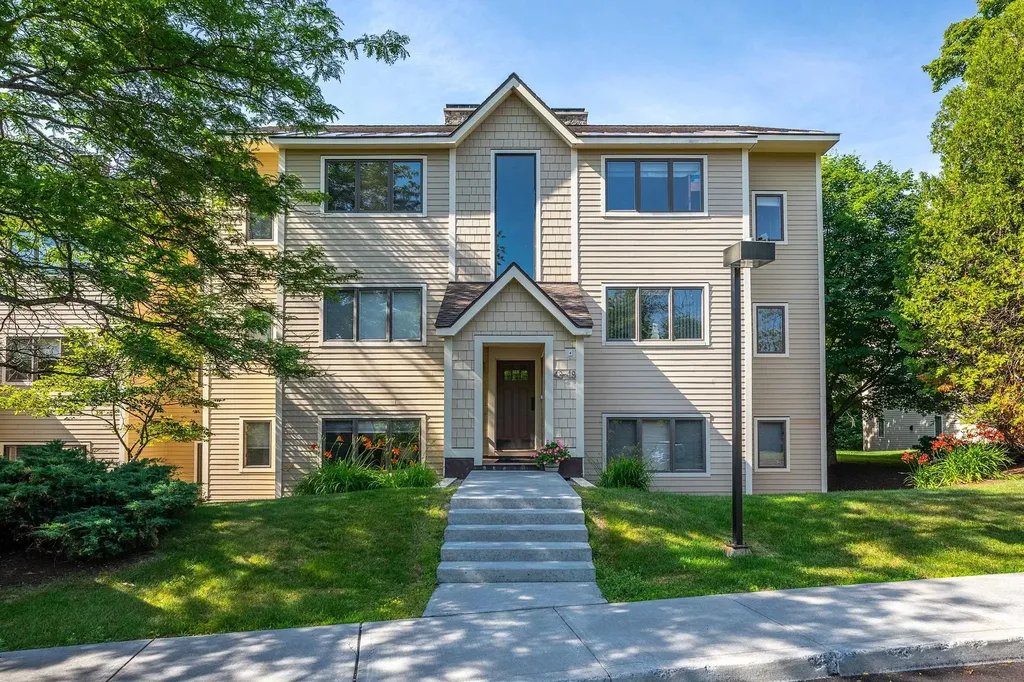
Tucked away in Essex, this well-maintained Autumn Knoll condo offers spacious living, 9-foot ceilings, and a peaceful setting backing to conserved woods. A covered front porch welcomes you inside, where a tiled foyer provides access to the attached garage for easy year-round convenience. The thoughtfully designed floor plan includes a sunny breakfast nook, a fully equipped kitchen, and an open-concept expansive living and dining area. Step outside to the newly redone back deck and enjoy the tranquil wooded backdrop. A half bath and convenient storage closet complete the main level. Upstairs, you'll find a generously sized laundry and utility room, a ¾ bath with a recently installed shower door, a bedroom with two closets, and a versatile bonus room. The spacious primary suite is tucked privately at the end of the hall. The primary bedroom features a large walk-in closet, additional storage, and an en suite full bath with double vanity, creating a comfortable retreat. The HOA has also recently completed a new roof, providing added value and peace of mind. Enjoy neighborhood strolls, nearby walking trails, and Sandhill Park just minutes away. Conveniently located ~5 minutes from Essex Experience, ~15 minutes from Richmond and Williston, and ~20 minutes to Burlington, this home offers the perfect balance of peaceful living and easy access to recreation, shopping, and dining. Showings start Saturday, July 18th.

Listed by Bianca Perta of Coldwell Banker Hickok and Boardman

$
$
%
$/month over payments
Federal 30-year interest rate: 6.58% last updated on Jul 23, 2026
* All Figures are estimates. Check with your bank or proposed mortgage company for actual interest rates.
This product uses the FRED® API but is not endorsed or certified by the Federal Reserve Bank of St. Louis.

Virtual TourSave FavoriteSchedule TourAsk A QuestionMore Details

13 Squire Ridge Road Hampstead NH 03841

Hampstead, NH13 Squire Ridge Road

Price$425,000

Est. Mortgage: $/month

MLS Number 5100733

  • Residential Single Family
  • Full Bath 2
  • Address 13 Squire Ridge Road
  • Construction Existing
  • Bedrooms 3

You will find a little bit of sweat equity here, in one of Hampstead's most desirable neighborhoods. Single-floor living, three spacious bedrooms, and a primary bedroom with a jet tub. The sunny, cozy living room is equipped with a gas fireplace. Gorgeous Virginia hardwood floors, a slider to a private deck, and a cobblestone patio. This kitchen is finished with newer appliances and granite countertops, as well as an open, spacious dining room. There are additional rooms in the finished lower level. In this home, you can appreciate the central air conditioning during these hot summer days. An oversized two-car garage has space for future expansion. Don't hesitate on this diamond in the rough! Book your showing before it's gone!

Listed by Donald Waldron of Century 21 McLennan & Co

$
$
%
$/month over payments
Federal 30-year interest rate: 6.58% last updated on Jul 23, 2026
* All Figures are estimates. Check with your bank or proposed mortgage company for actual interest rates.
This product uses the FRED® API but is not endorsed or certified by the Federal Reserve Bank of St. Louis.

Save FavoriteSchedule TourAsk A QuestionMore Details

756 Montgomery Street Manchester NH 03102

Manchester, NH756 Montgomery Street

Price$425,000

Est. Mortgage: $/month

Pending

MLS Number 5095589

  • Residential Single Family
  • Full Bath 1
  • Construction Existing
  • Bedrooms 4
  • Bathroom 2

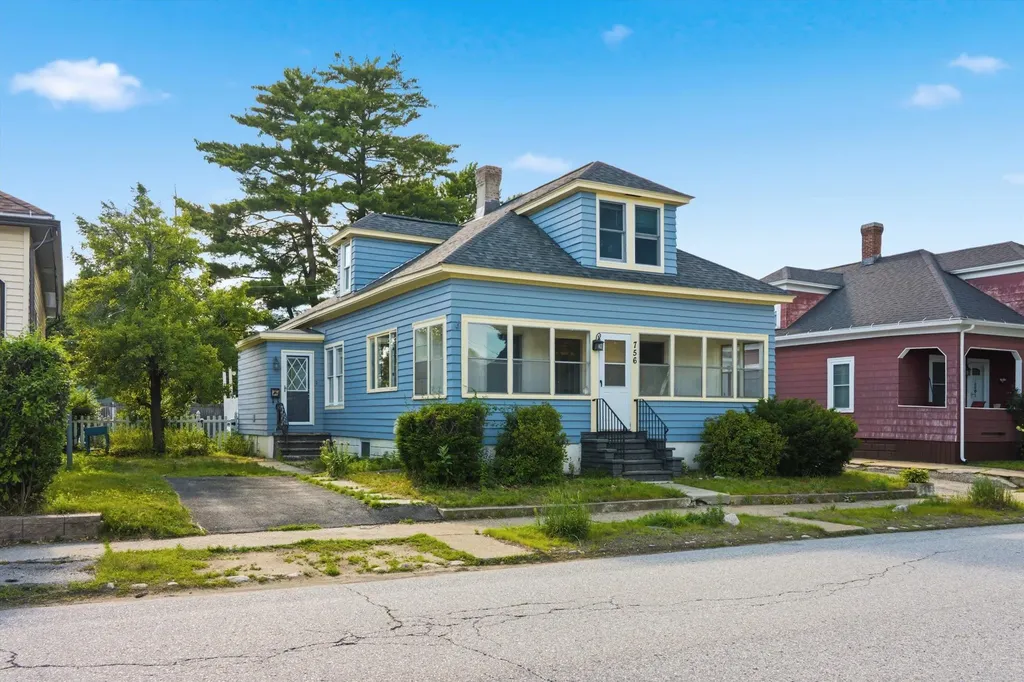
Charming Craftsman-style bungalow located on tree-lined streets in the desirable Coolidge Avenue area of Manchester's West Side. Conveniently situated within walking distance to schools, parks, restaurants, and neighborhood amenities, this wonderful home offers 4 bedrooms, 1.75 baths, a fully fenced backyard, and a detached 1-car garage. The enclosed front porch creates a warm and welcoming entry, perfect for guests, morning coffee, or keeping deliveries protected from the weather. Inside, you'll find a classic home with a modern, open-concept main level. The spacious living room features hardwood floors, exposed beams, and an inviting feel that flows nicely into the dining and kitchen area. The open dining and kitchen combination offers plenty of room for a large dining table beneath the pendant lighting. The bright and sunny kitchen features generous cabinet space, tile backsplash, ample counter space, and sliders leading directly to the back deck. The first floor also offers flexibility with a bedroom and an additional room that could be used as a home office, study, playroom, or whatever best suits your lifestyle. A full bathroom with subway tile, updated vanity, and updated fixtures completes the main level. Upstairs, you'll find three additional bedrooms, all relatively similar in size, along with a 3/4 bath featuring an updated vanity and fixtures, helping make the morning routine a little easier. The lower level offers incredible potential, whether you envision a family room, home gym, hobby space, or a quiet retreat for those who prefer a little extra peace and privacy. Enjoy added peace of mind with a 2-year-young roof with a 50-year warranty and a freshly painted exterior. Outside, the fenced backyard and deck create the perfect setting for summer cookouts while little ones or furry friends run and play! Open house Saturday, June 20th 10am-12pm.

Listed by Gregory McCarthy of Keller Williams Realty-Metropolitan

$
$
%
$/month over payments
Federal 30-year interest rate: 6.58% last updated on Jul 23, 2026
* All Figures are estimates. Check with your bank or proposed mortgage company for actual interest rates.
This product uses the FRED® API but is not endorsed or certified by the Federal Reserve Bank of St. Louis.

Save FavoriteSchedule TourAsk A QuestionMore Details

345 Marlboro Street Keene NH 03431

Keene, NH345 Marlboro Street

Price$425,000

Est. Mortgage: $/month

MLS Number 5101144

  • Residential Single Family
  • Full Bath 1
  • Address 345 Marlboro Street
  • Construction Existing
  • Bedrooms 3

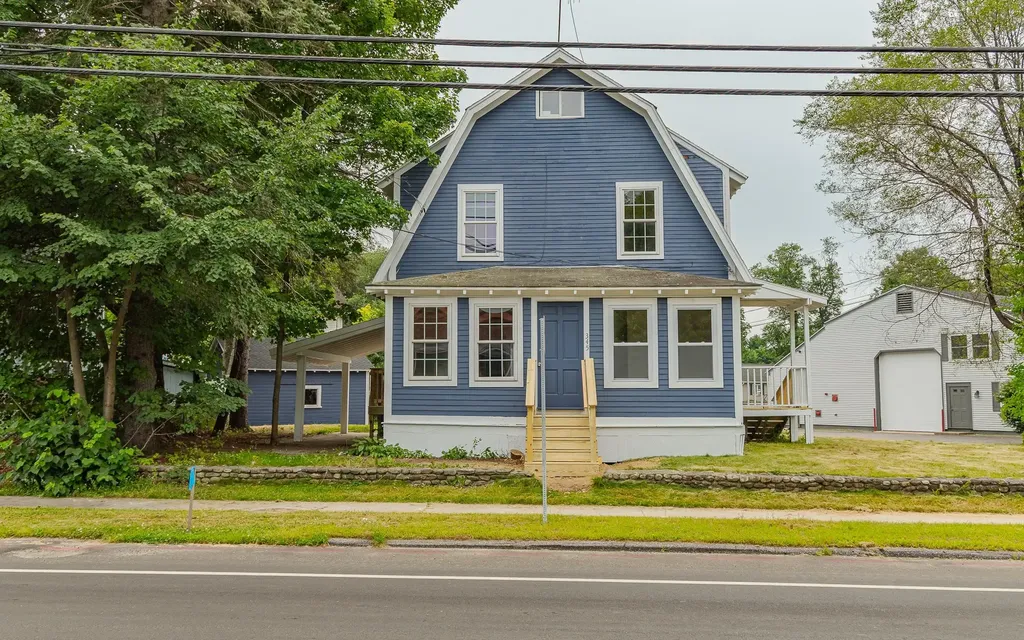
This charming 3-bedroom, 1.5-bath residence (approx. 1,402 sq ft) has undergone comprehensive renovations inside and out, offering modern comfort while preserving its character. Enjoy brand-new central air conditioning installed just one month ago for year-round comfort. The bright, open kitchen, modern gray cabinetry, stainless appliances, and clean white counters, flows nicely for everyday living and entertaining. Large windows and a sliding glass door bring in abundant natural light and views of the surrounding neighborhood. Outside, the freshly painted blue exterior with crisp white trim, new porches, and improved landscaping create excellent curb appeal. Key updates include: Completely renovated kitchen featuring new cabinets, counters, flooring, and appliances. All-new lighting throughout, refinished hardwood floors, fully updated bathrooms with new flooring and fixtures new windows, new exterior paint, new porches, exterior landscaping improvements and tree removal, exterior storage shed with new roof and interior supports. Convenient location on Marlboro Street offers easy access to downtown Keene amenities, shops, restaurants, Keene State College, and major routes. A rare opportunity to own a thoroughly updated home with essentially no work left to do. Schedule your showing today! Agent Interest.

Listed by Rich Racine of RE/MAX Innovative Properties

$
$
%
$/month over payments
Federal 30-year interest rate: 6.58% last updated on Jul 23, 2026
* All Figures are estimates. Check with your bank or proposed mortgage company for actual interest rates.
This product uses the FRED® API but is not endorsed or certified by the Federal Reserve Bank of St. Louis.

Virtual TourSave FavoriteSchedule TourAsk A QuestionMore Details

50 Kirby Road South Burlington VT 05403

South Burlington, VT50 Kirby Road

Price$425,000

Est. Mortgage: $/month

MLS Number 5101178

  • Residential Single Family
  • Full Bath 1
  • Address 50 Kirby Road
  • Construction Existing
  • Bedrooms 2

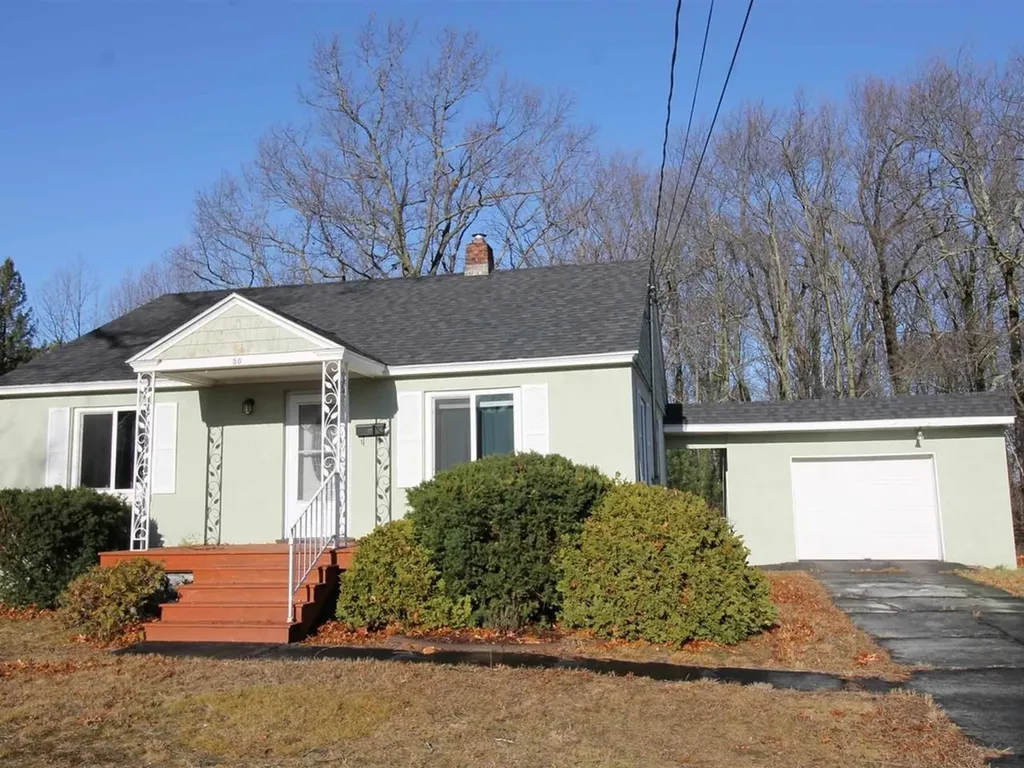
Whether you're an investor or planning your future home, this beautifully renovated 2-bedroom, 1-bath single-family home offers the best of both worlds. Fully updated from top to bottom, this move-in-ready property features a new kitchen (renovated in 2020) with granite countertops and stainless-steel appliances, an updated bathroom, all new flooring, high-efficiency furnace, washer and dryer, detached garage, and semi-finished basement. Investors will love the immediate rental income with tenants already in place through next spring - buy now, collect the rent, then choose to continue leasing or move into your beautifully updated home when the lease ends. Perfectly sized for easy, low-maintenance living, the home also offers a surprisingly large, private backyard - ideal for entertaining, gardening, or simply relaxing. Located in one of South Burlington's most desirable neighborhoods, you're just minutes from shopping, restaurants, schools, the airport, public transportation, walking and bike paths, and everything Chittenden County has to offer. A rare turnkey opportunity in an unbeatable location - start earning income from day one at a 6% cap rate, while securing your place in one of Vermont's most desirable communities.

Listed by Elizabeth Hogan of Coldwell Banker Hickok and Boardman

$
$
%
$/month over payments
Federal 30-year interest rate: 6.58% last updated on Jul 23, 2026
* All Figures are estimates. Check with your bank or proposed mortgage company for actual interest rates.
This product uses the FRED® API but is not endorsed or certified by the Federal Reserve Bank of St. Louis.

Save FavoriteSchedule TourAsk A QuestionMore Details

134 Hannah Road Sandwich NH 03259

Sandwich, NH134 Hannah Road

Price$425,000

Est. Mortgage: $/month

MLS Number 5098780

  • Residential Single Family
  • Full Bath 1
  • Village North Sandwich
  • Address 134 Hannah Road
  • Construction Existing

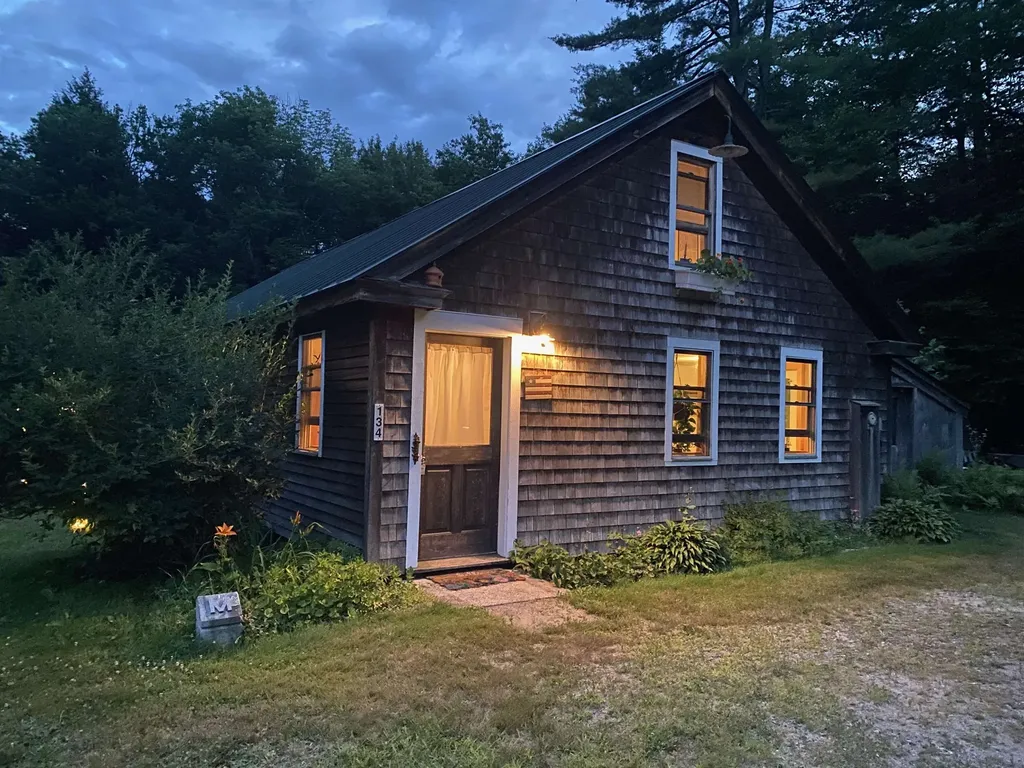
An amazing opportunity to live in Sandwich, New Hampshire! Tucked away in a peaceful private country setting, this one-of-a-kind property offers the kind of storybook charm buyers dream about but rarely find. Set about a mile down a dead-end road, the home rests on 2.64 serene acres recently subdivided from the original parcel, creating a rare opportunity to own a beautifully preserved slice of countryside with privacy, character, and room to breathe. Built by the owner with care and intention, the home reflects pride, sensibility, and a deep connection to the land. Every approach to the property feels like a gentle escape from the everyday because it is quiet, scenic, and framed by nature. It is the kind of setting where mornings begin with birdsong, evenings settle softly over the trees, and life moves at a more peaceful pace. Adding to its unique appeal, the property sits next door to a beloved local creamery that has been a community favorite for more than 30 years, once owned and operated by the same family. That treasured neighborhood presence only enhances the sense of heritage, warmth, and small-town charm that surrounds this special home. If you have been searching for a place that feels private, welcoming, and truly memorable, this is it. A storybook setting like this is hard to recreate and even harder to replace. Come experience the peace, the setting, and the potential for yourself and see why this property is ready to capture hearts. Licensed listing agent has familial relationship with the seller.

Listed by Karen McLendon of KW Coastal and Lakes & Mountains Realty/Meredith

$
$
%
$/month over payments
Federal 30-year interest rate: 6.58% last updated on Jul 23, 2026
* All Figures are estimates. Check with your bank or proposed mortgage company for actual interest rates.
This product uses the FRED® API but is not endorsed or certified by the Federal Reserve Bank of St. Louis.

Save FavoriteSchedule TourAsk A QuestionMore Details

65 East Birch Road Stratton VT 05155

MLS Number 5099909

  • Condo
  • Square Feet 1,110
  • Bedrooms 2
  • New Contruction Existing
  • Complex Vantage Point

Welcome to Your Stratton Mountain Getaway Discover the ultimate in mountain convenience with this turnkey, ground level condo in the highly sought after Vantage Point community. Featuring a spacious 2 bedroom, 2 bathroom layout, this home boasts a bright, open concept living, dining, and kitchen area designed for effortless entertaining and relaxation. Positioned in an unbeatable location, this property keeps you active and connected year round. Enjoy walking distance access to the premier Stratton Sports Center for tennis, pickleball, swimming, or a quick workout. When winter arrives, leave the car behind and take advantage of the convenient weekend shuttle service straight to the slopes of Stratton Mountain. Stepping outside is a breeze from your private, ground level patio offering seamless, easy access to walk your dog right out the door. Whether you are looking for a turnkey vacation retreat or a savvy mountain investment, this property delivers the perfect blend of active living and alpine convenience. Open House Sunday July 26 12 - 2 pm

Listed by Sandy Laserte of Berkshire Hathaway HomeServices Stratton Home

$
$
%
$/month over payments
Federal 30-year interest rate: 6.58% last updated on Jul 23, 2026
* All Figures are estimates. Check with your bank or proposed mortgage company for actual interest rates.
This product uses the FRED® API but is not endorsed or certified by the Federal Reserve Bank of St. Louis.

Save FavoriteSchedule TourAsk A QuestionMore Details

11 Surrey Run Dover NH 03820

Dover, NH11 Surrey Run

Price$425,000

Est. Mortgage: $/month

MLS Number 5101046

  • Condo
  • Square Feet 1,146
  • Bedrooms 2
  • New Contruction Existing
  • Complex The Paddock

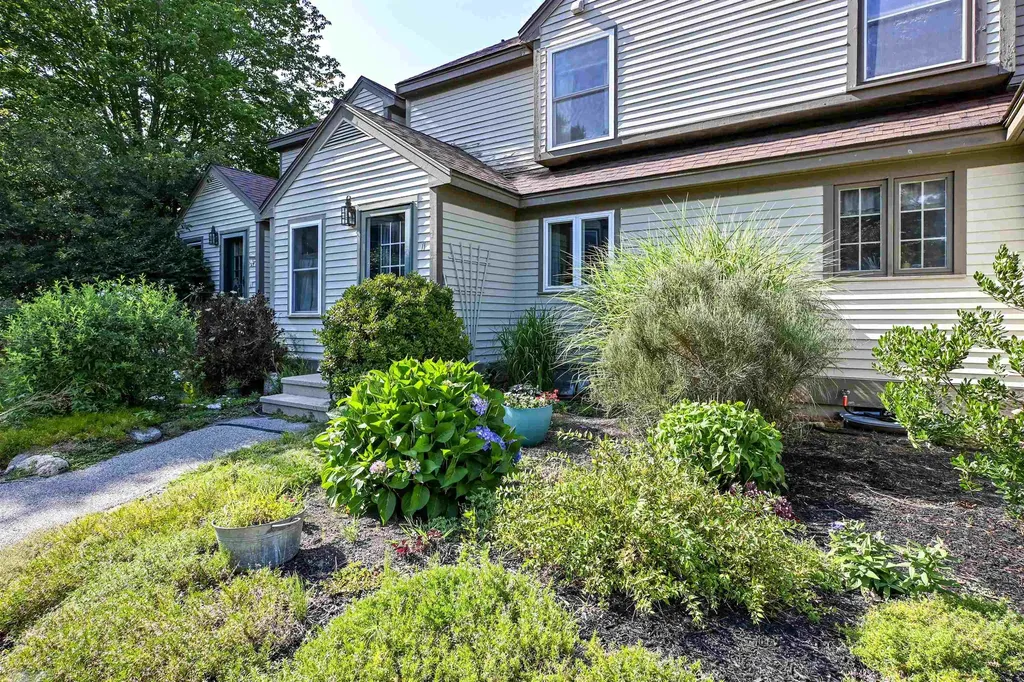
Welcome home to this beautifully updated 2-bedroom, 1.5 bath townhouse in The Paddock, one of Dover's most highly sought after condominium communities. This inviting home perfectly blends comfort and style, featuring a cozy gas fireplace with a stunning stone hearth that creates the perfect space to relax or entertain. A natural wood accent wall in the living room adds warmth and character, complementing the home's inviting atmosphere. The layout offers an ideal balance of openness and comfort, while numerous updates-including hardwood and tile flooring-add modern appeal throughout. Step outside to enjoy the deck and outdoor gathering space, perfect for entertaining, grilling, or simply unwinding. A 1-car garage provides added convenience and valuable storage, a feature not available with many units in the community. The partially-finished basement offers additional storage and flexible space ready to be customized to fit your needs, whether you envision a home office, gym, media room, or additional living area. With thoughtful updates, desirable amenities, and a prime location in The Paddock, this move-in-ready townhouse is one you won't want to miss.

Listed by Sharon Hartford of Great Island Realty LLC

$
$
%
$/month over payments
Federal 30-year interest rate: 6.58% last updated on Jul 23, 2026
* All Figures are estimates. Check with your bank or proposed mortgage company for actual interest rates.
This product uses the FRED® API but is not endorsed or certified by the Federal Reserve Bank of St. Louis.

Virtual TourSave FavoriteSchedule TourAsk A QuestionMore Details

7 Courtney Drive Vergennes VT 05491

Vergennes, VT7 Courtney Drive

Price$425,000

Est. Mortgage: $/month

MLS Number 5097650

  • Residential Single Family
  • Full Bath 1
  • Address 7 Courtney Drive
  • Construction Existing
  • Bedrooms 3

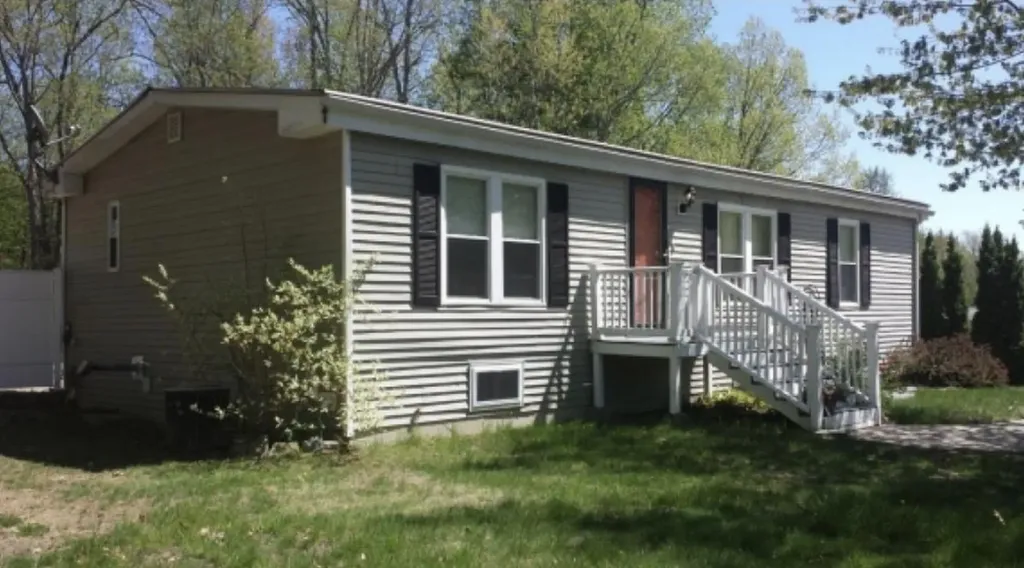
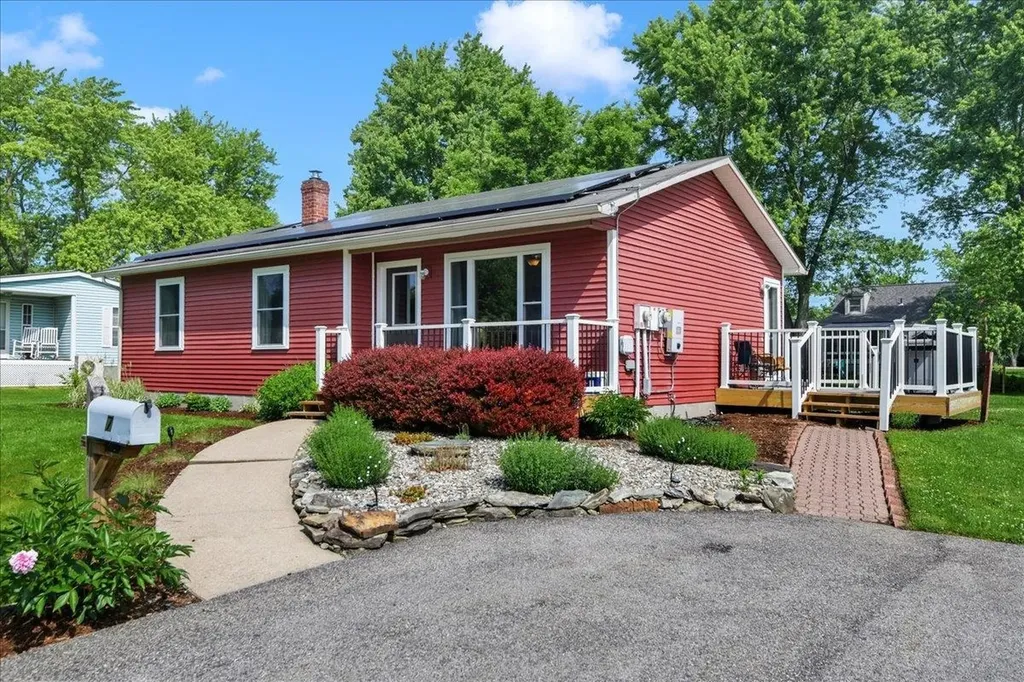
Move right into this charming and beautifully maintained 3-bedroom, 1-bath ranch in a desirable Vergennes neighborhood. Offering 1,340 square feet of living space with updated floors, kitchen and paint, this home has seen thoughtful updates throughout creating a truly turnkey opportunity for its next owner. Step inside to a bright and welcoming living room that flows into the kitchen and dining area, offering a comfortable and practical layout for everyday living. Down the hall you'll find three well-proportioned bedrooms and a full bath, creating a convenient main-level floor plan with everything you need within easy reach. A partially finished basement provides additional flexible space for a family room, home office, gym, or hobby area. Outside, you'll find attractive landscaping with apple trees, blueberry bushes and more. A spacious deck, and a level backyard make the space perfect for entertaining, gardening, or simply enjoying Vermont's seasons. A newer shed adds convenient storage, while the Tesla solar power system offers energy-saving benefits. Looking ahead, the property also includes approved town permits and drafted plans for a future garage addition providing exciting potential for expansion. Conveniently located just minutes from downtown Vergennes, this move-in-ready home combines comfort, efficiency, and room to grow.

Listed by Joe Villemaire of Rockstar Real Estate Collective

$
$
%
$/month over payments
Federal 30-year interest rate: 6.58% last updated on Jul 23, 2026
* All Figures are estimates. Check with your bank or proposed mortgage company for actual interest rates.
This product uses the FRED® API but is not endorsed or certified by the Federal Reserve Bank of St. Louis.

Save FavoriteSchedule TourAsk A QuestionMore Details

21 Spruce Street Laconia NH 03246

Laconia, NH21 Spruce Street

Price$425,000

Est. Mortgage: $/month

MLS Number 5098009

  • Residential Single Family
  • Full Bath 1
  • Address 21 Spruce Street
  • Construction Existing
  • Bedrooms 4

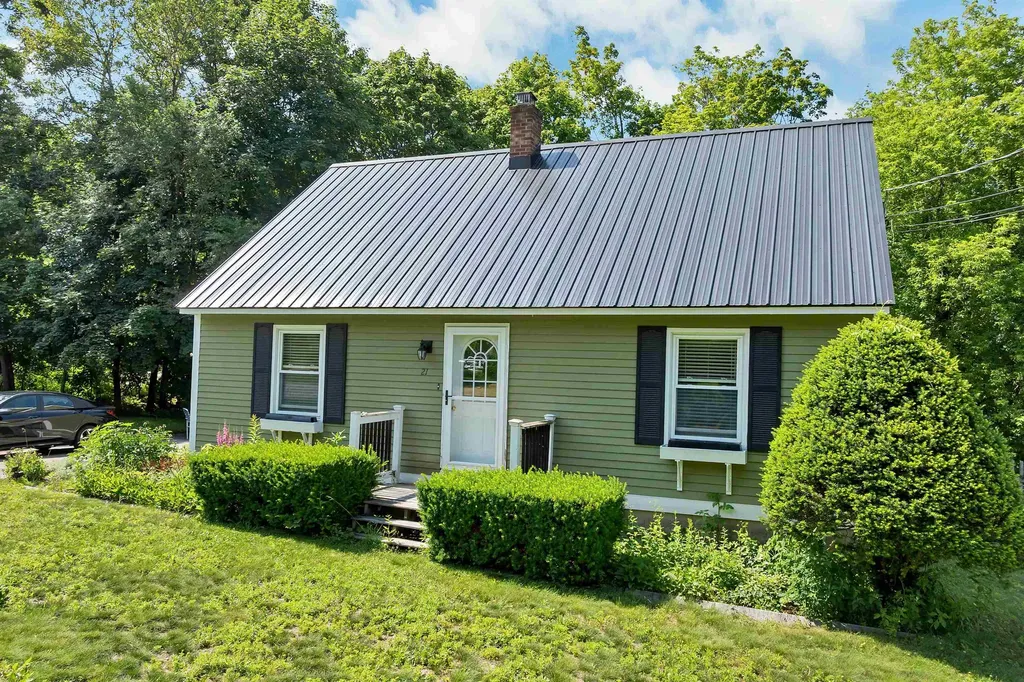
Laconia, NH - Lovingly cared for by the same owners for more than 25 years, this warm and welcoming 4-bedroom, 2-bath home is ready for its next chapter. Thoughtfully maintained and truly move-in ready, it offers the perfect blend of comfort, character, and convenience. A spacious walk-in mudroom provides the ideal everyday entry, while beautiful hardwood floors flow throughout the first floor, where you'll find a generously sized bedroom and full bath for easy one-level living. Sunlight pours through newer windows, filling every room with warmth and natural light. Upstairs features two oversized bedrooms and a full bath with a shower, creating comfortable spaces for family and guests alike. The ample stowaway area in the heated eaves in each room is ideal for more climate storage! The partially finished basement adds incredible flexibility with a bonus room perfect for a home theater, gym, game room, craft studio, office, or additional sleeping space. Laundry and abundant storage complete the lower level. Outside, enjoy a large paved driveway, an oversized storage shed, and a beautifully landscaped, low-maintenance yard featuring two stunning mature maple trees, lush green grass, and a peaceful entertaining area beside a gentle stream. Sunny and shaded spaces create the perfect setting to relax all season long. Ideally located in the heart of New Hampshire's Lakes Region, you'll enjoy year-round recreation just minutes from Lake Winnipesaukee, local beaches, parks, playgrounds, shopping, restaurants, charming downtown districts, antique shops, the hospital, and endless community events. Spend summers boating, swimming, hiking, and attending concerts at the nearby BankNH Pavilion, then embrace winter with skiing and tubing at Gunstock Mountain Resort. Privacy, convenience, and timeless charm come together in this lovingly maintained home, ready for its next owners to create memories for years to come.

Listed by Tracy Jenkins of Legacy Group/ Real Broker NH,LLC

$
$
%
$/month over payments
Federal 30-year interest rate: 6.58% last updated on Jul 23, 2026
* All Figures are estimates. Check with your bank or proposed mortgage company for actual interest rates.
This product uses the FRED® API but is not endorsed or certified by the Federal Reserve Bank of St. Louis.

Save FavoriteSchedule TourAsk A QuestionMore Details

Broker Reciprocity 

Copyright 2026 PrimeMLS, Inc. All rights reserved. This information is deemed reliable, but not guaranteed. The data relating to real estate displayed on this display comes in part from the IDX Program of PrimeMLS. The information being provided is for consumers’ personal, non-commercial use and may not be used for any purpose other than to identify prospective properties consumers may be interested in purchasing. Data last updated July 26, 2026 11:07 PM UTC