SIGN UP or LOG IN 's Account

Log in to see your saved listings or edit your searches:

No account? Sign up now to save searches, listings, and get tailored listing notifications. It's free, opt-out anytime.

Find Your New Home

Sign Up Today!

Get fresh listings via email, save your favorite listings, match with similar properties, and unlock additional property info.

Create Your Account

Do not fill in this field:

Already have an account? Log in

and narrow your search. If you have fewer than 200 results, you can save your search.

Alburgh VT Mobile Real Estate

r=8953-8964
3 Lasalle Street St. Albans City VT 05478

St. Albans City, VT3 Lasalle Street

Price$419,000

Est. Mortgage: $/month

Active With Contract

MLS Number 5097070

  • Multifamily
  • Address 3 Lasalle Street
  • Units 3
  • Bathroom 3
  • Acreage 0.26

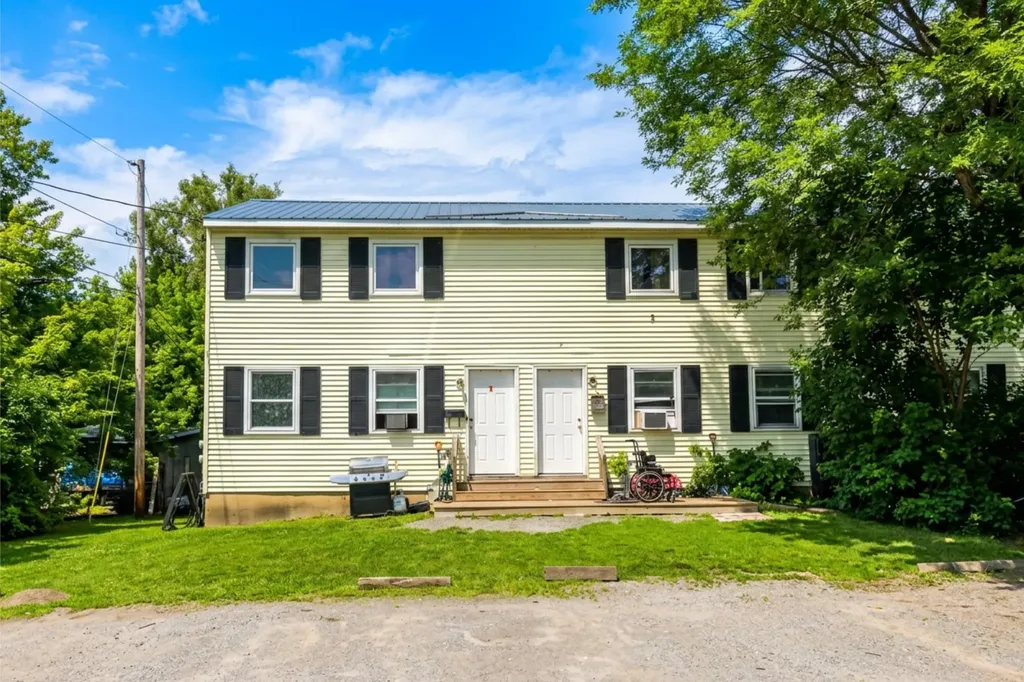
This well-maintained, purpose-built triplex features three identical 960 finished sq. ft. units, delivering strong and steady returns. The property boasts a proven history of low vacancy. Utility costs are fully separate. Tenants pay their own, reducing landlord overhead. Each unit includes a private, 480 sq ft unfinished concrete basement for flexible storage, and residents supply their own washers and dryers. Please inquire for more financial information.

Listed by Dianna Benoit-Kittell of KW Vermont- Enosburg

$
$
%
$/month over payments
Federal 30-year interest rate: 6.58% last updated on Jul 23, 2026
* All Figures are estimates. Check with your bank or proposed mortgage company for actual interest rates.
This product uses the FRED® API but is not endorsed or certified by the Federal Reserve Bank of St. Louis.

Virtual TourSave FavoriteSchedule TourAsk A QuestionMore Details

66 Hemmsted Circle Castleton VT 05732

Castleton, VT66 Hemmsted Circle

Price$419,000

Est. Mortgage: $/month

MLS Number 5099971

  • Condo
  • Square Feet 1,374
  • Bedrooms 2
  • New Contruction Existing
  • Address 66 Hemmsted Circle

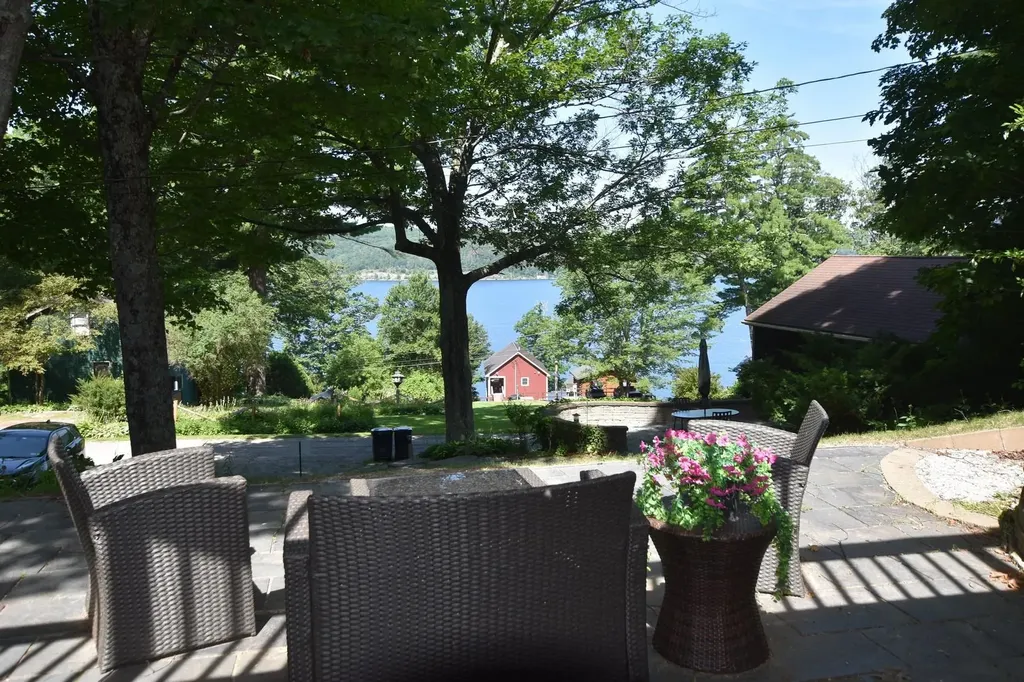
Lake Bomoseen Living at Its Best! Enjoy the carefree lifestyle you've been dreaming of in this like-new, beautifully maintained 2-bedroom, 2-bath home offering the privacy of a single-family residence with the convenience of condominium ownership. Designed for easy living, this charming ranch-style home is perfect for those who want to spend less time on maintenance and more time enjoying life on the lake. Step inside to find gleaming hardwood floors, air conditioning, ceiling fans, and an inviting floor plan filled with natural light. The beautifully finished walkout lower level provides exceptional additional living space, ideal for a family room, home office, guest suite, or hobby area. Although condominium-owned, this is your own private home with its own designated homesite, offering the privacy and comfort buyers desire without the exterior maintenance responsibilities. A fantastic first-level deck overlooks the water and provides the perfect setting for morning coffee, outdoor dining, or simply taking in the peaceful lake views. Below, a cozy slate patio accessed through the walkout slider offers another wonderful outdoor living space for relaxing, entertaining, or enjoying a quiet evening. Outside, enjoy lovely lake views, a peaceful setting, and your designated dock on Lake Bomoseen, Vermont's largest freshwater lake. Spend your days boating, fishing, swimming, or cruising to one of several waterfront restaurants accessible by boat. A full-service marina nearby makes lake living even more convenient. Located on the desirable east side of the lake, you'll enjoy breathtaking sunsets that reflect across the water each evening. Move-in ready and meticulously maintained, this property is ideal as a year-round residence or vacation retreat. Let someone else handle the maintenance while you enjoy the very best of Vermont lake living. Just unpack, relax, and start making memories on beautiful Lake Bomoseen.

Listed by Freddie Ann Bohlig of Four Seasons Sotheby's Int'l Realty

$
$
%
$/month over payments
Federal 30-year interest rate: 6.58% last updated on Jul 23, 2026
* All Figures are estimates. Check with your bank or proposed mortgage company for actual interest rates.
This product uses the FRED® API but is not endorsed or certified by the Federal Reserve Bank of St. Louis.

Virtual TourSave FavoriteSchedule TourAsk A QuestionMore Details

18 Margaret Street Essex VT 05452

Essex, VT18 Margaret Street

Price$419,000

Est. Mortgage: $/month

MLS Number 5092815

  • Residential Single Family
  • Full Bath 1
  • Address 18 Margaret Street
  • Construction Existing
  • Bedrooms 2

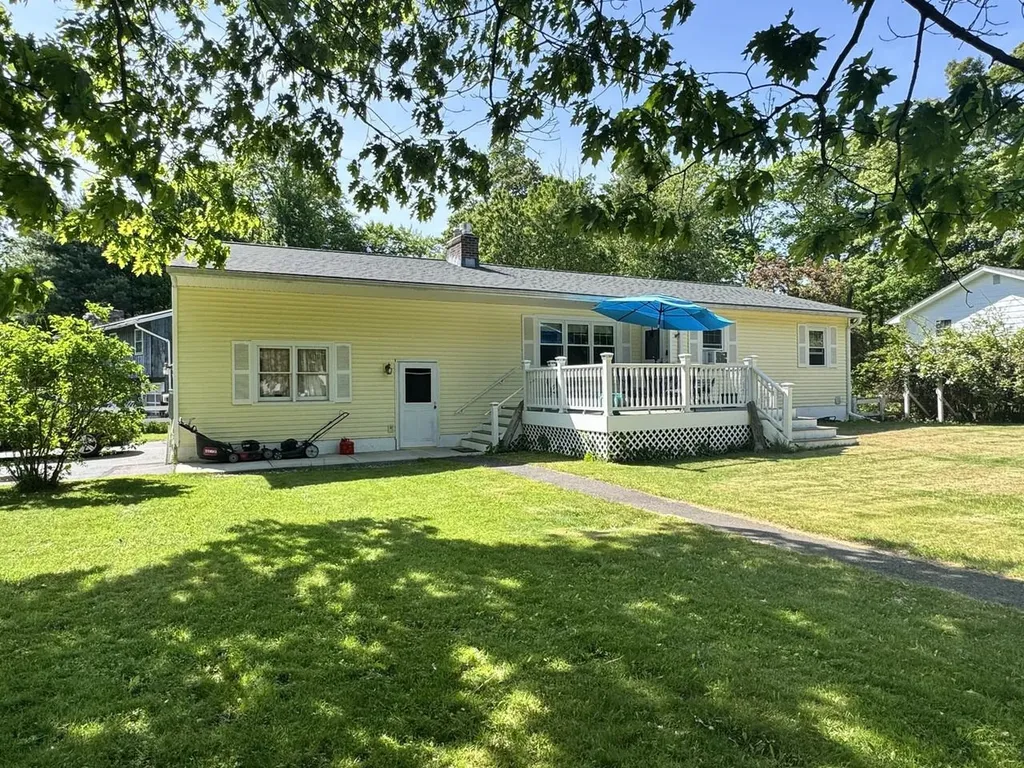
Welcome home to this updated ranch offering over 1,900 square feet of finished space! Situated on a spacious corner lot in a convenient location near Sandhill Park, community pool, local schools, and shopping. The main level features a spacious living room with a cozy gas fireplace, an updated kitchen complete with cherry cabinets and quartz countertops, and 2 bedrooms. Enjoy the updated full bathroom with radiant floor heat, a soaking tub/shower, and vanity. The finished lower level drastically expands your living options, featuring a family room, recreation room/den, a three-quarter bathroom with laundry, and storage. A separate staircase from the lower level provides direct and convenient access to the 2-car garage which has additional overhead storage. Newer roof. Enjoy outdoor summer living at its finest on the large, low-maintenance composite Trex deck overlooking a wonderful, spacious front yard.

Listed by Lipkin Audette Team of Coldwell Banker Hickok and Boardman

$
$
%
$/month over payments
Federal 30-year interest rate: 6.58% last updated on Jul 23, 2026
* All Figures are estimates. Check with your bank or proposed mortgage company for actual interest rates.
This product uses the FRED® API but is not endorsed or certified by the Federal Reserve Bank of St. Louis.

Save FavoriteSchedule TourAsk A QuestionMore Details

39 Forest Street Randolph VT 05060

Randolph, VT39 Forest Street

Price$419,000

Est. Mortgage: $/month

MLS Number 5096365

  • Residential Single Family
  • Full Bath 1
  • Address 39 Forest Street
  • Construction Existing
  • Bedrooms 3

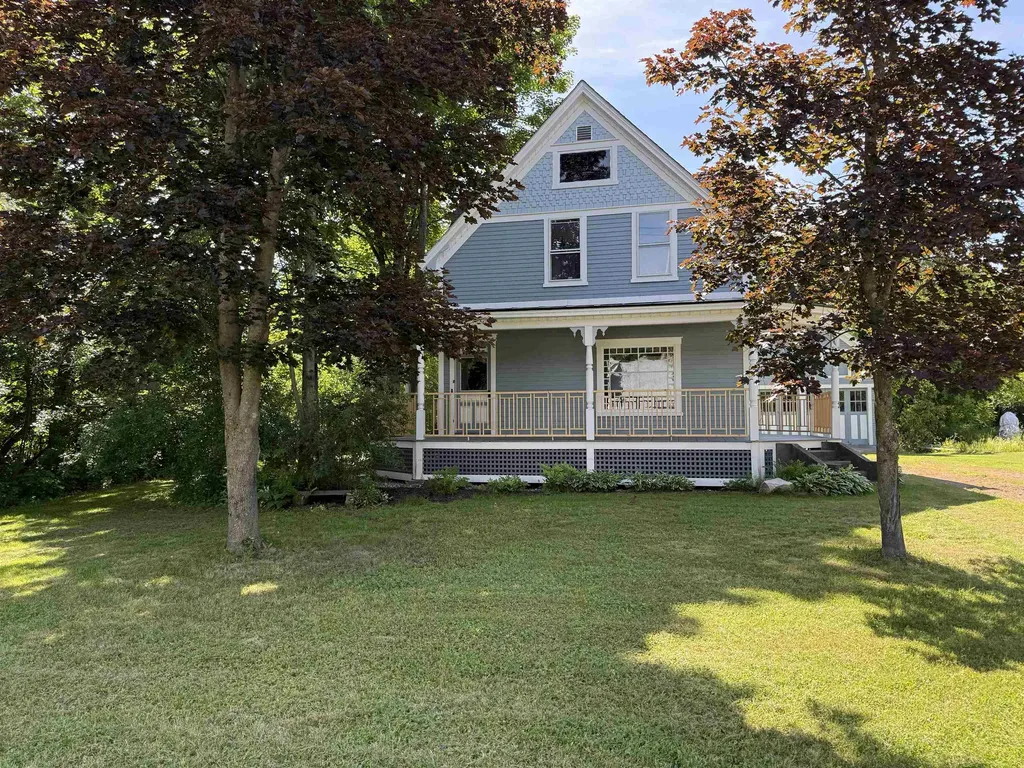
This amazing 1850's 3 bedroom, 1 1/2 bath Victorian Farmhouse style home has recently been fully renovated and is ready for its next chapter. The spacious new kitchen includes; new Anderson windows, insulation, all new plumbing, appliances, new porcelain tile floor, range hood and LED recessed lighting and all new electrical wiring throughout. Beautiful cherry cabinets, granite countertops and SS app. adorn the spacious sunlit kitchen. Exit the kitchen through the dble glass doors to the deck that overlooks the ample backyard. A perfect place to enjoy morning coffee or to just relax. The 1st floor offers a new 1/2 bathroom, a formal DR w/built-ins and lg bay window, LR and a den with an orig. VT. Castings wood stove that has recently been provided with a new heavy-gauge flue liner. Upstairs you will find 3 BR's, full bath & an office area. The prop. also includes a stand-alone 'Carriage House' style building with orig. doors that open to provide a 2 bay garage. The original wraparound porch was rebuilt with new structural supports, a new standing seam roof and the detailed porch railing was lovingly designed and handmade by the owner. Other updates include, asbestos abatement performed by licensed contractor with air sampling documentation to confirm removal of ACM's, new high R-Value insul. installed in the crawl space under the kitchen area as well as new insulation in the walls and cathedral ceiling, a new 100 amp service panel with all arc-fault electrical breakers and wiring brought up to code, the int. and ext. of the home have been painted throughout, significant portions of the exterior siding and trim have been replaced, the boiler that produced domestic hot water and hydronic heating has been serviced, new laundry hook ups in the basement, outdoor landscaping and much more. This property is convenient to both the Randolph Elem. & HS, as well as ALL the downtown amenities and only min. to the I-89 corridor. Join us for an open house on 6/27/26, 10:00-12

Listed by Rose Wright of Vermont Heritage Real Estate

$
$
%
$/month over payments
Federal 30-year interest rate: 6.58% last updated on Jul 23, 2026
* All Figures are estimates. Check with your bank or proposed mortgage company for actual interest rates.
This product uses the FRED® API but is not endorsed or certified by the Federal Reserve Bank of St. Louis.

Save FavoriteSchedule TourAsk A QuestionMore Details

45 Joliet Street Laconia NH 03246

Laconia, NH45 Joliet Street

Price$419,000

Est. Mortgage: $/month

Pending

MLS Number 5057586

  • Multifamily
  • Address 45 Joliet Street
  • Units 2
  • Bathroom 2
  • Acreage 0.15

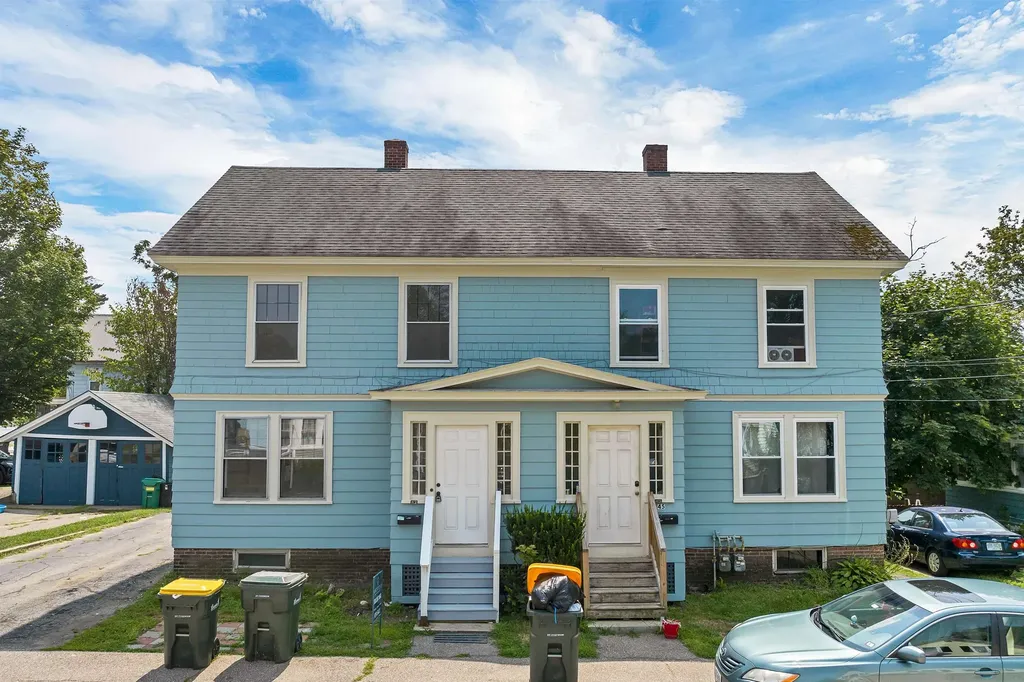
Fully rented at $4050 per month with tenants paying utilities, this coveted side-by-side duplex is the perfect investment for a seasoned or new investor. Many updates including full paint throughout the interior and exterior, updated electrical, refinished hardwood floors, and more. With three levels of living and large basement for storage & laundry, these apartments are desirable, townhouse style rentals, perfect for families.

Listed by Pamela Hughes of Waterfield Realty & Management LLC

$
$
%
$/month over payments
Federal 30-year interest rate: 6.58% last updated on Jul 23, 2026
* All Figures are estimates. Check with your bank or proposed mortgage company for actual interest rates.
This product uses the FRED® API but is not endorsed or certified by the Federal Reserve Bank of St. Louis.

Save FavoriteSchedule TourAsk A QuestionMore Details

2843 Burrington Hill Whitingham VT 05361

Whitingham, VT2843 Burrington Hill

Price$419,000

Est. Mortgage: $/month

Active With Contract

MLS Number 5100538

  • Residential Single Family
  • Full Bath 2
  • Address 2843 Burrington Hill
  • Construction Existing
  • Bedrooms 3

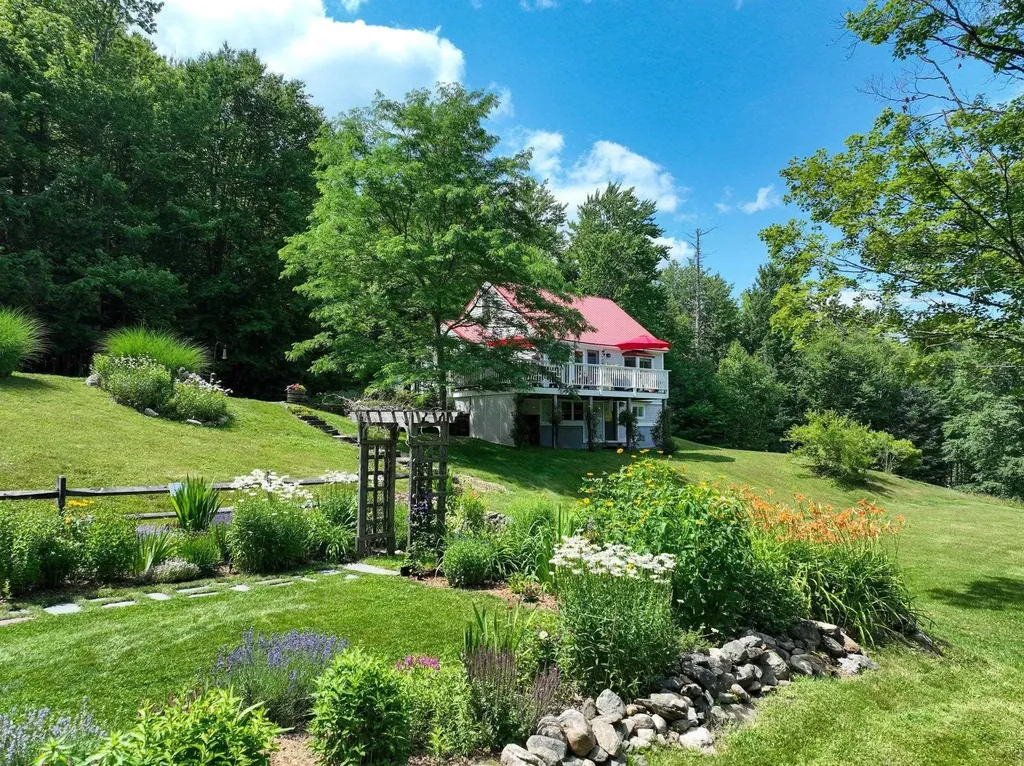
3 Bed, 3 Bath, 9+ Acres and exceptionally well cared for country retreat! Lovingly maintained & thoughtfully reimagined by the same owners for more than 20 years, every improvement has been made with care & purpose. The result is a home that feels warm, welcoming, effortlessly comfortable & beautifully connected to its surroundings. Set on 9± acres of rolling fields, mature woods & groomed walking trails, the property begins to tell its own story of Vermont living. Well manicured, planned perennial gardens, split rail fence, stonewalls and stonework, arbor, broad lawns, charming footpath, winding over natural stone & wooden bridges to your year-round brook! A converted barn with power and water is an inspiring studio, yoga retreat, or creative workspace, complete with an antique plunge sink, the perfect place to rinse vegetables gathered from the garden. Inside, 3 bedrooms, 3 baths, primary suite with a classic clawfoot soaking tub, a den, and thoughtfully updated living spaces. Four-zone mini-splits provide efficient heating, air conditioning & dehumidification. Wildlife is a regular visitor here, from deer, fox & wild turkey to soaring birds of prey. In the evening, gather something fresh from the garden, pick a bouquet, and head back to the house to linger over dinner on the deck and gaze at the mountain views! Welcome the next day with coffee as the sun rises over the surrounding hills. Take a stroll down the footpath to the brook or kick off your shoes and climb into a hammock with a book. This isn't simply a home; it's an invitation to slow down. It's the kind of home, property, and lifestyle that reminds you why you came to Vermont in the first place.

Listed by Jacki Murano of Southern Vermont Realty Group

$
$
%
$/month over payments
Federal 30-year interest rate: 6.58% last updated on Jul 23, 2026
* All Figures are estimates. Check with your bank or proposed mortgage company for actual interest rates.
This product uses the FRED® API but is not endorsed or certified by the Federal Reserve Bank of St. Louis.

Save FavoriteSchedule TourAsk A QuestionMore Details

Lot 30.1 Washington Hill Road Tamworth NH 03817
Active With Contract

MLS Number 5099677

  • Residential Single Family
  • Construction Existing
  • Bedrooms 2
  • Bathroom 1
  • Square Feet 1,325

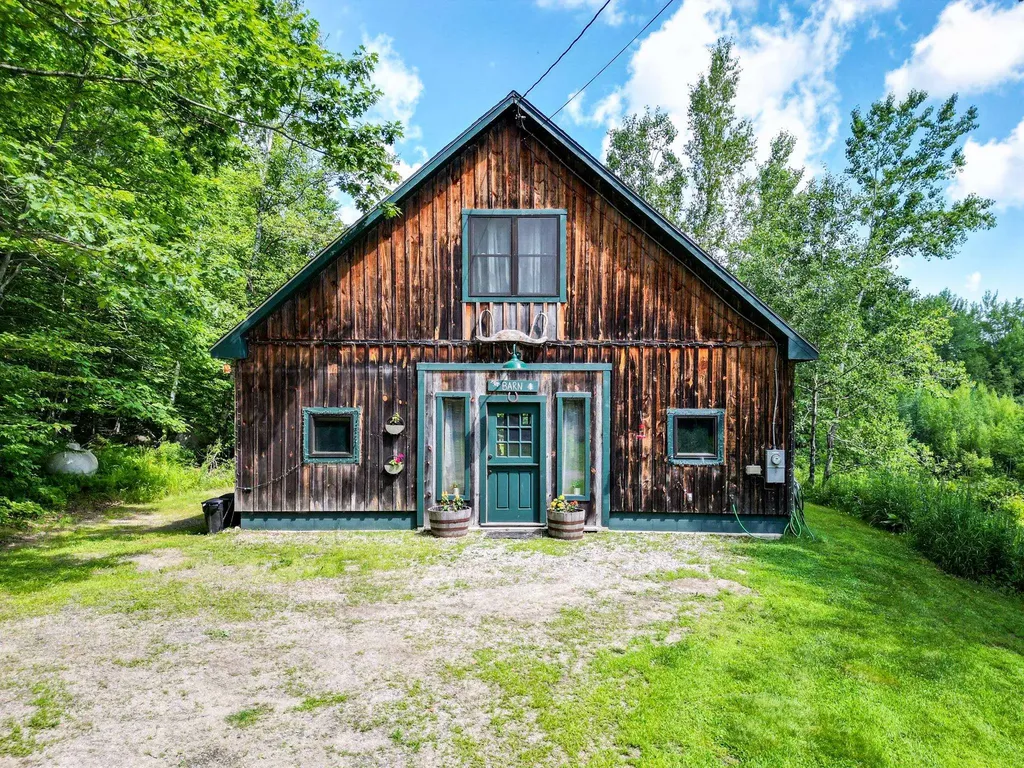
Welcome to this one-of-a-kind, beautifully restored barn nestled on five private acres in the heart of the scenic Chocorua Village within the Chocorua Preservation Society. Rich in character and thoughtfully updated, this unique home offers the perfect blend of historic charm and modern comfort in a truly picturesque setting. Step inside to an inviting open-concept kitchen, dining, and living area featuring custom details and a cozy gas log stove- perfect for relaxing after a day of hiking, skiing, or exploring the Surrounding mountains and lakes. Upstairs, you'll find two comfortable bedrooms, while oversized windows fill the home with natural light and frame peaceful views of the surrounding landscape. Outside, unwind on the patio overlooking a tranquil pond, enjoy spectacular stargazing, and savor the privacy provided by mature trees and the home's secluded setting. Nature and recreation are just minutes away, with Chocorua Lake offering swimming, kayaking, and unforgettable sunset and even the chance to view the aurora borealis from the iconic wooden bridge. Nearby Tamworth Village features the beloved Barnstormers Theatre, Tamworth Distilling, Art of the Age Caf, and live music at The Farmstand. Golf enthusiasts will appreciate being close to Indian Mound Golf Club and North Conway Country Club, while North Conway's shopping, dining, skiing, and outdoor adventures are just a short drive away. Conveniently located just off Route 16, the property offers easy access to North Conway, Portland, and Boston, yet remains remarkably peaceful and private. Whether you're looking for a full-time residence, vacation retreat, or investment property, this exceptional home also boasts a proven history as a successful short-term rental. Taxes not determined yet due to recently subdivided.

Listed by Gerard Costantino of Costantino Real Estate LLC

$
$
%
$/month over payments
Federal 30-year interest rate: 6.58% last updated on Jul 23, 2026
* All Figures are estimates. Check with your bank or proposed mortgage company for actual interest rates.
This product uses the FRED® API but is not endorsed or certified by the Federal Reserve Bank of St. Louis.

Virtual TourSave FavoriteSchedule TourAsk A QuestionMore Details

75 Stevens Orchard Road Orwell VT 05760

Orwell, VT75 Stevens Orchard Road

Price$419,000

Est. Mortgage: $/month

Active With Contract

MLS Number 5089527

  • Residential Single Family
  • Full Bath 1
  • Construction Existing
  • Bedrooms 4
  • Bathroom 2

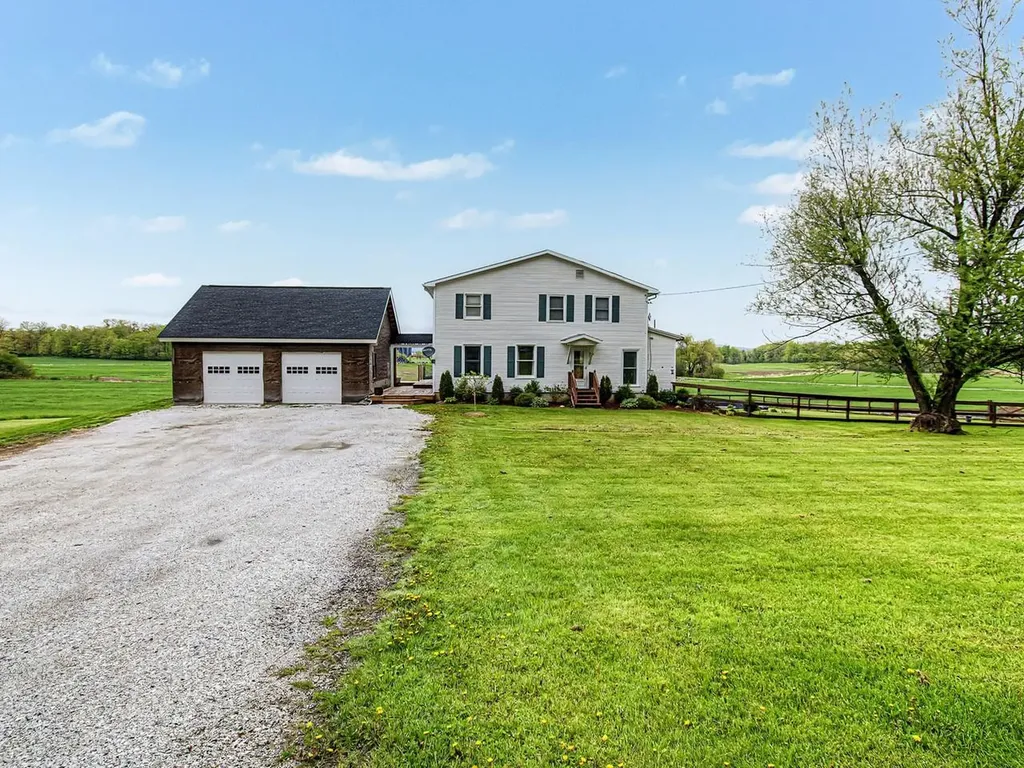
Set on 8 open acres at the corner of a peaceful country setting, this classic Vermont farmhouse offers space, functionality, and room to enjoy the outdoors. The house was relocated to its current setting and placed on a newer foundation, blending historic character with thoughtful updates throughout. Inside, you'll find many original details that add warmth and charm to the home, including original trim, wood built-ins, old doors, exposed brick, and wood beams. The first floor offers a spacious and practical layout with a large kitchen, open living and dining area, office or den space, a ¾ bath, and a convenient laundry area. Upstairs, you'll find four oversized bedrooms along with a full bathroom. The basement provides excellent utility and storage space and includes convenient walk-out access to the backyard. Outside, the property features a beautifully landscaped above-ground pool surrounded by a large deck, creating the perfect setup for summer gatherings and relaxing evenings at home. A partially fenced-in yard offers great space for pets, gardening, or outdoor enjoyment. The property has a newer boiler and hot water heater, along with a septic system installed within the last six years. Additional improvements in the last three years include extensive landscaping, the above-ground pool with deck, a new oil tank, and a newly constructed two-car garage that is already in place and ready for finishing exterior touches. With open land, country views, and plenty of space both inside and out, this property offers a wonderful opportunity to enjoy Vermont living while still making it your own. Conveniently located just 25 minutes to Middlebury and only 3 minutes to Lake Champlain.

Listed by Brittany Comeau of Coldwell Banker Hickok and Boardman

$
$
%
$/month over payments
Federal 30-year interest rate: 6.58% last updated on Jul 23, 2026
* All Figures are estimates. Check with your bank or proposed mortgage company for actual interest rates.
This product uses the FRED® API but is not endorsed or certified by the Federal Reserve Bank of St. Louis.

Save FavoriteSchedule TourAsk A QuestionMore Details

15 Winter Street Farmington NH 03835

Farmington, NH15 Winter Street

Price$419,000

Est. Mortgage: $/month

MLS Number 5101146

  • Multifamily
  • Address 15 Winter Street
  • Units 2
  • Bathroom 2
  • Acreage 0.49

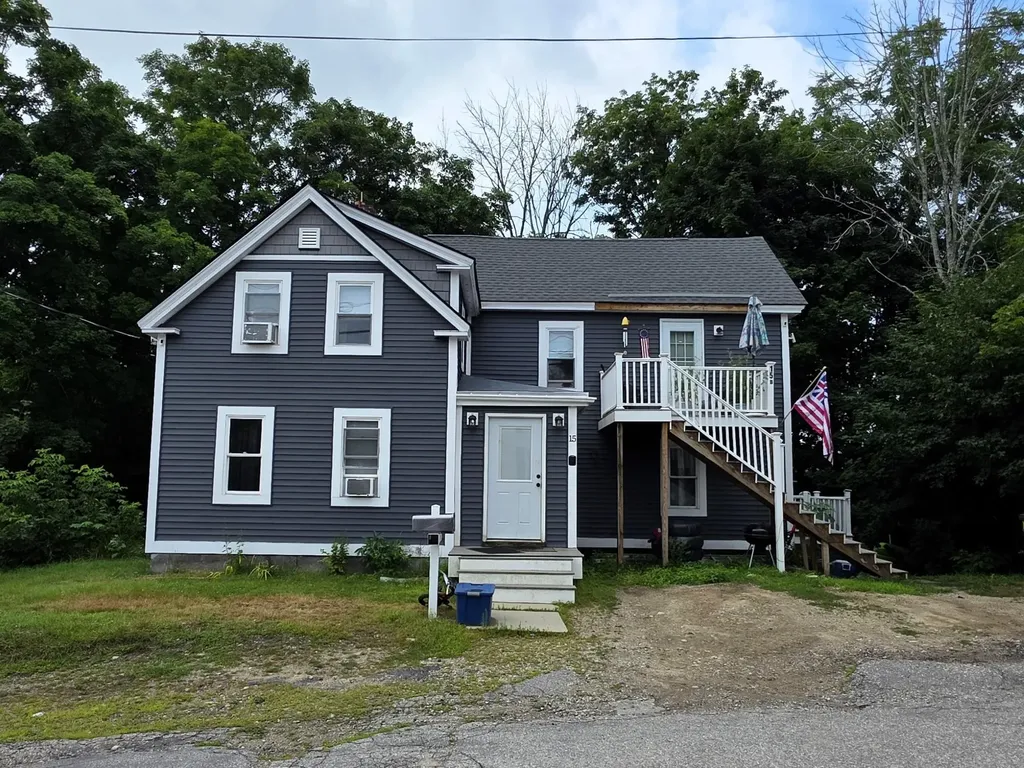
Turnkey 2-Family Gem in Farmington | Flexible Owner-Occupant or Turnkey Investment Opportunity! Welcome to 15 Winter Street, a fully updated, turnkey multi-family property offering incredible versatility for investors and savvy homebuyers alike! Whether you're looking to expand your rental portfolio or live in one unit while letting the second unit offset your mortgage, this property is move-in ready and built to perform. This two-family home features a spacious 3-bedroom unit and a comfortable 1+ bedroom unit, offering flexible layout options for tenants or owner-occupants. Capital improvements give you peace of mind from day one, capped off by a brand-new roof installed in April 2026 along with numerous interior and exterior updates throughout. Situated in a prime, central Farmington location: Walkable Convenience: Just a short stroll to vibrant downtown shops, local eateries, and community spots. Commuter Friendly: Quick, easy access to major travel routes including Route 11 and Route 16, making regional travel a breeze. Low-maintenance, high-opportunity, and completely ready for its next owner. Schedule your showing today and see the value for yourself!

Listed by Bill Snowdon of Snowdon Realty LLC

$
$
%
$/month over payments
Federal 30-year interest rate: 6.58% last updated on Jul 23, 2026
* All Figures are estimates. Check with your bank or proposed mortgage company for actual interest rates.
This product uses the FRED® API but is not endorsed or certified by the Federal Reserve Bank of St. Louis.

Virtual TourSave FavoriteSchedule TourAsk A QuestionMore Details

64 Laval Street Manchester NH 03102

Manchester, NH64 Laval Street

Price$419,000

Est. Mortgage: $/month

MLS Number 5100182

  • Residential Single Family
  • Full Bath 1
  • Address 64 Laval Street
  • Construction Existing
  • Bedrooms 4

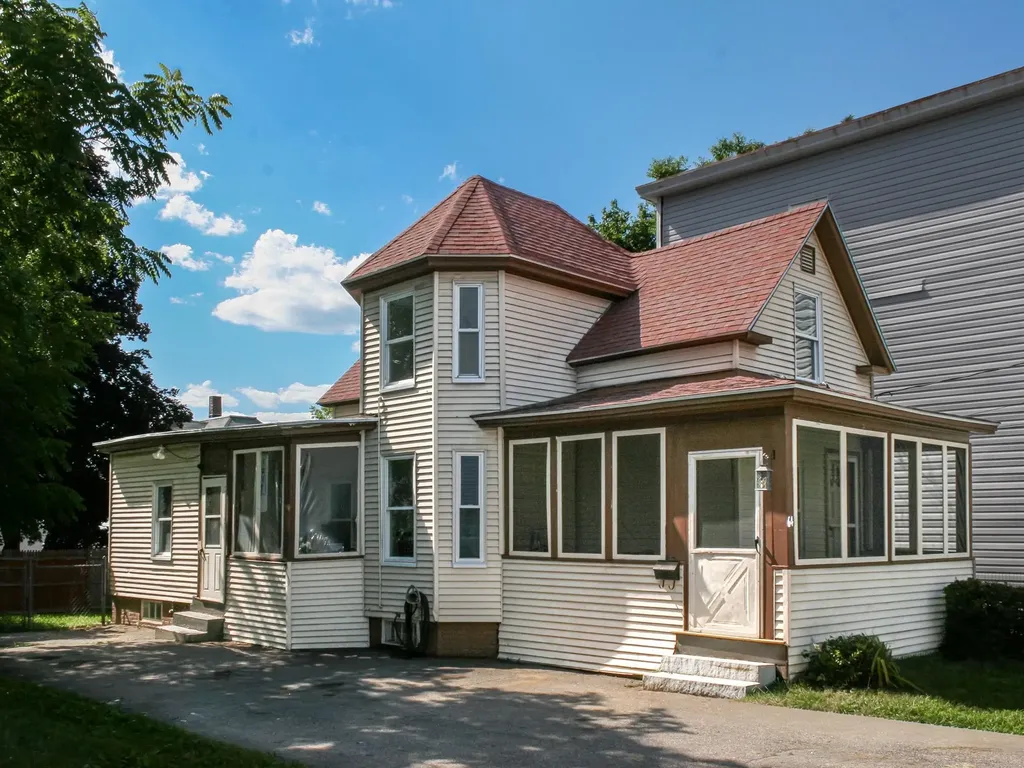
Welcome to 64 Laval Street, a beautifully updated 4-bedroom, 1-bath home, where thoughtful updates and an inviting layout come together in one of Manchester's established West Side neighborhoods. Freshly painted interiors, updated flooring, and abundant natural light create a bright, welcoming home that's ready to enjoy from day one. The flexible floor plan offers four bedrooms and one full bath, including a spacious first-floor primary bedroom that provides convenience and privacy, while three additional bedrooms upstairs offer comfortable spaces ideal for children, guests, a home office, hobby room, or flexible living to suit your needs. A standout feature of the home is its expanded kitchen design. The newly created kitchen and dining room, complete with brand-new cabinetry, serves as the home's primary gathering space, while the original galley kitchen has been transformed into a valuable secondary workspace for meal preparation, pantry storage, and everyday organization. The result is a layout that offers significantly more functionality than a traditional galley kitchen alone. Tasteful improvements throughout create a clean, modern feel without sacrificing the home's original character. Whether gathering with friends, working from home, or enjoying a quiet evening in, the rooms feel both functional and inviting. Beyond the cosmetic updates, the home has also benefited from meaningful electrical improvements, including updated kitchen wiring, dedicated 20-amp circuits for window A/C units, GFCI-protected kitchen and bathroom receptacles, new switches and outlets throughout, and 240-volt electric baseboard units upstairs providing a convenient supplemental heating source. Outside, enjoy a spacious backyard with room to relax, entertain, garden, or play, along with a convenient amount of off-street paved parking. Nestled in the heart of Rimmon Heights, you'll enjoy the convenience of being just minutes from downtown Manchester. Owner is a licensed realtor.

Listed by Viktoria Alkova and Vasilisa Alkova of KW Coastal and Lakes & Mountains Realty

$
$
%
$/month over payments
Federal 30-year interest rate: 6.58% last updated on Jul 23, 2026
* All Figures are estimates. Check with your bank or proposed mortgage company for actual interest rates.
This product uses the FRED® API but is not endorsed or certified by the Federal Reserve Bank of St. Louis.

Save FavoriteSchedule TourAsk A QuestionMore Details

7 Homestead Drive Derry NH 03038

Derry, NH7 Homestead Drive, Unit R

Price$419,000

Est. Mortgage: $/month

Open House

MLS Number 5100921

  • Residential Single Family
  • Next Open House: Sun 07/26 1:15 pm. to 3:15 pm.
  • Full Bath 1
  • Address 7 Homestead Drive
  • Construction Existing

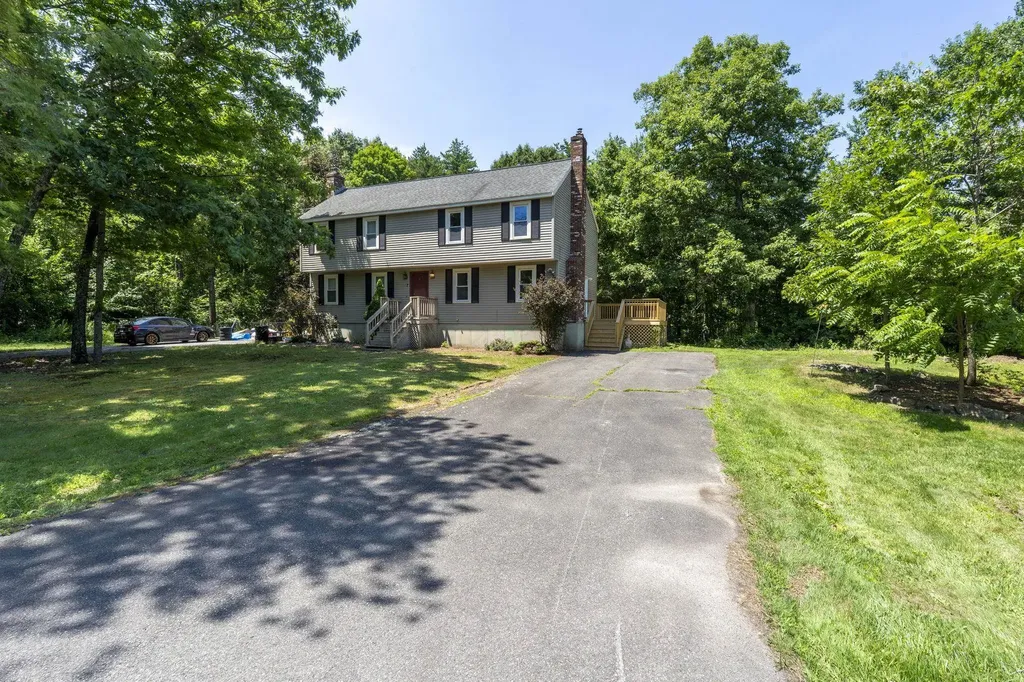
(NO HOA FEES) Welcome to **7R Homestead Drive, Derry, NH** a beautifully updated CONDEX home that perfectly blends modern style, everyday comfort, and functional living. From the moment you arrive, you'll appreciate the inviting setting and the expansive side yard, offering exceptional space for outdoor entertaining, gardening, recreation, or simply enjoying the peaceful surroundings. At the heart of the home is a stunning, tastefully updated kitchen designed to impress. Featuring tasteful finishes, modern cabinetry, and an inviting layout, it's the perfect space for preparing meals, hosting family and friends, or enjoying your morning coffee. Complementing the kitchen is a complete suite of **brand-new 2026 appliances**, providing both style and peace of mind for years to come. The thoughtful **newly finished basement** adds valuable living space and endless versatility. Whether you're looking for a spacious family room, home office, fitness area, playroom, or media room, this beautifully finished lower level is ready to accommodate your lifestyle. With its impressive updates, hard wood floors, generous outdoor space, and move-in-ready condition, 7R Homestead Drive offers the perfect opportunity to enjoy modern living in one of Londonderry's most desirable locations. From the beautifully renovated interior to the expansive side yard and newly completed lower level, this home has been carefully updated to provide comfort, style, and flexibility for today's homeowner. Don't miss your chance to make this exceptional property your next home.

Listed by Kyle Kopaczynski of Keller Williams Realty-Metropolitan

$
$
%
$/month over payments
Federal 30-year interest rate: 6.58% last updated on Jul 23, 2026
* All Figures are estimates. Check with your bank or proposed mortgage company for actual interest rates.
This product uses the FRED® API but is not endorsed or certified by the Federal Reserve Bank of St. Louis.

Virtual TourSave FavoriteSchedule TourAsk A QuestionMore Details

18 Randall Street Waterbury VT 05676

Waterbury, VT18 Randall Street

Price$419,000

Est. Mortgage: $/month

Open House

MLS Number 5101133

  • Residential Single Family
  • Next Open House: Sun 07/26 1:00 pm. to 3:00 pm.
  • Full Bath 1
  • Address 18 Randall Street
  • Construction Existing

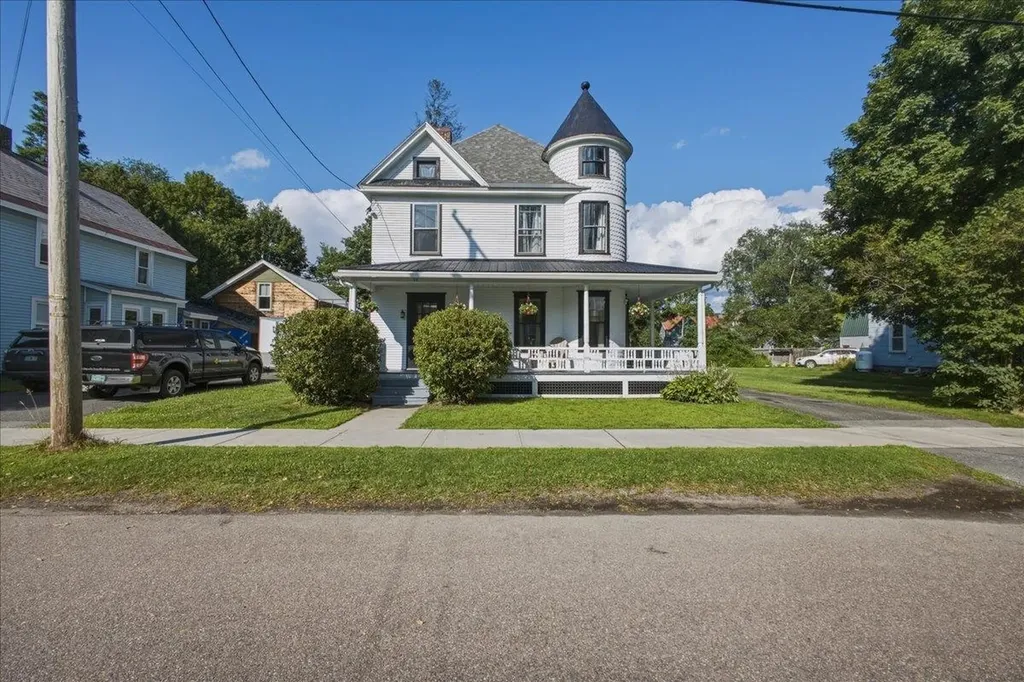
This beautifully preserved Queen Anne Victorian in the heart of Waterbury Village is filled with rich in historic character while thoughtfully updated for modern living. This home showcases a striking round turret, wraparound covered porch, two screened in porches, soaring ceilings adorned with original decorative pressed tin, original woodwork, hardwood floors, and a gracious floor plan filled with natural light. The foyer welcomes you with an elegant original staircase, detailed millwork, and oversized cased openings that create an inviting atmosphere for everyday living and entertaining. Upstairs you'll find 4 bedrooms and a newly renovated bathroom. With approximately 680 square feet of unfinished attic space, the next owner has an exciting opportunity to significantly expand the home's living area while preserving its historic character. Enjoy Vermont's seasons from the expansive wraparound porch or either of the two screened porches, offering opportunities for restoration of outdoor living spaces. The large level lot offers ample room for gardens, recreation, or the future addition. Recent improvements include a freshly renovated upstairs bathroom, paint, overhead lighting, updated electrical, furnace, hot water heaters, fresh exterior paint, a new metal roof over the wraparound porch, and new gutters. Ideally located just moments from downtown Waterbury's restaurants, cafs, breweries, shops, parks, and trail network, with easy access to I-89 and world-class skiing in Stowe, Sugarbush, and Mad River Glen. A rare opportunity to own one of Waterbury's iconic historic homes, blending classic Vermont architecture with modern comfort.

Listed by Valerie Guilmette of BHHS Vermont Realty Group/Waterbury

$
$
%
$/month over payments
Federal 30-year interest rate: 6.58% last updated on Jul 23, 2026
* All Figures are estimates. Check with your bank or proposed mortgage company for actual interest rates.
This product uses the FRED® API but is not endorsed or certified by the Federal Reserve Bank of St. Louis.

Save FavoriteSchedule TourAsk A QuestionMore Details

Broker Reciprocity 

Copyright 2026 PrimeMLS, Inc. All rights reserved. This information is deemed reliable, but not guaranteed. The data relating to real estate displayed on this display comes in part from the IDX Program of PrimeMLS. The information being provided is for consumers’ personal, non-commercial use and may not be used for any purpose other than to identify prospective properties consumers may be interested in purchasing. Data last updated July 26, 2026 9:09 AM UTC