
SIGN UP or LOG IN 's Account

Log in to see your saved listings or edit your searches:

No account? Sign up now to save searches, listings, and get tailored listing notifications. It's free, opt-out anytime.

Find Your New Home

Sign Up Today!

Get fresh listings via email, save your favorite listings, match with similar properties, and unlock additional property info.

Create Your Account

Do not fill in this field:

Already have an account? Log in

and narrow your search. If you have fewer than 200 results, you can save your search.

Alburgh VT Mobile Real Estate

r=9109-9120
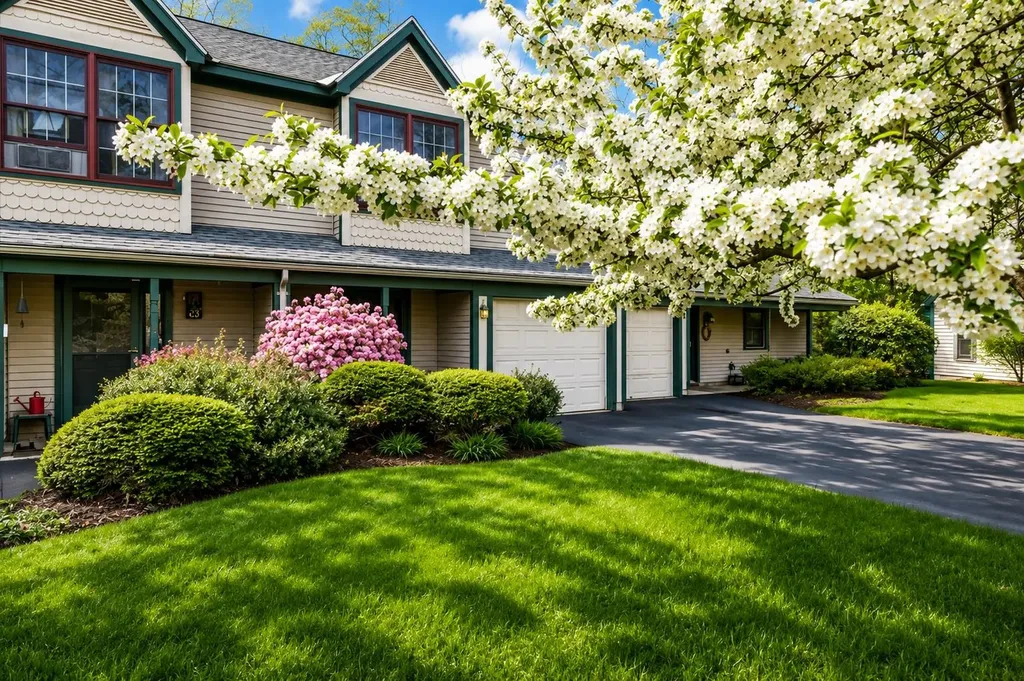
19 Saxon Hollow Drive Essex Junction VT 05452
Pending

MLS Number 5091971

  • Condo
  • Square Feet 1,472
  • Bedrooms 3
  • New Contruction Existing
  • Complex Saxon Hollow

Beautifully maintained and thoughtfully updated, this 3-bedroom, 3-bath Saxon Hollow townhouse offers comfort, style, and an unbeatable location. The spacious living room features a beautiful and cozy gas fireplace. French doors lead to a bright three-season sunroom with skylights overlooking a peaceful wooded setting. A great spot to enjoy nature while protected from natures elements. The kitchen is equipped with stainless steel appliances and granite counter tops. The first level flows nicely from kitchen into the dining area and main living space, making everyday living and entertaining easy. The primary suite is a true retreat with vaulted ceilings, a charming arched doorway, a large walk-in closet, and a private full ensuite bath. Additional highlights include an attached one-car garage with easy to clean epoxy flooring and perfect for extra storage space. Enjoy direct access to nature with the property abutting the Town of Essex's 20+ acre Forest Natural Area, offering miles of trails for walking, trail running, snowshoeing, and cross-country skiing. Conveniently located just minutes to Burlington, shopping, dining, and I-89 Exit 11 for easy commuting! Saxon Hollow HOA welcomes your pets! Showings begin Friday June 5th.

Listed by Brittany Roy of KW Vermont

$
$
%
$/month over payments
Federal 30-year interest rate: 6.55% last updated on Jul 16, 2026
* All Figures are estimates. Check with your bank or proposed mortgage company for actual interest rates.
This product uses the FRED® API but is not endorsed or certified by the Federal Reserve Bank of St. Louis.

Virtual TourSave FavoriteSchedule TourAsk A QuestionMore Details
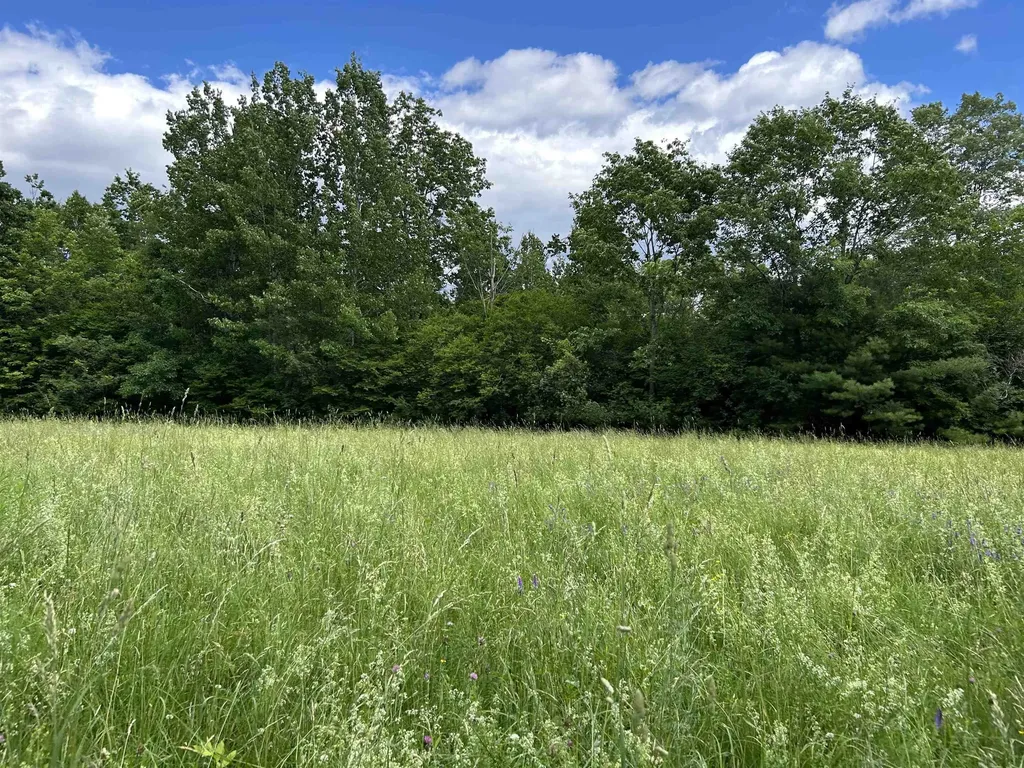
4 Cutler Road Plainfield NH 03781

Plainfield, NH4 Cutler Road

Price$400,000

Est. Mortgage: $/month

MLS Number 5096741

  • Land
  • Address 4 Cutler Road
  • Acreage 26.6
  • Area NH-Sullivan
  • Utilities None

26.6± acres in Sullivan offering a rare opportunity to build a home surrounded by fields, mature hardwoods, and over 3,300 feet of frontage along Blood's Brook. Located just 11 minutes from I-89, approximately 20 minutes south of Dartmouth College, and near the Lebanon Municipal Airport, this property combines the feel of a country estate with convenient access to the Upper Valley. The groundwork has already been started. Approximately one acre has been removed from New Hampshire's Current Use program, and a five-bedroom septic approval is already in place, allowing the next owner to move forward with planning a home rather than beginning the permitting process from scratch. Nearly 10 acres of connected open ground are spread across four separate fields. Approximately two acres surround the proposed homesite, another two-acre field provides additional usable space, and a six-acre field is currently hayed by a local farmer. Whether your plans include horses, gardens, orchards, or simply enjoying open space, the groundwork has already been established. From the homesite area, the land offers attractive hillside views and enough natural grade to easily accommodate either a conventional foundation or a walkout basement. Two existing driveways, power available at the road, and year-round access from Cutler Road make the property practical as well as scenic. The balance of the acreage consists of mixed-age hardwoods valued more for their beauty than commercial timber potential. A walking path follows some of Blood's Brook, where mature trees line the banks and create a peaceful natural corridor through the property. Deer and turkey are frequent visitors, and the brook supports native brook trout, adding another layer of enjoyment for those who appreciate fishing close to home. Approximately 3,300 feet of brook frontage creates both privacy and natural beauty while having minimal floodplain impact beyond the immediate banks.

Listed by Shane Patrick of Whitetail Properties Real Estate,LLC

$
$
%
$/month over payments
Federal 30-year interest rate: 6.55% last updated on Jul 16, 2026
* All Figures are estimates. Check with your bank or proposed mortgage company for actual interest rates.
This product uses the FRED® API but is not endorsed or certified by the Federal Reserve Bank of St. Louis.

Save FavoriteSchedule TourAsk A QuestionMore Details
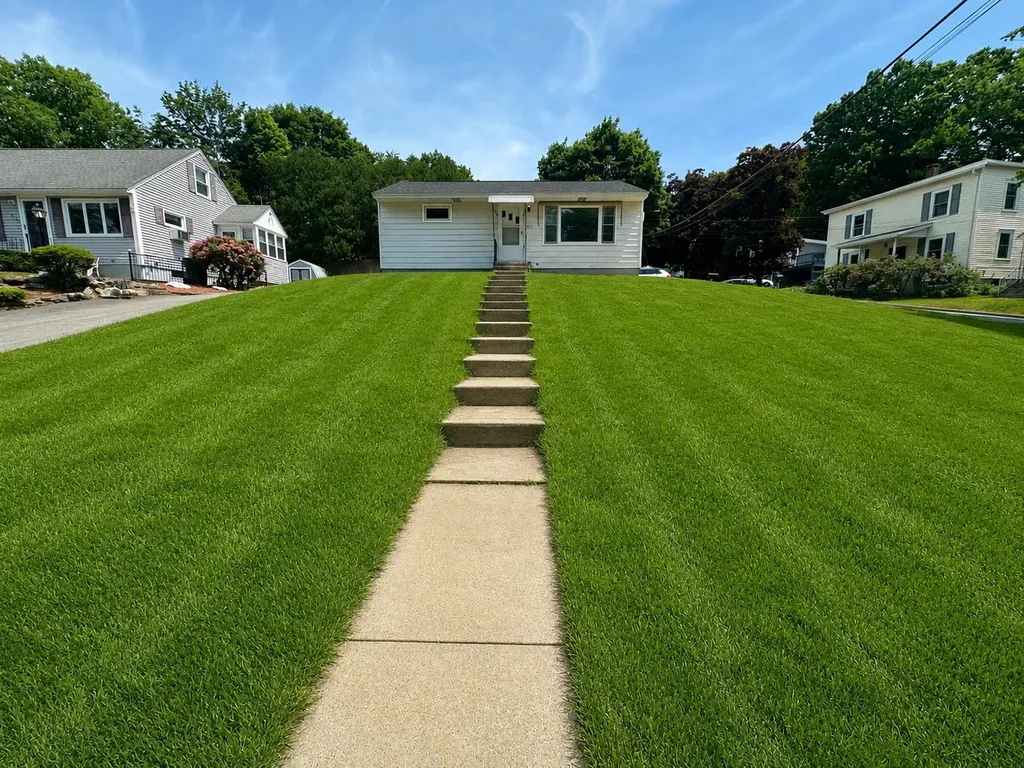
695 Calef Road Manchester NH 03103

Manchester, NH695 Calef Road

Price$400,000

Est. Mortgage: $/month

MLS Number 5093258

  • Residential Single Family
  • Full Bath 1
  • Address 695 Calef Road
  • Construction Existing
  • Bedrooms 2

HUGE Price Drop! Welcome to The Ranch at Calef Corner - a move-in ready ranch set on a desirable corner lot at Calef Road and Gold Street in South Manchester. Positioned back from the road on a hill, this one-level home offers more breathing room than many city lots while still being just minutes from South Willow Street shopping, Walmart, and Manchester-Boston Regional Airport. Public transportation is also conveniently located directly across the street with access to Manchester Transit Authority Bus Route 3 servicing Brown Avenue, the Airport corridor, and Calef Road. Fully renovated in 2026, The Ranch at Calef Corner showcases extensive updates and thoughtful attention to detail throughout. Improvements include new flooring throughout the home, luxury vinyl plank flooring, new basement carpeting, new windows throughout most of the home, an updated kitchen, fully renovated bathroom, and a fresh, clean interior ready for immediate occupancy. A brand-new sewer line to the street was also installed in June 2026, providing long-term peace of mind for the next owners. One of the best features is the partially finished basement which allows for more living space or a possibility for a third bedroom if you need the additional sleeping space. The living room takes full advantage of the large picture window overlooking the historic and beautifully forested Pine Grove Cemetery. Known for its well-maintained grounds and extensive paved walking paths. Outside, the backyard offers the potential to become a true city oasis with additional plantings and personal touches. The new lawn seed simply needs watering, and a future exterior paint refresh could further enhance curb appeal. This home has been cared for with pride by a seller who grew up here. Whether you are starting your homeownership journey or downsizing, The Ranch at Calef Corner is a wonderful opportunity in a highly convenient South Manchester location. Open House Friday 6/27 4:30-6pm, and Saturday 6/28 10am-12pm.

Listed by Tony LaCasse of EXP Realty

$
$
%
$/month over payments
Federal 30-year interest rate: 6.55% last updated on Jul 16, 2026
* All Figures are estimates. Check with your bank or proposed mortgage company for actual interest rates.
This product uses the FRED® API but is not endorsed or certified by the Federal Reserve Bank of St. Louis.

Save FavoriteSchedule TourAsk A QuestionMore Details
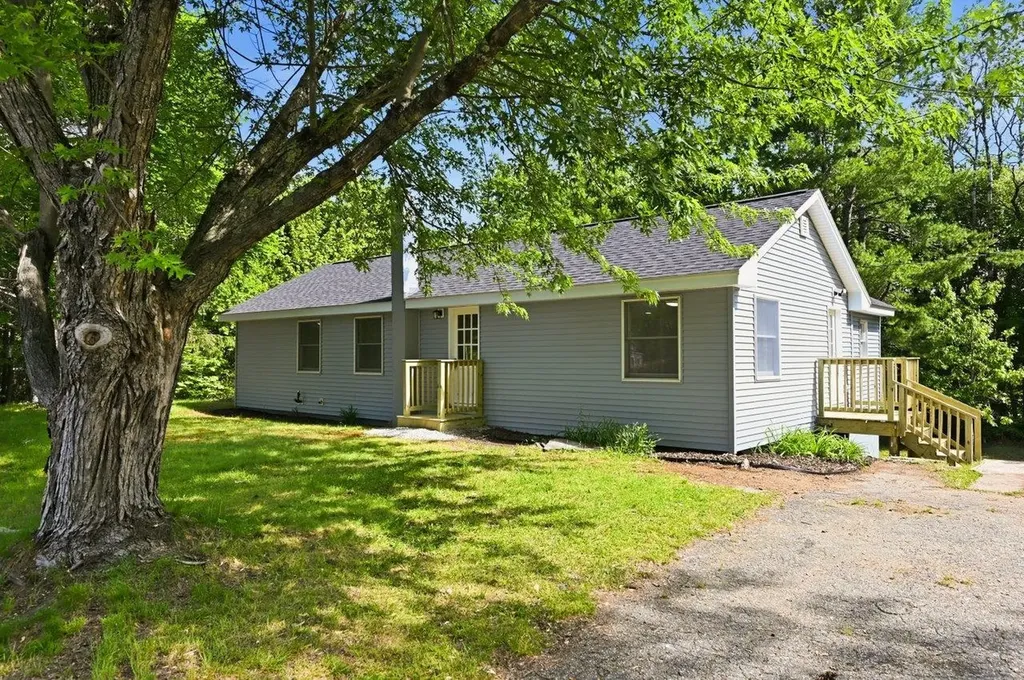
78 Crowhill Road Rochester NH 03868

Rochester, NH78 Crowhill Road

Price$400,000

Est. Mortgage: $/month

Pending

MLS Number 5094150

  • Residential Single Family
  • Full Bath 1
  • Address 78 Crowhill Road
  • Construction Existing
  • Bedrooms 3

Charming Newly Renovated Ranch on a Spacious Corner Lot - 78 Crow Hill Road, Rochester, NH 03868. Welcome home to this beautifully updated 3-bedroom, 1-bath ranch-style home, perfectly situated on a generous 0.73-acre corner lot tucked away in a peaceful Rochester neighborhood. Offering approximately 1,158 sq ft of bright, modern living space (plus a massive unfinished basement with excellent potential), this 1951-built gem has been thoughtfully refreshed throughout and is move-in ready. Step inside to find an open, airy layout with fresh neutral paint, brand-new luxury vinyl plank flooring, recessed lighting, and abundant natural light pouring in through oversized windows. The spacious living room flows seamlessly into the dining area, creating an ideal space for everyday living and entertaining. The chef-ready kitchen is a standout, featuring crisp white cabinetry, sleek granite countertops, stainless steel appliances (including refrigerator, stove, microwave, and dishwasher), and generous workspace-perfect for whipping up family meals. The primary bedroom offers ample size for a king bed and furnishings, while the two additional bedrooms provide flexibility for family, guests, or a home office. The full bathroom has been updated with a clean vanity, tub/shower combo, and bright finishes. Downstairs, the expansive basement (roughly 46'8" x 28'6") provides tons of storage, workspace, or future expansion potential, complete with a wood stove, utilities, and walk-out access. Outside, enjoy the privacy of this large, level-to-gently-sloped corner lot surrounded by mature trees and lush greenery. There's plenty of room for outdoor gatherings, gardening, play, or even adding a garage or workshop. The elevated deck off the main level is great for morning coffee or evening relaxation. Agent interest

Listed by Rich Racine of RE/MAX Innovative Properties

$
$
%
$/month over payments
Federal 30-year interest rate: 6.55% last updated on Jul 16, 2026
* All Figures are estimates. Check with your bank or proposed mortgage company for actual interest rates.
This product uses the FRED® API but is not endorsed or certified by the Federal Reserve Bank of St. Louis.

Virtual TourSave FavoriteSchedule TourAsk A QuestionMore Details
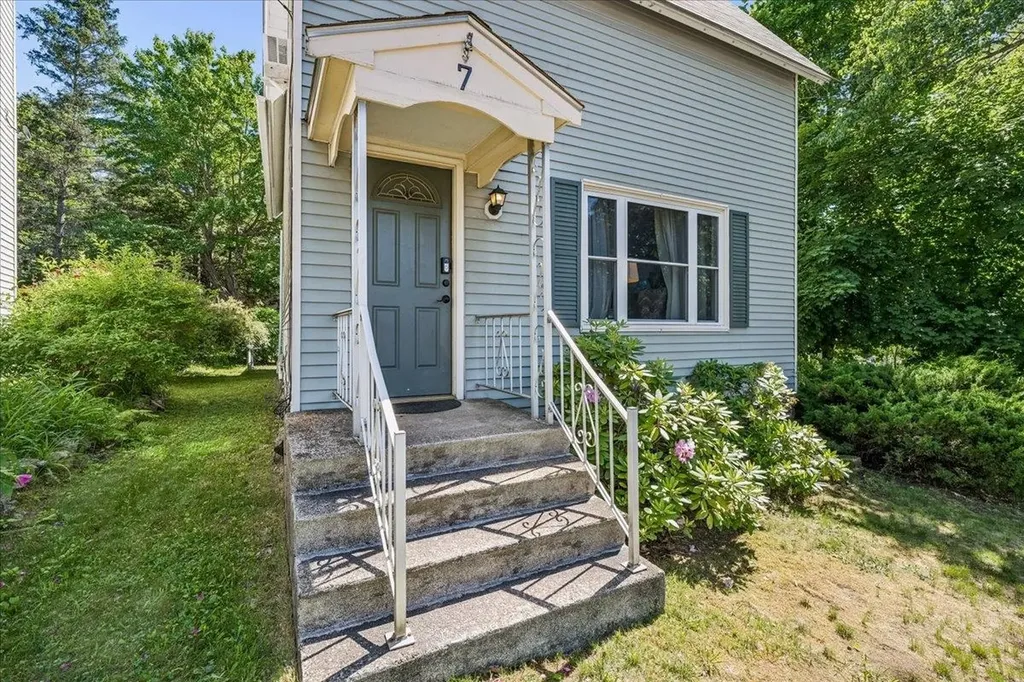
7 Gold Street Manchester NH 03103

Manchester, NH7 Gold Street

Price$400,000

Est. Mortgage: $/month

Active With Contract

MLS Number 5095246

  • Residential Single Family
  • Full Bath 1
  • Address 7 Gold Street
  • Construction Existing
  • Bedrooms 3

Warm, welcoming, and full of everyday charm, this New Englander offers a comfortable blend of character, convenience, and outdoor space. From the moment you step inside, the home has an inviting feel with high ceilings, natural light, and a layout that works well for daily living. The living room offers a cozy place to unwind, while the kitchen and dining area create an easy flow for meals, conversation, and time together. Toward the back of the home, the family room adds another flexible living space with a comfortable connection to the backyard. Whether used as a playroom, sitting room, home office, or casual gathering area, it offers added flexibility for the way you live. A pellet stove adds warmth and ambiance during the cooler months, making the space feel especially cozy when the seasons change. Upstairs, the home offers comfortable bedroom spaces and a full bath, creating separation between the main living areas and private spaces. The overall layout feels practical and comfortable, with room to settle in and make it your own. Outside, the fenced backyard is a wonderful extension of the home, with mature trees, pockets of sunlight, and space to relax, garden, play, or entertain. Enjoy morning coffee on the deck, let pets or little ones enjoy the enclosed yard, or gather outside on a summer evening. Set on a corner lot with a paved driveway, the property offers a tucked-away feel while still being close to shopping, schools, playgrounds, hospitals, and Manchester amenities. Comfortable, cared for, and easy to love, this home offers the kind of charm and livability that makes daily life feel just a little more enjoyable. Subject to seller finding suitable housing. Showings start at the open house Saturday 10-11:30am.

Listed by Amanda Plecinoga and Cary Perry of Keller Williams Realty-Metropolitan

$
$
%
$/month over payments
Federal 30-year interest rate: 6.55% last updated on Jul 16, 2026
* All Figures are estimates. Check with your bank or proposed mortgage company for actual interest rates.
This product uses the FRED® API but is not endorsed or certified by the Federal Reserve Bank of St. Louis.

Virtual TourSave FavoriteSchedule TourAsk A QuestionMore Details
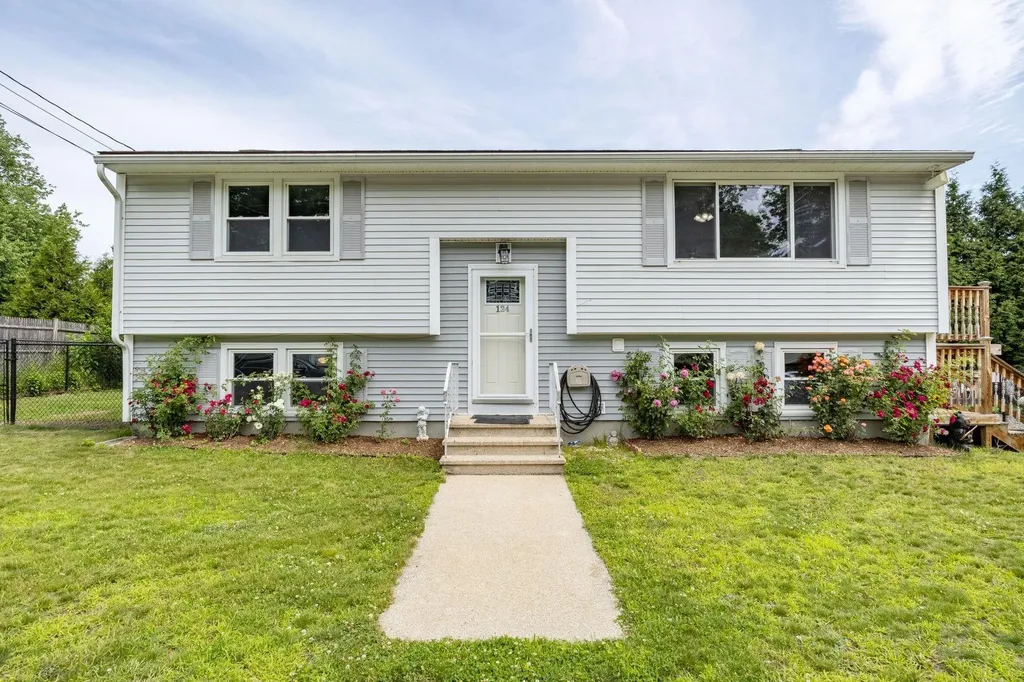
124 Claire Street Manchester NH 03103

Manchester, NH124 Claire Street

Price$400,000

Est. Mortgage: $/month

Pending

MLS Number 5097024

  • Residential Single Family
  • Full Bath 1
  • Address 124 Claire Street
  • Construction Existing
  • Bedrooms 2

UPDATE: OFFER DEADLINE IS MONDAY JUNE 29, 2026 at 5PM. Quiet neighborhood, ridiculously convenient location, and no, you don't have to pick one. Claire Street keeps things low-key with no through traffic, no chaos, just a settled pocket of Manchester where you can actually hear yourself think. The catch? You're five minutes from the Mall of NH, five minutes from the highway and about five minutes to the Manchester-Boston Regional Airport. Inside, on the first level, you've got 2 bedrooms and 1 bath. A very large kitchen and living room with tons of natural light. Below, two flexible living spaces below grade currently set up as bedrooms, one with its own en suite bathroom. Outback is a completely fenced in which is perfect for kids, the pets or a cookout or all three at once. There is also a hot tub in the backyard. The shed in the back is perfect to store lawn tools and mower. The calm of a side street with the convenience of living downtown, without living downtown. Showings start during the open house on Saturday June 27, 2026

Listed by Michael Canty of KW Coastal and Lakes & Mountains Realty

$
$
%
$/month over payments
Federal 30-year interest rate: 6.55% last updated on Jul 16, 2026
* All Figures are estimates. Check with your bank or proposed mortgage company for actual interest rates.
This product uses the FRED® API but is not endorsed or certified by the Federal Reserve Bank of St. Louis.

Virtual TourSave FavoriteSchedule TourAsk A QuestionMore Details
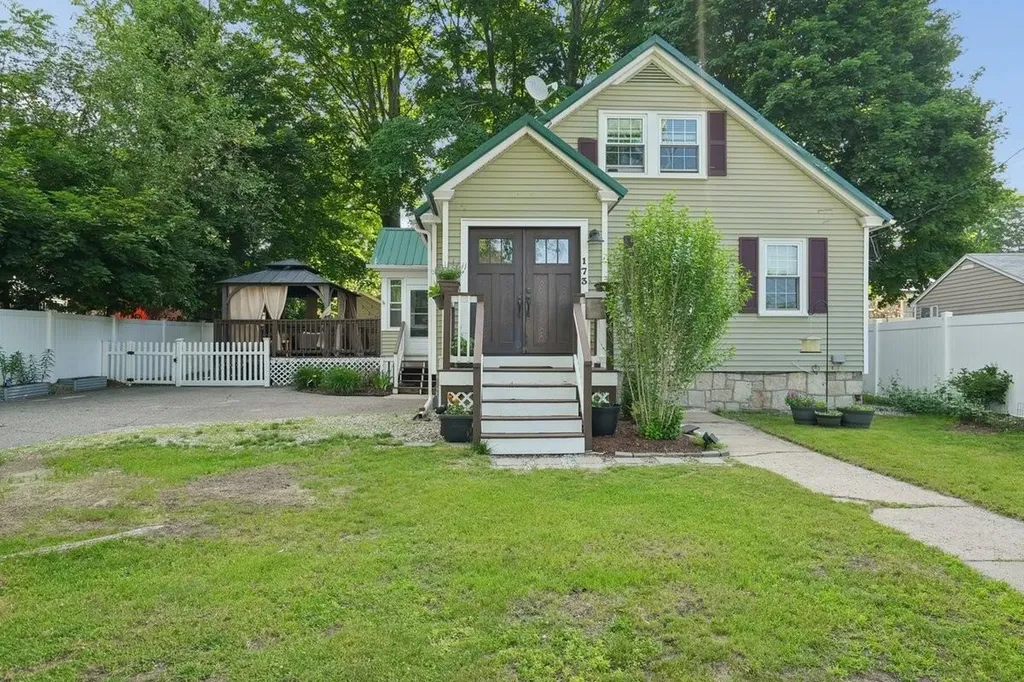
173 Mammoth Road Manchester NH 03109

Manchester, NH173 Mammoth Road

Price$400,000

Est. Mortgage: $/month

Pending

MLS Number 5094282

  • Residential Single Family
  • Address 173 Mammoth Road
  • Construction Existing
  • Bedrooms 3
  • Bathroom 1

Opportunity, Charm, and Location come together at 173 Mammoth Road! Beautifully updated and truly move-in ready, this lovely Cape offers the perfect blend of character, comfort, and modern convenience. Thoughtfully refreshed throughout, this home welcomes you with hardwood flooring, abundant natural light, and a versatile floor plan designed for today's lifestyle. Step through the attractive double front doors into a spacious mudroom, providing the perfect place to store coats, shoes, and everyday essentials. The sun-filled living room offers a warm and inviting space to relax or entertain, while the adjacent dining area flows seamlessly into the updated kitchen. Featuring granite countertops, ample cabinetry, newer appliances, and direct access to the backyard deck, the kitchen is both functional and stylish. The first floor offers the convenience of a bedroom and updated bath, while upstairs you'll find generously sized bedrooms with flexibility for guests, a home office, playroom, or additional living space. Outdoor living shines here. The expanded deck creates the perfect setting for summer cookouts, morning coffee, or evening gatherings. A beautiful pergola adds charm and shade, while the fully fenced backyard offers privacy, room to play, and a wonderful space to enjoy throughout the seasons. Gather around the fire pit, unwind after a long day, or host family and friends in your own backyard retreat. Additional updates include a newer natural gas furnace and hot water heater, providing added peace of mind for years to come. Conveniently located near shopping, dining, schools, parks, and major commuter routes, this home offers easy access to everything Manchester has to offer while maintaining the comfort and charm of a well-established neighborhood. Make this lovely home yours!

Listed by Erin Dinsmoor of Keller Williams Realty-Metropolitan

$
$
%
$/month over payments
Federal 30-year interest rate: 6.55% last updated on Jul 16, 2026
* All Figures are estimates. Check with your bank or proposed mortgage company for actual interest rates.
This product uses the FRED® API but is not endorsed or certified by the Federal Reserve Bank of St. Louis.

Virtual TourSave FavoriteSchedule TourAsk A QuestionMore Details
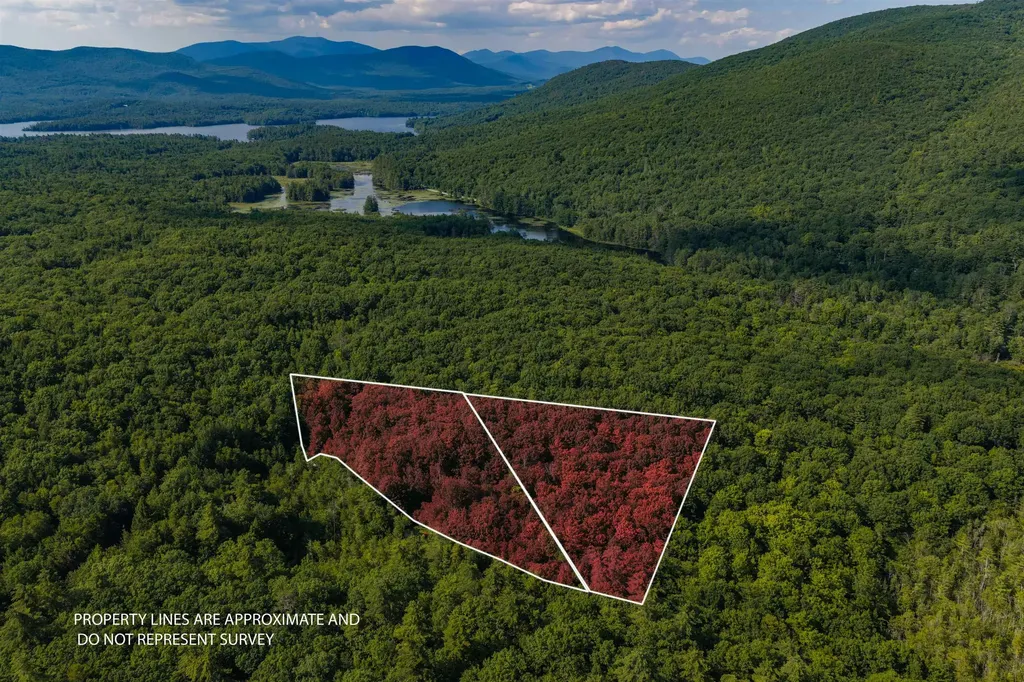
Lot 4.1 Tommy Lot Road Moultonborough NH 03254

MLS Number 5098180

  • Land
  • Acreage 5.03
  • Area NH-Carroll
  • Utilities Telephone Available
  • PricePerSqFt 79522.86

Experience the tranquility of the Lakes Region on this exceptional newly subdivided 5.03± acre parcel on scenic Tommy Lot Road in Moultonborough. Bordered by surrounding conservancy land, this private wooded homesite offers an incredible sense of seclusion while remaining just minutes from the conveniences of town. Listen to loons calling from nearby Squam Lake, enjoy the beauty of the surrounding forest, and immerse yourself in one of New Hampshire's most sought-after locations. This highly buildable parcel offers easy site work, providing an outstanding opportunity to bring your custom home to life. With selective clearing, the property may offer views of Red Hill, creating a picturesque backdrop in every season. Located just five minutes from shopping, restaurants, and local services, you'll enjoy the perfect blend of privacy and accessibility. Whether your passion is boating on Squam Lake, hiking the nearby mountains, skiing, snowmobiling, or simply relaxing in nature, this property provides an ideal base for enjoying everything the Lakes Region has to offer.

Listed by Lobin Frizzell of KW Coastal and Lakes & Mountains Realty/Meredith

$
$
%
$/month over payments
Federal 30-year interest rate: 6.55% last updated on Jul 16, 2026
* All Figures are estimates. Check with your bank or proposed mortgage company for actual interest rates.
This product uses the FRED® API but is not endorsed or certified by the Federal Reserve Bank of St. Louis.

Save FavoriteSchedule TourAsk A QuestionMore Details
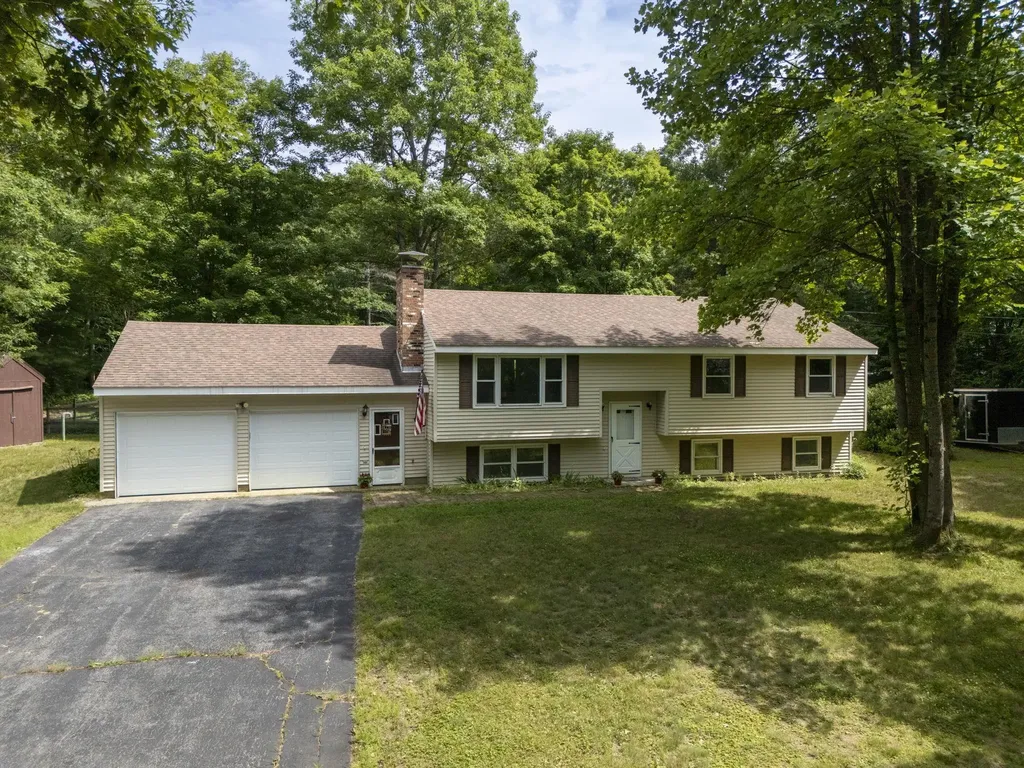
87 Michigan Road Jaffrey NH 03452

Jaffrey, NH87 Michigan Road

Price$400,000

Est. Mortgage: $/month

Active With Contract

MLS Number 5098691

  • Residential Single Family
  • Full Bath 2
  • Address 87 Michigan Road
  • Construction Existing
  • Bedrooms 4

Move-in ready and extensively updated, this well-maintained 4-bedroom home offers comfortable living, flexible space, and a long, long list of improvements that make it easy to simply unpack and enjoy. Set on a sunny, level one-acre lot just 2 minutes from downtown Jaffrey, the property offers plenty of room to garden, play, entertain, or simply relax. There are an abundance of lovely trees for shade and privacy, which, together with the pear trees, garden space, and freshly painted rear deck, make it easy to enjoy the outdoors. Inside, you'll find bright, open living spaces featuring updated flooring, fresh paint, recessed lighting, a stylish backsplash, and numerous thoughtful upgrades throughout. A pellet stove creates a warm focal point in the family room, while the recently installed mini-split provides both heating and cooling for year-round comfort. The attached oversized two-car garage is more than just a place to park, with plenty of room for vehicles, storage, hobbies, and a workshop. Additional lighting, shelving, tool storage, extra outlets, and built-in speakers make it a space you'll actually enjoy using. The lower level adds even more flexibility with a beautifully finished bonus room and brand new second bathroom, creating an ideal setup for guests, a home office, workout room, or additional living space. Numerous improvements - including updated smoke detectors, generator hookup, frost-free exterior faucets, invisible dog fence, and many other upgrades completed during the seller's ownership - provide peace of mind for years to come. All this just 2 minutes from downtown Jaffrey or the town beach on lovely Contoocook Lake, and 15 minutes to Mt. Monadnock trails or the MA border! If you want to move in and live, really live, instead of always having to work on maintaining your home, this is the one for you. Schedule your appointment and take a look!

Listed by David Hansen of Keller Williams Realty-Metropolitan

$
$
%
$/month over payments
Federal 30-year interest rate: 6.55% last updated on Jul 16, 2026
* All Figures are estimates. Check with your bank or proposed mortgage company for actual interest rates.
This product uses the FRED® API but is not endorsed or certified by the Federal Reserve Bank of St. Louis.

Save FavoriteSchedule TourAsk A QuestionMore Details
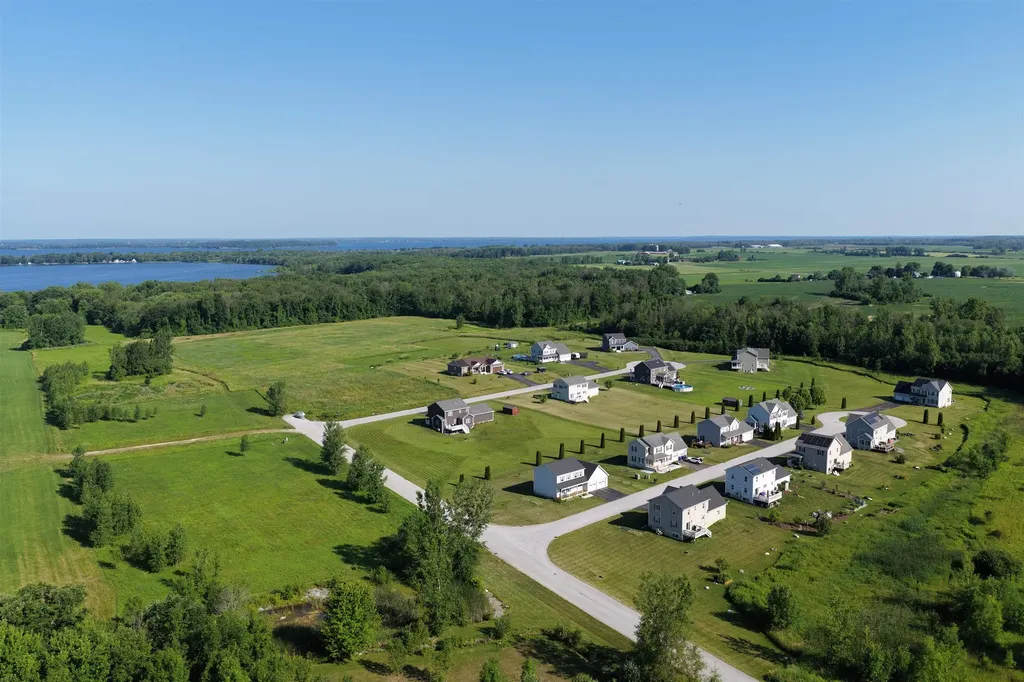
10-17 Blue Hawk Lane St. Albans Town VT 05478

MLS Number 5099447

  • Land
  • Address 10-17 Blue Hawk Lane
  • Acreage 1
  • Area VT-Franklin
  • Utilities Cable Available

A rare opportunity to acquire an 8 lot phase of this established lakeside development. This offering includes 8 fully permitted residential building lots with engineering complete, allowing a builder or developer to move directly into construction. Residents will enjoy shared lake access with a dock already installed. Lots are designed to be served by private drilled wells and a shared mound wastewater system. Power and high-speed internet have been installed to the beginning of this phase. Existing stormwater infrastructure and approvals accommodate these 8 lots - just install this phase's infrastructure and tie into the existing system. An outstanding shovel-ready opportunity.

Listed by Jonathan Giroux and Brendan Deso of Home Run Realty,LLC

$
$
%
$/month over payments
Federal 30-year interest rate: 6.55% last updated on Jul 16, 2026
* All Figures are estimates. Check with your bank or proposed mortgage company for actual interest rates.
This product uses the FRED® API but is not endorsed or certified by the Federal Reserve Bank of St. Louis.

Save FavoriteSchedule TourAsk A QuestionMore Details
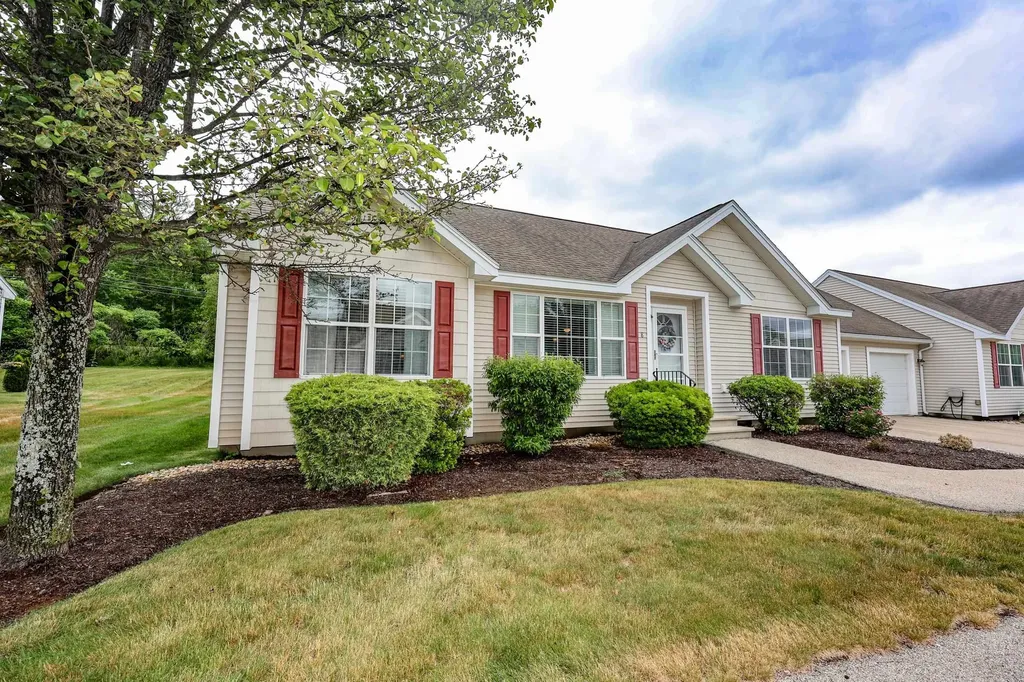
8 Cedar Street Hooksett NH 03106

Hooksett, NH8 Cedar Street, Unit 8

Price$400,000

Est. Mortgage: $/month

Pending

MLS Number 5096645

  • Condo
  • Square Feet 1,237
  • Bedrooms 2
  • New Contruction Existing
  • Address 8 Cedar Street

Welcome to Webster Woods, Hooksett's premier active adult community! This beautiful open concept ranch offers easy one floor living with cathedral ceilings, abundant natural light, and gleaming hardwood floors throughout the main living areas. The well-appointed kitchen features stainless steel appliances, ample cabinet storage, generous countertop space, and a layout perfect for entertaining. Enjoy the convenience of first-floor laundry located just off the kitchen and a spacious primary suite complete with an adjoining private bath. Step outside to relax or entertain on the attractive stone patio. Additional highlights include central air conditioning, efficient natural gas heating, and low-maintenance living in a desirable location close to shopping, restaurants, medical facilities, and everyday conveniences. Don't miss this opportunity-this home won't last long!

Listed by Judy Gagne of Keller Williams Realty-Metropolitan

$
$
%
$/month over payments
Federal 30-year interest rate: 6.55% last updated on Jul 16, 2026
* All Figures are estimates. Check with your bank or proposed mortgage company for actual interest rates.
This product uses the FRED® API but is not endorsed or certified by the Federal Reserve Bank of St. Louis.

Virtual TourSave FavoriteSchedule TourAsk A QuestionMore Details
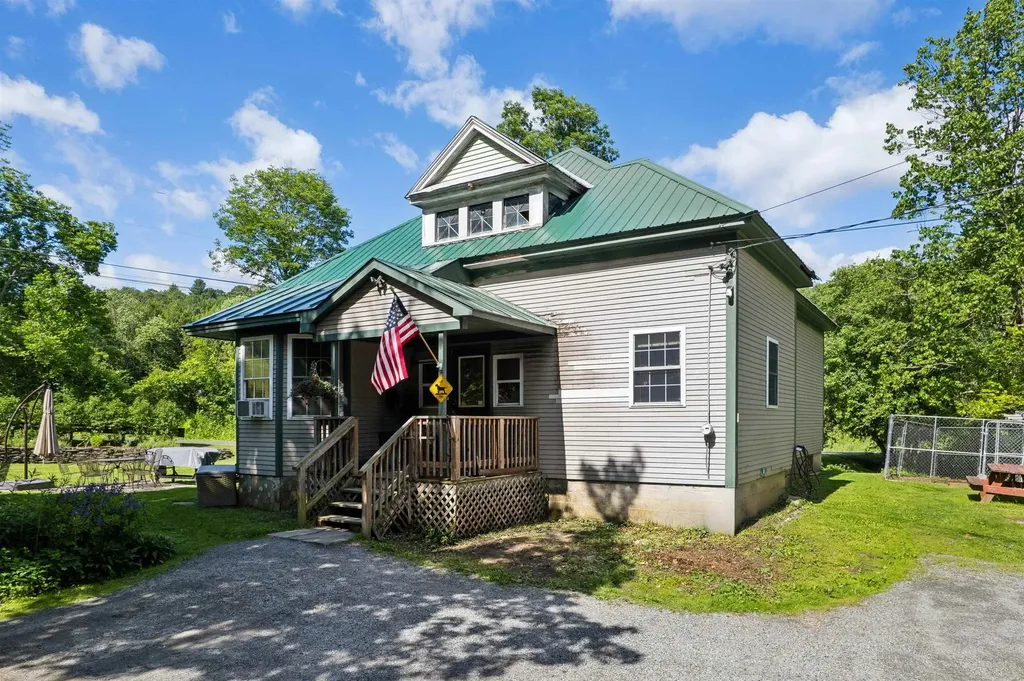
2556 Church Hill Road Woodstock VT 05091

Woodstock, VT2556 Church Hill Road

Price$400,000

Est. Mortgage: $/month

MLS Number 5099229

  • Residential Single Family
  • Full Bath 1
  • Construction Existing
  • Bedrooms 2
  • Bathroom 1

Once an old school house, this home features stone walls, beautiful gardens, and a nice level yard with a stone patio. The year-round brook cascades over rocks and winds along the back side of the property. A covered porch leads inside, where the main floor offers an eat-in kitchen, a large living room and a dining area with French doors to the outside. There are also two bedrooms, an office with stairs to the basement, a full bath with laundry, and a mudroom. The 2nd floor attic, with a large dormer, offers many possibilities for additional space but requires installing stairs and building out the open area. The basement houses utilities and allows for significant storage. The house needs a few updates but has lots of potential and is a wonderful investment opportunity or a great way to get into a starter home in the Woodstock area. It is conveniently located just minutes from Woodstock Village and only a few miles from the Kedron Valley Inn, the South Woodstock Store, and the Green Mountain Horse Association.

Listed by Dan Noble of Snyder Donegan Real Estate Group

$
$
%
$/month over payments
Federal 30-year interest rate: 6.55% last updated on Jul 16, 2026
* All Figures are estimates. Check with your bank or proposed mortgage company for actual interest rates.
This product uses the FRED® API but is not endorsed or certified by the Federal Reserve Bank of St. Louis.

Virtual TourSave FavoriteSchedule TourAsk A QuestionMore Details

Broker Reciprocity 

Copyright 2026 PrimeMLS, Inc. All rights reserved. This information is deemed reliable, but not guaranteed. The data relating to real estate displayed on this display comes in part from the IDX Program of PrimeMLS. The information being provided is for consumers’ personal, non-commercial use and may not be used for any purpose other than to identify prospective properties consumers may be interested in purchasing. Data last updated July 25, 2026 5:23 PM UTC
