
SIGN UP or LOG IN 's Account

Log in to see your saved listings or edit your searches:

No account? Sign up now to save searches, listings, and get tailored listing notifications. It's free, opt-out anytime.

Find Your New Home

Sign Up Today!

Get fresh listings via email, save your favorite listings, match with similar properties, and unlock additional property info.

Create Your Account

Do not fill in this field:

Already have an account? Log in

and narrow your search. If you have fewer than 200 results, you can save your search.

Alburgh VT Mobile Real Estate

r=9337-9348
573 Route 103 E Highway Warner NH 03278

Warner, NH573 Route 103 E Highway

Price$399,000

Est. Mortgage: $/month

MLS Number 5104596

  • Residential Single Family
  • Full Bath 1
  • Construction Existing
  • Bedrooms 1
  • Bathroom 1

Charming 1-Bedroom Home on Nearly an Acre in Warner, NH Looking for space, and a place to call your own? This charming 1-bedroom, 1-bath home offers 1,337 sq. ft. of living space on a generous 0.9-acre lot in beautiful Warner, New Hampshire. With plenty of land to enjoy, this property offers room for gardening, outdoor activities, pets, or simply relaxing and enjoying the surrounding New Hampshire setting. The 1,337 sq. ft. layout provides more space than you might expect from a one-bedroom home, with plenty of potential to make it your own. Property Highlights: o ?? 1 bedroom o ?? 1 full bathroom o ?? 1,337 sq. ft. of living space o ?? 0.9-acre lot o ?? 573 NH Route 103E, Warner, NH o ?? Spacious outdoor setting with plenty of possibilities o ? Great opportunity for a primary residence, getaway, or investment property Come see the possibilities! Whether you're looking for a cozy home with land or a property you can personalize to fit your lifestyle, this Warner property is worth a look. Schedule your showing today!

Listed by Robert Van Laarhoven of BobbyVan Realty

$
$
%
$/month over payments
Federal 30-year interest rate: 6.71% last updated on Sep 3, 2026
* All Figures are estimates. Check with your bank or proposed mortgage company for actual interest rates.
This product uses the FRED® API but is not endorsed or certified by the Federal Reserve Bank of St. Louis.

Virtual TourSave FavoriteSchedule TourAsk A QuestionMore Details
255 Fitts Road Wardsboro VT 05355

Wardsboro, VT255 Fitts Road

Price$399,000

Est. Mortgage: $/month

Pending

MLS Number 5100177

  • Residential Single Family
  • Full Bath 1
  • Address 255 Fitts Road
  • Construction Existing
  • Bedrooms 3

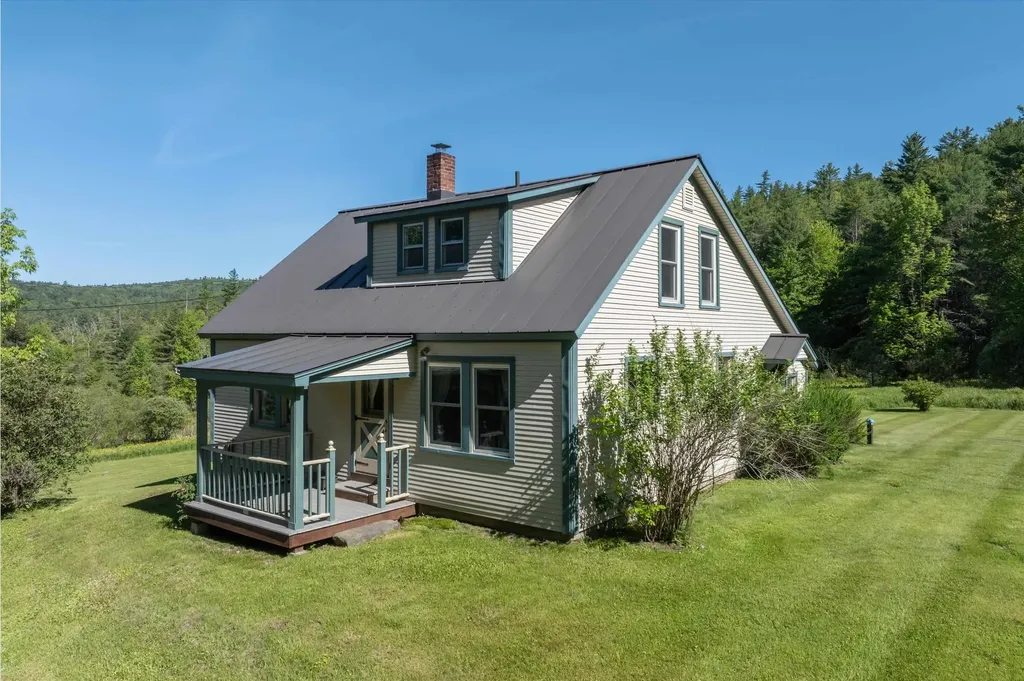
Ready for its next stewards, this cozy home has been cherished by the same family for many years and is set on 10 acres of open land and woodlands. Enjoy a peaceful rural setting conveniently located between two of southern Vermont's premier ski destinations: Stratton Mountain Resort and Mount Snow. At the heart of the house is an inviting kitchen featuring updated cabinets, soapstone countertops, and wood cookstove. The first floor includes a small bedroom, and living room, with two additional bedrooms and a full bath upstairs. A spacious family room leads to large deck overlooking the serene surroundings. An oversized garage provides generous workspace and storage above. Whether you are an outdoor enthusiast seeking a primary residence or a vacation retreat, this welcoming property offers comfort, character, and access to year-round recreation. Sale is subject to final subdivision approval; the family will retain the surrounding land.

Listed by Heidi Bernier of Berkley & Veller Greenwood Country

$
$
%
$/month over payments
Federal 30-year interest rate: 6.71% last updated on Sep 3, 2026
* All Figures are estimates. Check with your bank or proposed mortgage company for actual interest rates.
This product uses the FRED® API but is not endorsed or certified by the Federal Reserve Bank of St. Louis.

Virtual TourSave FavoriteSchedule TourAsk A QuestionMore Details

209 Sixth Street Dover NH 03820

Dover, NH209 Sixth Street

Price$399,000

Est. Mortgage: $/month

MLS Number 5105002

  • Residential Single Family
  • Full Bath 1
  • Address 209 Sixth Street
  • Construction Existing
  • Bedrooms 4

**Price Improvement and Exceptional Value Under 1.5 Miles to Downtown Dover! This 4-bedroom, 1-bath home sits on a beautiful .83-acre lot with a backyard that truly sets this property apart. The layout features one bedroom on the first floor, a big eat-in kitchen, living room, dining room, 3/4 bath and entry area. Three additional bedrooms are upstairs. There's plenty of space to work with here! The main portion of the home dates back to 1775, and with that comes character - and a few quirks, including some uneven floors. Recent improvements include a new septic system, new flooring, ?new exterior stairs/deck entry, and fresh paint. Outside, the expansive backyard offers plenty of space to relax, garden, play, or explore future possibilities. Could there be potential for a garage with an ADU above? Buyers should check with the City of Dover regarding zoning, permitting, and any possible options. With its great lot, convenient location, and proximity to downtown, this property offers an exciting opportunity to create something special! Property being sold as is.

Listed by Cindi Couture of Great Island Realty LLC

$
$
%
$/month over payments
Federal 30-year interest rate: 6.71% last updated on Sep 3, 2026
* All Figures are estimates. Check with your bank or proposed mortgage company for actual interest rates.
This product uses the FRED® API but is not endorsed or certified by the Federal Reserve Bank of St. Louis.

Save FavoriteSchedule TourAsk A QuestionMore Details

2 Dusty Swamp Road Hardwick VT 05843

Hardwick, VT2 Dusty Swamp Road

Price$399,000

Est. Mortgage: $/month

MLS Number 5106389

  • Land
  • Address 2 Dusty Swamp Road
  • Acreage 100
  • Area VT-Caledonia
  • Utilities None

100-acre gently rolling parcel on the site of a permitted gravel pit. A gated access road skirts the western boundary, offering easy access deep into the lot. A large open area of approximately 10 acres (estimated) is found in the southwest corner, with the remainder wooded, a combination of older growth and two newer growth areas that have been reclaimed and planted with evergreens. 69 acres are designated as an established deer-wintering area. An active Land Use permit is in place (see attached documents); prospective buyers to conduct their own due diligence.

Listed by Karen Cleary of Coldwell Banker Carlson Real Estate

$
$
%
$/month over payments
Federal 30-year interest rate: 6.71% last updated on Sep 3, 2026
* All Figures are estimates. Check with your bank or proposed mortgage company for actual interest rates.
This product uses the FRED® API but is not endorsed or certified by the Federal Reserve Bank of St. Louis.

Save FavoriteSchedule TourAsk A QuestionMore Details

8 Footbridge Lane Dover NH 03820

Dover, NH8 Footbridge Lane

Price$399,000

Est. Mortgage: $/month

Active With Contract

MLS Number 5104597

  • Condo
  • Square Feet 1,440
  • Bedrooms 2
  • New Contruction Existing
  • Address 8 Footbridge Lane

Welcome to 8 Footbridge Lane in Dover, NH- where effortless, turn-key living meets low-maintenance ease. Tucked away in the desirable Village at Bellamy Commons neighborhood, this beautifully maintained 2-bedroom, 1.5-bathroom townhouse-style condo is designed for modern comfort and complete peace of mind, featuring a brand-new furnace and central air conditioning system for energy efficiency and year-round climate control. The first floor offers a functional layout featuring a large living room, kitchen, dining area, and a convenient half bath. Upstairs, you will find two spacious bedrooms filled with natural light and ample closet space, and the full bathroom. For ultimate convenience, the washer and dryer are also located on the second floor- no hauling laundry baskets up and down the stairs! Storage and vehicle protection are a breeze with the attached two-car garage, offering plenty of extra room for gear, bikes, or a workshop setup. Situated in a pet-friendly community, the well-managed association takes care of upkeep so you can spend more time enjoying everything the Seacoast has to offer. Abutting local conservation land and trails, the location perfectly balances peaceful, natural surroundings with ideal commuter access- just minutes from the Spaulding Turnpike, downtown Dover, UNH, and a short drive to Portsmouth. Move right in and enjoy worry-free condo living at its finest! OPEN HOUSES FRIDAY 8/14 4PM-6PM, SATURDAY 8/15 10AM-12PM AND SUNDAY 8/16 10AM-12PM

Listed by Michael Whitney of KW Coastal and Lakes & Mountains Realty

$
$
%
$/month over payments
Federal 30-year interest rate: 6.71% last updated on Sep 3, 2026
* All Figures are estimates. Check with your bank or proposed mortgage company for actual interest rates.
This product uses the FRED® API but is not endorsed or certified by the Federal Reserve Bank of St. Louis.

Save FavoriteSchedule TourAsk A QuestionMore Details

16B Bromley Knolls Road Winhall VT 05340

MLS Number 5105387

  • Condo
  • Square Feet 1,225
  • Bedrooms 3
  • New Contruction Existing
  • Complex Anderson Sugar Shack

TURN-KEY VERMONT MOUNTAIN RETREAT JUST MINUTES FROM BROMLEY & STRATTON! Beautifully renovated in 2021, this fully furnished 3-bedroom, 2-bath condominium offers the perfect combination of Vermont charm, modern comfort, and year-round recreation. Located just one minute from Bromley Mountain and approximately ten minutes from Stratton, this property is ideally situated for skiing, hiking, mountain biking, golf, shopping, and all that Southern Vermont has to offer. The spacious interior features an updated kitchen with granite countertops and stainless-steel appliances, comfortable living spaces, and a cozy wood stove perfect for relaxing after a day on the slopes. Large windows bring in natural light and showcase seasonal mountain views, while the covered wraparound porch provides the perfect place to enjoy your morning coffee or unwind after a day of adventure. This 1,225-square-foot condo includes three bedrooms, two full bathrooms, ample parking, a newer heating system, and a newer well system. Offered fully furnished and move-in ready, buyers can begin enjoying the property immediately. The property has been successfully operated as both an Airbnb and VRBO rental and includes an established rental history with future reservations in place. Short-term and long-term rentals are permitted, making this an excellent opportunity for personal use, investment, or both. Conveniently located near Bromley Mountain, Stratton Mountain, Magic Mountain, and the shops and restaurants

Listed by Jason Saphire of www.HomeZu.com

$
$
%
$/month over payments
Federal 30-year interest rate: 6.71% last updated on Sep 3, 2026
* All Figures are estimates. Check with your bank or proposed mortgage company for actual interest rates.
This product uses the FRED® API but is not endorsed or certified by the Federal Reserve Bank of St. Louis.

Save FavoriteSchedule TourAsk A QuestionMore Details
5294 Main S Street Newbury VT 05051

Newbury, VT5294 Main S Street

Price$399,000

Est. Mortgage: $/month

Active With Contract

MLS Number 5099933

  • Residential Single Family
  • Full Bath 2
  • Address 5294 Main S Street
  • Construction Existing
  • Bedrooms 3

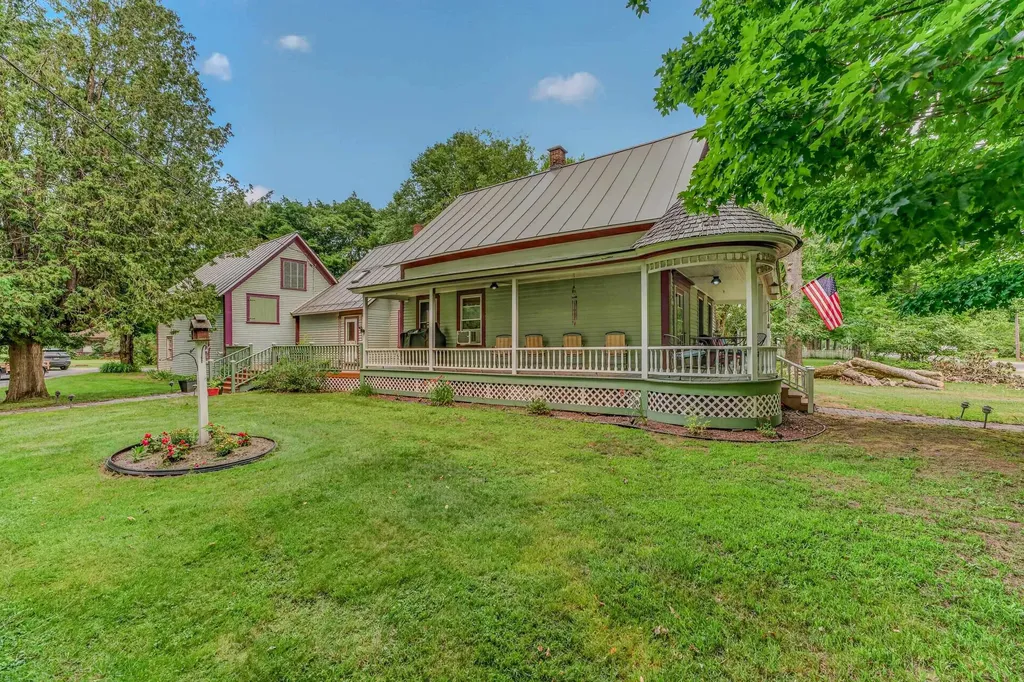
Nestled in the heart of picturesque Newbury, VT, this charming 1840's Antique Cape seamlessly blends historic character with modern comfort. Rich in New England charm, the home showcases timeless architectural details, including wood and tile floors, exposed beams, and classic craftsmanship that reflect its 19th-century heritage. Thoughtfully updated for today's lifestyle, the attached garage is direct entry to the mudroom are. The bright and inviting kitchen features modern appliances, ample cabinetry, walk-in pantry and stylish finishes while maintaining the home's authentic character. The updated bathrooms offer contemporary conveniences with tasteful fixtures and finishes that complement the property's historic appeal. Warm and welcoming living spaces provide the perfect setting for everyday living and entertaining, while generous windows bring in natural light. This home could offer single-level living with the laundry room on the main level and a large family room that could be used as a primary bedroom with attached private bathroom. The 2nd level has the primary bedroom suite with full bathroom, an office, 2 other bedrooms and another ¾ bathroom offering plenty of room for everyone! Outside, enjoy the tranquility of country living with room for gardens, recreation, or simply relaxing and taking in the surroundings from your expansive deck and gorgeous wraparound covered porch or enjoy time around the firepit. The barn offers additional storage, and the location is key! Combining the best of old and new, this well-maintained property offers a rare opportunity to own a piece of Vermont history without sacrificing modern amenities. Conveniently located in desirable Newbury, it is an ideal year-round residence!

Listed by Nikki Morrison of Badger Peabody & Smith Realty/Littleton

$
$
%
$/month over payments
Federal 30-year interest rate: 6.71% last updated on Sep 3, 2026
* All Figures are estimates. Check with your bank or proposed mortgage company for actual interest rates.
This product uses the FRED® API but is not endorsed or certified by the Federal Reserve Bank of St. Louis.

Virtual TourSave FavoriteSchedule TourAsk A QuestionMore Details

37 Potash Hill Road Tunbridge VT 05077

Tunbridge, VT37 Potash Hill Road

Price$399,000

Est. Mortgage: $/month

MLS Number 5106487

  • Residential Single Family
  • Full Bath 2
  • Address 37 Potash Hill Road
  • Construction Existing
  • Bedrooms 3

Welcome to this spacious 3-bedroom, 3-bath Cape-style home, privately situated on 10 acres with plenty of room to enjoy the Vermont countryside. The main home offers a comfortable and functional layout, including a large mudroom perfect for everyday Vermont living and a cozy wood stove that adds warmth and character to the living space. An attached two-car garage provides convenient parking and additional storage, while the deck offers a great spot for relaxing, entertaining, or enjoying the peaceful surroundings. Adding to the property's potential is a in-law apartment with seperate entrance, offering an opportunity for multigenerational living, guest accommodations, or additional living space. The apartment is currently in need of repair and rehabilitation before it can be occupied, giving the next owner the opportunity to renovate the space to suit their needs. With 10 acres, generous living space, additional living-space potential, and room to spread out, this property offers a unique opportunity for buyers looking for space, privacy, and possibilities.

Listed by Franchesca Collins and Holly Hall of Hall Collins Real Estate Group

$
$
%
$/month over payments
Federal 30-year interest rate: 6.71% last updated on Sep 3, 2026
* All Figures are estimates. Check with your bank or proposed mortgage company for actual interest rates.
This product uses the FRED® API but is not endorsed or certified by the Federal Reserve Bank of St. Louis.

Virtual TourSave FavoriteSchedule TourAsk A QuestionMore Details

87 Mechanic Street Alstead NH 03602

Alstead, NH87 Mechanic Street

Price$399,000

Est. Mortgage: $/month

MLS Number 5097930

  • Multifamily
  • Address 87 Mechanic Street
  • Units 3
  • Bathroom 3
  • Acreage 5.2

Dreaming of riverfront living with income potential? This one-of-a-kind multi-family property overlooks the scenic Cold River, renowned for its excellent fishing opportunities. Rich in history, the building was originally a grist mill and has been thoughtfully converted into a three-unit multi-family property while preserving much of its original character. The first floor apartment is a beautifully updated one bedroom unit offering comfortable, modern living. The remainder of the first floor serves as an inviting common area featuring the building's stunning original brick walls, showcasing the property's historic charm. From this shared space, you'll find access to the expansive basement, ideal for storage or workshop space, as well as the staircase leading to the second-floor apartment. The second-floor apartment is truly exceptional, featuring soaring cathedral ceilings and original wide plank hardwood floors. The spacious layout includes a bedroom, full bath with laundry, and an open-concept living area with designated spaces for the kitchen, dining, living room, and a family room or home office. Two unique lofts, each with its own staircase, provide flexible space for sleeping, hobbies, or additional storage. A detached two-car garage offers plenty of room for vehicles along with a generous workshop area. Above the garage is a private one-bedroom apartment complete with its own entrance, a side deck, and a rear deck overlooking the picturesque Cold River the perfect place to relax and enjoy the peaceful waterfront setting. Whether you're looking for an investment property, multi-generational living, or a unique riverside retreat with rental income, this remarkable historic property in Alstead NH on 5 plus acres offers endless possibilities in a truly special location.

Listed by Robin Sanctuary of Traditions Real Estate LLC

$
$
%
$/month over payments
Federal 30-year interest rate: 6.71% last updated on Sep 3, 2026
* All Figures are estimates. Check with your bank or proposed mortgage company for actual interest rates.
This product uses the FRED® API but is not endorsed or certified by the Federal Reserve Bank of St. Louis.

Virtual TourSave FavoriteSchedule TourAsk A QuestionMore Details

51 Portland Street Lancaster NH 03584

Lancaster, NH51 Portland Street

Price$399,000

Est. Mortgage: $/month

MLS Number 5105629

  • Residential Single Family
  • Full Bath 2
  • Address 51 Portland Street
  • Construction Existing
  • Bedrooms 3

Welcome to 51 Portland Street, a beautifully preserved 1861 New Englander that offers the rare combination of historic character, thoughtful modern updates, and genuine income potential. This is a home that tells a story while giving you everything you need for comfortable, flexible living today. The main residence features 3 bedrooms and 2 baths across a warm, well proportioned layout. Formal living and dining rooms are anchored by a cozy fireplace and original built-ins, showcasing the craftsmanship of a bygone era. The eat-in kitchen flows easily into a versatile office/den, and a first-floor laundry adds everyday convenience. Recent upgrades include a 200-amp electrical system, giving today's buyers modern peace of mind alongside the home's timeless charm. What truly sets this property apart is the completely finished, recently updated in-law apartment. Accessed through its own private rear entrance, this fully-equipped unit includes a kitchenette, full bath, bedroom, and living room, move-in ready for rental income, extended family, or a private guest suite. It also connects internally to the main house, giving buyers the flexibility to use it as additional living space when needed. Outside, enjoy a generous 0.55-acre village lot with 122 feet of road frontage, an attached one-car garage, and a separate workshop which is heated with it's own pellet stove, perfect for winter hobbies, storage, or a home-based business. Solid wood-frame construction with clapboard exterior and a durable metal roof reflect a home built to last, and now updated to match. Ideally situated within walking distance of downtown Lancaster's shops, restaurants, and community amenities, and served by the White Mountain Regional School District, this property offers small-town charm with everyday convenience. Whether you're drawn to the historic details, the income-generating apartment, or simply the move-in-ready condition, 51 Portland Street is a rare find in today's market.

Listed by Dino Amato of REAL Broker NH,LLC

$
$
%
$/month over payments
Federal 30-year interest rate: 6.71% last updated on Sep 3, 2026
* All Figures are estimates. Check with your bank or proposed mortgage company for actual interest rates.
This product uses the FRED® API but is not endorsed or certified by the Federal Reserve Bank of St. Louis.

Save FavoriteSchedule TourAsk A QuestionMore Details
33 Foster Lane Orange VT 05641-4474

Orange, VT33 Foster Lane

Price$399,000

Est. Mortgage: $/month

Active With Contract

MLS Number 5099226

  • Residential Single Family
  • Full Bath 2
  • Address 33 Foster Lane
  • Construction Existing
  • Bedrooms 3

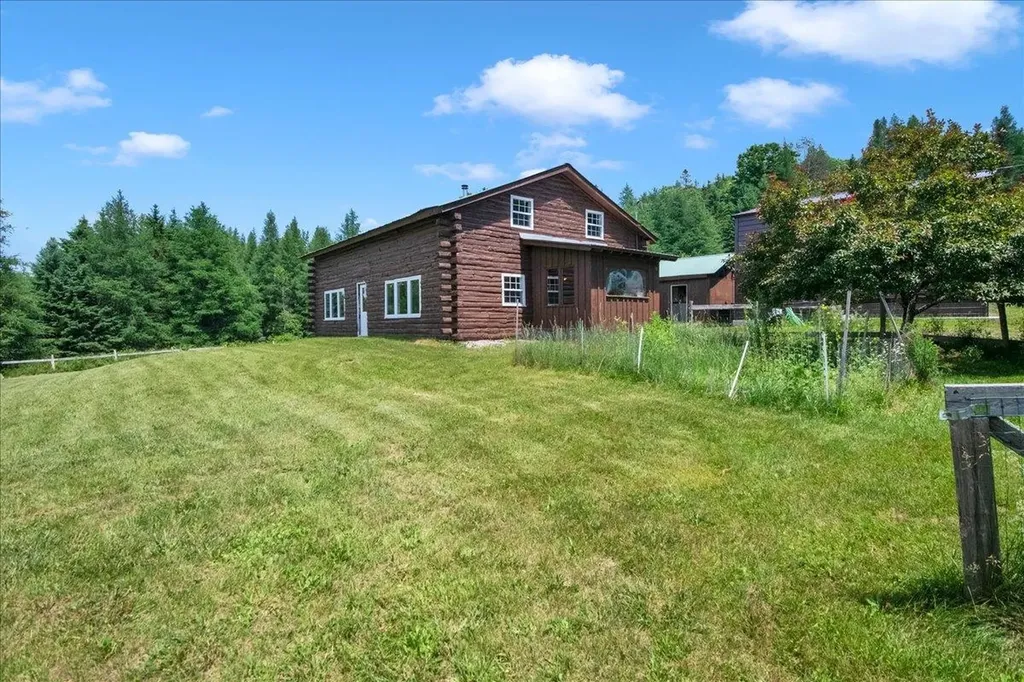
Discover the perfect setting for your next Commercial Cannabis Tier 1 Indoor grow, or create your dream agricultural homestead on 10.1 acres in Orange, VT. This property presents a rare chance to own a 1,680 sq ft log cabin alongside thoughtfully developed agricultural infrastructure designed for Vermont's LEGAL Cannabis industry. It's ideal for those seeking a blend of tranquil residential living and a ready-to-go indoor grow setup. The home itself is a welcoming 3-bedroom, 2-bath log cabin showcasing exquisite natural woodwork. Large windows fill the open living spaces with sunlight throughout the day. Each bedroom is spacious and comfortable, while the generous, elevated back porch is perfect for unwinding and soaking up the privacy and serenity of rural Vermont. For your business or agricultural needs, you'll find two detached outbuildings in addition to the main cabin. The two-car garage is equipped for climate-controlled operations; ideal for cultivation or specialized storage. A newly built, much larger secondary building stands ready for immediate use or future expansion, offering flexibility for commercial cannabis growing, homesteading projects, or other ventures you envision. The Commercial Cannabis Tier 1 Indoor Grow License can transfer with the sale of the property and is currently in good standing with the CCB. Whether you seek a private homestead with productive acreage, a turnkey setup for commercial cultivation, or ample space to grow your own business, 33 Foster Lane is brimming with opportunity. Bring your vision to life in this exceptional Vermont setting.

Listed by Jeremy Collins of Ridgeline Real Estate

$
$
%
$/month over payments
Federal 30-year interest rate: 6.71% last updated on Sep 3, 2026
* All Figures are estimates. Check with your bank or proposed mortgage company for actual interest rates.
This product uses the FRED® API but is not endorsed or certified by the Federal Reserve Bank of St. Louis.

Save FavoriteSchedule TourAsk A QuestionMore Details

9 Hayes Road Duxbury VT 05676

Duxbury, VT9 Hayes Road

Price$399,000

Est. Mortgage: $/month

MLS Number 5104055

  • Residential Single Family
  • Full Bath 2
  • Address 9 Hayes Road
  • Construction Updated/Remodeled
  • Bedrooms 3

Perched atop a scenic hill in a peaceful private setting, this charming three bedroom mobile home offers comfort, privacy, and beautiful natural surroundings. Tucked away on a private road, the property backs up to serene forest where you'll enjoy frequent visits from deer and local wildlife. Inside you'll find three bedrooms with the primary having access to the large deck along with a newly renovated bathroom complete with soaking tub. A detached two-car garage offers ample storage and workspace, while the expansive yard provides plenty of room to enjoy the outdoors. Whether you're looking for a full time property or a private country retreat, this property combines the beauty of nature with modern comfort in a truly special setting.

Listed by Shauna Larson of Coldwell Banker Carlson Real Estate

$
$
%
$/month over payments
Federal 30-year interest rate: 6.71% last updated on Sep 3, 2026
* All Figures are estimates. Check with your bank or proposed mortgage company for actual interest rates.
This product uses the FRED® API but is not endorsed or certified by the Federal Reserve Bank of St. Louis.

Save FavoriteSchedule TourAsk A QuestionMore Details

Broker Reciprocity 

Copyright 2026 PrimeMLS, Inc. All rights reserved. This information is deemed reliable, but not guaranteed. The data relating to real estate displayed on this display comes in part from the IDX Program of PrimeMLS. The information being provided is for consumers’ personal, non-commercial use and may not be used for any purpose other than to identify prospective properties consumers may be interested in purchasing. Data last updated September 7, 2026 6:53 PM UTC
