
SIGN UP or LOG IN 's Account

Log in to see your saved listings or edit your searches:

No account? Sign up now to save searches, listings, and get tailored listing notifications. It's free, opt-out anytime.

Find Your New Home

Sign Up Today!

Get fresh listings via email, save your favorite listings, match with similar properties, and unlock additional property info.

Create Your Account

Do not fill in this field:

Already have an account? Log in

and narrow your search. If you have fewer than 200 results, you can save your search.

Alburgh VT Mobile Real Estate

r=9361-9372
10 Shorewood Estates Road Unity NH 03773

Unity, NH10 Shorewood Estates Road

Price$399,000

Est. Mortgage: $/month

MLS Number 5084342

  • Residential Single Family
  • Full Bath 1
  • Construction Existing
  • Bedrooms 3
  • Bathroom 1

Whether you are looking to soak up the summer sun on Crescent Lake or hit the slopes at Mount Sunapee and Okemo in the winter, this turn-key property is the ultimate four-season escape. Come explore this rare find designed for easy lakeside living without the waterfront price and taxes. This property with south exposure offers the optimal balance of abundant natural light, superior outdoor living, and protected energy efficiency. This immaculate, open-concept home features three bedrooms, each with its own closet, a full bath, and a kitchen with extensive cabinetry and countertop space. The bright dining and living area is perfect for hosting family and friends. Just a short walk from your private boat dock, you can unwind on the deck and enjoy the fresh lake air and mature surroundings. Additionally, the outdoor shower provides a practical touch for an active lakeside lifestyle. Whether you are seeking a weekend getaway or a full-time residence, this property offers a fantastic opportunity in a highly desirable location. Enjoy endless summer fun with water-skiing and tubing, as well as nearby hiking and cross-country trails. The home is nestled in nature yet conveniently close to town amenitie, only 20 minutes from Vail Mount Sunapee Resort and about 45 minutes from Okemo Mountain Resort. Crescent Lake spans 118 acres and is renowned for its clear water and abundant fish populations, including smallmouth bass and yellow perch. Hook, line and sinker: This home is the perfect catch! Do not let this opportunity pass you by.

Listed by Marie Lovell of Coldwell Banker LIFESTYLES - Sunapee

$
$
%
$/month over payments
Federal 30-year interest rate: 6.71% last updated on Sep 3, 2026
* All Figures are estimates. Check with your bank or proposed mortgage company for actual interest rates.
This product uses the FRED® API but is not endorsed or certified by the Federal Reserve Bank of St. Louis.

Virtual TourSave FavoriteSchedule TourAsk A QuestionMore Details

3934 Highbridge Road Georgia VT 05454

Georgia, VT3934 Highbridge Road

Price$399,000

Est. Mortgage: $/month

MLS Number 5104797

  • Residential Single Family
  • Full Bath 2
  • Address 3934 Highbridge Road
  • Construction Existing
  • Bedrooms 3

Nestled on 2.06 pristine acres in Georgia, this Cape Cod style home offers the bones, the land, and the garage setup that a lot of buyers have been waiting for and there is still room to customize it to fit your lifestyle. This 1,392 square foot home features 3 bedrooms, 2 full baths, and a full basement offering additional space for storage, a workshop, or future finishing. Additionally, there is ample space over the newly built 1,200 square foot garage for storage or future expansion. The seller has been actively working through updates and the progress shows, with the finishing touches being added now. Beautiful perennial gardens add instant curb appeal and color from spring through fall, along with over 40 species of birds visiting routinely throughout the seasons (list can be provided upon request). The standout feature here is the newly-built attached garage designed for the serious hobbyist, mechanic, or car enthusiast. With clearance for a full-size two-post automotive lift (12'-14' ceilings in an 18'x24' area and 8' ceilings in the remainder, with a 10' x 10' door) and a five car capacity, there is plenty of space for both daily drivers and project vehicles. If you've been dreaming of a proper at-home garage setup, this is it. Outside, the 2+ acres offers privacy and room to roam, with direct, out-the-door access to a nearby trail system, making this a natural fit for anyone who loves being outdoors year-round. Georgia's location puts you within easy reach of St. Albans, I-89, and the broader Franklin County amenities while still feeling like you're away from it all.

Listed by Cole Elwood and Heather Call of KW Vermont

$
$
%
$/month over payments
Federal 30-year interest rate: 6.71% last updated on Sep 3, 2026
* All Figures are estimates. Check with your bank or proposed mortgage company for actual interest rates.
This product uses the FRED® API but is not endorsed or certified by the Federal Reserve Bank of St. Louis.

Virtual TourSave FavoriteSchedule TourAsk A QuestionMore Details
7 Park Street Waterbury VT 05672

Waterbury, VT7 Park Street

Price$399,000

Est. Mortgage: $/month

Pending

MLS Number 5098043

  • Multifamily
  • Address 7 Park Street
  • Units 3
  • Acreage 0.08
  • Square Feet 2,924

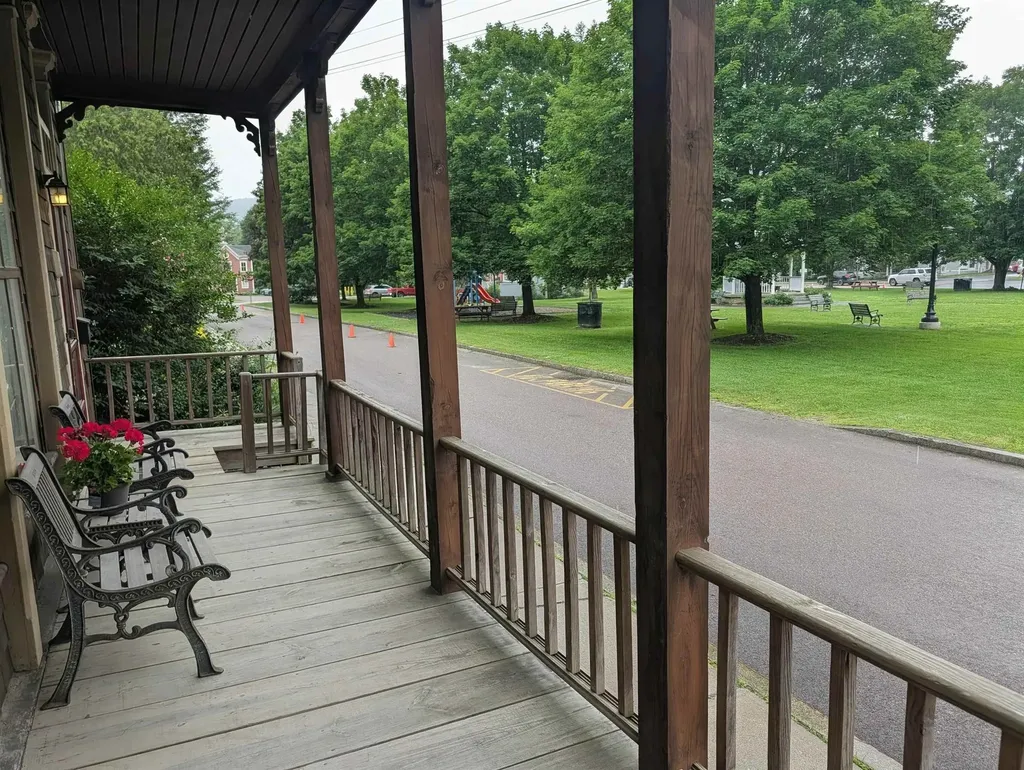
Prime Downtown Location Meets Exceptional Mixed-Use & Investment Potential! Welcome to this classic multi-family building perfectly situated on Park Street in the vibrant heart of Waterbury, VT. Featuring front-row, panoramic views of Rusty Parker Memorial Park, this rare 3-unit property blends iconic Vermont charm with powerful, modernized, development potential. Take full advantage of Waterbury's newly adopted Unified Development Bylaws, which intentionally clear the path for small-scale mixed-use conversions, increased unit density, and expanded lot coverage. Whether your vision includes converting a portion of the building into a premium street-facing retail space, a boutique office, or expanding the existing residential footprint, the town's flexible new framework makes it easier than ever to maximize your return on investment. Step out your front door to enjoy weekly summer farmers' markets, community concerts, and festivals right across the street. Tenants and patrons alike will love being steps from Waterbury's legendary dining scene, and craft breweries. Commuters and outdoor enthusiasts benefit from immediate access to Interstate 89, putting world-class skiing and mountain biking trailhead just minutes away. With a historically low vacancy rate in Central Vermont and progressive new zoning in place, this property promises cash flow alongside unmatched future upside. Don't miss your chance to own a piece of Waterbury's most dynamic and adaptable streetscape!

Listed by Craig Santenello of Vermont Life Realtors

$
$
%
$/month over payments
Federal 30-year interest rate: 6.71% last updated on Sep 3, 2026
* All Figures are estimates. Check with your bank or proposed mortgage company for actual interest rates.
This product uses the FRED® API but is not endorsed or certified by the Federal Reserve Bank of St. Louis.

Virtual TourSave FavoriteSchedule TourAsk A QuestionMore Details
8 Forest Knoll Way Waterville Valley NH 03215

MLS Number 5101493

  • Condo
  • Square Feet 1,100
  • Bedrooms 2
  • New Contruction Existing
  • Complex Forest Knoll

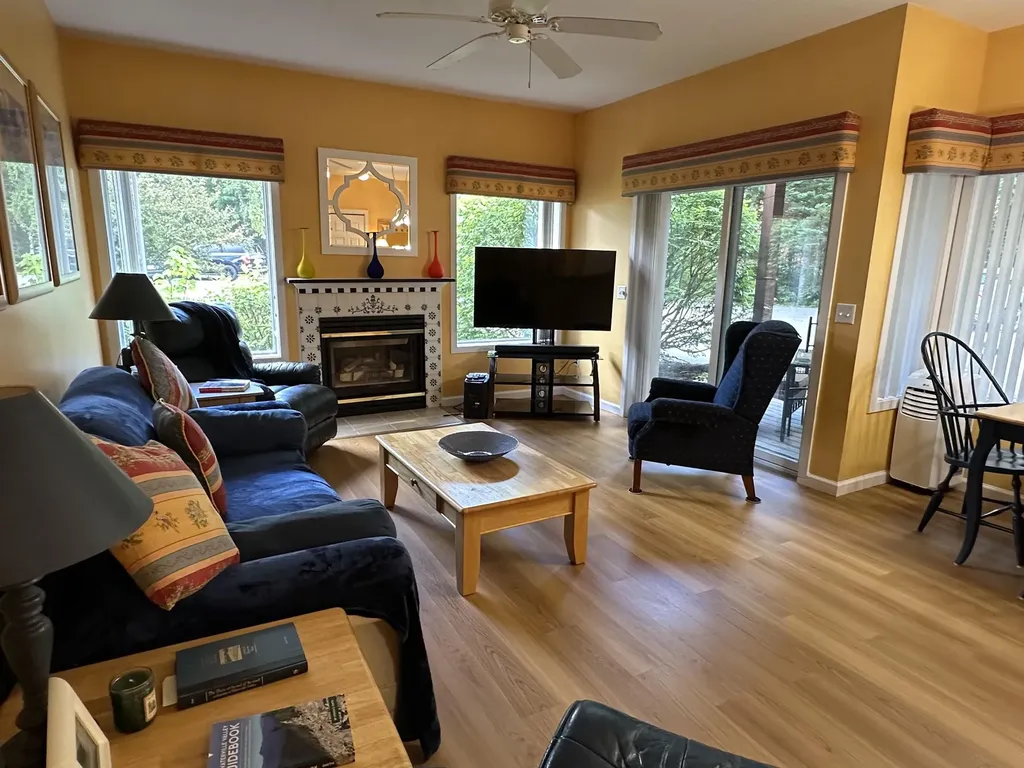
Welcome to this Forest Knoll, private garden-style condo featuring 2 bedrooms and two baths with high ceilings and an inviting open layout. Enjoy the spacious deck, comfortable baseboard propane heat, brand new laminate flooring and new appliances. The second bedroom includes a built-in workspace, perfect for a home office. Offered fully furnished for easy enjoyment. Just a short stroll to the shuttle connection for convenient access to everything that Waterville Valley has to offer. Transferable White Mountain Athletic Club membership available. Pack your bags, store your gear right here and start making your own Waterville Valley memories!

Listed by Toni Stewart of Waterville Valley Realty

$
$
%
$/month over payments
Federal 30-year interest rate: 6.71% last updated on Sep 3, 2026
* All Figures are estimates. Check with your bank or proposed mortgage company for actual interest rates.
This product uses the FRED® API but is not endorsed or certified by the Federal Reserve Bank of St. Louis.

Save FavoriteSchedule TourAsk A QuestionMore Details

387 Wilmouth Hill Road Shrewsbury VT 05738

MLS Number 5107656

  • Residential Single Family
  • Full Bath 1
  • Construction Existing
  • Bedrooms 3
  • Bathroom 1

There’s a certain kind of Vermont life that’s getting harder to find, but at 387 Wilmouth Hill, you’ll find it waiting for you. Up in the hills, this sweet property offers room to spread out, peace and quiet to unwind, and the freedom to make a little piece of Vermont your own. The main level is designed for easy living, with the kitchen, dining, and living spaces flowing together for a relaxed feel. Sliding doors lead right from the dining room onto the large deck, so grab your coffee and stay awhile; the view is worth it. And because this is Vermont, the whole-house generator is one of those features you’ll be especially grateful for when the weather decides not to cooperate. Three bedrooms offer plenty of flexibility, whether you need space for guests, a home office, playroom, or something entirely your own. The smallest bedroom is partially finished and ready for its next chapter, and with a seller credit you can finish the space to fit your needs. Downstairs, an existing bar area sets the stage for a game room, aprs-ski hangout, or favorite spot to entertain. Mother Nature does a lot of the decorating here; there is room for dogs to run, gardens to grow, trails to wander, and evenings spent watching the seasons change around you. Weekends can mean hiking, skiing, or simply enjoying having nowhere else to be; all while being surprisingly close to everything. Rutland is less than 15 minutes away for shopping, dining, and everyday essentials, while Killington and Okemo are an easy 30 minute drive when the mountains are calling. Whether you’re buying your first home, looking for an investment, or simply craving an easier, quieter way of life, this is the place to slow down, breathe a little deeper, and enjoy the kind of Vermont life you came here for. OPEN HOUSES Saturday 9/5 and Monday 9/7 from 10:30am - 12:30pm.

Listed by Dana Haley of Real Broker LLC

$
$
%
$/month over payments
Federal 30-year interest rate: 6.71% last updated on Sep 3, 2026
* All Figures are estimates. Check with your bank or proposed mortgage company for actual interest rates.
This product uses the FRED® API but is not endorsed or certified by the Federal Reserve Bank of St. Louis.

Virtual TourSave FavoriteSchedule TourAsk A QuestionMore Details

10 Spring Street Brownfield ME 04010

Brownfield, ME10 Spring Street

Price$399,000

Est. Mortgage: $/month

MLS Number 5108320

  • Residential Single Family
  • Full Bath 2
  • Address 10 Spring Street
  • Construction New Construction
  • Bedrooms 3

Thoughtfully Built for Today. Designed to Save for Years to Come. Welcome to this newly constructed 3-bedroom, 2-bath ranch in Brownfield, Maine, where affordability means more than just the purchase price. Built by a local craftsman with 35 years of experience, this home was designed from the ground up to provide exceptional efficiency, low maintenance, and long-term value. Situated a level lot with plenty of room for future expansion, Located just minutes outside Conway, Brownfield provides a more affordable path to homeownership while still offering easy access to the Mount Washington Valley. Local students enjoy attendance at Fryeburg Academy, one of New England's most respected schools. Inside, you'll find easy single-level living with an open and efficient floor plan that can grow with your needs. Whether you're considering a future garage, great room addition, or expanded outdoor living space, the lot and layout provide flexibility for years to come. Energy efficiency, comfort and low Maintenance were the top priorities throughout construction. Comfort & efficiency start with an advanced radiant floor heating system, on demand hot water, generator Plug in & low maintenance vinyl siding, Azek trim & Metal roof. This is more than a new house. It's a carefully planned investment in comfort, efficiency, and peace of mind. Quality. Efficiency. Longevity.

Listed by Jeana Hale-Dewitt of Badger Peabody & Smith Realty

$
$
%
$/month over payments
Federal 30-year interest rate: 6.71% last updated on Sep 3, 2026
* All Figures are estimates. Check with your bank or proposed mortgage company for actual interest rates.
This product uses the FRED® API but is not endorsed or certified by the Federal Reserve Bank of St. Louis.

Save FavoriteSchedule TourAsk A QuestionMore Details

9 Birch Hill Road Chittenden VT 05737

Chittenden, VT9 Birch Hill Road

Price$399,000

Est. Mortgage: $/month

MLS Number 5106488

  • Residential Single Family
  • Full Bath 1
  • Address 9 Birch Hill Road
  • Construction Existing
  • Bedrooms 3

YOUR VERMONT ADVENTURE BEGINS AT YOUR DOORSTEP! Since 2002, this charming custom-built FURNISHED home has been the setting for countless memories, and now it is ready for its next chapter. Tucked away in a private Chittenden setting with direct access to the VAST Trail, this delightful three-bedroom, two-bath, one-level home is the perfect size for a year-round residence or Vermont getaway. Snowmobile for miles along groomed trails, explore wonderful walking and hiking paths, or spend your days kayaking and swimming at the nearby Chittenden Reservoir. After a day of adventure, relax on the deck overlooking the fire pit and Green Mountains, or unwind on the welcoming front porch. Situated on 2.88 acres among other attractive private homes, this well-maintained property offers comfort, convenience, and easy access to everything outdoor enthusiasts love about Vermont. The renowned Mountain Top Inn and Resort is just minutes away, offering fine dining on the patio overlooking the reservoir, horseback riding, and cross-country skiing. Chittenden is also home to Barstow Memorial School and offers high school choice, an attractive benefit for many families. Killington Resort, known as the Beast of the East, is within easy reach, while nearby Rutland provides farmers' markets, restaurants, shopping, and everyday conveniences. Custom-built and lovingly enjoyed by the current owners, this special home is ready for someone new to create lasting memories. Simply arrive, settle in, and start enjoying the Vermont lifestyle.

Listed by Freddie Ann Bohlig of Four Seasons Sotheby's Int'l Realty

$
$
%
$/month over payments
Federal 30-year interest rate: 6.71% last updated on Sep 3, 2026
* All Figures are estimates. Check with your bank or proposed mortgage company for actual interest rates.
This product uses the FRED® API but is not endorsed or certified by the Federal Reserve Bank of St. Louis.

Virtual TourSave FavoriteSchedule TourAsk A QuestionMore Details

16 Acorn Avenue Hyde Park VT 05656

Hyde Park, VT16 Acorn Avenue

Price$399,000

Est. Mortgage: $/month

Open House

MLS Number 5108496

  • Residential Single Family
  • Next Open House: Tue 09/8 5:00 pm. to 7:00 pm.
  • Full Bath 2
  • Address 16 Acorn Avenue
  • Construction Existing

Tucked away in peaceful Hyde Park setting at the heart of Lamoille County, this beautifully maintained home offers quintessential Vermont charm with modern comfort. Vaulted second-story ceilings fill the spaces with light, while two of the bedrooms share a delightful, custom crawl through loft space that adds a dash of personality you won't find anywhere else. Adventure awaits right outside your door. Ideally centered between Smugglers, Stowe, and Jay Peak, you are minutes from world-class skiing, hiking, vast and biking trails. Best of all you don't have to trade quiet country living for convenience- local elementary, high school, Green Mountain Tech center, Copley Hospital, dining, breweries and shopping are all just a short drive. Complete with a durable standing seam roof, private ensuite balcony, and covered front porch, this home is the perfect mountain-country retreat.

Listed by Ann Hennard-Ruth of EXP Realty

$
$
%
$/month over payments
Federal 30-year interest rate: 6.71% last updated on Sep 3, 2026
* All Figures are estimates. Check with your bank or proposed mortgage company for actual interest rates.
This product uses the FRED® API but is not endorsed or certified by the Federal Reserve Bank of St. Louis.

Virtual TourSave FavoriteSchedule TourAsk A QuestionMore Details

196 Washington Street Littleton NH 03561

MLS Number 5107058

  • Condo
  • Square Feet 960
  • Bedrooms 2
  • New Contruction New Construction
  • Year Built 2026

New Construction, river views throughout, walking distance to historic Main St. and just 15 minutes north of Franconia Notch! Experience luxury riverfront living in the heart of Littleton with the flexibility of STR revenue options if you desire. This brand new rustic pine finished condo is majestically positioned looking down on top of the Ammonoosuc River. Hear the rippling water from your oversized 16x20' deck with unobstructed view cable rails or enjoy it from within when you lay your head down at night. Oversized windows in the primary bedroom and main living area frame beautiful New England river views any time of year. This raised two story floorplan designed unit offers 960 square feet of finished living space, plus an additional 480 square feet of 4' high crawlspace bringing the home to 1,440 of usable climate controlled space. The open-concept main level is ideal for everyday living and entertaining, while the second floor features two spacious bedrooms, each with its own ensuite bathroom. Be sure to inquire about our one of a kind Limited Common Area which offers additional private outdoor space, with the option to add fencing for entertaining, family enjoyment, or containing pets. Rail Trail access for walking, biking, snowmobiles and SxS just beyond the town fields and courts for pickleball, tennis and basketball just 5 lots away. Oversized driveway with plenty of parking for your guests. With new construction quality, an efficient layout, low-maintenance living, and a prime in town location close to Littleton's shops, dining, recreation, and White Mountain attractions, this property is ideal as a primary residence, second home, or investment opportunity. Photos include AI staging as well model unit with two floor plans available. Don't miss this rare opportunity to own a luxury riverfront condo in one of New Hampshire's most desirable North Country communities.

Listed by Bert Tucker of Wild Tracks Realty

$
$
%
$/month over payments
Federal 30-year interest rate: 6.71% last updated on Sep 3, 2026
* All Figures are estimates. Check with your bank or proposed mortgage company for actual interest rates.
This product uses the FRED® API but is not endorsed or certified by the Federal Reserve Bank of St. Louis.

Virtual TourSave FavoriteSchedule TourAsk A QuestionMore Details

25 Pleasant Street Lebanon NH 03784

MLS Number 5102983

  • Condo
  • Square Feet 2,044
  • Bedrooms 3
  • New Contruction Existing
  • Address 25 Pleasant Street

Welcome to this lovely, spacious end-unit condominium filled with natural light and set in a peaceful, private location. With three finished levels, the home offers flexible living spaces perfect for a home office, entertaining, or everyday family life. The main level features a warm and inviting living and dining area, a well-appointed kitchen, a convenient half bath with laundry, and direct access to the attached garage. Sliding glass doors off the dining area lead to a private deck overlooking green space, offering a quiet retreat tucked away from the parking areas. Upstairs, you'll find two generously sized bedrooms, a full bathroom, and a spacious primary suite complete with a large walk-in closet and a bright en suite bath. The newly renovated walkout lower level provides an expansive family room with a cozy wood-burning fireplace, a half bath, and a dedicated storage area. Sliding doors open to a shaded patio, creating another inviting outdoor space to relax and unwind. Located in a quiet, well-maintained neighborhood, this home offers the perfect combination of comfort, privacy, and convenience, just minutes from all the shopping, dining, and amenities of West Lebanon.

Listed by Colby Clarkson of Roger Clarkson Realtor

$
$
%
$/month over payments
Federal 30-year interest rate: 6.71% last updated on Sep 3, 2026
* All Figures are estimates. Check with your bank or proposed mortgage company for actual interest rates.
This product uses the FRED® API but is not endorsed or certified by the Federal Reserve Bank of St. Louis.

Save FavoriteSchedule TourAsk A QuestionMore Details
21 Pemi River Heights Holderness NH 03245

Holderness, NH21 Pemi River Heights

Price$399,000

Est. Mortgage: $/month

MLS Number 5077919

  • Land
  • Acreage 14.9
  • Area NH-Grafton
  • Utilities None
  • PricePerSqFt 26778.52

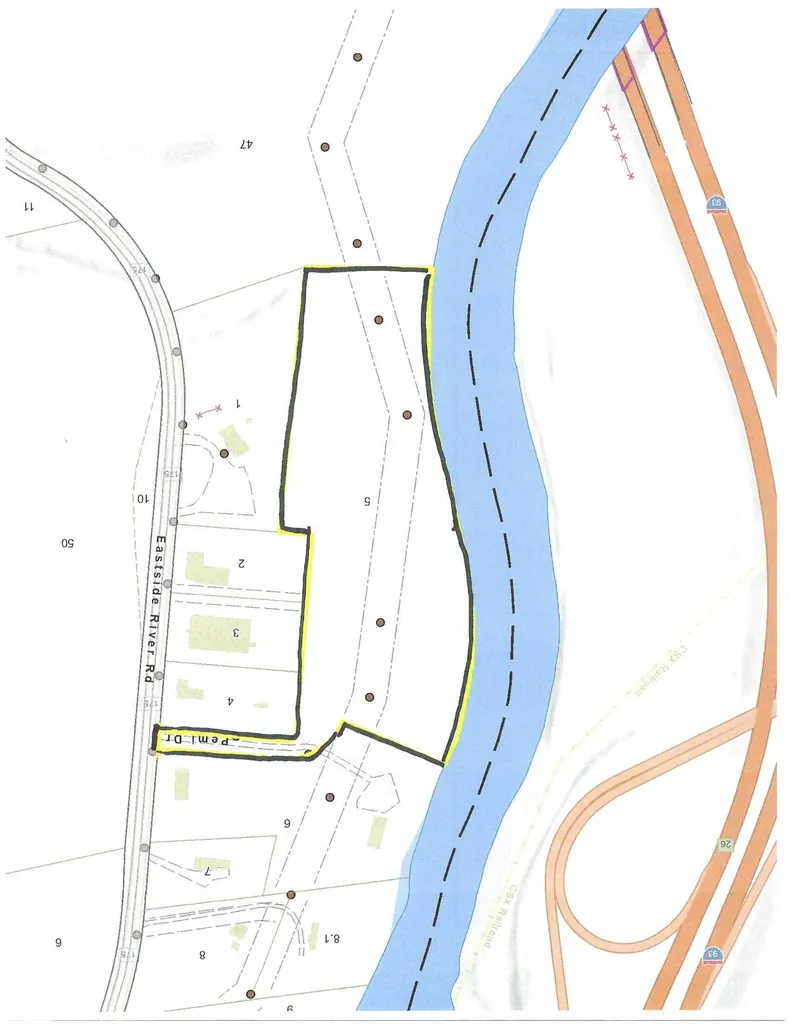
Opportunity of a Lifetime! 14.9 Acres with 1450 feet of Sandy Shoreline along the Pemigewasset River in Holderness, New Hampshire. This property has 100 feet of Road Frontage on NH Route 175 and 414 feet+ of Road Frontage on Pemi River Heights (pvt). Just picture yourself sitting on your own sandy beach with drink in hand watching the sunset! This Unique property will not last long on the Market. The property also has development potential In 2006 the property was approved for Townhouses totaling 54 bedrooms. At that time a Commercial Well was installed NHDES Well Approval 996060. Other Permits Include NHDES Site Specific Permit WPS-7043 and NHDES Subsurface Bureau Approvals for 6 Subsurface Waste Disposal Systems.

Listed by David Liberatore and Vanessa Copp of White Water Realty Group LLC

$
$
%
$/month over payments
Federal 30-year interest rate: 6.71% last updated on Sep 3, 2026
* All Figures are estimates. Check with your bank or proposed mortgage company for actual interest rates.
This product uses the FRED® API but is not endorsed or certified by the Federal Reserve Bank of St. Louis.

Virtual TourSave FavoriteSchedule TourAsk A QuestionMore Details

25 Cynthia Drive Alton NH 03810

Alton, NH25 Cynthia Drive

Price$399,000

Est. Mortgage: $/month

MLS Number 5104804

  • Residential Single Family
  • Full Bath 1
  • Address 25 Cynthia Drive
  • Construction Existing
  • Bedrooms 2

3% Interest rate possible with SELLER funded buy down. Welcome to 25 Cynthia Drive, where easy living meets four-season fun! This 2-bedroom, 1-bath ranch has been freshly painted with brand-new carpet, making it truly move-in ready. Whether you're searching for a year-round home, a weekend getaway, or a vacation rental opportunity, this property offers plenty of possibilities. Inside, a pellet stove provides a cozy secondary heat source, while the full walkout basement is ready to be finished, offering the potential to nearly double your living space. Outside, the impressive two-level, 40x10 private deck creates the perfect spot to relax, entertain, and take in the spectacular mountain views. A shed provides additional storage for all your outdoor gear and seasonal toys. As part of the Alton Shores Association, you'll enjoy access to FIVE (5) association beaches on Sunset Lake and Hills Pond, plus a boat launch on Hills Pond for days spent on the water. And when winter arrives, nearby access to the snowmobile corridor keeps the four-season fun going. From lake days and mountain views to snowmobile adventures, 25 Cynthia Drive offers the opportunity to enjoy everything New Hampshire living has to offer whether you call it home year-round or your favorite getaway. Seller now offering a 3-2-1 rate buy down. Reach out for more information.

Listed by Kate Grassi of KW Coastal and Lakes & Mountains Realty/Wolfeboro

$
$
%
$/month over payments
Federal 30-year interest rate: 6.71% last updated on Sep 3, 2026
* All Figures are estimates. Check with your bank or proposed mortgage company for actual interest rates.
This product uses the FRED® API but is not endorsed or certified by the Federal Reserve Bank of St. Louis.

Save FavoriteSchedule TourAsk A QuestionMore Details

Broker Reciprocity 

Copyright 2026 PrimeMLS, Inc. All rights reserved. This information is deemed reliable, but not guaranteed. The data relating to real estate displayed on this display comes in part from the IDX Program of PrimeMLS. The information being provided is for consumers’ personal, non-commercial use and may not be used for any purpose other than to identify prospective properties consumers may be interested in purchasing. Data last updated September 7, 2026 4:38 PM UTC
